2104 E HERITAGE DR

Spanish Fork, UT 84660
Stories: 2

Spanish Fork, UT 84660
2104 E HERITAGE DR

$730,000

MLS#: 2169472

Status: Active Under Contract

Listing provided by: CFI Realty LLC

Listing agent phone: None

Last update: 11 days ago

On site: 2 months ago

LEGACY FARMS AT SPANISH FORK - Residential

About

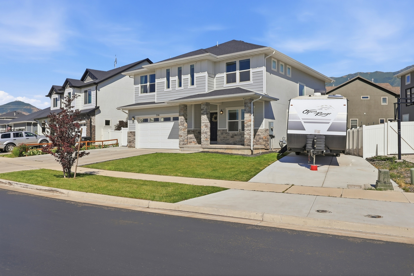
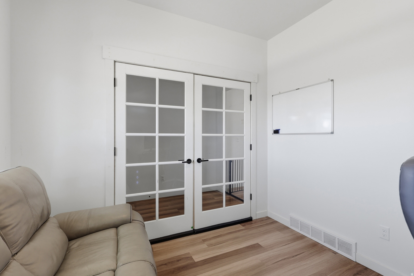
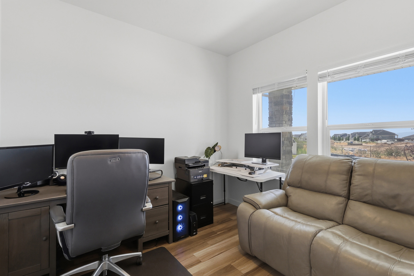
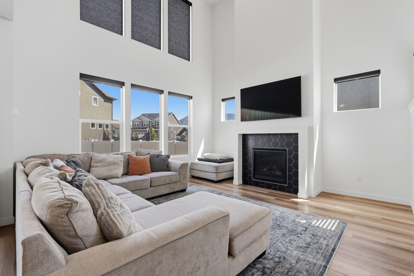
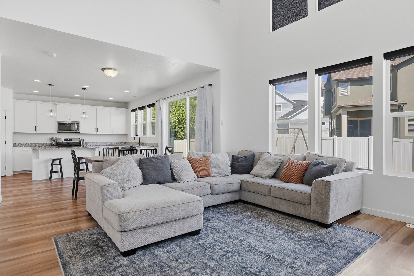
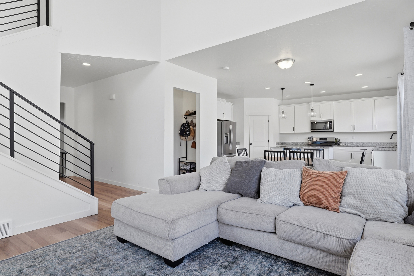
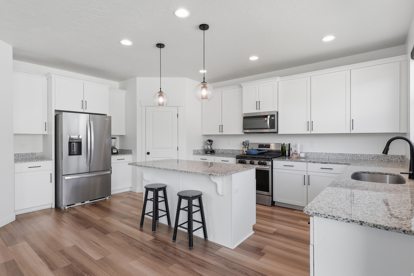
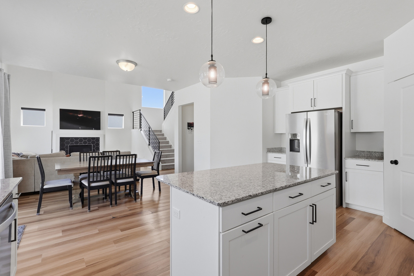
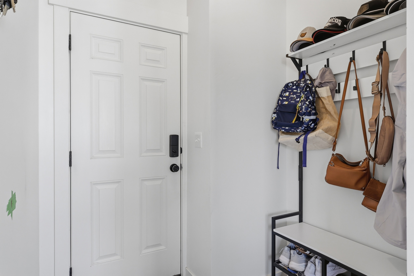
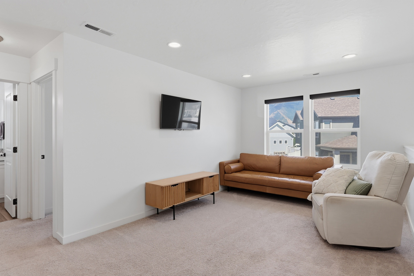
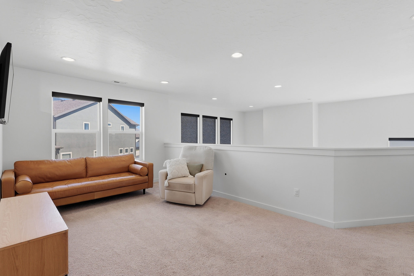
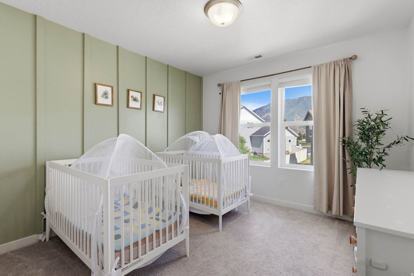
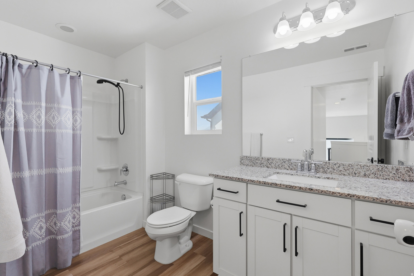
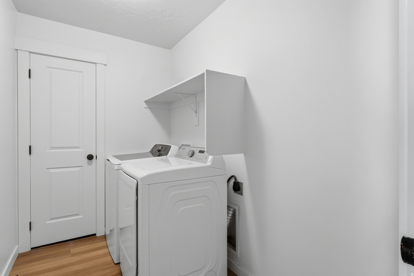
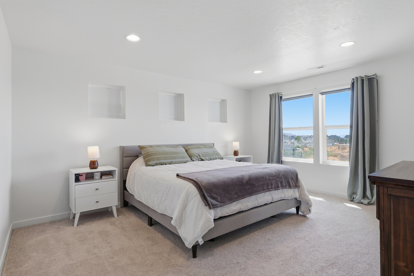
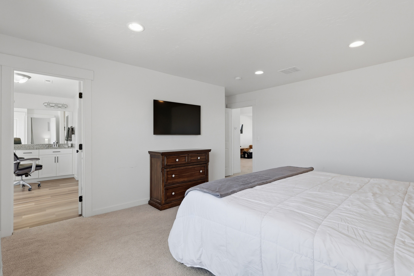
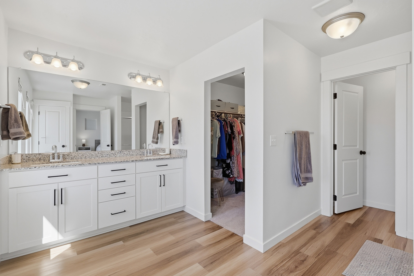
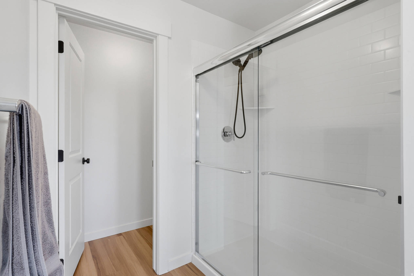
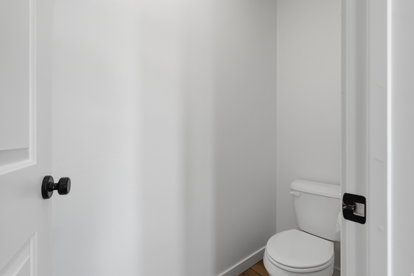
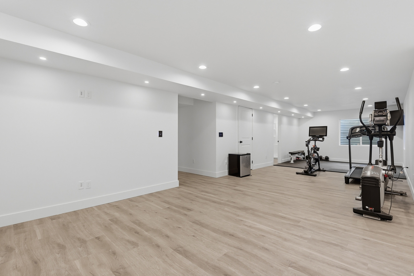
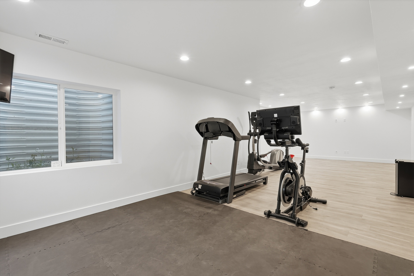
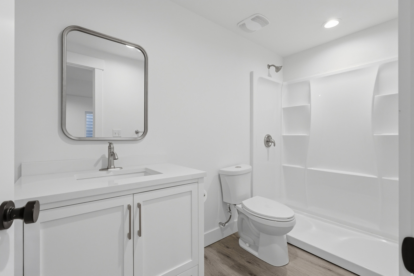
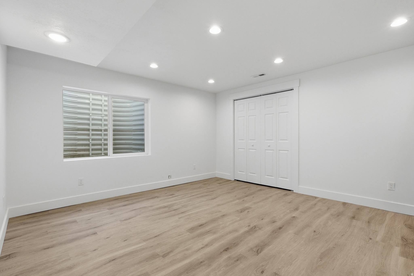
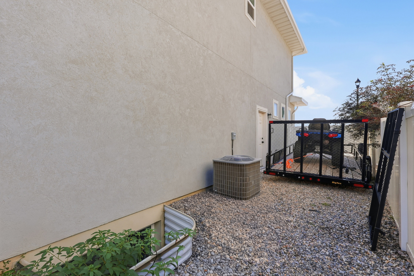
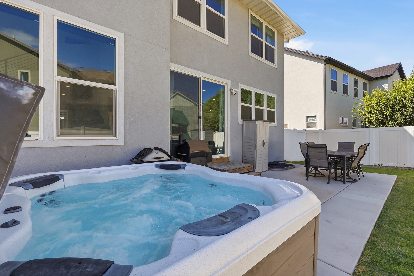
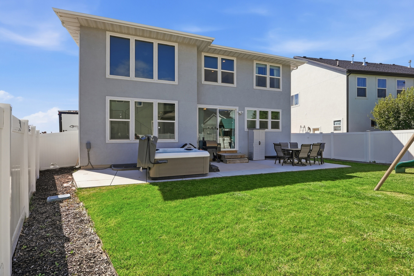
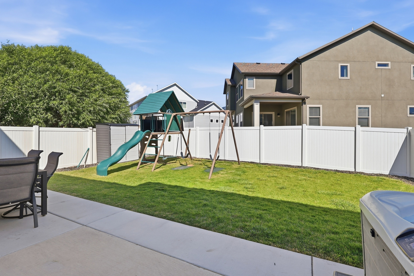
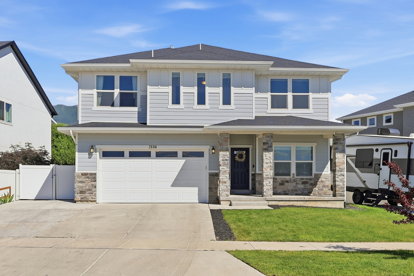
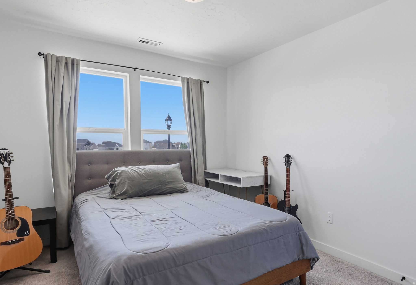
Welcome home to this beautiful 4-bedroom, 3-bath residence in the heart of Spanish Fork in the highly desired Legacy Farms neighborhood! Featuring a fully finished basement, this home offers flexible living space perfect for entertaining, a home office, recreation room, or guest accommodations. The open and inviting floor plan is filled with natural light, while the spacious kitchen flows seamlessly into the main living areas. Enjoy a private backyard, ample storage, a 240V EV charger in the garage, side yard for additional parking RV or recreational toys. This location is just minutes from schools, parks, shopping, dining, and convenient freeway access. Whether you're looking for extra space to grow or a move-in ready home in a fantastic neighborhood, this property is one you won't want to miss! This home is covered by a SilverBack Home Warranty Listing Policy which can be transferred to the buyer at closing with the purchase of a Buyer's Policy. Seller Financing available. 25% down. 3.8% interest. Taxes: $273.48 Insurance (progressive): $130.42. No PMI, 30 year Amortization. NO BALLOON!

Property

Beds

4

Full Baths

1

1/2 Baths

1

3/4 Baths

2

Year Built

2019

Sq.Footage

3,491

Features

Features & Amenities

Interior

  • Other Interior Features

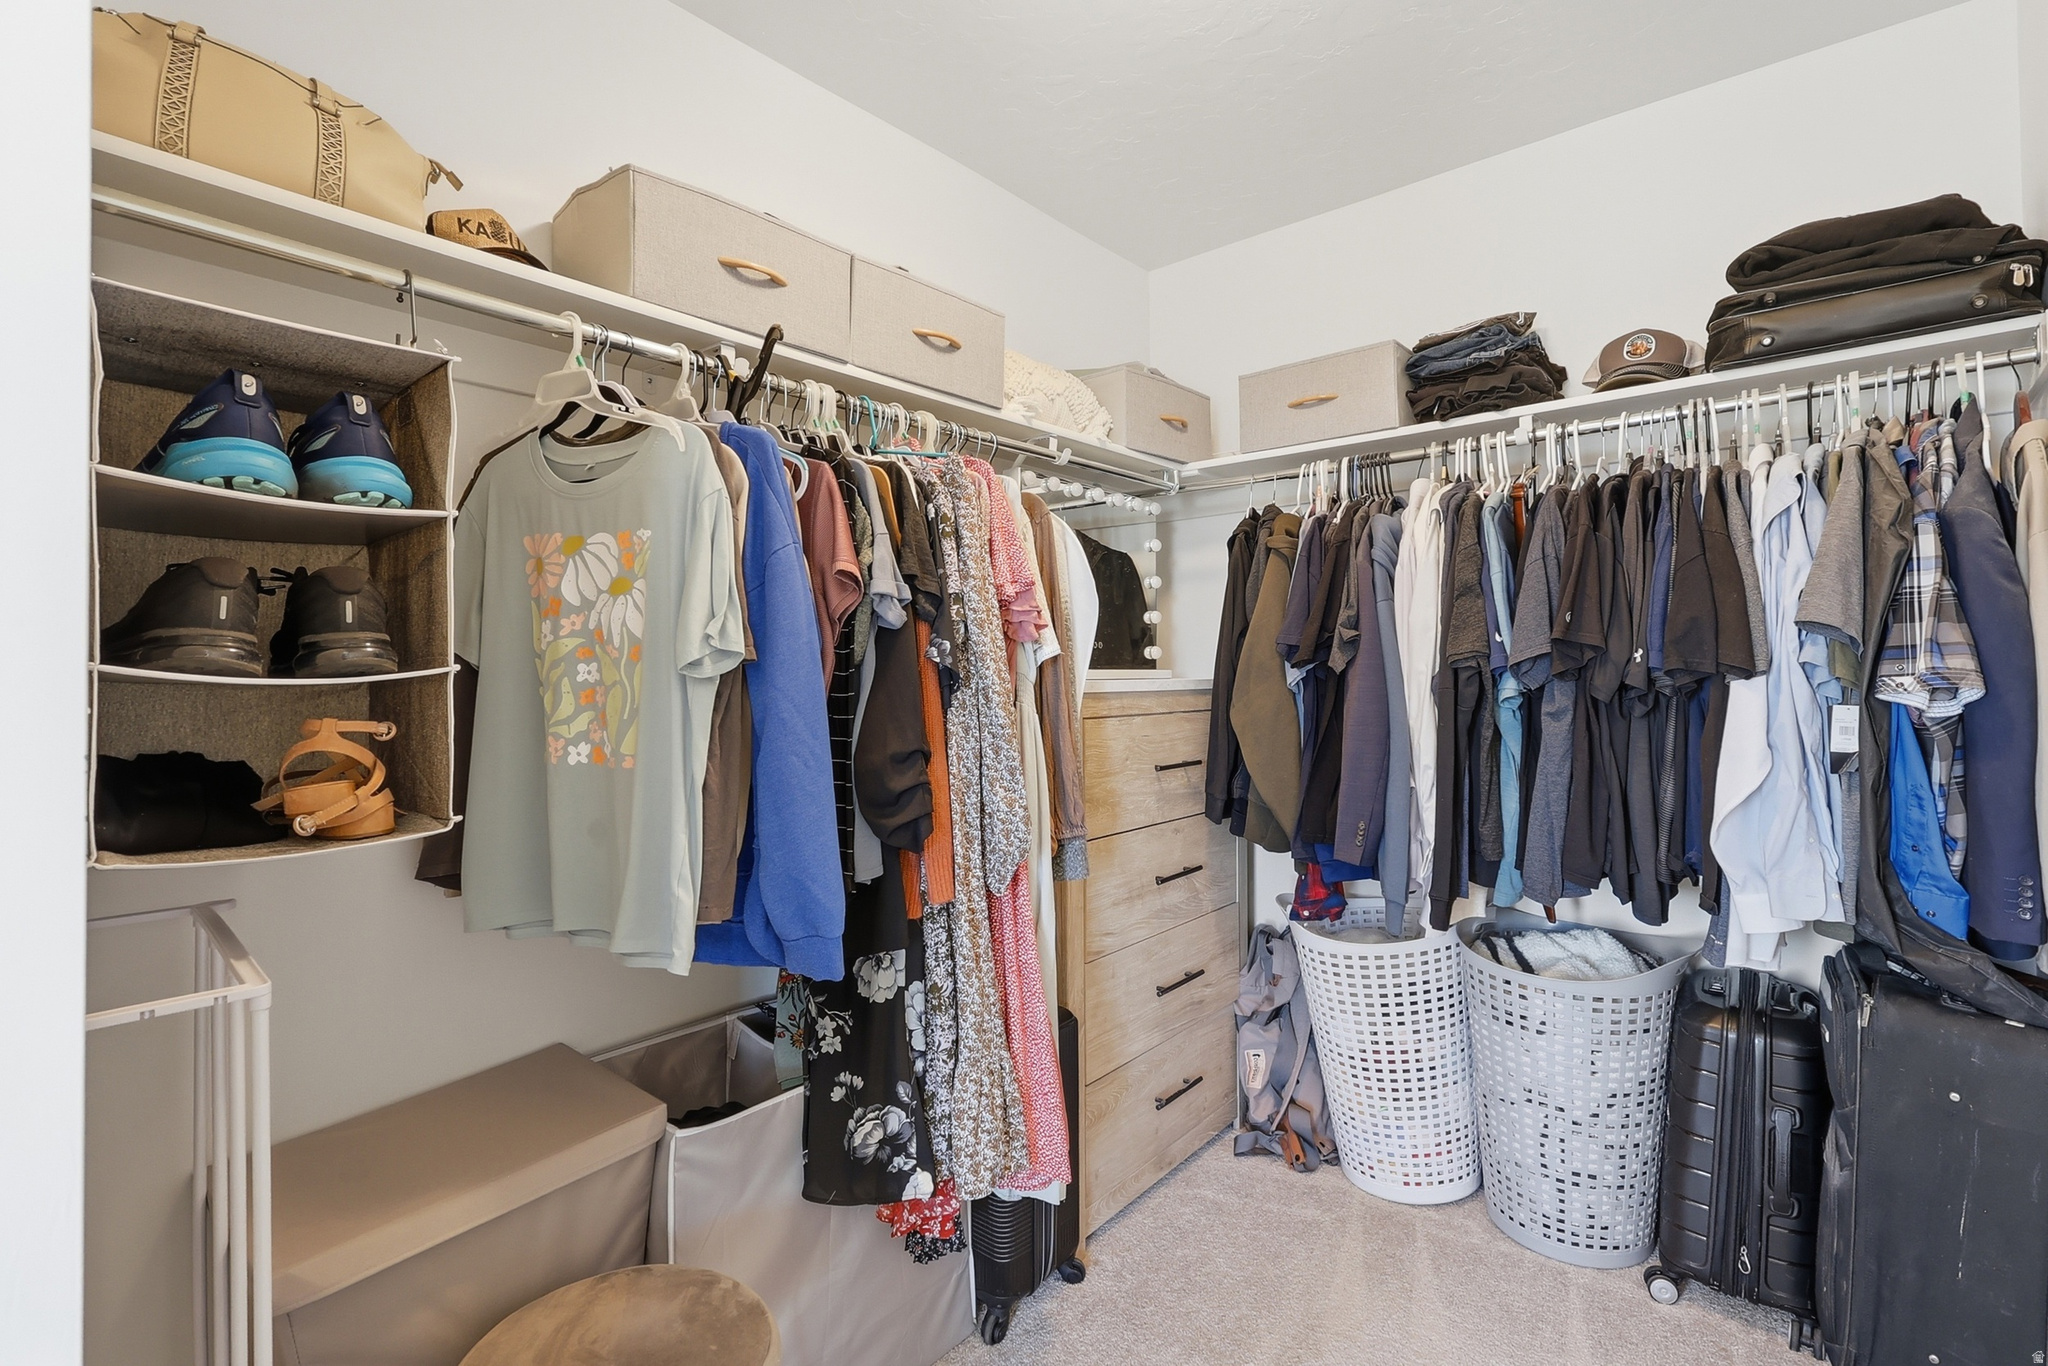
    Walk-In Closet(s), Vaulted Ceiling(s), Granite Counters

  • Total Bedrooms

    4

  • Bathrooms

    1

  • 1/2 Bathrooms

    1

  • 3/4 Bathrooms

    2

  • Basement YN

    YES

  • Cooling YN

    YES

  • Cooling

    Central Air

  • Fireplace YN

    YES

  • Heating YN

    YES

  • Heating

    Central, Natural Gas, Forced Air

  • Pet friendly

    N/A

Exterior

  • Garage

    Yes

  • Garage spaces

    2

  • Construction Materials

    Stone, Stucco

  • Parking

    Attached, RV Access/Parking, Garage

  • Patio and Porch Features

    Covered, Patio, Porch

  • Pool

    No

  • Waterfront YN

    NO

  • View

    Mountain(s)

Area & Lot

  • Lot Size(acres)

    0.14

  • Lot Size(square feet)

    6,098

  • Property Type

    Residential

  • Property Sub Type

    Single Family Residence

  • Architectural Style

    Stories: 2

Price

  • Sales Price

    $730,000

  • Tax Amount

    $3,282

  • Sq. Footage

    3,491

  • Price/SqFt

    $209

HOA

  • Association

    No

Property Resources

  • Horse Property

    NO

School District

  • Elementary School

    Nebo

  • Middle School

    Mapleton Jr

  • High School

    Maple Mountain

Property Features

  • New Construction

    NO

  • Senior Community YN

    NO

  • Sewer

    Public Sewer

Schedule

Schedule a Showing

Showing scheduled successfully.

What is 3 + 4 ?


Change time

Mortgage calculator

Estimate your monthly mortgage payment, including the principal and interest, property taxes, and HOA. Adjust the values to generate a more accurate rate.

Your payment

Principal and Interest:

$

Property taxes:

$

HOA fees:

$

Total loan payment:

$

Total interest amount:

$

Location

  • County

    Utah

  • Elementary School

    Nebo

  • Middle School

    Mapleton Jr

  • High School

    Maple Mountain

Listing Courtesy of Jordan Lee, CFI Realty LLC

RealHub Information is provided exclusively for consumers' personal, non-commercial use, and it may not be used for any purpose other than to identify prospective properties consumers may be interested in purchasing. All information deemed reliable but not guaranteed and should be independently verified. All properties are subject to prior sale, change or withdrawal. RealHub website owner shall not be responsible for any typographical errors, misinformation, misprints and shall be held totally harmless.

Agent Rusty Dog

Rusty Dog

HR Manager

Call Rusty today to schedule a private showing.


* Listings on this website come from the FMLS IDX Compilation and may be held by brokerage firms other than the owner of this website. The listing brokerage is identified in any listing details. Information is deemed reliable but is not guaranteed. If you believe any FMLS listing contains material that infringes your copyrighted work please click here to review our DMCA policy and learn how to submit a takedown request.© 2024 FMLS.

Properties

Related properties

New on site 2 days ago
Welcome to this beautiful, nearly new home in Quiet Valley, offering 3,248 sq ft of finished living space and an incredible amount of flexibility. Built in 2024, this home combines the benefits of newer construction with thoughtful upgrades, beautiful finishes, a fully landscaped yard, and breathtaking, unobstructed views of Maple Mountain.  The main level features an open-concept layout with spacious living, dining, and kitchen areas, along with the convenience of single-level living. The newly finished full basement adds 2 bedrooms, a full bathroom, a kitchen, and a large living room/den, providing exceptional flexibility for guests, entertaining,  or multigenerational living, or simply having room to spread out. The basement was finished and the landscaping was designed with the potential for a future separate entrance, making the space virtually ADU ready. There is currently no separate basement entrance.  Located on the edge of the coveted Quiet Valley community, this home offers a beautifully maintained yard and easy access to neighborhood amenities, all while enjoying some of the area's best mountain views. This is a rare opportunity to get the space and flexibility of a much larger home without sacrificing the benefits of newer construction.
#2184271

Spanish Fork

1599 S 3750 E

5 Beds

3 Baths

3,248 Sq.Ft.

$624,990

MLS#: 2184271

Check out this newly listed 2 story home located in quiet neighborhood of Spanish Fork. Just walking distance to city park, easy access to Canyon Creek shopping center, Hwy 6 and I-15. Enjoy the privacy of no neighbors from undeveloped adjacent property. EXTERIOR FEATURES: Craftsman style elevation w/ crack resistant stucco on sides and rear of home, Window well covers, Argon gas windows, Fully landscaped and fenced backyard, RV parking, 12x10 shed. KITCHEN FEATURES: Painted kitchen cabinets with soft close hinges, Quartz counter tops, Tile kitchen backsplash, Black stainless steel gas appliances, Walk in pantry. STRUCTURAL FEATURES: 9' main level ceilings, 3 car garage w/ Epoxy floors, Extended 2 and 3 car garage, 36" extension on upper level. ELECTRICAL FEATURES: Smart light switches, Security cameras and doorbell, Christmas light package, Upgraded lighting package. PLUMBING FEATURES: Primary suite soaker tub with glass surrounds, ADA and Elongated toilets, Water Softener, Upgraded plumbing fixtures, Hot and Cold hose bib in garage. HEATING AND AIR FEATURES: High efficient, 2- stage furnace with zoned floors, AprilAire 410 Furnace cabinet and filter, Next smart thermostats. FINISHING FEATURES: Wood windows sills, Custom closet shelving, Upgraded carpet and LVP through out home. Call agent for details. 'Buyer Verify All'
#2183069

Spanish Fork

1664 E 900 N

4 Beds

2 Baths

2,919 Sq.Ft.

$650,000

MLS#: 2183069

Meadow Creek  Homesite 1001  Dune. Estimated completion in November! Receive up to $30,000 toward closing costs, or ask about available rate-buydown options when financing through our preferred lender. This farmhouse-style Dune floor plan offers 4 bedrooms, 3 bathrooms, a spacious family room, a loft, and a 3-car garage. The bright, open-concept main level features a kitchen with craftsman style cabinetry and quartz countertops, plus a bedroom and full bathroom. Upstairs, you'll find the owner's suite with a private bathroom, two additional bedrooms, a full hall bathroom, a laundry room, and a versatile loft. Square-footage figures are provided as a courtesy estimate only and were obtained from the builder. Buyer is advised to obtain an independent measurement. Interior photos depict the same home style but are not of the actual home. Rendering is for illustrative purposes only. Incentives, availability, and terms are subject to change.
#2181348

Spanish Fork

1588 N 1400 E 1001

4 Beds

3 Baths

2,356 Sq.Ft.

$626,900

MLS#: 2181348

Meadow Creek  1019  Dune. Estimated completion in November! Receive up to $20,000 toward closing costs when financing through our preferred lender. This home features a traditional elevation, no HOA, unobstructed views, a spacious 2-car garage, and a full unfinished walkout basement. Offering 4 bedrooms, 3 bathrooms, a versatile loft, and an open-concept design, the main level includes a bright kitchen, spacious family room, bedroom, and full bathroom. Upstairs, you'll find the laundry room, owner's suite with a private bathroom, two additional bedrooms, and a full hall bathroom. Square footage figures are provided as a courtesy estimate only and were obtained from the builder. Buyer is advised to obtain an independent measurement. Interior photos are of the same home style but are not of the actual home. Rendering is for illustrative purposes only.
#2181357

Spanish Fork

1597 N 1400 DR E 1019

4 Beds

3 Baths

3,347 Sq.Ft.

$602,900

MLS#: 2181357

New on site 2 days ago
Welcome to this beautifully updated 6 bedroom 3.5 bath rambler, ideally located in the highly desired Pine Meadows neighborhood, just a block from the neighborhood park! This meticulously maintained home features tons of recent updates, including a beautifully upgraded kitchen, granite countertops, LVP flooring, and custom built-ins.  A walkout basement offers the potential for a future mother-in-law apartment- perfect for multi-generational living or additional income. The basement is also the ultimate hangout, with a spacious recreation room and custom built-ins surrounding an integrated fireplace-perfect for a pool table, game nights with friends, or settling in to watch the big game. Step outside to a fully fenced backyard retreat with mature trees and a covered patio, creating the perfect spot to relax, entertain, and enjoy summer evenings. With a great location, flexible living space, and gorgeous updates throughout, this is a home you won't want to miss!
#2183799

Spanish Fork

1891 E 1460 S

6 Beds

3 Baths

3,654 Sq.Ft.

$725,000

MLS#: 2183799

New on site 2 days ago
Space, flexibility, and an inviting setting come together in this beautifully designed Spanish Fork home. The fully finished basement expands the possibilities with a separate living area, offering valuable additional space for guests, extended stays, entertaining, hobbies, a home office, or a variety of everyday needs. Outside, the fully landscaped and fenced yard creates a ready-to-enjoy backdrop for relaxing, gathering, gardening, or enjoying the outdoors. A low HOA adds even more to appreciate with access to a community pool, playground, plus walking and biking trails woven throughout the neighborhood. Conveniently located near downtown Spanish Fork, shopping, dining, recreation, and everyday essentials, this home makes it easy to stay connected to everything the area has to offer. With generous finished living space, versatile areas throughout, an established outdoor setting, and neighborhood amenities just beyond your door, this property offers an exceptional combination of comfort, function, and convenience.
#2183019

Spanish Fork

3584 E 1180 S

5 Beds

3 Baths

2,920 Sq.Ft.

$585,000

MLS#: 2183019

*****NOTE: Be sure to check out the virtual tour by clicking on the tour button*****  6 year-old semi-custom rambler on the border of Mapleton and Spanish Fork with forever mountain views out the back to the east. West facing so your backyard summer evenings are shaded. 9' ceilings on main and basement. Granite and Quartz countertops throughout. 3 bdr/2bath fully finished basement apartment with separate entrance. Tons of light, even in the basement due to the higher ceilings and bigger windows. Corner tub in primary bathroom with mountain views. Walk-in primary closet, 3-car garage, RV or renter parking pad. Backyard concrete patio with raised garden beds and fruit trees. Ring doorbell and security system included. Semi-cul-de-sac location. All appliances on main level included. Square footage figures are provided as a courtesy estimate only and were obtained from builder plans. Buyer is advised to obtain an independent measurement.
#2180884

Spanish Fork

244 N MAPLE BEND DR

6 Beds

4 Baths

4,118 Sq.Ft.

$820,000

MLS#: 2180884

Come see this beautifully remodeled 5-bedroom, 3.5-bath Spanish Fork home offering nearly 4,000 sqft on a rare 0.44-acre lot! The Seller is offering $10,000 in Seller Paid Closing Costs to help buy down a low monthly payment. Extensively updated throughout, this home features an open-concept floor plan, a large kitchen with a large walk-in pantry, a HUGE Master Suite with four closets, wood burning stoves, updated flooring, fresh paint, stylish finishes, a newer roof, main-level laundry, EV charging, and a spacious 3-car garage. The finished basement features a complete mother-in-law apartment with its own private entrance through the garage, a full kitchen, bedroom, full bathroom, family room, and a laundry area. And you will LOVE the oversized basement storage room. Enjoy the flexibility of nearly half an acre with plenty of room for entertaining, gardening, recreation, or future expansion. Landscaping will be improved, and a new driveway will be installed. Details about landscaping installation is negotiable. The Seller is flexible. Conveniently located near schools, shopping, restaurants, and freeway access. Driveway scheduled for completion in July. Ai Photos show approximately what final landscaping and driveway may look like. Don't miss this opportunity to own a beautifully updated home with space to live, grow, and enjoy! Square footage figures are provided as a courtesy estimate only and were obtained from a CubiCasa measurement. Buyer is advised to obtain an independent measurement. Seller is motivated. Bring us an offer!!
#2180579

Spanish Fork

273 S 2580 E

5 Beds

3 Baths

3,994 Sq.Ft.

$798,900

MLS#: 2180579

YOUR OWN PRIVATE RETREAT IN THE HEART OF SPANISH FORK Some homes look good in photos. Others just feel right when you walk through the door. This is one of those homes.  With 3,742 sq. ft. of beautifully finished living space, this Spanish Fork rambler gives you the room you've been looking for without sacrificing warmth, style, or privacy. Walk inside and the first thing you'll notice is the elegant interior design. The home feels bright, comfortable, and thoughtfully put together. Window shutters add character throughout, while the open layout creates an easy flow from one space to the next. At the heart of the home is the large kitchen. There's room to cook, gather around the counter, entertain friends, and still have space to move. Generous cabinetry and a large pantry mean you finally have a place for everything. The main level is designed to make everyday living easy, with two bedrooms, two bathrooms, main-floor laundry, and the spacious primary suite with a walk-in closet and large shower. But this home gets even better as you explore it.  The finished lower level gives you another large living space, additional bedrooms and bathrooms, and storage for days. Whether you need room for family, guests, a theater, game room, gym, office, or hobbies, you have the flexibility to make the space work for your life.  Step outside and you're right in the backyard. This is where the home really surprises you. The secluded, fully fenced backyard feels like your own private retreat. Mature landscaping creates privacy, while the large deck gives you the perfect place for morning coffee, summer dinners, weekend barbecues, or quiet evenings outside. It's the kind of backyard where you can actually relax. And if you need space for more than people, this property delivers there too. The large garage gives you room for vehicles, tools, hobbies, and projects. A dedicated RV pad provides space for your trailer or recreational toys, while the huge storage shed means you don't have to sacrifice valuable garage space for everything else. Large home. Beautiful interior. Spacious kitchen. Private deck. Secluded backyard. Large garage. RV parking. Huge shed. And plenty of storage. All tucked into an established Spanish Fork neighborhood with convenient access to shopping, schools, parks, dining, and commuter routes. This isn't simply a home with more square footage. It's a home with room for Sunday dinners in the kitchen. Room for everyone to spread out downstairs. Room for the RV and weekend toys. Room for projects in the garage. And a private backyard where you can close out the day on the deck and enjoy your own little piece of Utah.  If you've been waiting for a Spanish Fork home that combines space, privacy, beautiful design, and everyday functionality, put this one at the top of your list.  Square footage figures are provided as a courtesy estimate only and were obtained from County Records.  Buyer is advised to obtain an independent measurement.
#2180637

Spanish Fork

1225 S 850 E

6 Beds

3 Baths

3,742 Sq.Ft.

$629,900

MLS#: 2180637

Price reduced
*CLICK THE TOUR BUTTON FOR THE VIRTUAL TOUR* Welcome home to this darling Spanish Fork property full of charm and character! Sitting on almost half an acre, this home was thoughtfully remodeled while preserving the details that make it so special. Inside, you'll find 9-foot ceilings upstairs, granite countertops, and a warm mix of hardwood, carpet, and tile flooring throughout. Step outside to a dream backyard with plenty of space to make completely your own, whether you envision a garden, entertaining space, play area, or simply room to enjoy. Conveniently located close to schools, shopping, dining, parks, and all that Spanish Fork has to offer. A truly special home with character, space, and room to make it your own!
#2180544

Spanish Fork

223 E 500 N

4 Beds

1 Baths

1,740 Sq.Ft.

$589,000

MLS#: 2180544

Welcome home to this beautiful 4-bedroom, 3-bath residence in the heart of Spanish Fork in the highly desired Legacy Farms neighborhood! Featuring a fully finished basement, this home offers flexible living space perfect for entertaining, a home office, recreation room, or guest accommodations. The open and inviting floor plan is filled with natural light, while the spacious kitchen flows seamlessly into the main living areas. Enjoy a private backyard, ample storage, a 240V  EV charger in the garage, side yard for additional parking RV or recreational toys.  This location is just minutes from schools, parks, shopping, dining, and convenient freeway access. Whether you're looking for extra space to grow or a move-in ready home in a fantastic neighborhood, this property is one you won't want to miss!  This home is covered by a SilverBack Home Warranty Listing Policy which can be transferred to the buyer at closing with the purchase of a Buyer's Policy.  Seller Financing available. 25% down. 3.8% interest. Taxes: $273.48 Insurance (progressive): $130.42. No PMI, 30 year Amortization. NO BALLOON!

2104 E HERITAGE DR

Message successfully sent.

I agree to receive email communication and understand I can unsubscribe at any time.

I agree to be contacted by OnX Realty via call, email, and text for real estate services. To opt out, you can reply 'stop' at any time or reply 'help' for assistance. You can also click the unsubscribe link in the emails. Message and data rates may apply. Message frequency may vary. Privacy Policy

 - property

Send a message

Message successfully sent.

Reason for contacting?

I agree to receive email communication and understand I can unsubscribe at any time.

I agree to be contacted by OnX Realty via call, email, and text for real estate services. To opt out, you can reply 'stop' at any time or reply 'help' for assistance. You can also click the unsubscribe link in the emails. Message and data rates may apply. Message frequency may vary. Privacy Policy

Sign In Sign Out

Virtual Assistant

Would you like to take the next step with this property? We can help you schedule a showing or virtual tour, or send you more details.

Yes, I would like more information.

Thank You for Your Reply, One of Our Agents will contact you as soon as possible

No, maybe later.

Thank you, you can always contact me via email, phone number or through the contact form.

Realhub AI

Lucy - Your AI-Powered Realtor

Update Your Temporary Password

Personalize your search

Enter your email and we'll notify you immediately when new listings match what you're looking for.

or enter email address

Already have an account ? Login here

Continue your home search

I agree to receive communications and understand I can unsubscribe at any time.

I agree to be contacted by OnX Realty via call, email, and text for real estate services. To opt out, you can reply 'stop' at any time or reply 'help' for assistance. You can also click the unsubscribe link in the emails. Message and data rates may apply. Message frequency may vary. Privacy Policy

Already have an account ? Login here

We use cookies

We use cookies primarily for analytics to enhance your experience. By accepting, you agree to our use of these cookies. You can manage your preferences or learn more about our cookies policy.