836 E SUNNY SHORE DR

Washington, UT 84780
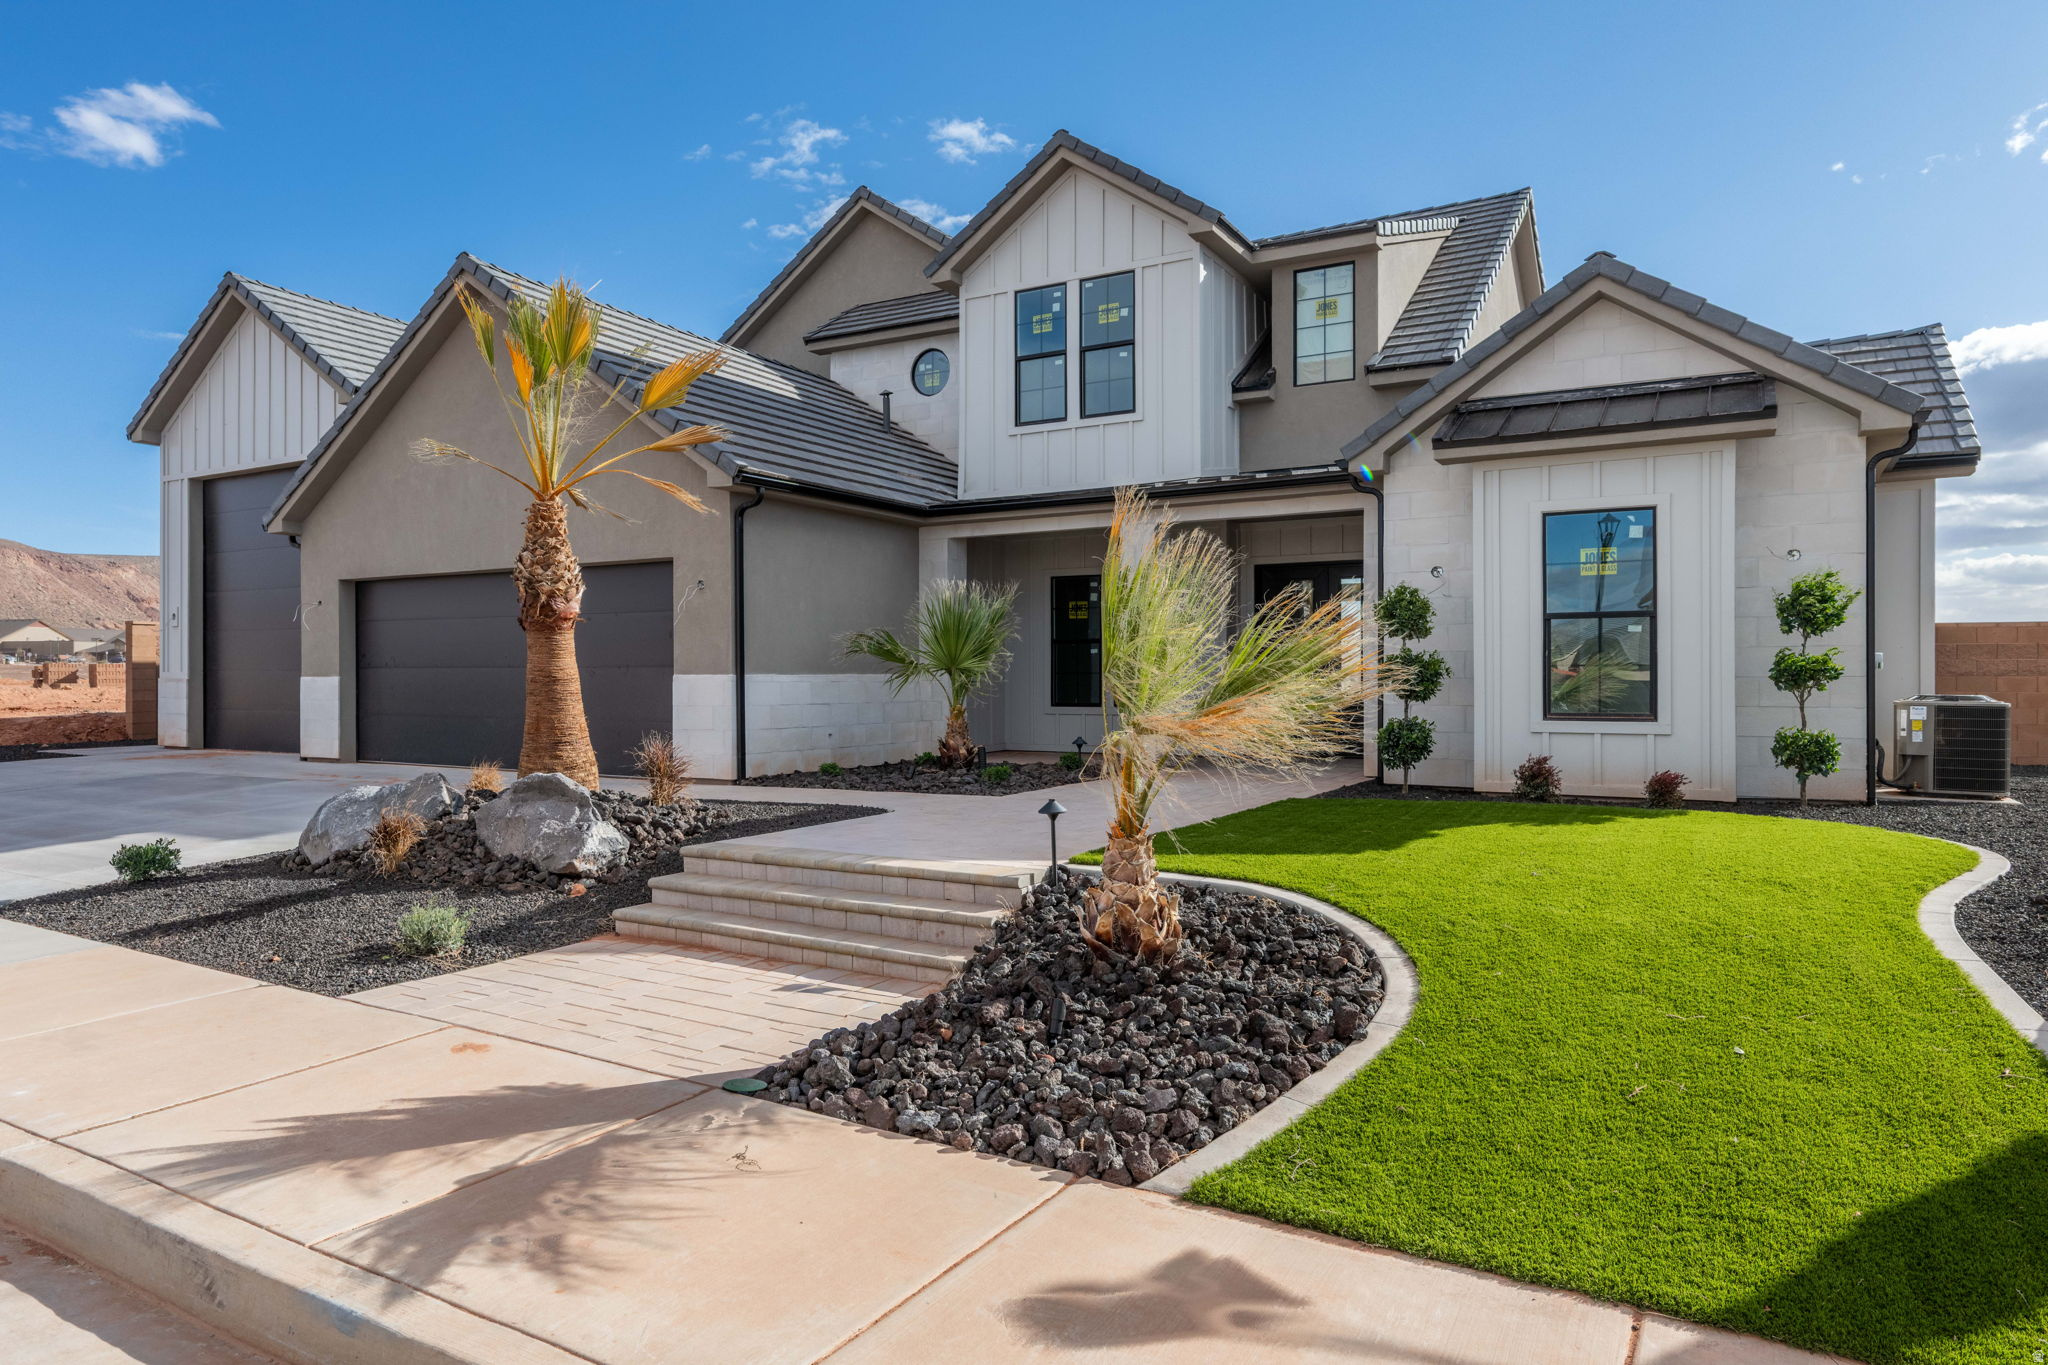
Stories: 2

Washington, UT 84780

836 E SUNNY SHORE DR

$1,499,000

MLS#: 2136541

Status: Active

Listing provided by: The Agency St George LLC

Listing agent phone: None

Last update: a month ago

On site: 5 months ago

LAKESIDE STUCKI FARMS - Residential

About

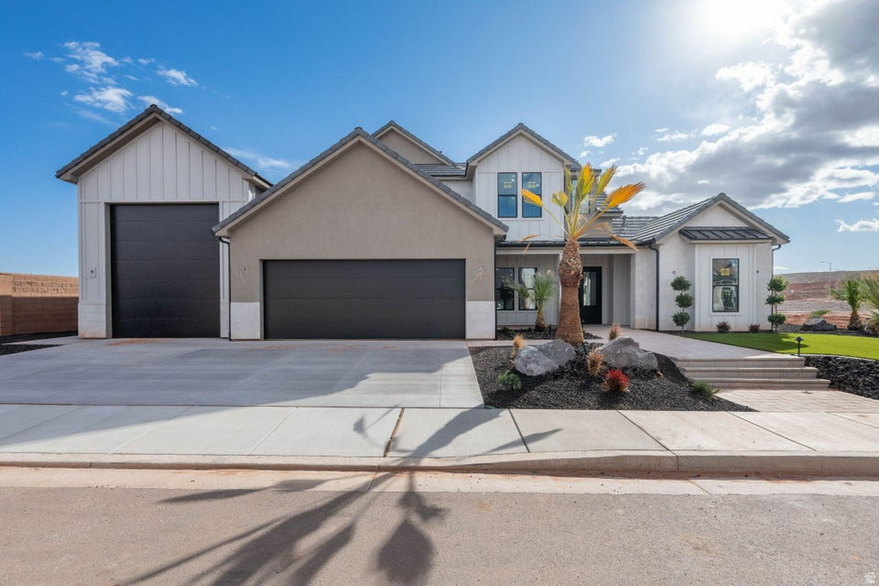
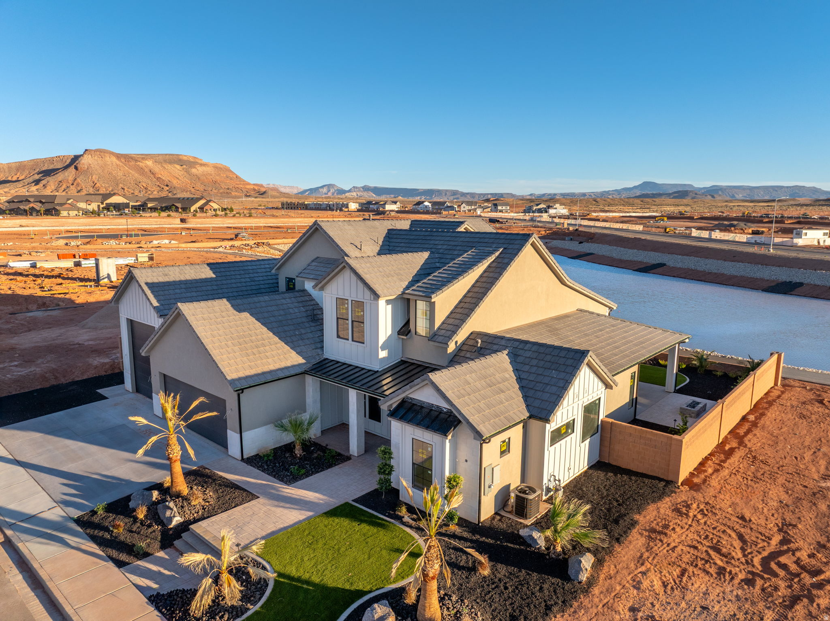
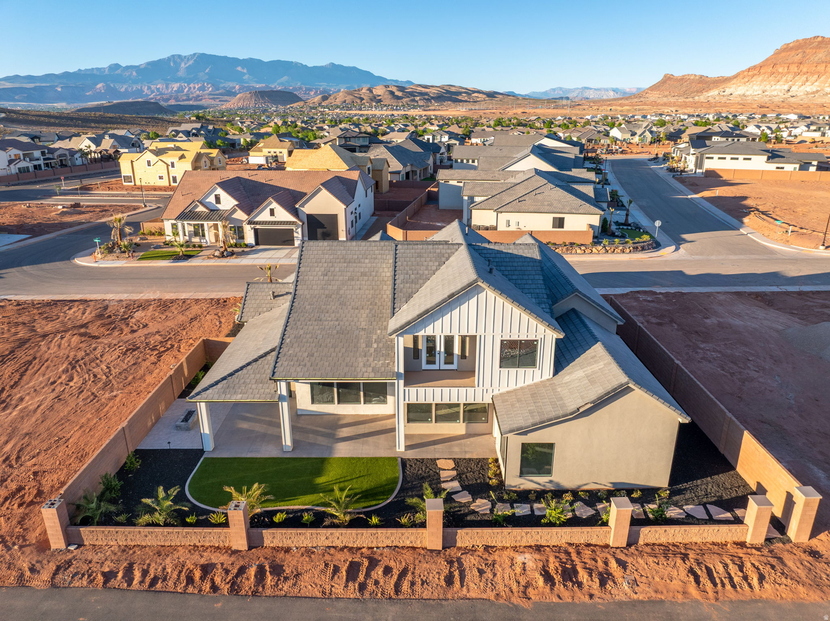
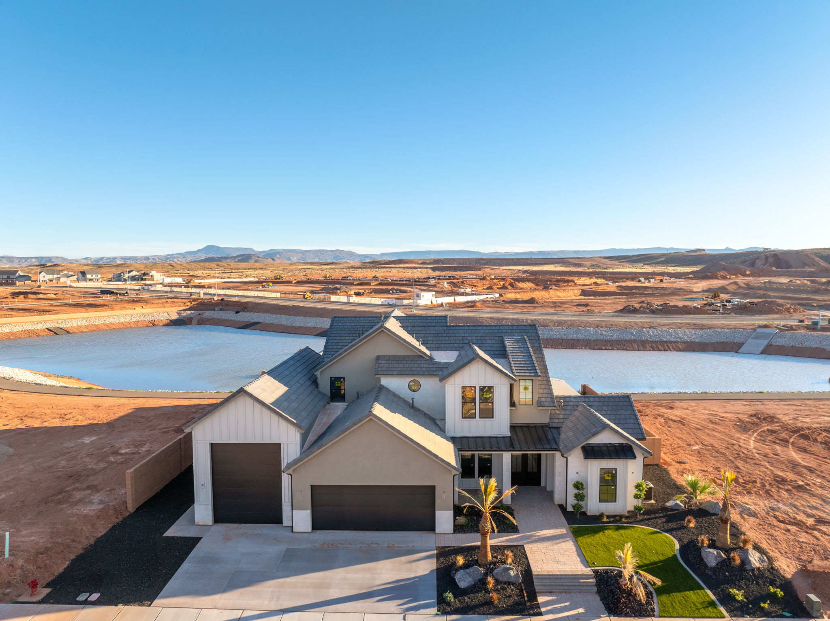
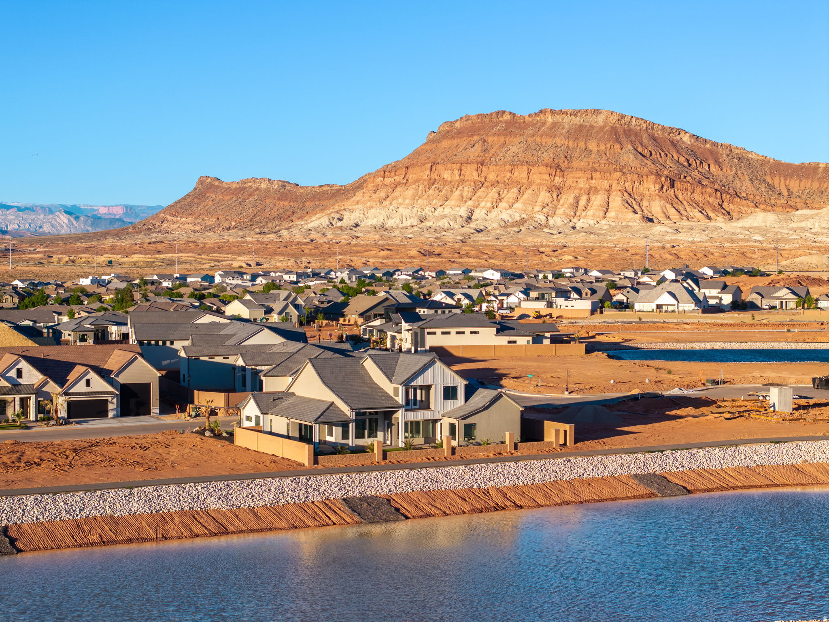
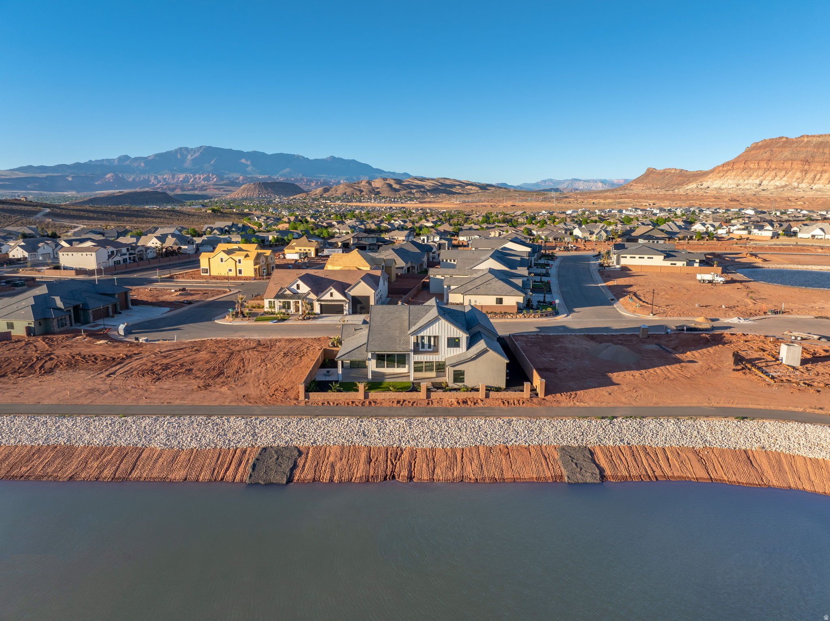
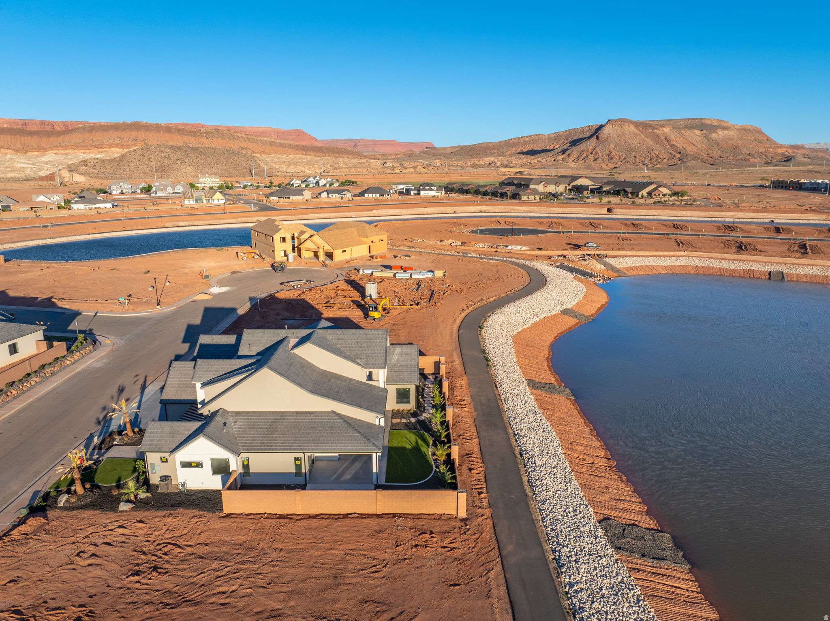
Hidden theater/game room! 46' RV garage (220V) & fully landscaped lakefront backyard! Located in ALAIA Lakeside with paddleboarding, kayaking & swimming just outside your door, adjacent to Zion Shores Surf Resort.

Property

Beds

4

Full Baths

3

1/2 Baths

1

Year Built

2026

Sq.Footage

4,174

Features

Features & Amenities

Interior

  • Other Interior Features

    Walk-In Closet(s), Master Downstairs

  • Total Bedrooms

    4

  • Bathrooms

    3

  • 1/2 Bathrooms

    1

  • Cooling YN

    YES

  • Cooling

    Central Air

  • Fireplace YN

    YES

  • Heating YN

    YES

  • Heating

    Fireplace Insert, Central, Natural Gas

  • Main Level Bedrooms

    1

  • Pet friendly

    N/A

Exterior

  • Garage

    Yes

  • Garage spaces

    3

  • Construction Materials

    Stone, Stucco, Other

  • Other Exterior Features

    Balcony, Lighting

  • Parking

    RV Access/Parking, Attached, Garage

  • Patio and Porch Features

    Covered

  • Pool

    No

  • Waterfront YN

    NO

  • View

    Lake, Mountain(s)

Area & Lot

  • Lot Size(acres)

    0.25

  • Lot Size(square feet)

    10,890

  • Property Type

    Residential

  • Property Sub Type

    Single Family Residence

  • Architectural Style

    Stories: 2

Price

  • Sales Price

    $1,499,000

  • Tax Amount

    $2,071

  • Zoning

    R-1

  • Sq. Footage

    4,174

  • Price/SqFt

    $359

HOA

  • Association

    YES

  • Association Fee

    $180

  • Association Fee Frequency

    Monthly

  • Association Fee Includes

    N/A

Property Resources

  • Horse Property

    NO

School District

  • Elementary School

    Washington

  • Middle School

    Crimson Cliffs Middle

  • High School

    N/A

Property Features

  • New Construction

    YES

  • Association Amenities

    Clubhouse, Picnic Area, Playground, Pool, Spa/Hot Tub

  • Foundation Details

    Slab

  • Senior Community YN

    NO

  • Sewer

    Public Sewer

Schedule

Schedule a Showing

Showing scheduled successfully.

What is 3 + 4 ?


Change time

Mortgage calculator

Estimate your monthly mortgage payment, including the principal and interest, property taxes, and HOA. Adjust the values to generate a more accurate rate.

Your payment

Principal and Interest:

$

Property taxes:

$

HOA fees:

$

Total loan payment:

$

Total interest amount:

$

Location

  • County

    Washington

  • Elementary School

    Washington

  • Middle School

    Crimson Cliffs Middle

  • High School

Listing Courtesy of RaNita Parrish , The Agency St George LLC

RealHub Information is provided exclusively for consumers' personal, non-commercial use, and it may not be used for any purpose other than to identify prospective properties consumers may be interested in purchasing. All information deemed reliable but not guaranteed and should be independently verified. All properties are subject to prior sale, change or withdrawal. RealHub website owner shall not be responsible for any typographical errors, misinformation, misprints and shall be held totally harmless.

Agent Rusty Dog

Rusty Dog

HR Manager

Call Rusty today to schedule a private showing.


* Listings on this website come from the FMLS IDX Compilation and may be held by brokerage firms other than the owner of this website. The listing brokerage is identified in any listing details. Information is deemed reliable but is not guaranteed. If you believe any FMLS listing contains material that infringes your copyrighted work please click here to review our DMCA policy and learn how to submit a takedown request.© 2024 FMLS.

Properties

Related properties

New on site 1 day ago
This exquisite, newly constructed two-story residence, blends timeless craftsman charm with contemporary elegance. Featuring a striking stone and stucco exterior, expansive windows that flood the interior with natural light, a welcoming front porch, and a generous 5 car garage (RV Garage) perfect for your vehicles and outdoor toys! Inside, you'll find top-of-the-line finishes, including premium materials like durable quartz countertops, built-in premium appliances, and sleek modern fixtures that define luxury living. This home is designed for comfort and style, with open-concept spaces ideal for family gatherings or entertaining friends. This home is finished and ready for immediate move in.  Room for a swimming pool or pickleball court, let's talk about your dream backyard!

With St. George's world-class amenities and lifestyle, you'll enjoy the best of both worlds. Access top-tier medical care at the renowned St. George Regional Hospital, a state-of-the-art facility offering comprehensive services from emergency care to specialized treatments. Shop to your heart's content at vibrant destinations like Red Cliffs Mall, with its array of national retailers, local boutiques, and dining options that cater to every taste. And embrace a holistic, active lifestyle with nearby farmers markets, wellness centers, and community events that make St. George a haven for health and vitality!
#26-274484

Washington

4602 S Malt House Cv

5 Beds

None Baths

4,469 Sq.Ft.

$1,299,000

MLS#: 26-274484

New on site 2 days ago
Under Construction with an estimated completion date of 9/2026. Welcome to one of the newest floor plans in The Heights at Washington Bench, where thoughtful design meets elevated living. Offering 4,242 square feet, this stunning home features 6 spacious bedrooms, a dedicated office, and 4.5 bathrooms with a layout designed for both everyday living and effortless entertaining.

Soaring ceilings and an abundance of natural light create an open, inviting feel throughout, while upgraded appliances, a spacious butler's pantry, and beautifully appointed finishes make the kitchen the heart of the home.
Enjoy incredible views, a fully landscaped yard, and exceptional parking with a 4-car garage plus an attached RV garage, perfect for all your vehicles, toys, and storage needs.

Located in the highly sought-after Heights at Washington Bench, you'll appreciate access to excellent schools, the savings of Dixie Power, and one of Southern Utah's most desirable neighborhoods. With quality craftsmanship, generous living spaces, and an unbeatable location, this home offers the perfect balance of luxury, function, and lifestyle.
#26-274467

Washington

1328 E Pony Way #118

6 Beds

None Baths

4,242 Sq.Ft.

$1,425,000

MLS#: 26-274467

New on site 2 days ago
Perched at the top of The Heights at Washington Bench, this exceptional new construction home combines thoughtful design, elevated finishes, and breathtaking views. Estimated for completion end of August 2026, this two-story floor plan offers the perfect blend of luxury and functionality.

The main level features a spacious primary suite, an additional bedroom or home office, a powder bath, and a convenient pool bath with direct access to the covered patio, perfect for future outdoor living. At the heart of the home, you'll find an upgraded chef's kitchen complete with a massive butler's pantry, creating the ideal space for entertaining and everyday living.

Upstairs, you'll find three additional bedrooms, a huge bonus room perfect for a media room or play space, and a second laundry room for added convenience while the main floor also includes its own laundry room.

Enjoy a fully landscaped yard, incredible panoramic views from one of the highest points in the neighborhood, and all the benefits of living in the highly sought-after Heights at Washington Bench, including Dixie Power and excellent schools. This is a rare opportunity to own a brand-new home with an ideal layout in one of Southern Utah's premier communities.
#26-274468

Washington

2111 S Pony Way # 92

5 Beds

None Baths

3,789 Sq.Ft.

$1,269,000

MLS#: 26-274468

5 Bed + Loft + Theater + RV Garage + Toy Garage! This brand new home in the desirable Finley Farms subdivision features 4 full bathrooms, high end finishes, and detailed craftsmanship throughout. The open living room features a beautiful gas fireplace, while the main floor primary suite offers dual sinks, a soaking tub, a separate walk in shower, and a large walk in closet. Upstairs, you'll find a huge loft with mountain views and a separate theater room wired for speakers, along with an oversized storage room perfect for holiday decor or a playroom. Two laundry rooms provide added convenience, with one serving the two downstairs bedrooms and the other serving the remaining three bedrooms upstairs. The impressive garage setup also includes a 27 foot deep 2 car garage large enough to accommodate trucks and a 14 foot deep toy garage perfect for a RZR or golf cart.
#26-274296

Washington

426 E Forrest Paddock DR

5 Beds

None Baths

4,105 Sq.Ft.

$1,289,000

MLS#: 26-274296

5 Bed + Loft + Theater + RV Garage + Toy Garage! This brand new home in the desirable Finley Farms subdivision features 4 full bathrooms, high end finishes, and detailed craftsmanship throughout. The open living room features a beautiful gas fireplace, while the main floor primary suite offers dual sinks, a soaking tub, a separate walk in shower, and a large walk in closet. Upstairs, you'll find a huge loft with mountain views and a separate theater room wired for speakers, along with an oversized storage room perfect for holiday decor or a playroom. Two laundry rooms provide added convenience, with one serving the two downstairs bedrooms and the other serving the remaining three bedrooms upstairs. The impressive garage setup also includes a 27 foot deep 2 car garage large enough to accommodate trucks and a 14 foot deep toy garage perfect for a RZR or golf cart.
#2173148

Washington

426 E FORREST PADDOCK DR

5 Beds

4 Baths

4,105 Sq.Ft.

$1,289,000

MLS#: 2173148

Estimated Completion: Mid-October 2026 -- Don't miss the opportunity to own this stunning new construction home in one of Washington's most desirable neighborhoods. Ideally located just minutes from shopping, restaurants, grocery stores, and everyday conveniences, this home also enjoys breathtaking mountain and city views while offering direct access to outdoor recreation.
Welcome to this beautifully designed 3,117 sq. ft. home featuring 4 bedrooms with a  4 full bathrooms, and 1 half bathroom, and an incredible floor plan that perfectly blends luxury with functionality.
The heart of the home is an expansive open-concept great room with soaring ceilings, a spacious chef's kitchen featuring Frigidaire appliances, a large Quarts island, walk-in pantry, and generous dining area--perfect for entertaining family and friends. The main-level primary suite offers a true retreat with a luxurious spa-inspired bathroom, oversized walk-in closet, and private access to the backyard.
One of the standout features is the oversized RV garage, offering approximately 13'x50'  with an 11' x 14' RV door, providing room for your motorhome, boat, toys, workshop, or additional storage. Even better, the RV garage includes its own dedicated full bathroom, making it incredibly convenient for projects, guests, or cleaning up after a day of adventure.
Upstairs you'll find four additional bedrooms, a spacious family room, and a private covered balcony where you'll enjoy spectacular mountain and city views--the perfect place to relax with your morning coffee or unwind as the sun sets over Southern Utah.
The backyard is designed to be your own private resort. 
Step outside to a 18x37 in-ground swimming pool with an attached 7x7 spa, and shammo bench surrounded by an expansive patio perfect for outdoor dining and entertaining. Back yard to include a putting green, fire pit, and plenty of room for lounging and recreation, creating an outdoor living space you'll enjoy year-round. A private gate at the rear of the property provides direct access to the walking trail along the Washington Canal, making evening strolls, morning runs, and bike rides just steps from your backyard.
Situated on approximately a 0.41-acre lot, this exceptional home combines luxury finishes, incredible outdoor living, RV parking, scenic views, and one of the best locations in Washington--all just minutes from schools, shopping, restaurants, and everything St. George has to offer.
Estimated completion is mid-October 2026. Secure this incredible home now and enjoy the opportunity to own a brand-new custom home with resort-style amenities in one of Southern Utah's premier locations.
#26-274201

Washington

1902 S Camino Real

4 Beds

None Baths

3,117 Sq.Ft.

$1,250,000

MLS#: 26-274201

Stunning new construction luxury home on a spacious 1/3-acre lot, offering approximately 4,300 sq ft of thoughtfully designed living space. This exceptional residence features 7 bedrooms and 6 bathrooms, providing outstanding flexibility for multigenerational living, guests, or work-from-home needs.
The main level includes a well-appointed primary suite, while the upper level offers an additional family room, creating separate living zones ideal for both relaxation and entertaining. A fully equipped casita with private exterior entrance and interior access to the main home adds versatility--perfect for guests, extended family, or potential rental income. Designed with lifestyle in mind, the home includes a 1,675 sq ft double RV garage plus an additional 690 sq ft two-car garage, offering exceptional storage for recreational vehicles, toys, and hobbies. Outdoor living is enhanced with a covered deck, and the property is pre-plumbed for a future pool (builder option available--contact for details), allowing for easy backyard customization.
Blending modern luxury with everyday functionality, this home delivers generous space, flexible living options, and premium garage capacity in a highly desirable layout. A rare opportunity to own a truly versatile and elevated new build designed for comfort, convenience, and long-term value.
#26-273533

Washington

4932 S Ripple RD

7 Beds

None Baths

4,300 Sq.Ft.

$1,499,000

MLS#: 26-273533

Welcome to Lions Head Estates, one of Green Springs' most desirable communities, where this .40-acre premium view lot will host a fully custom luxury build with unobstructed views of Zion National Park and Pine Valley Mountain!  The Xander Plan by BaumHaus construction is a stunning home featuring a thoughtfully designed rambler floor plan with a chef's kitchen, a massive waterfall quartz island, butler's walk-in pantry, soft-close cabinetry throughout, and appliance package with double ovens. Large-format porcelain tile, designer quartz countertops, vaulted ceilings, and custom millwork carry the same level of finish through every room. This home is priced carefully to include a premium set of feature shown here.. Buyer may modify selections (upgrade charge may apply, see agent for standard features) The 100% finished walkout basement adds an entirely separate living experience, an optional second kit and oversized home theater and exercise area all opening onto covered patio space with the same sweeping views found upstairs. Buyer to verify all information including square footage, finishes, and completion timeline with builder. Contact listing agent to discuss builder options and customization process.
#2165743

Washington

68 N LIONS HEAD DR

5 Beds

4 Baths

5,685 Sq.Ft.

$1,400,000

MLS#: 2165743

Sitting atop the highly desirable Eagle Summit Estates community, this stunning Southern Utah home offers breathtaking views of the surrounding red rock landscapes, city lights, and Pine Mountain. Built in 2020, the home features modern finishes, an open-concept layout, and exceptional indoor/outdoor living spaces designed to capture the beauty of the area. Situated on a spacious lot with no direct rear neighbors, the property offers privacy, peaceful surroundings, and unobstructed views that truly set it apart. The gourmet kitchen, expansive living areas, and oversized windows create a bright and inviting atmosphere throughout the home. Step outside to your own private backyard retreat featuring a pool and spa, putting green, basketball and pickleball court, and beautifully landscaped outdoor spaces perfect for entertaining or relaxing year-round. Additional features include a 3-car garage and a luxurious primary suite designed for comfort and relaxation. Conveniently located near shopping, golf, hiking, dining, and everything Washington and St. George have to offer, this is a rare opportunity to own a beautifully designed home in one of Southern Utah's premier neighborhoods.
#26-272767

Washington

80 S ROCKY POINT CIR

4 Beds

None Baths

2,722 Sq.Ft.

$1,324,999

MLS#: 26-272767

Incredible single story property located in the prestigious gated community of Westgate Hills situated on ,90 acres Breathe taking views of Zion and the Pine Mountains This home features 4327SF in the main house with 3 bedrooms & 31/2 bathrooms, an office, formal living room, dining room, family room & large gourmet kitchen with Sub Zero /Wolf Appliances w/ Abundant of granite countertops. The detached casita with 511SF which includes a living kitchenette area, bathroom & bedroom. Its own above ground spa. Backyard also includes an inground pool and spa, built in Bull BBQ w/ fridge & lots of privacy backing up to the Red Cliffs Reserve. Primary bedroom has incredible views of the Pine Mountains. This exceptional opportunity allows you to entertain play & embrace the Southern UT lifestyle
#26-268377

Washington

1442 W GRANDE

4 Beds

None Baths

4,357 Sq.Ft.

$1,720,000

MLS#: 26-268377

Hidden theater/game room! 46' RV garage (220V) & fully landscaped lakefront backyard! Located in ALAIA Lakeside with paddleboarding, kayaking & swimming just outside your door, adjacent to Zion Shores Surf Resort.

836 E SUNNY SHORE DR

Message successfully sent.

I agree to receive email communication and understand I can unsubscribe at any time.

I agree to be contacted by OnX Realty via call, email, and text for real estate services. To opt out, you can reply 'stop' at any time or reply 'help' for assistance. You can also click the unsubscribe link in the emails. Message and data rates may apply. Message frequency may vary. Privacy Policy

 - property

Send a message

Message successfully sent.

Reason for contacting?

I agree to receive email communication and understand I can unsubscribe at any time.

I agree to be contacted by OnX Realty via call, email, and text for real estate services. To opt out, you can reply 'stop' at any time or reply 'help' for assistance. You can also click the unsubscribe link in the emails. Message and data rates may apply. Message frequency may vary. Privacy Policy

Sign In Sign Out

Virtual Assistant

Would you like to take the next step with this property? We can help you schedule a showing or virtual tour, or send you more details.

Yes, I would like more information.

Thank You for Your Reply, One of Our Agents will contact you as soon as possible

No, maybe later.

Thank you, you can always contact me via email, phone number or through the contact form.

Realhub AI

Lucy - Your AI-Powered Realtor

Update Your Temporary Password

Personalize your search

Enter your email and we'll notify you immediately when new listings match what you're looking for.

or enter email address

Already have an account ? Login here

Continue your home search

I agree to receive communications and understand I can unsubscribe at any time.

I agree to be contacted by OnX Realty via call, email, and text for real estate services. To opt out, you can reply 'stop' at any time or reply 'help' for assistance. You can also click the unsubscribe link in the emails. Message and data rates may apply. Message frequency may vary. Privacy Policy

Already have an account ? Login here

We use cookies

We use cookies primarily for analytics to enhance your experience. By accepting, you agree to our use of these cookies. You can manage your preferences or learn more about our cookies policy.