7007 W HAZEL OAK CT 212

Herriman, UT 84096
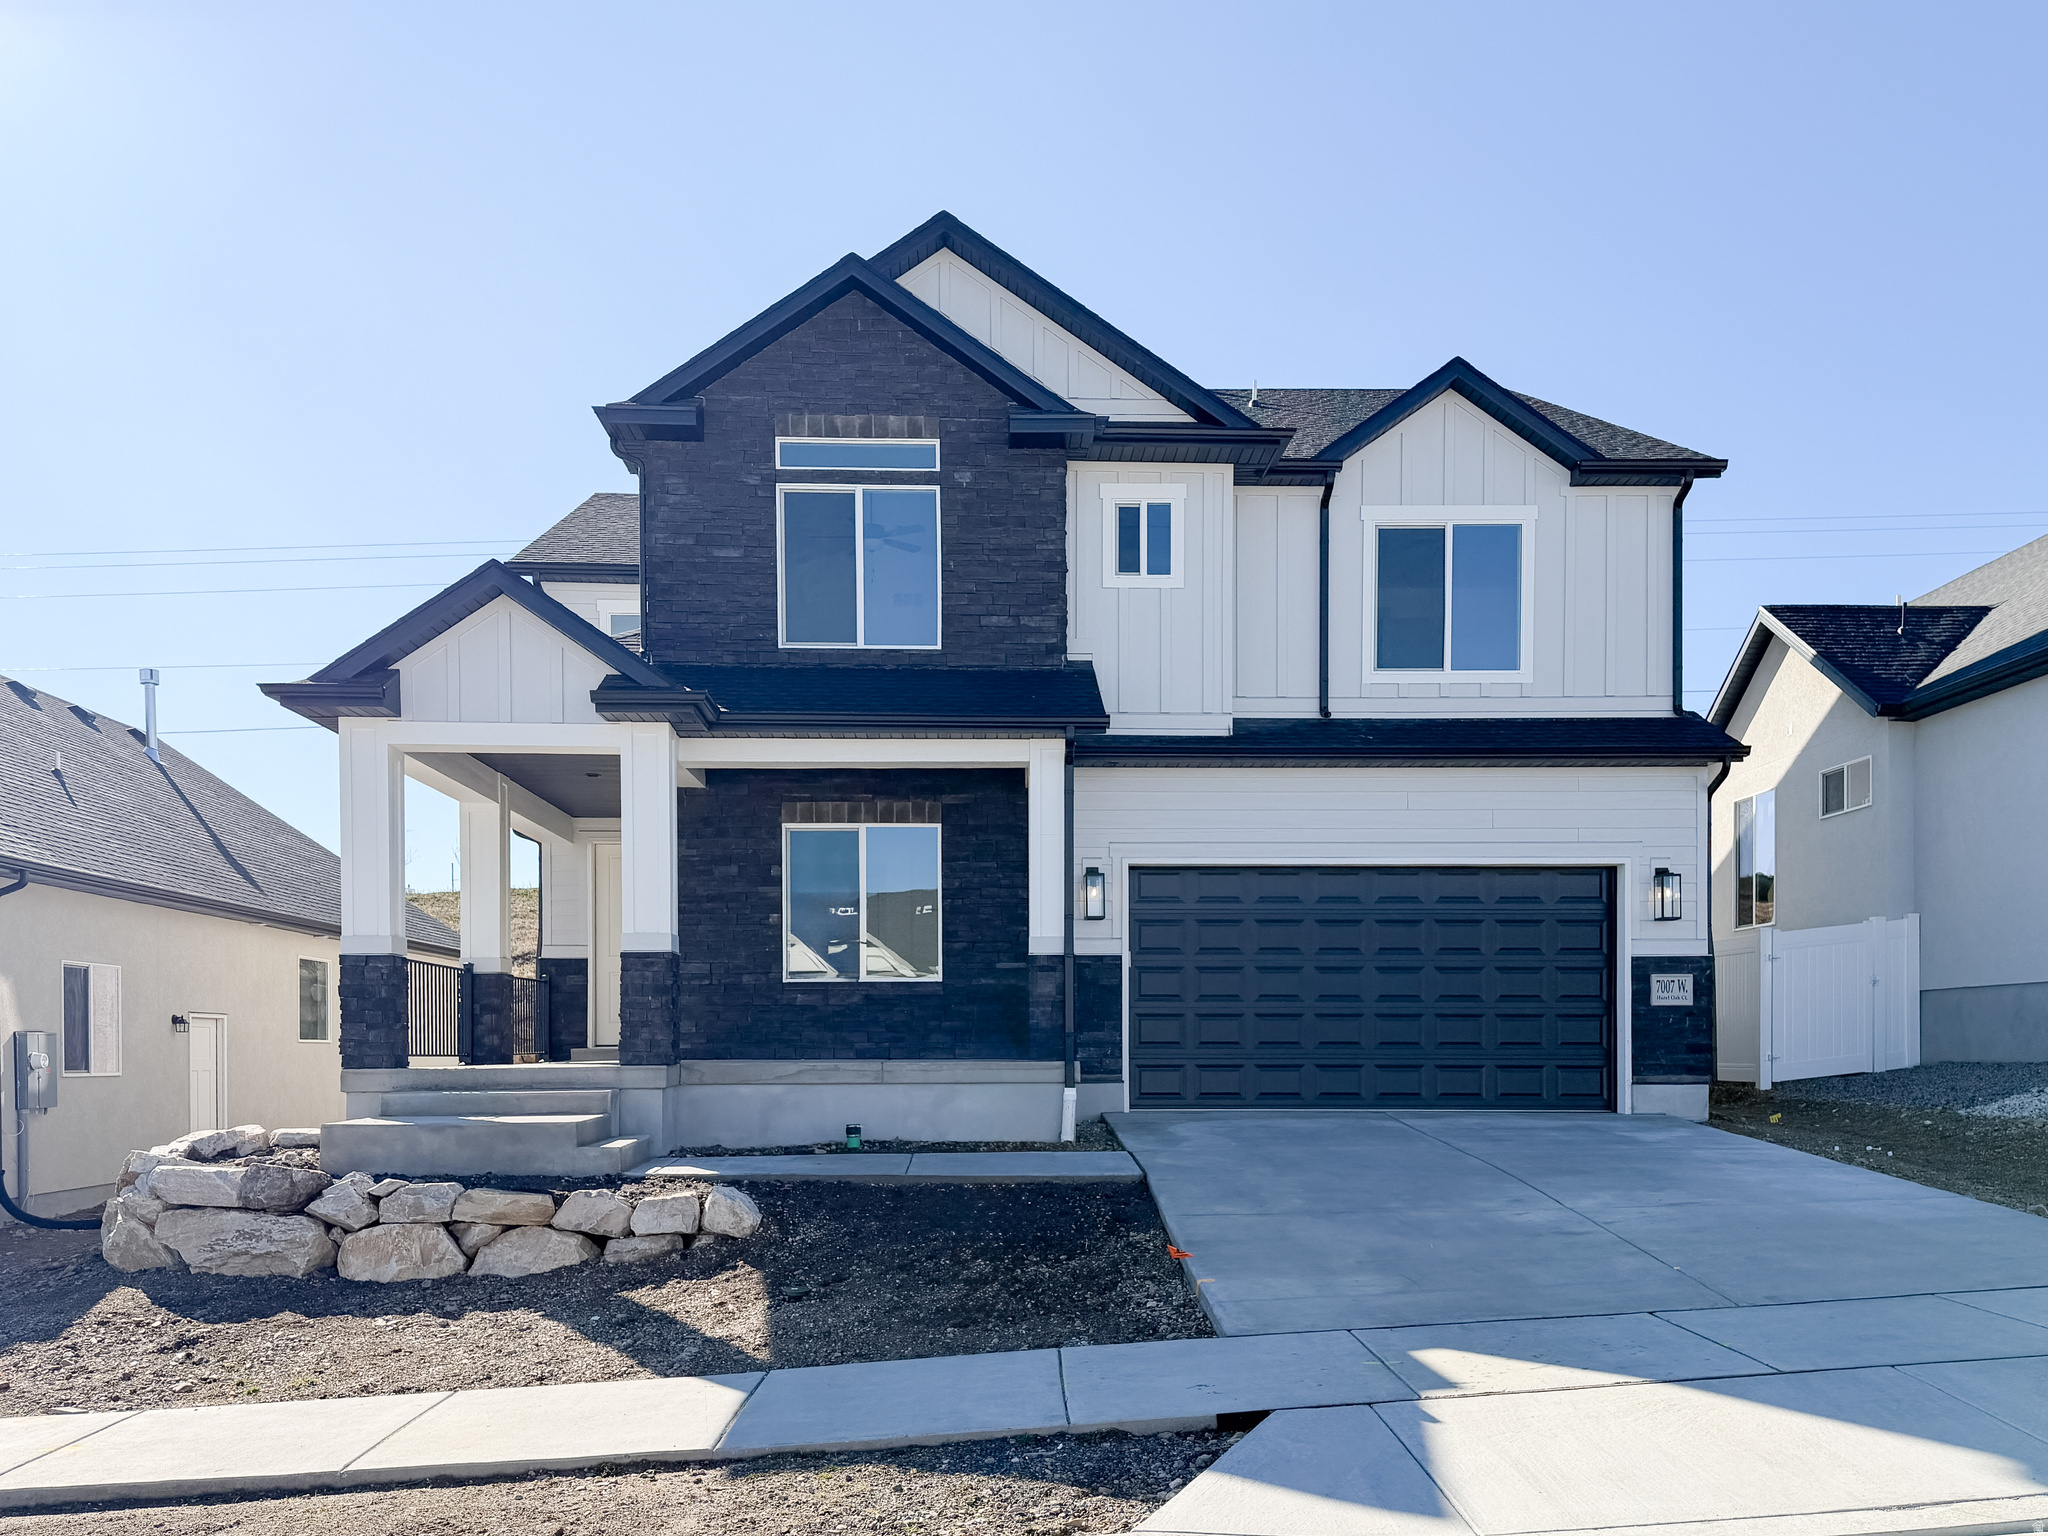
Stories: 2

Herriman, UT 84096

7007 W HAZEL OAK CT 212

$769,250

MLS#: 2145258

Status: Active

Listing provided by: Perry Realty, Inc.

Listing agent phone: None

Last update: a month ago

On site: 5 months ago

HIDDEN OAKS - Residential

About

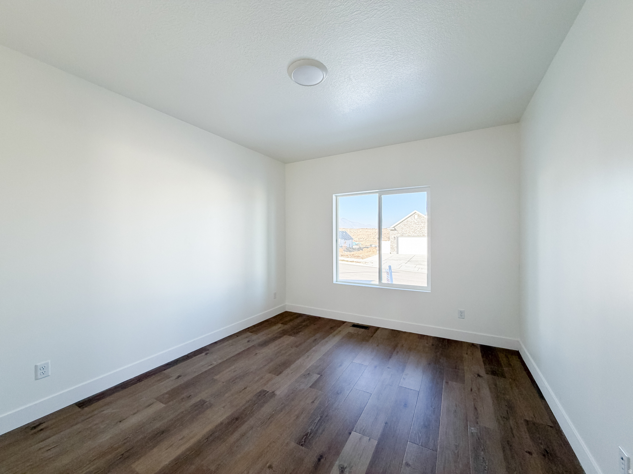
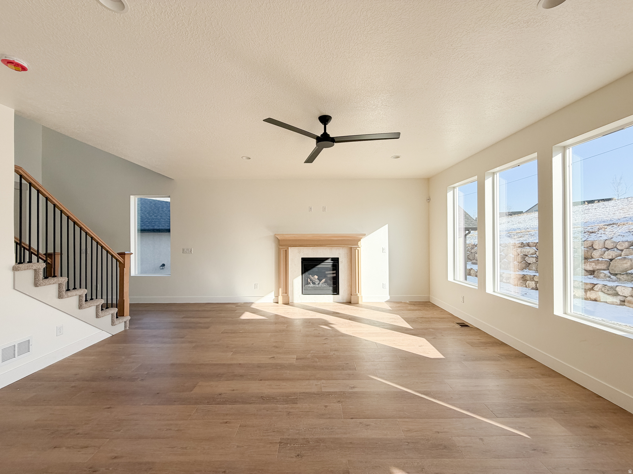
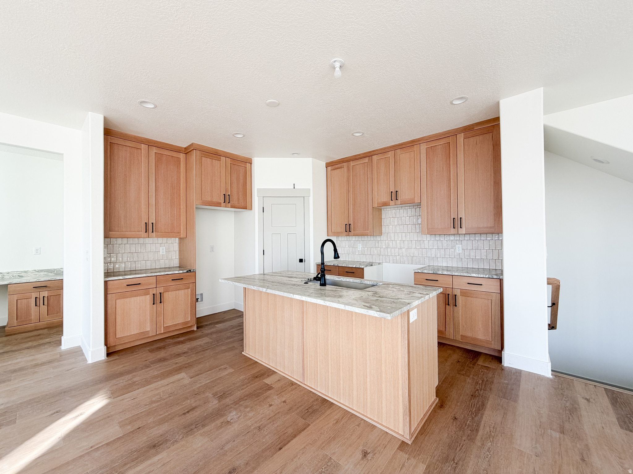
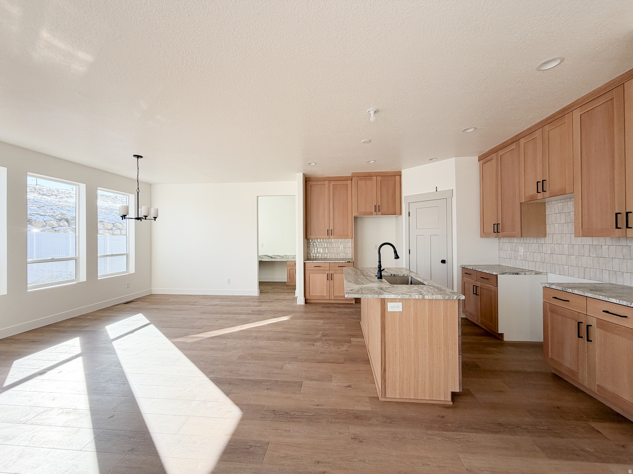
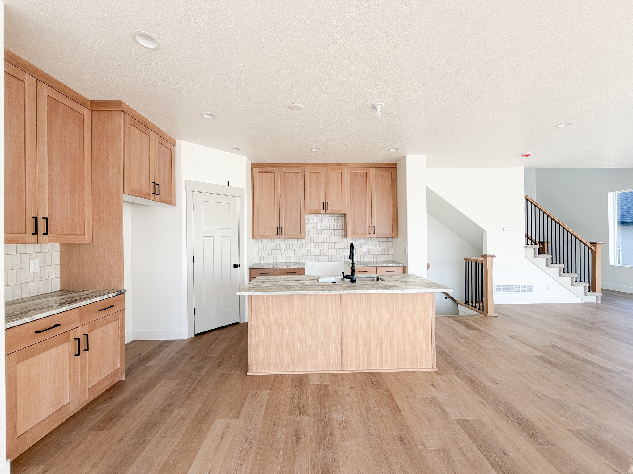
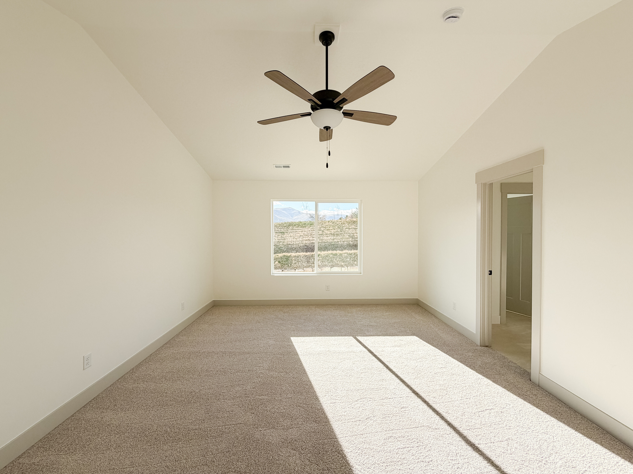
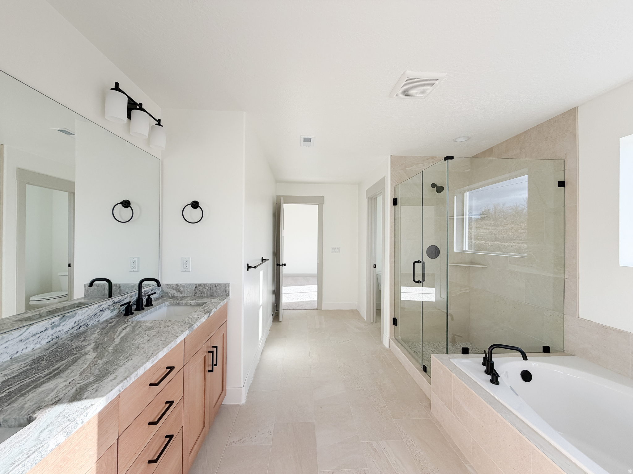
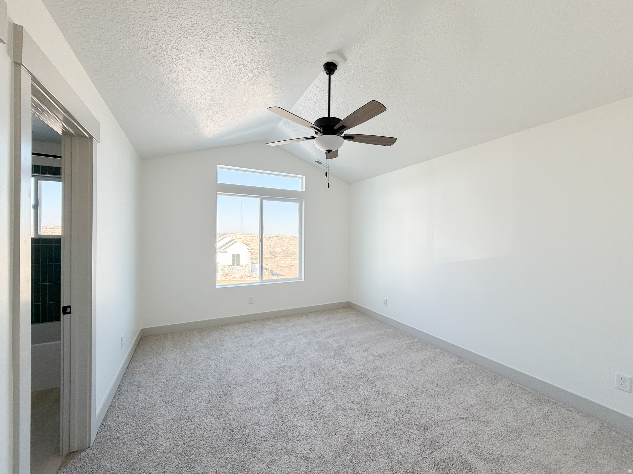
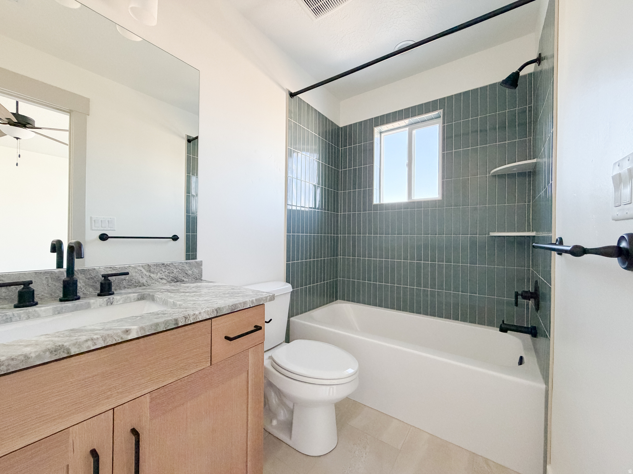
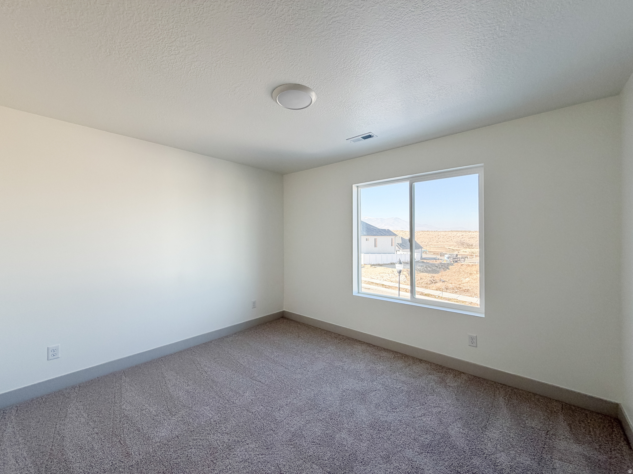
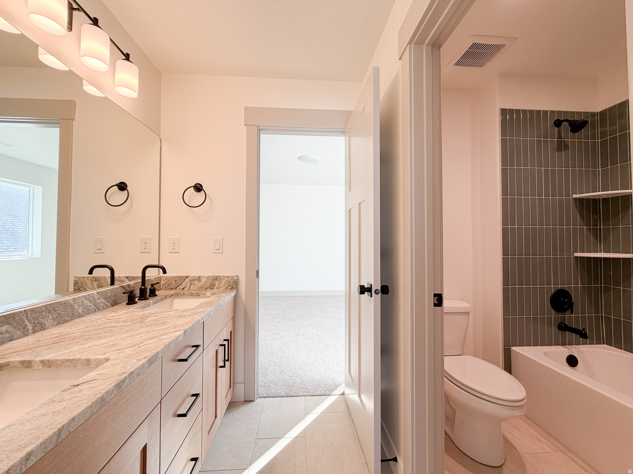
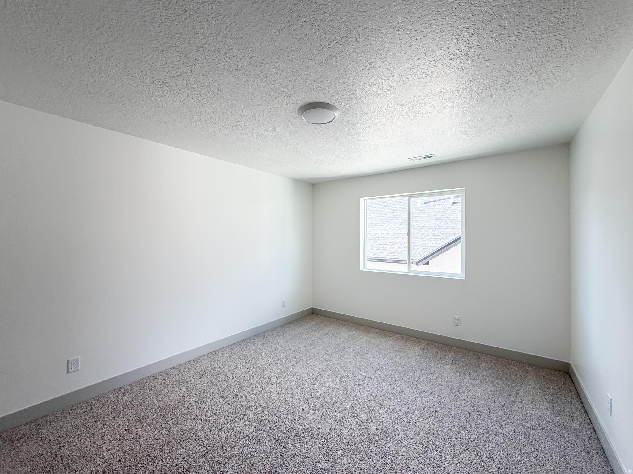
WOW WOW WOW! Price Reduced and $21,000 Lender Incentive, for this newly completed spec home that is move-in ready and can close in as little as 23 weeks. It features a charming Craftsman-style exterior with a welcoming covered porch, a spacious study, and an additional office/flex space just off the kitchen. Inside, you'll find a gas fireplace, upgraded countertops, 42" upper cabinets, and a tankless water heater all included. Upstairs offers four generously sized bedrooms and three full bathrooms, including a convenient Jack-and-Jill layout. The primary suite stands out with an exceptional walk-in closet and an unbeatable bathroom. Front yard landscaping is included. Ask about the $21,000 preferred-lender incentive! Square footage figures are provided as a courtesy estimate only and were obtained from the builder. Buyer is advised to obtain an independent measurement. Additional homes and lots are available! Taxes Based on Improved Lot

Property

Beds

4

Full Baths

3

1/2 Baths

1

Year Built

2026

Sq.Footage

4,139

Features

Features & Amenities

Interior

  • Other Interior Features

    Walk-In Closet(s)

  • Total Bedrooms

    4

  • Bathrooms

    3

  • 1/2 Bathrooms

    1

  • Basement YN

    YES

  • Cooling YN

    YES

  • Cooling

    Ceiling Fan(s), Central Air

  • Fireplace YN

    YES

  • Heating YN

    YES

  • Heating

    Central, Natural Gas

  • Pet friendly

    N/A

Exterior

  • Garage

    Yes

  • Garage spaces

    2

  • Construction Materials

    Asphalt, Stone, Stucco, Cement Siding

  • Parking

    Attached, Garage

  • Patio and Porch Features

    Porch

  • Pool

    No

  • Waterfront YN

    NO

  • View

    Mountain(s)

Area & Lot

  • Lot Size(acres)

    0.14

  • Lot Size(square feet)

    6,098

  • Property Type

    Residential

  • Property Sub Type

    Single Family Residence

  • Architectural Style

    Stories: 2

Price

  • Sales Price

    $769,250

  • Tax Amount

    $2,114

  • Zoning

    1106

  • Sq. Footage

    4,139

  • Price/SqFt

    $185

HOA

  • Association

    YES

  • Association Fee

    $20

  • Association Fee Frequency

    Monthly

  • Association Fee Includes

    N/A

Property Resources

  • Horse Property

    NO

School District

  • Elementary School

    Jordan

  • Middle School

    Jordan

  • High School

    Herriman

Property Features

  • New Construction

    YES

  • Association Amenities

    Picnic Area

  • Senior Community YN

    NO

Schedule

Schedule a Showing

Showing scheduled successfully.

What is 3 + 4 ?


Change time

Mortgage calculator

Estimate your monthly mortgage payment, including the principal and interest, property taxes, and HOA. Adjust the values to generate a more accurate rate.

Your payment

Principal and Interest:

$

Property taxes:

$

HOA fees:

$

Total loan payment:

$

Total interest amount:

$

Location

  • County

    Salt Lake

  • Elementary School

    Jordan

  • Middle School

    Jordan

  • High School

    Herriman

Listing Courtesy of Steve Goldsmith, Perry Realty, Inc.

RealHub Information is provided exclusively for consumers' personal, non-commercial use, and it may not be used for any purpose other than to identify prospective properties consumers may be interested in purchasing. All information deemed reliable but not guaranteed and should be independently verified. All properties are subject to prior sale, change or withdrawal. RealHub website owner shall not be responsible for any typographical errors, misinformation, misprints and shall be held totally harmless.

Agent Rusty Dog

Rusty Dog

HR Manager

Call Rusty today to schedule a private showing.


* Listings on this website come from the FMLS IDX Compilation and may be held by brokerage firms other than the owner of this website. The listing brokerage is identified in any listing details. Information is deemed reliable but is not guaranteed. If you believe any FMLS listing contains material that infringes your copyrighted work please click here to review our DMCA policy and learn how to submit a takedown request.© 2024 FMLS.

Properties

Related properties

New on site 3 days ago
Gorgeous Upgraded Home located in The Cove at Herriman Springs.  Hardwood Floors, New Carpet and Paint, Large Windows provide Glorious Light.  Granite Counter Tops, Walk in Pantry, Gorgeous Cabinetry, and Large Center Island. Stainless Appliances with Double Ovens. Beautiful Wide Staircase. Main Floor Office w/French Doors. Formal Living/Music Room.  Upstairs features Primary Suite w/Vaulted Ceilings, Walk in Shower, Soaker Tub, Double Sinks, Separate w/c, and Walk in Closet with Built ins.  Laundry includes a Sink and Storage Closet.  Beadboard Walls and Beautiful features throughout.  Basement is unfinished with Plumbed Bathroom, Cold Storage and High Ceilings. All information redeemed reliable, Buyer to verify all.
#2184653

Herriman

14628 S WINDY RIDGE CIR

4 Beds

2 Baths

4,509 Sq.Ft.

$850,000

MLS#: 2184653

New on site 3 days ago
Square footage figures are provided as a courtesy estimate only and were obtained from appraisal______________ .  Buyer is advised to obtain an independent measurement.
#2184674

Herriman

11932 S MOUNT MORAN WAY

5 Beds

2 Baths

4,617 Sq.Ft.

$809,000

MLS#: 2184674

New on site 4 days ago
Come make our house your home at Capitol Reef! Our single-family floorplans feature open-concept designs that maximize space while still offering plenty of privacy. Conveniently positioned off W Herriman Blvd, Capitol Reef is the perfect spot for those seeking accessibility and ease. Enjoy being part of the larger, master-planned Olympia community, with quick access to JL Sorenson Rec Center, Mountain View Village Shopping Center, and Mountain View Corridor. The location, lifestyle, and home you've been waiting for are all right here! (LAUREN LOT 201)
#2184486

Herriman

12741 S SULPHUR CREEK DR 201

4 Beds

2 Baths

3,379 Sq.Ft.

$689,900

MLS#: 2184486

New on site 4 days ago
Come make our house your home at Capitol Reef! Our single-family floorplans feature open-concept designs that maximize space while still offering plenty of privacy. Conveniently positioned off W Herriman Blvd, Capitol Reef is the perfect spot for those seeking accessibility and ease. Enjoy being part of the larger, master-planned Olympia community, with quick access to JL Sorenson Rec Center, Mountain View Village Shopping Center, and Mountain View Corridor. The location, lifestyle, and home you've been waiting for are all right here! (KATE LOT 203)
#2184491

Herriman

12759 S SULPHUR CREEK DR 203

4 Beds

2 Baths

3,450 Sq.Ft.

$695,900

MLS#: 2184491

New on site today
Cute, Charming & Full of Possibilities! This beautifully updated home sits on nearly one full acre (.91 acres) and offers incredible potential! The interior has been tastefully remodeled, and the landscaped backyard provides a wonderful space to relax and enjoy. With such a generous lot, explore the potential to subdivide and build your dream home, create space for horses, or simply enjoy the privacy and room to spread out. So many possibilities make this property a truly unique opportunity. Don't miss your chance to make it yours!   Included in the property are the materials for a metal 2 car garage with an additional 10X12' cover parking.  Square footage figures are provided as a courtesy estimate only .Buyer is advised to obtain an independent measurement.
#2185072

Herriman

7162 W GINA RD S

4 Beds

1 Baths

2,506 Sq.Ft.

$750,000

MLS#: 2185072

Situated on a quiet Herriman cul-de-sac, this beautifully updated home offers nearly 4,000 square feet across three thoughtfully designed levels, framed by unobstructed mountain and valley views. A welcoming wraparound porch adds timeless curb appeal and creates an inviting place to relax, gather and enjoy the surrounding scenery. At the heart of the home, an approximately $75,000 kitchen remodel pairs elevated design with everyday functionality. Custom cabinetry, an expansive island, quartz countertops, abundant storage and premium Thermador appliances create a beautiful gathering place for everyday meals and entertaining. The finished walkout basement offers its own entrance, second full kitchen, second laundry and a surround-sound-ready media area- providing exceptional flexibility for guests, multigenerational living or additional living space. Upstairs, the primary suite is enhanced by a striking fireplace wall that brings warmth and character to the private retreat. Outside, the fully fenced quarter-acre lot currently backs to open land with no backyard neighbors, creating a peaceful, private backdrop where deer often wander past. A mature peach tree, established raspberry bushes, chicken coop and additional open space add charm and room to make the property your own. A 13-zone automatic sprinkler system and dedicated natural-gas line to the fire pit make outdoor living and entertaining easy. Additional highlights include a four-car tandem garage with an EV-ready outlet, RV parking, generous cold storage and no HOA. Thoughtfully updated for comfort, flexibility and connection, this is a home made to be lived in, gathered in and remembered.
#2183289

Herriman

7063 W ANDRES PEAK CT

5 Beds

3 Baths

3,990 Sq.Ft.

$889,000

MLS#: 2183289

None
#2183190

Herriman

6991 W HAZEL OAK CT 210

3 Beds

2 Baths

3,580 Sq.Ft.

$663,769

MLS#: 2183190

This is the one. This home features many upgrades from the standard build. Built less than five years ago, this beautifully upgraded Herriman two-story is far from your typical builder-grade home. Offering 3 bedrooms, 2.5 bathrooms, with an open plan and incredible vaulted ceilings, the owner included wonderful touches to make this home fit your needs. From start to finish in the building process, the seller took the time necessary to include the kind of premium finishes that make this what it is. This home features double in the wall ovens, large quartz counter tops, upgraded cabinetry and lighting and a custom fireplace. There really is too many to list but come see for yourself. Schedule your showing today.   Square footage figures are provided as a courtesy estimate only and were obtained from county records. Buyer is advised to obtain an independent measurement.
#2183085

Herriman

12339 S PEDROIA ST

3 Beds

2 Baths

3,398 Sq.Ft.

$669,000

MLS#: 2183085

This is our Savannah plan.  Largest square footage of our ramblers in this community.  9-ft basement.  Open vaulted great room.  Kitchen cabinets with 42" uppers, quartz countertops throughout, and laminate flooring.  Updated "chef's kitchen."  Front and backyard landscaping with full irrigation.  Beautiful!
#2183653

Herriman

11989 S MOUNT MORAN WAY W 603

3 Beds

1 Baths

3,760 Sq.Ft.

$674,642

MLS#: 2183653

Come make our house your home at Capitol Reef! Our single-family floorplans feature open-concept designs that maximize space while still offering plenty of privacy. Conveniently positioned off W Herriman Blvd, Capitol Reef is the perfect spot for those seeking accessibility and ease. Enjoy being part of the larger, master-planned Olympia community, with quick access to JL Sorenson Rec Center, Mountain View Village Shopping Center, and Mountain View Corridor. The location, lifestyle, and home you've been waiting for are all right here! (PEYTON LOT 209)
#2182427

Herriman

6751 W CUTS CANYON DR 209

3 Beds

2 Baths

3,810 Sq.Ft.

$719,900

MLS#: 2182427

WOW WOW WOW! Price Reduced and $21,000 Lender Incentive, for this newly completed spec home that is move-in ready and can close in as little as 23 weeks. It features a charming Craftsman-style exterior with a welcoming covered porch, a spacious study, and an additional office/flex space just off the kitchen. Inside, you'll find a gas fireplace, upgraded countertops, 42" upper cabinets, and a tankless water heater all included. Upstairs offers four generously sized bedrooms and three full bathrooms, including a convenient Jack-and-Jill layout. The primary suite stands out with an exceptional walk-in closet and an unbeatable bathroom. Front yard landscaping is included. Ask about the $21,000 preferred-lender incentive! Square footage figures are provided as a courtesy estimate only and were obtained from the builder. Buyer is advised to obtain an independent measurement. Additional homes and lots are available! Taxes Based on Improved Lot

7007 W HAZEL OAK CT 212

Message successfully sent.

I agree to receive email communication and understand I can unsubscribe at any time.

I agree to be contacted by OnX Realty via call, email, and text for real estate services. To opt out, you can reply 'stop' at any time or reply 'help' for assistance. You can also click the unsubscribe link in the emails. Message and data rates may apply. Message frequency may vary. Privacy Policy

 - property

Send a message

Message successfully sent.

Reason for contacting?

I agree to receive email communication and understand I can unsubscribe at any time.

I agree to be contacted by OnX Realty via call, email, and text for real estate services. To opt out, you can reply 'stop' at any time or reply 'help' for assistance. You can also click the unsubscribe link in the emails. Message and data rates may apply. Message frequency may vary. Privacy Policy

Sign In Sign Out

Virtual Assistant

Would you like to take the next step with this property? We can help you schedule a showing or virtual tour, or send you more details.

Yes, I would like more information.

Thank You for Your Reply, One of Our Agents will contact you as soon as possible

No, maybe later.

Thank you, you can always contact me via email, phone number or through the contact form.

Realhub AI

Lucy - Your AI-Powered Realtor

Update Your Temporary Password

Personalize your search

Enter your email and we'll notify you immediately when new listings match what you're looking for.

or enter email address

Already have an account ? Login here

Continue your home search

I agree to receive communications and understand I can unsubscribe at any time.

I agree to be contacted by OnX Realty via call, email, and text for real estate services. To opt out, you can reply 'stop' at any time or reply 'help' for assistance. You can also click the unsubscribe link in the emails. Message and data rates may apply. Message frequency may vary. Privacy Policy

Already have an account ? Login here

We use cookies

We use cookies primarily for analytics to enhance your experience. By accepting, you agree to our use of these cookies. You can manage your preferences or learn more about our cookies policy.