4093 IMPERIAL WAY

Provo, UT 84604
Stories: 2

Provo, UT 84604
4093 IMPERIAL WAY

$3,399,000

MLS#: 2158173

Status: Active

Listing provided by: Omada Real Estate

Listing agent phone: None

Last update: 27 days ago

On site: 2 months ago

SHERWOOD HILLS - Residential

About

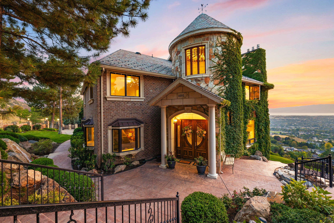
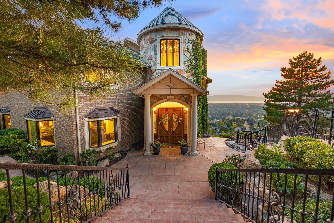
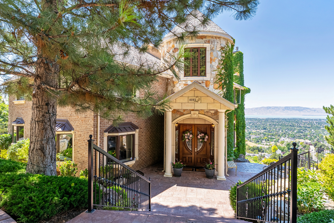
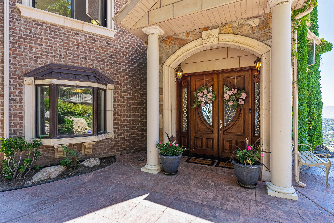
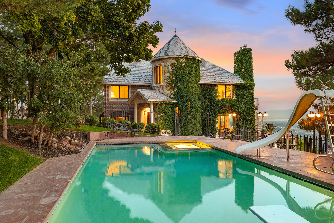
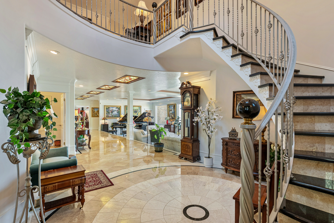
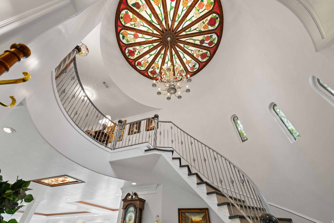
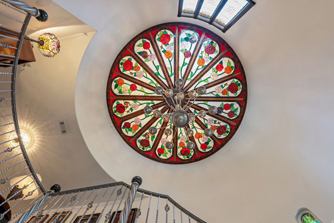
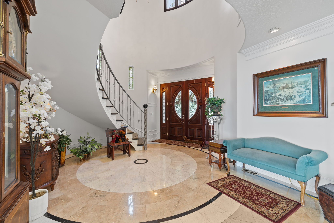
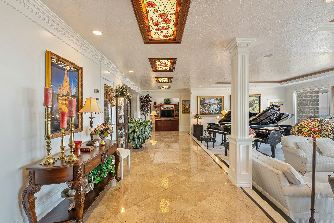
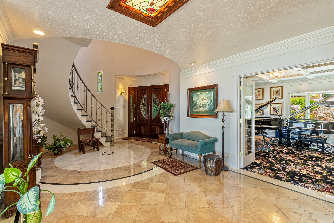
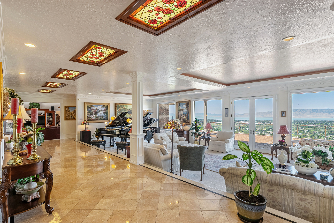
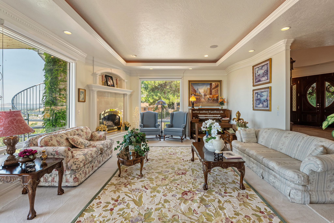
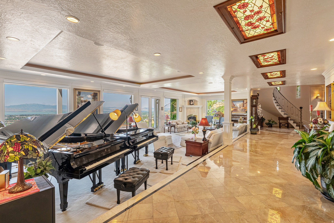
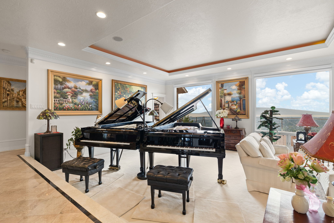
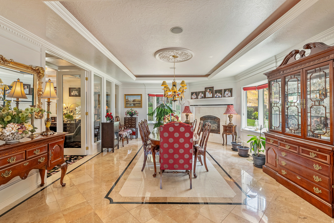
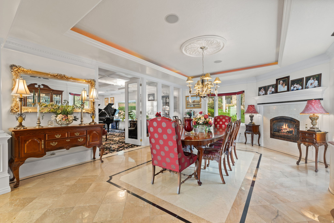
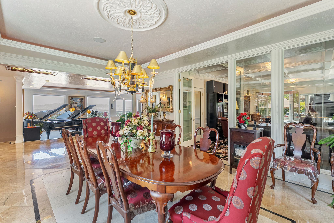
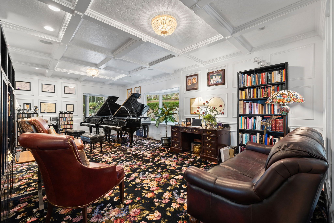
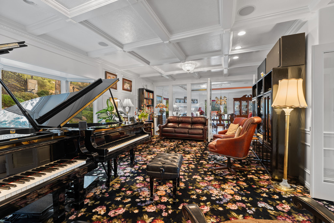
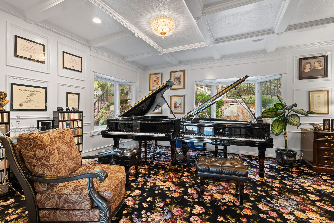
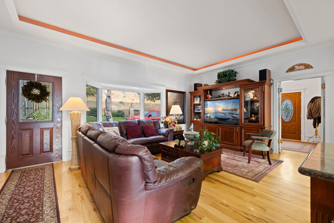
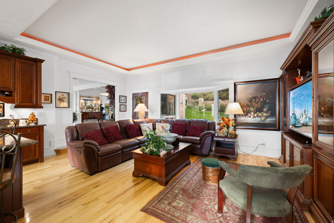
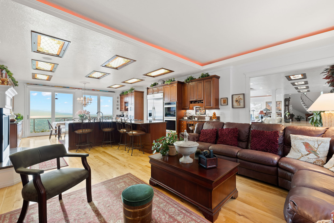
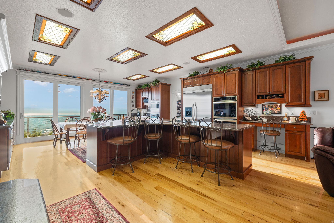
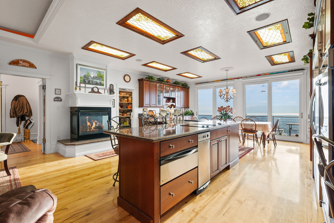
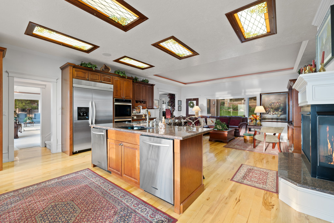
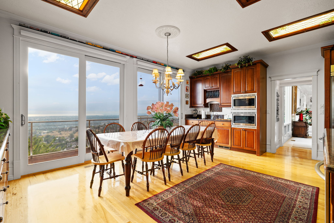
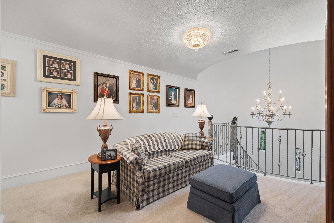
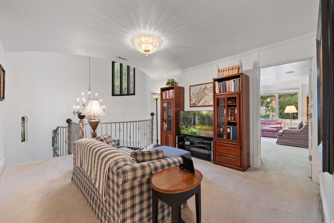
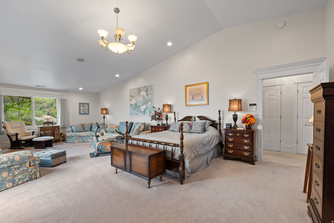
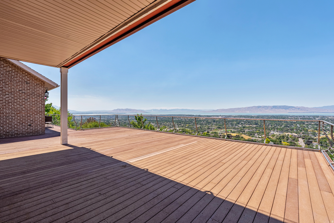
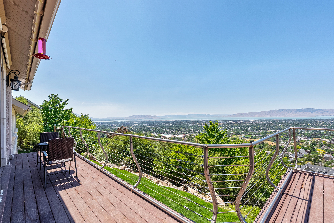
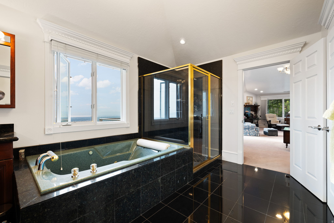
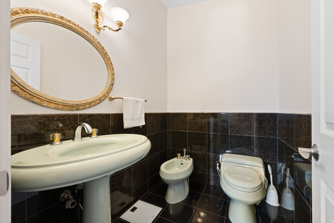
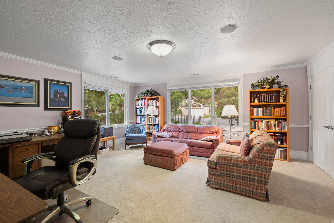
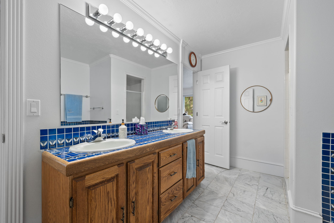
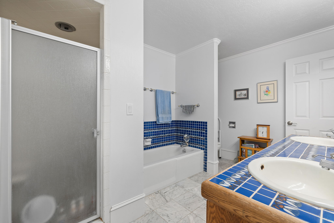
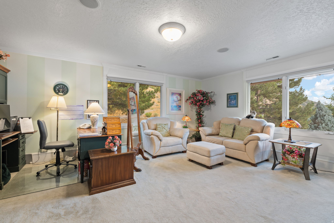
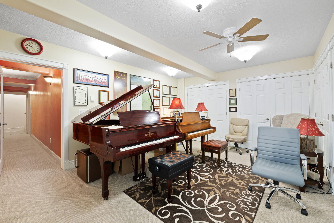
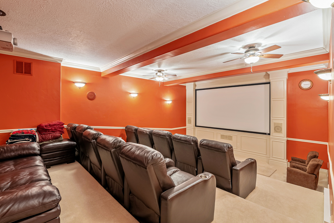
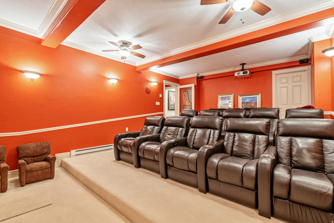
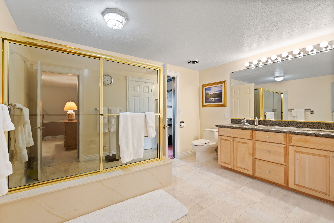
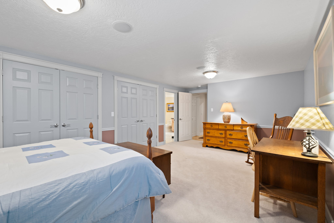
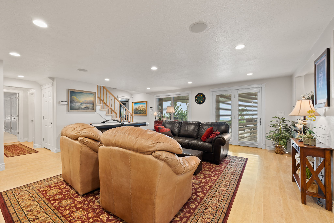
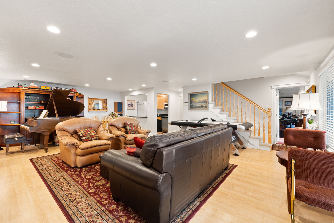
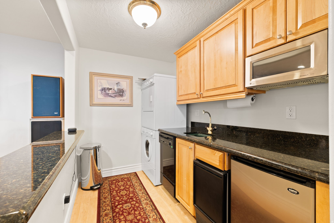
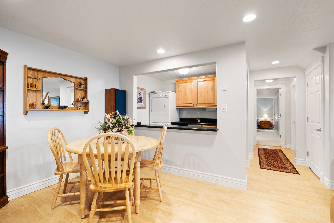
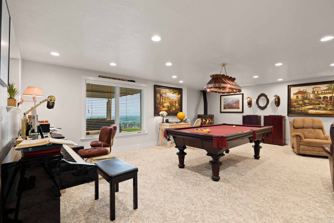
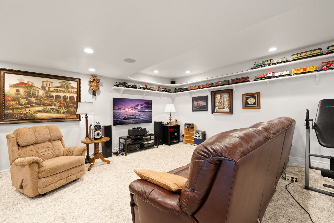
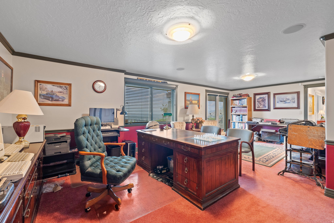
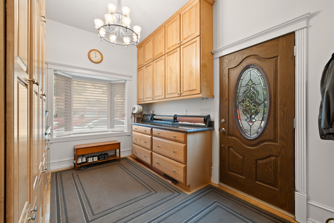
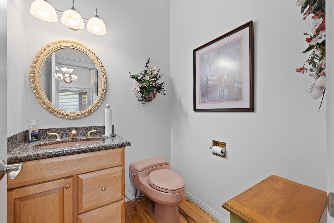
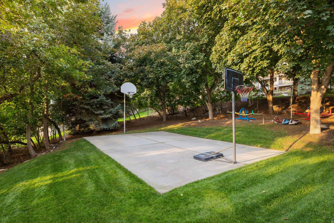
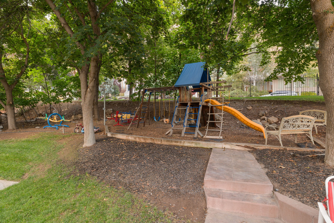
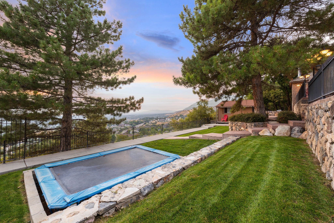
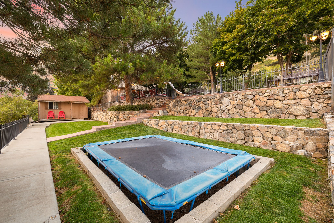
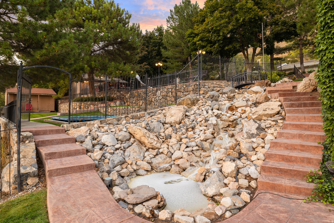
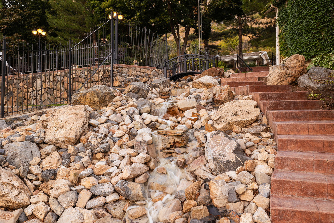
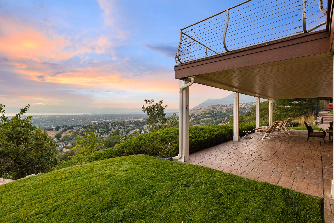
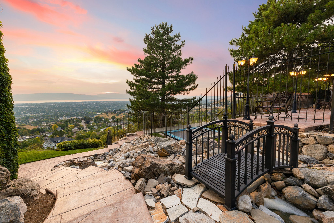
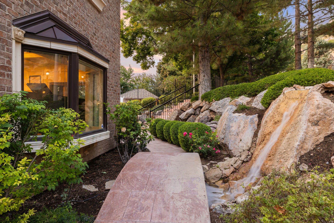
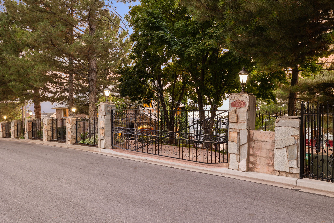
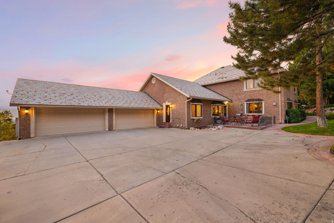
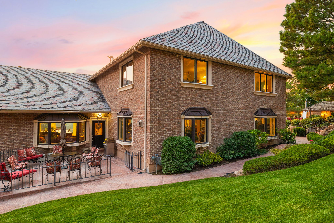
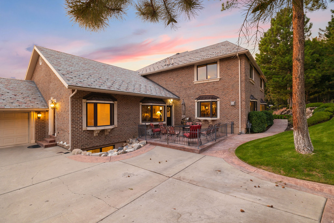
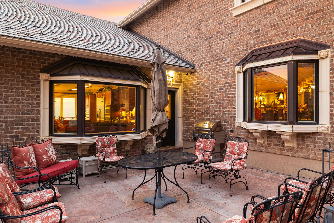
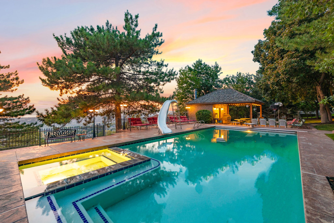
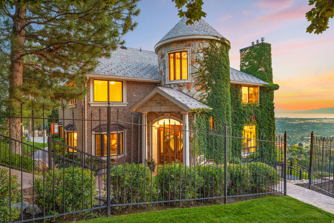
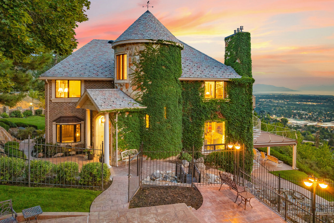
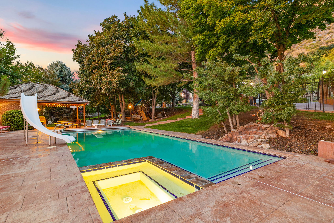
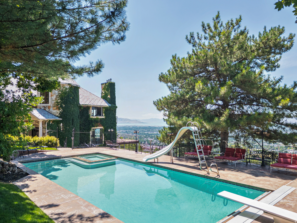
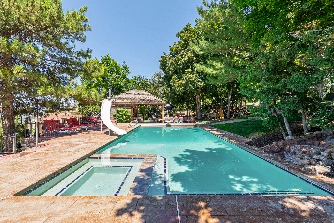
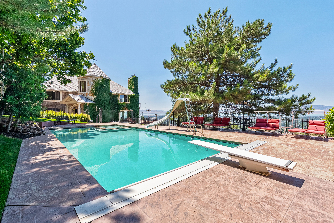
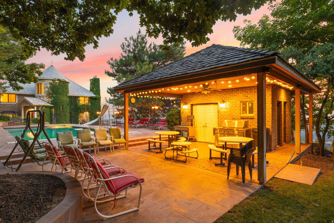
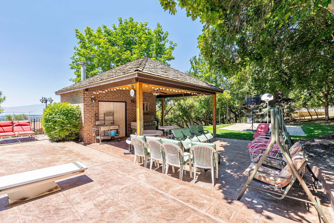
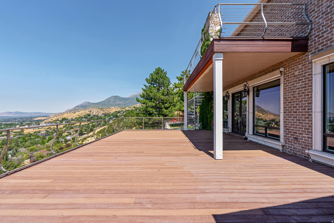
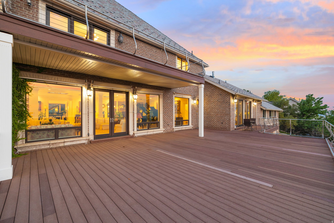
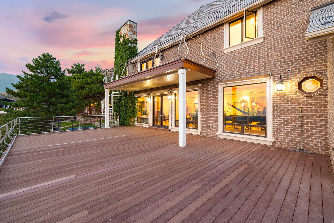
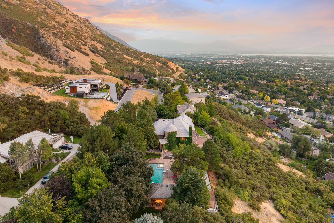
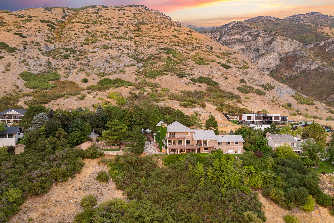
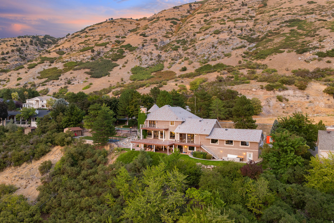
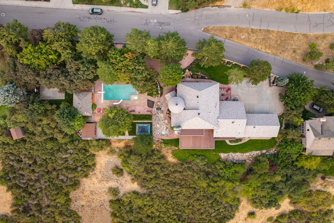
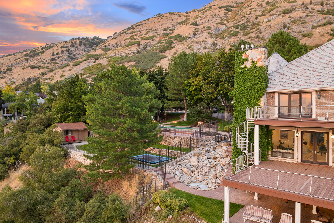
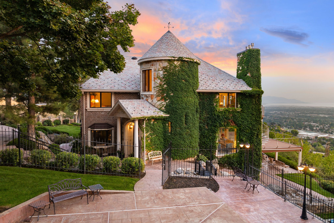
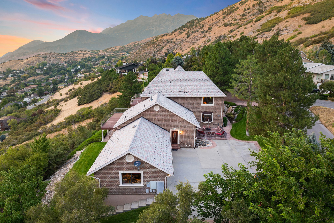
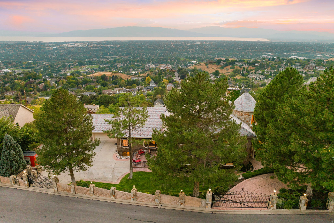
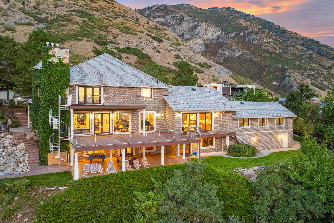
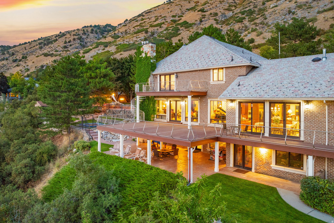
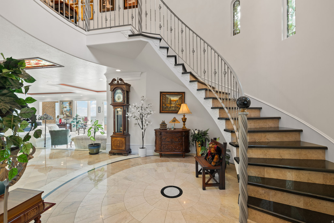
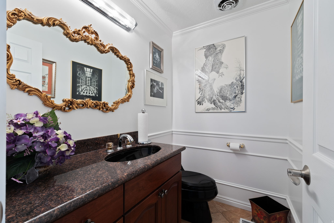
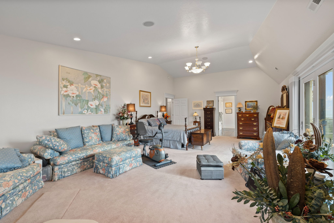
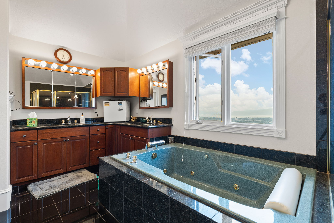
In a world of gray-and-beige interiors, laminate flooring, and builder-grade finishes, 4093 N Imperial Way stands apart. Set on 1.7 acres with sweeping views of Utah Lake, the valley, and the surrounding mountains, this French chateauinspired estate offers a level of character, craftsmanship, and presence that is nearly impossible to replicate today. Originally built as an entertaining showcase, the home was later extensively rebuilt and improved with a long list of structural and cosmetic upgrades, including a 50-year DaVinci Slate roof, updated windows and doors, a redone stone-and-brick exterior, extensive decking, upgraded mechanical systems, refreshed landscaping, and more. The exterior features real quartz stone, artisan brick, cast concrete trim, gated access, mature landscaping, water features, and a private resort-style backyard complete with an 18' x 40' pool, hot tub, diving board, slide, pool house, basketball court, playground, and open lawn space. Inside, the home feels grand, warm, and unapologetically custom. The entry turret features a dramatic circular staircase and stained-glass ceiling, while heated marble floors, black granite accents, custom wrought iron, coffered ceilings, intricate millwork, stained glass details, chandeliers, and multiple fireplaces carry the home's old-world elegance throughout. The kitchen was built for hosting, with cherry cabinetry, granite countertops, dual dishwashers, double ovens, a large island, and a fireplace-connected living space that opens toward panoramic views. The layout offers both formal and casual gathering spaces, including a banquet-sized dining room, music room or office, large view-facing living areas, a 30' x 22' theater room, whole-home audio, a basement kitchenette, multiple laundry areas, and generous bedroom suites. Expansive decks, walkout spaces, and multiple separate living areas make the home exceptionally well-suited for entertaining, multi-generational living, or simply enjoying one of Provo's most unique private settings. The lot itself is a major part of the offering. With approximately 350 feet of street frontage, rare usable acreage, and a north portion that was historically separate and still has its own utility service, the property may offer future subdivision or build potential. Buyer to verify all development possibilities with Provo City. Located near Provo Canyon, Little Rock Canyon, hiking trails, Riverwoods shopping and dining, Sundance Resort access, and major transportation corridors, this is one of Provo's most distinctive luxury estates: bold, timeless, and completely unlike anything else on the market. Square footage figures are provided as a courtesy estimate only. Buyer is advised to obtain an independent measurement and verify all property details.

Property

Beds

5

Full Baths

3

1/2 Baths

2

Year Built

1979

Sq.Footage

8,868

Features

Features & Amenities

Interior

  • Other Interior Features

    Walk-In Closet(s), Central Vacuum, Vaulted Ceiling(s), Granite Counters

  • Total Bedrooms

    5

  • Bathrooms

    3

  • 1/2 Bathrooms

    2

  • Basement YN

    YES

  • Cooling YN

    YES

  • Cooling

    Central Air

  • Fireplace YN

    YES

  • Heating YN

    YES

  • Heating

    Central, Natural Gas, Electric, Forced Air, Radiant

  • Pet friendly

    N/A

Exterior

  • Garage

    Yes

  • Garage spaces

    4

  • Construction Materials

    Brick, Stone

  • Other Exterior Features

    Balcony, Lighting

  • Parking

    RV Access/Parking, Attached, Garage

  • Patio and Porch Features

    Patio, Porch

  • Pool

    Yes

  • Pool Features

    Fenced, Heated, In Ground, Pool Cover, Private

  • Waterfront YN

    NO

  • View

    Lake, Mountain(s), Valley

Area & Lot

  • Lot Features

    Cul-De-Sac, Secluded

  • Lot Size(acres)

    1.7

  • Lot Size(square feet)

    74,052

  • Property Type

    Residential

  • Property Sub Type

    Single Family Residence

  • Architectural Style

    Stories: 2

Price

  • Sales Price

    $3,399,000

  • Tax Amount

    $9,748

  • Zoning

    RES

  • Sq. Footage

    8,868

  • Price/SqFt

    $383

HOA

  • Association

    No

Property Resources

  • Horse Property

    NO

School District

  • Elementary School

    Provo

  • Middle School

    Centennial

  • High School

    Timpview

Property Features

  • New Construction

    NO

  • Accessibility Features

    Therapeutic Whirlpool

  • Senior Community YN

    NO

  • Sewer

    Public Sewer

Schedule

Schedule a Showing

Showing scheduled successfully.

What is 3 + 4 ?


Change time

Mortgage calculator

Estimate your monthly mortgage payment, including the principal and interest, property taxes, and HOA. Adjust the values to generate a more accurate rate.

Your payment

Principal and Interest:

$

Property taxes:

$

HOA fees:

$

Total loan payment:

$

Total interest amount:

$

Location

  • County

    Utah

  • Elementary School

    Provo

  • Middle School

    Centennial

  • High School

    Timpview

Listing Courtesy of Cayden Ottley , Omada Real Estate

RealHub Information is provided exclusively for consumers' personal, non-commercial use, and it may not be used for any purpose other than to identify prospective properties consumers may be interested in purchasing. All information deemed reliable but not guaranteed and should be independently verified. All properties are subject to prior sale, change or withdrawal. RealHub website owner shall not be responsible for any typographical errors, misinformation, misprints and shall be held totally harmless.

Agent Rusty Dog

Rusty Dog

HR Manager

Call Rusty today to schedule a private showing.


* Listings on this website come from the FMLS IDX Compilation and may be held by brokerage firms other than the owner of this website. The listing brokerage is identified in any listing details. Information is deemed reliable but is not guaranteed. If you believe any FMLS listing contains material that infringes your copyrighted work please click here to review our DMCA policy and learn how to submit a takedown request.© 2024 FMLS.

Properties

Related properties

New on site 4 days ago
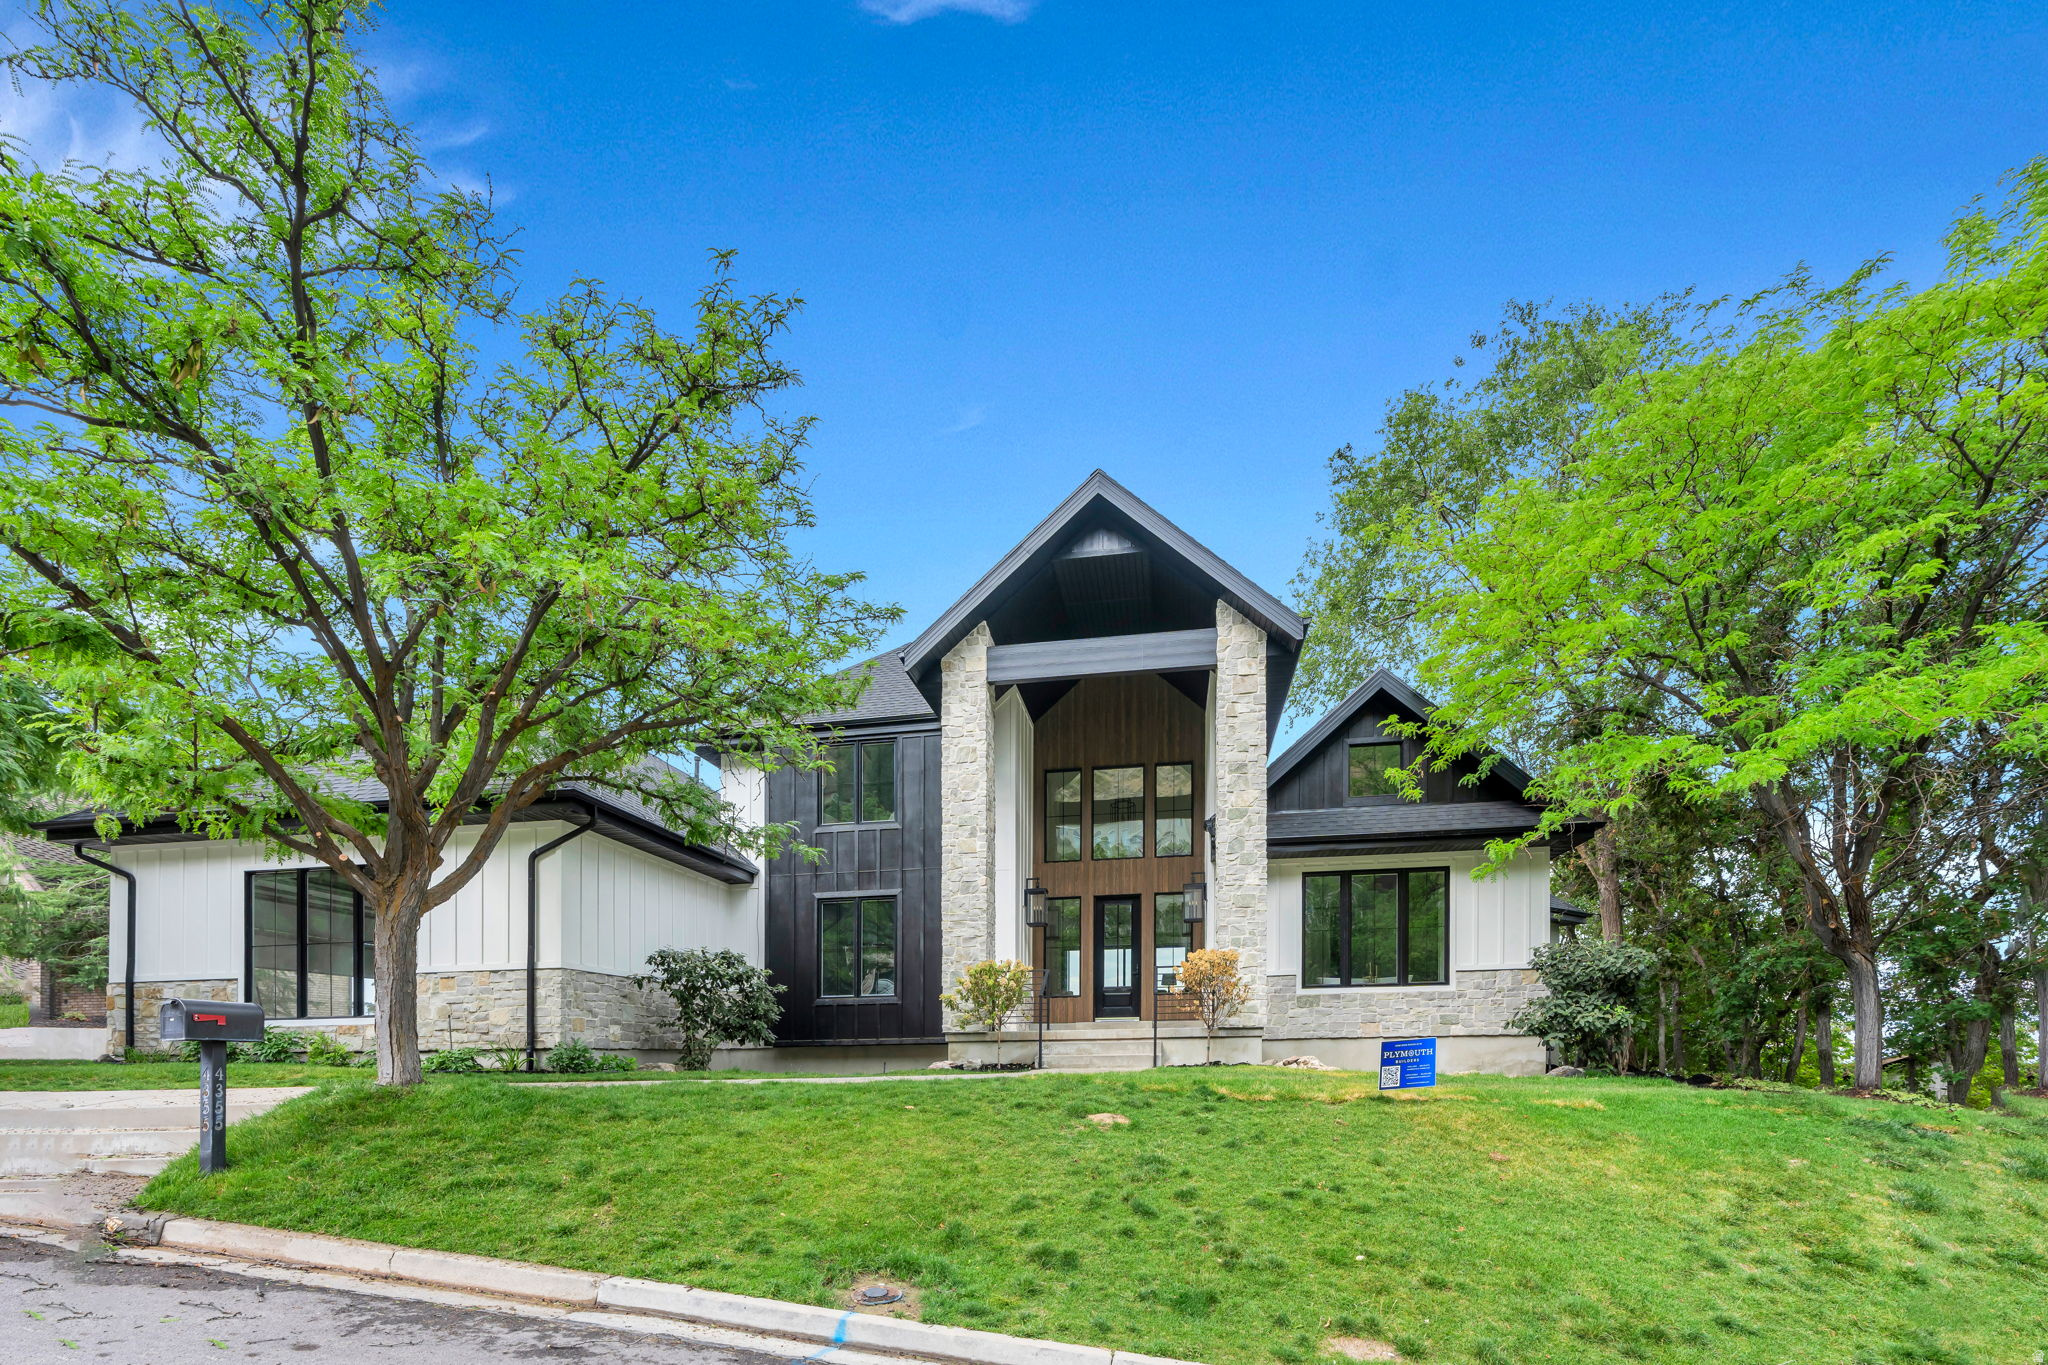
*ABSOLUTELY STUNNING VIEWS ON PROVO EAST BENCH * Fully remodeled 7-bedroom, 6-bath luxury home with all the amenities.. Features a gourmet kitchen, hardwood floors throughout the main living areas, and  vaulted ceilings. Enjoy lifestyle luxury with a sauna, cold plunge, hot tub, home gym, theater room, game room, and private loft retreat. The spacious primary suite is conveniently located on the main level. Multi-generational living made possible with an accessory apartment with a separate walkout entrance.  Entertaining decks, cozy fire pit, and retreat like hot tub give you all the outdoor living you could want.  An exceptional home offering luxury, comfort, and versatility.  Square footage figures are provided as a courtesy estimate only and were obtained from County Records. Buyer to verify all.
#2173394

Provo

4355 N IMPERIAL WAY E

7 Beds

5 Baths

7,004 Sq.Ft.
$3,399,000

MLS#: 2173394
New on site 1 day ago
Welcome to Utah's first PHIUS Source Zero certified home, nestled in Provo's coveted Tree Streets neighborhood adjacent to BYU - where homes rarely reach the open market. This Craftsman masterpiece, inspired by Greene & Greene's iconic Gamble House, produces more energy than it consumes through rooftop solar and battery storage. Rich sapele wood in warm brown-red tones flows throughout, with the signature cloud lift motif gracing the breakfast nook, primary suite, cabinetry, doorways, and light fixtures. Handcrafted stained glass and traditional artisan tiles complete a home that is, in every sense, a labor of love.  Beneath its timeless beauty lies remarkable engineering. Double-stud construction keeps the interior climate constant year-round while rendering the home exceptionally quiet. Zehnder heat recovery ventilation with geothermal integration delivers continuously fresh, filtered air, with sensors that automatically boost airflow when needed. A single dashboard controls everything - locks, lighting, climate - and even tracks upcoming maintenance, making stewardship effortless.  The living spaces match the craftsmanship: a great room with step-down living area, dining room, breakfast nook, and adjoining kitchen beneath a vaulted expanse of windows framing Mount Timpanogos. Bedrooms feature built-in dressers and closets; upstairs offers an attic theater, loft study, and an office with built-in bookshelves opening onto a furnished upper deck. A crafts room, exercise room, music rooms, bunk room, workshop, and EV-equipped two-car garage round out the interior, while a two-bedroom accessory dwelling unit with private entrance adds flexibility. Outside, a large covered front porch, back deck, custom-paver driveway, low brick perimeter walls with concrete coping, and fully landscaped grounds with automated sprinklers surround a pavilion with traditional masonry fireplace and an elegant shed with play area above - one of the most unique homes in Utah, or anywhere.  Square footage figures are provided as a courtesy estimate only and were obtained from county record.  Buyer is advised to obtain an independent measurement.
#2174061

Provo

1167 E BRIAR AVE

6 Beds

4 Baths

7,103 Sq.Ft.

$3,100,000

MLS#: 2174061

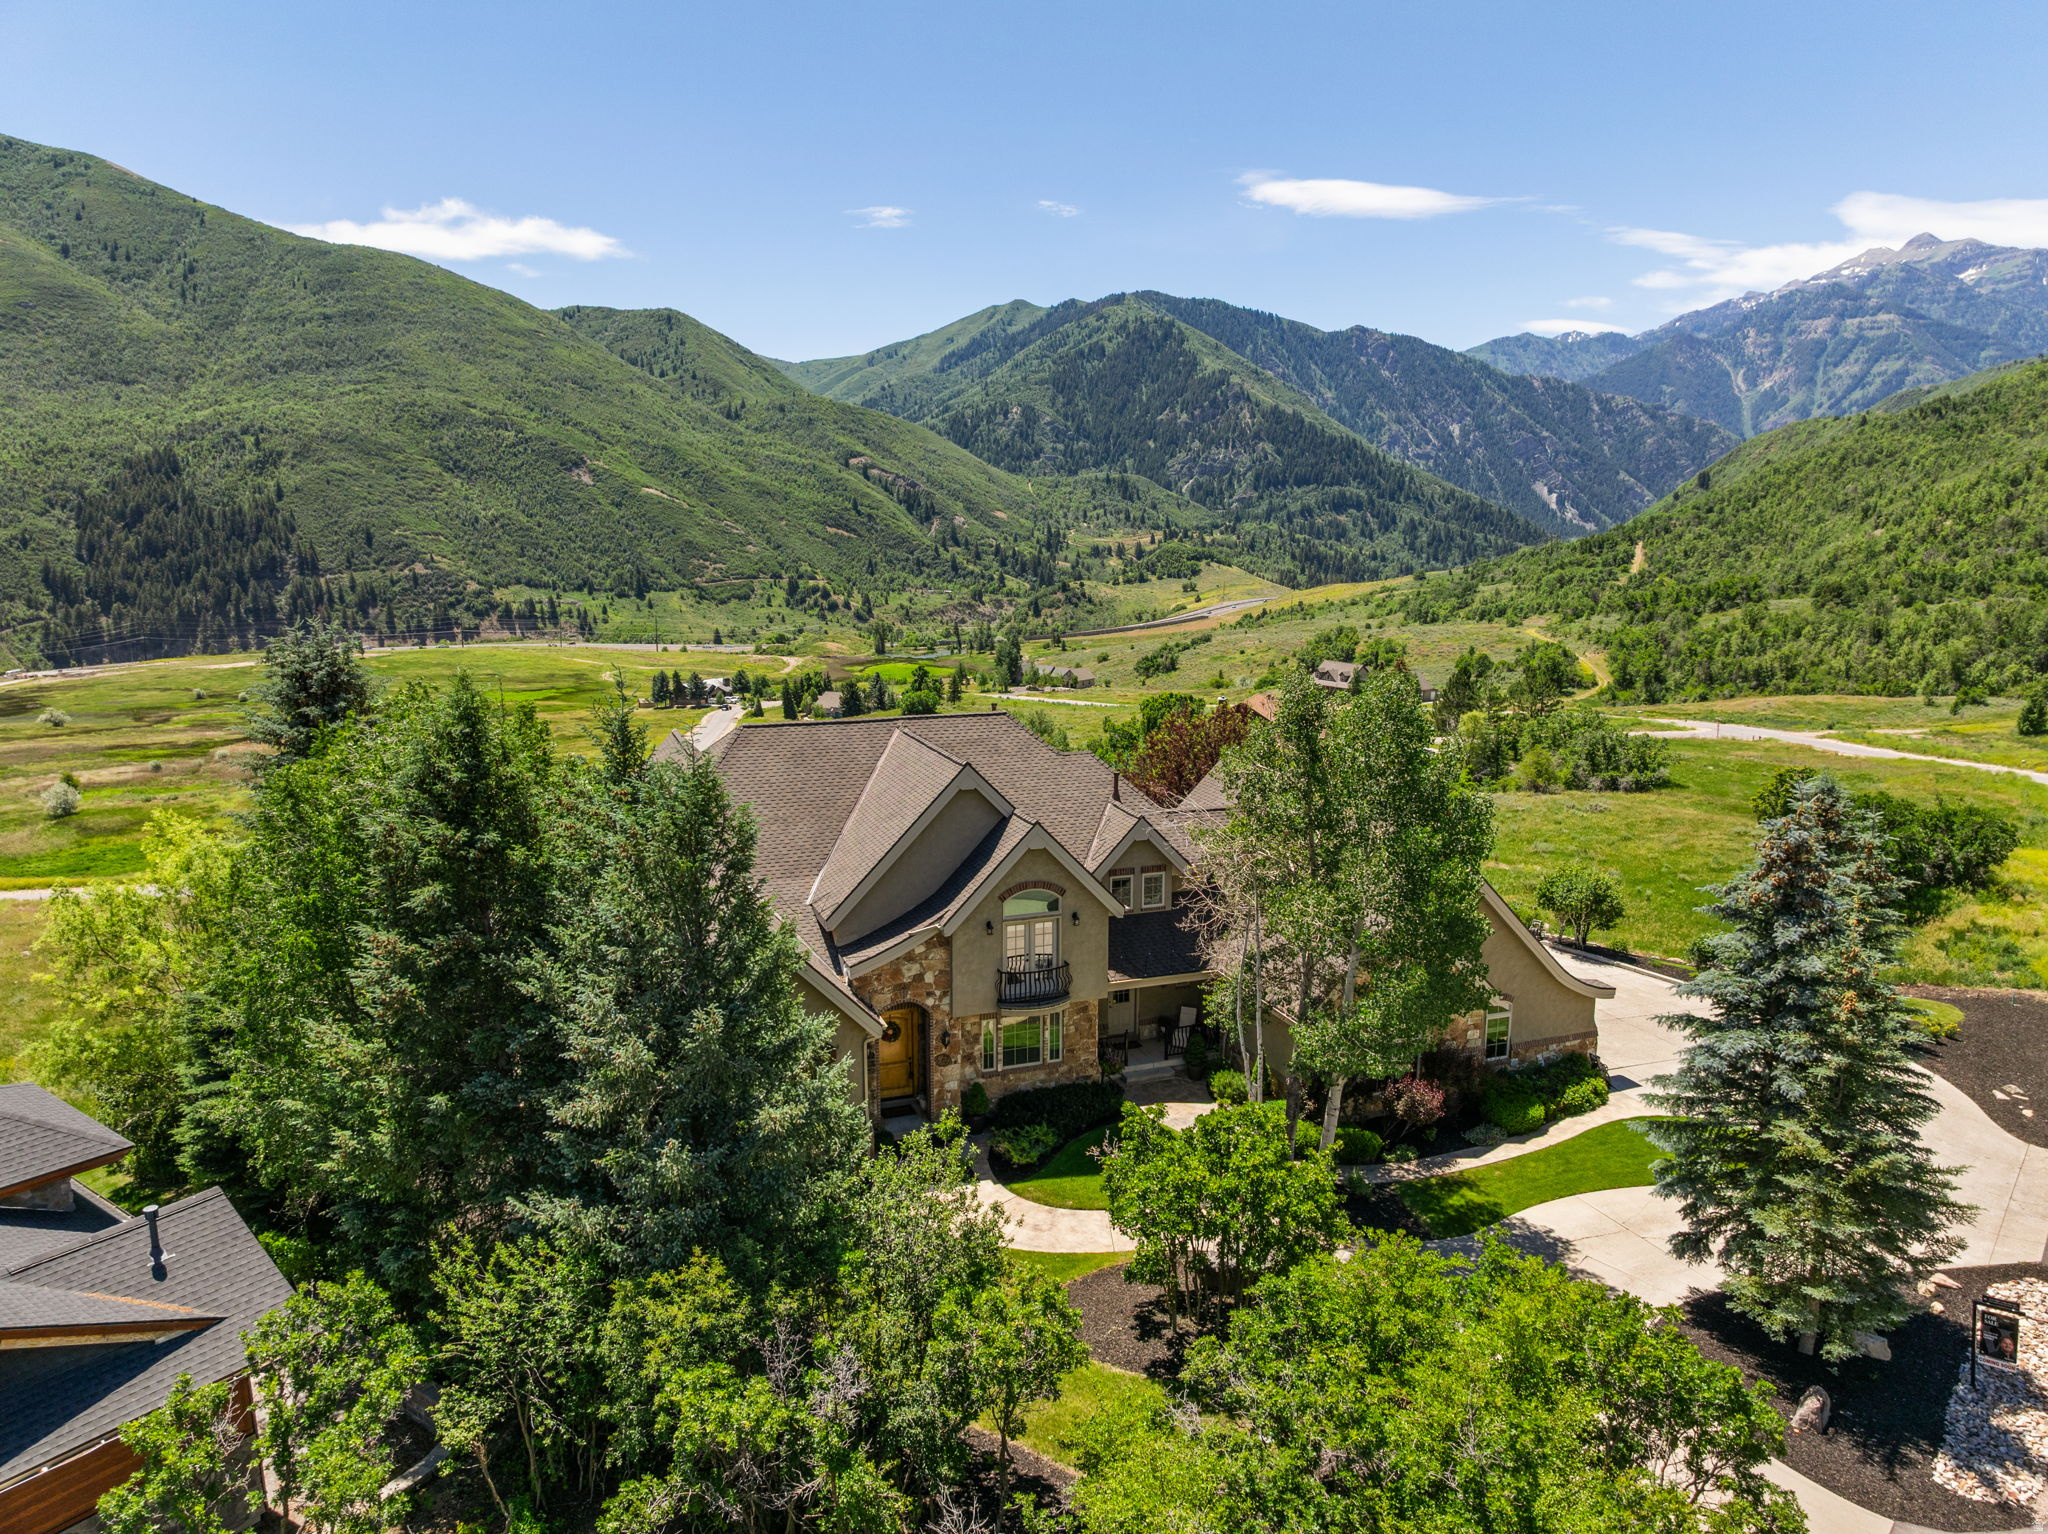
A rare mountain masterpiece where luxury living meets unparalleled natural beauty.  Nestled against the breathtaking backdrop of the Wasatch Mountains, this extraordinary 6-bedroom, 4 full and 2 half-bathroom estate offers a truly one-of-a-kind lifestyle. Located in an exclusive gated community with a clubhouse and pool, this home delivers both privacy and resort-style amenities. Floor-to-ceiling windows in the grand great room frame jaw-dropping mountain views, while the soaring two-story stone fireplace and rich crown molding set the tone for the craftsmanship found throughout.  The gourmet kitchen is a chef's dream, featuring custom knotty alder cabinetry, granite countertops, a gas range, stainless steel appliances, and a sprawling island, all framed by stunning mountain views from every window. The luxurious primary suite is a true retreat, complete with a spa-like ensuite boasting a jetted soaking tub, dual vanities with granite countertops, a glass-enclosed shower, and a walk-in closet. Additional bedrooms are generously sized, with vaulted ceilings and private balcony access. A fully equipped mother-in-law apartment above the garage provides flexible living space for guests or extended family.  The finished lower level is an entertainer's paradise, featuring a stone fireplace, game area, and a dedicated home gym with floor-to-ceiling mirrors. Additional highlights include two fireplaces, central vacuum, an owned water softener and humidifier, a spacious laundry room with abundant cabinetry and granite countertops, and a 3-car garage with a basketball court and sweeping valley views.  Step outside and adventure awaits. 4-wheeling trails lead directly from the house to Deer Creek Reservoir and Cascade Springs. World-class fishing on the Provo River is just 2 minutes away, the Deer Creek boat launch is 3 minutes out, and Sundance Ski Resort is a mere 6 minutes up the canyon. Elk and wildlife roam nearby, and bike trails wind through the meadow just below.  This is more than a home, it's a legacy property. Schedule your private showing today.  Measurements provided as a courtesy only, buyer to verify all info.
#2166436

Provo

8558 CHOKECHERRY LN

6 Beds

4 Baths

7,650 Sq.Ft.

$3,499,900

MLS#: 2166436
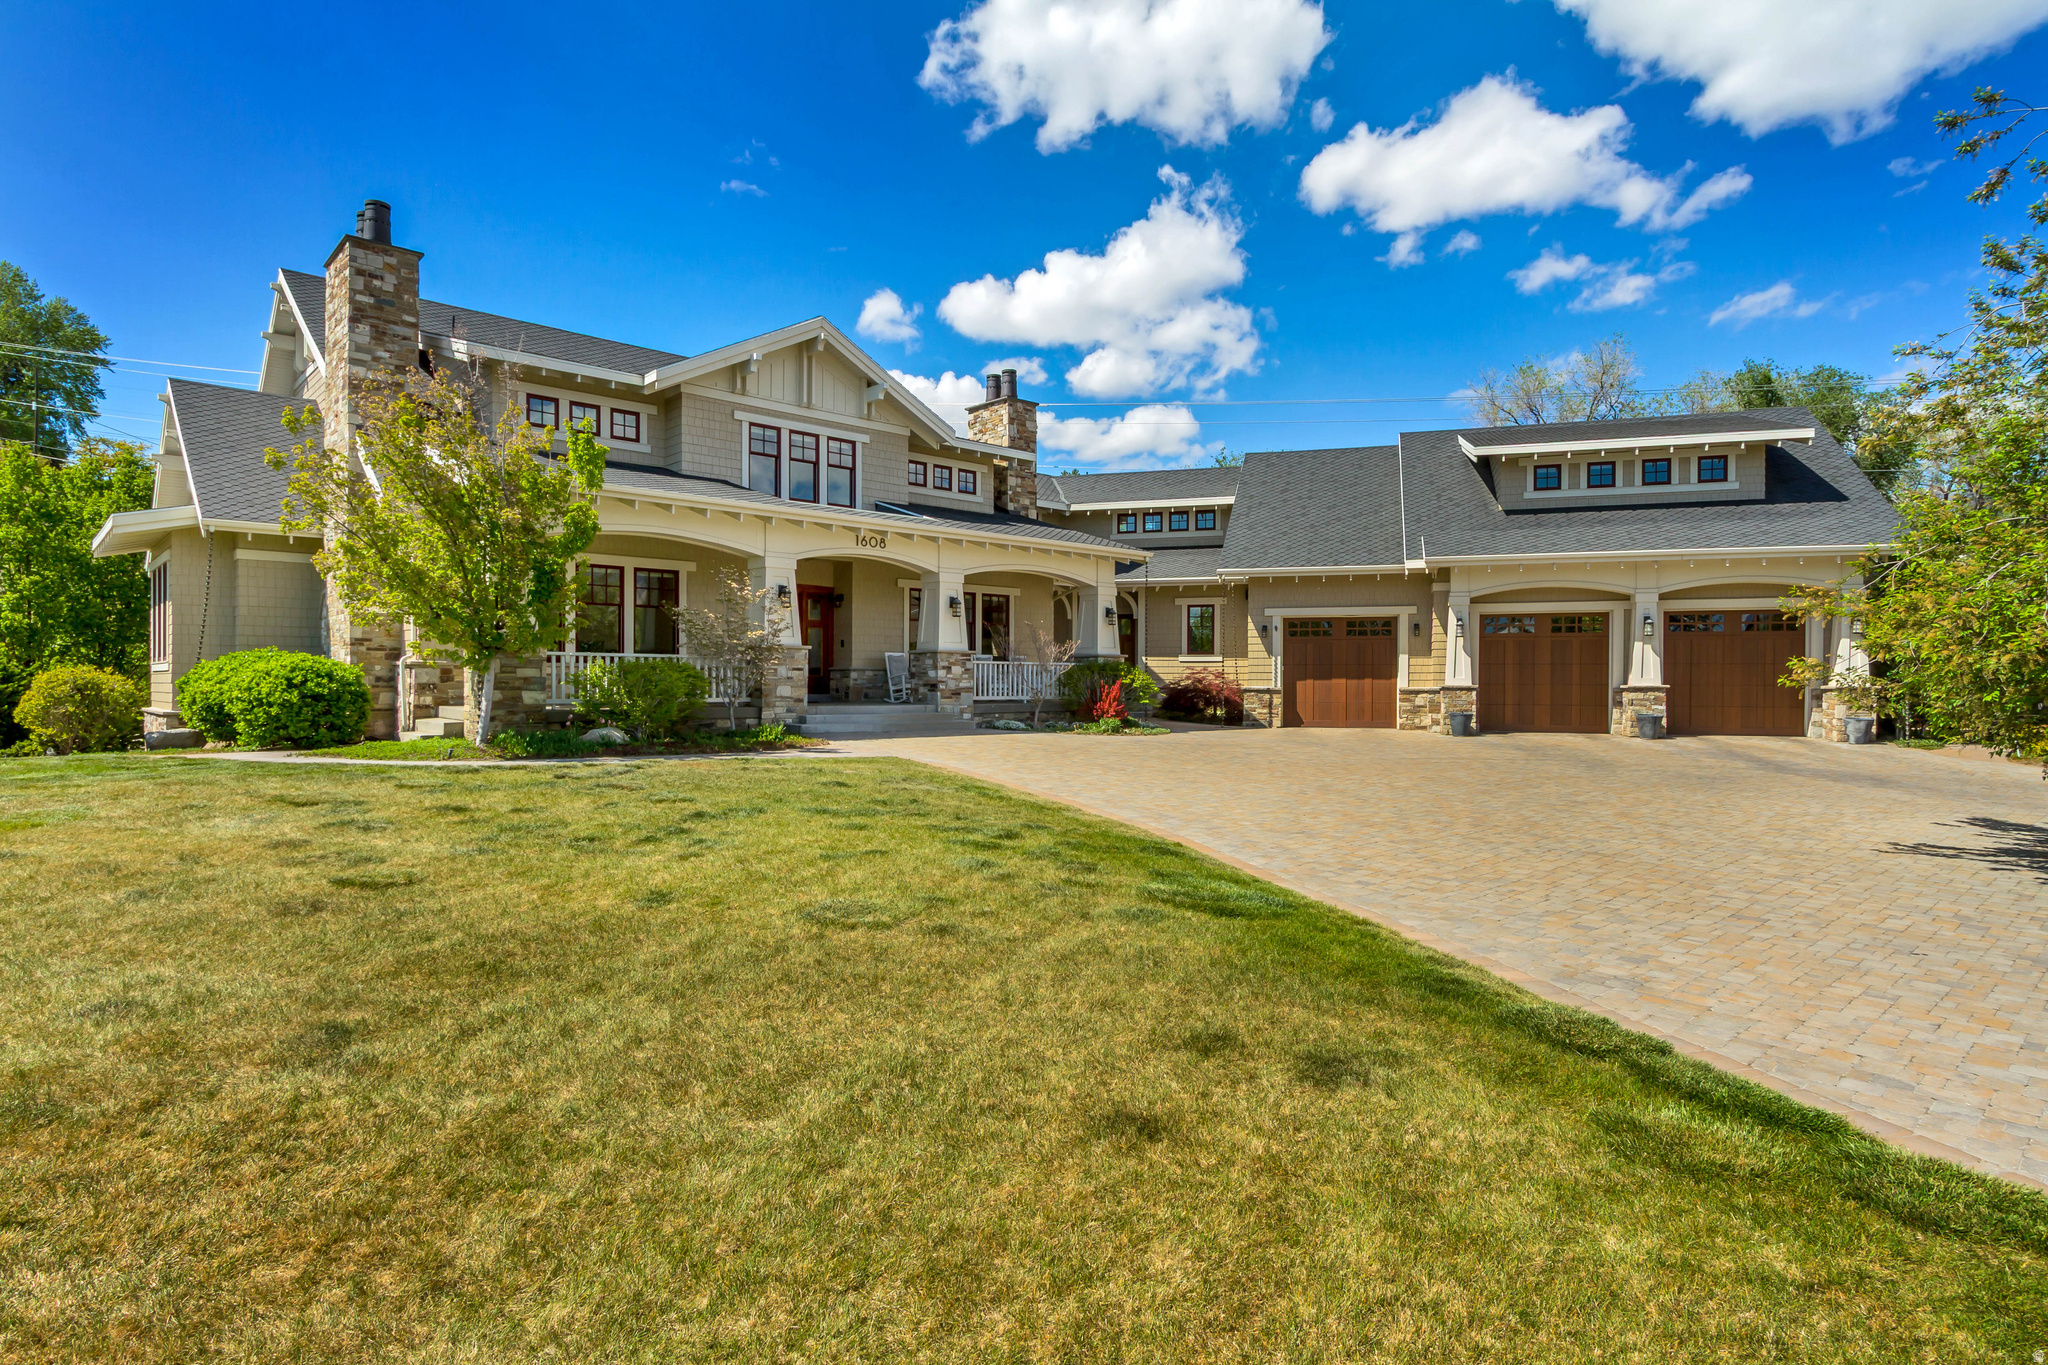
Recently remodeled, main floor living, craftsman home, in the highly-desired Provo Grandview neighborhood- blends clean, timeless design with an updated, livable feel. Quality finishes throughout wether it's the pavered driveway, custom millwork, professional grade appliances, central lighting system, or large Pella windows that bring in great natural light highlighting the detail in every space. Multiple en-suite bedrooms provide comfort for guests and family. The basement is set up for entertaining with a private theater, gym, cold plunge, sauna, wet bar, custom kids' playhouses and separate entrance. Second floor, offers a dedicated home office with a built-in fish tank. The laundry room pulls double duty as a craft space and overlooks a built-in play area with a loft, super functional and well thought out. Backyard setup includes an outdoor grill area, fire pit, raised garden beds, and a hot tub. Buyer/Buyer's Agent to verify all information.
#2155565

Provo

1608 W 1970 N

6 Beds

2 Baths

8,532 Sq.Ft.

$2,795,000

MLS#: 2155565

South Pointe Apartments is a student-oriented housing community located just south of Brigham Young University in Provo, Utah, benefiting from strong walkability to campus and convenient access to nearby retail, grocery, and dining amenities. Situated on approximately 0.71 acres, the property offers potential future upside, including the ability to pursue an additional phase, subject to approvals. Built in 1996 and well maintained, South Pointe features functional layouts and in-place operations that support durable student demand and present an attractive opportunity for reliable occupancy and rental growth through modest upgrades. Reach out for more details regarding financials and tours. Square footage figures are provided as a courtesy estimate only. Buyer is advised to obtain an independent measurement.
#2153747

Provo

856 E 300 S

14 Beds

None Baths

1,278 Sq.Ft.

$3,150,000

MLS#: 2153747

In a world of gray-and-beige interiors, laminate flooring, and builder-grade finishes, 4093 N Imperial Way stands apart. Set on 1.7 acres with sweeping views of Utah Lake, the valley, and the surrounding mountains, this French chateauinspired estate offers a level of character, craftsmanship, and presence that is nearly impossible to replicate today.  Originally built as an entertaining showcase, the home was later extensively rebuilt and improved with a long list of structural and cosmetic upgrades, including a 50-year DaVinci Slate roof, updated windows and doors, a redone stone-and-brick exterior, extensive decking, upgraded mechanical systems, refreshed landscaping, and more. The exterior features real quartz stone, artisan brick, cast concrete trim, gated access, mature landscaping, water features, and a private resort-style backyard complete with an 18' x 40' pool, hot tub, diving board, slide, pool house, basketball court, playground, and open lawn space.  Inside, the home feels grand, warm, and unapologetically custom. The entry turret features a dramatic circular staircase and stained-glass ceiling, while heated marble floors, black granite accents, custom wrought iron, coffered ceilings, intricate millwork, stained glass details, chandeliers, and multiple fireplaces carry the home's old-world elegance throughout. The kitchen was built for hosting, with cherry cabinetry, granite countertops, dual dishwashers, double ovens, a large island, and a fireplace-connected living space that opens toward panoramic views.  The layout offers both formal and casual gathering spaces, including a banquet-sized dining room, music room or office, large view-facing living areas, a 30' x 22' theater room, whole-home audio, a basement kitchenette, multiple laundry areas, and generous bedroom suites. Expansive decks, walkout spaces, and multiple separate living areas make the home exceptionally well-suited for entertaining, multi-generational living, or simply enjoying one of Provo's most unique private settings.  The lot itself is a major part of the offering. With approximately 350 feet of street frontage, rare usable acreage, and a north portion that was historically separate and still has its own utility service, the property may offer future subdivision or build potential. Buyer to verify all development possibilities with Provo City.  Located near Provo Canyon, Little Rock Canyon, hiking trails, Riverwoods shopping and dining, Sundance Resort access, and major transportation corridors, this is one of Provo's most distinctive luxury estates: bold, timeless, and completely unlike anything else on the market.  Square footage figures are provided as a courtesy estimate only. Buyer is advised to obtain an independent measurement and verify all property details.

4093 IMPERIAL WAY

Message successfully sent.

I agree to receive email communication and understand I can unsubscribe at any time.

I agree to be contacted by OnX Realty via call, email, and text for real estate services. To opt out, you can reply 'stop' at any time or reply 'help' for assistance. You can also click the unsubscribe link in the emails. Message and data rates may apply. Message frequency may vary. Privacy Policy

 - property

Send a message

Message successfully sent.

Reason for contacting?

I agree to receive email communication and understand I can unsubscribe at any time.

I agree to be contacted by OnX Realty via call, email, and text for real estate services. To opt out, you can reply 'stop' at any time or reply 'help' for assistance. You can also click the unsubscribe link in the emails. Message and data rates may apply. Message frequency may vary. Privacy Policy

Sign In Sign Out

Virtual Assistant

Would you like to take the next step with this property? We can help you schedule a showing or virtual tour, or send you more details.

Yes, I would like more information.

Thank You for Your Reply, One of Our Agents will contact you as soon as possible

No, maybe later.

Thank you, you can always contact me via email, phone number or through the contact form.

Realhub AI

Lucy - Your AI-Powered Realtor

Update Your Temporary Password

Personalize your search

Enter your email and we'll notify you immediately when new listings match what you're looking for.

or enter email address

Already have an account ? Login here

Continue your home search

I agree to receive communications and understand I can unsubscribe at any time.

I agree to be contacted by OnX Realty via call, email, and text for real estate services. To opt out, you can reply 'stop' at any time or reply 'help' for assistance. You can also click the unsubscribe link in the emails. Message and data rates may apply. Message frequency may vary. Privacy Policy

Already have an account ? Login here

We use cookies

We use cookies primarily for analytics to enhance your experience. By accepting, you agree to our use of these cookies. You can manage your preferences or learn more about our cookies policy.