
2265 S 700 E
Salt Lake City, UT 84106
About
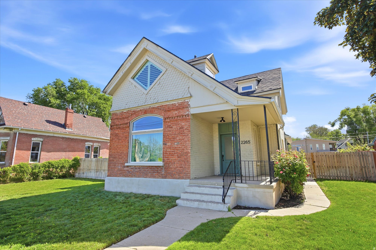
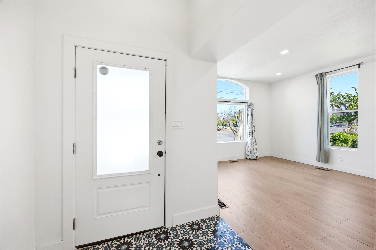
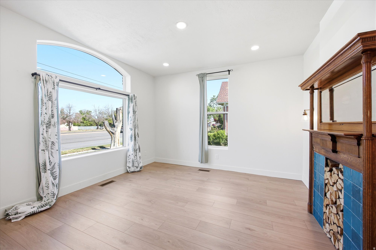
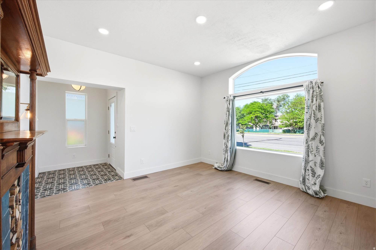
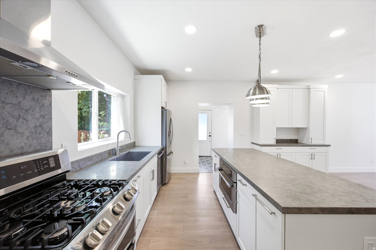
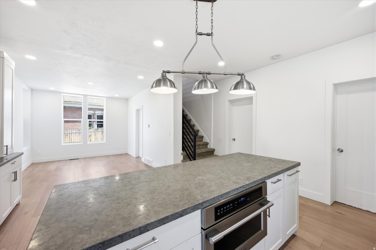
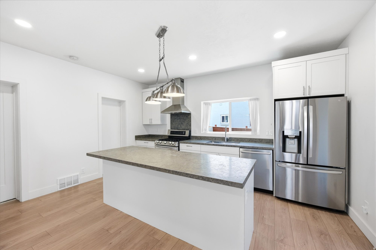
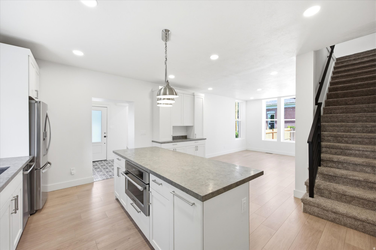
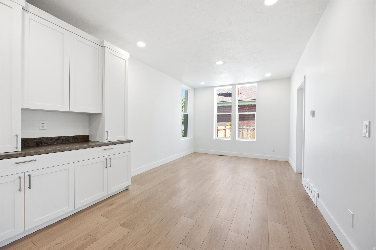
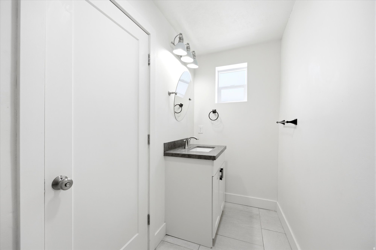
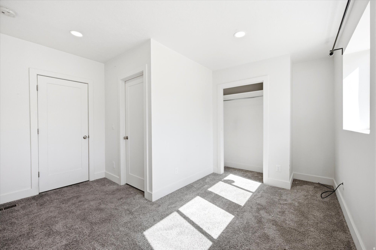
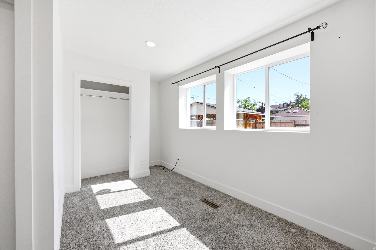
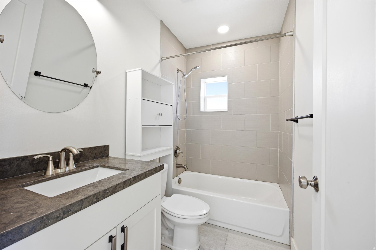
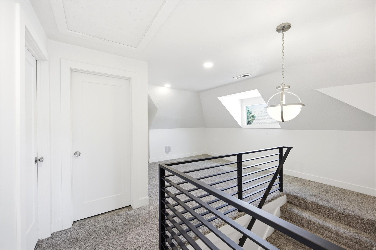
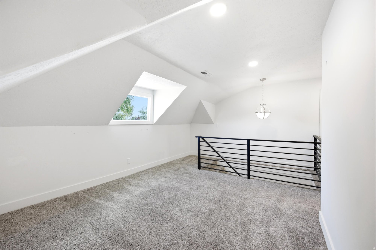
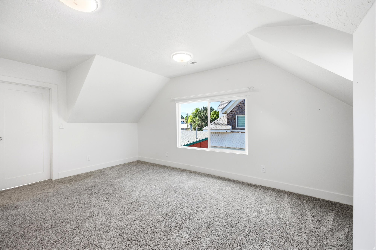
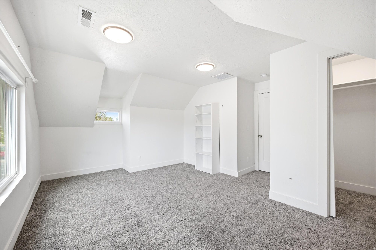
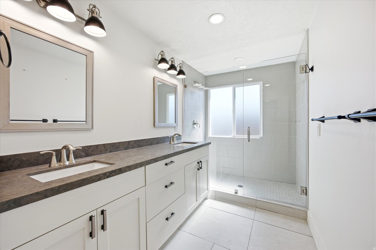
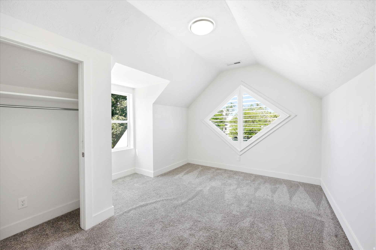
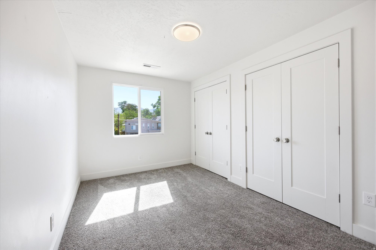
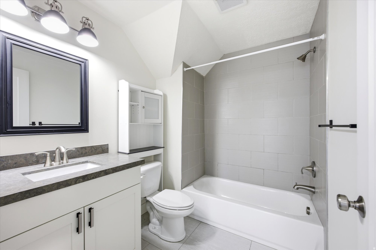
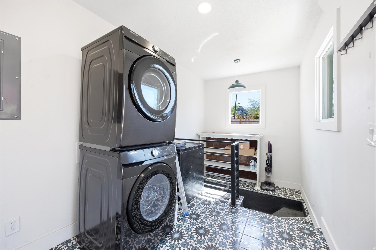
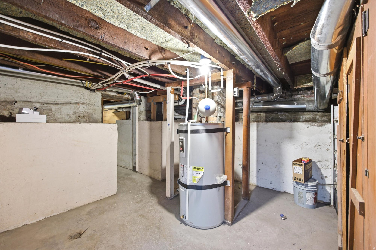
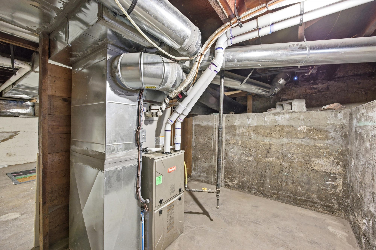
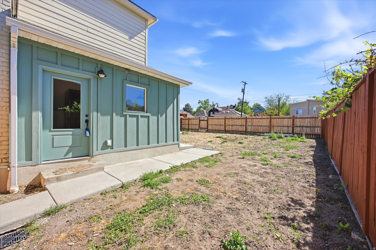
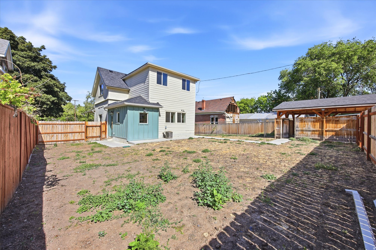
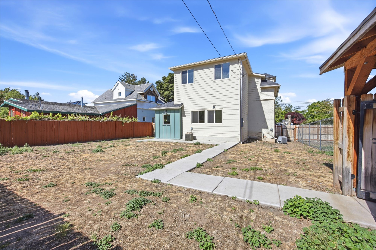
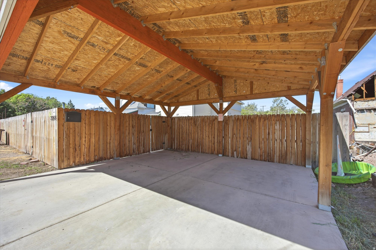
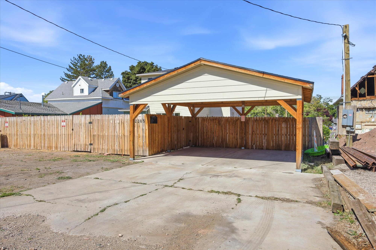
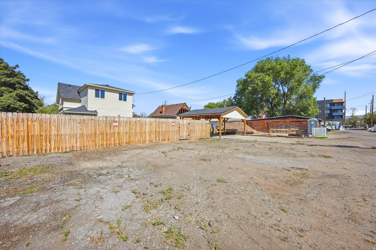
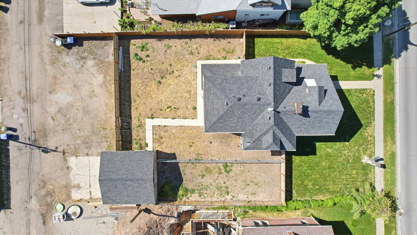
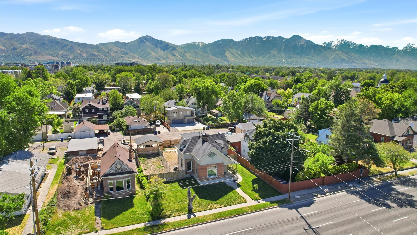
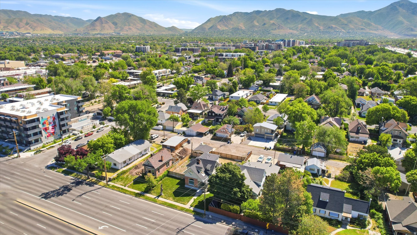
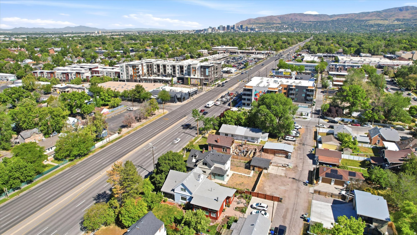
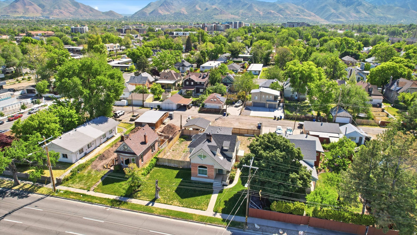
Rare 4BR/3.5BA Sugar House gem perfectly blends classic charm with modern luxury. Enjoy peace of mind with a 2021 renovation featuring new electrical, improved foundation, and sleek amenities. The functional floor plan is designed for effortless living. Step outside to great curb appeal with a lush front lawn, sprinklers, and roses. The spacious, fully fenced backyard is a blank canvas for your dream. Plenty of parking with back alley access, 2 covered spaces and at least 4 uncovered spots. Minutes to U of U, golf, skiing, and downtown SLC. Square footage figures are provided as a courtesy estimate only and were obtained from County Records. Buyer is advised to obtain an independent measurement.
Property
Beds
4
Full Baths
2
1/2 Baths
1
3/4 Baths
1
Year Built
1892
Sq.Footage
3,060
Features
Features & Amenities
Interior
-
Other Interior Features
Walk-In Closet(s), Granite Counters, Master Downstairs
-
Total Bedrooms
4
-
Bathrooms
2
-
1/2 Bathrooms
1
-
3/4 Bathrooms
1
-
Basement YN
YES
-
Cooling YN
YES
-
Cooling
Central Air
-
Fireplace YN
YES
-
Heating YN
YES
-
Heating
Central, Natural Gas
-
Main Level Bedrooms
1
-
Pet friendly
N/A
Exterior
-
Garage
No
-
Construction Materials
Brick, Frame, Cement Siding
-
Other Exterior Features
Lighting
-
Parking
Covered, RV Access/Parking
-
Patio and Porch Features
Porch
-
Pool
No
-
Waterfront YN
NO
-
View
Mountain(s)
Area & Lot
-
Lot Size(acres)
0.23
-
Lot Size(square feet)
10018.8
-
Property Type
Residential
-
Property Sub Type
Single Family Residence
-
Architectural Style
Stories: 2
Price
-
Sales Price
$749,000
-
Tax Amount
$4,200
-
Zoning
RES
-
Sq. Footage
3, 060
-
Price/SqFt
$244
HOA
-
Association
No
School District
-
Elementary School
Salt Lake
-
Middle School
Clayton
-
High School
Highland
Property Features
-
New Construction
NO
-
Senior Community YN
NO
-
Sewer
Public Sewer
Schedule
Schedule a Showing
Showing scheduled successfully.
Mortgage calculator
Estimate your monthly mortgage payment, including the principal and interest, property taxes, and HOA. Adjust the values to generate a more accurate rate.
Your payment
Principal and Interest:
$
Property taxes:
$
HOA fees:
$
Total loan payment:
$
Total interest amount:
$
Location
-
County
Salt Lake
-
Elementary School
Salt Lake
-
Middle School
Clayton
-
High School
Highland

Listing Courtesy of Darryl Seely , Utah Real Estate PC
RealHub Information is provided exclusively for consumers' personal, non-commercial use, and it may not be used for any purpose other than to identify prospective properties consumers may be interested in purchasing. All information deemed reliable but not guaranteed and should be independently verified. All properties are subject to prior sale, change or withdrawal. RealHub website owner shall not be responsible for any typographical errors, misinformation, misprints and shall be held totally harmless.

Rusty Dog
HR Manager
Call Rusty today to schedule a private showing.
Phone (800) 555-1212
Email Rusty@PupAgency.com

* Listings on this website come from the FMLS IDX Compilation and may be held by brokerage firms other than the owner of this website. The listing brokerage is identified in any listing details. Information is deemed reliable but is not guaranteed. If you believe any FMLS listing contains material that infringes your copyrighted work please click here to review our DMCA policy and learn how to submit a takedown request.© 2024 FMLS.
Properties
Related properties
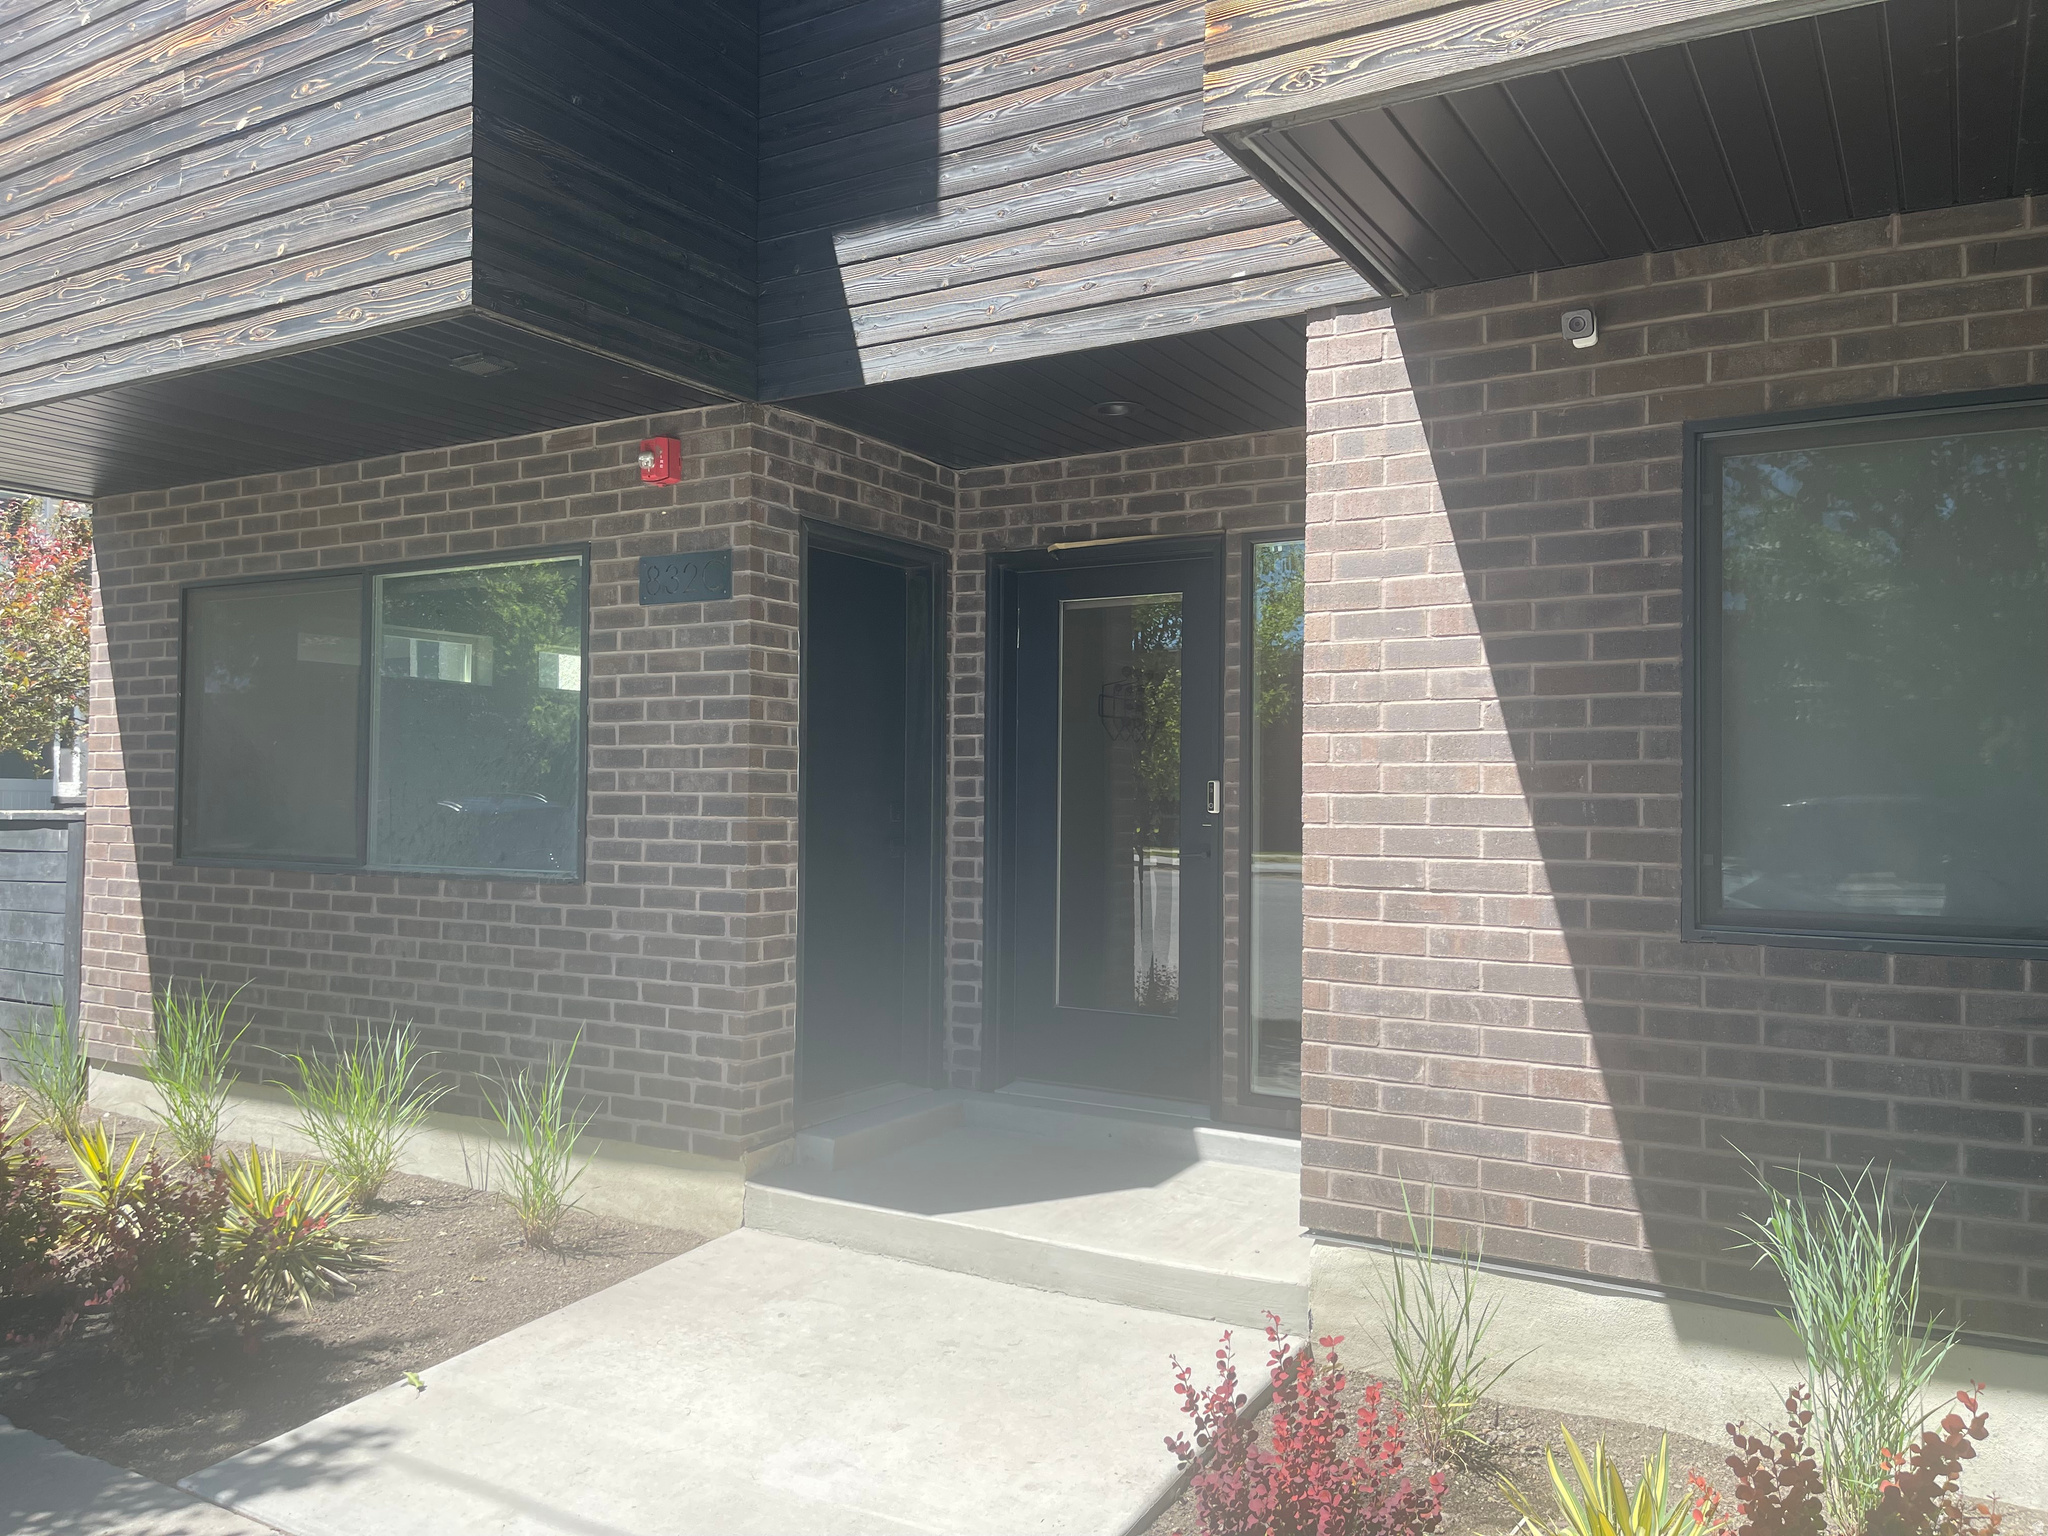
Salt Lake City
832 S WEST TEMPLE W C
3 Beds
2 Baths
1,665 Sq.Ft.
$725,000
MLS#: 2165124
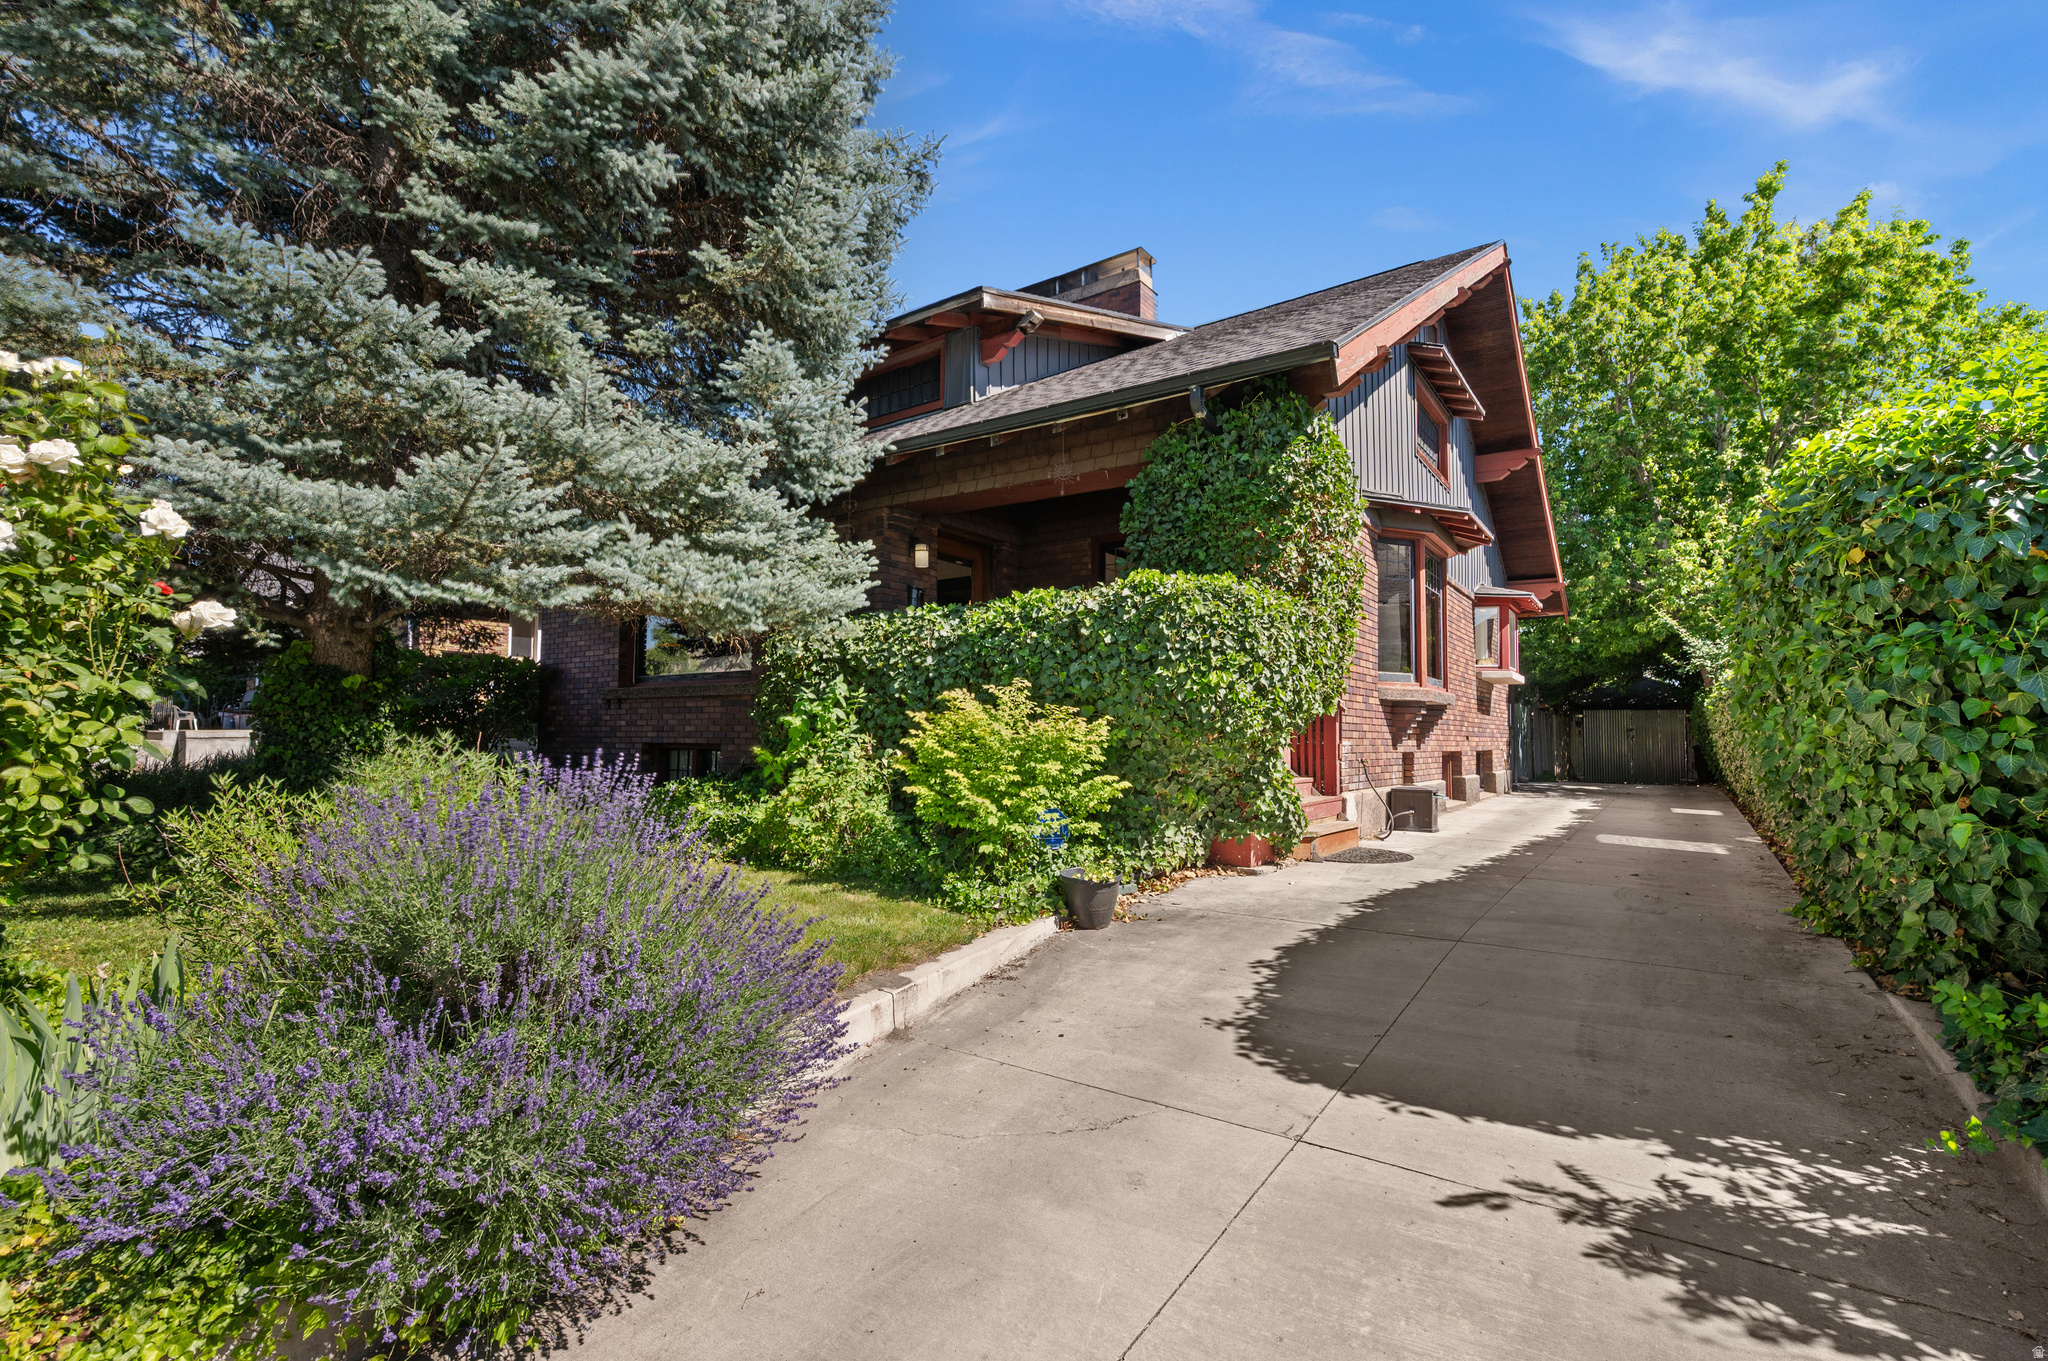
Salt Lake City
1020 E 1700 S
4 Beds
2 Baths
2,949 Sq.Ft.
$849,000
MLS#: 2165135
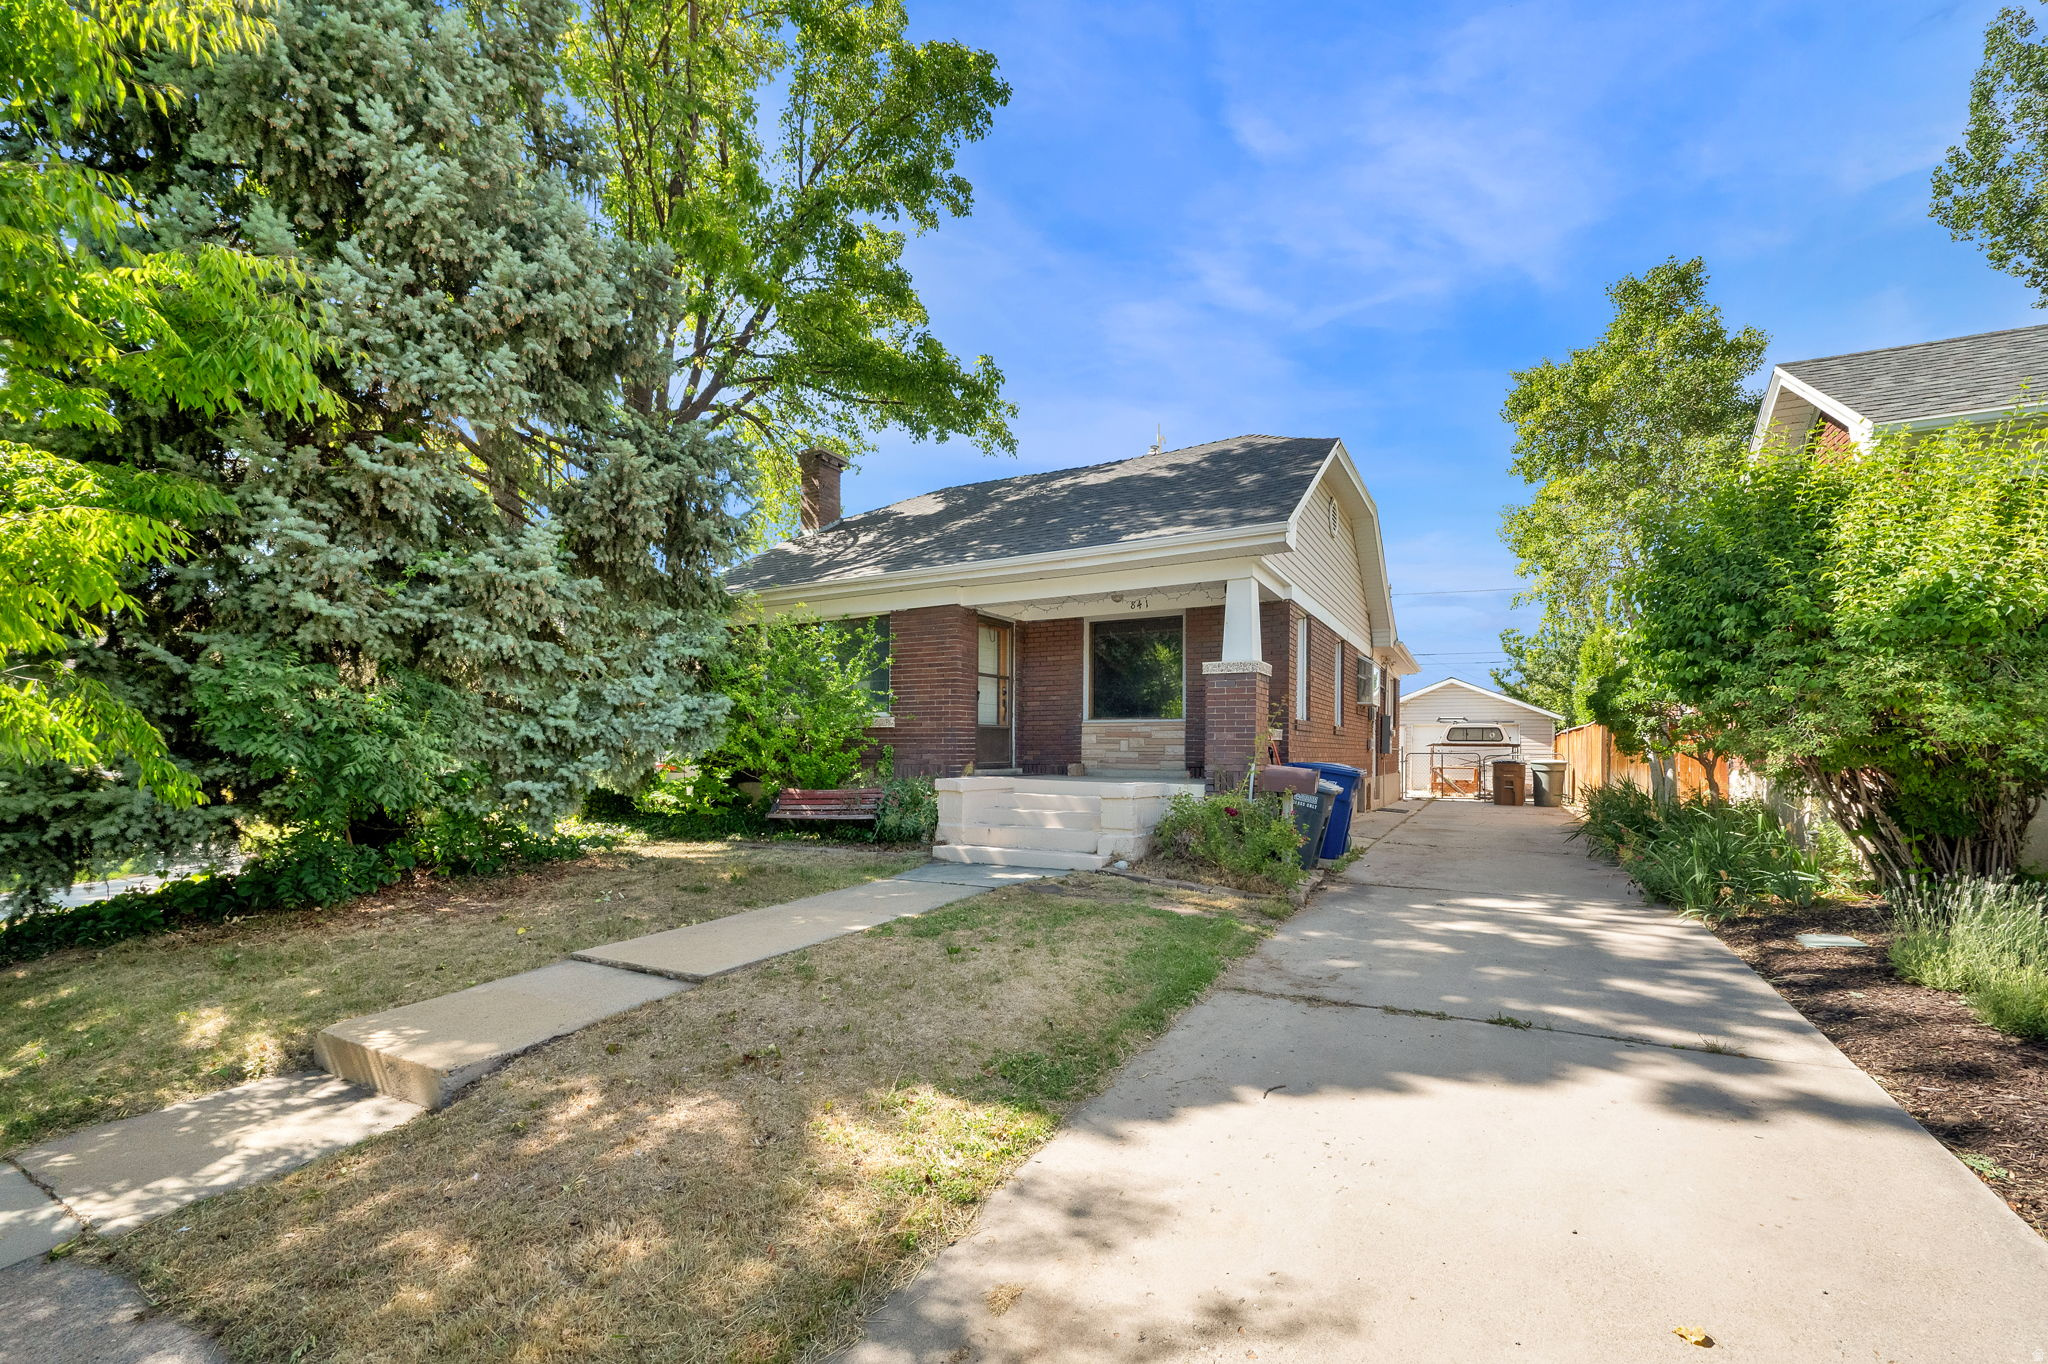
Salt Lake City
841 E BRYAN AVE
3 Beds
1 Baths
2,009 Sq.Ft.
$675,000
MLS#: 2164851
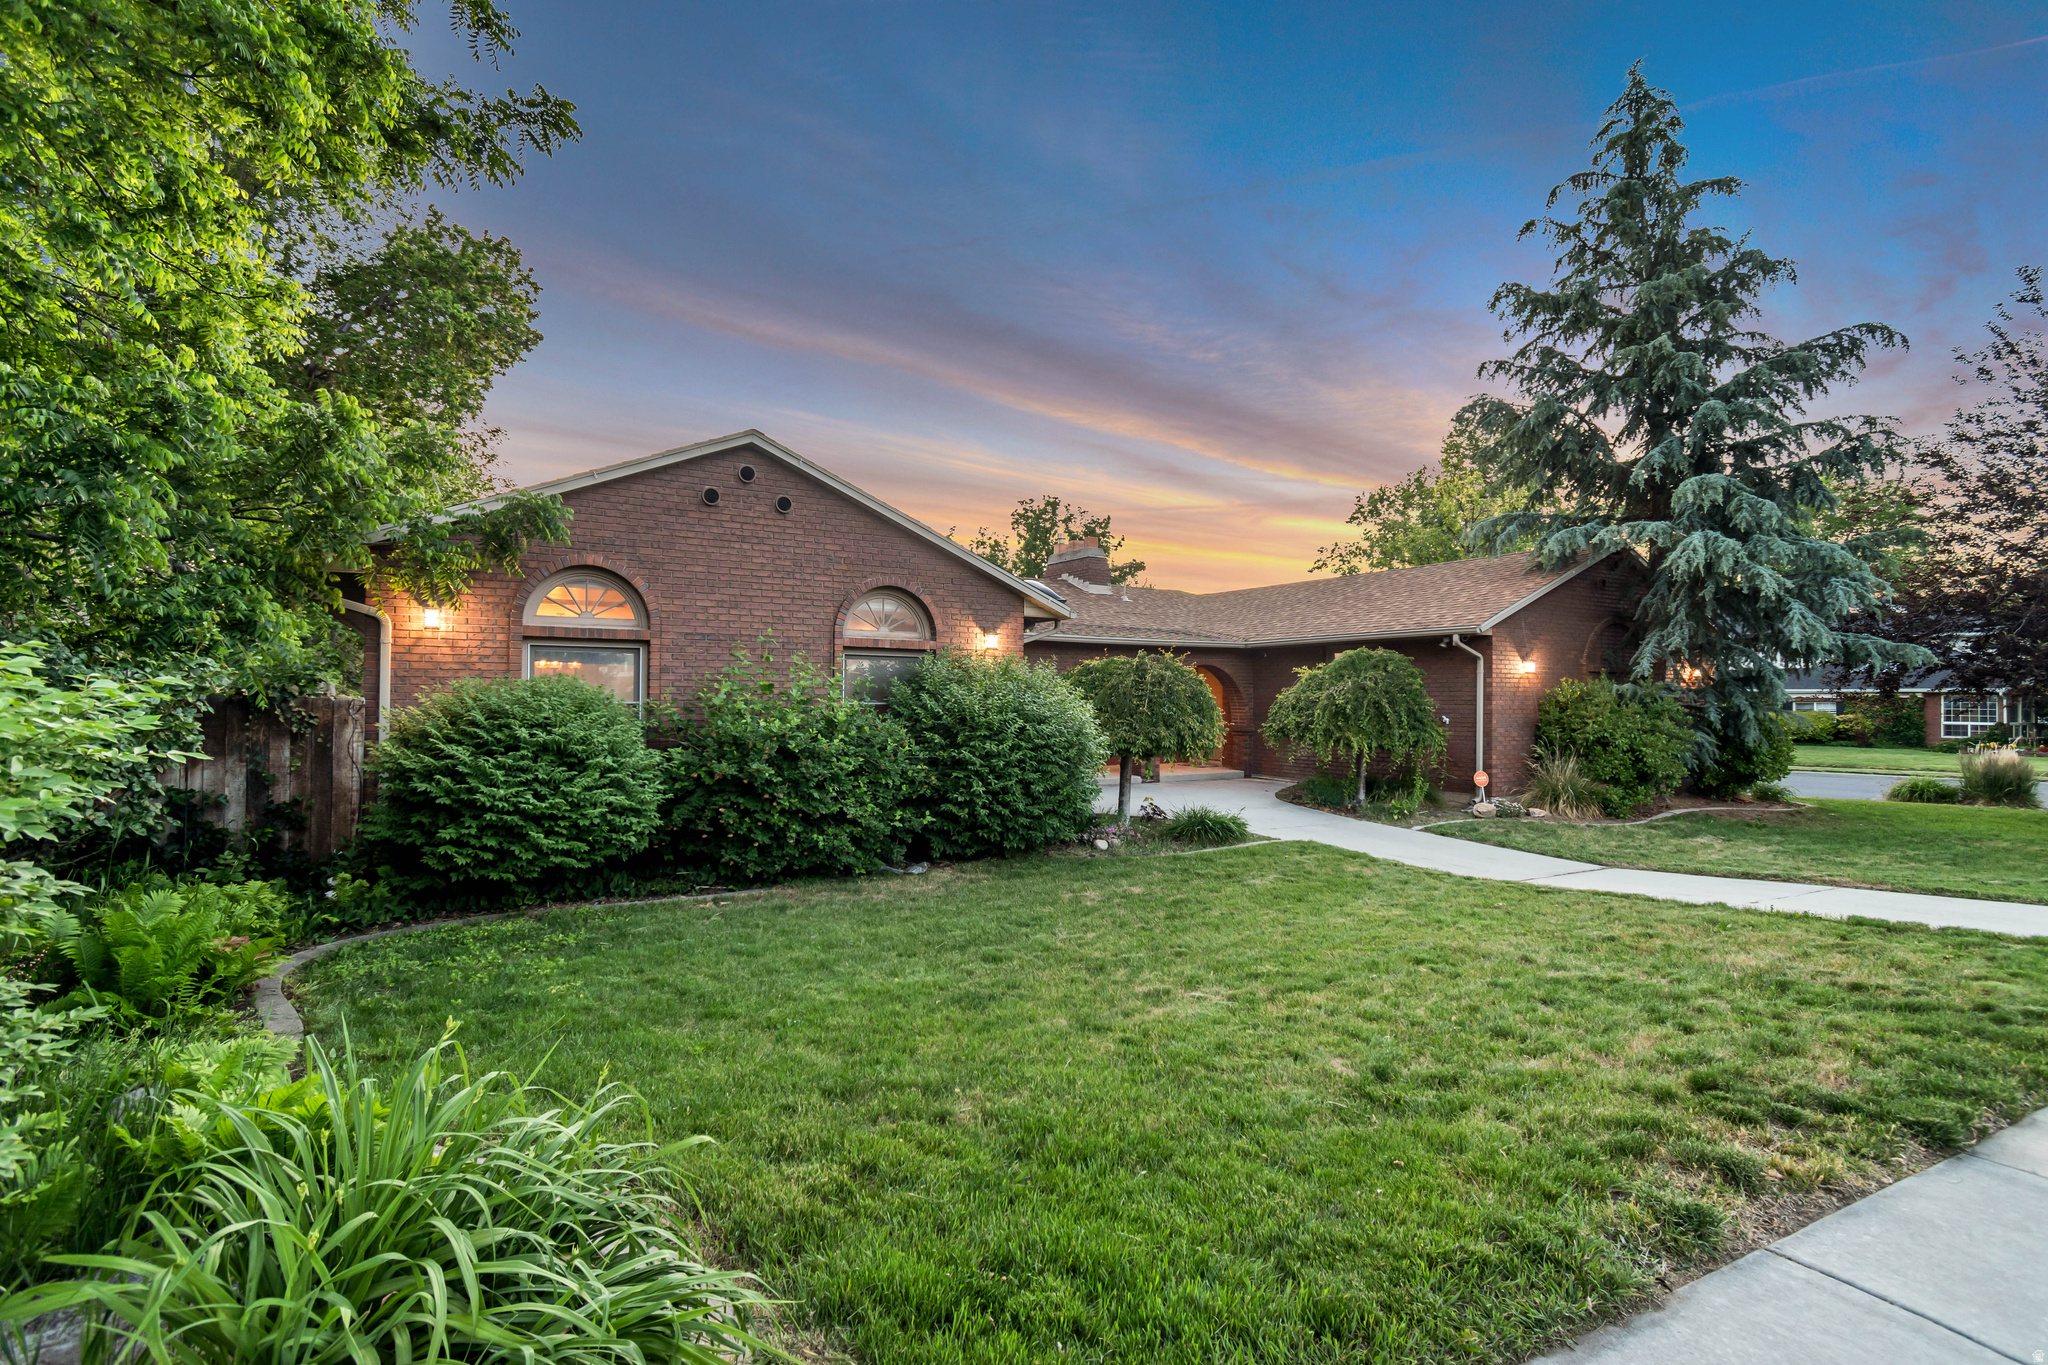
Salt Lake City
5768 S EREKSON LN
5 Beds
2 Baths
4,348 Sq.Ft.
$774,900
MLS#: 2164556
Salt Lake City
2778 S MCCLELLAND ST
3 Beds
1 Baths
1,416 Sq.Ft.
$610,000
MLS#: 2164503
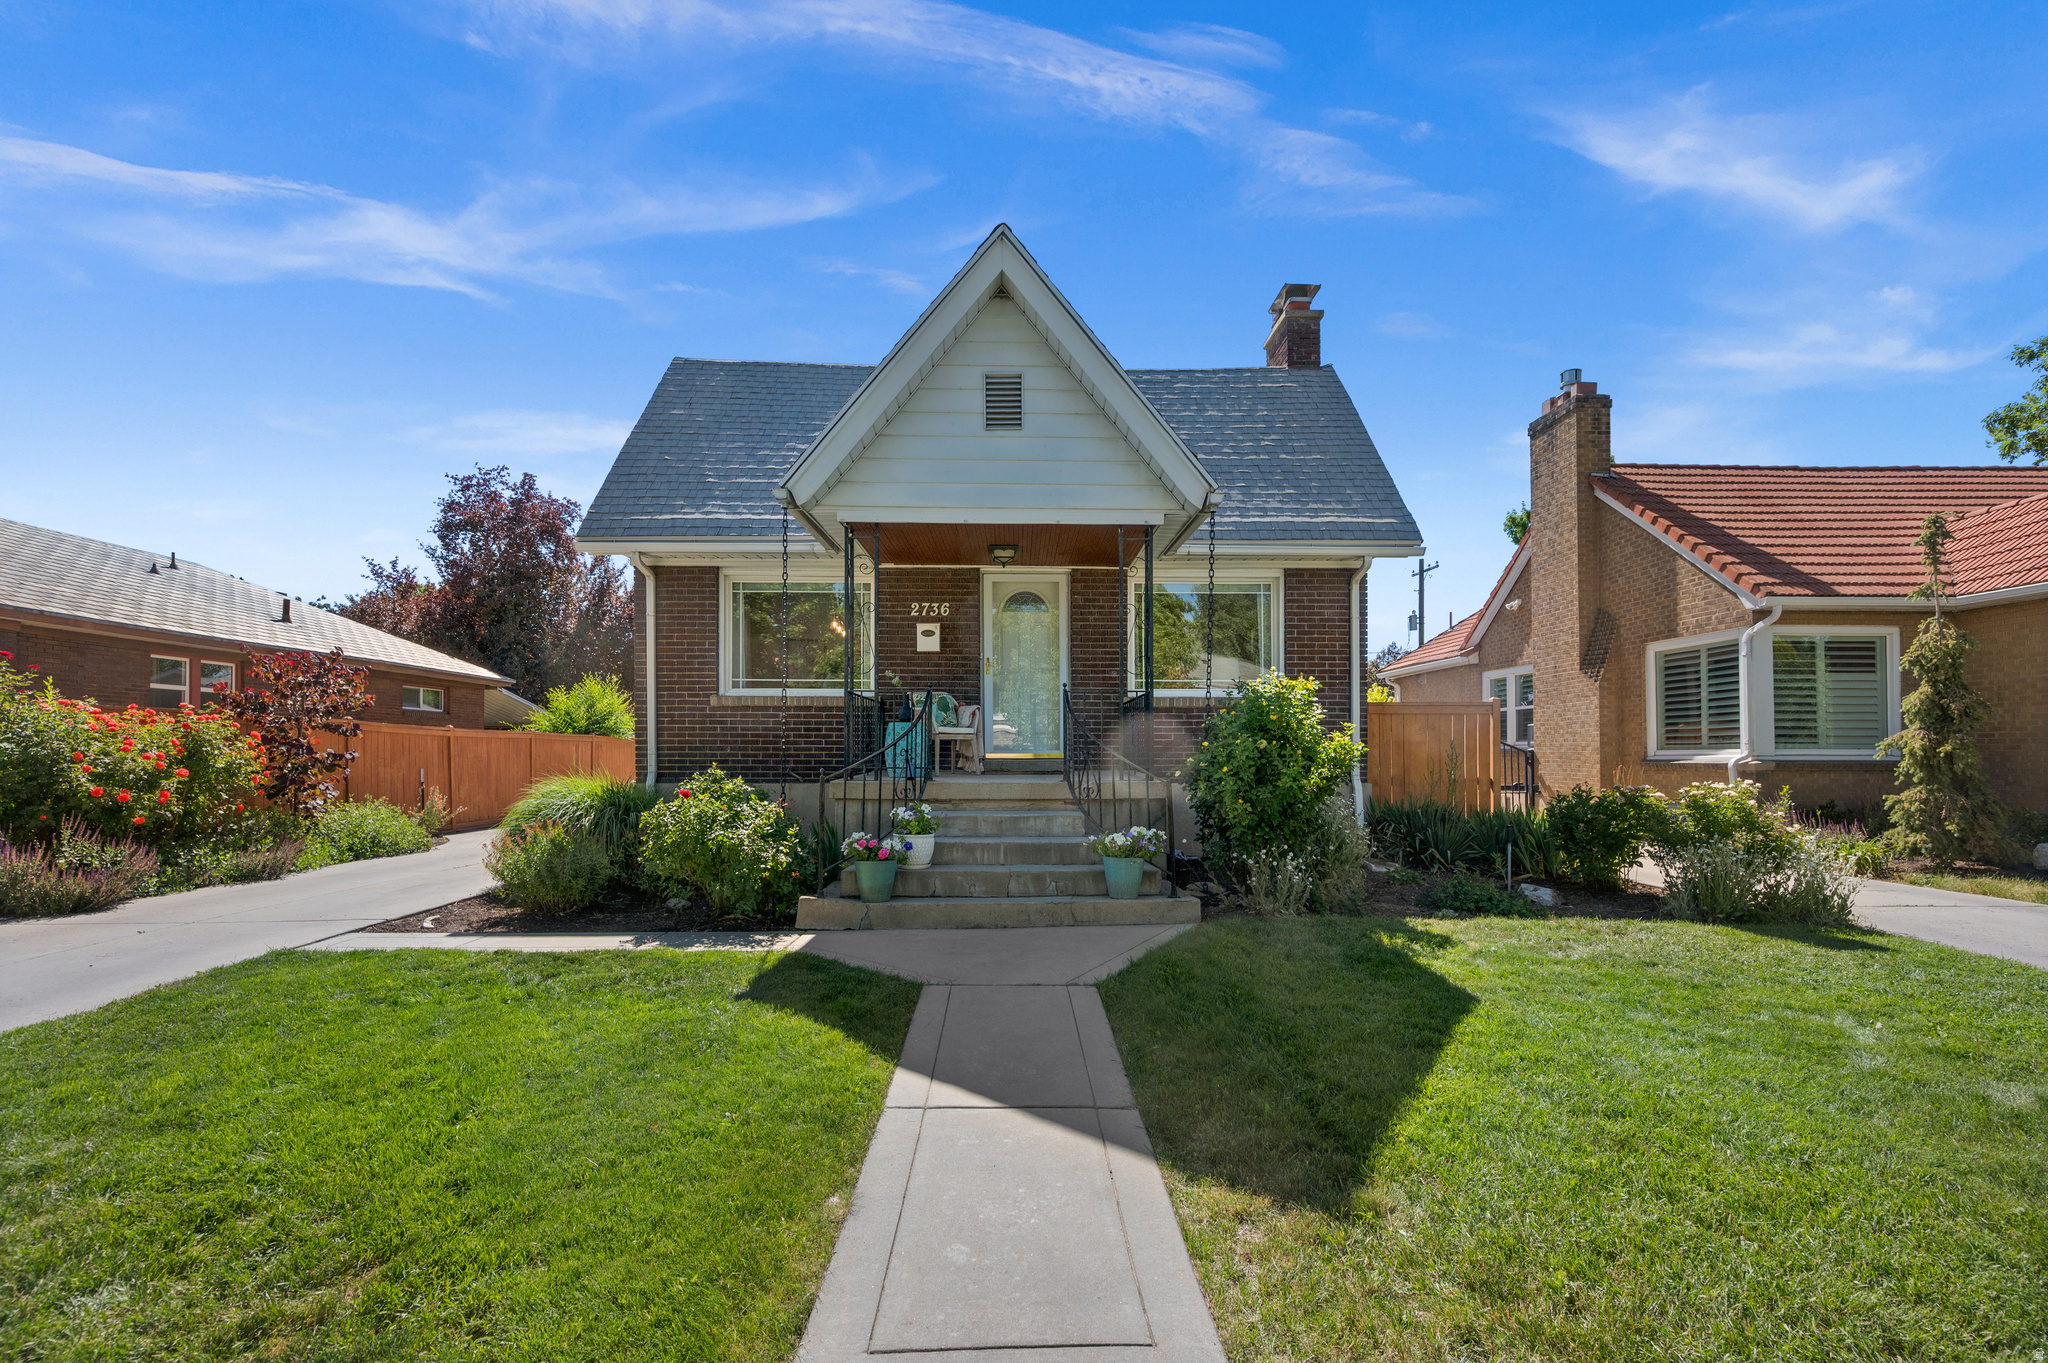
Salt Lake City
2736 S BEVERLY ST
4 Beds
1 Baths
1,872 Sq.Ft.
$740,000
MLS#: 2164714
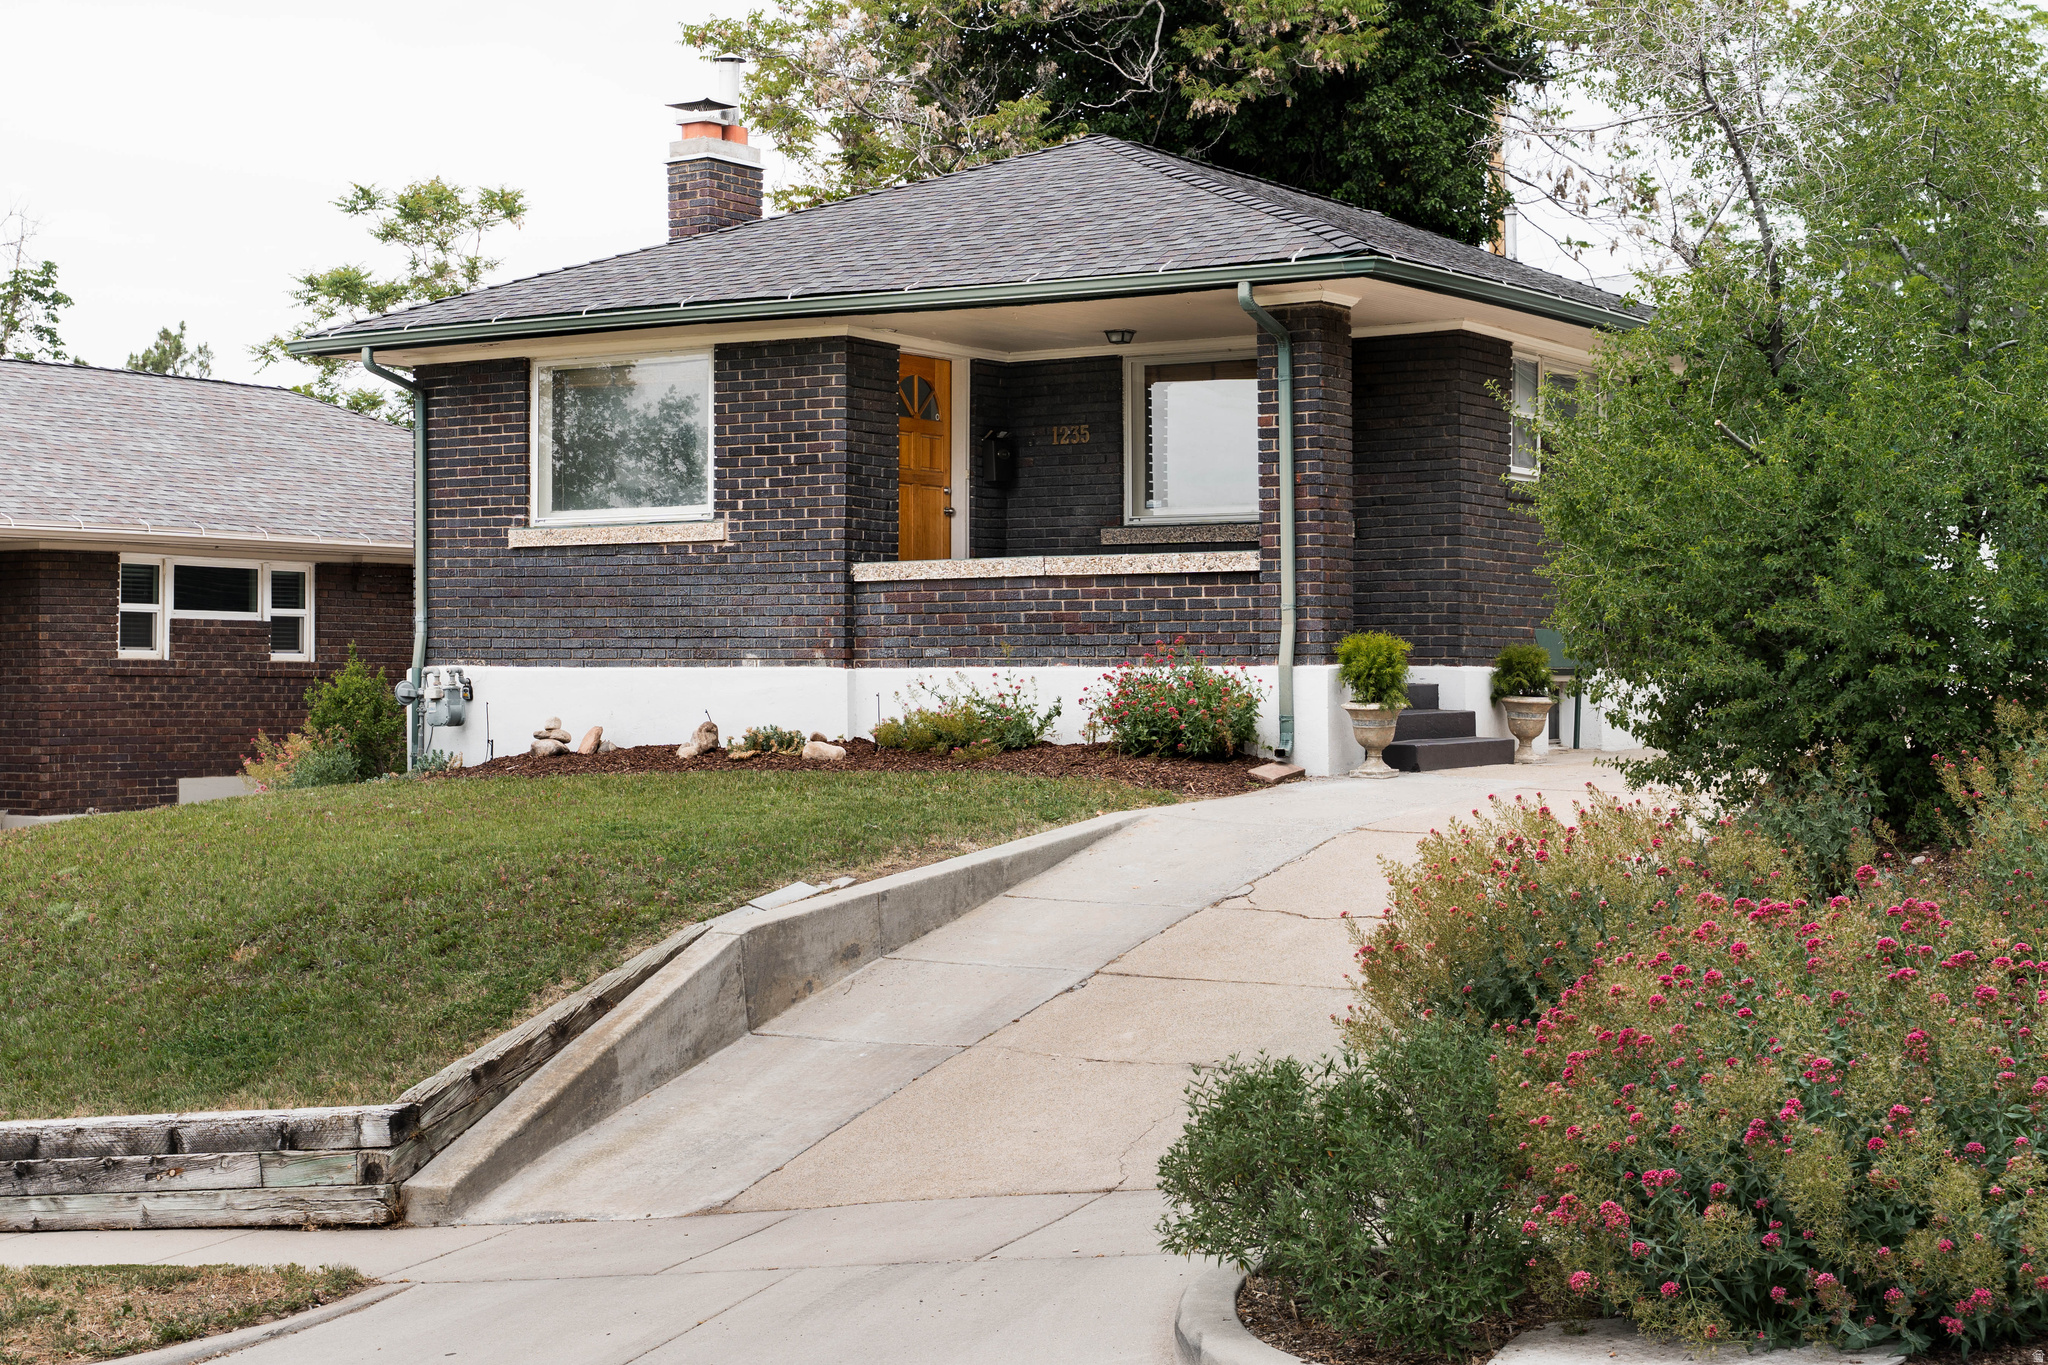
Salt Lake City
1235 E LAIRD AVE
3 Beds
1 Baths
1,754 Sq.Ft.
$725,000
MLS#: 2164677
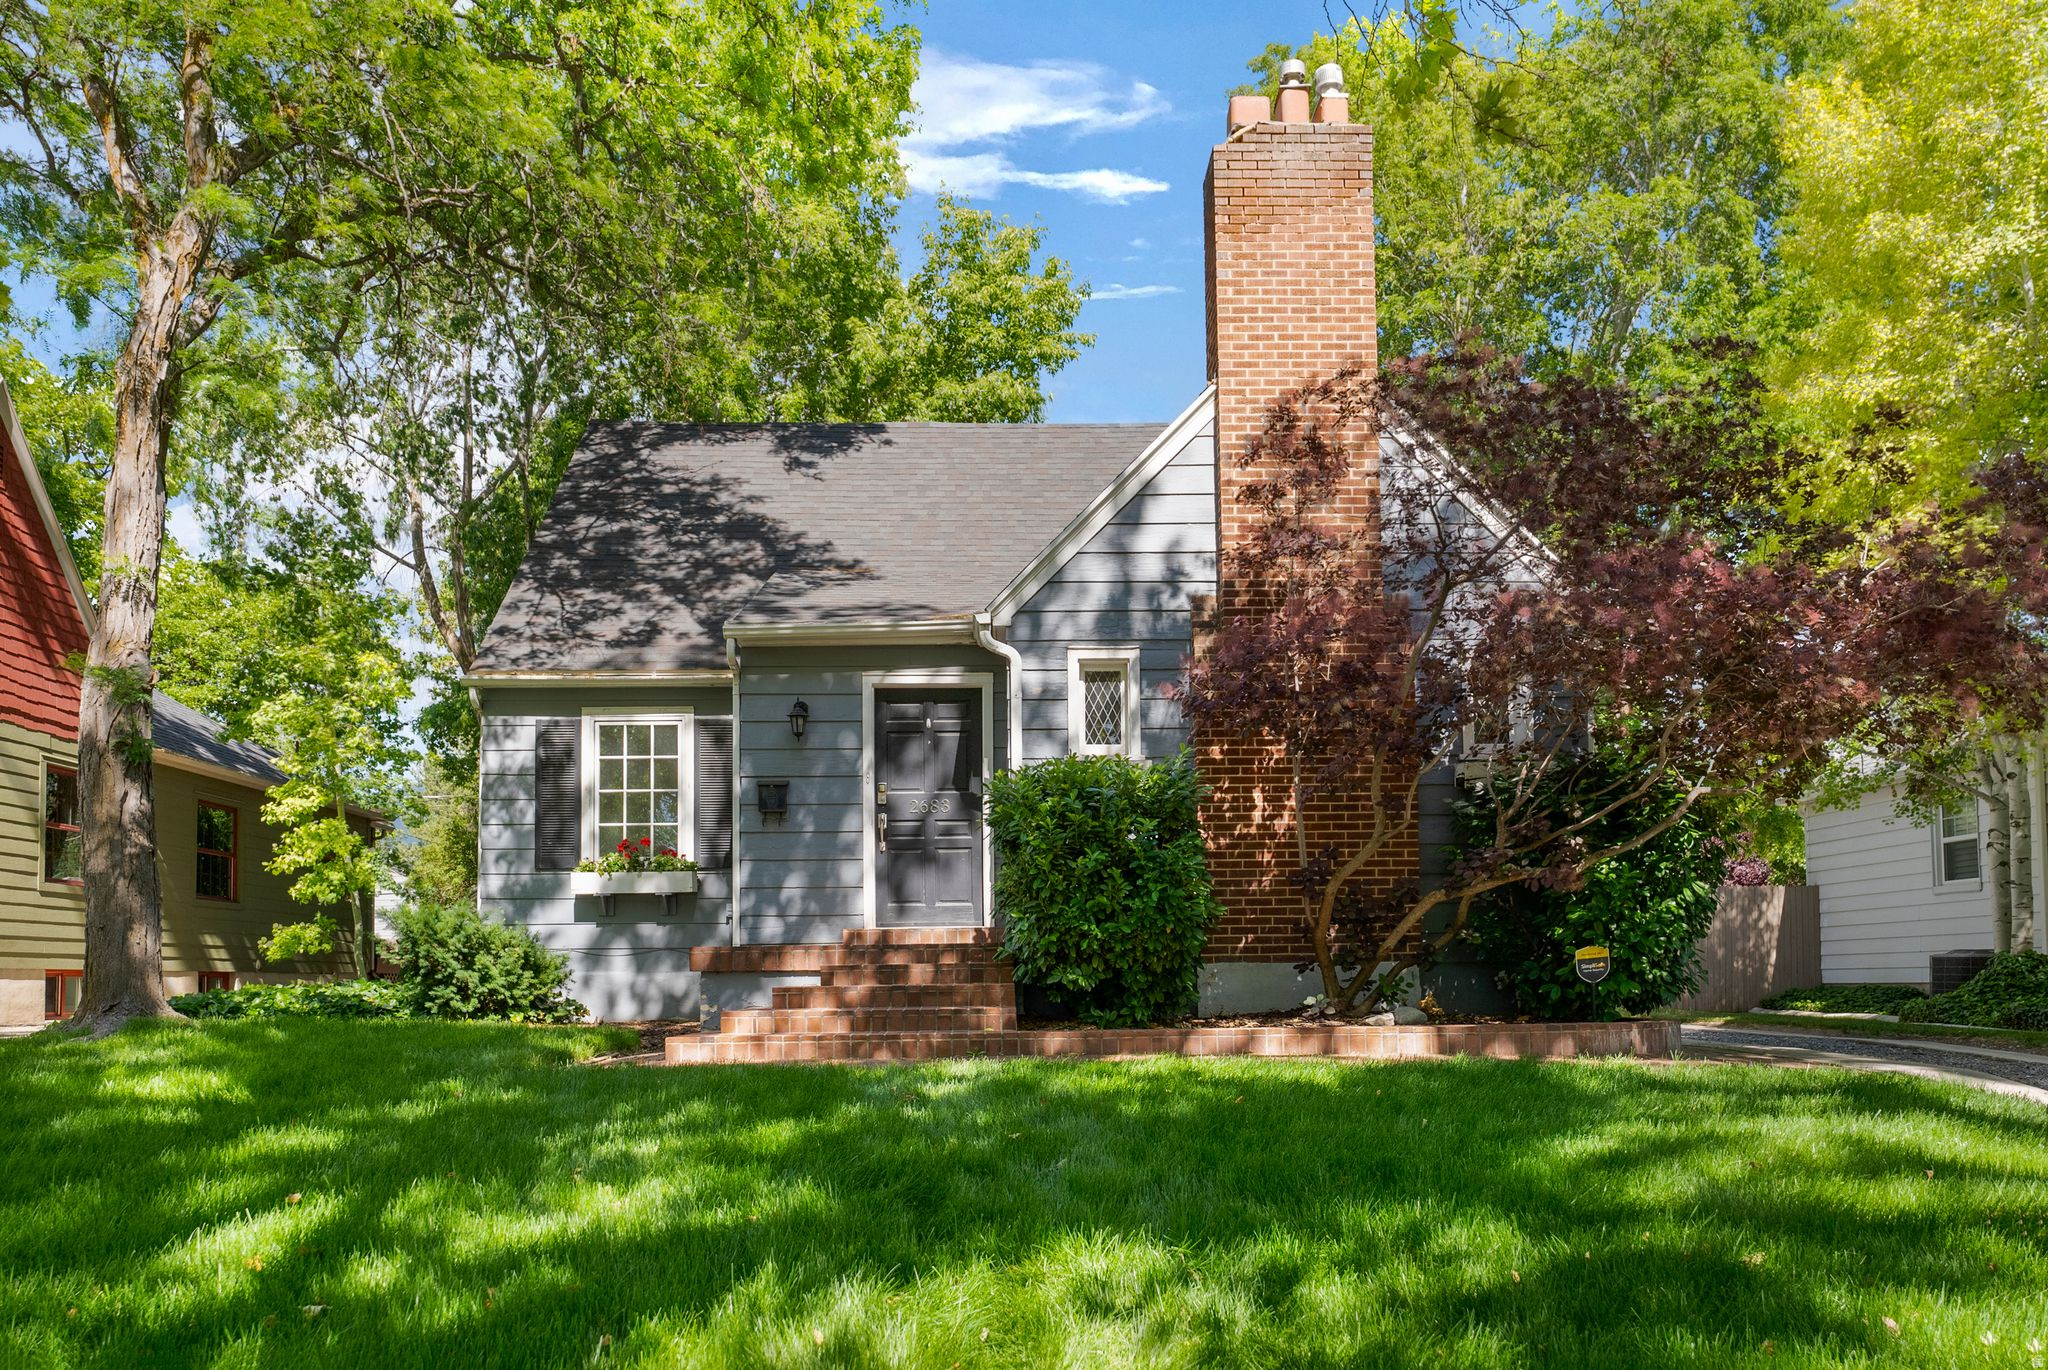
Salt Lake City
2683 S ALDEN ST E
4 Beds
2 Baths
2,234 Sq.Ft.
$850,000
MLS#: 2164536
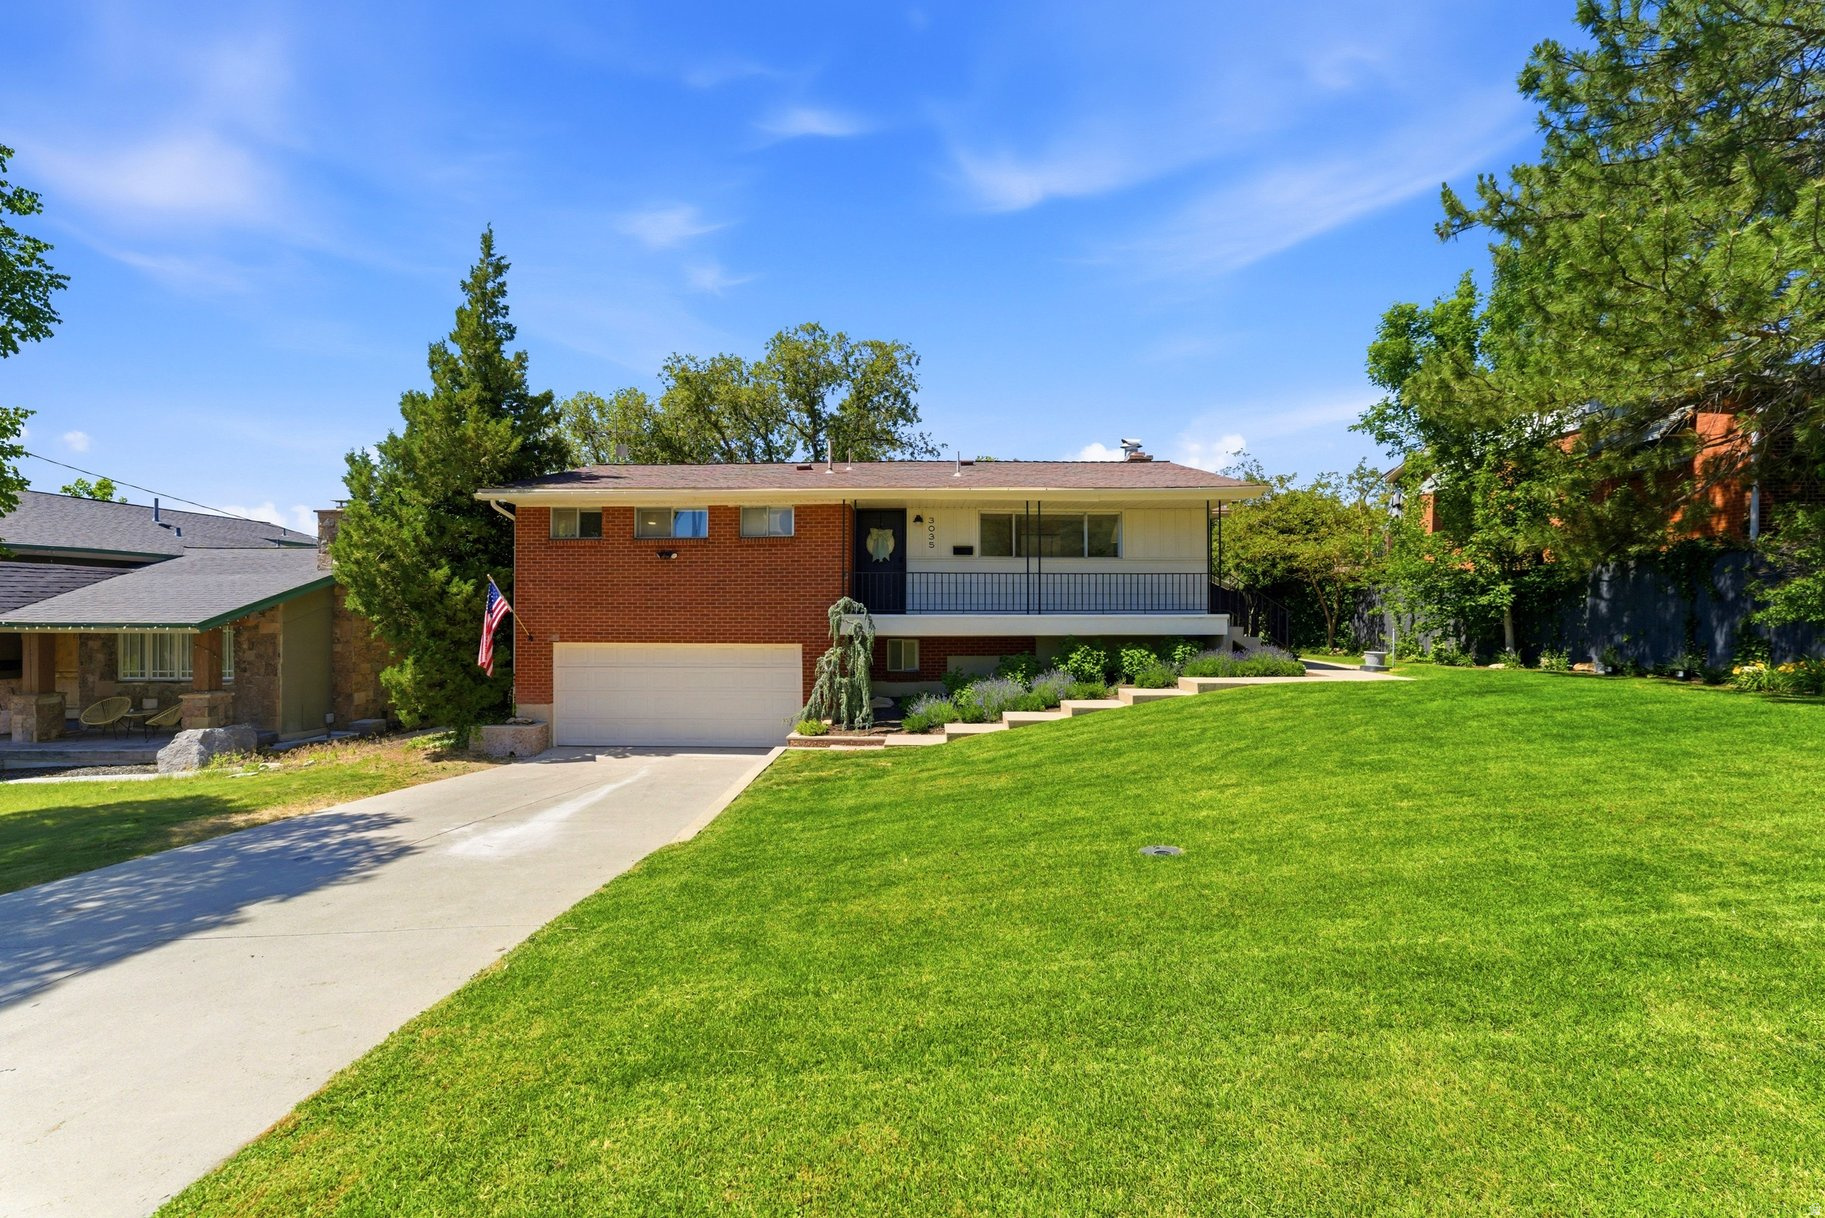
Salt Lake City
3035 E NILA WAY
3 Beds
1 Baths
1,805 Sq.Ft.
$835,000
MLS#: 2164796
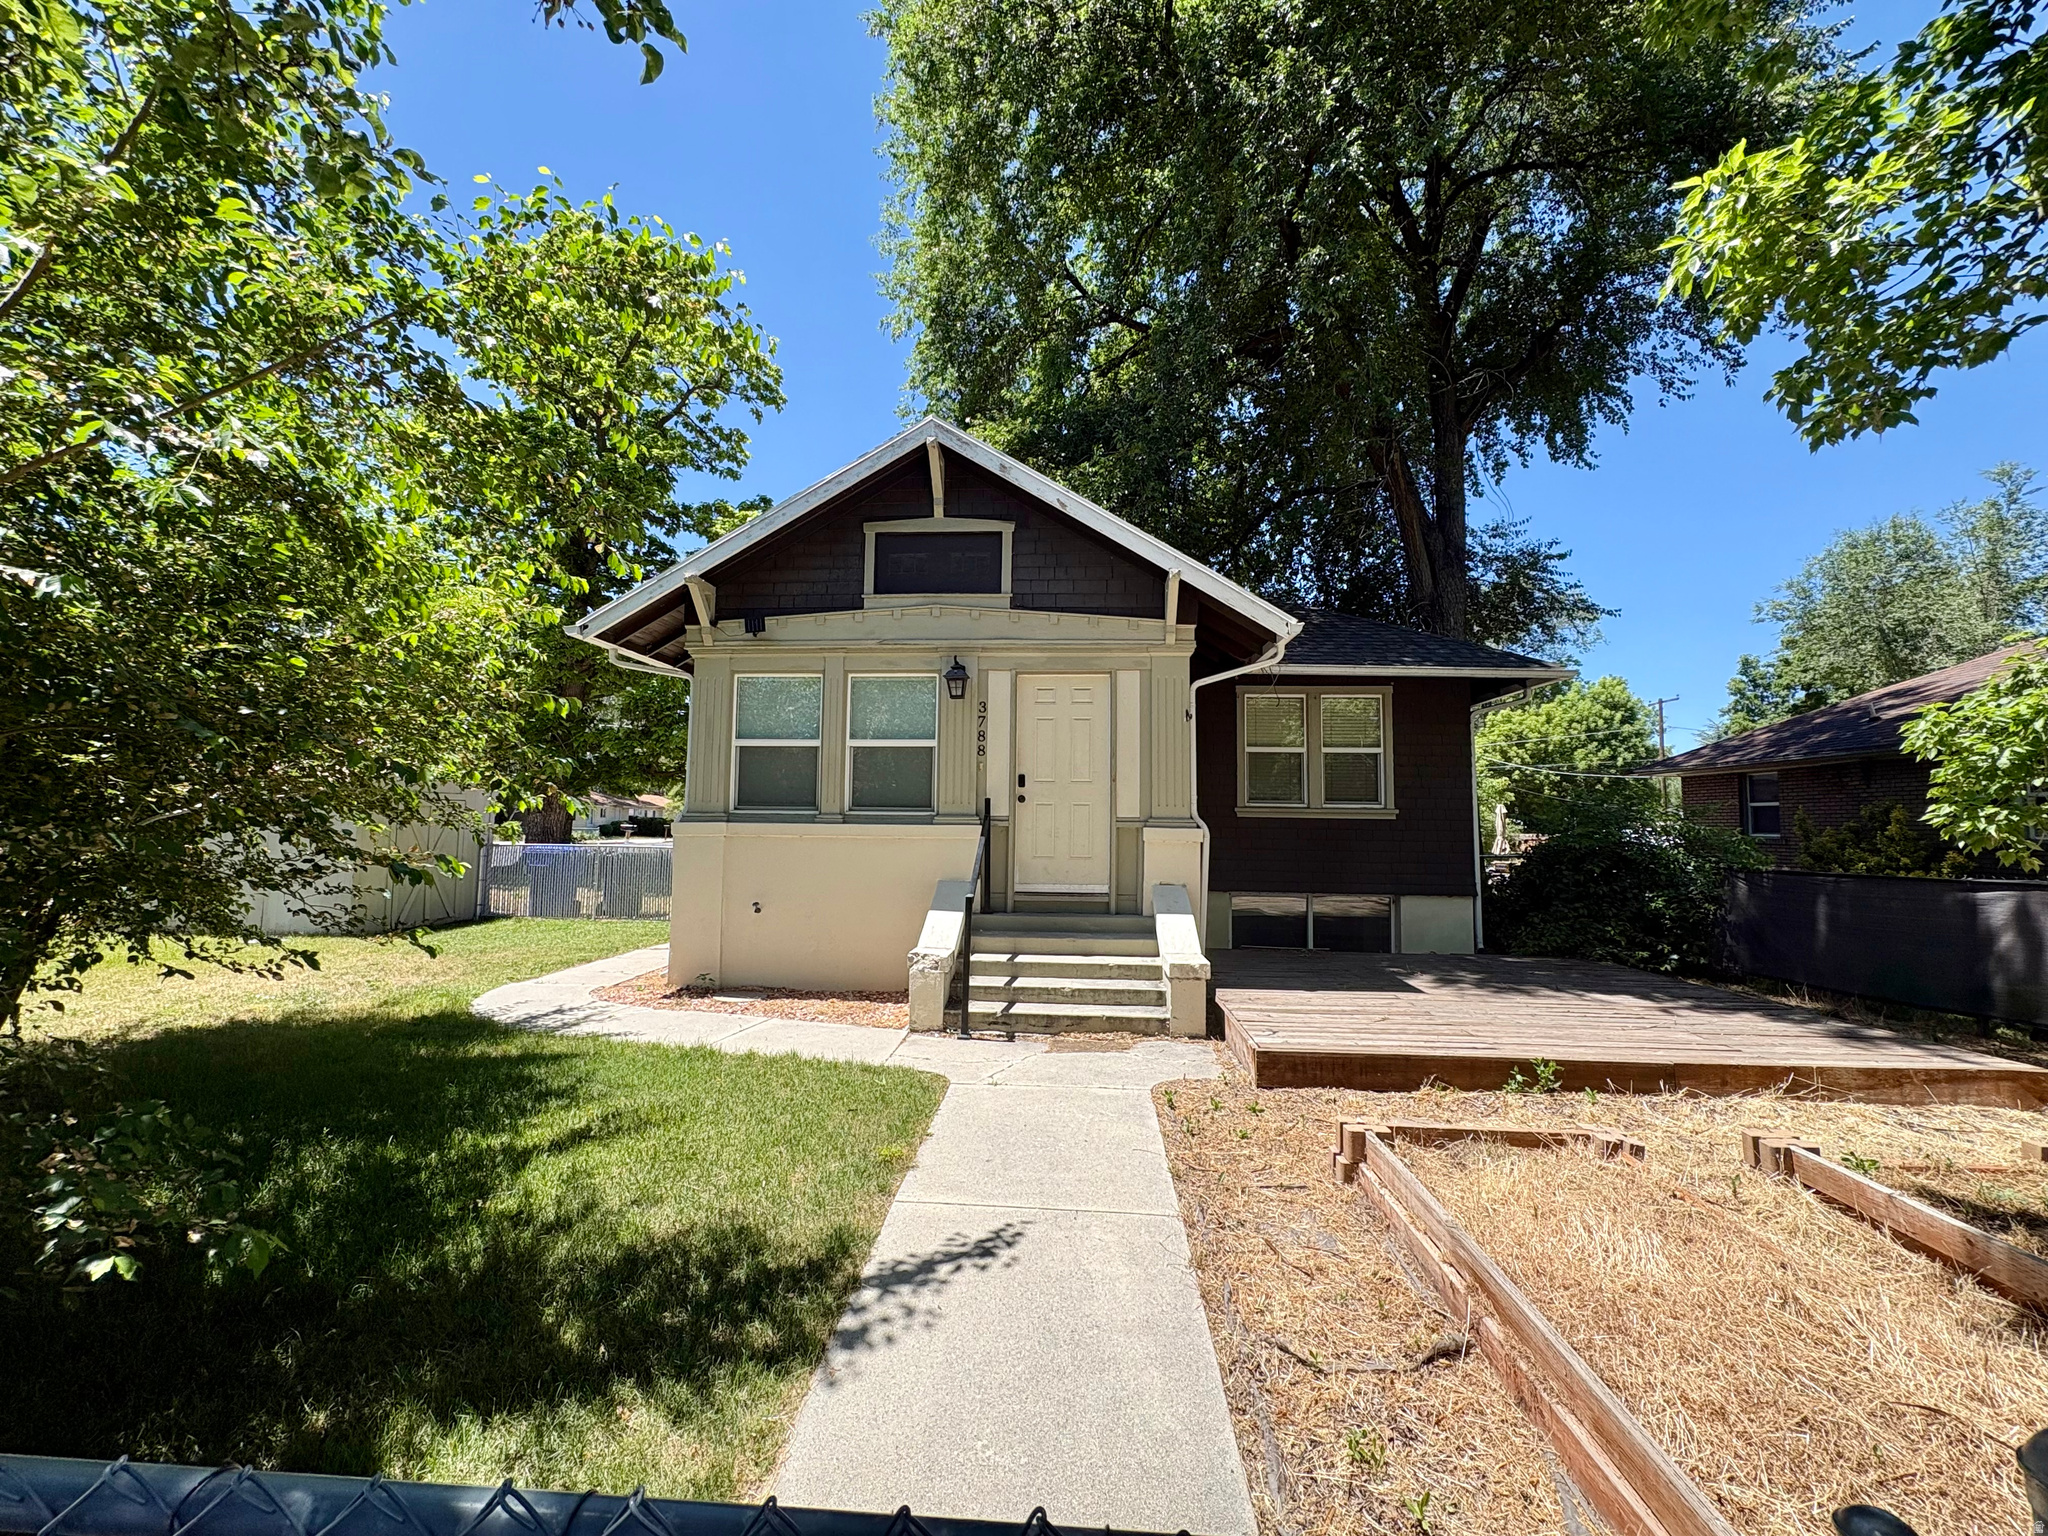
Salt Lake City
3788 S MCCALL ST
5 Beds
None Baths
2,536 Sq.Ft.
$650,000
MLS#: 2164584
