3978 W 150 N

West Point, UT 84015
Rambler/Ranch

West Point, UT 84015
3978 W 150 N

$850,000

MLS#: 2158726

Status: Pending

Listing provided by: Century 21 Everest (Centerville)

Listing agent phone: None

Last update: 7 days ago

On site: 3 months ago

COUNTRY WEST - Residential

About

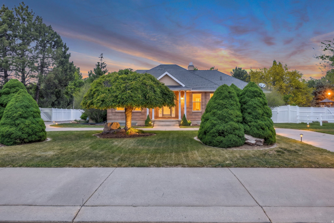
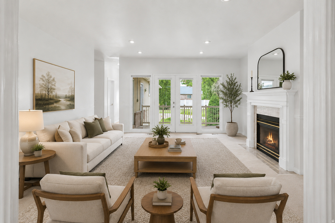
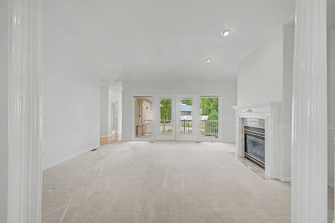
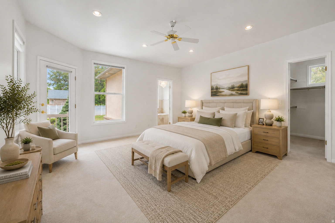
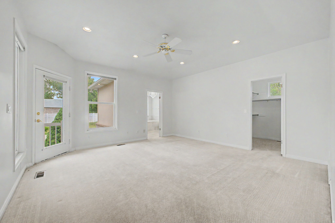
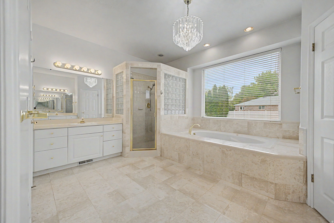
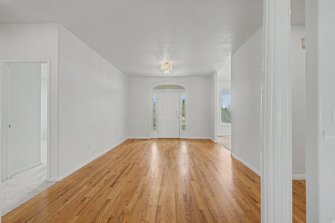
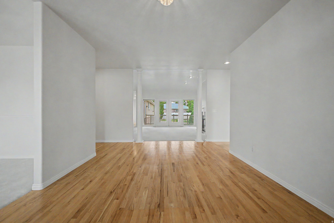
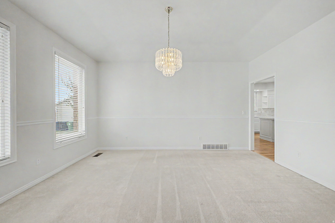
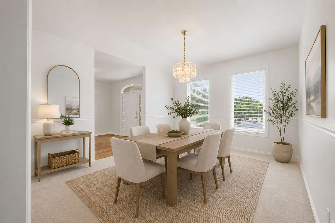
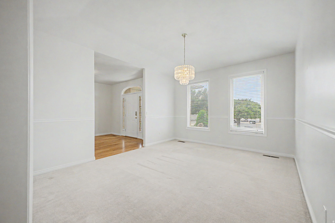
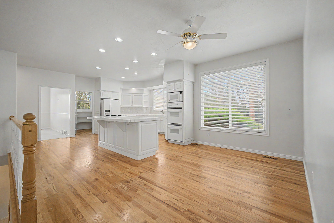
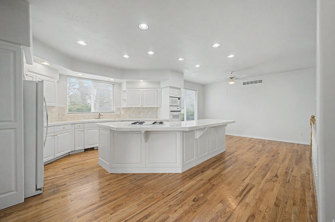
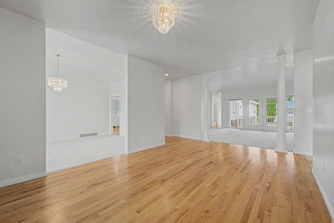
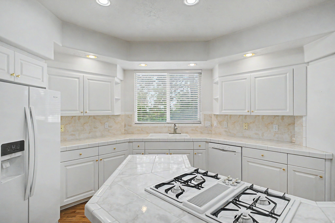
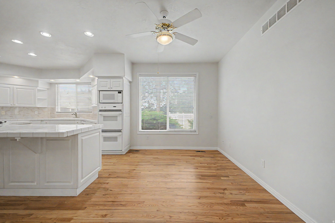
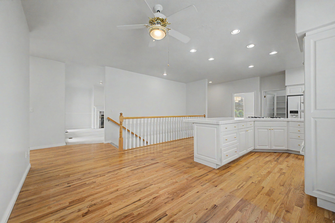
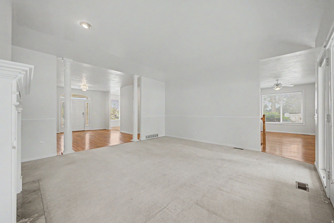
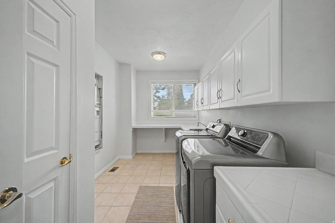
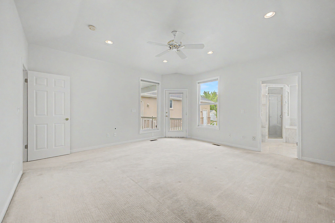
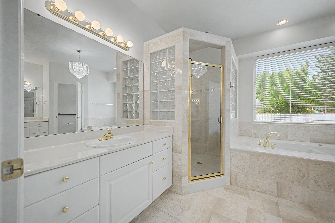
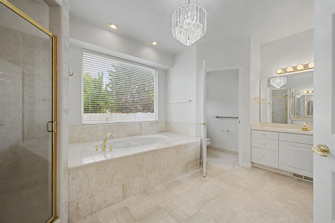
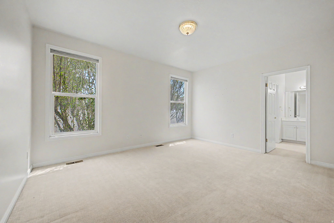
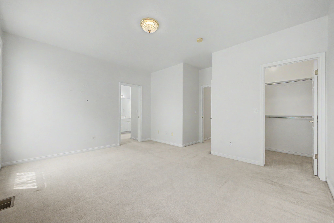
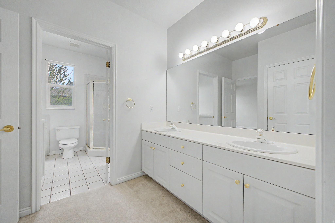
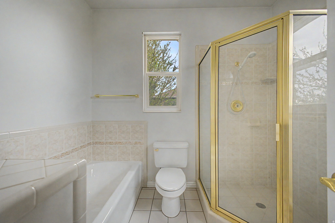
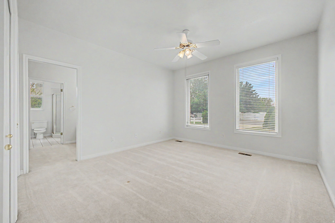
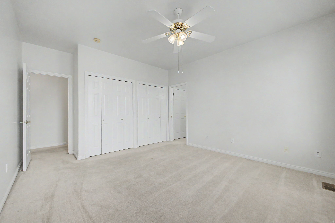
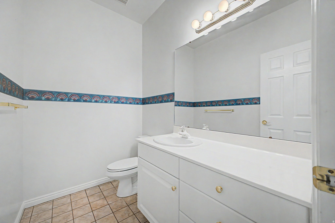
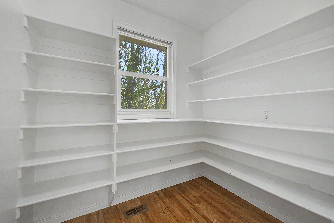
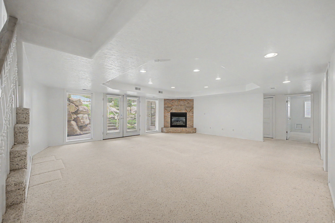
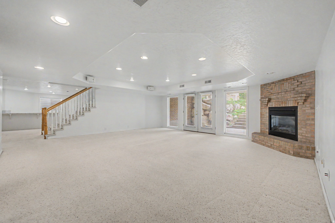
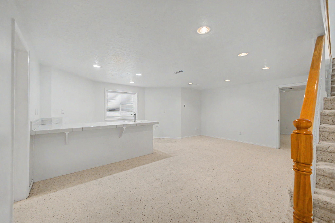
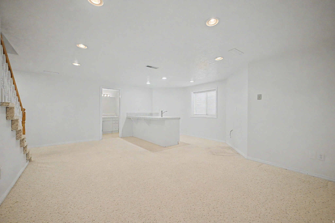
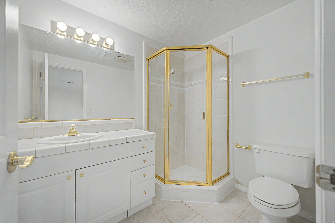
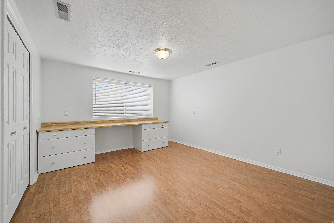
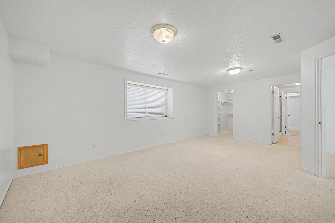
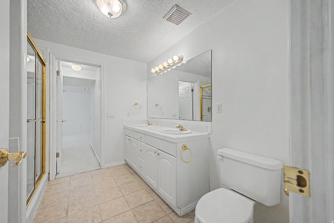
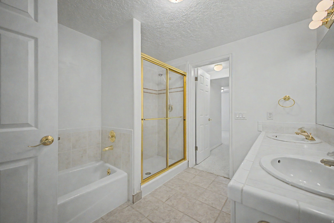
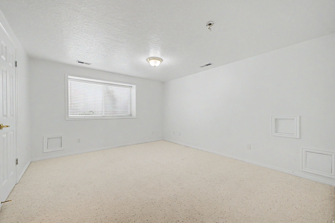
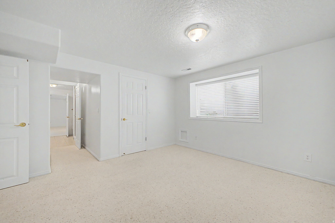
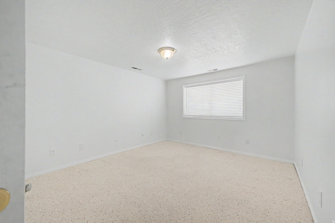
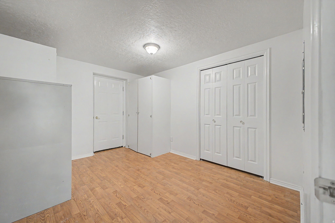
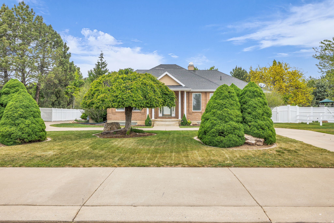
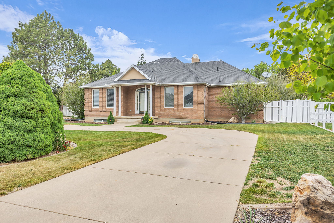
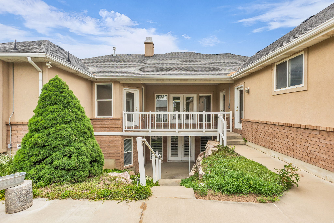
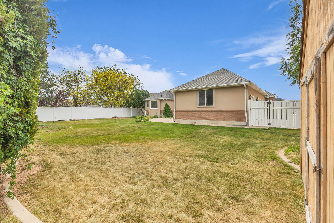
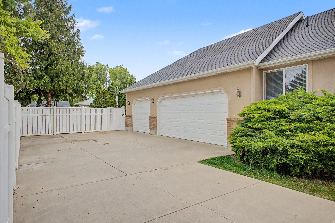
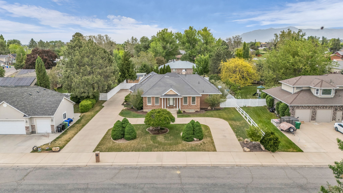
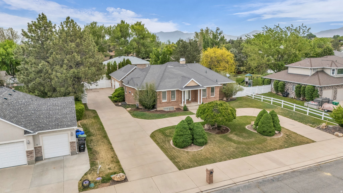
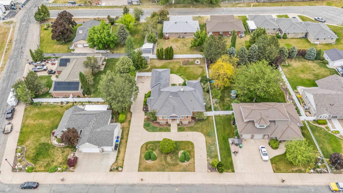
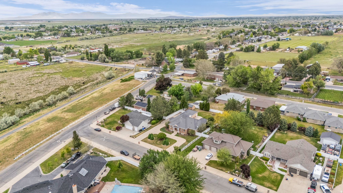
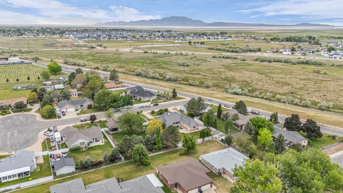
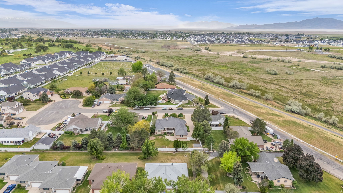
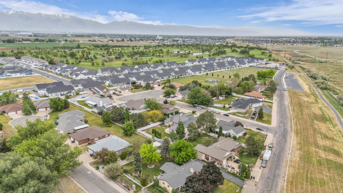
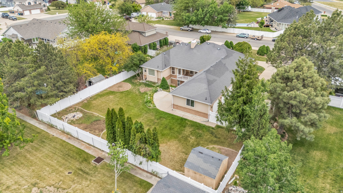
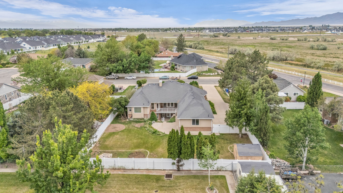
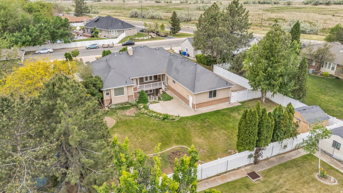
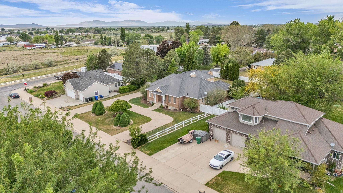
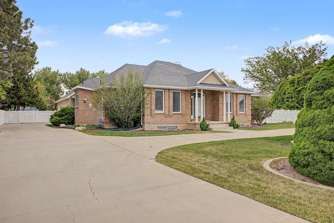
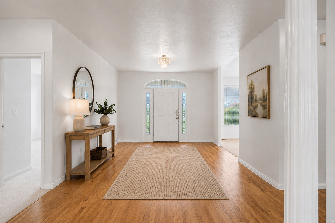
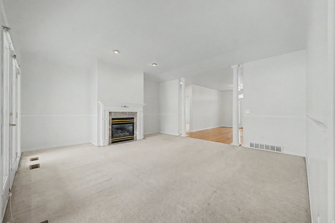
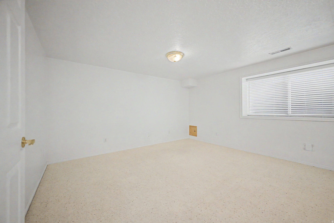
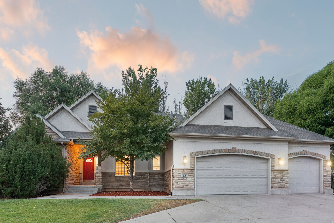
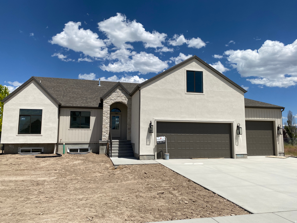
MAJOR PRICE IMPROVEMENT: Now offered at $850,000. Rare find in West Point, Utah, and one of the largest homes currently on the market in the area! This custom-built rambler was designed with entertaining and gathering in mind, offering nearly 6,000 square feet with 7 bedrooms, 4.5 bathrooms, a fully finished walkout basement, a 3-car garage, and no HOA. Tucked off the main road in a quiet West Point neighborhood, this home offers exceptional space, flexibility, main-level living, and layout potential for multigenerational living or a future mother-in-law apartment. Step through the grand entry foyer, where 9-foot ceilings and rich hardwood floors flow throughout the main level. The formal dining room and elegant living room with tray ceiling open through double doors to a covered veranda, creating ideal indoor-outdoor living and entertaining space. The spacious kitchen is designed for gathering and features a gas cooktop, double ovens, a large island with seating for five, a walk-in pantry, and space for a full dining table. Just off the kitchen, the oversized laundry room offers additional storage and workspace. The main level includes three bedrooms, highlighted by a spacious primary suite with tray ceiling, two walk-in closets, and a private bath with separate vanities, marble floors, a Jacuzzi tub, and a separate shower. Two additional bedrooms share a Jack-and-Jill bath, including one with its own walk-in closet. A wide, open staircase leads downstairs to an expansive family room and second living area with four additional bedrooms, including a pair joined by a Jack-and-Jill bath, both with walk-in closets. The lower level also features an additional bathroom with a shower, a wet bar, and flexible space ideal for an exercise room, hobby room, home office, or media area. The fully finished walkout basement opens to a covered patio and spacious backyard with room for a future pool, RV parking, or expanded outdoor entertaining. A 3-car garage and circular driveway provide abundant parking and functionality. Offering serious square footage, exceptional flexibility, main-level living, multiple gathering spaces, and a layout rarely found in West Point, Utah, this home is designed to grow with your needs. Schedule your private showing today and see what makes this newly priced West Point home such a rare opportunity. Square footage figures are provided as a courtesy estimate only and were obtained from appraisal. Buyer and Buyer's agent are advised to obtain an independent measurement and independently verify all listing information.
Property

Beds

7

Full Baths

3

1/2 Baths

1

3/4 Baths

1

Year Built

1995

Sq.Footage

5,948

Features

Features & Amenities

Interior

  • Other Interior Features

    Wet Bar, Walk-In Closet(s), Central Vacuum, Master Downstairs

  • Total Bedrooms

    7

  • Bathrooms

    3

  • 1/2 Bathrooms

    1

  • 3/4 Bathrooms

    1

  • Basement YN

    YES

  • Cooling YN

    YES

  • Cooling

    Ceiling Fan(s), Central Air

  • Fireplace YN

    YES

  • Heating YN

    YES

  • Heating

    Forced Air

  • Main Level Bedrooms

    3

  • Pet friendly

    N/A

Exterior

  • Garage

    Yes

  • Garage spaces

    3

  • Construction Materials

    Brick, Stucco

  • Parking

    Attached, Garage

  • Patio and Porch Features

    Deck, Covered

  • Pool

    No

  • Waterfront YN

    NO

Area & Lot

  • Lot Size(acres)

    0.45

  • Lot Size(square feet)

    19,602

  • Property Type

    Residential

  • Property Sub Type

    Single Family Residence

  • Architectural Style

    Rambler/Ranch

Price

  • Sales Price

    $850,000

  • Tax Amount

    $4,953

  • Zoning

    R-3

  • Sq. Footage

    5,948

  • Price/SqFt

    $142

HOA

  • Association

    No

Property Resources

  • Horse Property

    NO

School District

  • Elementary School

    Davis

  • Middle School

    West Point

  • High School

    Syracuse

Property Features

  • New Construction

    NO

  • Accessibility Features

    Therapeutic Whirlpool

  • Senior Community YN

    NO

Schedule

Schedule a Showing

Showing scheduled successfully.

What is 3 + 4 ?


Change time

Mortgage calculator

Estimate your monthly mortgage payment, including the principal and interest, property taxes, and HOA. Adjust the values to generate a more accurate rate.

Your payment

Principal and Interest:

$

Property taxes:

$

HOA fees:

$

Total loan payment:

$

Total interest amount:

$

Location

  • County

    Davis

  • Elementary School

    Davis

  • Middle School

    West Point

  • High School

    Syracuse

Listing Courtesy of Keith Munden, Century 21 Everest (Centerville)

RealHub Information is provided exclusively for consumers' personal, non-commercial use, and it may not be used for any purpose other than to identify prospective properties consumers may be interested in purchasing. All information deemed reliable but not guaranteed and should be independently verified. All properties are subject to prior sale, change or withdrawal. RealHub website owner shall not be responsible for any typographical errors, misinformation, misprints and shall be held totally harmless.

Agent Rusty Dog

Rusty Dog

HR Manager

Call Rusty today to schedule a private showing.


* Listings on this website come from the FMLS IDX Compilation and may be held by brokerage firms other than the owner of this website. The listing brokerage is identified in any listing details. Information is deemed reliable but is not guaranteed. If you believe any FMLS listing contains material that infringes your copyrighted work please click here to review our DMCA policy and learn how to submit a takedown request.© 2024 FMLS.

Properties

Related properties

**BETTER THAN NEW + A PRIVATE ADU!** Only six months old, this beautiful home gives you the fresh feel of new construction without the wait-or the added expense of finishing it yourself. The main home features **4 spacious bedrooms, 3 bathrooms, a 2-car garage**, and a bright, open layout with modern finishes throughout. The true standout is the **attached ADU with its own private entrance, kitchen, bedroom, bathroom, and laundry hookups**-perfect for multi-generational living, guests, a home office, or potential rental income.Outside, the yard is **fully fenced and professionally landscaped**, with the grass already paid for and scheduled for installation as soon as weather permits.Nearly new, thoughtfully finished, and offering incredible flexibility, **this is one you won't want to miss!**  Square footage figures are provided as a courtesy estimate only and were obtained from county records. Buyer is advised to obtain an independent measurement. . Buyer/ buyers agent to verify and approve all property info.
#2183576

West Point

3902 W 825 N

5 Beds

3 Baths

3,501 Sq.Ft.

$730,000

MLS#: 2183576

Price reduced
Located in a quiet West Point cul-de-sac, this classic rambler offers a great combination of comfortable living and hard-to-find functionality. The extended three-car garage features a commercially licensed, temperature-controlled commissary kitchen, making it an exceptional opportunity for caterers, food-truck owners, meal-prep businesses, or anyone needing a dedicated commercial food-preparation space.  Inside, the open floor plan features custom kitchen cabinetry, three upstairs bedrooms, two additional basement bedrooms, and a large bonus room. The spacious basement great room includes a wet bar and soundproofing, perfect for movie nights, gatherings, gaming, or additional living space.  Recent upgrades include an upgraded dishwasher and garbage disposal plus a five-camera security system. Outside, enjoy a fully landscaped yard, large RV pad, and ample parking.  A rare opportunity to own a home that combines everyday comfort with valuable business-ready space. Don't miss this West Point gem!
#2182020

West Point

3554 W 1550 N

5 Beds

2 Baths

3,231 Sq.Ft.

$695,000

MLS#: 2182020

Brand New 4-Bedroom Home in West Point! Don't miss this rare opportunity to own a brand-new home with 4 bedrooms, an oversized 3-car garage, and no backyard neighbors! Built by one of Davis County's premier builders, this home offers the quality, thoughtful design, and finishes today's buyers are looking for. The extra-deep, extra-tall 3-car garage provides exceptional space for trucks, SUVs, toys, storage, or a workshop. The backyard backs directly to a school, giving you added privacy with no homes immediately behind you. Four bedrooms make this home especially hard to find among new construction at this price point, providing plenty of room for family, guests, or a home office. Located in desirable West Point, Utah, with convenient access to schools, shopping, recreation, and nearby communities. If you've been looking for new construction in Davis County with more bedrooms, serious garage space, and a great location, this home deserves a look. Brand new, move-in ready, and built to impress!
#2180008

West Point

485 N 2625 W 110

4 Beds

2 Baths

3,485 Sq.Ft.

$823,900

MLS#: 2180008

Welcome to the Taylor floor plan by Bach Homes, where thoughtful design meets modern living. This spacious two-story home offers 4 bedrooms, 2.5 bathrooms, and an open-concept layout designed for both everyday comfort and effortless entertaining. The impressive two-story family room features soaring 18-foot ceilings and expansive windows that fill the home with natural light. The beautifully designed kitchen offers a large center island, generous pantry, and seamless flow into the dining and living areas, creating the perfect gathering space.  A versatile flex room with double doors on the main level provides the ideal space for a home office, formal living room, or playroom. Upstairs, the private primary suite serves as a relaxing retreat, featuring a spacious walk-in closet and an ensuite bathroom complete with both a soaking tub and separate shower. Three additional bedrooms and a conveniently located upstairs laundry room provide functionality for busy households. An unfinished basement offers endless opportunities to expand and personalize the home to fit your needs.  Built with quality craftsmanship and thoughtfully designed living spaces, the Taylor floor plan offers the perfect blend of style, comfort, and flexibility. With beautiful finishes, abundant natural light, and room to grow, this home is one you won't want to miss. *** Photos are of the same floorplan in one of the other communities. Colors and selections may vary.***
#2177946

West Point

3721 W 825 N 101

4 Beds

2 Baths

3,441 Sq.Ft.

$704,990

MLS#: 2177946

3 ACRES OF HORSE PROPERTY!!!! Welcome to this spacious split-entry home in West Point, offering comfort, convenience, and plenty of room to enjoy the outdoors. The home features newly renovated bathrooms, a walkout basement, and inviting outdoor spaces including a covered patio and a deck with beautiful views. The property is ideal for horse enthusiasts, with over 2.2 acres in horse pasture with barn and shed for plenty of storage. The acreage provides plenty of space for horses to roam and enjoy the property. The home also has an RV parking spot along the side of the house with ample additional parking. Electrical panel on outside and inside has recently been updated.  The sale includes the additional parcel #120430013, creating a combined total of over 3 acres. Located just down the street from a grocery store, restaurants, and outdoor recreation, this property offers the perfect blend of privacy, convenience, and country living.
#2180592

West Point

4157 W 300 N

4 Beds

2 Baths

2,226 Sq.Ft.

$780,000

MLS#: 2180592

Price reduced
This beautiful fully finished rambler is ready for the next owners. Close to Hill Air Force Base, West Davis Corridor, schools and shopping. This 5 bedroom and 3 bathroom home has LVP flooring, solid surface countertops, updated bathrooms and a primary ensuite. Basement is an entertainers dream with a large family room and huge wet bar with fridge and ice maker. Extra large 4 car garage comes with a ceiling mounted 75,000 BTU Input/60,000 BTU Output heater and works great for a shop in the back. Power for an EV charger ready. Plenty of parking space with a 48'X11' foot long RV Pad. Enjoy peace and quiet with no backyard neighbors! Backyard is fully fenced, has a new staircase off the home & includes garden boxes and a shed.  Hot tub is included! Save on your electric with solar panels that will be paid off by seller at settlement. New roof will be completed by settlement! 1-0 buydown being offered when buyer secures financing through sellers preferred lender.
#2176397

West Point

4349 W 625 S

5 Beds

3 Baths

3,206 Sq.Ft.

$689,000

MLS#: 2176397

Introducing the Liam floor plan by Bach Homes, a beautifully designed home that combines modern style, functional living, and exceptional flexibility. This thoughtfully crafted floor plan offers an open-concept layout with spacious living areas, creating the perfect setting for both everyday living and entertaining. Large windows fill the home with natural light, while the well-appointed kitchen features a generous island, ample cabinet space, and a walk-in pantry, all flowing seamlessly into the dining and great room.  The private primary suite on the main floor provides a relaxing retreat with a spacious walk-in closet and a luxurious ensuite bath. Additional bedrooms upstairs are generously sized, offering flexibility for family, guests, or a home office. An unfinished basement provides room to grow and the opportunity to customize additional living space to fit your needs.  As a to-be-built home, buyers have the opportunity to personalize many of the finishes, colors, and available upgrades through Bach Homes' design process, creating a home that reflects their unique style and preferences. Built with quality craftsmanship and attention to detail, the Liam floor plan offers the perfect balance of comfort, functionality, and timeless design.
#2177944

West Point

3681 W 825 N 103

4 Beds

1 Baths

3,952 Sq.Ft.

$744,990

MLS#: 2177944
This home is proof that main level living and a massive backyard can exist in the same home. This spacious rambler backs to open space, with no one behind you, and a huge, fully-fenced yard surrounded by mature trees offering room to play and total privacy. Inside, a massive primary en-suite with vaulted ceilings and a walk-in closet serves as your own private retreat. Downstairs adds 2 more bedrooms and another huge living space, giving the whole family room to grow, gather, and unwind. Come see the space your family has been dreaming of - make it yours today!
#2172743

West Point

206 N 2975 W

5 Beds

2 Baths

3,792 Sq.Ft.

$699,000

MLS#: 2172743

Home complete in August. Fantastic location close to new schools and close to new freeway access for salt lake commuters. A favorite 2-story plan offering spacious living areas and bedrooms. Quartz tops and upgraded cabinets, tile, floors, and fixtures. Covered patio and a quiet culdesac on half acre lot.
#2168705

West Point

4590 W 75 N 408

4 Beds

2 Baths

3,800 Sq.Ft.

$799,000

MLS#: 2168705
Great Location close to new West Point schools and close access to west corridor. Spacious Garage to include epoxy floor with approved offer! Upgraded finishes include diagonal tile work, upgraded floors, oversized primary shower with rain valve, covered patio, walk out basement, mini split system for bonus room, spacious butler pantry with cabinets and quartz counter space, plus much more.
#2157422

West Point

4676 W 75 N 401

3 Beds

2 Baths

4,000 Sq.Ft.

$784,400

MLS#: 2157422

MAJOR PRICE IMPROVEMENT: Now offered at $850,000. Rare find in West Point, Utah, and one of the largest homes currently on the market in the area! This custom-built rambler was designed with entertaining and gathering in mind, offering nearly 6,000 square feet with 7 bedrooms, 4.5 bathrooms, a fully finished walkout basement, a 3-car garage, and no HOA. Tucked off the main road in a quiet West Point neighborhood, this home offers exceptional space, flexibility, main-level living, and layout potential for multigenerational living or a future mother-in-law apartment. Step through the grand entry foyer, where 9-foot ceilings and rich hardwood floors flow throughout the main level. The formal dining room and elegant living room with tray ceiling open through double doors to a covered veranda, creating ideal indoor-outdoor living and entertaining space. The spacious kitchen is designed for gathering and features a gas cooktop, double ovens, a large island with seating for five, a walk-in pantry, and space for a full dining table. Just off the kitchen, the oversized laundry room offers additional storage and workspace. The main level includes three bedrooms, highlighted by a spacious primary suite with tray ceiling, two walk-in closets, and a private bath with separate vanities, marble floors, a Jacuzzi tub, and a separate shower. Two additional bedrooms share a Jack-and-Jill bath, including one with its own walk-in closet. A wide, open staircase leads downstairs to an expansive family room and second living area with four additional bedrooms, including a pair joined by a Jack-and-Jill bath, both with walk-in closets. The lower level also features an additional bathroom with a shower, a wet bar, and flexible space ideal for an exercise room, hobby room, home office, or media area. The fully finished walkout basement opens to a covered patio and spacious backyard with room for a future pool, RV parking, or expanded outdoor entertaining. A 3-car garage and circular driveway provide abundant parking and functionality. Offering serious square footage, exceptional flexibility, main-level living, multiple gathering spaces, and a layout rarely found in West Point, Utah, this home is designed to grow with your needs. Schedule your private showing today and see what makes this newly priced West Point home such a rare opportunity.  Square footage figures are provided as a courtesy estimate only and were obtained from appraisal. Buyer and Buyer's agent are advised to obtain an independent measurement and independently verify all listing information.

3978 W 150 N

Message successfully sent.

I agree to receive email communication and understand I can unsubscribe at any time.

I agree to be contacted by OnX Realty via call, email, and text for real estate services. To opt out, you can reply 'stop' at any time or reply 'help' for assistance. You can also click the unsubscribe link in the emails. Message and data rates may apply. Message frequency may vary. Privacy Policy

 - property

Send a message

Message successfully sent.

Reason for contacting?

I agree to receive email communication and understand I can unsubscribe at any time.

I agree to be contacted by OnX Realty via call, email, and text for real estate services. To opt out, you can reply 'stop' at any time or reply 'help' for assistance. You can also click the unsubscribe link in the emails. Message and data rates may apply. Message frequency may vary. Privacy Policy

Sign In Sign Out

Virtual Assistant

Would you like to take the next step with this property? We can help you schedule a showing or virtual tour, or send you more details.

Yes, I would like more information.

Thank You for Your Reply, One of Our Agents will contact you as soon as possible

No, maybe later.

Thank you, you can always contact me via email, phone number or through the contact form.

Realhub AI

Lucy - Your AI-Powered Realtor

Update Your Temporary Password

Personalize your search

Enter your email and we'll notify you immediately when new listings match what you're looking for.

or enter email address

Already have an account ? Login here

Continue your home search

I agree to receive communications and understand I can unsubscribe at any time.

I agree to be contacted by OnX Realty via call, email, and text for real estate services. To opt out, you can reply 'stop' at any time or reply 'help' for assistance. You can also click the unsubscribe link in the emails. Message and data rates may apply. Message frequency may vary. Privacy Policy

Already have an account ? Login here

We use cookies

We use cookies primarily for analytics to enhance your experience. By accepting, you agree to our use of these cookies. You can manage your preferences or learn more about our cookies policy.