3506 OAK WOOD DR

Park City, UT 84060
Park City, UT 84060
3506 OAK WOOD DR

$7,950,000
MLS#: 2163740

Status: Active

Listing provided by: Berkshire Hathaway HomeServices Utah Properties (Saddleview)

Listing agent phone: None

Last update: a month ago

On site: a month ago

THE OAKS - Residential

About

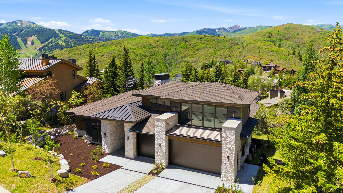
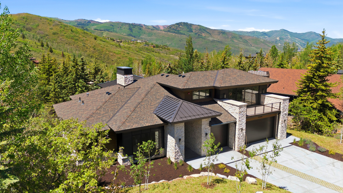
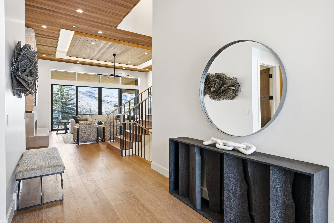
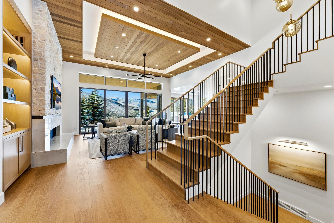
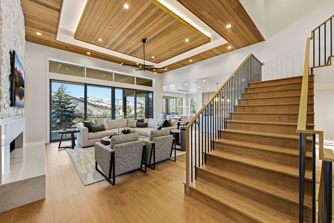
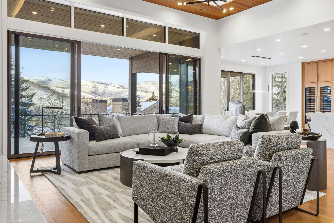
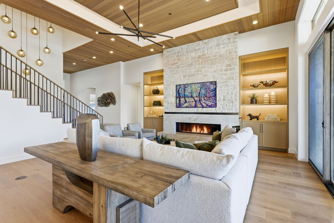
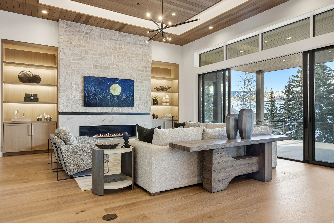
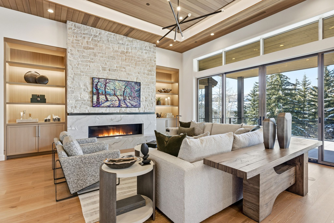
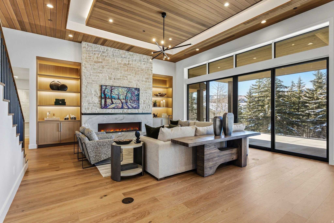
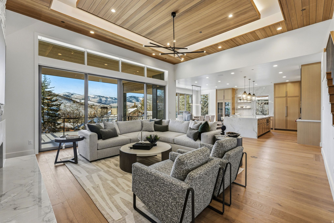
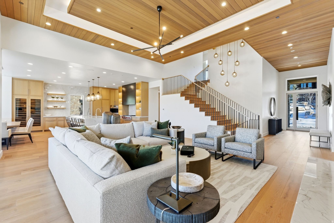
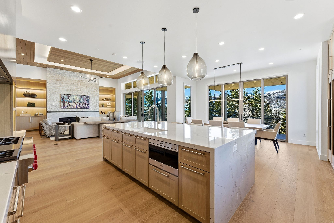
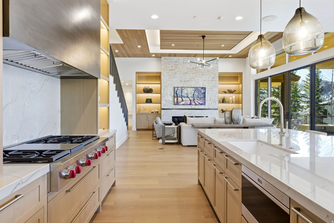
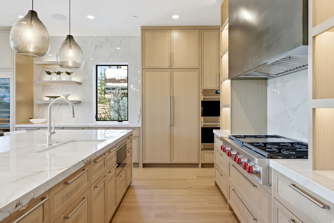
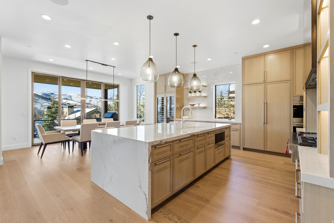
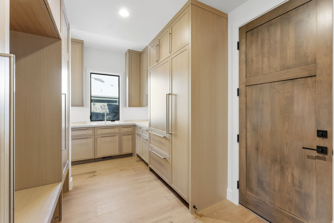
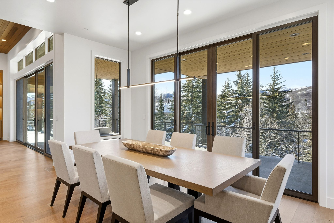
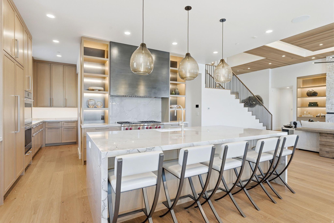
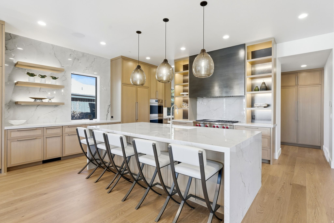
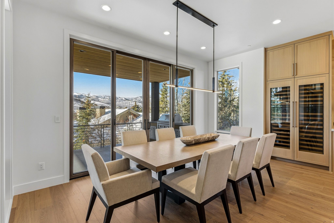
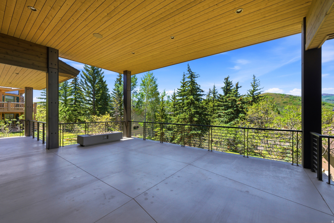
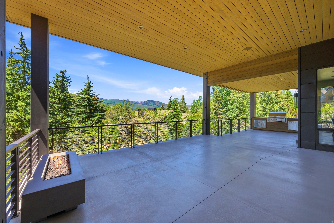
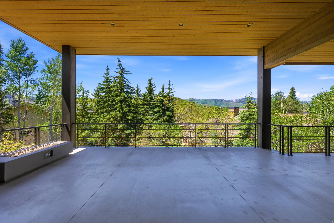
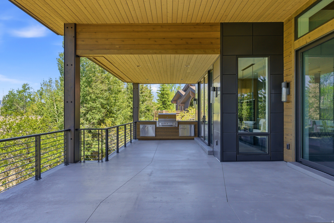
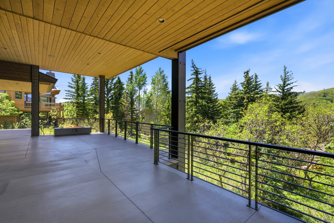
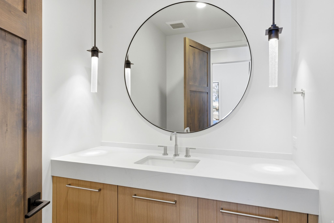
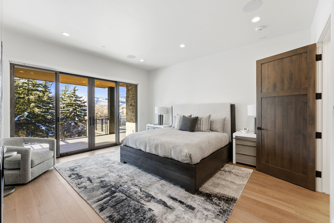
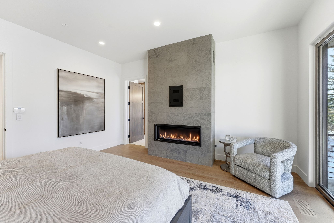
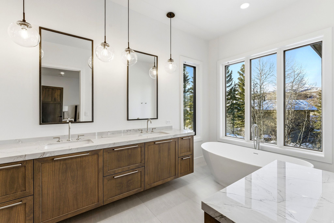
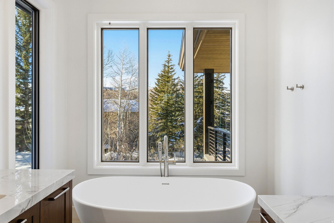
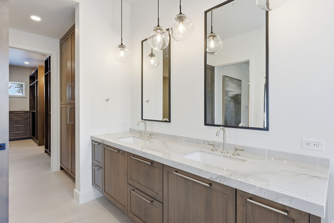
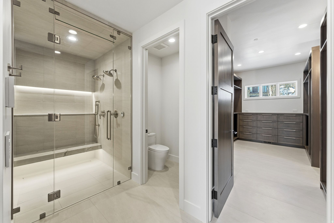
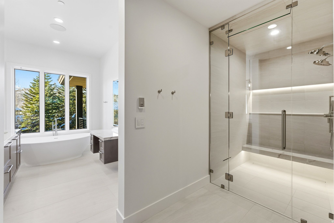
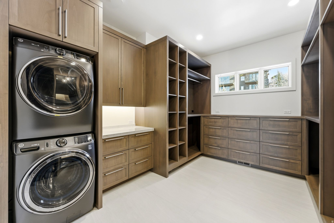
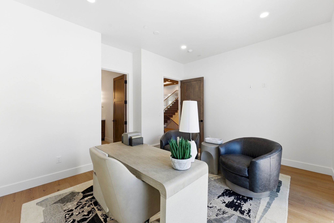
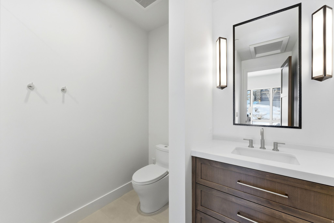
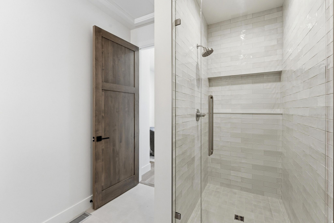
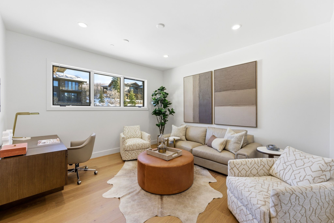
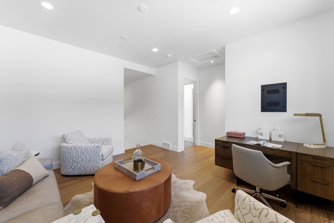
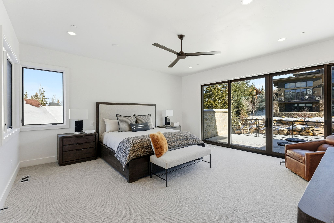
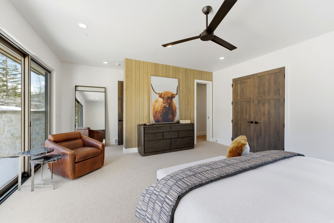
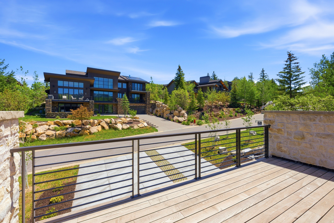
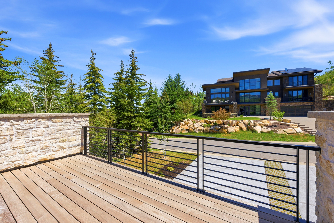
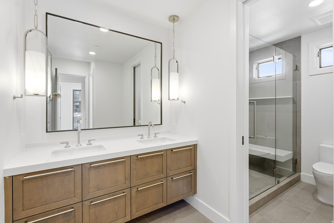
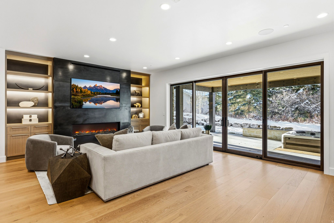
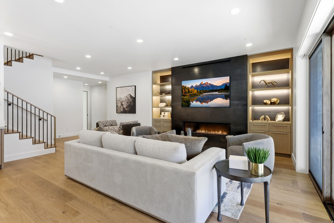
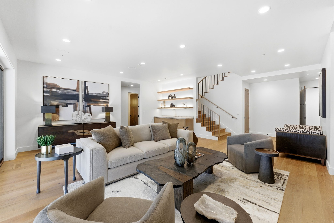
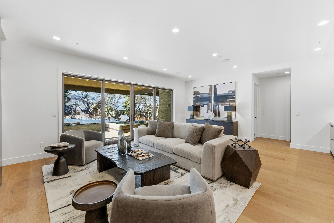
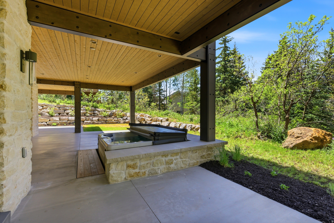
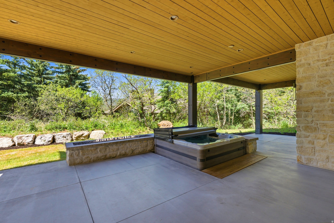
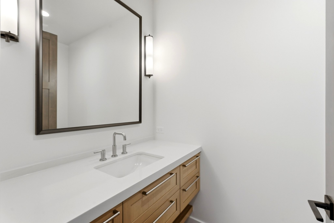
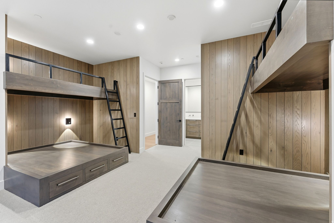
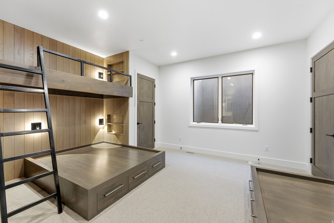
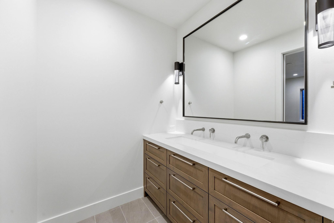
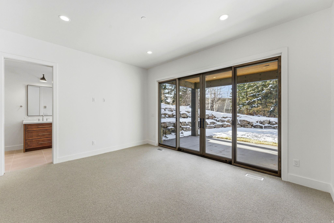
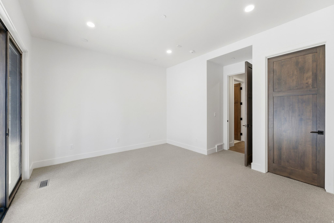
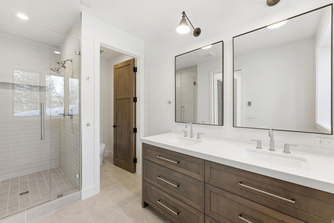
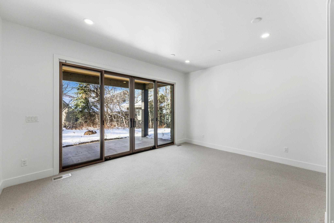
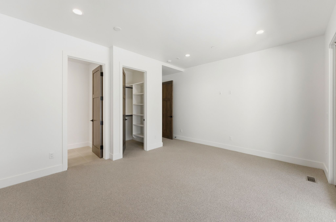
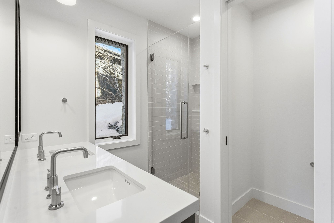
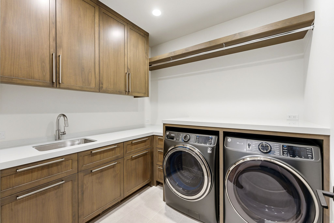
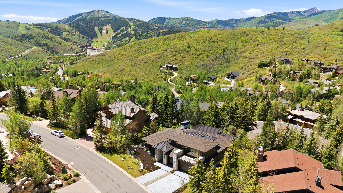
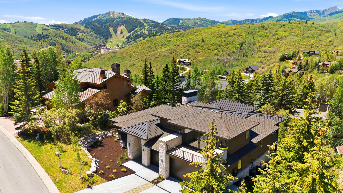
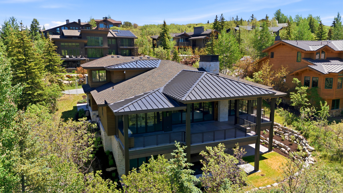
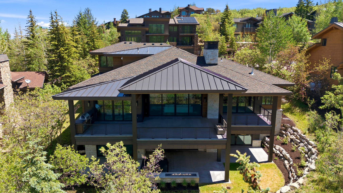
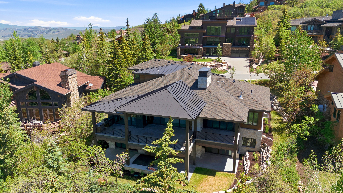
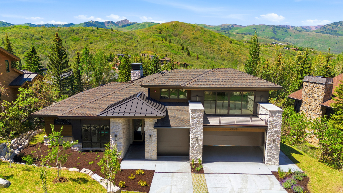
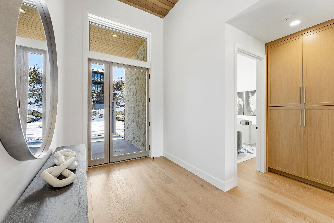
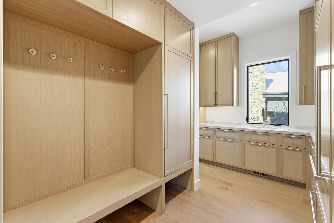
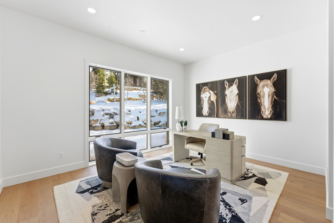
This custom mountain contemporary home was thoughtfully designed by the Highland Group and interior design selections were masterfully curated by the 4C Group. Featuring exceptional mountain views of Deer Valley Resort as well as great views to the west towards Park City Mountain Resort. This exquisite residence features 6 bedrooms and 8 bathrooms, including a main level primary suite for added comfort and privacy. The large master bedroom has access to the balcony and includes an impressive bathroom with a large closet, custom cabinetry, and washer and dryer. Every level of this home has great outdoor spaces perfect for entertaining and enjoying the expansive mountain views. Located in The Oaks at Deer Valley offering membership to the Solamere-Oaks Swim and Tennis Club through HOA dues, providing amenities such as 5 tennis courts, 4 pickleball courts, an inviting outdoor pool, and newly added shuttle service to Deer Valley Resort. Just 1.5 miles from skiing, 5 minutes to Main Street, and easy access to nearby hiking and biking trails are a part of what makes this location desirable.

Property

Beds

6

Full Baths

2

1/2 Baths

1

3/4 Baths

4

Year Built

2025

Sq.Footage

6,304

Features

Features & Amenities

Interior

  • Other Interior Features

    Walk-In Closet(s), Vaulted Ceiling(s), Master Downstairs

  • Total Bedrooms

    6

  • Bathrooms

    2

  • 1/2 Bathrooms

    1

  • 3/4 Bathrooms

    4

  • Basement YN

    YES

  • Cooling YN

    YES

  • Cooling

    Central Air

  • Fireplace YN

    YES

  • Heating YN

    YES

  • Heating

    Forced Air

  • Main Level Bedrooms

    2

  • Pet friendly

    N/A

Exterior

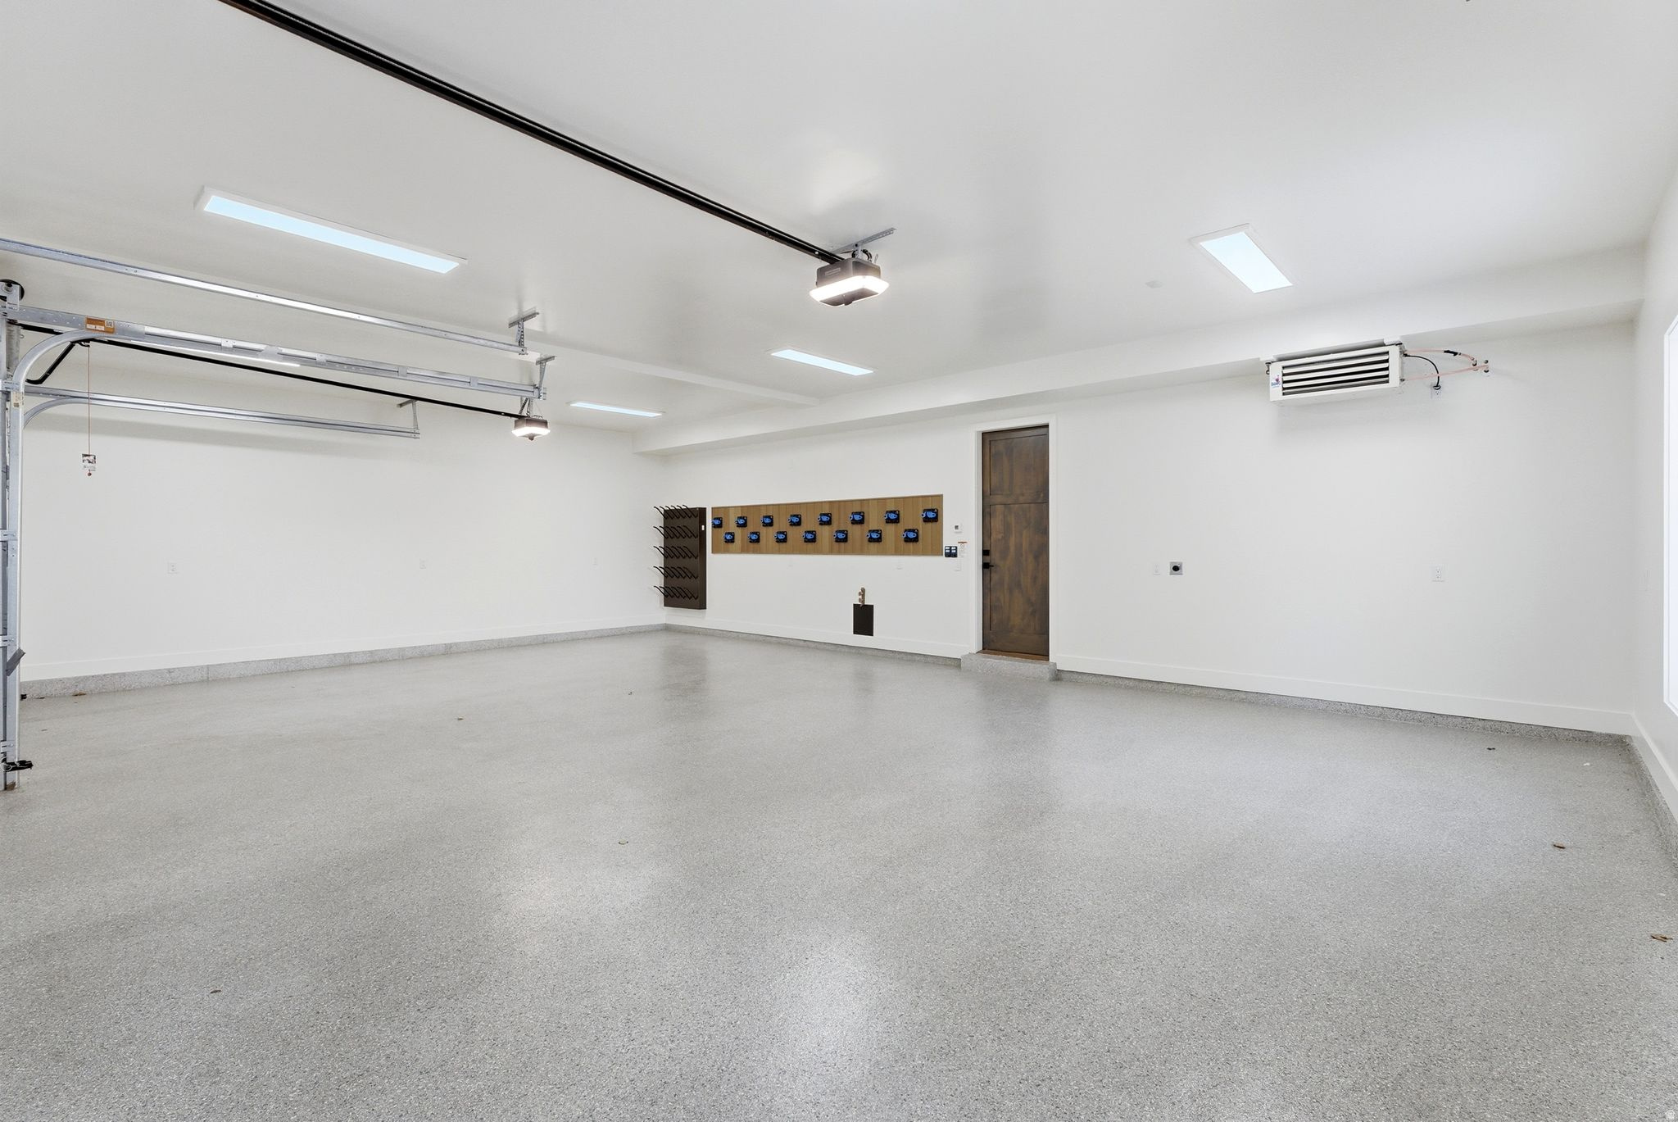
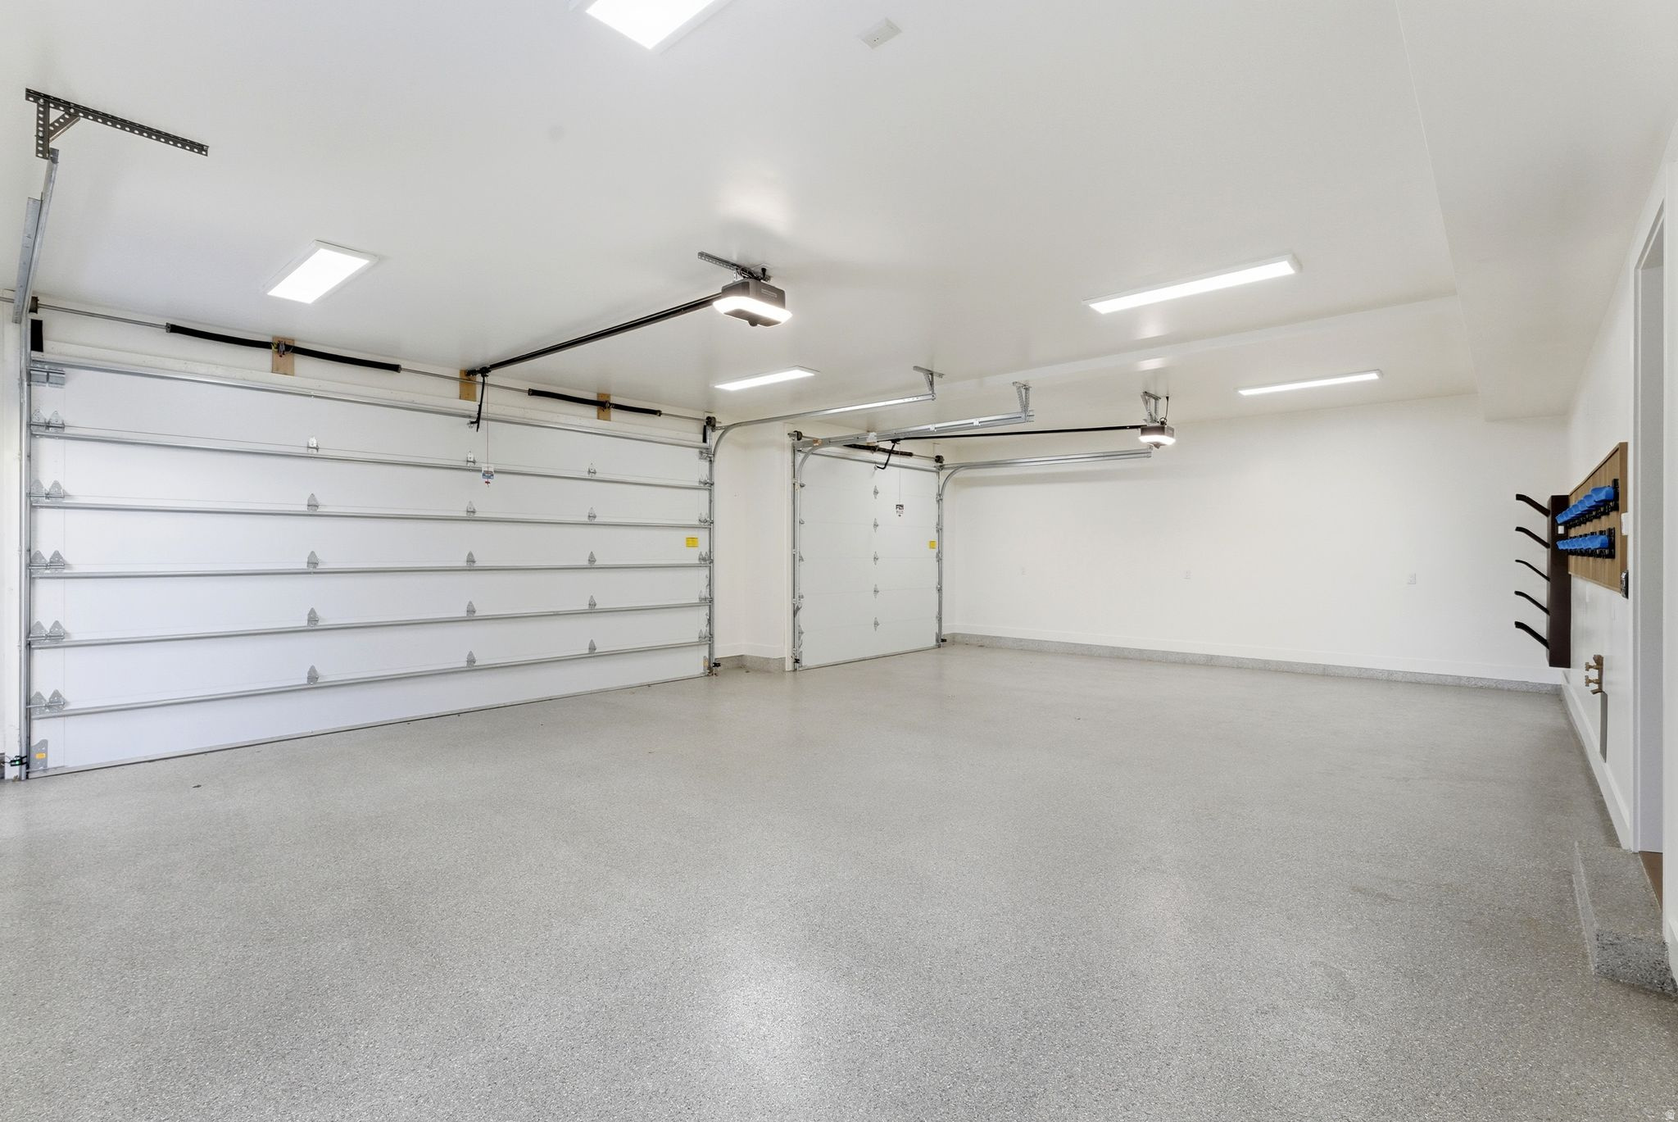
  • Garage

    Yes

  • Garage spaces

    3

  • Construction Materials

    Stone, Other

  • Parking

    Attached, Garage

  • Patio and Porch Features

    Patio

  • Pool

    No

  • Waterfront YN

    NO

  • View

    Mountain(s)

Area & Lot

  • Lot Size(acres)

    0.27

  • Lot Size(square feet)

    11,761

  • Property Type

    Residential

  • Property Sub Type

    Single Family Residence

Price

  • Sales Price

    $7,950,000

  • Tax Amount

    $18,608

  • Zoning

    RES

  • Sq. Footage

    6,304

  • Price/SqFt

    $1,261

HOA

  • Association

    YES

  • Association Fee

    $1,400

  • Association Fee Frequency

    Annually

  • Association Fee Includes

    N/A

Property Resources

  • Horse Property

    NO

School District

  • Elementary School

    Park City

  • Middle School

    Treasure Mt

  • High School

    Park City

Property Features

  • New Construction

    NO

  • Association Amenities

    Pool, Tennis Court(s)

  • Senior Community YN

    NO

  • Sewer

    Public Sewer

Schedule

Schedule a Showing

Showing scheduled successfully.

What is 3 + 4 ?


Change time

Mortgage calculator

Estimate your monthly mortgage payment, including the principal and interest, property taxes, and HOA. Adjust the values to generate a more accurate rate.

Your payment

Principal and Interest:

$

Property taxes:

$

HOA fees:

$

Total loan payment:

$

Total interest amount:

$

Location

  • County

    Summit

  • Elementary School

    Park City

  • Middle School

    Treasure Mt

  • High School

    Park City

Listing Courtesy of J Stephen Jeffers , Berkshire Hathaway HomeServices Utah Properties (Saddleview)

RealHub Information is provided exclusively for consumers' personal, non-commercial use, and it may not be used for any purpose other than to identify prospective properties consumers may be interested in purchasing. All information deemed reliable but not guaranteed and should be independently verified. All properties are subject to prior sale, change or withdrawal. RealHub website owner shall not be responsible for any typographical errors, misinformation, misprints and shall be held totally harmless.

Agent Rusty Dog

Rusty Dog

HR Manager

Call Rusty today to schedule a private showing.


* Listings on this website come from the FMLS IDX Compilation and may be held by brokerage firms other than the owner of this website. The listing brokerage is identified in any listing details. Information is deemed reliable but is not guaranteed. If you believe any FMLS listing contains material that infringes your copyrighted work please click here to review our DMCA policy and learn how to submit a takedown request.© 2024 FMLS.

Properties

Related properties

New on site 2 days ago
Golf Membership, luxury home, complete remodel, big views, ski,14th hole Dye golf.  A must see!   Full Golf Membership Available with this extensively remodeled 5,400 SF mountain modern residence, ideally positioned on the 14th fairway of the Pete Dye Course with sweeping ski mountain and golf course views. Offered fully furnished, this exceptional Promontory home blends timeless craftsmanship with sophisticated design and modern luxury.  Thoughtfully renovated throughout, the home features genuine White Oak hardwood floors, professionally refinished exposed timber beams, custom cabinetry, designer lighting, quartz countertops, and premium finishes at every turn. The chef's kitchen is equipped with a new professional-grade Viking appliance package, a redesigned custom butler's pantry, and a stunning wet bar with beverage refrigerator and built-in ice maker.  Designed for both everyday living and entertaining, the home offers4 spacious bedroom suites, 5 full baths, a powder bath, and a private upper-level office with fireplace and breathtaking mountain views. Expansive gathering spaces flow seamlessly to outdoor living areas featuring a custom outdoor kitchen, all surrounded by mature pine trees and beautifully landscaped grassy areas. Additional highlights include a heated oversized 3-car garage with epoxy flooring, custom storage, and a 48-inch Viking refrigerator; whole-home integrated audio, smart TVs, professionally installed security system with surveillance cameras, whole-home humidification, air conditioning, custom closet systems, and a 24 kW automatic backup generator.  Every detail has been thoughtfully curated to create an elegant mountain retreat offering exceptional comfort, privacy, and effortless luxury. A rare opportunity to own a truly turnkey Promontory home with outstanding views, impeccable renovations, and the coveted Full Golf Membership.
#2174021

Park City

3050 E WAPITI CANYON RD

4 Beds

4 Baths

5,454 Sq.Ft.

$6,750,000

MLS#: 2174021

New on site 3 days ago
Experience the pinnacle of mountain living in this impeccably finished and fully furnished Five-bedroom residence within Velvaere - Deer Valley East Village's premier gated club community. Named after the Norwegian word for "well-being," this exclusive 60-acre enclave of just 115 residences sets a new standard for alpine luxury. Finished and furnished at a level rivaling Deer Valley's finest custom homes, every surface reflects an obsessive attention to detail. Warm woods, natural limestone, and floor-to-ceiling glass frame panoramic Jordanelle Reservoir views. Gaggenau appliances, custom Rocky Mountain hardware, and a smart home system rivaling the most sophisticated residences in the country make this an extraordinary offering. Advanced air and water filtration, circadian lighting, and low-VOC natural finishes ensure your health is as prioritized as your comfort. A private in-residence wellness suite - complete with sauna, steam room, plunge pool, and fitness space - delivers a resort-caliber retreat within your own four walls. Velvaere's exclusive Neptune Express chairlift provides residential ski-in/ski-out access to Deer Valley's pristine slopes, with first-track skiing away from the crowds. Beyond winter, 400+ miles of trails, summer boating on Jordanelle, and East Village's acclaimed dining and shopping complete the four-season picture. A short walk to The Well, Velvaere's destination-caliber 12,000 sq. ft. wellness center, residents enjoy IV therapy, cryotherapy, hyperbaric chambers, thermal water circuits, a Technogym fitness center, outdoor Zen gardens, and a 25-meter lap pool. The Base sits out your front door providing a world class ski amenity with ski valet, a slope-side pool, golf simulator, owners' boat club, and unforgettable aprs-ski - all within a secure 60-acre enclave just 35 minutes from Salt Lake City Airport. Embrace a life where custom luxury, cutting-edge technology, and holistic wellness converge. Welcome home to Velvaere.
#2173618

Park City

10102 N DROMMEN CT R-02

5 Beds

3 Baths

4,973 Sq.Ft.

$7,615,000

MLS#: 2173618

Reimagined and rebuilt with historic soul, this Old Town home sits only steps from the Town Run, with exceptional access to skiing at Park City Mountain and to Main Street's restaurants, galleries, and the Town Lift Plaza. Few properties offer this blend of ski-in convenience and walkable mountain-town charm. Inside, radiant in-floor heating and cooling with a warm board system pairs with redundant VRF heat pumps and zoned climate control, so every room feels just right, year-round. Rift-sawn white oak floors, cabinetry, and custom doors run throughout, complemented by walnut accents, open-tread staircases, and Lutron lighting and shades that set the mood at the touch of a button. The kitchen is built for gathering-walnut cabinetry, quartz countertops, a Miele appliance suite with induction range and double oven, and an island made for entertaining. The great room's gas fireplace and accordion doors open straight to the back patio, where a full snow-melt system keeps the driveway, stairs, porch, and balcony clear all season. Four ensuite bedroom suites include custom walnut closets and spa-like baths with Toto Washlets, floating vanities, and Axor and Hansgrohe fixtures. The primary suite adds its own balcony, dual vanity, and multiple shower heads. Downstairs, a media room and Walnut-clad wet bar are made for movie nights and gathering, while a mudroom, loft, and flex space add everyday flexibility. Additional highlights include a zinc metal roof with snow retention, whole-home water filtration, an HRV air filtration system, and a radiant-heated garage with epoxy flooring. Staging by Empire Crest Interiors. This is historic Old Town living, elevated.
#2173137

Park City

901 WOODSIDE AVE

4 Beds

1 Baths

3,107 Sq.Ft.

$7,000,000

MLS#: 2173137

Here, the expected finishes of Montage Deer Valley give way to something more considered: a Gode Haus design that reinterprets mountain modern with warmth at its center. The effect is unmistakable, less like a hotel with a view, more a home that invites you to linger and reconnect. The views frame the experience as much as the design. Wake up to the slopes and lifts right outside every window. With two fireplaces, settle in against the twinkling trees lit up below on the front drive. Pour coffee in that in-between hour when sunrise breaks over the quiet mountain and the world hasn't woken up yet. A cozy den tucked just off to the side adds a third sleeping option, perfect for late-night movies and lazy mornings. And then there's the hiking trails. Visible from the decks, now remembered as the place where their proposal happened. It's a small, personal detail, the kind that turns a place into a home. History worth telling, and now the one that's ready for new memories to be made. Ownership at Montage Residences Deer Valley is effortless: inviting for every occasion with the polish of a first-class resort. Come and go on your own schedule, and let the hotel rental program handle the rest. Five-star amenities on one end, true ski-in, ski-out access on the other, with none of the demands of a full-time second home.
#2173110

Park City

9100 MARSAC AVE 983

2 Beds

2 Baths

2,180 Sq.Ft.

$6,500,000

MLS#: 2173110

Nestled on a private 1.8-acre homesite along Purple Sage in Glenwild's coveted Phase I, one of the community's most desirable settings, this exceptional Michael Upwall-designed residence offers a rare opportunity to experience the very best of Park City mountain living. Commanding panoramic views of Deer Valley, Park City Mountain, and the surrounding mountain peaks create a breathtaking backdrop that changes beautifully with every season. Thoughtfully reimagined with uncompromising attention to detail, the home strikes the perfect balance between sophisticated elegance and relaxed mountain comfort. Sun-filled interiors, soaring architectural spaces, and seamless indoor-outdoor living invite effortless entertaining, intimate family gatherings, and quiet moments alike. Every room features editorial-quality finishes that have been curated by a professional interior designer, creating a home that feels as comfortable as it is beautiful. The reimagined main-level primary suite serves as an exquisite private retreat, while expansive gathering spaces and beautifully appointed guest accommodations welcome family and friends with ease. Outside, an entertainer's deck spans the length of the home, complemented by a generous lower-level patio, stone fire pit, and cleverly redesigned landscaping that embraces the property's extraordinary setting and spectacular ski mountain views. Glenwild is Park City's only private gated golf neighborhood within the highly regarded Park City School District. Residents enjoy 24-hour gated security, an extensive network of hiking, biking, and walking trails, two parks, and the vibrant Lifestyle Center, the heart of the community's social scene. At its center is the exclusive Glenwild Golf Club & Spa, home to Utah's #1-ranked golf course by Golf Digest, masterfully designed by Tom Fazio. This intimate enclave has just 194 homesites, with the majority of owners living full-time. Club membership is optional and available as a separate purchase. Beautifully updated, impeccably maintained, and positioned in one of Glenwild's premier locations, this extraordinary residence embodies the effortless luxury, enduring quality, and unparalleled lifestyle that define Park City's most sought-after private community.
#2173038

Park City

7233 PURPLE SAGE

5 Beds

1 Baths

6,667 Sq.Ft.

$6,900,000

MLS#: 2173038

300 Deer Valley Drive Residence A presents a rare offering to own one of only four Roundabout homes meticulously designed by Constantino Grandjaquet, one of Utah's premier contemporary architects. Perfectly situated just outside the incredible energy of historic Main Street, Park City, and lower Deer Valley, you are just moments from hitting the slopes at both Park City Mountain Resort via the Town lift and Deer Valley Resort at Snowpark Lodge. Every detail has been considered by the homeowners who curated a home in high style and exquisite taste, offering a thoughtful layout with top-shelf finishes and smart details. This bespoke retreat is for the most discerning Buyer who values the unique beauty of the area, ease of access to multiple ski resorts, luxurious comfort, and the opportunity to own a home in one of the most sought-after mountain destinations in the world. Residence A is the largest of the four homes at Roundabout, measuring just under 5000 SF, offering 4 bedrooms and 5 baths, and private garage space for 4 cars, a rare offering in Old Town. But this glamorous home is not about size and scale. The refined details present layers of texture and warmth, and the WOW factor. A chef's kitchen offers high-end appliances, 2 sinks, 2 dishwashers, gorgeous cabinetry, a walk-in pantry with a coffee station, and doors that open onto one of several terraces in the residence. The dining area reflects the owner's exquisite taste, offering two full-sized Thermador wine coolers built into a gorgeous credenza with inlaid Italian glass. The adjoining great room opens onto a terrace and has a fire feature perfect for entertaining 12 months of the year. The Main Floor laundry room is stunning as is the powder room, complete with Cristallo Quartzite countertops. The floor plan is effortless, and all 4 floors are serviced by an elevator. The luxurious primary suite is on the top floor, has a deluxe walk-in closet with laundry, a spa-like bath with steam shower, a sleek fireplace,floor-to-ceiling windows, a private rooftop terrace with a luxury hot tub and fire feature, which is the perfect place to view endless sunsets over Old Town Park City. Additional notable features and amenities include: a study with mood lighting and Phillip Jeffries wall covering, a lounge/spa with walnut slab wall accents, a beverage cooler, and an 80" TV. There are 3 fireplaces, a mudroom off the heated garage, radiant heat throughout, including walkways and terraces, AC, Finntech-air filtration system, Lutron control lighting, Audio system, wide plank wood flooring, gorgeous tilework, natural stone, and upgraded gallery, and dimmable lighting. There are so many more features and amenities for this spectacular residence to list. This is a home you will want to experience in person. You are invited!
#2173113

Park City

300 DEER VALLEY DR RES A

4 Beds

1 Baths

4,881 Sq.Ft.

$6,495,000

MLS#: 2173113

New on site 3 days ago
Ahh, the luxury of a newly constructed 5 bedroom 5  bath contemporary home nestled into the woods above Old Town, Park City, in the highly sought after community, The Aerie. Another masterpiece presented by Modern Mountain Builders, well known in the Park City and surrounding areas for outstanding design, precision execution and with no detail left undone. We will have a welcoming launch party on August 20th and will be represented in the 2026 Parade of Homes. For those who may be actively working with buyers, we want you to have the opportunity to show this stunning residence now. A few highlights include an artistic exterior water feature, heated driveway, a massive heated covered deck, floating staircase and wall of stone, wood and beam vaulted ceilings, hardwood floors, granite countertops, main level primary with a Japanese soaking tub, fireplace, terrace access and a walk-in closet with custom cabinetry. There is also a main level guest room with ensuite. The lower-level walkout boasts an impressive secondary great room with wet counter and fireplace that open onto a heated wrap around terrace with firepit, all tucked into a canopy of trees, two additional guest suites and a FUN zone/bunk room for the young ones.  The fitness room and sauna add the final touches to a home meant for discerning buyers looking for the highest quality finishes, craftsmanship, attention to detail and a uniquely handsome residence with a welcoming ambience.
#2173540

Park City

1518 AERIE DR

5 Beds

2 Baths

6,640 Sq.Ft.

$9,500,000

MLS#: 2173540

Perched on a coveted upper level within Montage Deer Valley, Residence 901 & 903 present an extraordinary opportunity to own two of Empire Pass's most distinguished mountain residences. Framed by beautiful alpine views and nestled among the aspens, this exceptional turnkey residence offers three bedrooms, four bathrooms and blends timeless mountain architecture with sophisticated design synonymous with the Montage Deer Valley brand.  Dramatically recessed ceilings create a sense of architectural depth and grandeur throughout, while spa-inspired five-fixture marble bathrooms feature designer finishes, and meticulously curated details providing an unparalleled level of comfort. Designed for both privacy and effortless living, the expansive floor plan offers a private lock-off suite residence 903, three private balconies, and a secluded primary retreat thoughtfully separated from guest accommodations.   A private foyer creates an elegant sense of arrival while enhancing the privacy of the primary suite. Grandly scaled and beautifully appointed, the retreat features a mahogany fireplace, a light-filled sitting area, and dual sliding glass doors opening onto a spacious private balcony, creating a seamless connection to the surrounding alpine landscape. A dedicated office space within the primary suite provides a quiet and functional setting for work or retreat. Also within the primary suite, a beautifully designed dressing gallery with custom built-in cabinetry and gallery lighting leads to an expansive walk-in wardrobe and an elegant spa-inspired marble bath.   The luxurious lock-off suite provides exceptional flexibility for hosting family and guests while maintaining privacy. Beautifully appointed, it features a spa-inspired marble bath complete with a soaking tub, separate shower with an additional rain shower head, and heated flooring, creating a luxurious retreat of its own.  Third bedroom with built-in custom bunk beds and en-suite bathroom.  The gourmet kitchen is designed to inspire, featuring a high-end gas range, generous preparation space, and an oversized walk-in pantry concealed behind elegant double doors. Adjacent to the laundry room, an expansive dedicated storage room offers exceptional space for luggage, seasonal belongings, recreational equipment, and owner essentials. Together, these thoughtfully designed spaces provide both effortless functionality and refined style.   Framed by mountain vistas and views toward the Lady Morgan area, the residence offers a balance of privacy, comfort, and an effortless connection to Deer Valley's renowned outdoor lifestyle.  Located within the prestigious Montage Deer Valley, owners enjoy unrivaled ski-in, ski-out access to Deer Valley's Empire and Ruby chairlifts, with immediate proximity to hiking and mountain biking trails throughout the summer months.  Ownership also includes exclusive access to one of Utah's most comprehensive luxury resort experiences. Residents and guests enjoy an exceptional collection of dining venues, including Apex, the resort's signature restaurant featuring refined mountain-inspired cuisine and panoramic alpine views; Yama Sushi; Vista Lounge & Terrace with handcrafted cocktails, fireside seating, live entertainment, and sweeping mountain vistas; the ski-in/ski-out Aprs Lounge; Slope Stream for casual mountainside dining; and Buzz Caf for morning coffee and gourmet grab-and-go offerings.  One of Montage Deer Valley's most celebrated gathering places, Daly's Pub & Rec offers elevated pub cuisine, brick-oven pizzas, vintage arcade games, billiards, darts, and a four-lane regulation bowling alley.  Residents also enjoy exclusive access to the award-winning Spa Montage, encompassing approximately 35,000 square feet of wellness-focused luxury. Additional resort amenities include indoor and outdoor pools, hot tubs, state-of-the-art fitness facilities, yoga and wellness programming, ski valet services, Compass Sports outfitter services, children's program
#2172007

Park City

9100 MARSAC AVE 901

3 Beds

3 Baths

2,853 Sq.Ft.

$7,395,000

MLS#: 2172007

The Ultimate Promontory Home for Entertaining, Wellness & Golf -- Designed for effortless entertaining and everyday luxury, this exceptional Promontory residence offers an ideal blend of indoor comfort, outdoor living, and resort-style amenities. Located at 8786 N Promontory Ridge Road, the home captures ski resort views from the front and overlooks the 14th fairway of the Pete Dye Canyon Course from the expansive rear patios and decks. The thoughtfully designed floor plan features four bedrooms, including two main-level suites, with spacious gathering areas that seamlessly connect to multiple covered outdoor living spaces. Whether hosting intimate dinners or large celebrations, you'll appreciate the outdoor dining area, three fire features, hot tub, and abundant seating designed to enjoy every season. The walkout lower level is equally impressive, anchored by a wellness and recreation space featuring a golf simulator, fitness area, infrared sauna, steam shower, and cold plunge. The flexible layout also provides the opportunity to convert this area into additional bunk space or a recreation room for larger gatherings. Additional highlights include a dog run, generous storage, and a Golf Membership available with the purchase, providing immediate access to Promontory's award-winning golf courses, clubhouses, dining, spa, fitness, family amenities, and more. A rare opportunity to own a home that lives as comfortably as it entertains.
#2169924

Park City

8786 N PROMONTORY RIDGE DR

4 Beds

3 Baths

6,094 Sq.Ft.

$6,950,000

MLS#: 2169924

Full Promontory Golf Membership Available! Wake up to Park City Mountain Resort right outside your window. This Promontory estate sits in one of the community's most sought-after locations, with sweeping ski views stretching from nearly every room and a setting that puts you minutes from the slopes, the trails, and Promontory's newest clubhouse. A charming front porch and a yard full of vibrant flowers welcome you home the moment you pull into the driveway. Inside, warm wood and stone set an inviting tone throughout. The open floor plan blurs the line between indoors and out - the living room opens to the front porch, the kitchen flows into the dining room, and the dining room spills onto the deck, perfectly positioned for sunset watching with the mountains as your backdrop. The main level offers a spacious primary suite and a private guest suite, each designed for comfort. His and hers closets and vanities aren't just a luxury here, they're a necessity. Downstairs, a walkout lower level features a family room with a wet bar and game tables for entertaining, plus a theater room made for movie nights and game days alike. Location is everything, and this home delivers. Step outside to miles of hiking and biking trails right at your doorstep. With the available full golf membership, you'll have access to three championship courses, plus Promontory's pools, clubhouses, and restaurants - including the new Hills Course and Clubhouse, just moments from your front door. Practical touches - a heated three-car garage, two laundry areas, and a butler's pantry - add everyday ease without sacrificing style. Four fireplaces throughout add warmth after a day spent enjoying some of the best snow on earth.
#2169342

Park City

2521 PRAIRIE SCHOONER TRL

5 Beds

2 Baths

7,007 Sq.Ft.

$7,000,000

MLS#: 2169342

This custom mountain contemporary home was thoughtfully designed by the Highland Group and interior design selections were masterfully curated by the 4C Group. Featuring exceptional mountain views of Deer Valley Resort as well as great views to the west towards Park City Mountain Resort. This exquisite residence features 6 bedrooms and 8 bathrooms, including a main level primary suite for added comfort and privacy. The large master bedroom has access to the balcony and includes an impressive bathroom with a large closet, custom cabinetry, and washer and dryer. Every level of this home has great outdoor spaces perfect for entertaining and enjoying the expansive mountain views. Located in The Oaks at Deer Valley offering membership to the Solamere-Oaks Swim and Tennis Club through HOA dues, providing amenities such as 5 tennis courts, 4 pickleball courts, an inviting outdoor pool, and newly added shuttle service to Deer Valley Resort. Just 1.5 miles from skiing, 5 minutes to Main Street, and easy access to nearby hiking and biking trails are a part of what makes this location desirable.

3506 OAK WOOD DR

Message successfully sent.

I agree to receive email communication and understand I can unsubscribe at any time.

I agree to be contacted by OnX Realty via call, email, and text for real estate services. To opt out, you can reply 'stop' at any time or reply 'help' for assistance. You can also click the unsubscribe link in the emails. Message and data rates may apply. Message frequency may vary. Privacy Policy

 - property

Send a message

Message successfully sent.

Reason for contacting?

I agree to receive email communication and understand I can unsubscribe at any time.

I agree to be contacted by OnX Realty via call, email, and text for real estate services. To opt out, you can reply 'stop' at any time or reply 'help' for assistance. You can also click the unsubscribe link in the emails. Message and data rates may apply. Message frequency may vary. Privacy Policy

Sign In Sign Out

Virtual Assistant

Would you like to take the next step with this property? We can help you schedule a showing or virtual tour, or send you more details.

Yes, I would like more information.

Thank You for Your Reply, One of Our Agents will contact you as soon as possible

No, maybe later.

Thank you, you can always contact me via email, phone number or through the contact form.

Realhub AI

Lucy - Your AI-Powered Realtor

Update Your Temporary Password

Personalize your search

Enter your email and we'll notify you immediately when new listings match what you're looking for.

or enter email address

Already have an account ? Login here

Continue your home search

I agree to receive communications and understand I can unsubscribe at any time.

I agree to be contacted by OnX Realty via call, email, and text for real estate services. To opt out, you can reply 'stop' at any time or reply 'help' for assistance. You can also click the unsubscribe link in the emails. Message and data rates may apply. Message frequency may vary. Privacy Policy

Already have an account ? Login here

We use cookies

We use cookies primarily for analytics to enhance your experience. By accepting, you agree to our use of these cookies. You can manage your preferences or learn more about our cookies policy.