2413 N GOTLAND WAY W

Lehi, UT 84043
Stories: 2

Lehi, UT 84043
2413 N GOTLAND WAY W
$619,900

MLS#: 2166480

Status: Active

Listing provided by: Woodley Real Estate

Listing agent phone: None

Last update: 12 days ago

On site: 2 months ago

HOLBROOK FARMS - Residential

About

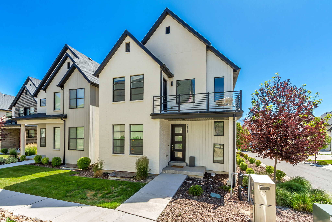
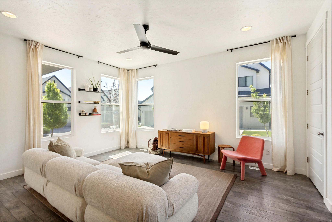
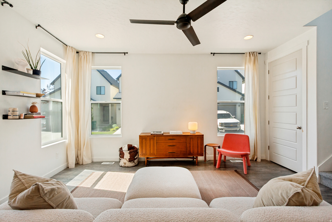
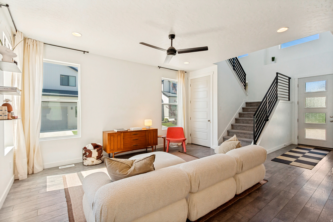
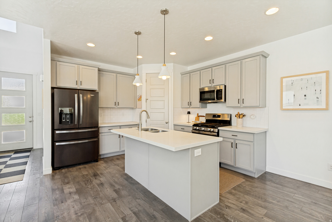
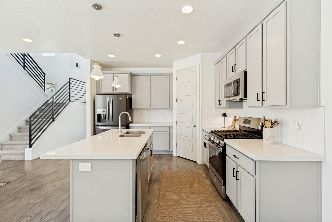
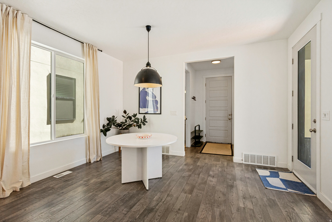
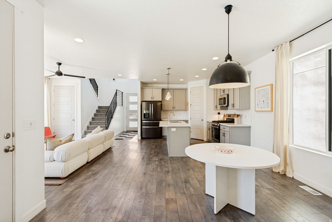
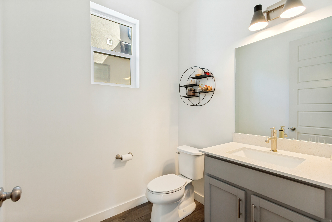
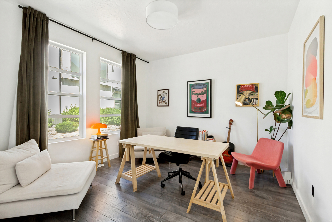
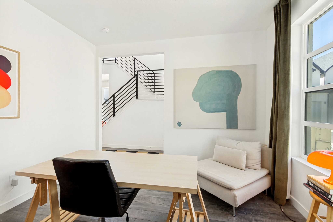
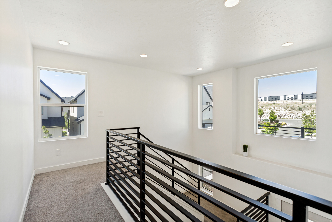
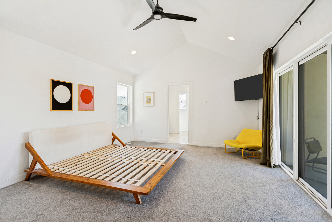
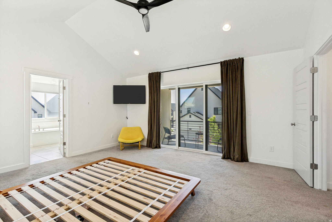
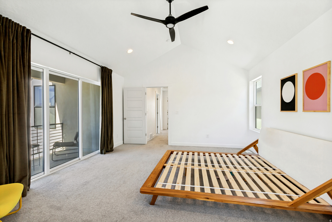
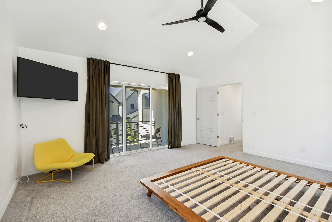
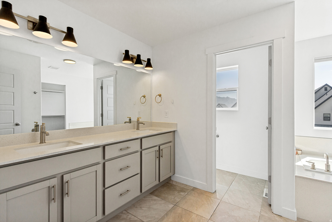
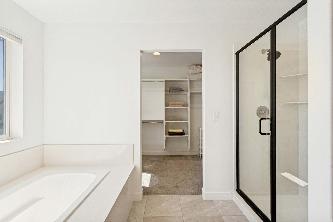
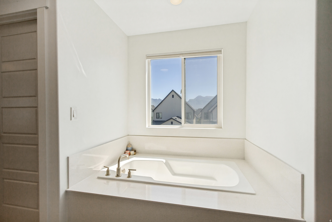
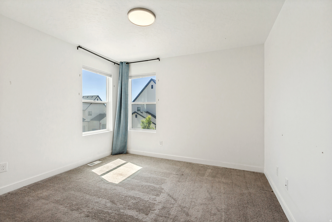
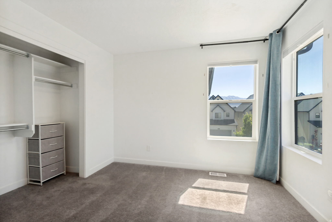
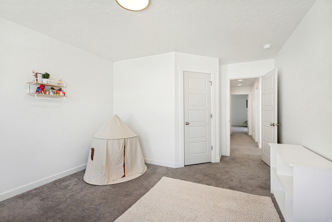
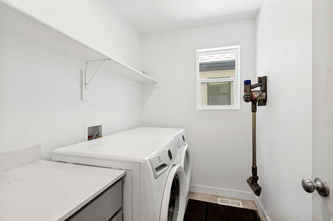
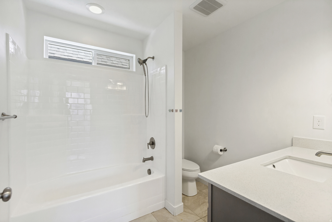
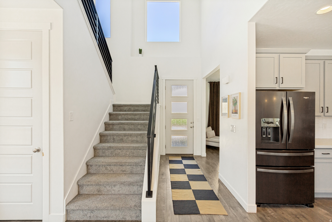
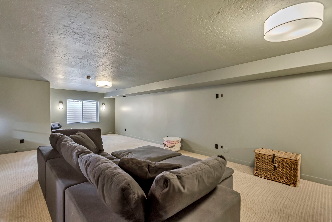
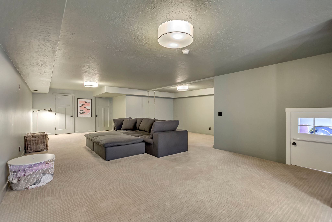
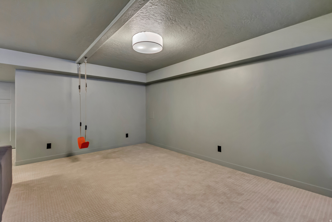
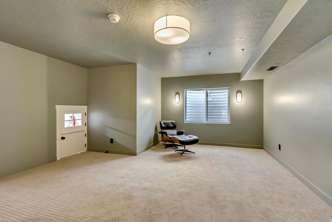
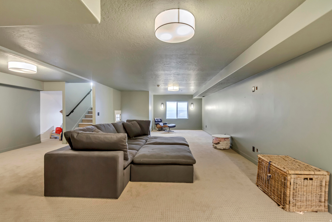
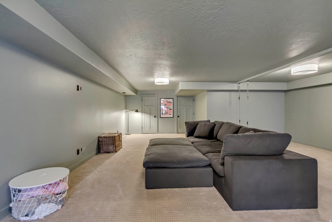
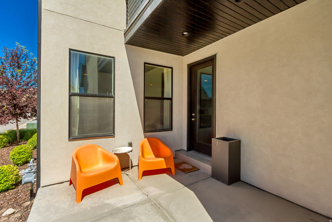
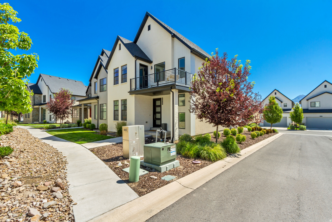
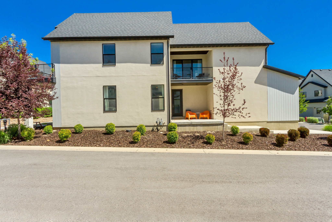
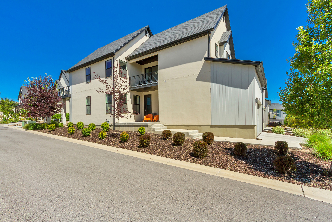
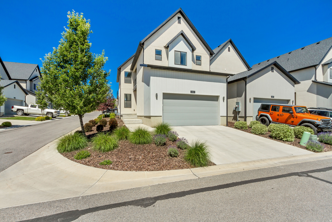
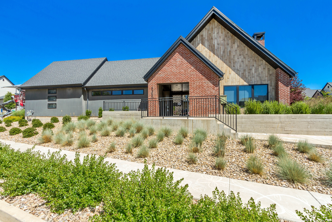
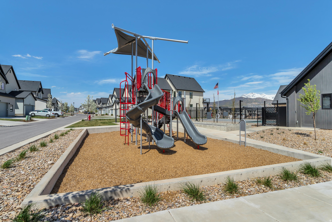
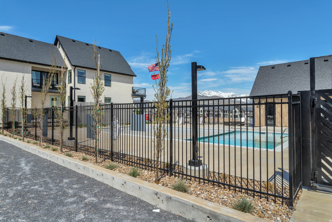
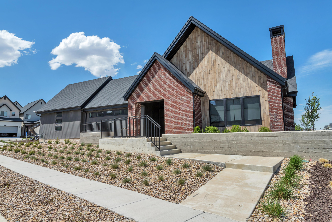
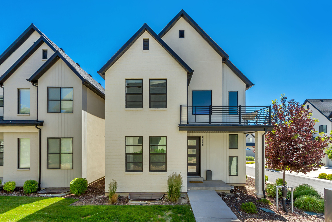
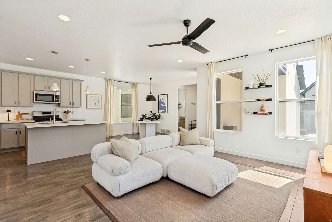
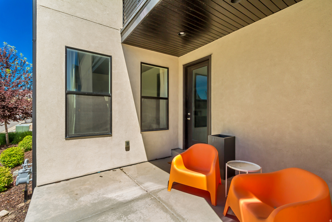
Located in the highly desirable Holbrook Farms community, this fully finished home on a corner lot offers a functional floor plan, a completed basement, and well-designed living spaces throughout. The layout provides a natural flow between the main gathering areas, creating a comfortable environment for both everyday living and entertaining. The basement is fully finished, adding valuable living space and flexibility for a variety of needs. Outside, you'll enjoy a well-established neighborhood with access to Holbrook Farms' clubhouse, community pool, parks, playgrounds, trails, and open green spaces. Conveniently located near Skyridge High School, Thanksgiving Point, Lehi Sports Park, Olympic Park, local golf courses, Riverton Hospital, and shopping at Traverse Mountain. With quick access to I-15 and just 30 minutes to Salt Lake City, the location offers an ideal balance of convenience and community living. Buyer/Buyer's Agent to verify all info

Property

Beds

3

Full Baths

2

1/2 Baths

1

Year Built

2021

Sq.Footage

2,718

Features

Features & Amenities

Interior

  • Other Interior Features

    Walk-In Closet(s), Vaulted Ceiling(s)

  • Total Bedrooms

    3

  • Bathrooms

    2

  • 1/2 Bathrooms

    1

  • Basement YN

    YES

  • Cooling YN

    YES

  • Cooling

    Central Air

  • Fireplace YN

    NO

  • Heating YN

    YES

  • Heating

    Central, Natural Gas, Forced Air

  • Pet friendly

    N/A

Exterior

  • Garage

    Yes

  • Garage spaces

    2

  • Construction Materials

    Brick, Stucco, Cement Siding

  • Other Exterior Features

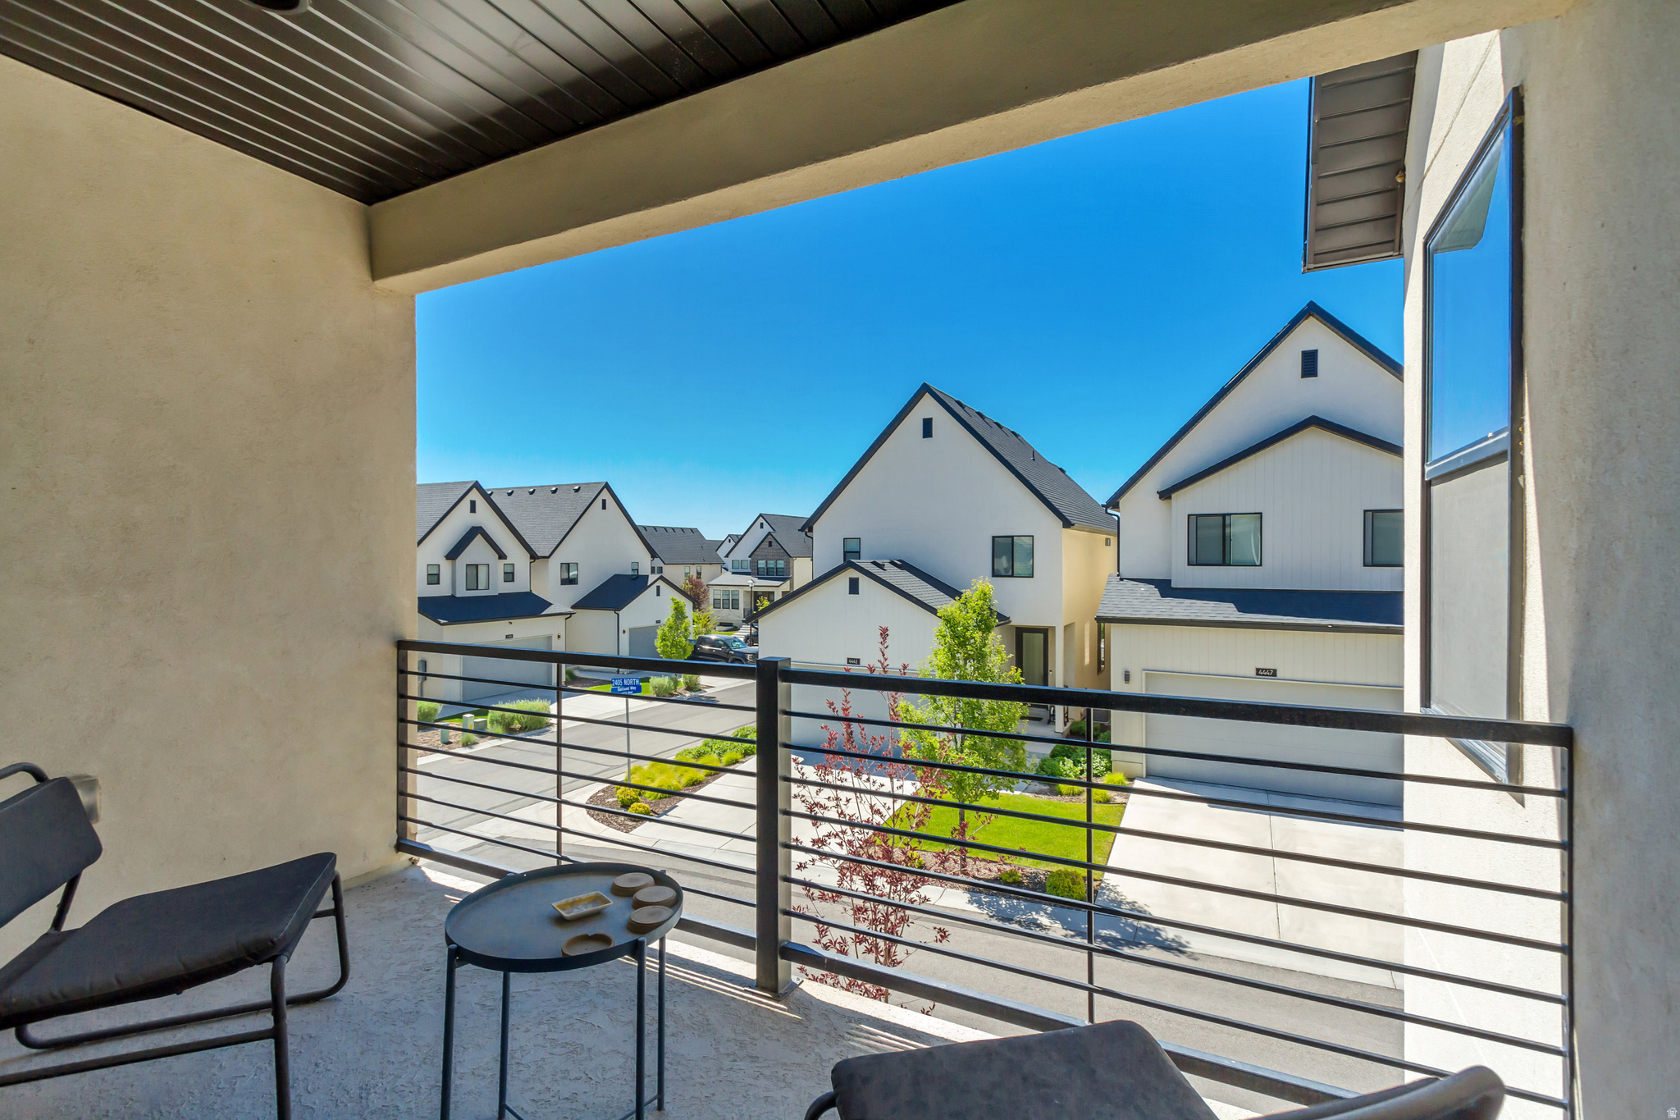
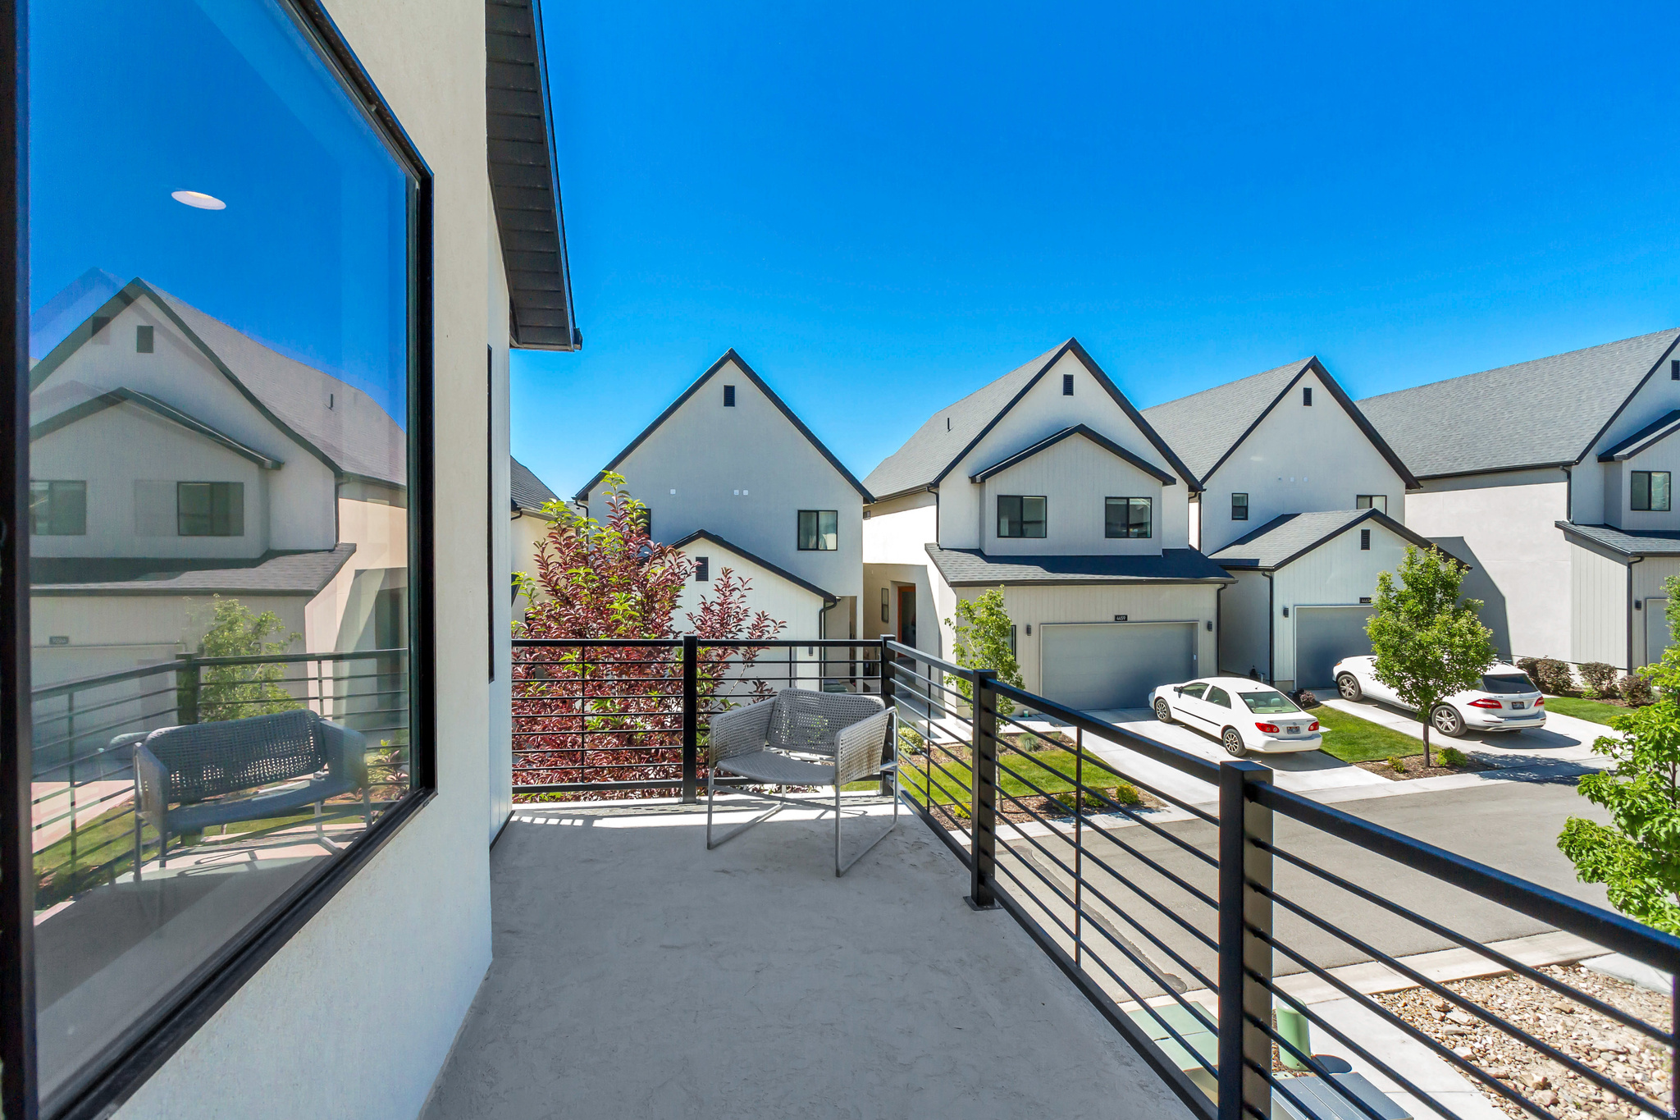
    Balcony

  • Parking

    Attached, Garage

  • Patio and Porch Features

    Deck, Covered

  • Pool

    No

  • Waterfront YN

    NO

  • View

    Mountain(s)

Area & Lot

  • Lot Features

    Corner Lot

  • Lot Size(acres)

    0.08

  • Lot Size(square feet)

    3,484

  • Property Type

    Residential

  • Property Sub Type

    Single Family Residence

  • Architectural Style

    Stories: 2

Price

  • Sales Price

    $619,900

  • Tax Amount

    $2,564

  • Zoning

    RES

  • Sq. Footage

    2,718

  • Price/SqFt

    $228

HOA

  • Association

    YES

  • Association Fee

    $585

  • Association Fee Frequency

    Quarterly

  • Association Fee Includes

    N/A

Property Resources

  • Horse Property

    NO

School District

  • Elementary School

    Alpine

  • Middle School

    Viewpoint Middle School

  • High School

    Skyridge

Property Features

  • New Construction

    NO

  • Association Amenities

    Clubhouse, Playground, Pool, Sauna

  • Senior Community YN

    NO

  • Sewer

    Public Sewer

Schedule

Schedule a Showing

Showing scheduled successfully.

What is 3 + 4 ?


Change time

Mortgage calculator

Estimate your monthly mortgage payment, including the principal and interest, property taxes, and HOA. Adjust the values to generate a more accurate rate.

Your payment

Principal and Interest:

$

Property taxes:

$

HOA fees:

$

Total loan payment:

$

Total interest amount:

$

Location

  • County

    Utah

  • Elementary School

    Alpine

  • Middle School

    Viewpoint Middle School

  • High School

    Skyridge

Listing Courtesy of John Woodley, Woodley Real Estate

RealHub Information is provided exclusively for consumers' personal, non-commercial use, and it may not be used for any purpose other than to identify prospective properties consumers may be interested in purchasing. All information deemed reliable but not guaranteed and should be independently verified. All properties are subject to prior sale, change or withdrawal. RealHub website owner shall not be responsible for any typographical errors, misinformation, misprints and shall be held totally harmless.

Agent Rusty Dog

Rusty Dog

HR Manager

Call Rusty today to schedule a private showing.


* Listings on this website come from the FMLS IDX Compilation and may be held by brokerage firms other than the owner of this website. The listing brokerage is identified in any listing details. Information is deemed reliable but is not guaranteed. If you believe any FMLS listing contains material that infringes your copyrighted work please click here to review our DMCA policy and learn how to submit a takedown request.© 2024 FMLS.

Properties

Related properties

New on site today
Now selling in Inverness! The Dogwood two-story home offers 3 bedrooms, 2.5 bathrooms, and a 2-car garage with a thoughtfully designed open layout. Features include quartz countertops, laminate flooring, modern cabinetry, a walk-in pantry, and a convenient mud room off the garage. All bedrooms are upstairs, along with the laundry room and full bath. The spacious primary suite includes a private bath and walk-in closet. This home also includes a walk-out unfinished basement with space for future bedrooms, bath, and living area-plus a concrete back patio. Comes with a Smart Home Package, radon system, and builder warranty. Call me about our preferred lender incentives! The actual home may differ in color, material, and/or options. Pictures are of a finished home of the same floor plan and the available home may contain different options, upgrades, and exterior color and/or elevation style. Square footage figures are provided as a courtesy estimate only and were obtained from building plans. No representation or warranties are made regarding school districts and assignments; please conduct your own investigation regarding current/future school boundaries.
#2184958

Lehi

634 E LEVENGROVE DR 250

3 Beds

2 Baths

3,227 Sq.Ft.

$714,990

MLS#: 2184958

New on site today
Come see why Inverness is the fastest selling community in Utah County! Located on the foothills with amazing views of the hills, valley and lake. Close to schools, shopping, highway access and the Silicon Slopes so you can get where you want super fast! This Clover is our most popular cottage home plan, it is open and bright with 3 spacious bedrooms and an amazing 2nd family room upstairs. Unfinished, walk out basement with 9' foundation walls and room for future bedroom, bathroom and family room. This home includes laminate flooring, quartz countertops, stainless steel appliances, mudroom bench and more. Ask me about our generous home warranties active radon mitigation system and Smart Home package which are all included. $15,000 to buy down your interest rate for using our preferred lender. Actual home may differ in color/material/options. Pictures are of finished homes of the same floor plan and may contain options/upgrades/decorations/furnishings not available at the advertised price. No representation or warranties made regarding school districts and assignments; conduct your own investigation regarding current/future school boundaries. Buyer to verify all information. Sales off hours are Monday, Tuesday, Thursday, Friday and Saturday from 11am-6pm, Wednesday from 1pm-6pm.
#2184962

Lehi

664 E LEVENGROVE DR 253

3 Beds

2 Baths

3,011 Sq.Ft.

$704,990

MLS#: 2184962

New on site today
Now selling in Inverness! The Beechwood two-story home offers 4 bedrooms, 2.5 bathrooms, and a 2-car garage with a thoughtfully designed open layout. Features include quartz countertops, laminate flooring, modern cabinetry, a walk-in pantry, and a convenient mud room off the garage. All bedrooms are upstairs, along with the laundry room and full bath. The spacious primary suite includes a private bath and walk-in closet. This home also includes a walk-out unfinished basement with space for future bedrooms, bath, and living area-plus a concrete back patio and a covered deck. Comes with a Smart Home Package, radon system, and builder warranty. Ask about $15,000 toward closing costs with DHI Mortgage.
#2184960

Lehi

646 E LEVENGROVE DR 251

4 Beds

2 Baths

2,888 Sq.Ft.

$689,990

MLS#: 2184960

New on site 1 day ago
NEW ROOF IN 2024 & LARGE NEW DECK* This home offers an open floor plan with comfortable space for everyday living and entertaining, plus a primary bedroom suite with a private bath. Step outside to the spacious new deck: great for gatherings, outdoor dining, or a quiet evening overlooking the yard. There's plenty of yard space for gardening and additional room for RV parking. Additional features include an installed radon mitigation system. Enjoy mountain and lake views in a quiet neighborhood close to the Utah Lake Shoreline Trail, with convenient access to parks, schools, and the freeway.
#2184883

Lehi

1065 W 1875 S

4 Beds

3 Baths

1,878 Sq.Ft.

$547,000

MLS#: 2184883

New on site 1 day ago
Welcome to this spacious 2021 Willow Point townhome in Lehi, offering 4 bedrooms, 3.5 bathrooms, and 2,402 square feet designed for flexible living. The standout feature is the finished basement apartment with a full second kitchen-an ideal setup for an extended household, close friend, or long-term guest who would appreciate added independence while remaining close. The rest of the home offers an inviting great room, a comfortable primary suite with a walk-in closet, and plenty of space to gather or unwind. An attached two-car garage, mountain views, and access to the community clubhouse, pool, fitness center, playground, and barbecue area complete the package. More than extra space, this is a home that can adapt as life changes.
#2184785

Lehi

2051 N 3860 W

4 Beds

3 Baths

2,402 Sq.Ft.

$500,000

MLS#: 2184785

New on site 2 days ago
Welcome home to this beautiful Lehi rambler offering comfortable living and plenty of space to enjoy. The open layout creates a warm, inviting feel, while the finished basement provides additional room for family, guests, hobbies, or entertaining. Step outside to the large backyard and spacious covered deck, perfect for relaxing or gathering year-round. The home also features newer appliances and backs directly to an open field, offering added privacy and a peaceful backdrop. A wonderful combination of comfort, space, and outdoor living in a great Lehi location.
#2184407

Lehi

782 S 925 W

5 Beds

3 Baths

2,332 Sq.Ft.

$615,000

MLS#: 2184407

New on site 2 days ago
Welcome to your brand-new single-family home at River Point - where modern design meets comfort and functionality. With an open-concept layout perfect for everyday living and entertaining, this thoughtfully designed space offers both style and convenience. Enjoy the privacy of your own home while staying close to everything Lehi has to offer. As part of this vibrant new community, you'll love amenities like a clubhouse with a gym, a spacious pool, and a playground. Reach out today to learn more or schedule your visit! (LAUREN LOT 617)
#2184508

Lehi

1063 N KESTREL DR 617

4 Beds

2 Baths

3,379 Sq.Ft.

$715,900

MLS#: 2184508

New on site 3 days ago
Beautiful Ivory-built cottage in Lehi's Parkview Cottages community, right off SR-92 Timpanogos Highway! This 3 bedroom, 2.5 bath home has a bright, open floor plan and plenty of room to make it your own. The unfinished basement provides great potential for additional bedrooms, living space, a home gym, or storage. Enjoy the charm of cottage-style living in a great Lehi location across from neighborhood park, with convenient access to shopping, dining, top rated schools and I-15. Don't miss the opportunity to make this immaculate home yours!
#2184030

Lehi

405 W 3175 N

3 Beds

2 Baths

2,630 Sq.Ft.

$629,000

MLS#: 2184030

New on site 3 days ago
Welcome to this beautifully maintained, Lehi single-story residence offering comfortable living, modern style, and a fantastic layout for both everyday life and entertaining.Open-Concept Living: The spacious main living area features soaring vaulted ceilings, rich wood-finish flooring, a cooling ceiling fan, and classic white plantation shutters, flowing seamlessly into the open kitchen.Modern Kitchen: Designed for culinary enthusiasts, the kitchen showcases crisp white cabinetry with brushed nickel hardware, solid surface countertops, stainless steel appliances, a central island with a light-toned countertop, and a convenient gooseneck faucet. Versatile Spaces: Includes a dedicated home office area equipped with built-in desk cabinetry and a stylish stacked stone accent wall, as well as a generously sized bonus/recreation room featuring plush carpeting, recessed lighting, and built-in ceiling speakers. Comfortable Bedrooms: Enjoy plush wall-to-wall carpeting, neutral gray tones, ample natural light, and ceiling fans in the bedrooms, including a primary suite with a dual vanity bathroom featuring sleek blue cabinetry.
#2184158

Lehi

15 E 750 S

6 Beds

2 Baths

2,632 Sq.Ft.

$723,900

MLS#: 2184158

New on site 2 days ago
Main Floor Living in an Excellent Location! Close to Pioneer Crossing and I-15. Great Neighborhood with Two Parks. Extra Storage in the Crawl Space. Fully Fenced. Three Car Garage with Extra Parking or RV Space. Additionl concrete pad in back yard could be fened off as a large dog run. Square footage figures are provided as a courtesy estimate only and were obtained from County Records .  Buyer is advised to obtain an independent measurement.
#2184311

Lehi

1583 S SPRING CREEK DR

4 Beds

2 Baths

1,774 Sq.Ft.

$530,000

MLS#: 2184311

Located in the highly desirable Holbrook Farms community, this fully finished home on a corner lot offers a functional floor plan, a completed basement, and well-designed living spaces throughout. The layout provides a natural flow between the main gathering areas, creating a comfortable environment for both everyday living and entertaining. The basement is fully finished, adding valuable living space and flexibility for a variety of needs. Outside, you'll enjoy a well-established neighborhood with access to Holbrook Farms' clubhouse, community pool, parks, playgrounds, trails, and open green spaces. Conveniently located near Skyridge High School, Thanksgiving Point, Lehi Sports Park, Olympic Park, local golf courses, Riverton Hospital, and shopping at Traverse Mountain. With quick access to I-15 and just 30 minutes to Salt Lake City, the location offers an ideal balance of convenience and community living. Buyer/Buyer's Agent to verify all info

2413 N GOTLAND WAY W

Message successfully sent.

I agree to receive email communication and understand I can unsubscribe at any time.

I agree to be contacted by OnX Realty via call, email, and text for real estate services. To opt out, you can reply 'stop' at any time or reply 'help' for assistance. You can also click the unsubscribe link in the emails. Message and data rates may apply. Message frequency may vary. Privacy Policy

 - property

Send a message

Message successfully sent.

Reason for contacting?

I agree to receive email communication and understand I can unsubscribe at any time.

I agree to be contacted by OnX Realty via call, email, and text for real estate services. To opt out, you can reply 'stop' at any time or reply 'help' for assistance. You can also click the unsubscribe link in the emails. Message and data rates may apply. Message frequency may vary. Privacy Policy

Sign In Sign Out

Virtual Assistant

Would you like to take the next step with this property? We can help you schedule a showing or virtual tour, or send you more details.

Yes, I would like more information.

Thank You for Your Reply, One of Our Agents will contact you as soon as possible

No, maybe later.

Thank you, you can always contact me via email, phone number or through the contact form.

Realhub AI

Lucy - Your AI-Powered Realtor

Update Your Temporary Password

Personalize your search

Enter your email and we'll notify you immediately when new listings match what you're looking for.

or enter email address

Already have an account ? Login here

Continue your home search

I agree to receive communications and understand I can unsubscribe at any time.

I agree to be contacted by OnX Realty via call, email, and text for real estate services. To opt out, you can reply 'stop' at any time or reply 'help' for assistance. You can also click the unsubscribe link in the emails. Message and data rates may apply. Message frequency may vary. Privacy Policy

Already have an account ? Login here

We use cookies

We use cookies primarily for analytics to enhance your experience. By accepting, you agree to our use of these cookies. You can manage your preferences or learn more about our cookies policy.