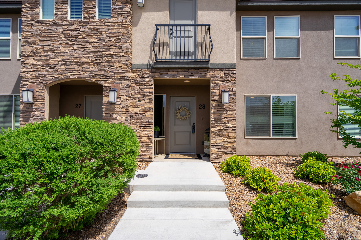
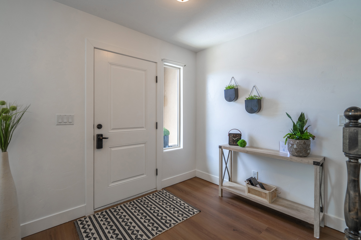
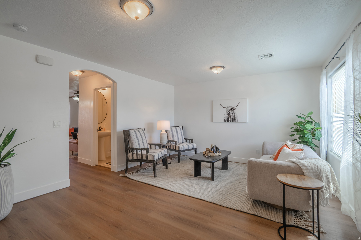
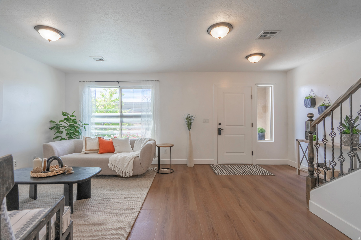
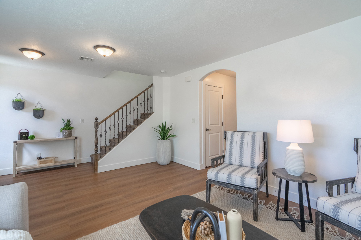
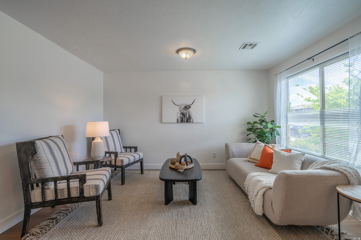
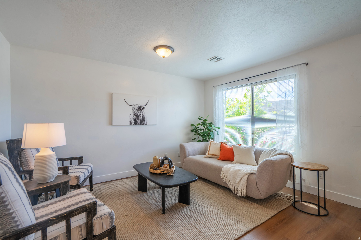
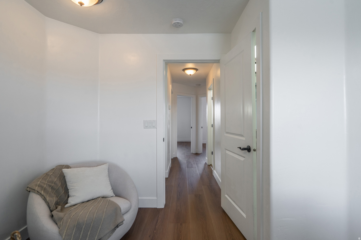
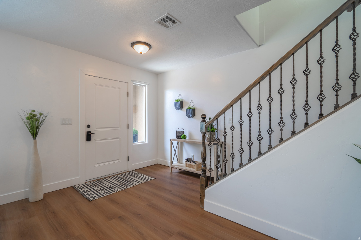
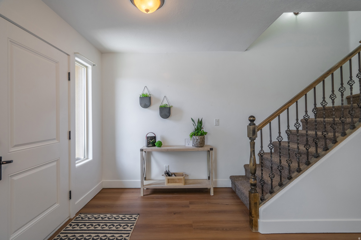
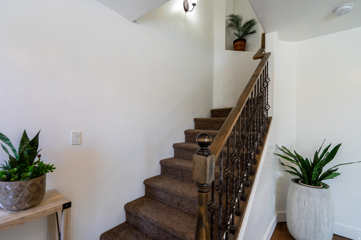
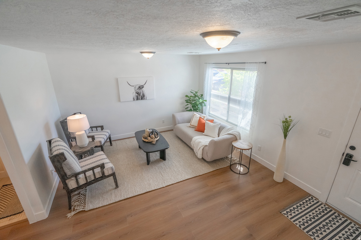
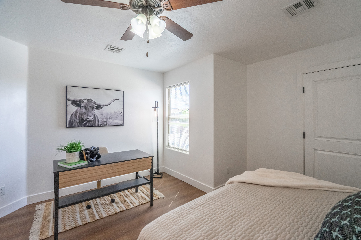
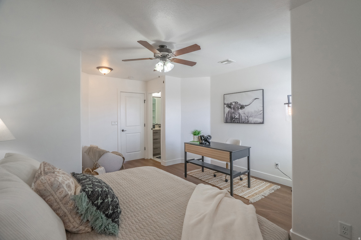
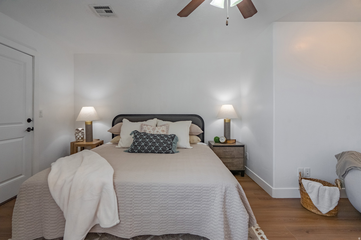
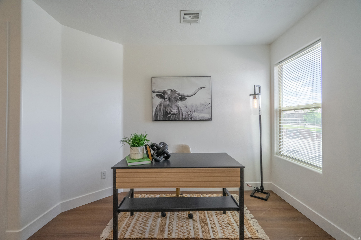
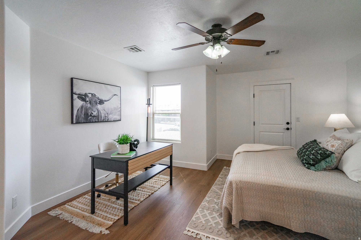
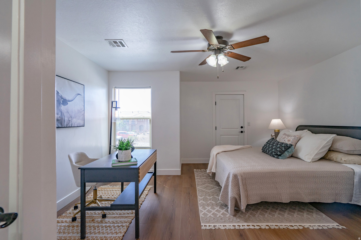
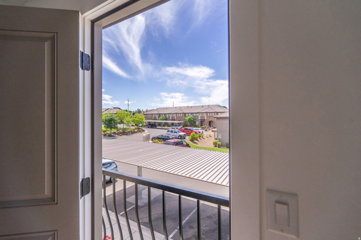
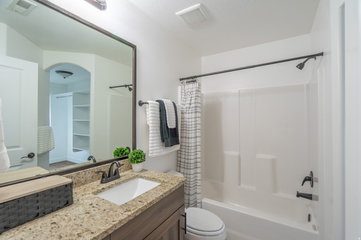
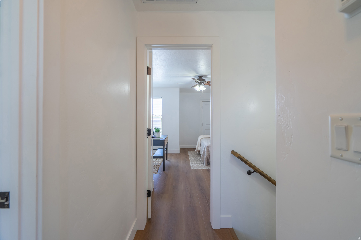
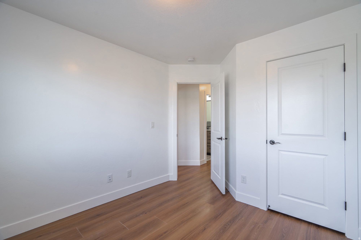
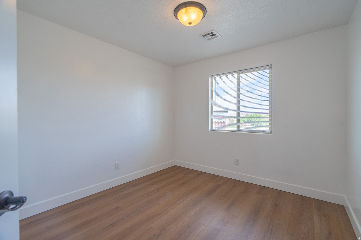
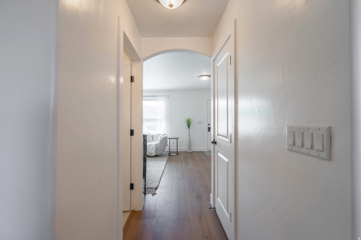
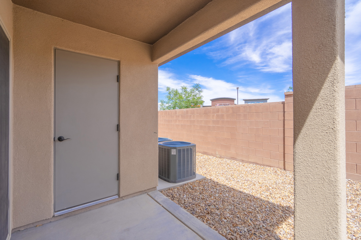
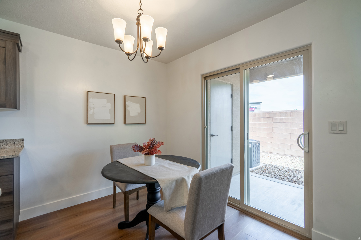
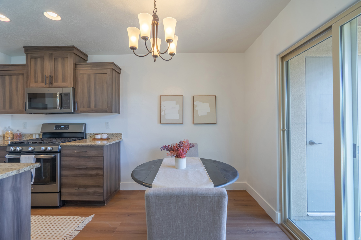
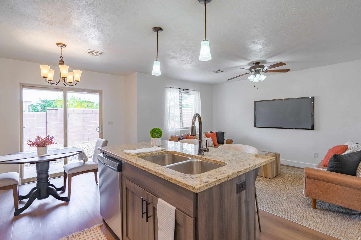
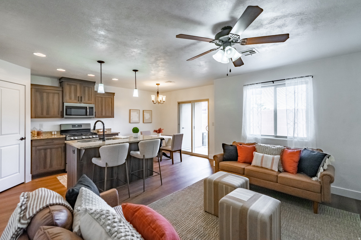
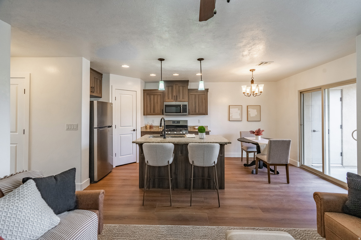
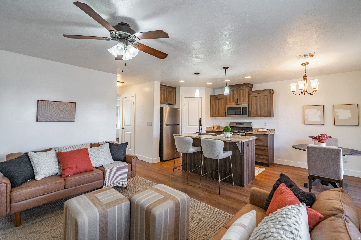
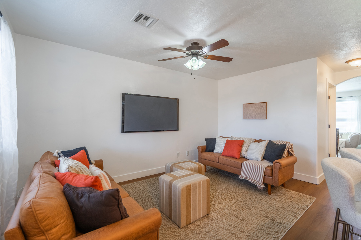
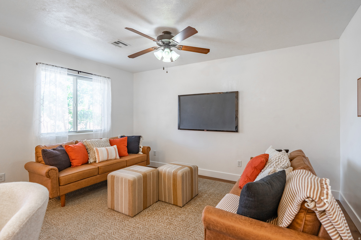
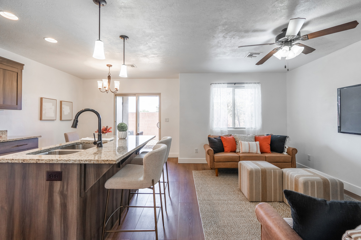
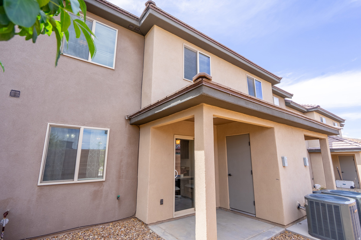
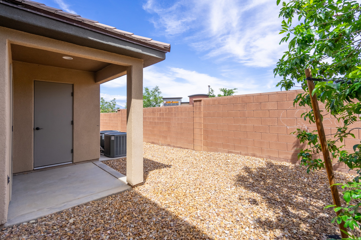
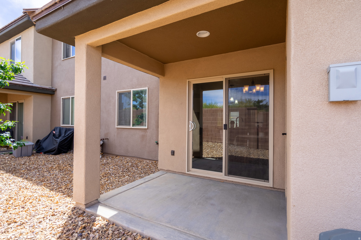
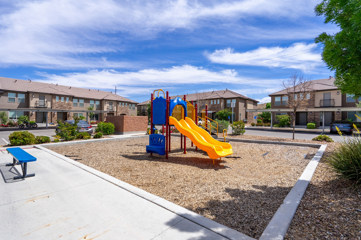
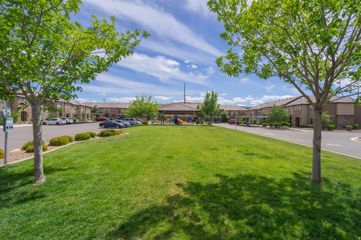
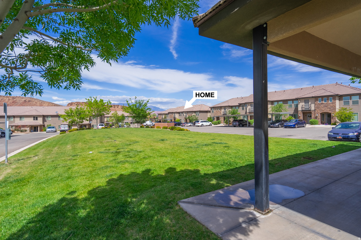
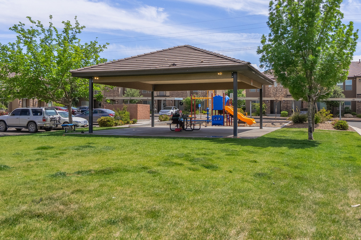
3239 S 840 E

St. George, UT 84790
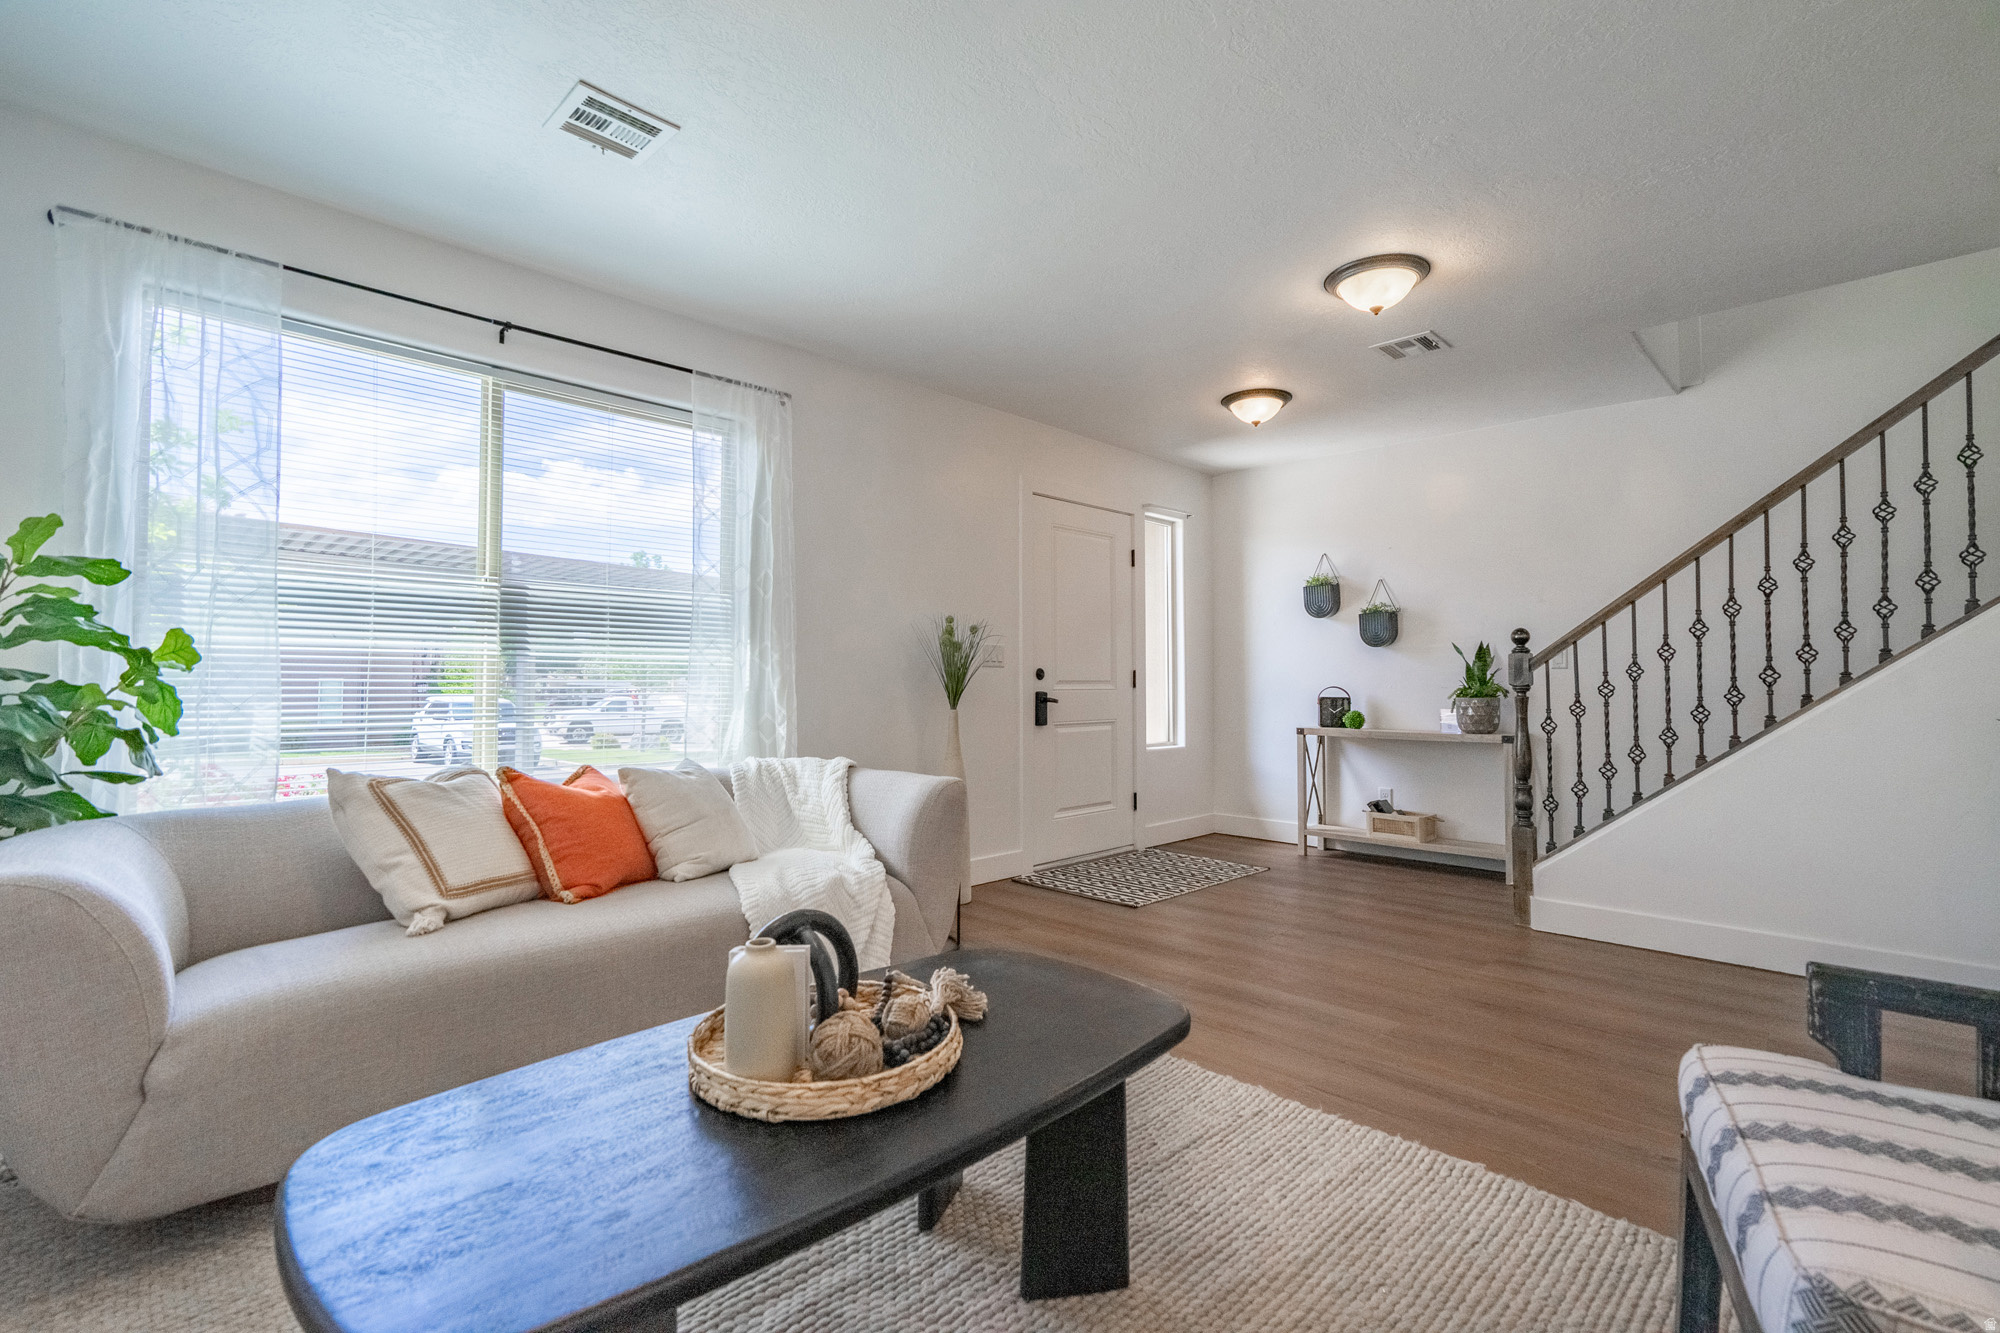
Stories: 2

St. George, UT 84790
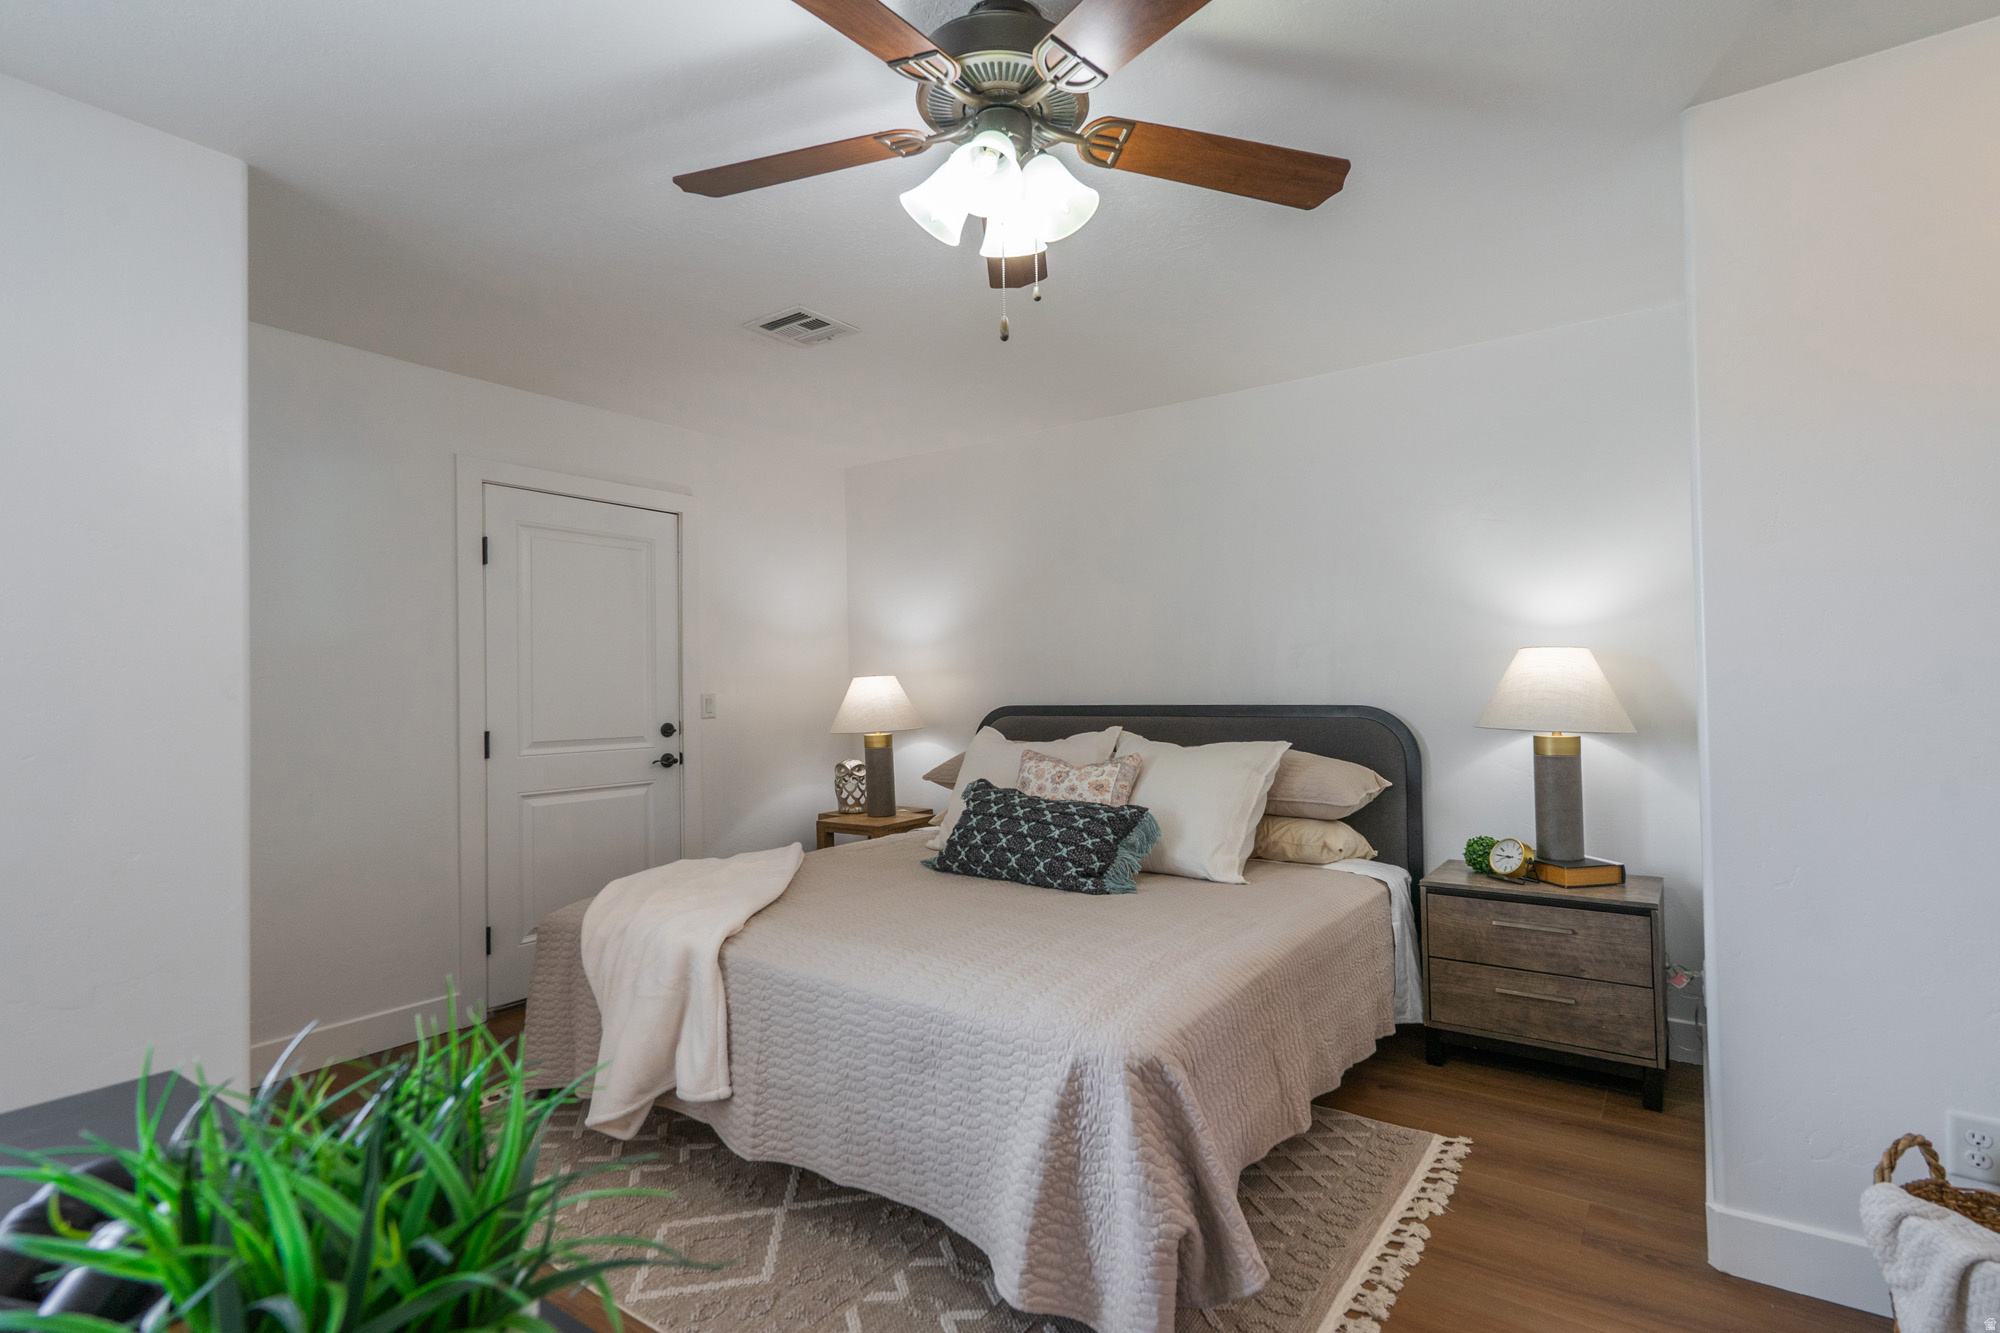
3239 S 840 E

$348,000

MLS#: 2172629

Status: Active

Listing provided by: Red Rock Real Estate LLC

Listing agent phone: None

Last update: 13 days ago

On site: a month ago

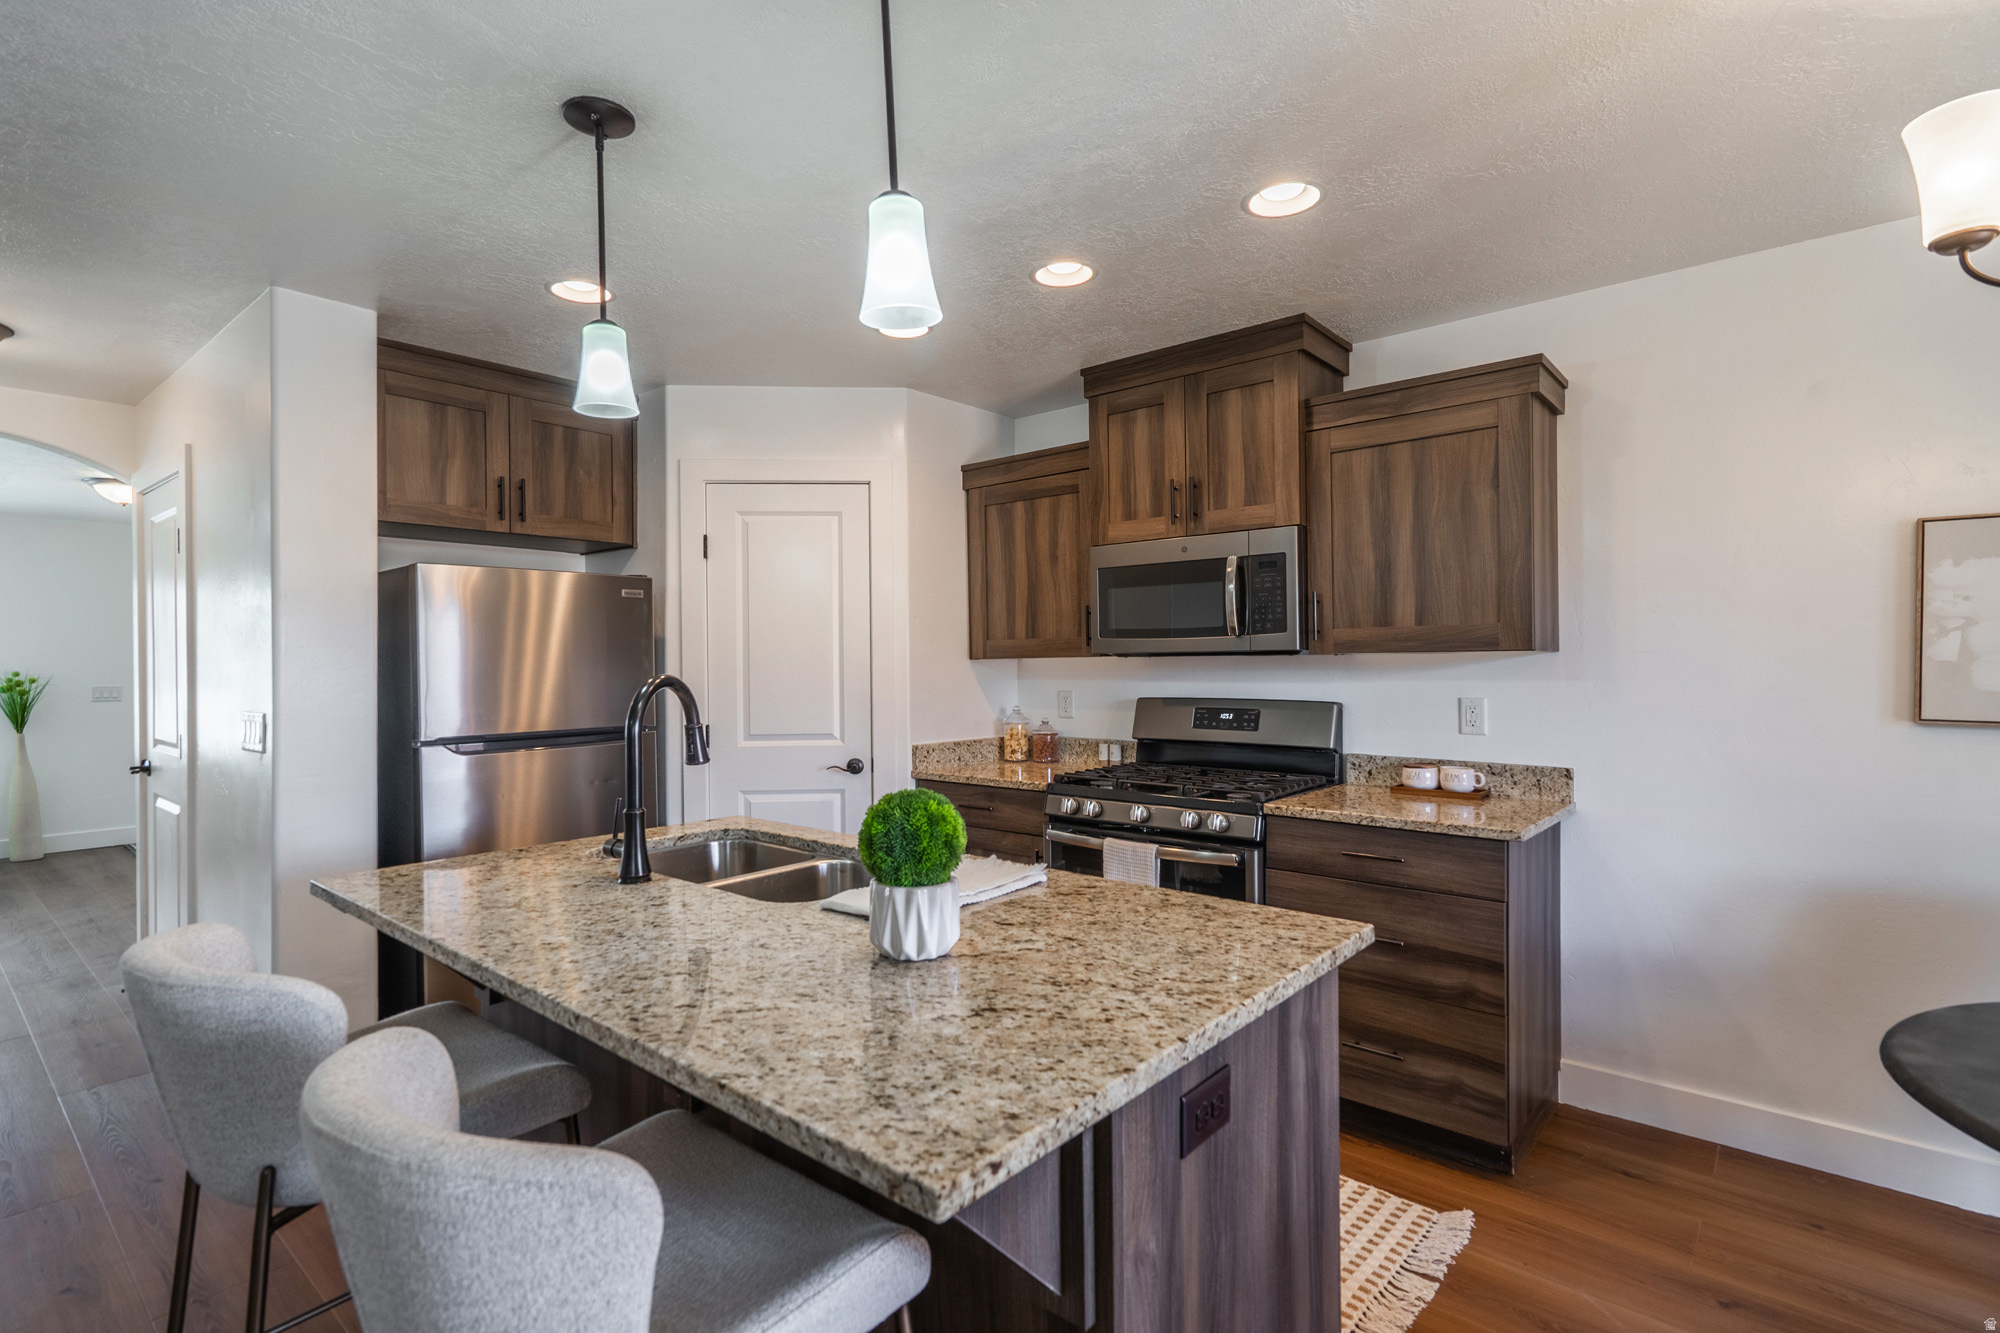
Main image without alt text

About

Property

Beds

3

Full Baths

2

1/2 Baths

1

Year Built

2018

Sq.Footage

1,484

Features

Features & Amenities

Interior

  • Total Bedrooms

    3

  • Bathrooms

    2

  • 1/2 Bathrooms

    1

  • Basement YN

    NO

  • Cooling YN

    YES

  • Cooling

    Central Air, Heat Pump

  • Fireplace YN

    NO

  • Heating YN

    YES

  • Heating

    Central, Natural Gas, Heat Pump

  • Pet friendly

    N/A

Exterior

  • Garage

    No

  • Construction Materials

    Stucco

  • Parking

    Covered

  • Pool

    No

  • Waterfront YN

    NO

Area & Lot

  • Lot Size(acres)

    0.02

  • Lot Size(square feet)

    871

  • Property Type

    Residential

  • Property Sub Type

    Townhouse

  • Architectural Style

    Stories: 2

Price

  • Sales Price

    $348,000

  • Tax Amount

    $1,200

  • Sq. Footage

    1,484

  • Price/SqFt

    $234

HOA

  • Association

    YES

  • Association Fee

    $125

  • Association Fee Frequency

    Monthly

  • Association Fee Includes

    N/A

Property Resources

  • Horse Property

    NO

School District

  • Elementary School

    Washington

  • Middle School

    Desert Hills Middle

  • High School

    Washington

Property Features

  • New Construction

    NO

  • Association Amenities

    Maintenance, Playground

  • Senior Community YN

    NO

  • Sewer

    Public Sewer

Schedule

Schedule a Showing

Showing scheduled successfully.

What is 3 + 4 ?


Change time

Mortgage calculator

Estimate your monthly mortgage payment, including the principal and interest, property taxes, and HOA. Adjust the values to generate a more accurate rate.

Your payment

Principal and Interest:

$

Property taxes:

$

HOA fees:

$

Total loan payment:

$

Total interest amount:

$

Location

  • County

    Washington

  • Elementary School

    Washington

  • Middle School

    Desert Hills Middle

  • High School

    Washington

Listing Courtesy of Daniel Stewart, Red Rock Real Estate LLC

RealHub Information is provided exclusively for consumers' personal, non-commercial use, and it may not be used for any purpose other than to identify prospective properties consumers may be interested in purchasing. All information deemed reliable but not guaranteed and should be independently verified. All properties are subject to prior sale, change or withdrawal. RealHub website owner shall not be responsible for any typographical errors, misinformation, misprints and shall be held totally harmless.

Agent Rusty Dog

Rusty Dog

HR Manager

Call Rusty today to schedule a private showing.


* Listings on this website come from the FMLS IDX Compilation and may be held by brokerage firms other than the owner of this website. The listing brokerage is identified in any listing details. Information is deemed reliable but is not guaranteed. If you believe any FMLS listing contains material that infringes your copyrighted work please click here to review our DMCA policy and learn how to submit a takedown request.© 2024 FMLS.

Properties

Related properties

New on site today
Highly sought after 4-bedroom townhome! This townhome is anything but typical! Elevated finishes and thoughtful design shine throughout this beautifully appointed home. The open-concept main level offers a spacious living area filled with natural light from oversized windows and an impressive 6080 sliding glass door off the dining room. The gourmet kitchen is designed for both functionality and entertaining, featuring an extra-long island, abundant cabinetry, and convenient pull-out garbage cans built directly into the island. Step outside to enjoy added privacy from the back porch thanks to block wall dividers between units. Upstairs is situated with 4 bedrooms. The luxurious primary suite boasts a spa-inspired bathroom complete with high-end finishes, an extra-wide double vanity, and ample cabinet storage. Both the primary and guest bathrooms feature beautifully tiled showers that elevate the home even further. And unlike many townhomes, this rare oversized garage offers extra depth so you can comfortably park a truck inside. Located in an area experiencing exciting growth, this community offers increasing convenience and future value. Enjoy having the new Maverik gas station just kiddy-corner to the neighborhood, with additional commercial tenants and amenities coming soon. A truly exceptional opportunity combining style, comfort, functionality, and location! Photos of finished home are for visual assistance only. Actual home may differ in color/finishes. Contact me for more info.
#2185087

St. George

1371 E EGRET DR 101

4 Beds

2 Baths

1,747 Sq.Ft.

$414,990

MLS#: 2185087

New on site today
This townhome is anything but typical! Elevated finishes and thoughtful design shine throughout this beautifully appointed home. The open-concept main level offers a spacious living area filled with natural light from oversized windows and an impressive 6080 sliding glass door off the dining room. The gorgeous kitchen is designed for both functionality and entertaining, featuring an extra-long island, abundant cabinetry, and convenient pull-out garbage cans built directly into the island. Step outside to enjoy added privacy from the back porch thanks to the enclosed block wall with gate. Upstairs, a generous loft creates the perfect second living room, media space, or flex area. The luxurious primary suite boasts a spa-inspired bathroom complete with high-end finishes, an extra-wide double vanity, and ample cabinet storage. Both the primary and guest bathrooms feature beautifully tiled showers that elevate the home even further. And unlike many townhomes, this rare oversized garage offers extra depth so you can comfortably park a truck inside. Located in an area experiencing exciting growth, this community offers increasing convenience and future value. Enjoy having the new Maverik gas station just kiddy-corner to the neighborhood, with additional commercial tenants and amenities coming soon. A truly exceptional opportunity combining style, comfort, functionality, and location! Photos of finished home are for visual assistance only. Actual home may differ in color/finishes. Contact me for more info.
#2185093

St. George

1375 E EGRET DR 102

3 Beds

2 Baths

1,747 Sq.Ft.

$399,990

MLS#: 2185093

New on site 3 days ago
Welcome to Willow Run Resort! Move-in ready, fully furnished, and turnkey condo in the heart of St. George! This well-maintained property offers easy, low-maintenance living and is ready to enjoy from day one.  All furniture & Decor included in the purchase price. Community amenities include indoor and outdoor swimming pools, a relaxing hot tub, tennis courts, pickleball court, and clubhouse. Whether you're looking for a primary residence, second home, or Southern Utah getaway, this condo offers the perfect combination of comfort, convenience, and resort-style living. Located near Tonaquint Park and the Green Valley Area, the property offers easy access to walking trails, parks, hiking and mountain biking.
#2184780

St. George

275 S VALLEY DR A208

2 Beds

2 Baths

1,014 Sq.Ft.

$282,000

MLS#: 2184780

Move-in ready with plenty of space and recent updates! This 5-bedroom, 2.5 bathroom home offers a functional layout with room to spread out, a fully fenced yard, and two covered carport spaces. Recent improvements include new exterior paint, new carpet, fresh interior paint, a recently installed A/C, new water heater, newer oven/range, and an updated downstairs bathroom with a new tub/shower and toilet. The roof was replaced in 2017, offering even more peace of mind. Refrigerator is included! The HOA takes care of many of the big exterior expenses, including the roof, exterior building insurance and maintenance, common area maintenance, sewer, water, and partial yard maintenance, making homeownership that much easier. Conveniently located in St. George near schools, shopping, restaurants, parks, trails, and everyday amenities, with easy access to everything the area has to offer. With 5 bedrooms, a fully fenced yard, numerous recent updates, covered parking, and an HOA that handles many exterior maintenance items, this home offers a great combination of space, convenience, and value!
#2184078

St. George

1840 W 1100 N 6

5 Beds

2 Baths

1,674 Sq.Ft.

$342,000

MLS#: 2184078

Welcome to Emerald Springs! This beautifully maintained single-level home offers 3 bedrooms, 2 bathrooms, and a spacious 2-car garage with excellent storage, all in a fantastic central St. George location. Emerald Springs is NOT a 55+ community, making this a wonderful option for a variety of buyers. A beautiful grand entrance welcomes you into a home that has been exceptionally well cared for. Used only as a second home since 2005, it has been gently lived in and shows true pride of ownership throughout. The comfortable single-level floor plan offers easy everyday living with plenty of space for both full-time residents and those looking for a Southern Utah retreat. Conveniently located near shopping, dining, medical services, recreation, and everything St. George has to offer, this home combines location, comfort, and low-maintenance living in an established community. Carpets have just been cleaned so please take off shoes at the front door. Some furnishings may also be available, offering the possibility of an easy, move-in-ready transition. Furnishings can be discussed separately with the listing agent. Whether you're looking for a primary residence, second home, or a place to enjoy the Southern Utah lifestyle, this well-cared-for Emerald Springs home is one you'll want to see!  Buyer and Buyers agent to verify all information. Easy to show.
#2183775

St. George

1610 W 100 N 1

4 Beds

2 Baths

1,505 Sq.Ft.

$404,900

MLS#: 2183775

Enjoy spectacular, unobstructed views of the Sunbrook Golf Course and the stunning red rocks of Snow Canyon. This immaculate condo features two spacious bedrooms, each complete with its own private en-suite bathroom. Interior Highlights: Gourmet Kitchen: Equipped with granite countertops, a refrigerator, and a cozy breakfast bar. Living Area: Open-concept living space with a warm fireplace and extended glass patio doors designed to maximize evening sunset views and seamless indoor-outdoor living. Primary Suite & Bath: Features a luxurious jetted tub and a separate walk-in shower. Convenience: Dedicated laundry area with washer and dryer included, plus a water softener and a 1-car garage. Community Amenities & HOA: Gated Neighborhood: Features a sparkling pool, clubhouse, and mature, lush landscaping. HOA Dues: $268/month. Included Services: Covers internet, water, sewer, trash, building insurance, pest control, ground maintenance, and exterior repairs.
#2183659

St. George

225 N COUNTRY LN 18

2 Beds

1 Baths

1,116 Sq.Ft.

$345,000

MLS#: 2183659

Welcome to this inviting 2-bedroom, 2-bath townhome in a conveniently located St. George community. Recent updates give the home a fresh feel, while the comfortable floor plan offers practical living space that's easy to enjoy and maintain. Community amenities include a pool and clubhouse, perfect for relaxing or gathering with guests. The central location puts shopping, dining, medical services, and everyday conveniences close by, while St. George's trails, golf courses, parks, and endless outdoor recreation are all within easy reach. Whether you're looking for a primary residence or second home, this townhome offers a great combination of low-maintenance living, community amenities, and a convenient St. George location.
#2183439

St. George

970 E 700 S 3

2 Beds

2 Baths

1,383 Sq.Ft.

$354,000

MLS#: 2183439

Whether you're looking for a comfortable primary residence or a welcoming second home, this updated property is ready for you to enjoy! Located in a 55+ COMMUNITY, it offers the perfect blend of CONVENIENCE, COMFORT, & LOW-MAINTENANCE LIVING. The HOA AMENITIES ARE RIGHT ACROSS THE STREET, making it easy to enjoy the pool & other community features. Let the HOA TAKE CARE OF THE YARD & pool maintenance while you spend your time enjoying the lifestyle! Inside, you'll find THOUGHTFUL UPGRADES THROUGHOUT, including a NEW WALK-IN SHOWER IN THE PRIMARY BATHROOM, plantation shutters, GRANITE COUNTERTOPS, updated fixtures, & a smart thermostat. A WATER SOFTENER & whole-home water filtration system add even more comfort & convenience. Storage is unbelievable, with WALK-IN CLOSETS IN EVERY BEDROOM! All appliances stay, including the REFRIGERATOR, WASHER, & DRYER. The home is also PARTIALLY FURNISHED, making it even easier to settle in & start enjoying your new space. With easy access to restaurants, shopping, clinics, & gas stations, this is a GREAT LOCATION FOR EVERYDAY CONVENIENCE. Whether you're ready to make it your full-time home or your getaway retreat, this property is ready to welcome you!
#2183156

St. George

39 N VALLEY VIEW DR 29

3 Beds

2 Baths

1,592 Sq.Ft.

$400,000

MLS#: 2183156

Located directly on the Desert Color lagoon-the largest private pool in Utah-Edgewater provides the perfect blend of convenience and comfort. With its acclaimed floor plan featured in the 2021 Parade of Homes, professionally designed interior, and exquisite furnishings, Edgewater has everything you'd want in a southern Utah vacation home.  With 8 ensuite bedrooms including 2 bunkrooms and 3 large gathering areas, this spacious home can dine, sleep, and entertain 25+ guests. Easy access to the white-sand beaches of the 2.5-acre lagoon makes it an ideal location for family gatherings and picturesque weekend getaways. Enjoy year-round paddleboarding and kayaking on the lagoon, swimming in the private heated pool, and stunning views from the covered third-floor deck.
#2182840

St. George

5420 S PERSIAN LN

8 Beds

2 Baths

4,739 Sq.Ft.

$399,850

MLS#: 2182840

A townhome with an actual private backyard? Now that we have your attention, this bright and inviting 3 bedroom, 2.5 bathroom Hawk Hollow home delivers the space, updates, and easy living buyers have been searching for. The open main level features new, thick waterproof laminate flooring designed to handle everyday life with ease. The updated kitchen offers abundant cabinetry, generous counter space, and bar seating that keeps everyone connected, whether you are preparing dinner or ordering takeout and pretending you cooked.  A dedicated laundry room with cabinetry and counter space makes everyday chores slightly less offensive. Upstairs, the spacious primary suite includes a private ensuite and dual mirrored closets, because sharing closet space is overrated. Two additional bedrooms and a full bathroom provide flexibility for guests, a home office, or hobbies. Both upstairs bathrooms feature new LVP flooring for added style, durability, and easy maintenance.  Outside, the fully fenced backyard offers real grass, a patio, and room for pets, playtime, gardening, or weekend barbecues. Add in an attached garage, neutral finishes, and comfortable low-maintenance living, and this Hawk Hollow townhome is ready to make life a little easier and a lot more enjoyable.
#2182642

St. George

790 N 2720 E 34
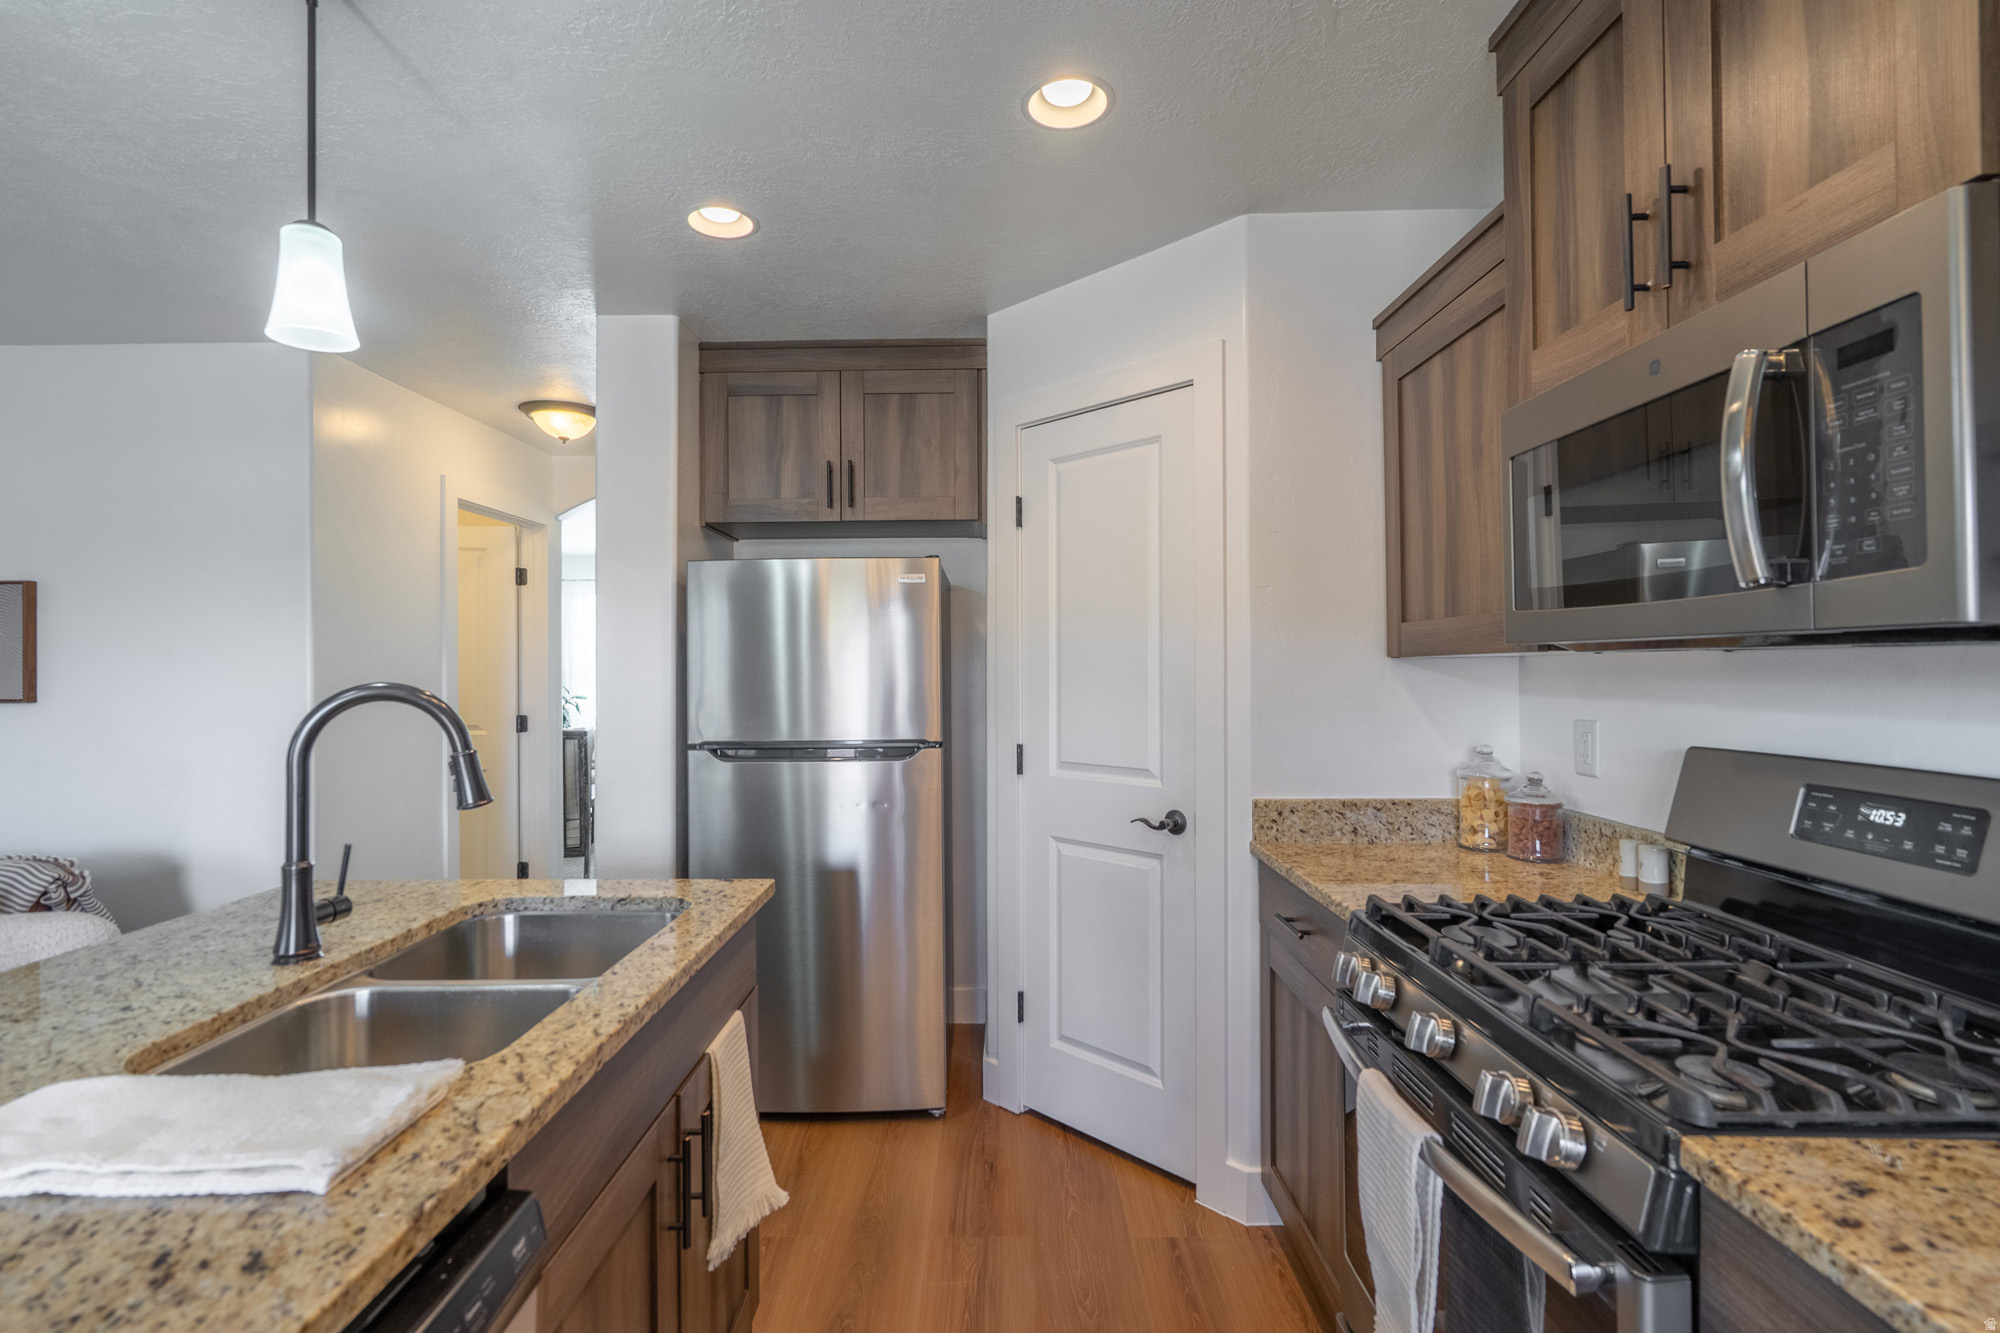
3 Beds

2 Baths

1,355 Sq.Ft.

$315,000

MLS#: 2182642

 - Residential

3239 S 840 E

Message successfully sent.

I agree to receive email communication and understand I can unsubscribe at any time.

I agree to be contacted by OnX Realty via call, email, and text for real estate services. To opt out, you can reply 'stop' at any time or reply 'help' for assistance. You can also click the unsubscribe link in the emails. Message and data rates may apply. Message frequency may vary. Privacy Policy

 - property

Send a message

Message successfully sent.

Reason for contacting?

I agree to receive email communication and understand I can unsubscribe at any time.

I agree to be contacted by OnX Realty via call, email, and text for real estate services. To opt out, you can reply 'stop' at any time or reply 'help' for assistance. You can also click the unsubscribe link in the emails. Message and data rates may apply. Message frequency may vary. Privacy Policy

Sign In Sign Out

Virtual Assistant

Would you like to take the next step with this property? We can help you schedule a showing or virtual tour, or send you more details.

Yes, I would like more information.

Thank You for Your Reply, One of Our Agents will contact you as soon as possible

No, maybe later.

Thank you, you can always contact me via email, phone number or through the contact form.

Realhub AI

Lucy - Your AI-Powered Realtor

Update Your Temporary Password

Personalize your search

Enter your email and we'll notify you immediately when new listings match what you're looking for.

or enter email address

Already have an account ? Login here

Continue your home search

I agree to receive communications and understand I can unsubscribe at any time.

I agree to be contacted by OnX Realty via call, email, and text for real estate services. To opt out, you can reply 'stop' at any time or reply 'help' for assistance. You can also click the unsubscribe link in the emails. Message and data rates may apply. Message frequency may vary. Privacy Policy

Already have an account ? Login here

We use cookies

We use cookies primarily for analytics to enhance your experience. By accepting, you agree to our use of these cookies. You can manage your preferences or learn more about our cookies policy.