1941 W 400 N 121

Hurricane, UT 84737

Rambler/Ranch

Hurricane, UT 84737

1941 W 400 N 121

$609,990

MLS#: 2183398

Status: Active

Listing provided by: D.R. Horton, Inc

Listing agent phone: None

Last update: 10 days ago

On site: 10 days ago

FIREROCK - Residential

About

CASITA and SINGLE LEVEL LIVING in this Oasis floor plan featured in the desirable community of Firerock. You will enjoy an open floorplan that boasts a kitchen with generous pantry, a large kitchen island with breakfast bar, quartz countertops, stainless appliances with gas cooking, and laminate flooring throughout the main level. Ask me about our generous home warranty and smart home package! ** Special Interest Rates are Available when you use DHI Mortgage in addition to receiving $ toward closing costs. Pictures are of different home with similar finishes. Square footage figures are provided as a courtesy estimate only and were obtained from building plans

Property

Beds

4

Full Baths

3

1/2 Baths

1

Year Built

2026

Sq.Footage

2,215

Features

Features & Amenities

Interior

  • Other Interior Features

    Walk-In Closet(s)

  • Total Bedrooms

    4

  • Bathrooms

    3

  • 1/2 Bathrooms

    1

  • Basement YN

    NO

  • Cooling YN

    YES

  • Cooling

    Central Air

  • Fireplace YN

    YES

  • Heating YN

    YES

  • Heating

    Central, Natural Gas

  • Main Level Bedrooms

    4

  • Pet friendly

    N/A

Exterior

  • Garage

    Yes

  • Garage spaces

    3

  • Construction Materials

    Brick, Stucco

  • Parking

    Attached, Garage

  • Patio and Porch Features

    Covered

  • Pool

    No

  • Waterfront YN

    NO

Area & Lot

  • Lot Size(acres)

    0.21

  • Lot Size(square feet)

    9,147

  • Property Type

    Residential

  • Property Sub Type

    Single Family Residence

  • Architectural Style

    Rambler/Ranch

Price

  • Sales Price

    $609,990

  • Tax Amount

    $2,645

  • Zoning

    R1

  • Sq. Footage

    2,215

  • Price/SqFt

    $275

HOA

  • Association

    No

Property Resources

  • Horse Property

    NO

School District

  • Elementary School

    Washington

  • Middle School

    Hurricane Intermediate

  • High School

    Hurricane

Property Features

  • New Construction

    YES

  • Senior Community YN

    NO

Schedule

Schedule a Showing

Showing scheduled successfully.

What is 3 + 4 ?


Change time

Mortgage calculator

Estimate your monthly mortgage payment, including the principal and interest, property taxes, and HOA. Adjust the values to generate a more accurate rate.

Your payment

Principal and Interest:

$

Property taxes:

$

HOA fees:

$

Total loan payment:

$

Total interest amount:

$

Location

  • County

    Washington

  • Elementary School

    Washington

  • Middle School

    Hurricane Intermediate

  • High School

    Hurricane

Listing Courtesy of Debbie Black, D.R. Horton, Inc

RealHub Information is provided exclusively for consumers' personal, non-commercial use, and it may not be used for any purpose other than to identify prospective properties consumers may be interested in purchasing. All information deemed reliable but not guaranteed and should be independently verified. All properties are subject to prior sale, change or withdrawal. RealHub website owner shall not be responsible for any typographical errors, misinformation, misprints and shall be held totally harmless.

Agent Rusty Dog

Rusty Dog

HR Manager

Call Rusty today to schedule a private showing.


* Listings on this website come from the FMLS IDX Compilation and may be held by brokerage firms other than the owner of this website. The listing brokerage is identified in any listing details. Information is deemed reliable but is not guaranteed. If you believe any FMLS listing contains material that infringes your copyrighted work please click here to review our DMCA policy and learn how to submit a takedown request.© 2024 FMLS.

Properties

Related properties

New on site today
Thoughtfully crafted for comfort, connection, and adventure, The Trailway by Canyon Mill Homes delivers a lifestyle as inspiring as its surroundings. This 2,688 sq. ft. residence showcases a highly livable and intuitive floorplan, highlighted by the expansive indoor/outdoor entertaining spaces that seamlessly blend the heart of the home with the natural beauty of Southern Utah. Large windows and the 8'x8' slider offers great views of the surrounding Sand Hollow area, making every room feel connected to Southern Utah's spectacular landscape. A defining feature of The Trailway is its oversized 765 sq. ft. RV garage--perfect for storing recreational vehicles, boats, or adventure gear with ease. Whether you're gearing up for a weekend on the trails or coming home from a day on the lake, this garage is built for the active lifestyle. Situated within the Desert Sands master-planned community, this home offers unmatched access to outdoor recreation. Miles of OHV and mountain biking trail systems begin just moments from your front door. Sand Hollow Reservoir--ideal for boating, fishing, paddleboarding, and beachside relaxation--is only minutes away. Golf enthusiasts will also appreciate the quick access to Sand Hollow Golf Course, regarded as one of Utah's premier golf destinations with its stunning red rock vistas and world-class play. The Trailway is more than a home--it's a launching point for adventure, a retreat for relaxation, and a showcase of Canyon Mill Homes' dedication to thoughtful design and elevated living. **Photos of the home are of our last years Parade Home. Colors and finishes vary. There are features of this home that are not offered in our current home. Pictures are intended to assist with the home's layout. Contact the builder's agent for more information** Estimated completion is the end of October.
#2185137

Hurricane

3068 S 4850 W 22

4 Beds

2 Baths

2,688 Sq.Ft.

$724,990

MLS#: 2185137

New on site today
Hurricane home delivers! Offering 4 bedrooms, 2.5 baths, TWO separate living spaces and a generous .25-acre lot, there's room here to spread out, entertain and truly enjoy your home. Inside, you'll find beautifully upgraded bathrooms, comfortable living spaces and a floor plan that offers flexibility for everyday life.

And the location keeps getting better! Hurricane continues to grow with new shopping, dining and recreation nearby, including the new Storm Courts four-court gym, a brand-new Aquatic Center currently under construction featuring an indoor recreation pool, lazy river, slides, diving boards and competition pool, plus additional restaurants and retail coming to the area.

Enjoy the Southern Utah lifestyle with easy access to Sand Hollow, Quail Creek, Zion National Park, trails and endless outdoor recreation--all while having shopping, dining and everyday conveniences close to home.

Four bedrooms. Two living spaces. A quarter-acre lot. Upgraded bathrooms. And under $500K. This is the kind of home buyers have been waiting for!
#26-276061

Hurricane

60 W 1060 N

4 Beds

None Baths

2,200 Sq.Ft.

$499,000

MLS#: 26-276061
This turnkey vacation rental property is like new and is located just minutes from Sand Hollow Reservoir and Sand Dunes, with countless outdoor recreation opportunities nearby. Designed with high-end finishes throughout, this spacious home features two large gathering areas, four bedrooms -including a generous bunk room - and four bathrooms. The outdoor living space includes a private hot tub and is perfect for relaxing after a day of adventure.  Community amenities include: two resort-style swimming pools, splash pad, oversized hot tub, clubhouse, Pickleball courts, and parking for RV's, boats, and trailers.
#26-270051

Hurricane

4281 W Canterbury RD

4 Beds

None Baths

2,415 Sq.Ft.

$665,000

MLS#: 26-270051

New on site today
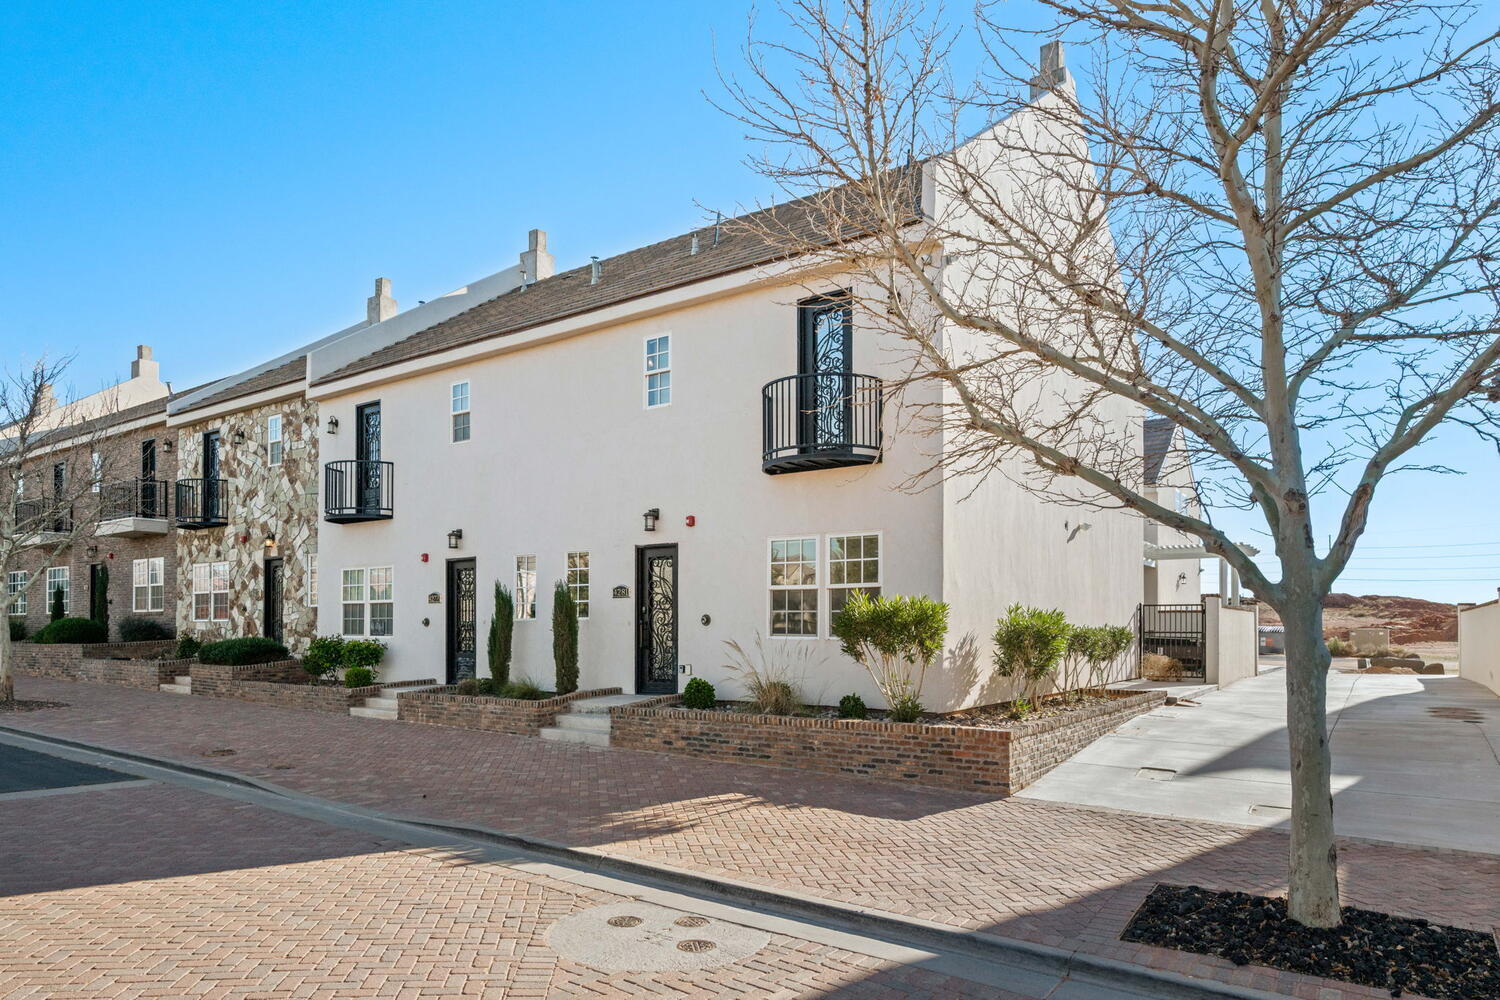
Welcome to the Skyview floorplan, offering 2,331 sq ft of thoughtfully designed living space with 4 bedrooms, 3 bathrooms, and a 3-car garage. This stunning home impresses from the moment you enter, featuring extra-tall ceilings in the entry and living room that create a light-filled, open atmosphere. Elevated finishes are found throughout, including 8' interior doors, upgraded carpet and pad, and cabinetry in the laundry room for added function and style. The spacious layout is ideal for both everyday living and entertaining, with generous living areas and well-appointed bedrooms. Retreat to the spa-like primary suite featuring a stunning freestanding tub and upscale finishes. Estimated completion is October.
#2185118

Hurricane

3100 S 4800 W 14

4 Beds

2 Baths

2,331 Sq.Ft.

$644,990

MLS#: 2185118

New on site today
Single Story with an RV Garage! And RV parking on the side. Exceptional Value in the highly sought-after Sand Hollow area! This stunning Sandcove floorplan is a show stopper! Boasting 2,467 SQFT of thoughtfully designed single-level living, this home features a highly desirable RV garage and an inviting oversized front patio--perfect for relaxing and enjoying the surrounding scenery. Inside, you'll love the heightened ceilings, expansive windows that flood the home with natural light, and a warm, inviting fireplace that anchors the main living space. The gourmet kitchen is a true centerpiece, complemented by elevated finishes throughout the home that add both style and sophistication. The spacious primary suite offers a spa-like retreat with a beautifully finished bathroom, including a huge double vanity and luxurious details designed for comfort and relaxation. Take in the breathtaking views of the nearby sand dunes and enjoy the added financial benefit of this home not being located in a PID--saving you thousands annually. This home truly has it all--space, style, functionality, and value. Don't miss your opportunity to make it yours! Photos of finished home are of the same floorplan but another home. Please ask agent for home specific finishes.
#2185124

Hurricane

2840 S 4850 W 13

4 Beds

2 Baths

2,467 Sq.Ft.

$698,990

MLS#: 2185124

New on site today
Welcome to your next home in Sand Hollow! This thoughtfully designed 2-story residence offers 2,744 SQFT of highly functional living space, perfect for both everyday comfort and entertaining. Featuring a highly sought-after RV garage, there's plenty of room for all your toys and storage needs. Step inside to discover a gourmet kitchen with elevated finishes throughout, highlighted by a massive island that serves as the heart of the home--ideal for gatherings, meal prep, and making memories. The open-concept layout flows seamlessly to a large covered patio, creating the perfect indoor-outdoor living experience. Upstairs, you'll find a spacious loft centrally located between the bedrooms, offering a versatile second living area, media space, or playroom. Every detail of this home has been designed with functionality and style in mind. Enjoy unbeatable access to Southern Utah's outdoor lifestyle with Sand Hollow State Park just minutes away--offering boating, off-roading, hiking, and endless adventure right at your doorstep. This is a home you won't want to miss!
#2185129

Hurricane

3107 S 4850 W 12

4 Beds

2 Baths

2,744 Sq.Ft.

$698,990

MLS#: 2185129

New on site today
Pricing from August 1st - September 30th only. The Strata - This well-designed 3-bedroom, 2-bath home offers modern living with an open-concept layout connecting the spacious great room and stylish kitchen. Features include thermofoil cabinetry, granite countertops, a single-bowl stainless steel undermount sink, and a Frigidaire stainless steel appliance package with electric range, microwave hood, dishwasher, and refrigerator. Interior finishes include two-tone paint, tile or LVP carpet in main living areas, and bedrooms, can lighting throughout, and ceiling fans in the living room and bedrooms. Bathrooms feature Moen plumbing fixtures and custom tiled showers/tub surrounds. Additional highlights include a laundry room with sink cabinet, with 50-amp EV breaker and room for a workshop or toys, block walls, and backyard space. Community amenities include a pool, hot tub, pool house, pickleball court, playground, and RV parking.Images are for illustrative purposes only and may depict a mirrored floor plan. Exterior and interior colors, finishes, materials, features, and upgrades shown may vary from the completed home. Please consult the builder or listing agent for current specifications and available options. Lender Incentives available only when financing is obtained through Matt Hickman at Guild Mortgage.OAC.
#2185132

Hurricane

2980 W 570 N

3 Beds

2 Baths

2,000 Sq.Ft.

$489,000

MLS#: 2185132

New on site 1 day ago
This lovely single level home is ideal for anyone not wanting many stairs. The property has a huge driveway ideal for large RV's or extra cars and trucks.  Bonus room above garage with AC. Large storage shed in backyard.  Office with French Doors.
#2184996

Hurricane

441 S MAIN ST S

3 Beds

2 Baths

1,646 Sq.Ft.

$499,900

MLS#: 2184996

New on site 3 days ago
New construction scheduled for completion by the end of 2026! Come tour our beautifully designed model homes and experience firsthand the quality, finishes, and thoughtful craftsmanship this community has to offer.
#2184732

Hurricane

1027 N 275 E

4 Beds

4 Baths

2,174 Sq.Ft.

$725,000

MLS#: 2184732

New on site 3 days ago
New construction scheduled for completion by the end of 2026! Come tour our beautifully designed model homes and experience firsthand the quality, finishes, and thoughtful craftsmanship this community has to offer.
#26-276019

Hurricane

1027 275 East CIR

4 Beds

None Baths

2,174 Sq.Ft.

$725,000

MLS#: 26-276019

CASITA and SINGLE LEVEL LIVING in this Oasis floor plan featured in the desirable community of Firerock. You will enjoy an open floorplan that boasts a kitchen with generous pantry, a large kitchen island with breakfast bar, quartz countertops, stainless appliances with gas cooking, and laminate flooring throughout the main level. Ask me about our generous home warranty and smart home package! ** Special Interest Rates are Available when you use DHI Mortgage in addition to receiving $ toward closing costs. Pictures are of different home with similar finishes. Square footage figures are provided as a courtesy estimate only and were obtained from building plans

1941 W 400 N 121

Message successfully sent.

I agree to receive email communication and understand I can unsubscribe at any time.

I agree to be contacted by OnX Realty via call, email, and text for real estate services. To opt out, you can reply 'stop' at any time or reply 'help' for assistance. You can also click the unsubscribe link in the emails. Message and data rates may apply. Message frequency may vary. Privacy Policy

 - property

Send a message

Message successfully sent.

Reason for contacting?

I agree to receive email communication and understand I can unsubscribe at any time.

I agree to be contacted by OnX Realty via call, email, and text for real estate services. To opt out, you can reply 'stop' at any time or reply 'help' for assistance. You can also click the unsubscribe link in the emails. Message and data rates may apply. Message frequency may vary. Privacy Policy

Sign In Sign Out

Virtual Assistant

Would you like to take the next step with this property? We can help you schedule a showing or virtual tour, or send you more details.

Yes, I would like more information.

Thank You for Your Reply, One of Our Agents will contact you as soon as possible

No, maybe later.

Thank you, you can always contact me via email, phone number or through the contact form.

Realhub AI

Lucy - Your AI-Powered Realtor

Update Your Temporary Password

Personalize your search

Enter your email and we'll notify you immediately when new listings match what you're looking for.

or enter email address

Already have an account ? Login here

Continue your home search

I agree to receive communications and understand I can unsubscribe at any time.

I agree to be contacted by OnX Realty via call, email, and text for real estate services. To opt out, you can reply 'stop' at any time or reply 'help' for assistance. You can also click the unsubscribe link in the emails. Message and data rates may apply. Message frequency may vary. Privacy Policy

Already have an account ? Login here

We use cookies

We use cookies primarily for analytics to enhance your experience. By accepting, you agree to our use of these cookies. You can manage your preferences or learn more about our cookies policy.

