2177 W 9240 S

West Jordan, UT 84088

Stories: 2

West Jordan, UT 84088

2177 W 9240 S

$3,100,000

MLS#: 2184228

Status: Active

Listing provided by: Summit Sotheby's International Realty

Listing agent phone: None

Last update: 4 days ago

On site: 5 days ago

CARRIAGE LANE - Residential

About

Welcome to an exceptional retreat in the prestigious, gated community of Carriage Lane, where refined everyday living meets an extraordinary outdoor lifestyle. Beautifully maintained and thoughtfully designed, this home offers a rare combination of comfort, privacy, and resort-style amenities. The backyard is truly the centerpiece, featuring a sparkling in-ground swimming pool surrounded by mature landscaping and thoughtfully curated greenery. This private outdoor sanctuary is ideal for entertaining, relaxing, or enjoying quiet evenings in a beautifully appointed setting. The expansive yard provides an exceptional balance of natural beauty and functionality, creating a space you will enjoy throughout the seasons. Inside, the home welcomes you with warm, inviting living spaces, abundant natural light, and a level of care and pride of ownership that is evident throughout. Large windows fill the home with light, while the spacious kitchen and adjoining gathering areas provide an ideal setting for hosting family and friends. The versatile floor plan offers both comfort and functionality, easily adapting to a variety of lifestyles. An impressive oversized garage sets this property apart, offering exceptional height, width, and versatility. Whether accommodating large vehicles, recreational toys, extensive storage, or even an indoor pickleball court, this space provides possibilities rarely found in a residential garage. Every aspect of this property has been lovingly maintained and thoughtfully considered, offering a truly turnkey lifestyle within one of the area's most desirable gated communities. With its private resort-style backyard, exceptional garage, inviting interior, and tranquil setting, this is more than a home-it is a place designed to be enjoyed.

Property

Beds

7

Full Baths

5

1/2 Baths

3

Year Built

2006

Sq.Footage

9,601

Features

Features & Amenities

Interior

  • Other Interior Features

    Walk-In Closet(s), Central Vacuum, Vaulted Ceiling(s), Granite Counters, Master Downstairs

  • Total Bedrooms

    7

  • Bathrooms

    5

  • 1/2 Bathrooms

    3

  • Basement YN

    YES

  • Cooling YN

    YES

  • Cooling

    Central Air

  • Fireplace YN

    YES

  • Heating YN

    YES

  • Heating

    Central, Natural Gas, Forced Air

  • Main Level Bedrooms

    1

  • Pet friendly

    N/A

Exterior

  • Garage

    Yes

  • Garage spaces

    1

  • Construction Materials

    Brick, Stucco

  • Other Exterior Features

    Lighting

  • Parking

    Attached, Detached, RV Access/Parking, Garage

  • Pool

    Yes

  • Pool Features

    Gunite, Fiberglass, Heated, In Ground, Pool Cover, Private

  • Waterfront YN

    NO

Area & Lot

  • Lot Features

    Cul-De-Sac, Secluded, Private

  • Lot Size(acres)

    0.96

  • Lot Size(square feet)

    41,817

  • Property Type

    Residential

  • Property Sub Type

    Single Family Residence

  • Architectural Style

    Stories: 2

Price

  • Sales Price

    $3,100,000

  • Tax Amount

    $11,376

  • Zoning

    1122

  • Sq. Footage

    9,601

  • Price/SqFt

    $322

HOA

  • Association

    YES

  • Association Fee

    $300

  • Association Fee Frequency

    Monthly

  • Association Fee Includes

    N/A

Property Resources

  • Horse Property

    NO

School District

  • Elementary School

    Jordan

  • Middle School

    Joel P. Jensen

  • High School

    West Jordan

Property Features

  • New Construction

    NO

  • Accessibility Features

    Therapeutic Whirlpool

  • Association Amenities

    Gated, Security

  • Senior Community YN

    NO

  • Sewer

    Public Sewer

Schedule

Schedule a Showing

Showing scheduled successfully.

What is 3 + 4 ?


Change time

Mortgage calculator

Estimate your monthly mortgage payment, including the principal and interest, property taxes, and HOA. Adjust the values to generate a more accurate rate.

Your payment

Principal and Interest:

$

Property taxes:

$

HOA fees:

$

Total loan payment:

$

Total interest amount:

$

Location

  • County

    Salt Lake

  • Elementary School

    Jordan

  • Middle School

    Joel P. Jensen

  • High School

    West Jordan

Listing Courtesy of Chris Sidwell, Summit Sotheby's International Realty

RealHub Information is provided exclusively for consumers' personal, non-commercial use, and it may not be used for any purpose other than to identify prospective properties consumers may be interested in purchasing. All information deemed reliable but not guaranteed and should be independently verified. All properties are subject to prior sale, change or withdrawal. RealHub website owner shall not be responsible for any typographical errors, misinformation, misprints and shall be held totally harmless.

Agent Rusty Dog

Rusty Dog

HR Manager

Call Rusty today to schedule a private showing.


* Listings on this website come from the FMLS IDX Compilation and may be held by brokerage firms other than the owner of this website. The listing brokerage is identified in any listing details. Information is deemed reliable but is not guaranteed. If you believe any FMLS listing contains material that infringes your copyrighted work please click here to review our DMCA policy and learn how to submit a takedown request.© 2024 FMLS.

Properties

Related properties
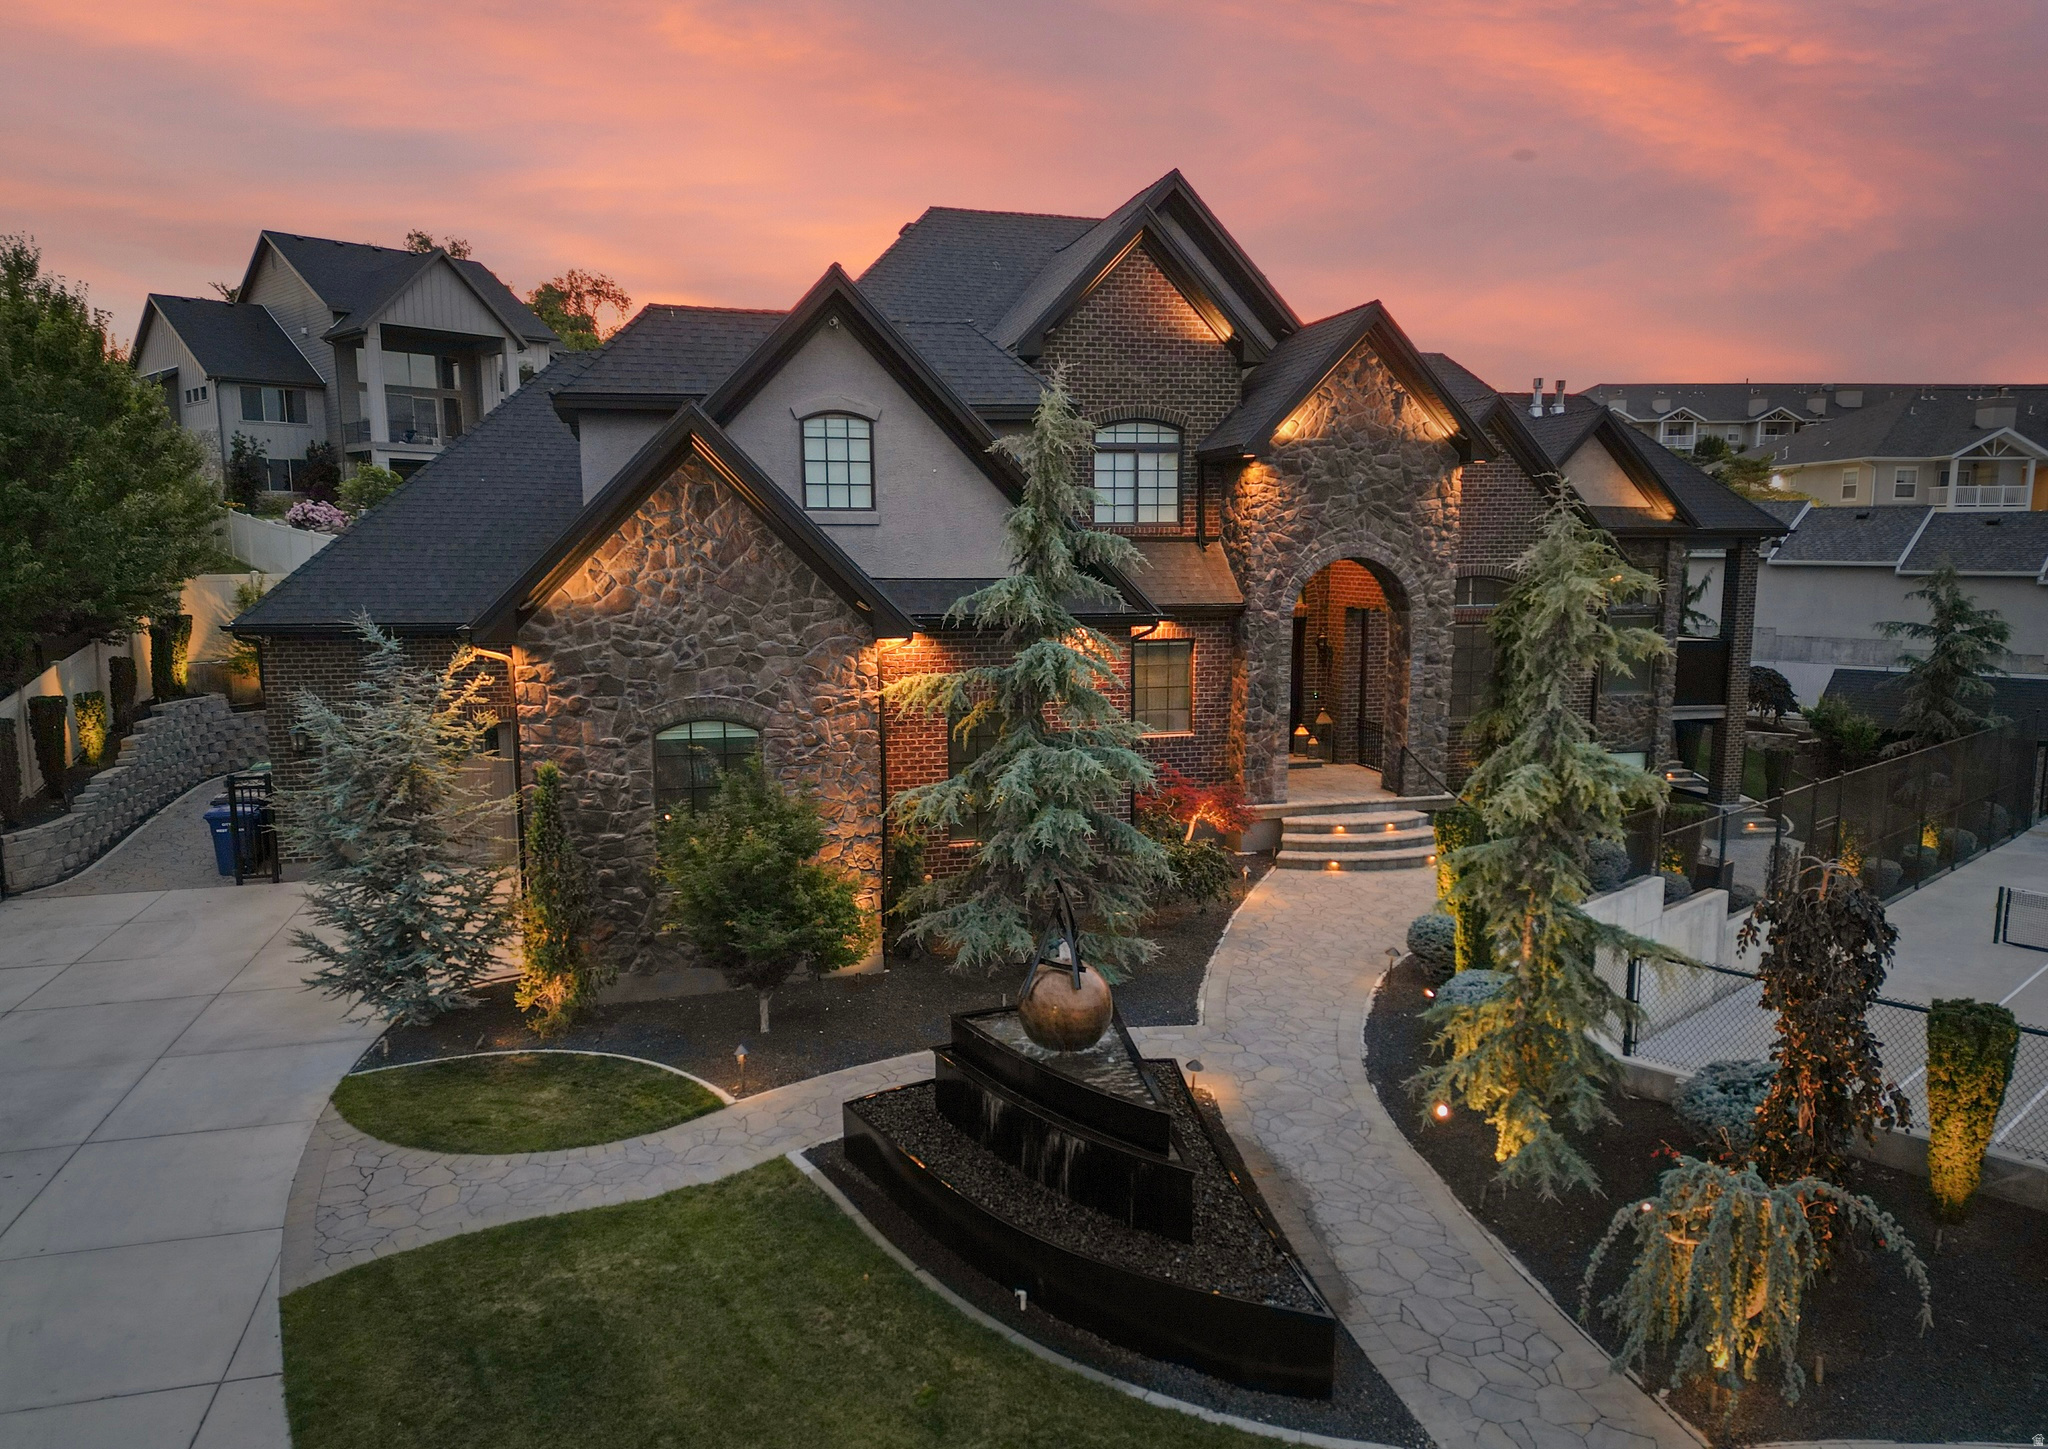
Turnkey Luxury Awaits: This exceptional estate is being offered completely fully furnished, presenting a rare, move-in-ready opportunity. Every room has been meticulously curated with top-of-the-line, classic Restoration Hardware furniture, premium bedding, and sophisticated lighting fixtures throughout. From the grand living spaces to the intimate bedroom retreats, the home embodies a seamless blend of timeless elegance and modern luxury, allowing you to move right in without missing a beat. Fairyland Dreams: Off of the main living areas lies an extraordinary, custom-built children's playroom designed to transport you straight into a fairy tale. Built with the premium quality, detail, and scale of a Disney-level attraction, this space includes a heavy-textured faux-tree structure, integrated hidden play areas, Three breathtaking Fairy homes and a magical loft with exquisitely custom-carved details, and enchanting themed hand crafted flower lights throughout shipped from Italy. It is a masterpiece of experiential home design. The Ultimate Family Entertainment Suite:  Beyond the fully integrated game area lies a breathtaking, custom-designed home theater and full-service family kitchen that redefines home entertainment. The state-of-the-art theater room boasts dramatic, backlit coffered ceilings and tiered plush leather seating, seamlessly flowing into a custom culinary space designed for family memory-making. The gourmet kitchen is thoughtfully equipped with a dedicated, child-sized wash and prep sink alongside dual built-in step stools, allowing little helpers to easily join mom and dad at the counter. Anchoring the space is a fully integrated concession wall featuring custom glass-front candy displays and a premium, built-in soft-serve ice cream machine. It is a whimsical yet masterfully crafted space designed for world-class hosting and unforgettable family nights.
#2167137

West Jordan

9126 S WASATCH PEAK CIR W

5 Beds

3 Baths

6,624 Sq.Ft.

$2,550,000

MLS#: 2167137

Welcome to an exceptional retreat in the prestigious, gated community of Carriage Lane, where refined everyday living meets an extraordinary outdoor lifestyle. Beautifully maintained and thoughtfully designed, this home offers a rare combination of comfort, privacy, and resort-style amenities. The backyard is truly the centerpiece, featuring a sparkling in-ground swimming pool surrounded by mature landscaping and thoughtfully curated greenery. This private outdoor sanctuary is ideal for entertaining, relaxing, or enjoying quiet evenings in a beautifully appointed setting. The expansive yard provides an exceptional balance of natural beauty and functionality, creating a space you will enjoy throughout the seasons. Inside, the home welcomes you with warm, inviting living spaces, abundant natural light, and a level of care and pride of ownership that is evident throughout. Large windows fill the home with light, while the spacious kitchen and adjoining gathering areas provide an ideal setting for hosting family and friends. The versatile floor plan offers both comfort and functionality, easily adapting to a variety of lifestyles. An impressive oversized garage sets this property apart, offering exceptional height, width, and versatility. Whether accommodating large vehicles, recreational toys, extensive storage, or even an indoor pickleball court, this space provides possibilities rarely found in a residential garage. Every aspect of this property has been lovingly maintained and thoughtfully considered, offering a truly turnkey lifestyle within one of the area's most desirable gated communities. With its private resort-style backyard, exceptional garage, inviting interior, and tranquil setting, this is more than a home-it is a place designed to be enjoyed.

2177 W 9240 S

Message successfully sent.

I agree to receive email communication and understand I can unsubscribe at any time.

I agree to be contacted by OnX Realty via call, email, and text for real estate services. To opt out, you can reply 'stop' at any time or reply 'help' for assistance. You can also click the unsubscribe link in the emails. Message and data rates may apply. Message frequency may vary. Privacy Policy

 - property

Send a message

Message successfully sent.

Reason for contacting?

I agree to receive email communication and understand I can unsubscribe at any time.

I agree to be contacted by OnX Realty via call, email, and text for real estate services. To opt out, you can reply 'stop' at any time or reply 'help' for assistance. You can also click the unsubscribe link in the emails. Message and data rates may apply. Message frequency may vary. Privacy Policy

Sign In Sign Out

Virtual Assistant

Would you like to take the next step with this property? We can help you schedule a showing or virtual tour, or send you more details.

Yes, I would like more information.

Thank You for Your Reply, One of Our Agents will contact you as soon as possible

No, maybe later.

Thank you, you can always contact me via email, phone number or through the contact form.

Realhub AI

Lucy - Your AI-Powered Realtor

Update Your Temporary Password

Personalize your search

Enter your email and we'll notify you immediately when new listings match what you're looking for.

or enter email address

Already have an account ? Login here

Continue your home search

I agree to receive communications and understand I can unsubscribe at any time.

I agree to be contacted by OnX Realty via call, email, and text for real estate services. To opt out, you can reply 'stop' at any time or reply 'help' for assistance. You can also click the unsubscribe link in the emails. Message and data rates may apply. Message frequency may vary. Privacy Policy

Already have an account ? Login here

We use cookies

We use cookies primarily for analytics to enhance your experience. By accepting, you agree to our use of these cookies. You can manage your preferences or learn more about our cookies policy.

