
74 N CLIFFSIDE DR
Washington, UT 84780


About
Perched on an elevated .49-acre lot in Westgate Hills, this spacious 4-bedroom 3-bath home on one level offers beautiful views & RV parking. The open-concept living area is filled with natural light and features a striking fireplace, tray ceilings and large windows that perfectly frame the surrounding landscape and views. The kitchen offers Bosch appliances, plenty of cabinetry, granite countertops, walk-in pantry and dining area. The flooring is composed of beautifully polished porcelain tile. The primary en-suite offers a double vanity, jetted tub, walk-in shower and spacious walk-in closet. One bedroom is adorned with a functional murphy bed. Step outside to a fully fenced backyard with a storage shed, automatic sprinklers and a 1-year-old hot tub with a covered awning, surrounded by beautiful views! Additional features include high speed internet, a water softener and an oversized 3-car garage with epoxy coating and built-in storage. Westgate Hills is in an impressive, gated community near freeway access, golf, dining and much more!
Property
Beds
4
Full Baths
3
1/2 Baths
None
Year Built
2018
Sq.Footage
3,227
Features
Features & Amenities
Interior
-
Other Interior Features
Wet Bar, Walk-In Closet(s), Granite Counters, Master Downstairs
-
Total Bedrooms
4
-
Bathrooms
3
-
Cooling YN
YES
-
Cooling
Ceiling Fan(s), Central Air
-
Fireplace YN
YES
-
Heating YN
YES
-
Heating
Central, Natural Gas
-
Main Level Bedrooms
4
-
Pet friendly
N/A
Exterior
-
Garage
Yes
-
Garage spaces
3
-
Construction Materials
Stone, Stucco
-
Other Exterior Features
Awning(s), Lighting
-
Parking
Attached, RV Access/Parking, Garage
-
Patio and Porch Features
Covered
-
Pool
No
-
Waterfront YN
NO
-
View
Mountain(s)
Area & Lot
-
Lot Features
Secluded, Private
-
Lot Size(acres)
0.49
-
Lot Size(square feet)
21,344
-
Property Type
Residential
-
Property Sub Type
Single Family Residence
-
Architectural Style
Rambler/Ranch
Price
-
Sales Price
$1,299,000
-
Tax Amount
$2,036
-
Zoning
R1
-
Sq. Footage
3,227
-
Price/SqFt
$402
HOA
-
Association
YES
-
Association Fee
$58
-
Association Fee Frequency
Monthly
-
Association Fee Includes
N/A
Property Resources
-
Horse Property
NO
School District
-
Elementary School
Washington
-
Middle School
Fossil Ridge Intermediate
-
High School
Pine View
Property Features
-
New Construction
NO
-
Accessibility Features
Therapeutic Whirlpool
-
Association Amenities
Gated
-
Foundation Details
Slab
-
Senior Community YN
NO
Schedule
Schedule a Showing
Showing scheduled successfully.
Mortgage calculator
Estimate your monthly mortgage payment, including the principal and interest, property taxes, and HOA. Adjust the values to generate a more accurate rate.
Your payment
Principal and Interest:
$
Property taxes:
$
HOA fees:
$
Total loan payment:
$
Total interest amount:
$
Location
-
County
Washington
-
Elementary School
Washington
-
Middle School
Fossil Ridge Intermediate
-
High School
Pine View

Listing Courtesy of Bryan Burnett, Century 21 Everest (St George)
RealHub Information is provided exclusively for consumers' personal, non-commercial use, and it may not be used for any purpose other than to identify prospective properties consumers may be interested in purchasing. All information deemed reliable but not guaranteed and should be independently verified. All properties are subject to prior sale, change or withdrawal. RealHub website owner shall not be responsible for any typographical errors, misinformation, misprints and shall be held totally harmless.

Rusty Dog
HR Manager
Call Rusty today to schedule a private showing.
Phone (800) 555-1212
Email Rusty@PupAgency.com

* Listings on this website come from the FMLS IDX Compilation and may be held by brokerage firms other than the owner of this website. The listing brokerage is identified in any listing details. Information is deemed reliable but is not guaranteed. If you believe any FMLS listing contains material that infringes your copyrighted work please click here to review our DMCA policy and learn how to submit a takedown request.© 2024 FMLS.
Properties
Related properties

Washington
4794 S 380 E
6 Beds
None Baths
3,580 Sq.Ft.
$1,429,900
MLS#: 26-276038

Washington
74 N CLIFFSIDE DR
4 Beds
None Baths
3,227 Sq.Ft.
$1,299,000
MLS#: 26-276017

Washington
1007 N Sunset DR
5 Beds
None Baths
2,924 Sq.Ft.
$1,150,000
MLS#: 26-276024

Washington
2111 S Pony Way
5 Beds
None Baths
3,789 Sq.Ft.
$1,269,000
MLS#: 26-276015

Washington
4816 S Empey CT
6 Beds
None Baths
4,303 Sq.Ft.
$1,549,900
MLS#: 26-276044
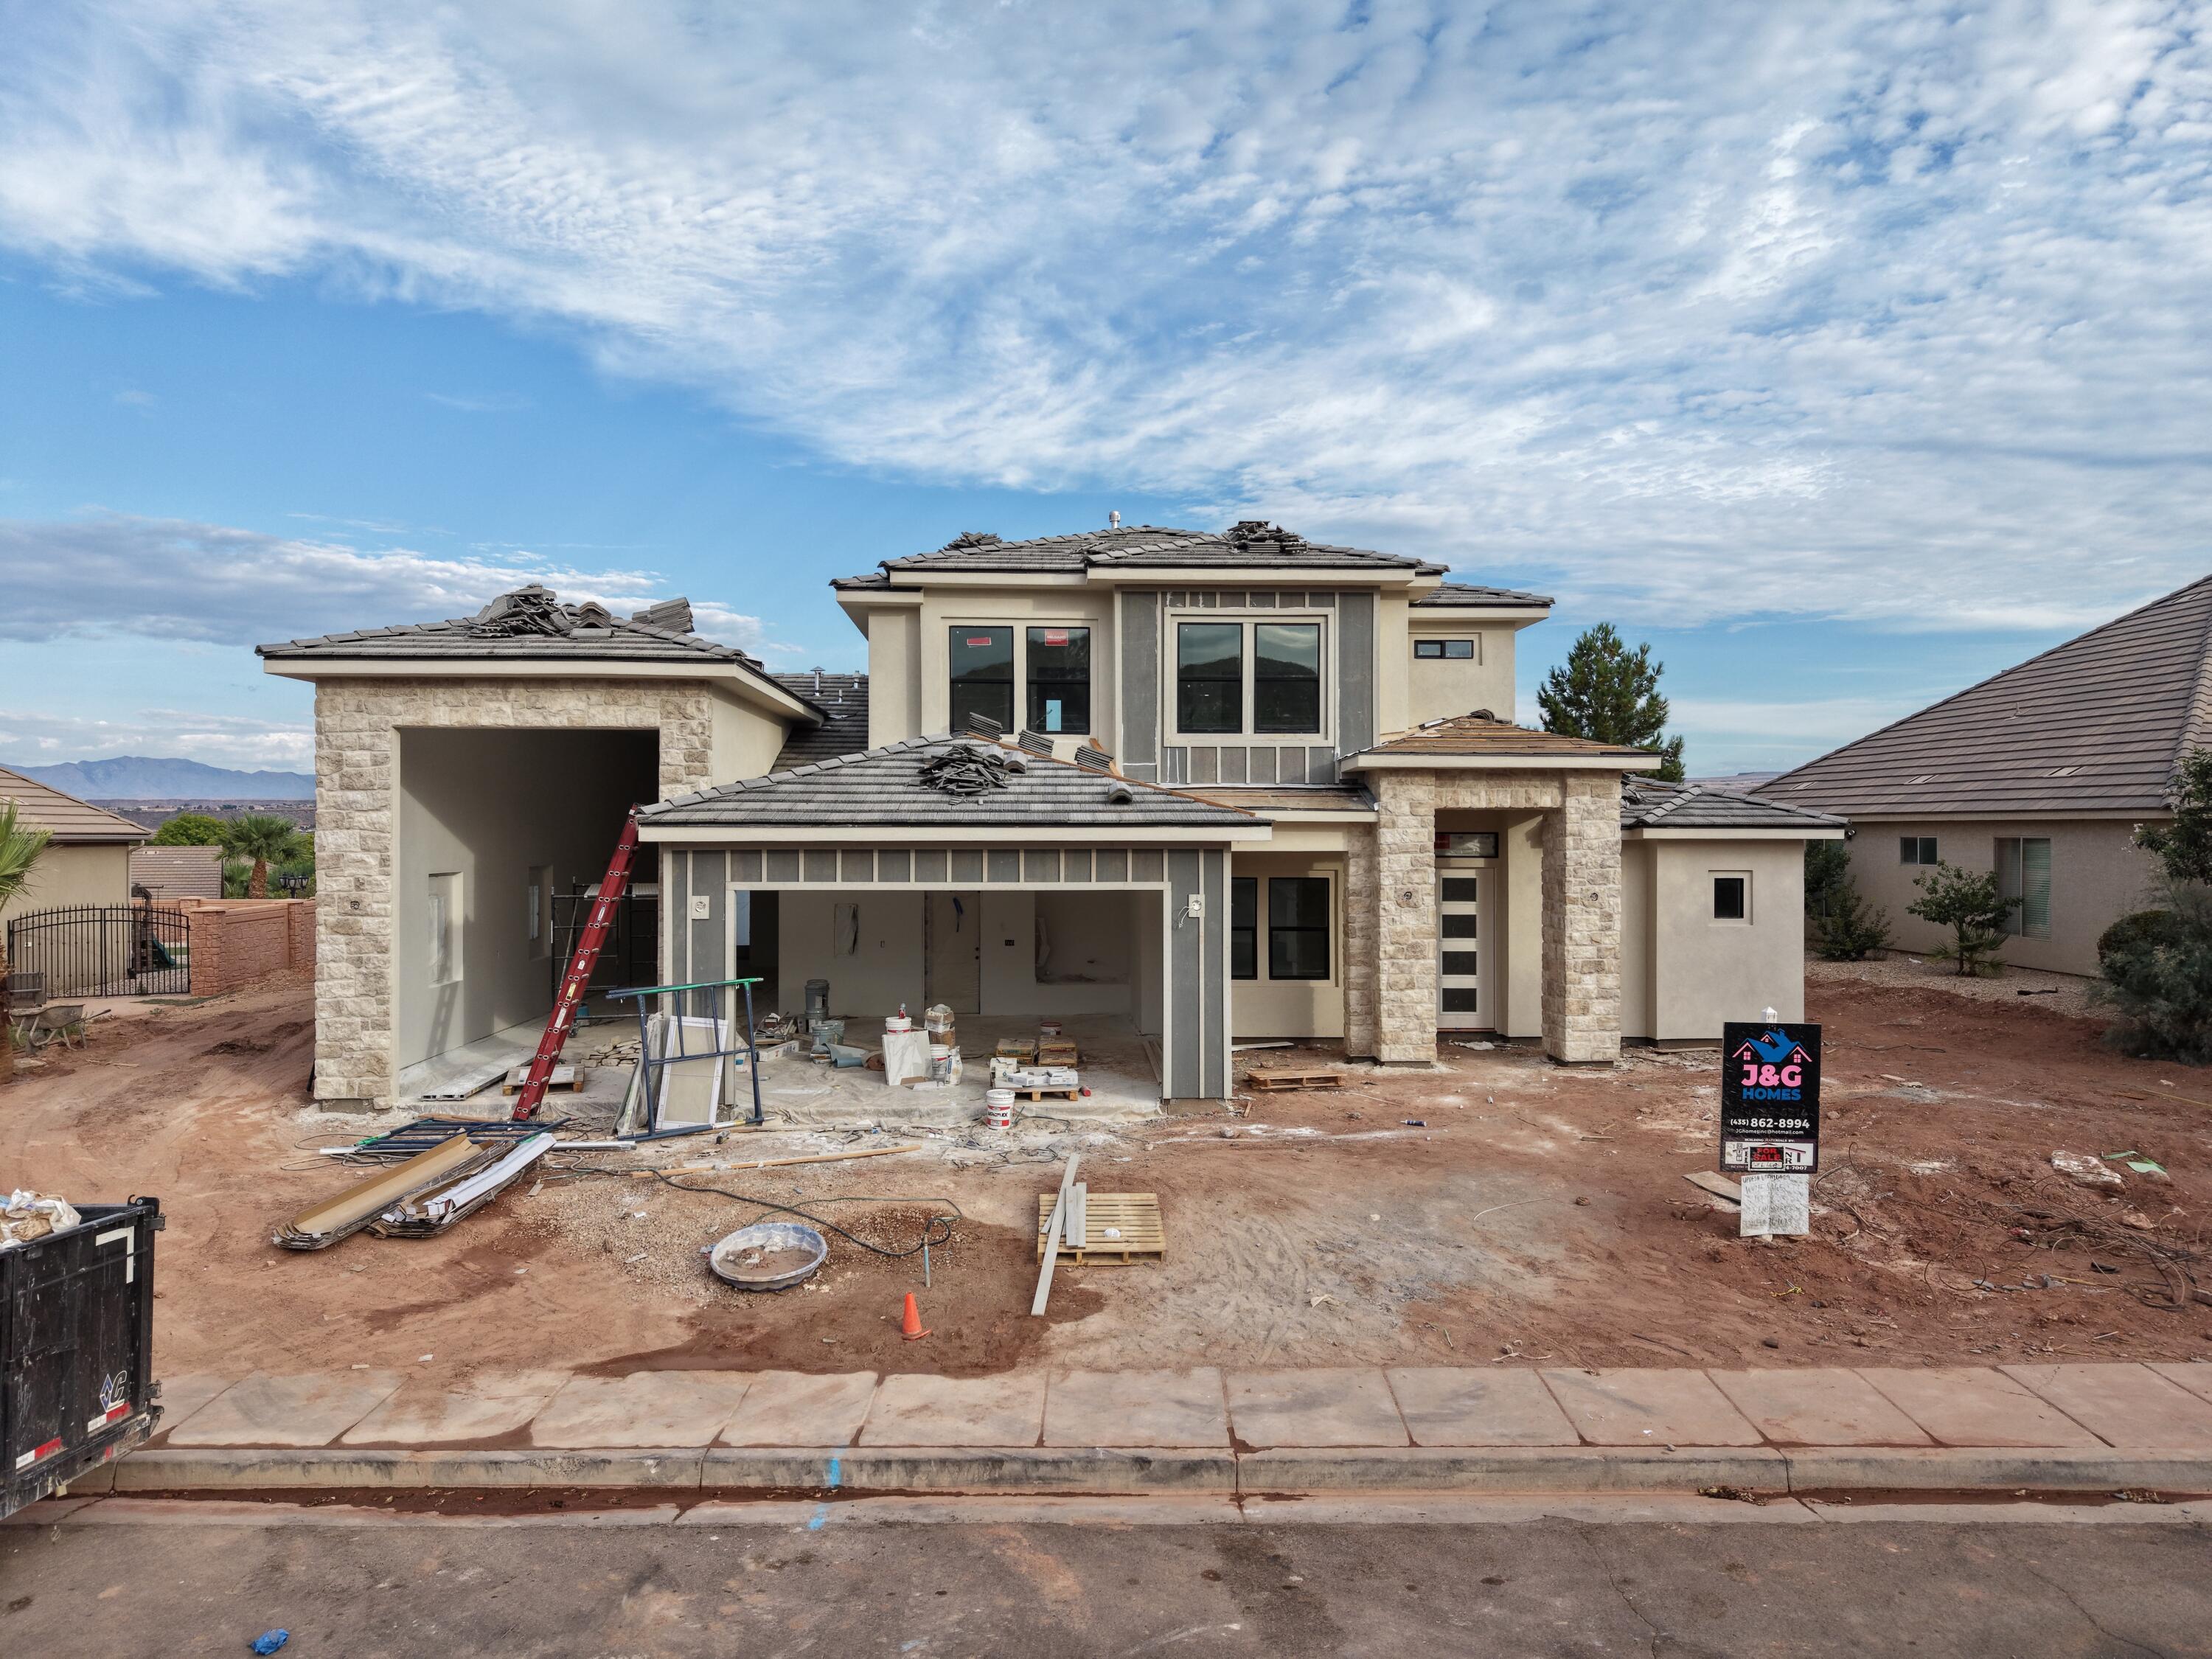
Washington
1902 S Camino Real
4 Beds
None Baths
3,117 Sq.Ft.
$1,250,000
MLS#: 26-274201

Washington
1192 E CORRAL WAY
6 Beds
3 Baths
4,059 Sq.Ft.
$1,095,000
MLS#: 2184095

Washington
1192 E Corral Way
6 Beds
None Baths
4,059 Sq.Ft.
$1,095,000
MLS#: 26-275936

Washington
1948 N Rimview DR
7 Beds
None Baths
4,304 Sq.Ft.
$1,050,000
MLS#: 26-275883
