
2241 N Tacheene DR
St George, UT 84770


About
Exceptional luxury living in Entrada, surrounded by the dramatic Red Rock landscape and breathtaking views toward Snow Canyon. This impressive 6,500 square foot residence combines timeless design, exceptional amenities, and comfortable spaces created for both everyday living and entertaining. The home features five bedrooms, including a spacious bunk room ideal for family and guests, along with 5.5 beautifully appointed bathrooms. Additional spaces include a private office, state of the art theater, dedicated exercise room, and craft room. At the heart of the home, the gourmet kitchen features two dishwashers and is complemented by a spacious butler's pantry equipped with a steam oven, microwave, and pebble ice machine, providing additional prep space, storage, and convenience for effortless entertaining. A basement kitchenette with its own dishwasher and pebble ice machine offers added functionality and convenience for guests, movie nights, and extended stays. The outdoor living is equally impressive, with a resort style pool, generous gathering areas, and a fully equipped outdoor kitchen creating the perfect setting for dining and entertaining. A separate grotto provides another unique space to relax and enjoy the incredible surroundings. Striking Red Rock scenery and beautiful views toward Snow Canyon complete the outdoor experience. A 4.5 car, climate controlled garage provides abundant space for vehicles, recreational toys, and storage. From the impressive indoor amenities to the thoughtfully designed outdoor spaces and remarkable Entrada setting, this home offers an exceptional combination of luxury, privacy, recreation, and comfortable living in one of Southern Utah's most distinctive communities.
Property
Beds
5
Full Baths
None
1/2 Baths
None
Year Built
2023
Sq.Footage
6,524
Features
Features & Amenities
Interior
-
Other Interior Features
Central Vacuum, Walk-In Closet(s), See Remarks
-
Total Bedrooms
5
-
Bathrooms
N/A
-
Above Grade Finished Area
3323.0
-
Basement YN
YES
-
Cooling YN
YES
-
Cooling
Ceiling Fan(s), Central Air
-
Heating YN
YES
-
Heating
Natural Gas
-
Pet friendly
N/A
Exterior
-
Garage
Yes
-
Garage spaces
4.5
-
Construction Materials
Stone, Stucco
-
Parking
Attached, Garage Door Opener, Garage
-
Pool
Yes
-
Pool Features
In Ground, Salt Water, Private
-
View
Mountain(s)
Area & Lot
-
Lot Features
See Remarks
-
Lot Size(acres)
0.85
-
Lot Size(square feet)
37,026
-
Property Type
Residential
-
Property Sub Type
Single Family Residence
Price
-
Sales Price
$5,250,000
-
Financing Options
Conventional, Cash
-
Zoning
Residential
-
Sq. Footage
6,524
-
Price/SqFt
$804
HOA
-
Association
YES
-
Association Fee
$163
-
Association Fee Frequency
Monthly
-
Association Fee Includes
N/A
Property Resources
-
Horse Property
NO
School District
-
Elementary School
Red Mountain Elementary
-
Middle School
N/A
-
High School
Snow Canyon High
Property Features
-
New Construction
NO
-
Association Amenities
Clubhouse, Pool, Tennis Court(s)
-
Senior Community YN
NO
Schedule
Schedule a Showing
Showing scheduled successfully.
Mortgage calculator
Estimate your monthly mortgage payment, including the principal and interest, property taxes, and HOA. Adjust the values to generate a more accurate rate.
Your payment
Principal and Interest:
$
Property taxes:
$
HOA fees:
$
Total loan payment:
$
Total interest amount:
$
Location
-
County
Washington
-
Elementary School
Red Mountain Elementary
-
Middle School
-
High School
Snow Canyon High

Listing Courtesy of Dustin Hammer, Real Broker, LLC
RealHub Information is provided exclusively for consumers' personal, non-commercial use, and it may not be used for any purpose other than to identify prospective properties consumers may be interested in purchasing. All information deemed reliable but not guaranteed and should be independently verified. All properties are subject to prior sale, change or withdrawal. RealHub website owner shall not be responsible for any typographical errors, misinformation, misprints and shall be held totally harmless.

Rusty Dog
HR Manager
Call Rusty today to schedule a private showing.
Phone (800) 555-1212
Email Rusty@PupAgency.com

* Listings on this website come from the FMLS IDX Compilation and may be held by brokerage firms other than the owner of this website. The listing brokerage is identified in any listing details. Information is deemed reliable but is not guaranteed. If you believe any FMLS listing contains material that infringes your copyrighted work please review our DMCA policy and learn how to submit a takedown request.© 2024 FMLS.
Properties
Related properties

St George
3341 E 2250 ST S
6 Beds
None Baths
5,437 Sq.Ft.
$4,250,000
MLS#: 26-277170

St George
2638 E 1170 S
7 Beds
None Baths
9,966 Sq.Ft.
$5,749,000
MLS#: 26-276911

St George
5509 S Copper Pearl LN
8 Beds
None Baths
9,036 Sq.Ft.
$6,200,000
MLS#: 26-276745
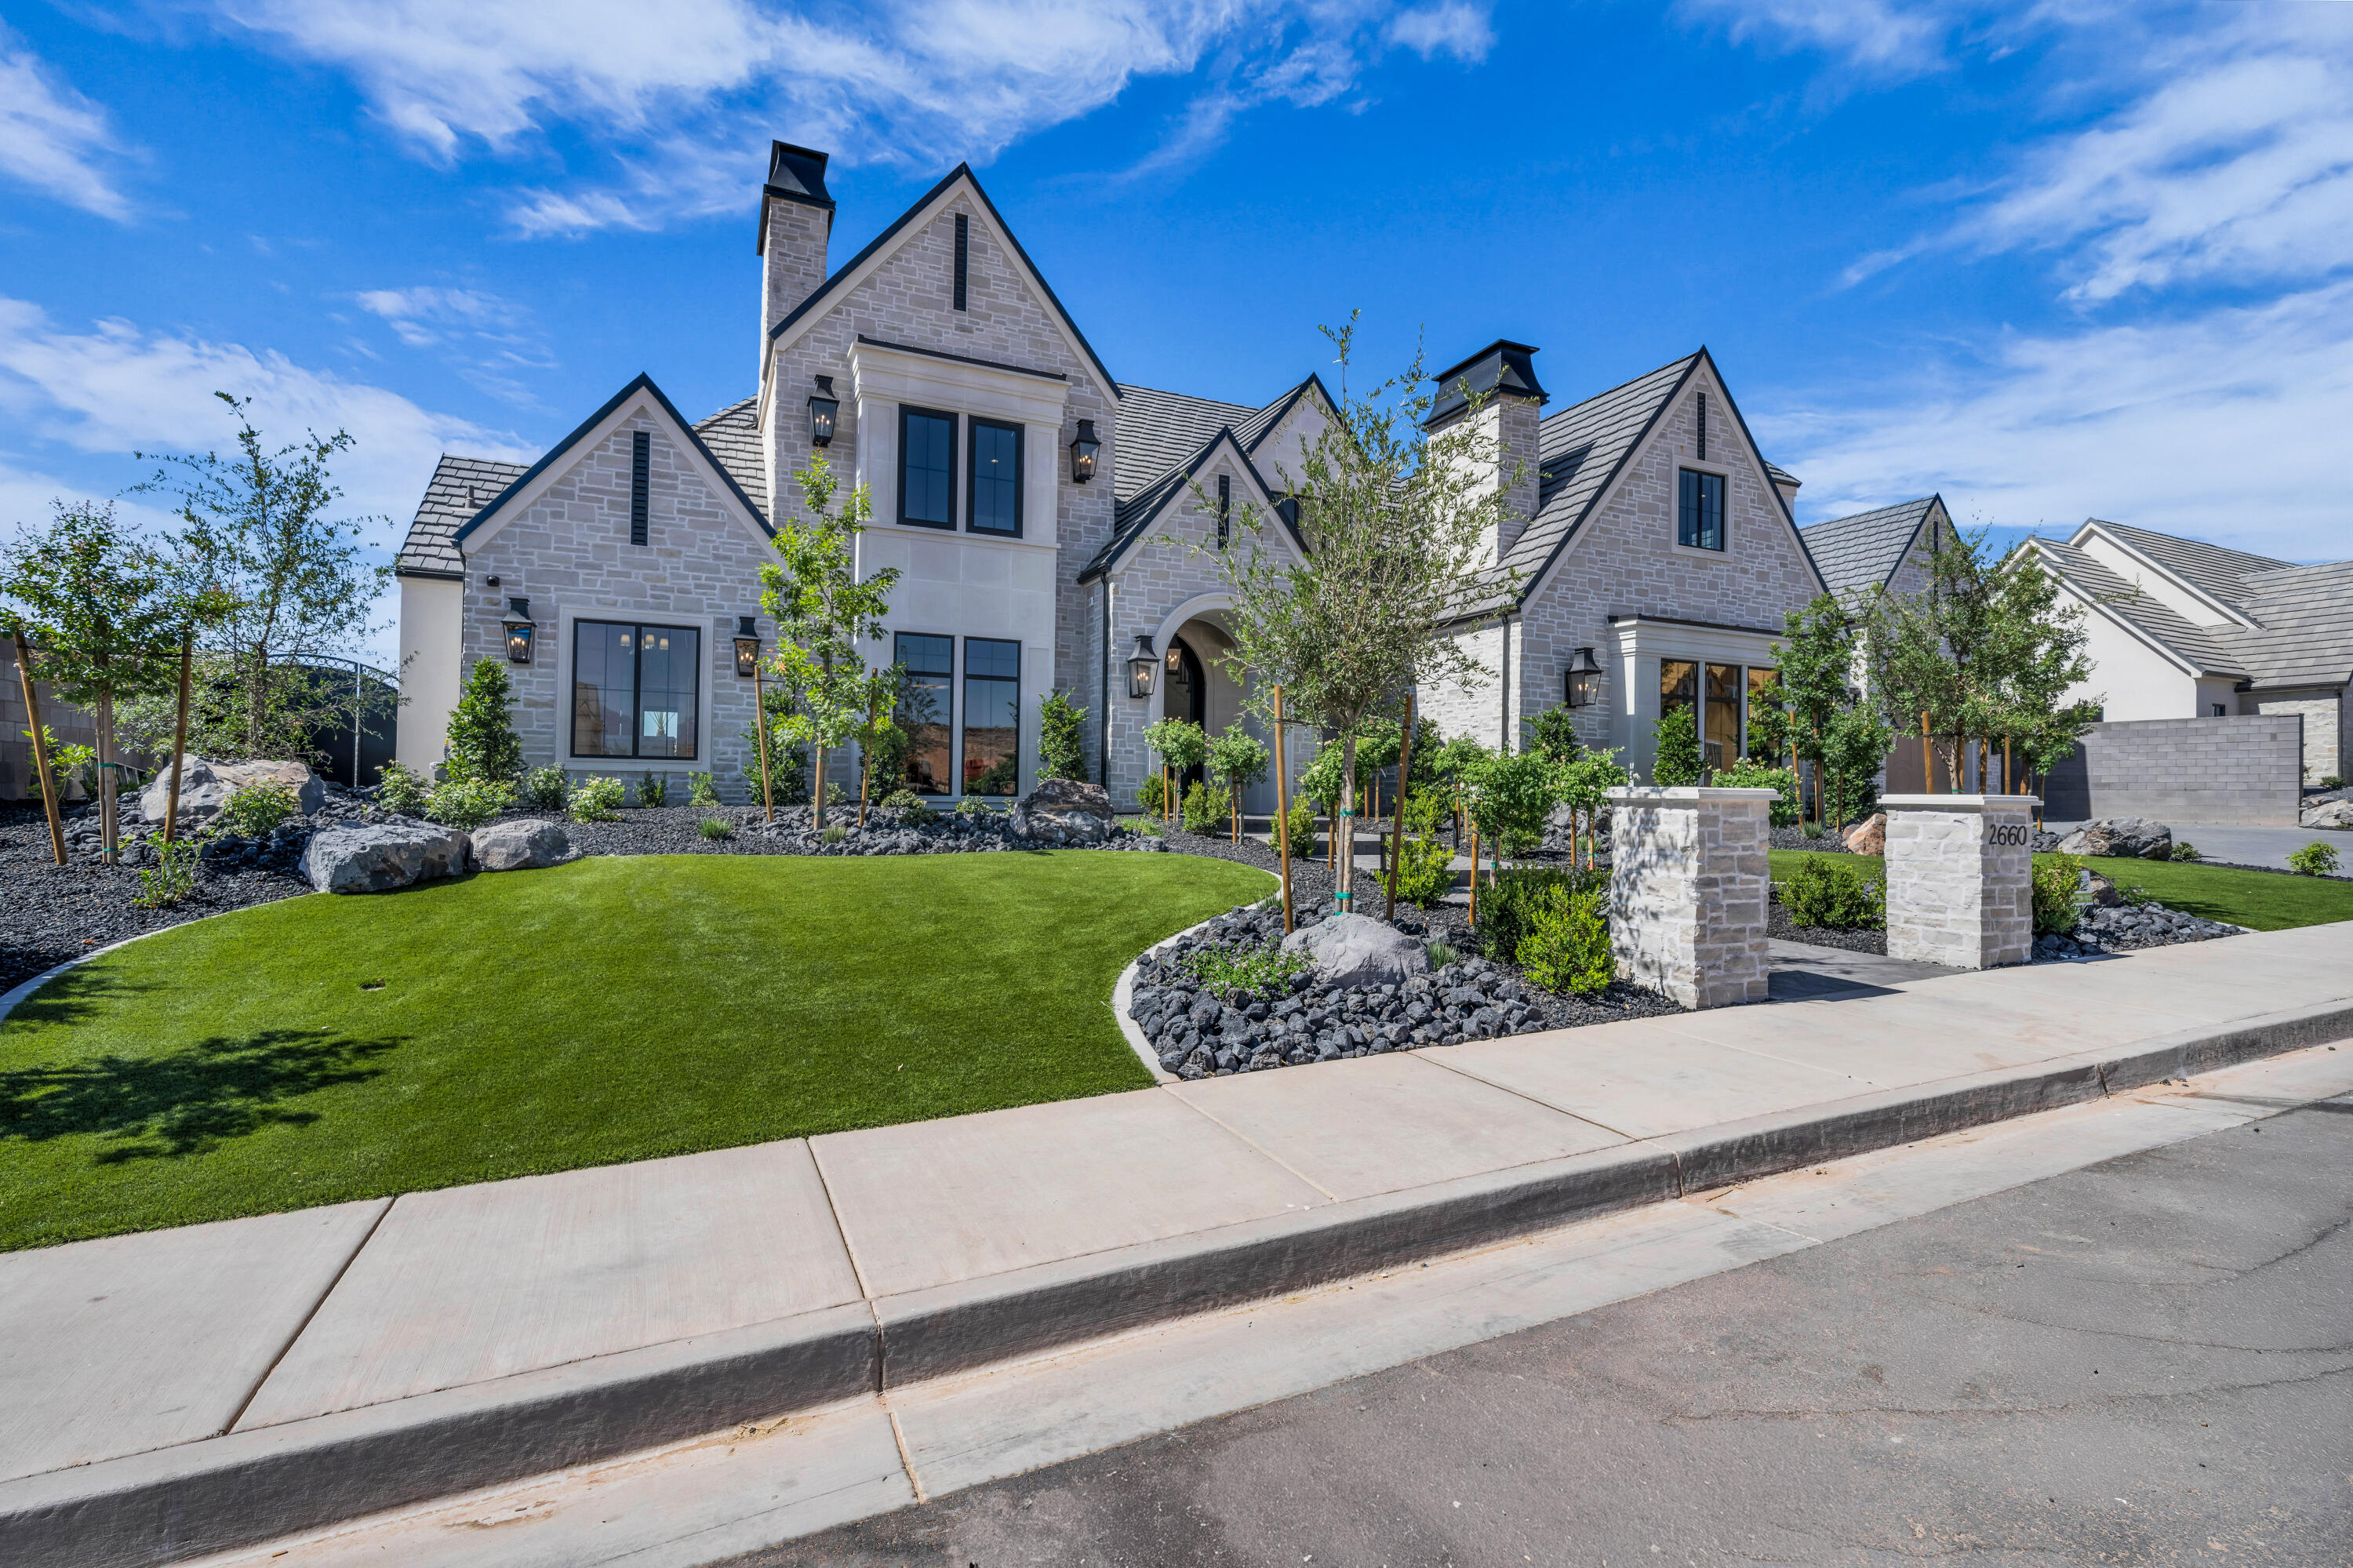
St George
2660 E Cultivator LN
6 Beds
None Baths
7,786 Sq.Ft.
$4,600,000
MLS#: 26-274256

St George
2585 E Waters Edge CIR
7 Beds
None Baths
11,149 Sq.Ft.
$4,999,900
MLS#: 26-275950
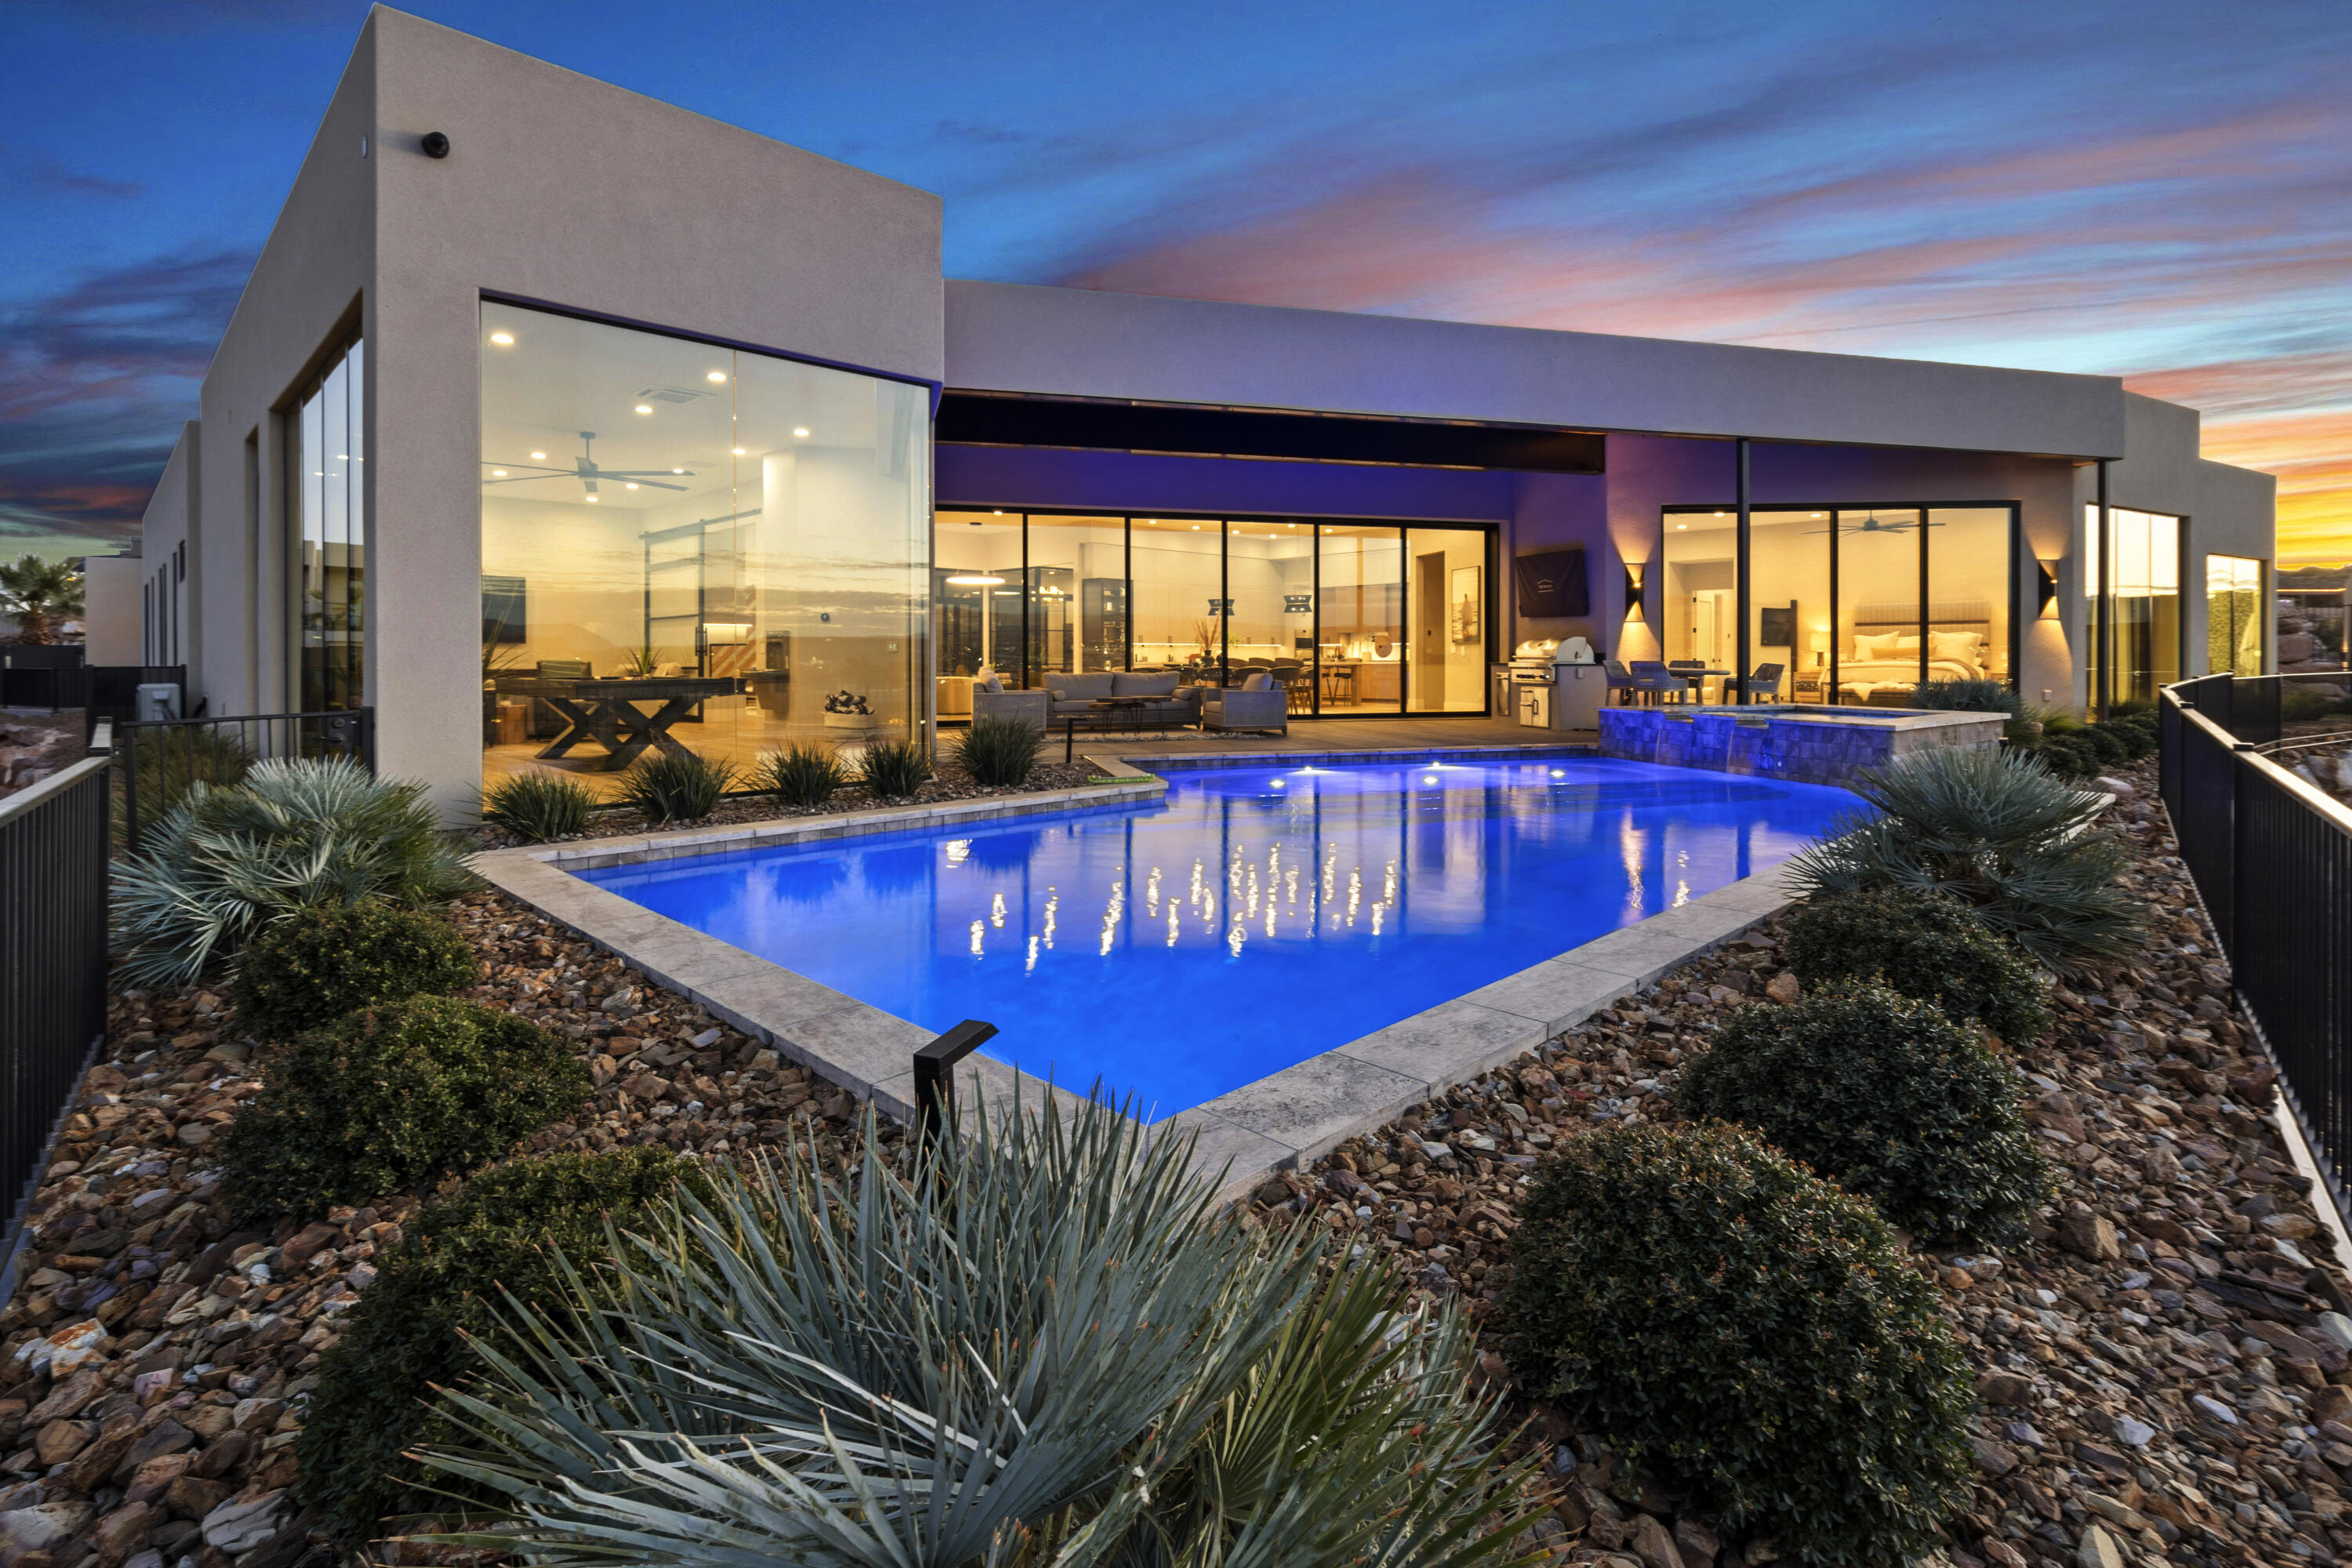
St George
2679 E GRANITE Way
4 Beds
None Baths
6,704 Sq.Ft.
$5,500,000
MLS#: 26-271859

St George
2111 W Magatsu DR
4 Beds
None Baths
7,052 Sq.Ft.
$5,775,000
MLS#: 25-266189

St George
W Indian Peaks CIR Lot 85
5 Beds
None Baths
5,274 Sq.Ft.
$4,499,000
MLS#: 25-265576
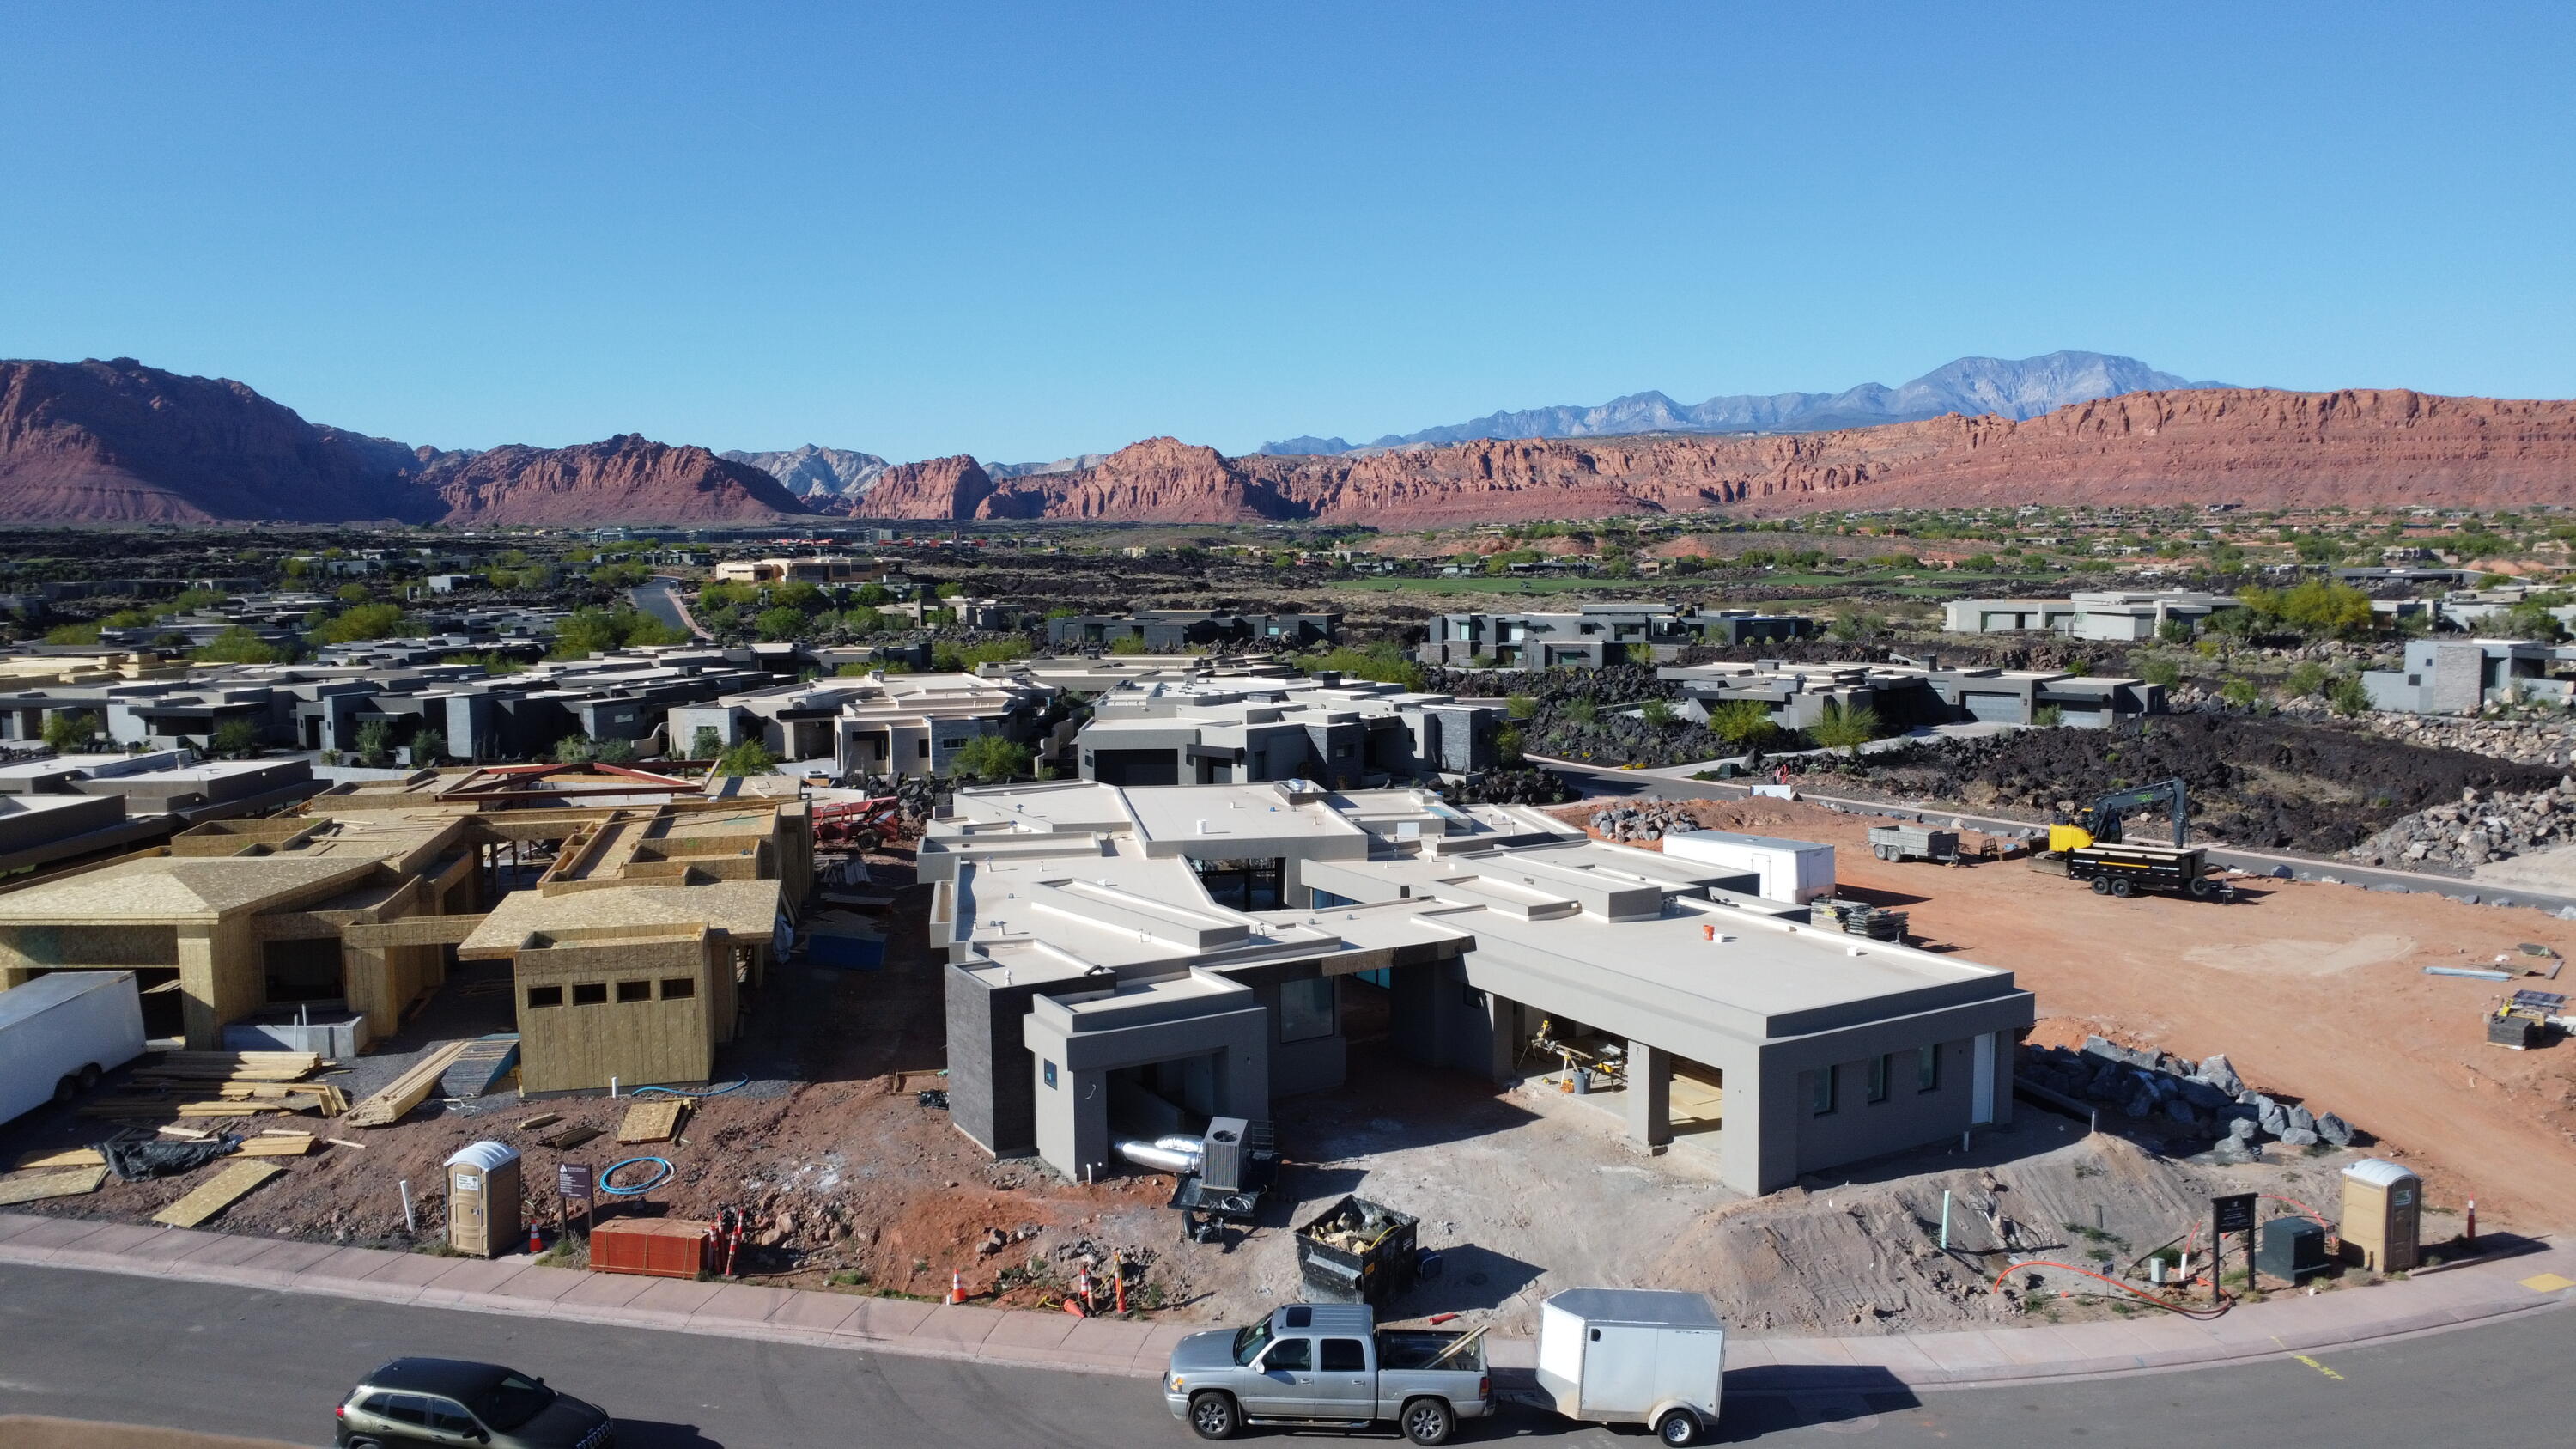
St George
2874 W Indian Peaks Circle
5 Beds
None Baths
4,926 Sq.Ft.
$4,200,000
MLS#: 25-265617
