
2204 N Fairway
Washington, UT 84780
About
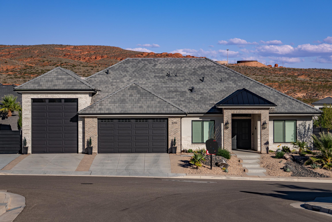
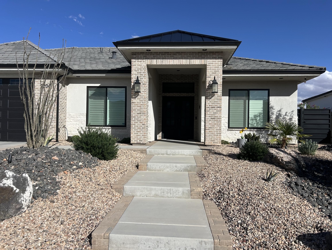
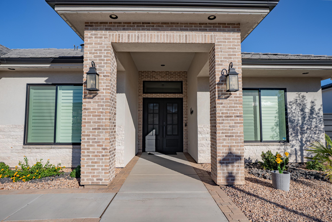
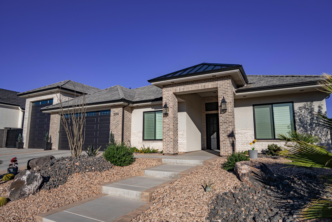
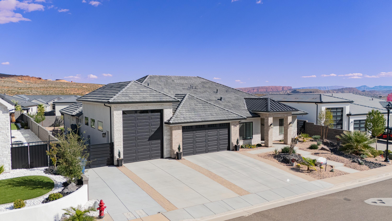
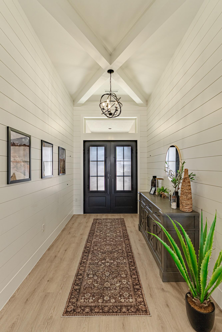
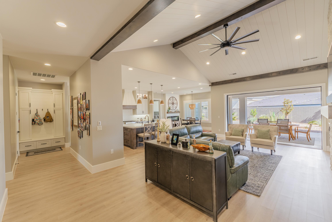
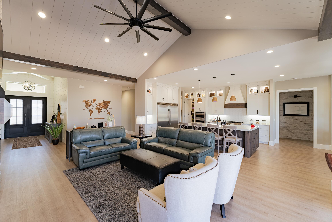
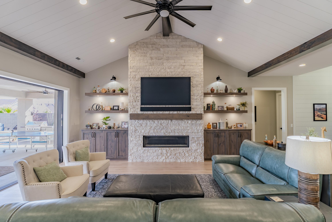
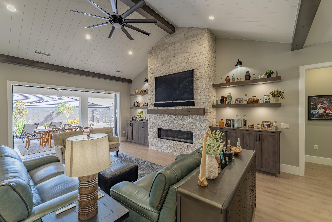
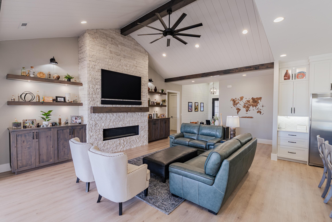
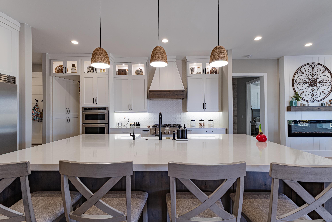
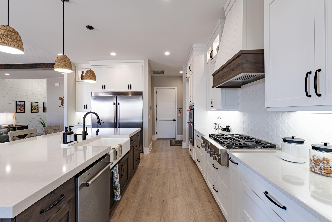
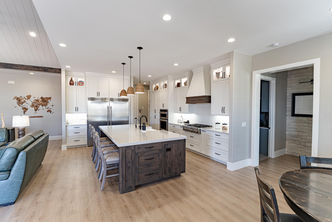
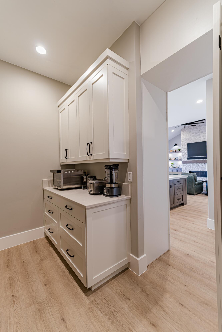
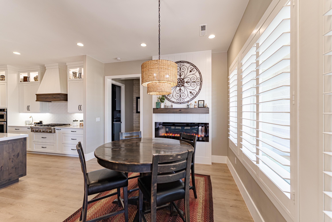
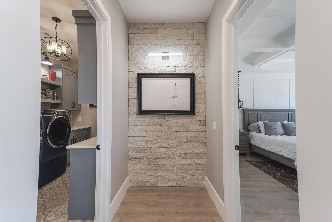
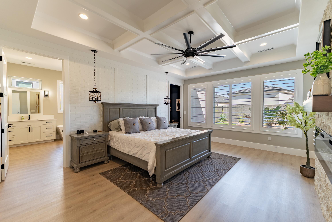
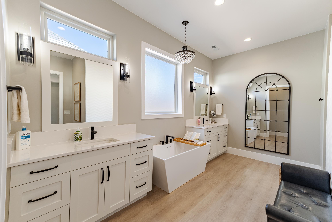
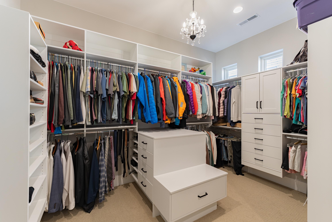
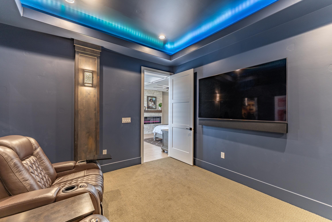
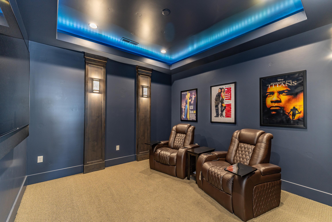
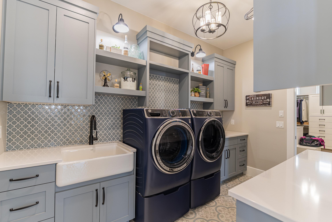
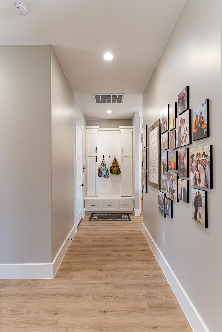
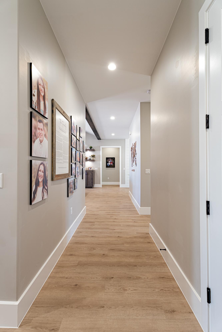
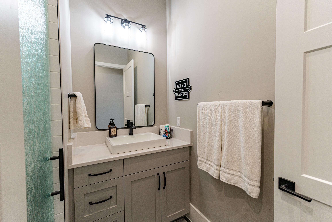
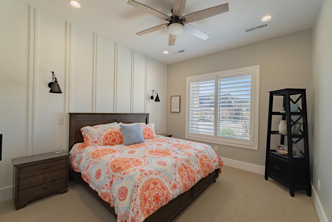
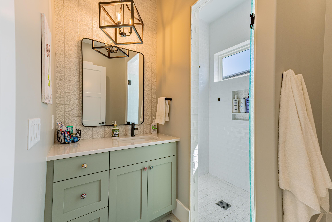
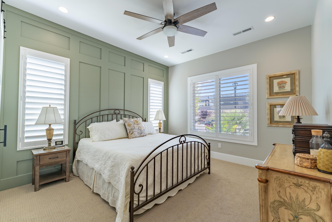
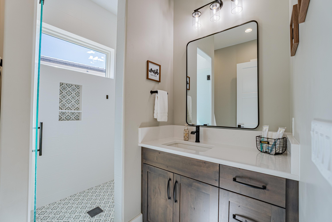
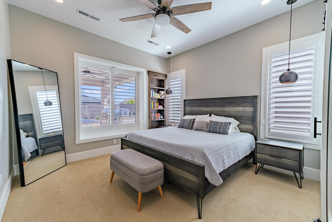
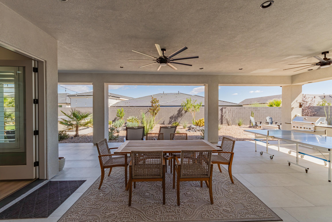
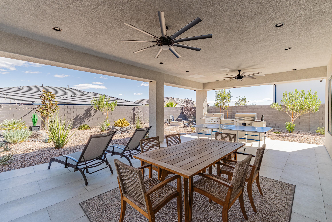
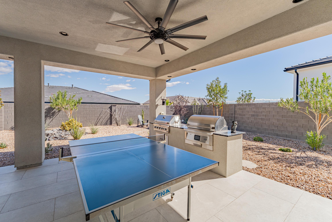
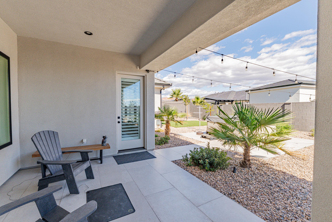
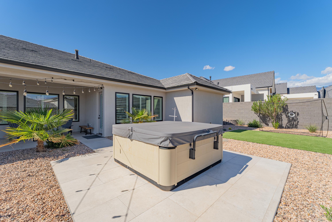
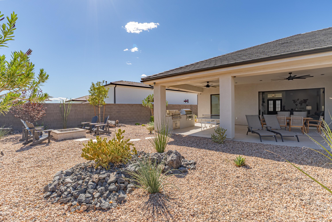
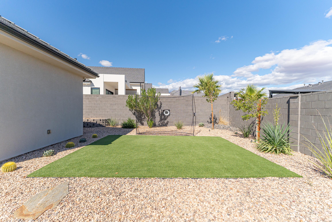
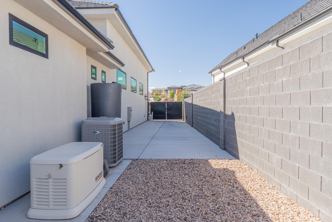
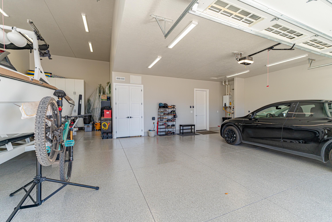
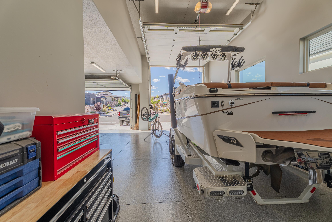
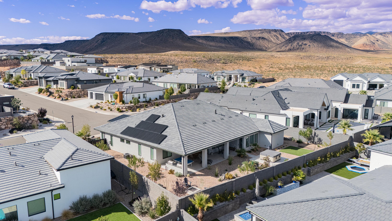
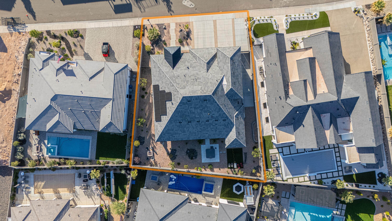
Custom home in beautiful, quiet neighborhood perched at the top of Green Springs Community amid desirable Red rock setting. Minutes from Green Springs Golf course, extensive hiking and mountain biking trails, several public parks that include Pickleball courts, splash pads and dog parks. Home boasts of 4 oversized bedrooms and 4 full bathrooms, theater room, 39' RV garage. automatic natural gas generator that will power the home, retractable family room sliding door that opens onto spacious covered patio providing spectacular outdoor living, gated RV pad, rooftop solar panel system, smart permanent programmable holiday/ everyday LED lighting. Indoor features include stone work, brick work, shiplap, ceiling beams, 3 custom fireplaces (family room, nook, primary bedroom) custom closets, extensive woodwork detail in every room, butler's pantry with inside storage room behind it, double refrigerator, wood shutters throughout. Exterior features include, Bullfrog Spa, built-in Kitchen Aide grill and Coyote smoker, gas fire pit, security cameras, covered area for ping pong or pool, area for outdoor projector movies, zero scape yard, and lots of privacy. The perfect set up for indoor/outdoor entertaining. If meticulous details are your thing this house if for you!
Property
Beds
4
Full Baths
None
1/2 Baths
None
Year Built
2022
Sq.Footage
3,258
Features
Features & Amenities
Interior
-
Other Interior Features
Walk-In Closet(s)
-
Total Bedrooms
4
-
Bathrooms
N/A
-
Above Grade Finished Area
3258.0
-
Cooling YN
YES
-
Cooling
Ceiling Fan(s), Central Air
-
Fireplace YN
YES
-
Heating YN
YES
-
Heating
Natural Gas
-
Pet friendly
N/A
Exterior
-
Garage
Yes
-
Garage spaces
4
-
Construction Materials
Stone, Brick, Stucco
-
Parking
Attached, Garage Door Opener, RV Garage, Garage
-
Pool
Yes
-
Pool Features
Above Ground, Private
Area & Lot
-
Lot Size(acres)
0.31
-
Lot Size(square feet)
13,503
-
Property Type
Residential
-
Property Sub Type
Single Family Residence
Price
-
Sales Price
$1,299,000
-
Tax Amount
$3,447.7
-
Zoning
Residential
-
Sq. Footage
3,258
-
Price/SqFt
$398
HOA
-
Association
YES
-
Association Fee
$200
-
Association Fee Frequency
Annually
-
Association Fee Includes
N/A
Property Resources
-
Horse Property
NO
School District
-
Elementary School
Washington Elementary
-
Middle School
Pine View Middle
-
High School
Pine View High
Property Features
-
New Construction
NO
-
Accessibility Features
Accessible Entrance, Accessible Bedroom, Accessible Closets, Accessible Doors
-
Foundation Details
Slab
-
Senior Community YN
NO
Schedule
Schedule a Showing
Showing scheduled successfully.
Mortgage calculator
Estimate your monthly mortgage payment, including the principal and interest, property taxes, and HOA. Adjust the values to generate a more accurate rate.
Your payment
Principal and Interest:
$
Property taxes:
$
HOA fees:
$
Total loan payment:
$
Total interest amount:
$
Location
-
County
Washington
-
Elementary School
Washington Elementary
-
Middle School
Pine View Middle
-
High School
Pine View High

Listing Courtesy of Darsena Meeder , RED ROCK REAL ESTATE
RealHub Information is provided exclusively for consumers' personal, non-commercial use, and it may not be used for any purpose other than to identify prospective properties consumers may be interested in purchasing. All information deemed reliable but not guaranteed and should be independently verified. All properties are subject to prior sale, change or withdrawal. RealHub website owner shall not be responsible for any typographical errors, misinformation, misprints and shall be held totally harmless.

Rusty Dog
HR Manager
Call Rusty today to schedule a private showing.
Phone (800) 555-1212
Email Rusty@PupAgency.com

* Listings on this website come from the FMLS IDX Compilation and may be held by brokerage firms other than the owner of this website. The listing brokerage is identified in any listing details. Information is deemed reliable but is not guaranteed. If you believe any FMLS listing contains material that infringes your copyrighted work please click here to review our DMCA policy and learn how to submit a takedown request.© 2024 FMLS.
Properties
Related properties
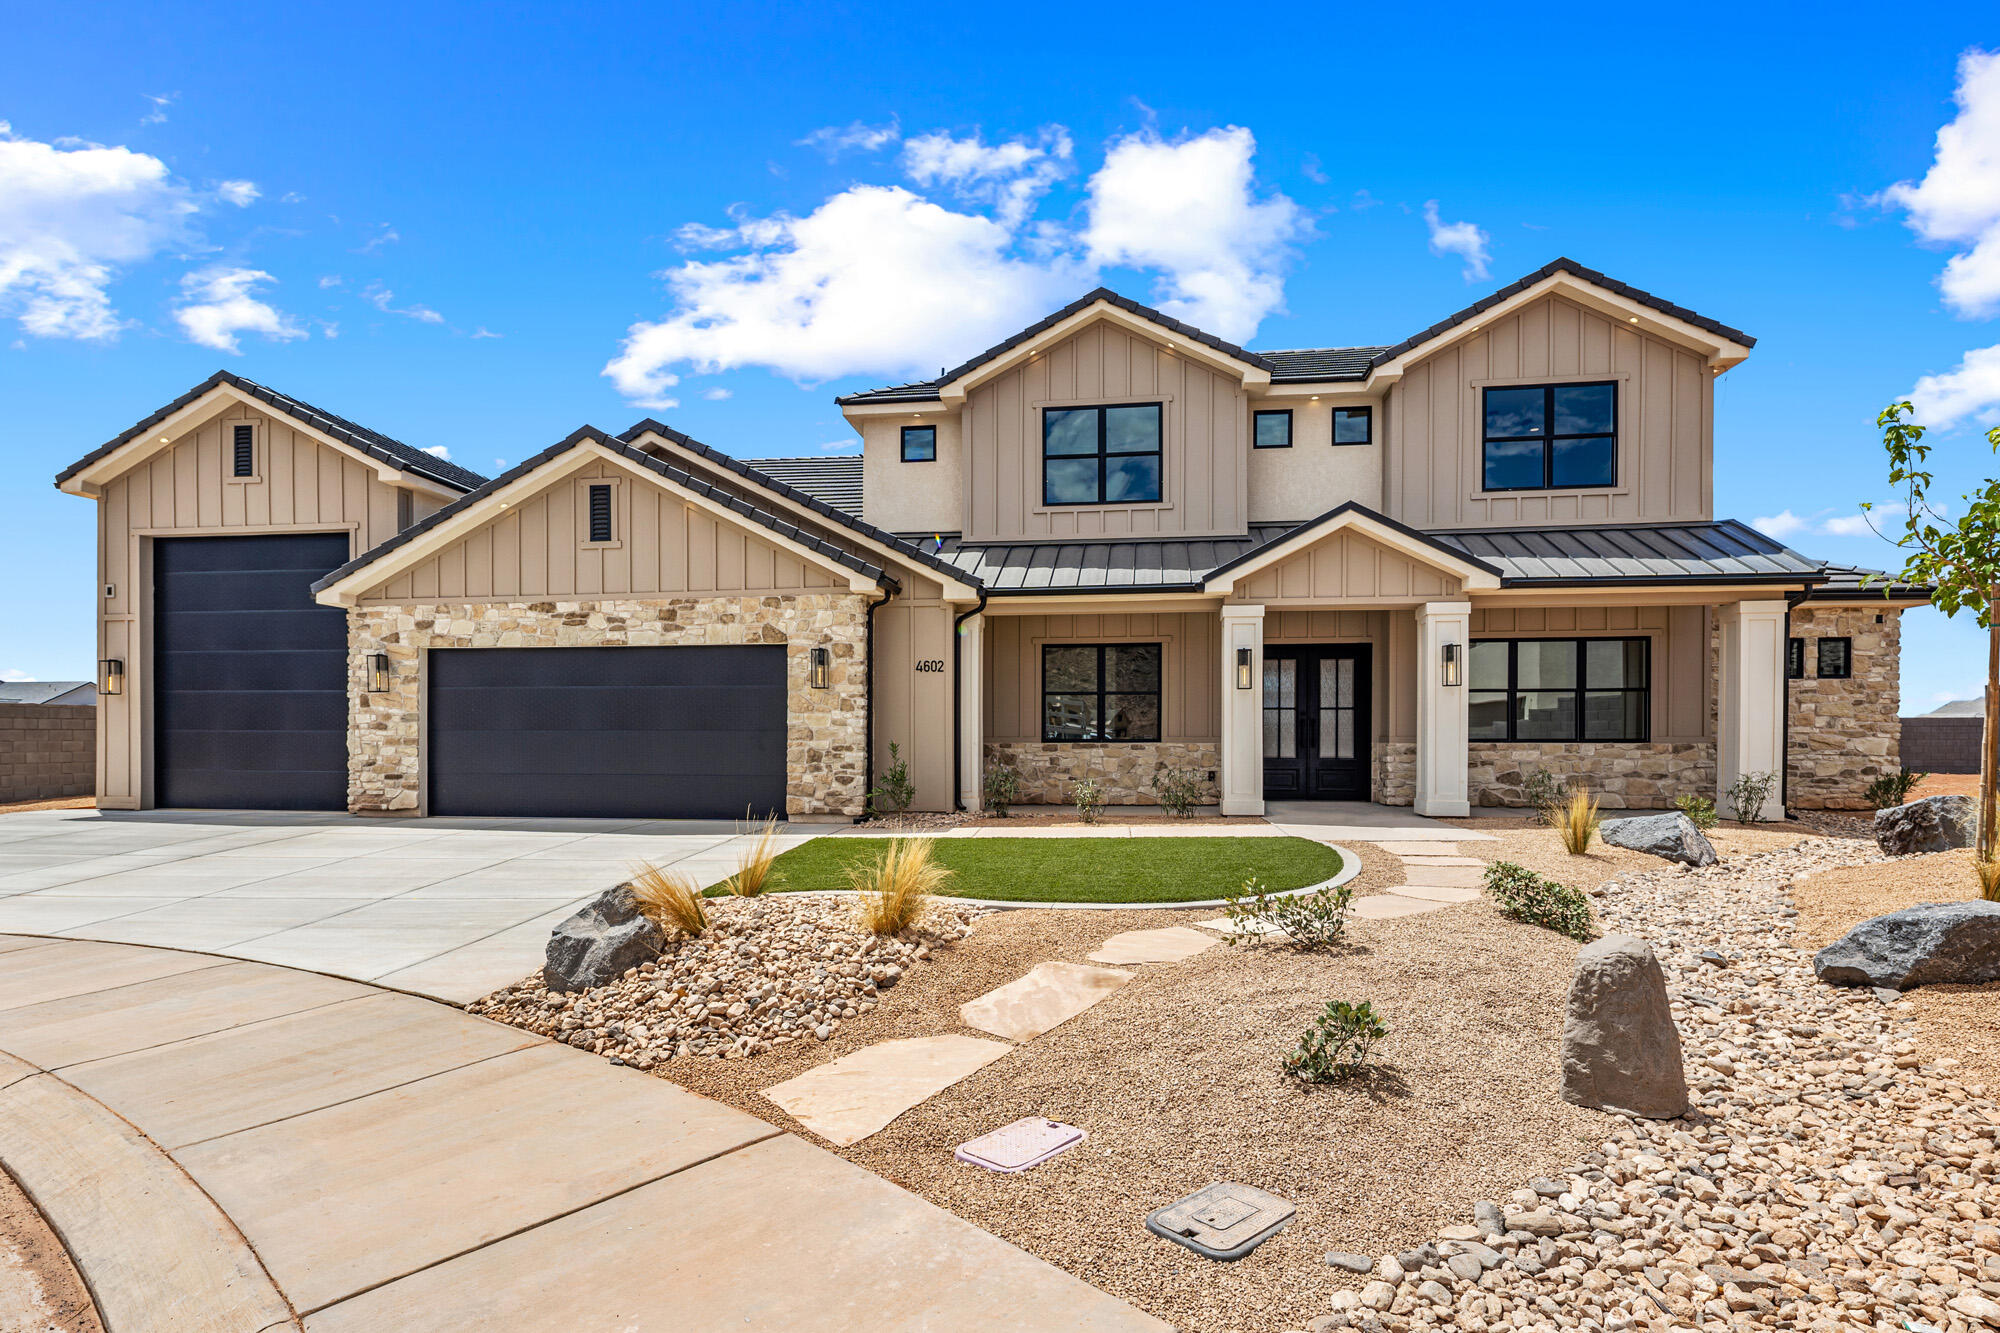
Washington
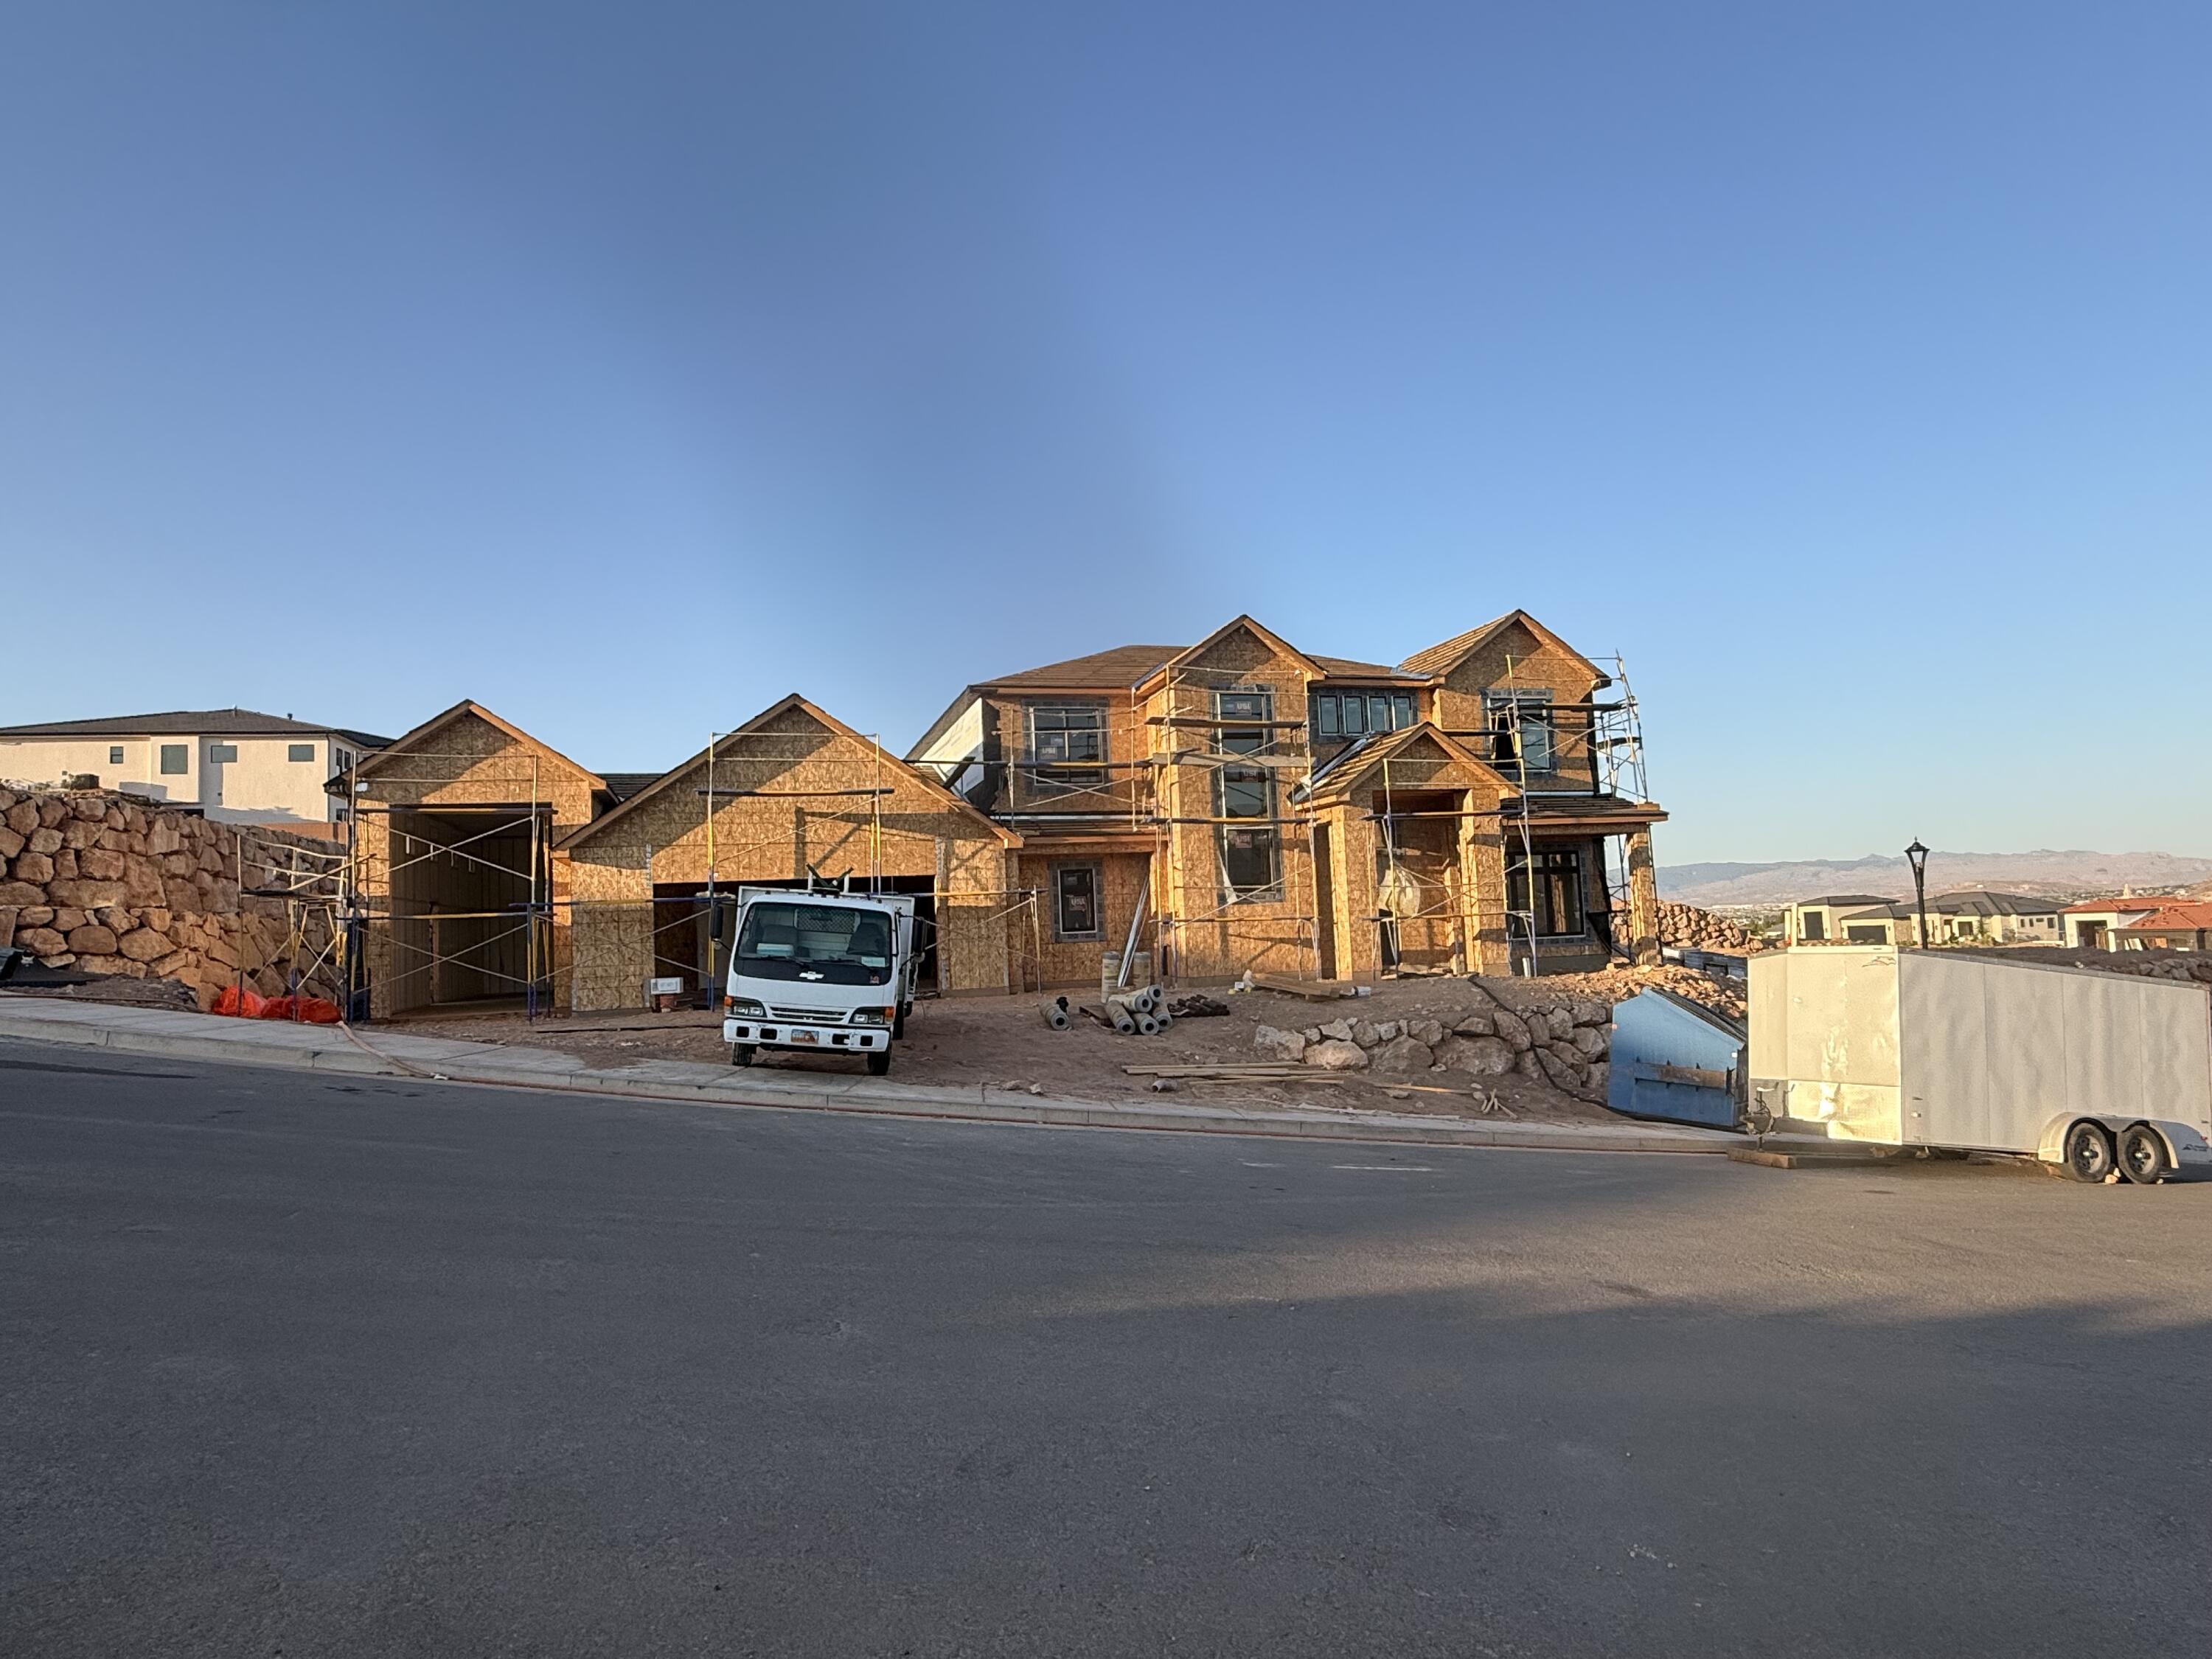
4602 S Malt House Cv
5 Beds
None Baths
4,469 Sq.Ft.
$1,299,000
MLS#: 26-274484
Washington
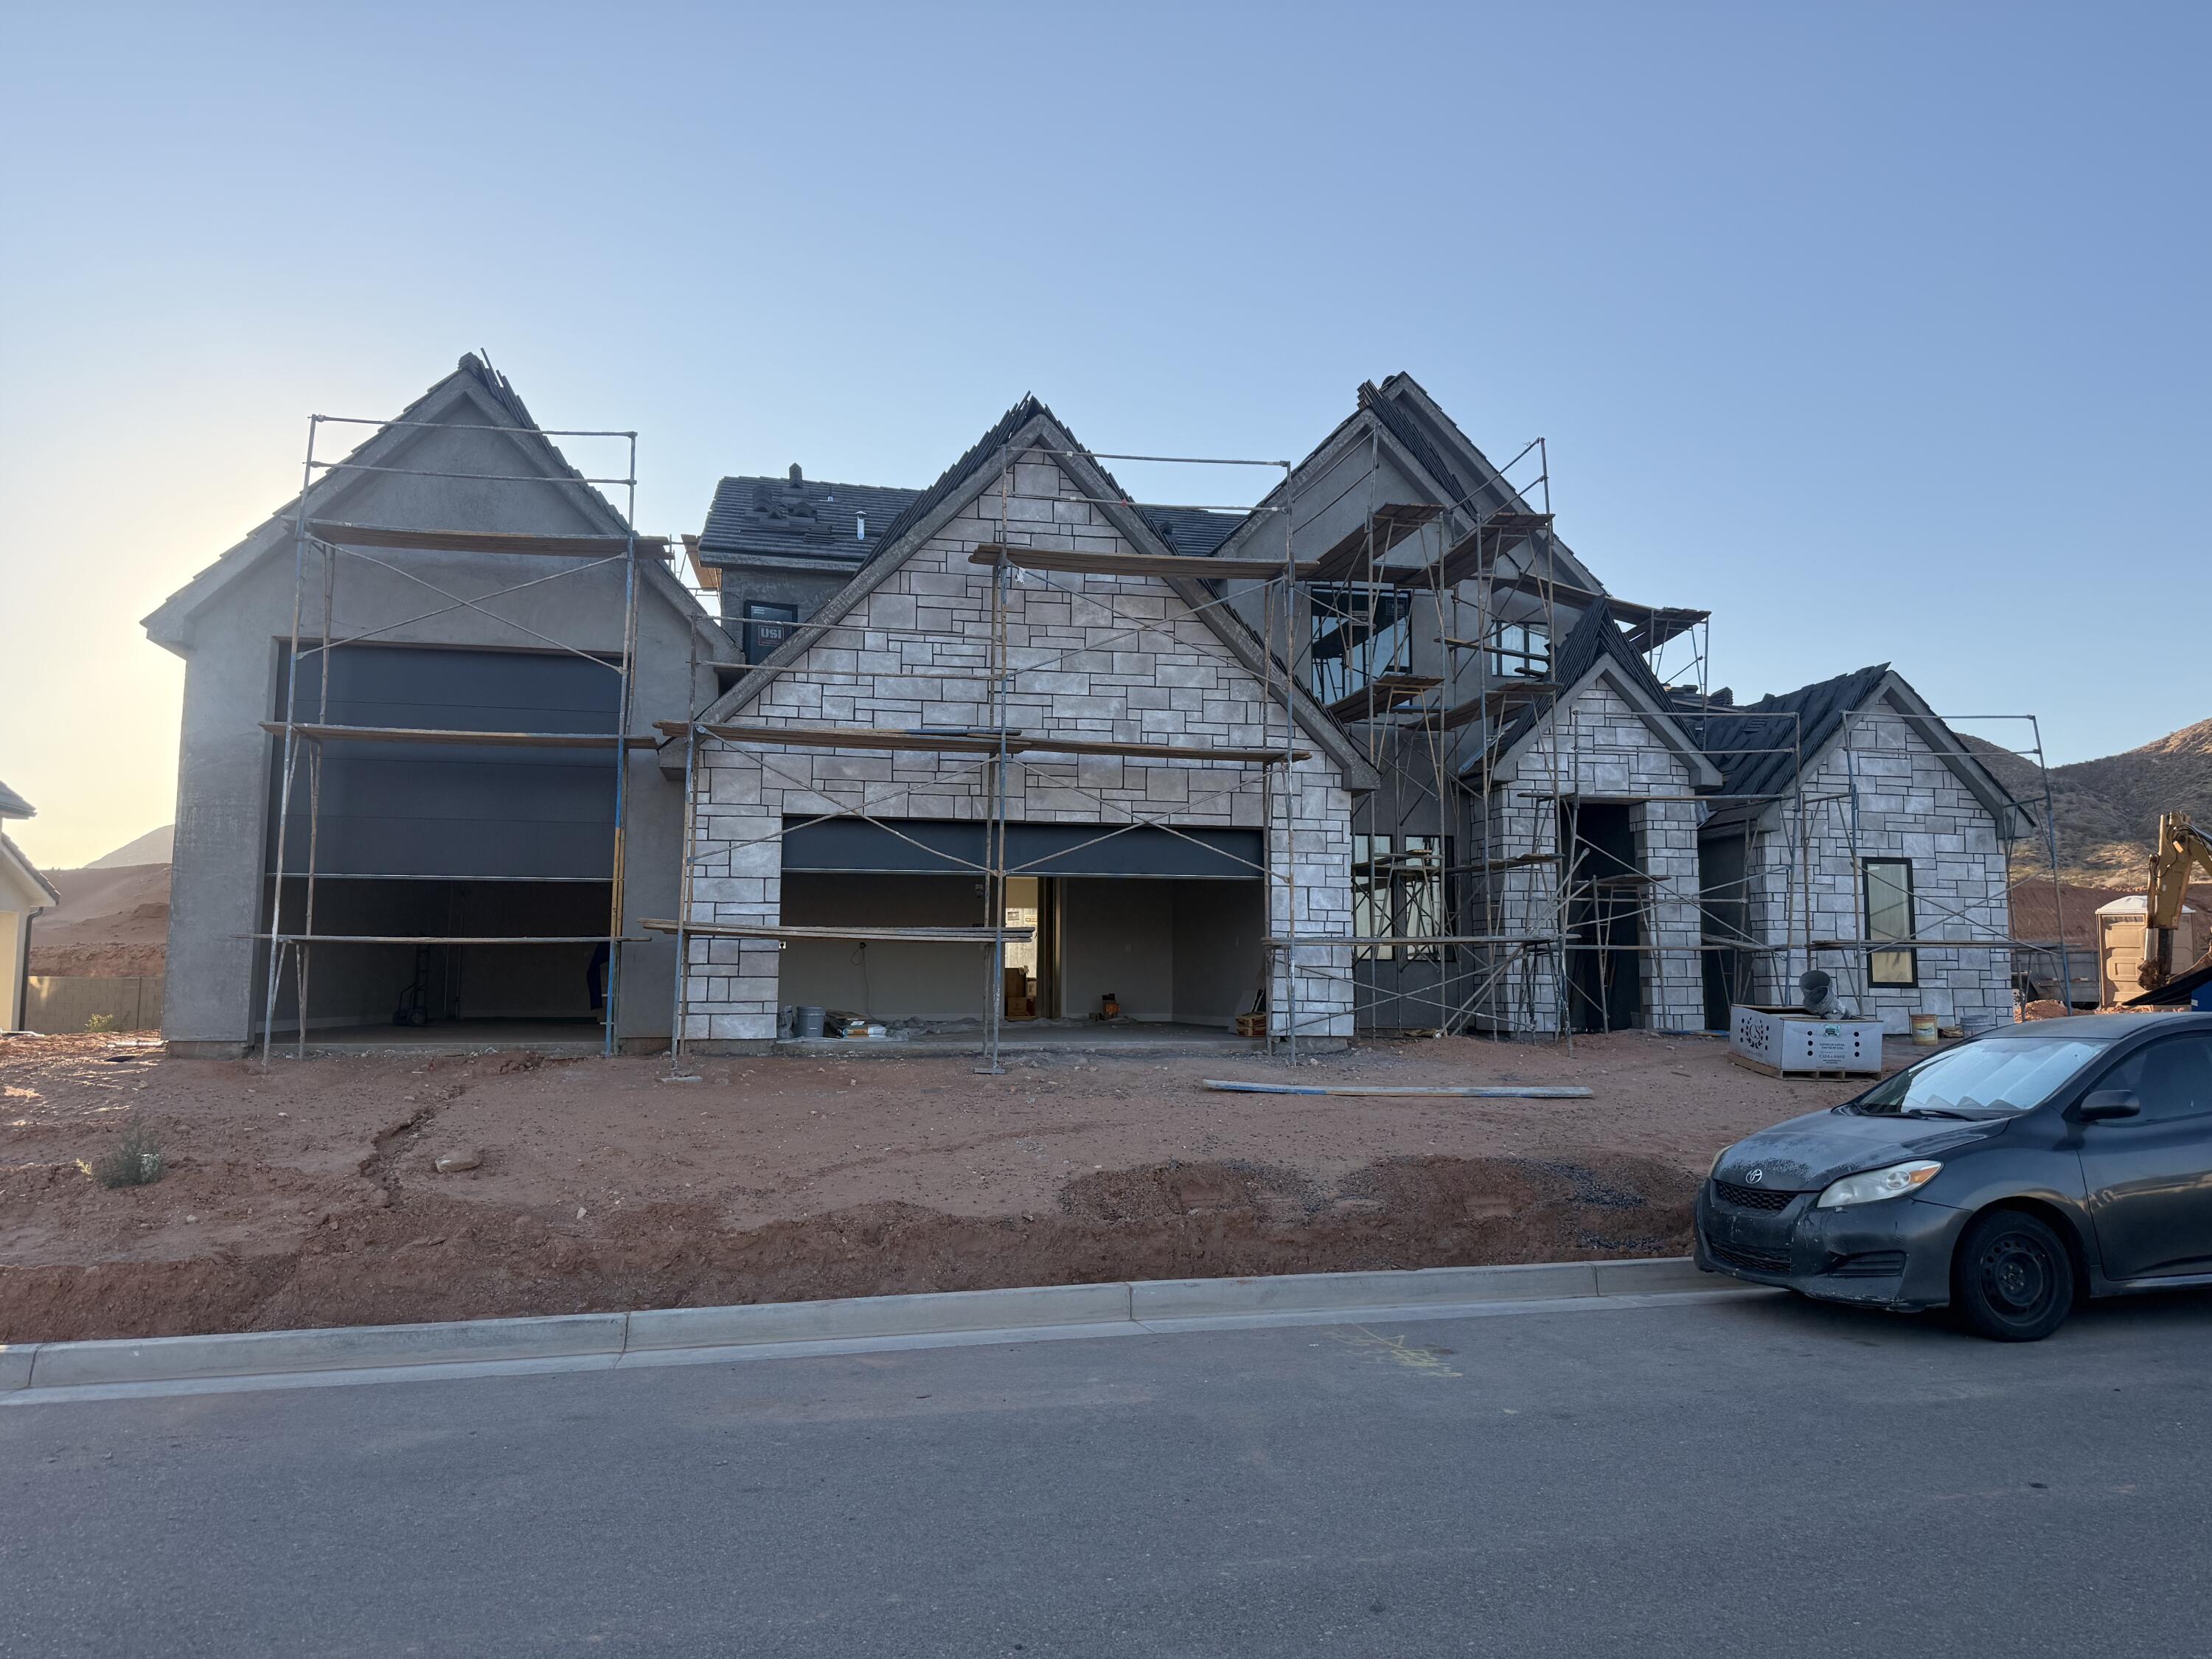
1328 E Pony Way #118
6 Beds
None Baths
4,242 Sq.Ft.
$1,425,000
MLS#: 26-274467
Washington
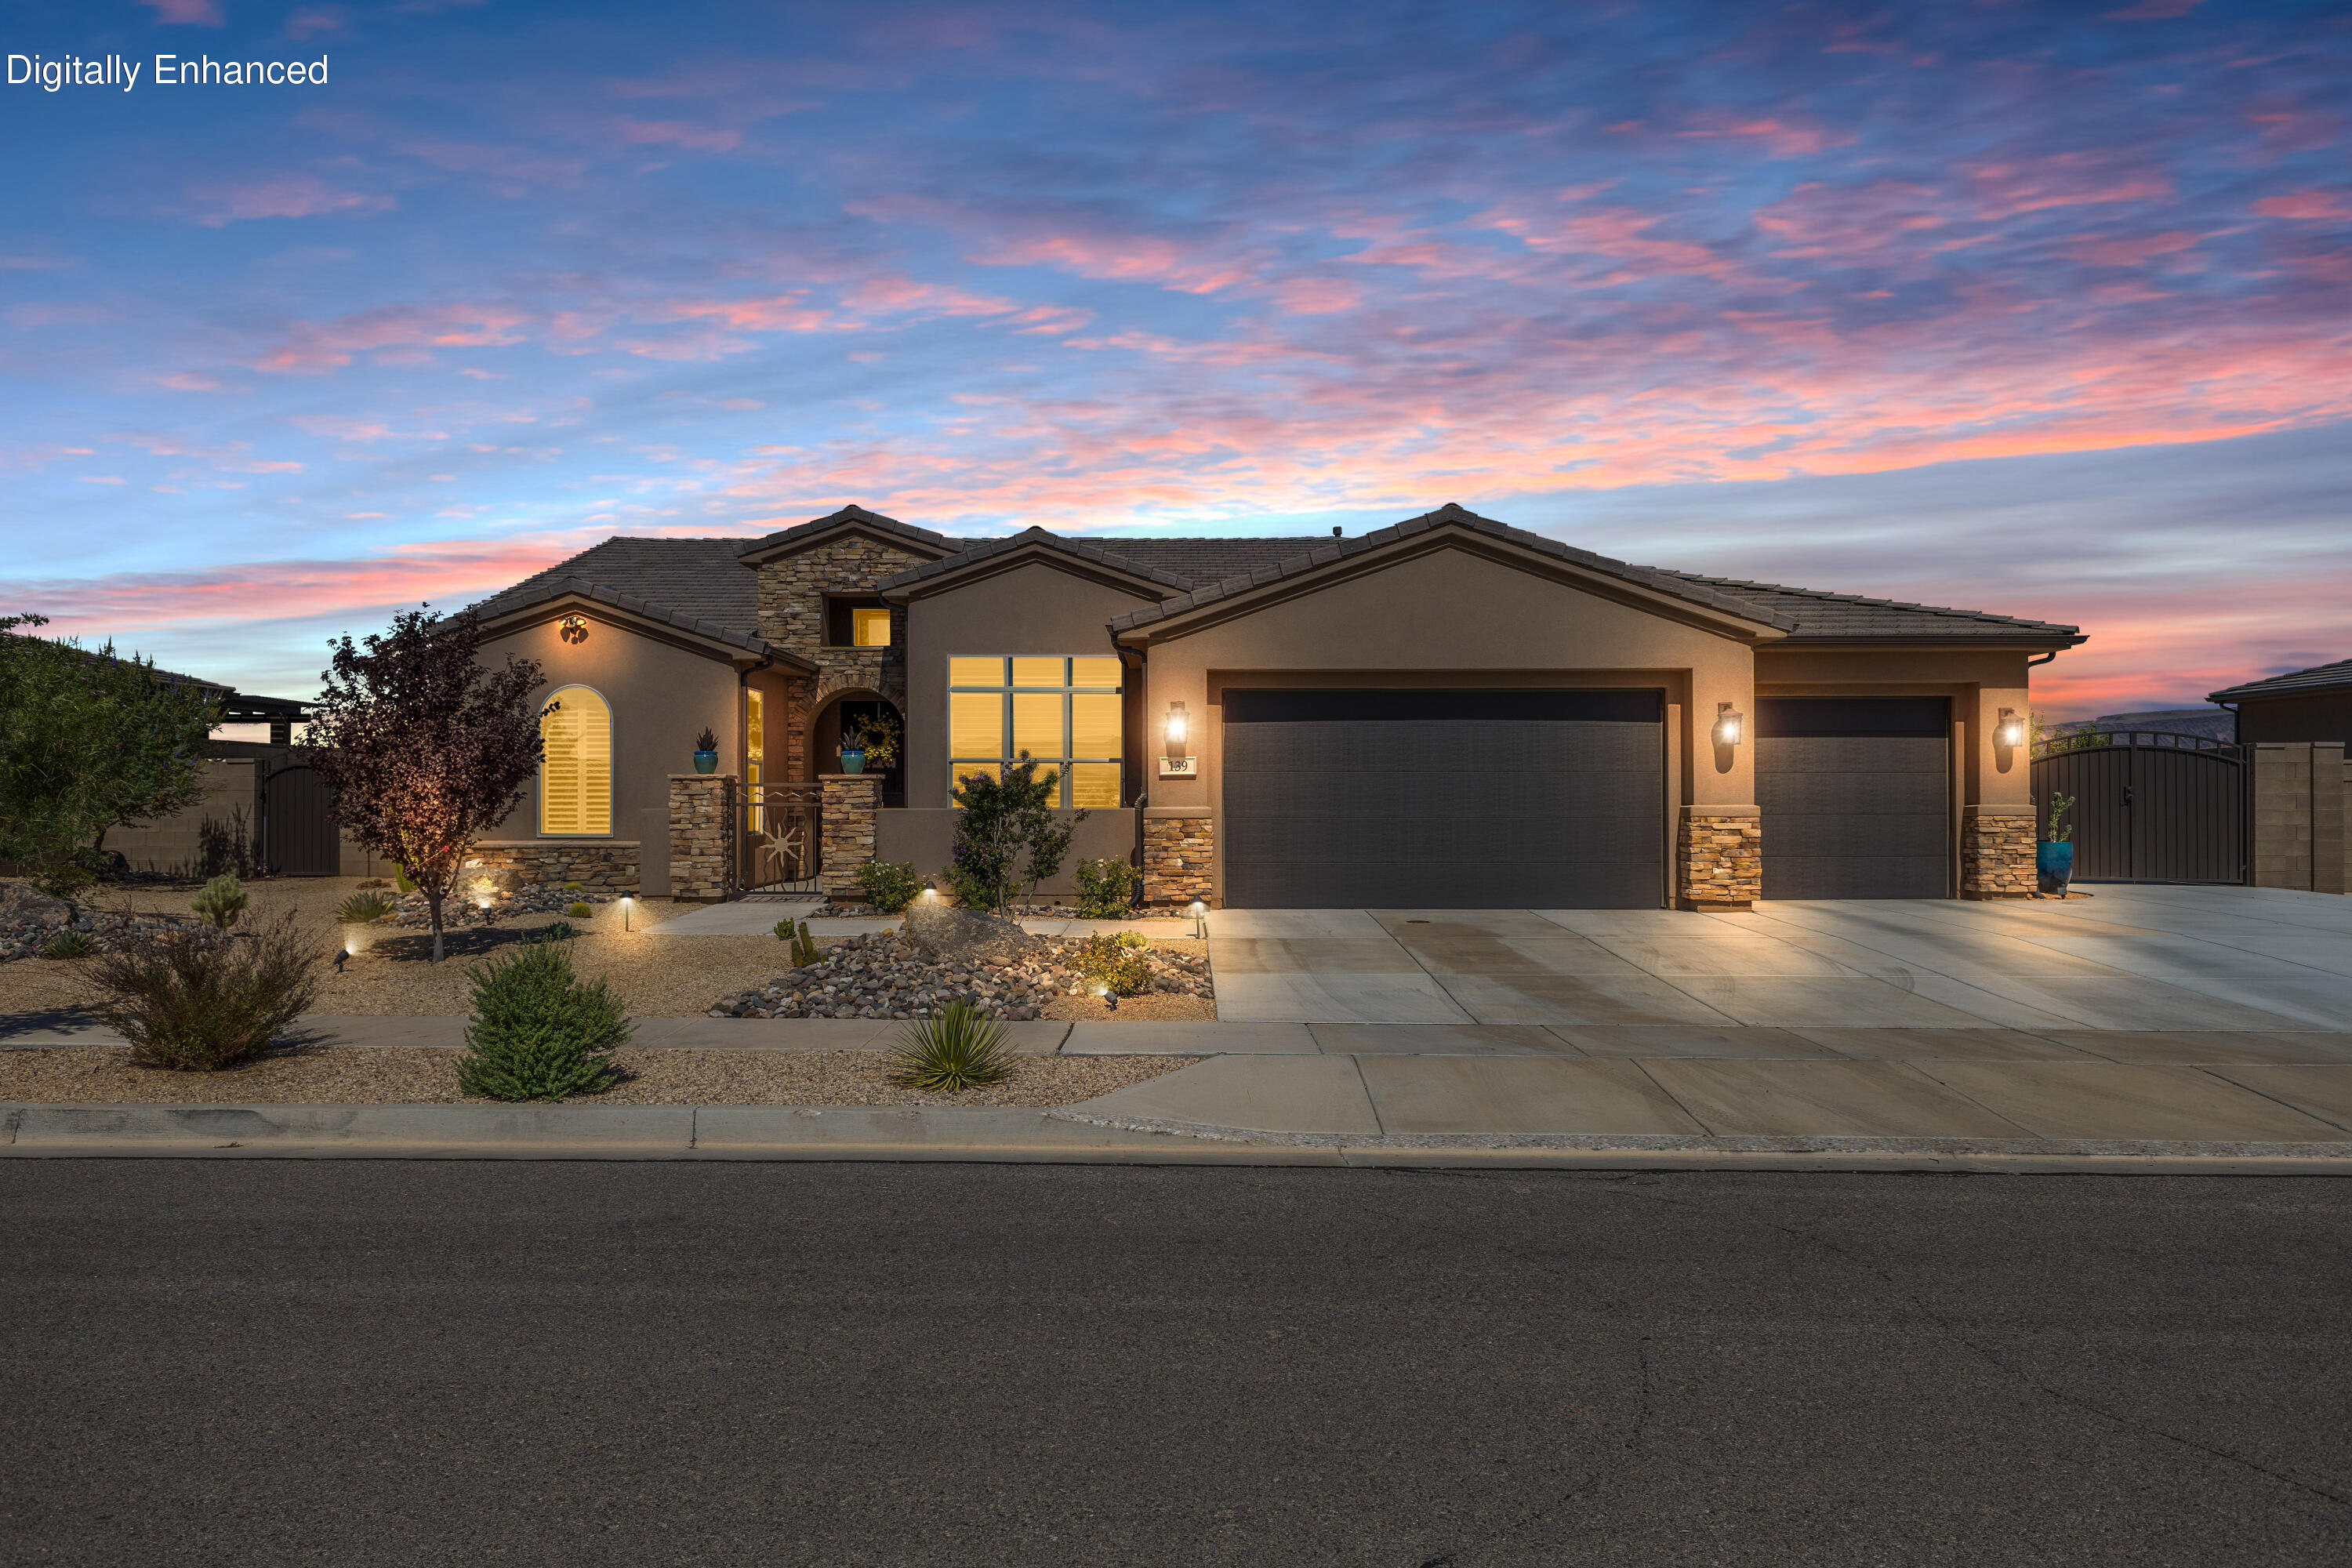
2111 S Pony Way # 92
5 Beds
None Baths
3,789 Sq.Ft.
$1,269,000
MLS#: 26-274468
Washington
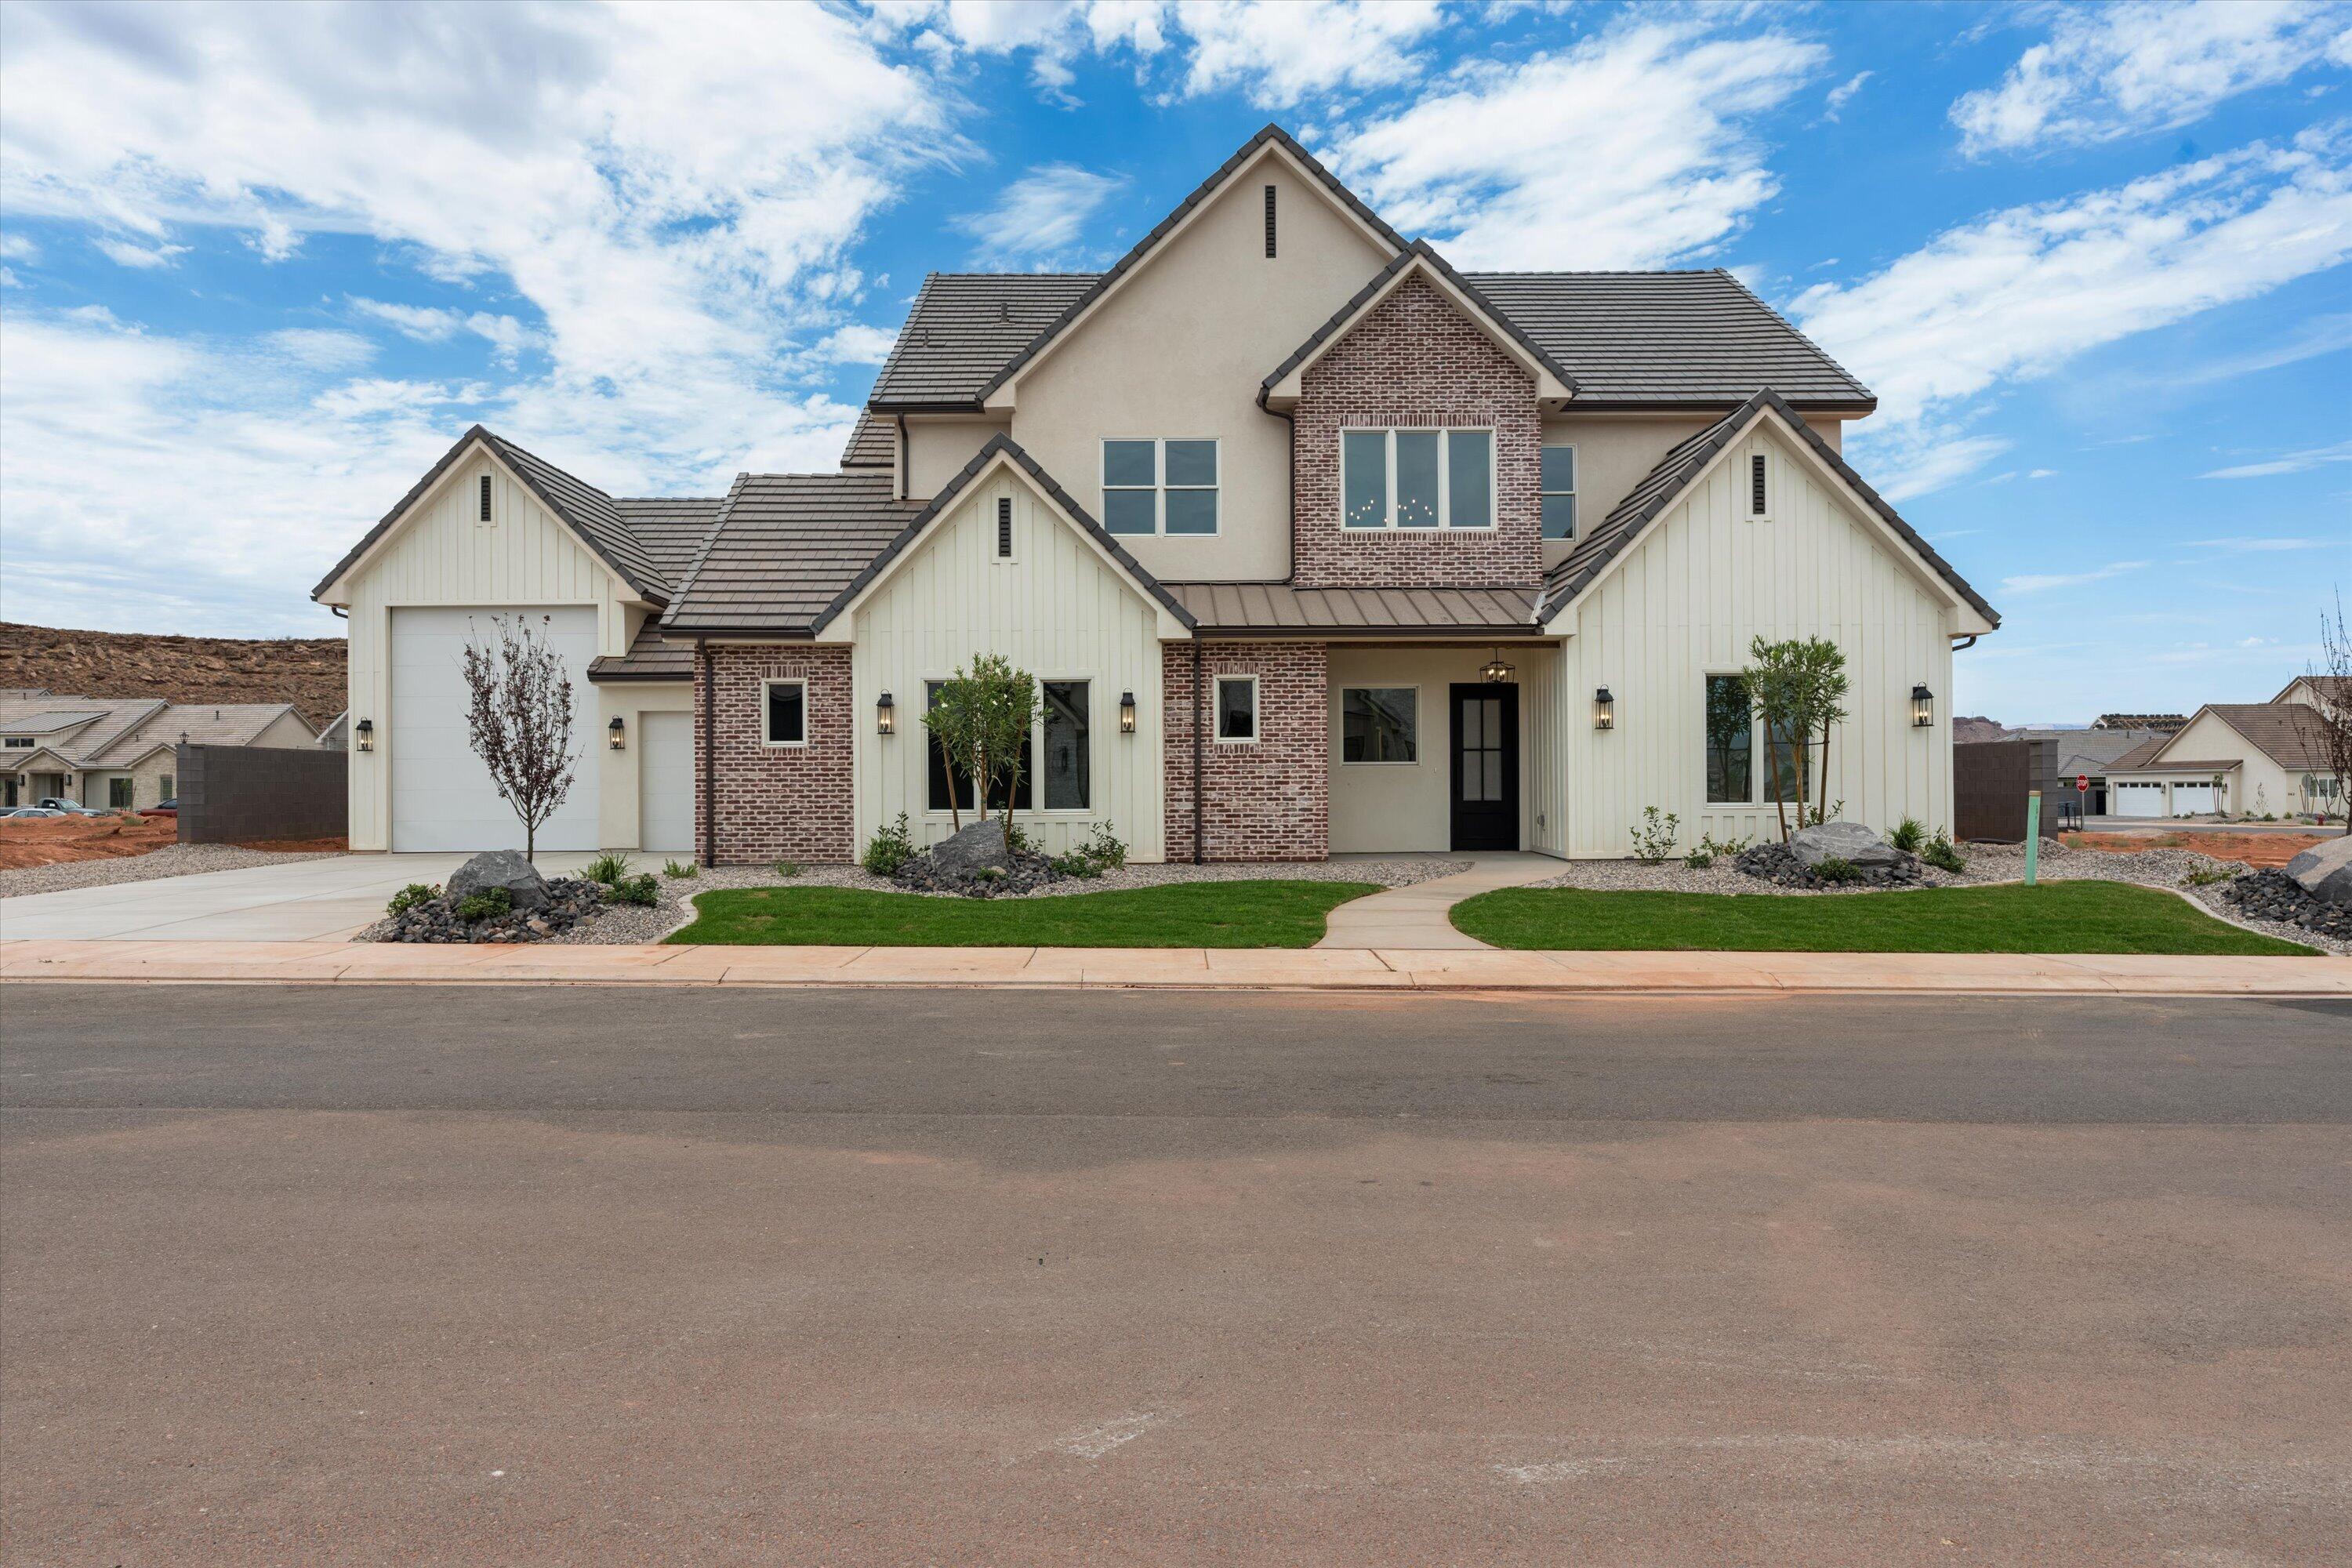
139 N Highland Parkway
4 Beds
None Baths
2,858 Sq.Ft.
$1,150,000
MLS#: 26-274372
Washington
426 E Forrest Paddock DR
5 Beds
None Baths
4,105 Sq.Ft.
$1,289,000
MLS#: 26-274296
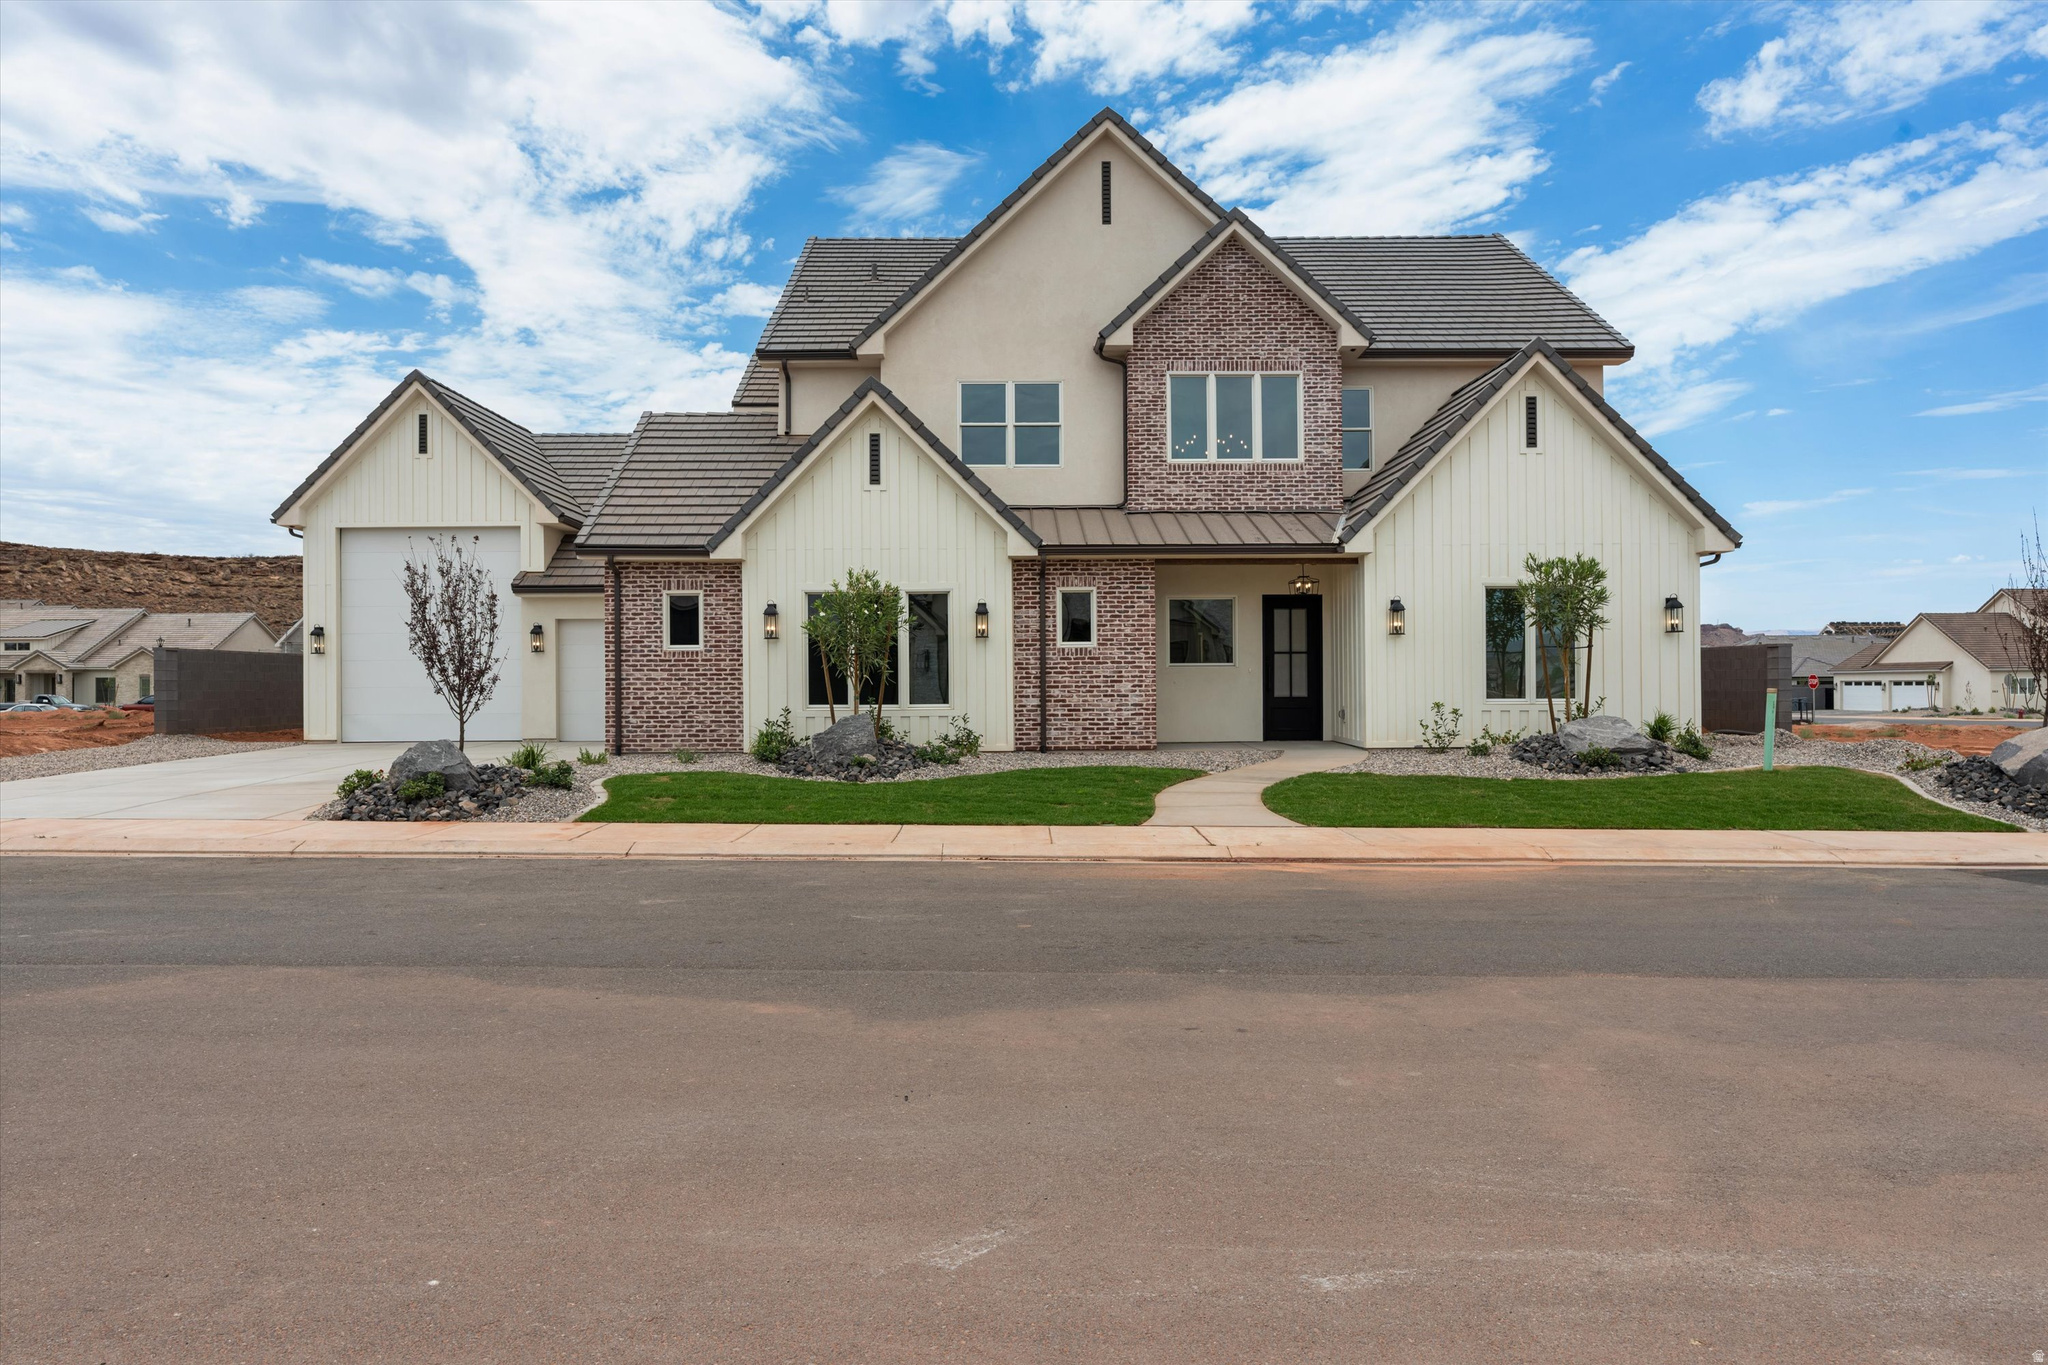
Washington
426 E FORREST PADDOCK DR
5 Beds
4 Baths
4,105 Sq.Ft.
$1,289,000
MLS#: 2173148
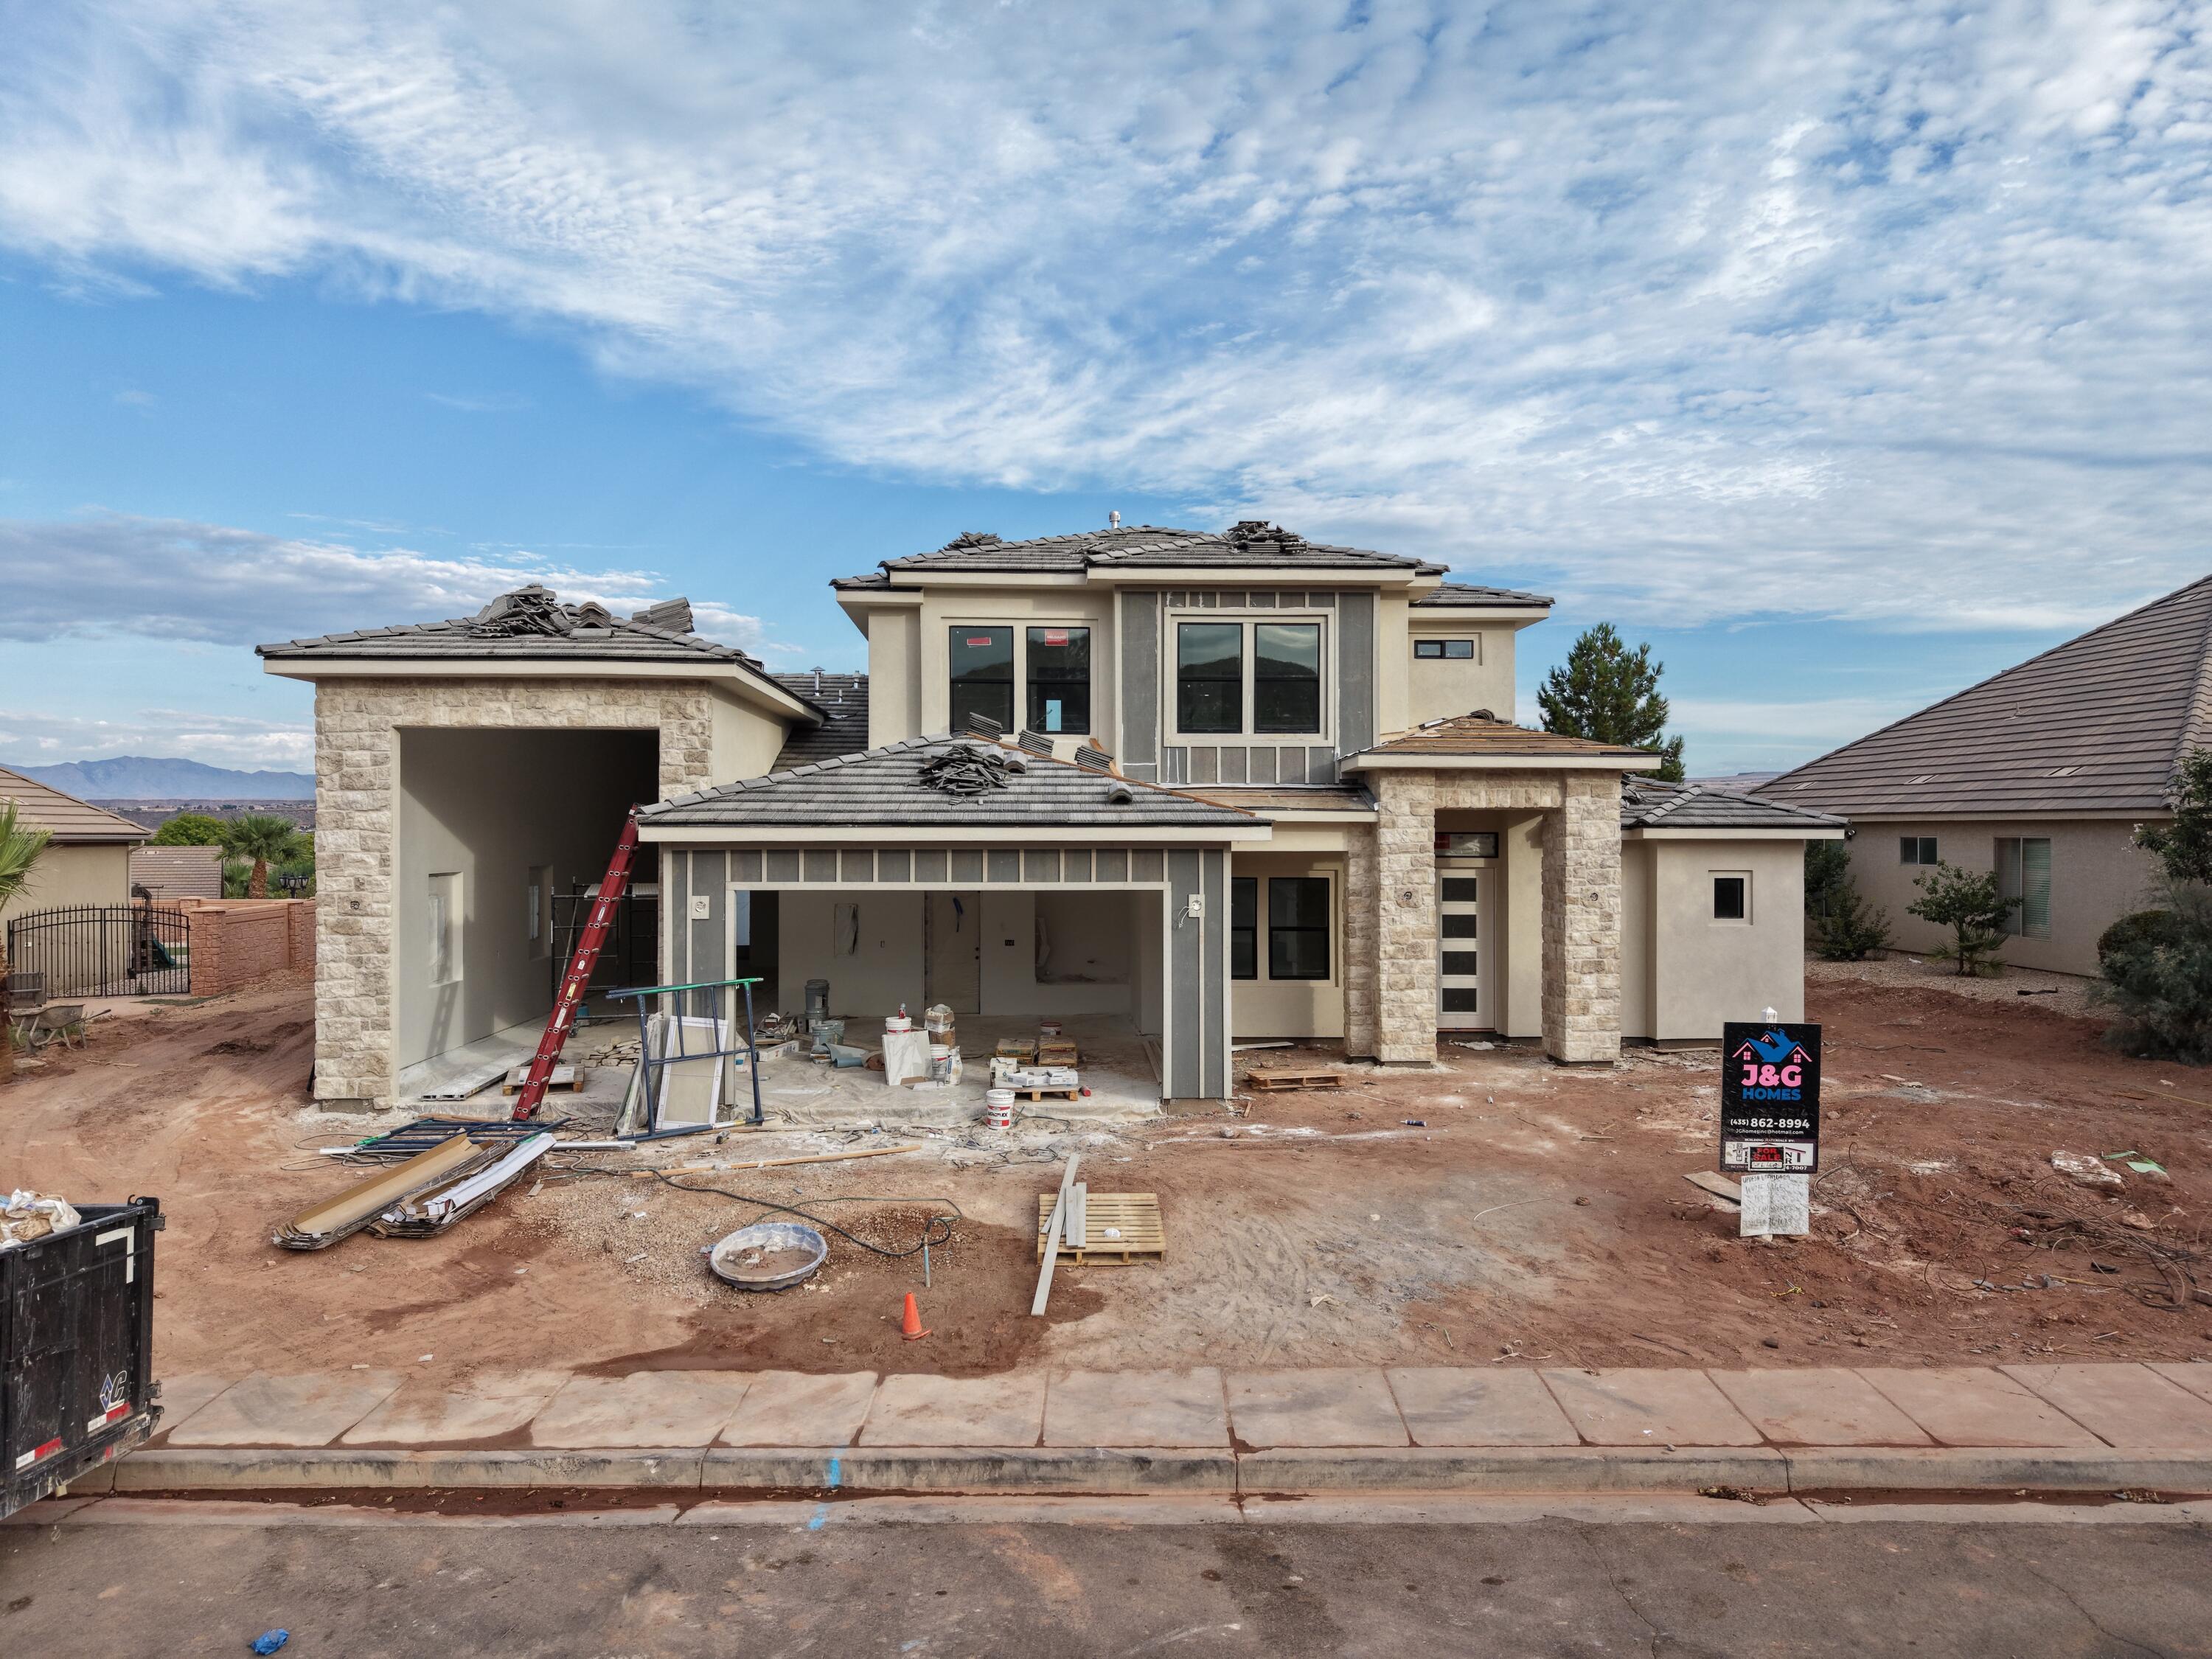
Washington
1902 S Camino Real
4 Beds
None Baths
3,117 Sq.Ft.
$1,250,000
MLS#: 26-274201
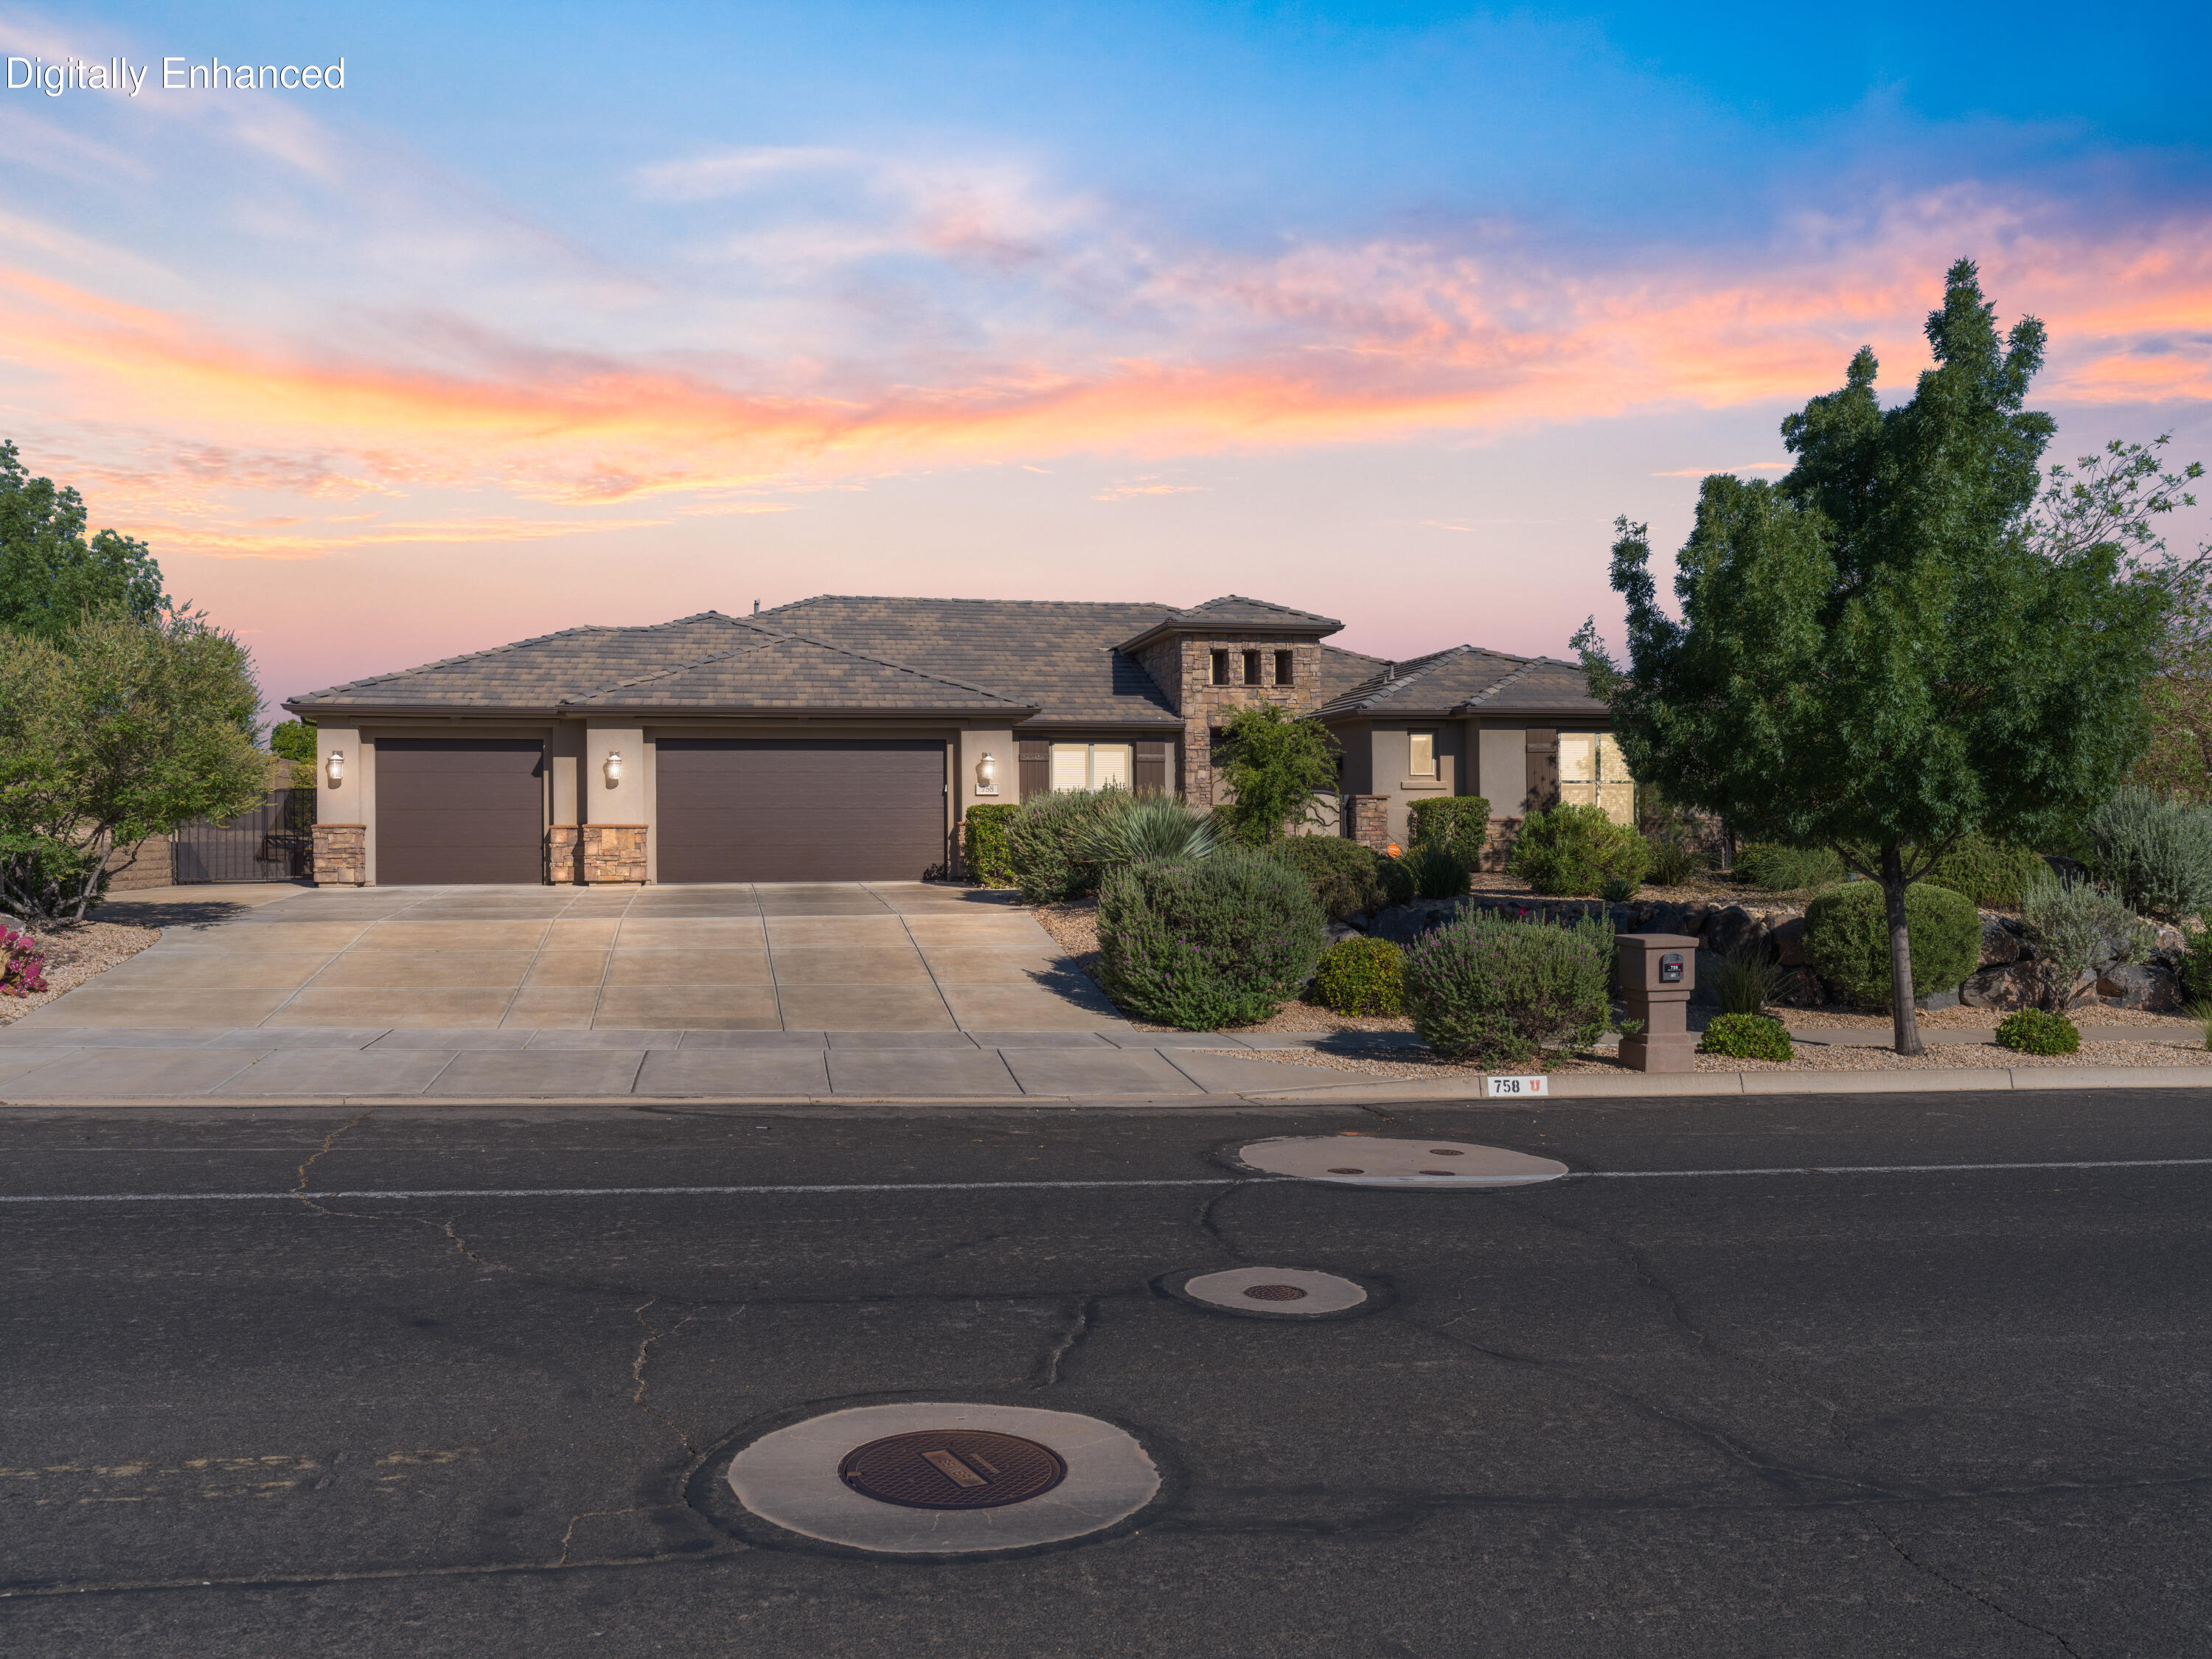
Washington
758 N Highland Parkway
4 Beds
None Baths
2,564 Sq.Ft.
$1,100,000
MLS#: 26-274028
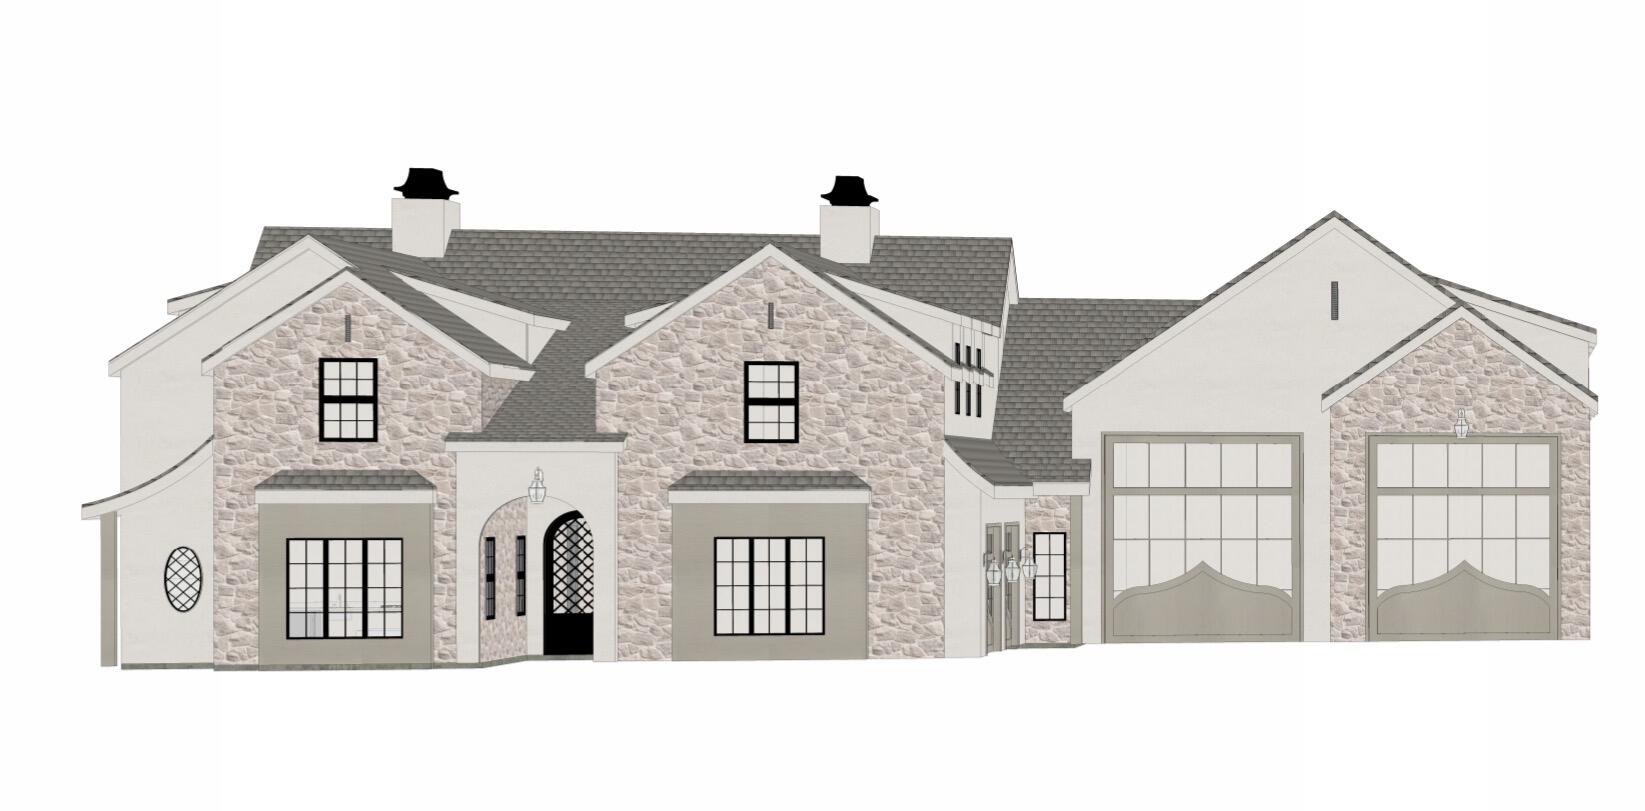
Washington
4932 S Ripple RD
7 Beds
None Baths
4,300 Sq.Ft.
$1,499,000
MLS#: 26-273533
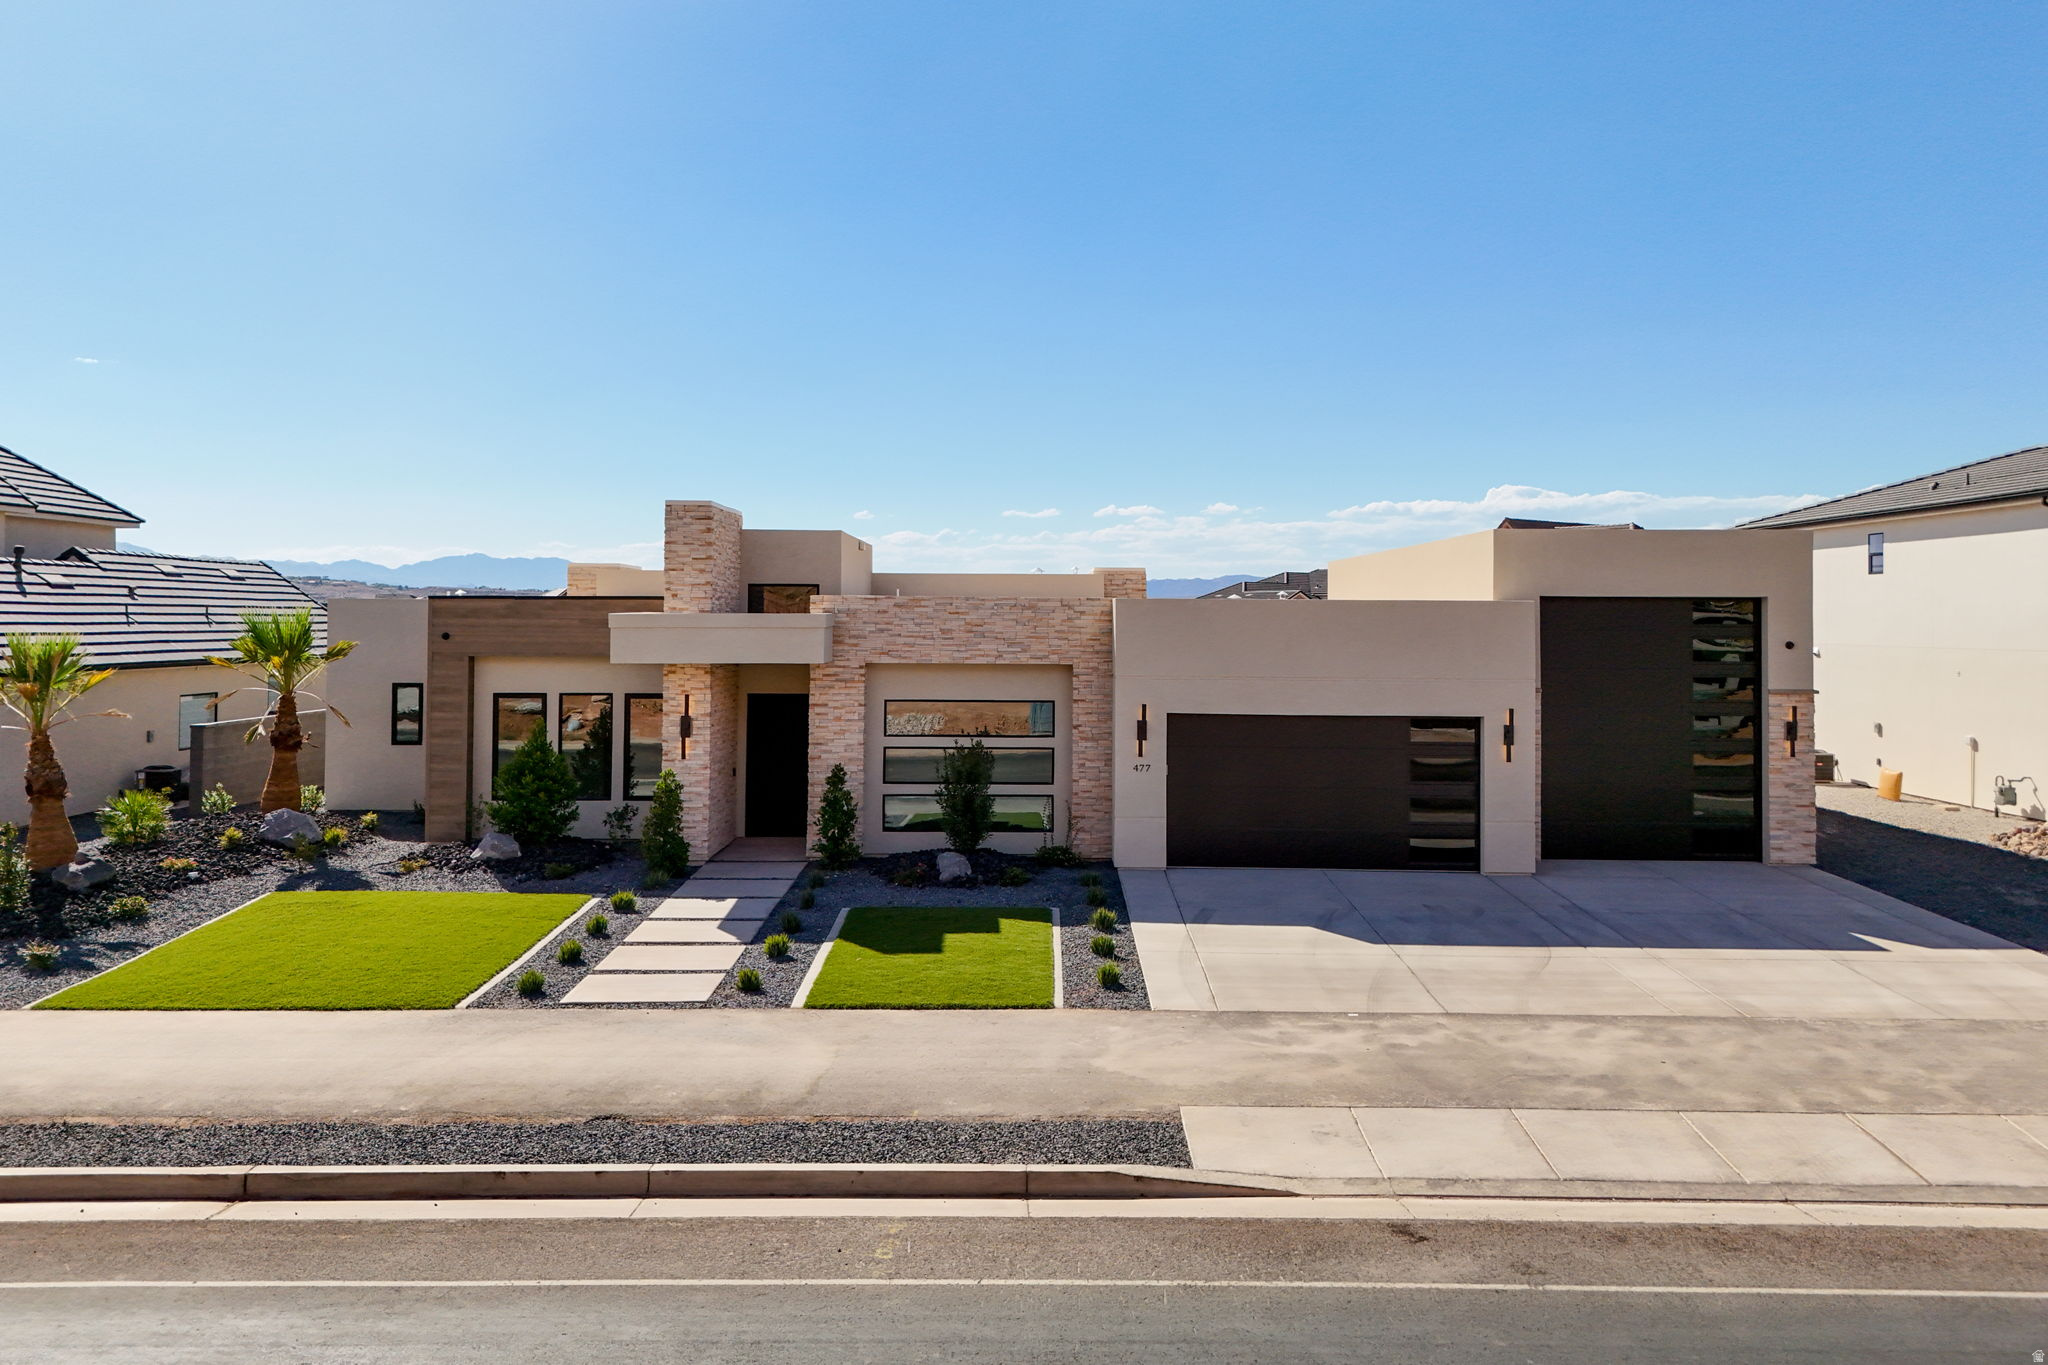
Washington
477 E WEATHERBY WAY 81
4 Beds
3 Baths
2,990 Sq.Ft.
$1,160,000
MLS#: 2165644
