1032 S WYATT Lot 4

Washington, UT 84780
Washington, UT 84780
1032 S WYATT Lot 4

$999,000

MLS#: 25-267081

Status: Active

Listing provided by: Communie RE

Listing agent phone: None

Last update: 11 hours ago

On site: 9 months ago

FRONTIER SUB - Residential

About

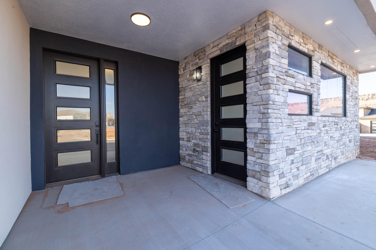
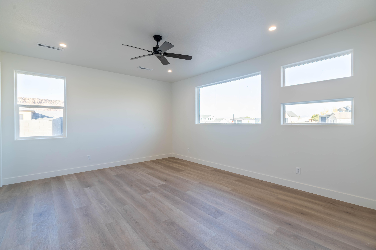
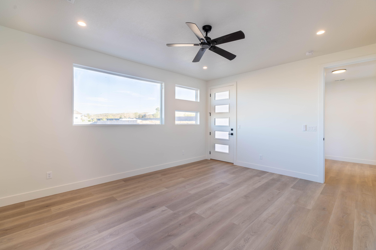
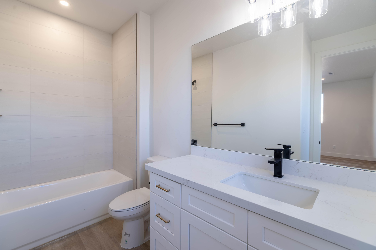
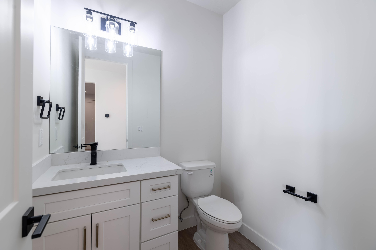
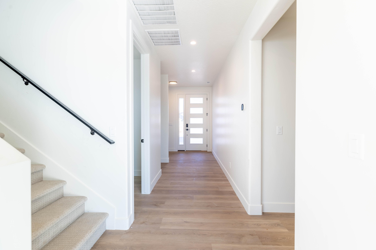
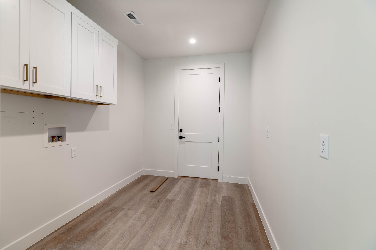
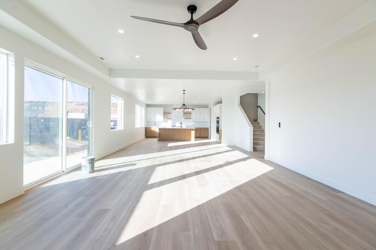
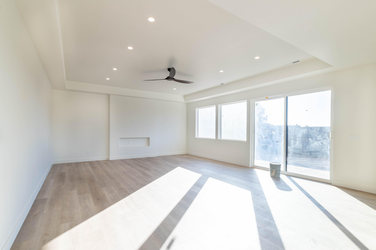
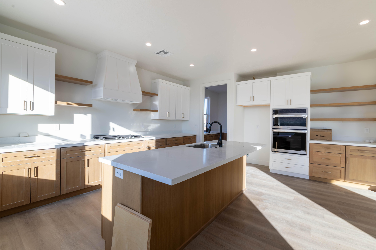
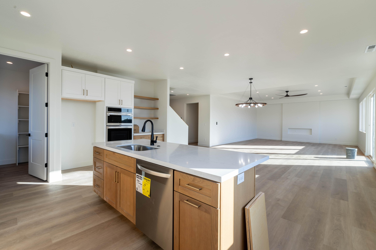
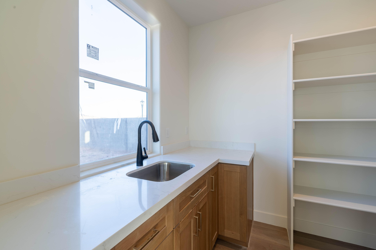
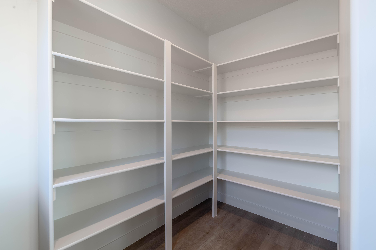
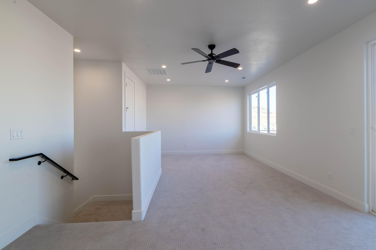
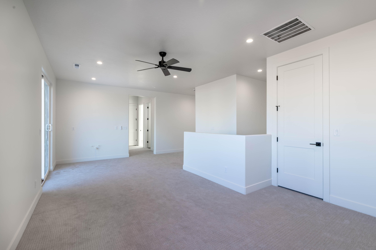
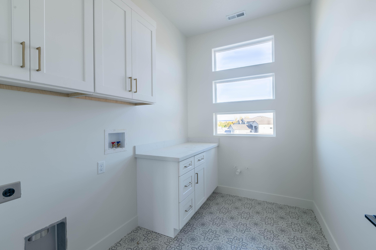
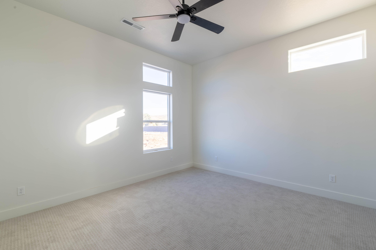
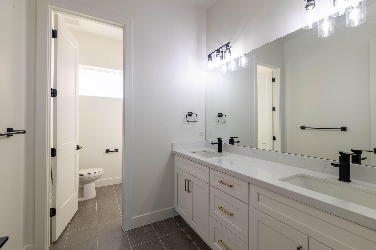
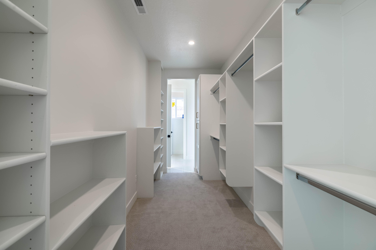
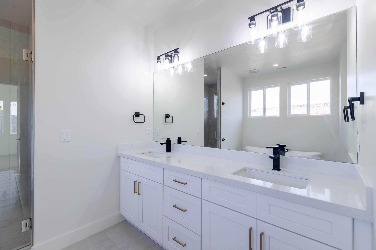
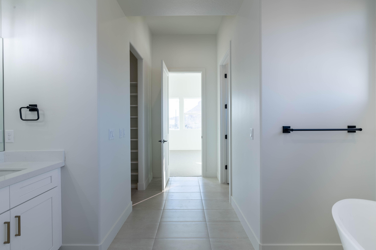
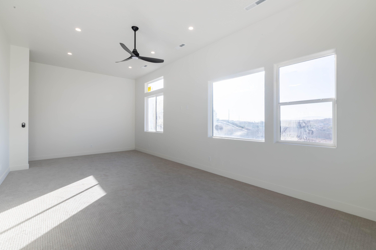
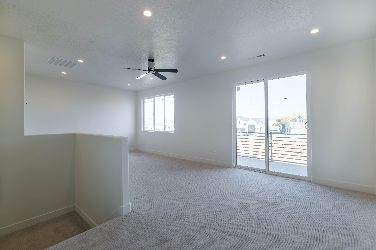
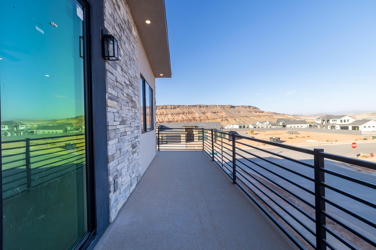
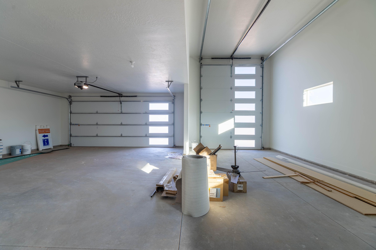
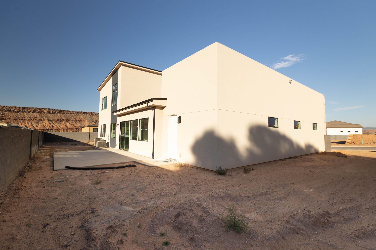
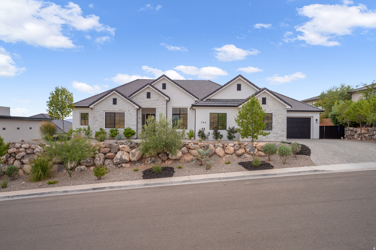
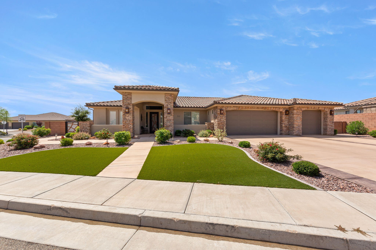
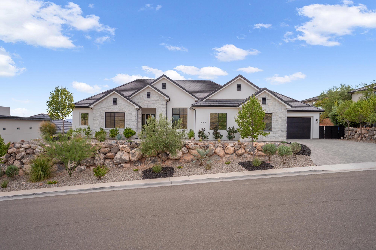
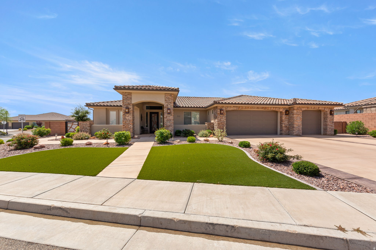
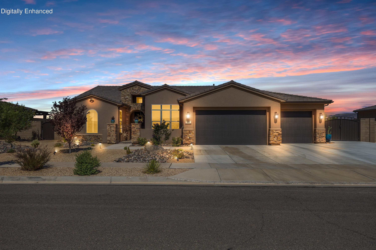
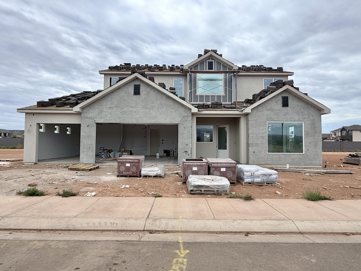
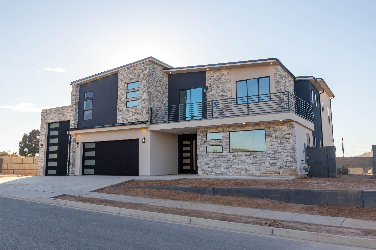
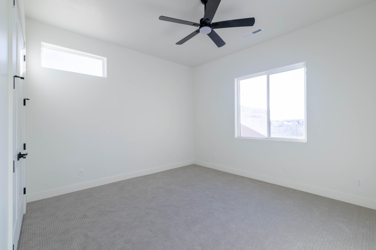
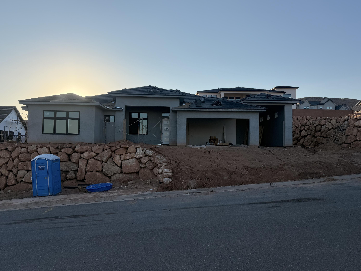
Brand-new modern 2-story by Next Level Homes on an elevated lot with red rock views. 3,700+ sq ft, RV garage, main-floor guest suite, big great room + butler's pantry. Upstairs primary w/ sitting area, loft w/ kitchenette plumbing, and view deck.

Property

Beds

4

Full Baths

None

1/2 Baths

None

Year Built

2025

Sq.Footage

3,704

Features

Features & Amenities

Interior

  • Other Interior Features

    Walk-In Closet(s)

  • Total Bedrooms

    4

  • Bathrooms

    N/A

  • Above Grade Finished Area

    1810.0

  • Cooling YN

    YES

  • Cooling

    Ceiling Fan(s), Central Air

  • Fireplace YN

    YES

  • Heating YN

    YES

  • Heating

    Fireplace Insert, Natural Gas

  • Pet friendly

    N/A

Exterior

  • Garage

    Yes

  • Garage spaces

    4

  • Construction Materials

    Stone, Stucco

  • Parking

    Attached, RV Garage, Garage

  • Patio and Porch Features

    Deck

  • Pool

    Yes

  • Pool Features

    See Remarks, Private

  • View

    Mountain(s)

Area & Lot

  • Lot Features

    Level, Corner Lot

  • Lot Size(acres)

    0.3

  • Lot Size(square feet)

    13,068

  • Property Type

    Residential

  • Property Sub Type

    Single Family Residence

Price

  • Sales Price

    $999,000

  • Tax Amount

    $5,602.29

  • Zoning

    Residential

  • Sq. Footage

    3,704

  • Price/SqFt

    $269

HOA

  • Association

    No

Property Resources

  • Horse Property

    NO

School District

  • Elementary School

    Horizon Elementary

  • Middle School

    Pine View Middle

  • High School

    Pine View High

Property Features

  • New Construction

    NO

  • Foundation Details

    Slab

  • Senior Community YN

    NO

Schedule

Schedule a Showing

Showing scheduled successfully.

What is 3 + 4 ?


Change time

Mortgage calculator

Estimate your monthly mortgage payment, including the principal and interest, property taxes, and HOA. Adjust the values to generate a more accurate rate.

Your payment

Principal and Interest:

$

Property taxes:

$

HOA fees:

$

Total loan payment:

$

Total interest amount:

$

Location

  • County

    Washington

  • Elementary School

    Horizon Elementary

  • Middle School

    Pine View Middle

  • High School

    Pine View High

Listing Courtesy of Amber L Salles, Communie RE

RealHub Information is provided exclusively for consumers' personal, non-commercial use, and it may not be used for any purpose other than to identify prospective properties consumers may be interested in purchasing. All information deemed reliable but not guaranteed and should be independently verified. All properties are subject to prior sale, change or withdrawal. RealHub website owner shall not be responsible for any typographical errors, misinformation, misprints and shall be held totally harmless.

Agent Rusty Dog

Rusty Dog

HR Manager

Call Rusty today to schedule a private showing.


* Listings on this website come from the FMLS IDX Compilation and may be held by brokerage firms other than the owner of this website. The listing brokerage is identified in any listing details. Information is deemed reliable but is not guaranteed. If you believe any FMLS listing contains material that infringes your copyrighted work please click here to review our DMCA policy and learn how to submit a takedown request.© 2024 FMLS.

Properties

Related properties
New on site today
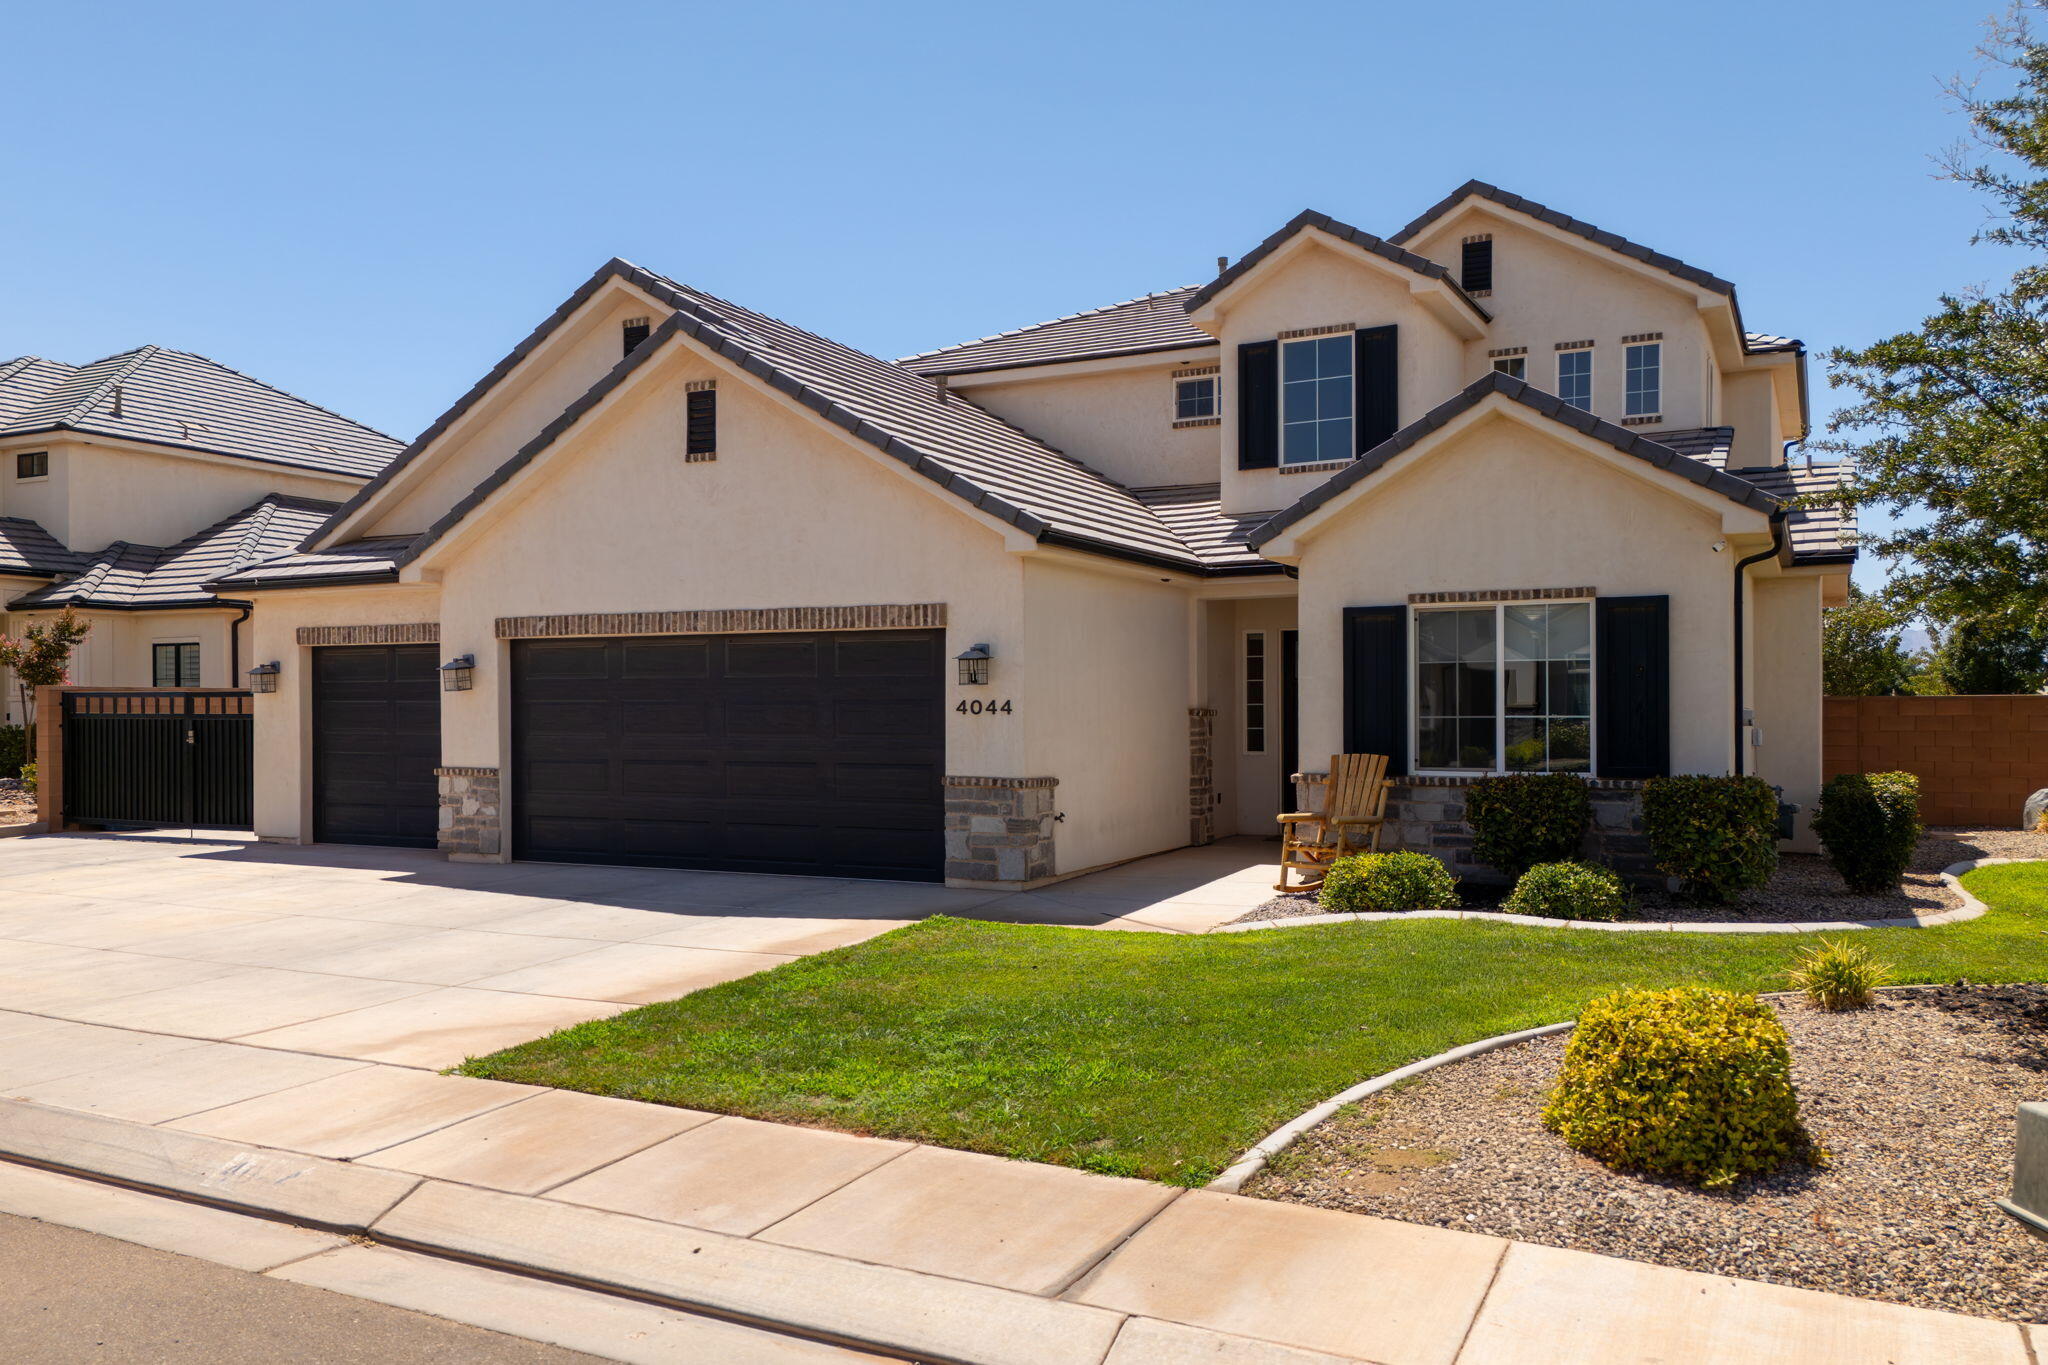
Discover the Martinique, nestled in the vacation community of Isle, designed for nightly rentals. This spacious townhome features 6 bedrooms and 6 bathrooms within 3,265 square feet of thoughtfully designed living space. Enjoy the luxury of large rec rooms and two bunk rooms, complemented by a generous second-floor deck that enhances your outdoor living experience. With the convenience of a 2-car garage and quick access to resort-style amenities, including a clubhouse with a fitness center and a lazy river, you're perfectly positioned to dive into the best of Southern Utah's outdoor adventures.
#2184675

Washington

3562 E AMANECER LN

6 Beds

6 Baths

3,265 Sq.Ft.

$998,888

MLS#: 2184675

New on site today
Discover the Martinique, nestled in the vacation community of Isle, designed for nightly rentals. This spacious townhome features 6 bedrooms and 6 bathrooms within 3,265 square feet of thoughtfully designed living space. Enjoy the luxury of large rec rooms and two bunk rooms, complemented by a generous second-floor deck that enhances your outdoor living experience. With the convenience of a 2-car garage and quick access to resort-style amenities, including a clubhouse with a fitness center and a lazy river, you're perfectly positioned to dive into the best of Southern Utah's outdoor adventures.
#26-276011

Washington

3562 E Amanecer LN 84

6 Beds

None Baths

3,265 Sq.Ft.

$998,888

MLS#: 26-276011

New on site today
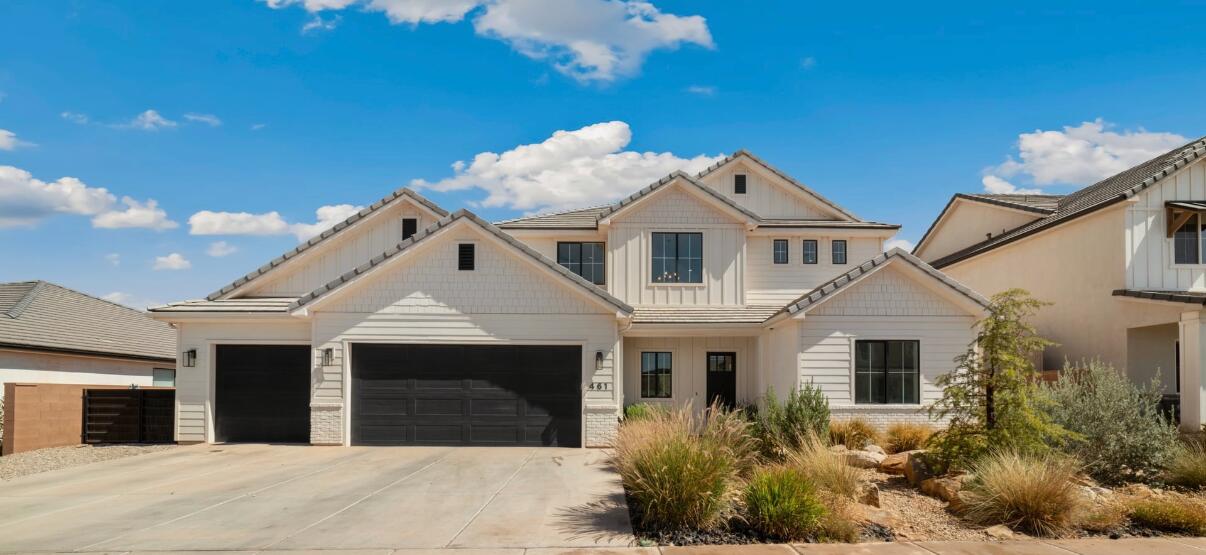
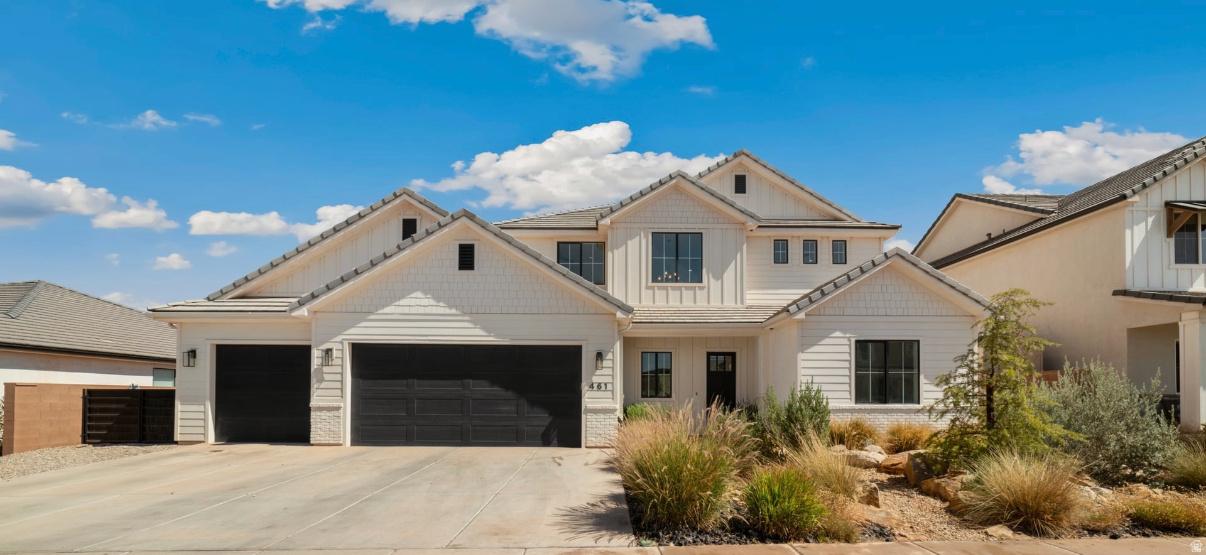
Welcome to this stunning custom home built by Brian Geer for the present owners, offering 2,924 sq ft of thoughtfully designed living space with 5 bedrooms (3 dedicated bedrooms plus 2 flexible rooms perfect as bedrooms, an office, or a craft room), 2 full baths, 1 half bath, and a 3-car garage.  Enjoy abundant closet space and deep drawers throughout, a quiet front courtyard perfect for enjoying the view, and a backyard that's the true showstopper of the home - fully fenced and landscaped (with a partial desert/xeriscape section), backing directly to the Red Hills Reserve for complete privacy with no rear neighbors. The subdivision also borders approximately 6.67 acres of common ground, providing an added buffer between homes and the preserve.  Relax in your own private oasis featuring a swimming pool and spa, an electric awning over the patio, and an RV electrical hook-up. The home also boasts a gas fireplace, two A/C units for the home plus a separate A/C unit in the garage - the north-side A/C unit was replaced just 1 year ago - and new carpet throughout (2 years old). You'll also find a garage door opener, no stairs for easy single-level living, and a walk-in shower with a bench.  Additional conveniences include two sets of washers and dryers (one wash room plus a closet W/D setup), double-paned windows with tint, a 5-star energy efficiency rating, and ceiling fans in every room. The water heater is 5 years old, and the water softener is 3 years old.  This home checks every box for comfort, privacy, and low-maintenance luxury living. Schedule your showing today!
#26-276024

Washington

1007 N Sunset DR

5 Beds

None Baths

2,924 Sq.Ft.

$1,150,000

MLS#: 26-276024

New on site today
Hawkeye Point  is close to EVERYTHING! Just minutes from Downtown St. George and Tuacahnto the west and Sand Hollow sand dunes to the eas. Whether it's hiking, biking, camping, water and off-road recreation, theater, shopping and dining or simply peaceful scenic walks, there is something for everyone. Our modern floor plans with RV garages are perfect for the on-the-go lifestyle. Our standards include insulated interior walls, pella sliders, upscale kitchens, open layouts, and a sophisticated owners suite with spa-inspired bathroom. The RV Garage is 20 X 39 and the door is 16' X 12' High.
#26-276005

Washington

3736 S McKenzie LN 140

4 Beds

None Baths

3,770 Sq.Ft.

$924,900

MLS#: 26-276005

New on site today
Experience the best of Coral Canyon living in this beautifully maintained, one-owner home with golf course views. Effortless indoor-outdoor living, and exceptional spaces for entertaining come together to create a home that feels both sophisticated and inviting. The gourmet kitchen features rich cabinetry, generous counter space, an oversized refrigerator, walk-in pantry, and butler's pantry, flowing seamlessly into spacious living and dining areas designed for gathering.
The private primary suite offers a tranquil retreat with a spa-inspired bath featuring a jetted soaking tub, separate walk-in shower, and abundant storage. Generous guest bedrooms with walk-in closets provide comfort for family and visitors, while the unique two-room casita with its own private entrance offers endless flexibility for guests, multigenerational living, a home office, fitness room, or creative space. Beautiful tile flooring, plantation shutters, and included appliances add to the home's comfort and convenience.
Outside, your own private oasis awaits with a putting green, expansive covered patio, and breathtaking golf-course views. Enjoy morning coffee, al fresco dinners, spectacular sunsets, and memorable gatherings in this exceptional outdoor setting. More than a home, this is a lifestyle--where comfort, privacy, entertaining, and the beauty of Coral Canyon come together beautifully.
#26-276009

Washington

1342 N Liberty Greens DR

5 Beds

None Baths

4,394 Sq.Ft.

$919,900

MLS#: 26-276009

New on site 1 day ago
Beautiful 4-bedroom, 3.5-bath home in desirable Washington Fields, situated on a spacious .34-acre lot. Built in 2015, this home features an open-concept floor plan, modern kitchen with a large island, spacious living area, and cozy gas fireplace. A versatile den offers space for a home office, playroom, or potential additional bedroom. Upstairs includes three generously sized bedrooms, one with a private bath. Enjoy Southern Utah living with a private pool, covered patio, and plenty of side-yard space for RV parking or potential ADU possibilities. Conveniently located near a neighborhood park.
#2184470

Washington

3293 S NOBLE DR

4 Beds

3 Baths

2,984 Sq.Ft.

$850,000

MLS#: 2184470

New on site 2 days ago
Six bedrooms and four baths across 4,059 square feet, with the primary suite on the main floor. Built in 2023 in Heights at Washington Bench, on just over a third of an acre with mountain views from the front. A dedicated office sits off the main living area, and the kitchen and great room open straight out to the back. The backyard is set up for use: an outdoor sauna, a concrete basketball court that doubles for pickleball with the net included, an in-ground trampoline, and two storage sheds to keep gear out of sight. Fenced and low maintenance. Three car garage Including RV Garage and trailor parking on the side of the house.
#2184095

Washington

1192 E CORRAL WAY

6 Beds

3 Baths

4,059 Sq.Ft.

$1,095,000

MLS#: 2184095

New on site 2 days ago
Six bedrooms and four baths across 4,059 square feet, with the primary suite on the main floor. Built in 2023 in Heights at Washington Bench, on just over a third of an acre with mountain views from the front. A dedicated office sits off the main living area, and the kitchen and great room open straight out to the back. The backyard is set up for use: an outdoor sauna, a concrete basketball court that doubles for pickleball with the net included, an in-ground trampoline, and two storage sheds to keep gear out of sight. Fenced and low maintenance. Three car garage Including RV Garage and trailor parking on the side of the house.
#26-275936

Washington

1192 E Corral Way

6 Beds

None Baths

4,059 Sq.Ft.

$1,095,000

MLS#: 26-275936

New on site 4 days ago
Beautiful 4-bedroom, 3.5-bath home in desirable Washington Fields, situated on a spacious .34-acre lot. Built in 2015, this home features an open-concept floor plan, modern kitchen with a large island, spacious living area, and cozy gas fireplace. A versatile den offers space for a home office, playroom, or potential additional bedroom. Upstairs includes three generously sized bedrooms, one with a private bath. Enjoy Southern Utah living with a private pool, covered patio, and plenty of side-yard space for RV parking or potential ADU possibilities. Conveniently located near a neighborhood park.
#26-275887

Washington

3293 S Noble DR

4 Beds

None Baths

2,994 Sq.Ft.

$850,000

MLS#: 26-275887

New on site 4 days ago
Stunning New Trend Construction home in the Estates at Burke Springs. This exceptional home boasts breathtaking views of Sand Hollow from the upstairs deck. Open-concept floor plan features 10'+ ceilings on the main level, a spacious living room on each level & oversized picture windows providing ample natural light and access to the views. Chef's kitchen is equipped with a premium Café appliance package, generous butler's pantry & abundant countertop space. Luxurious primary suite offers beautiful views from its large window, a spa-like bathroom with walk-in shower & walk-in closet. Fully landscaped, low-maintenance yard includes artificial turf, custom iron gates & lush plant life. From custom cabinetry & hardwood floors to quartz countertops, masterfully laid tilework & detailed millwork throughout, the level of quality and attention to detail is apparent in every space.
#26-275883

Washington

1948 N Rimview DR

7 Beds

None Baths

4,304 Sq.Ft.

$1,050,000

MLS#: 26-275883

Brand-new modern 2-story by Next Level Homes on an elevated lot with red rock views. 3,700+ sq ft, RV garage, main-floor guest suite, big great room + butler's pantry. Upstairs primary w/ sitting area, loft w/ kitchenette plumbing, and view deck.

1032 S WYATT Lot 4

Message successfully sent.

I agree to receive email communication and understand I can unsubscribe at any time.

I agree to be contacted by OnX Realty via call, email, and text for real estate services. To opt out, you can reply 'stop' at any time or reply 'help' for assistance. You can also click the unsubscribe link in the emails. Message and data rates may apply. Message frequency may vary. Privacy Policy

 - property

Send a message

Message successfully sent.

Reason for contacting?

I agree to receive email communication and understand I can unsubscribe at any time.

I agree to be contacted by OnX Realty via call, email, and text for real estate services. To opt out, you can reply 'stop' at any time or reply 'help' for assistance. You can also click the unsubscribe link in the emails. Message and data rates may apply. Message frequency may vary. Privacy Policy

Sign In Sign Out

Virtual Assistant

Would you like to take the next step with this property? We can help you schedule a showing or virtual tour, or send you more details.

Yes, I would like more information.

Thank You for Your Reply, One of Our Agents will contact you as soon as possible

No, maybe later.

Thank you, you can always contact me via email, phone number or through the contact form.

Realhub AI

Lucy - Your AI-Powered Realtor

Update Your Temporary Password

Personalize your search

Enter your email and we'll notify you immediately when new listings match what you're looking for.

or enter email address

Already have an account ? Login here

Continue your home search

I agree to receive communications and understand I can unsubscribe at any time.

I agree to be contacted by OnX Realty via call, email, and text for real estate services. To opt out, you can reply 'stop' at any time or reply 'help' for assistance. You can also click the unsubscribe link in the emails. Message and data rates may apply. Message frequency may vary. Privacy Policy

Already have an account ? Login here

We use cookies

We use cookies primarily for analytics to enhance your experience. By accepting, you agree to our use of these cookies. You can manage your preferences or learn more about our cookies policy.