2914 E CHAPMAN CIR

Washington, UT 84780

Washington, UT 84780
2914 E CHAPMAN CIR

$749,000

MLS#: 26-268618

Status: Active

Listing provided by: BLACK RIDGE REAL ESTATE LLC

Listing agent phone: None

Last update: 10 days ago

On site: 7 months ago

ESTATES AT BURKE SPRINGS - Residential

About

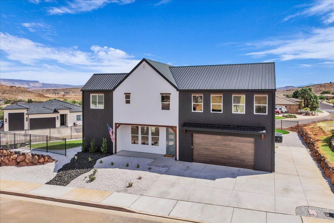
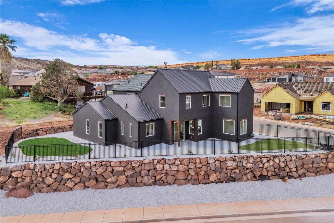
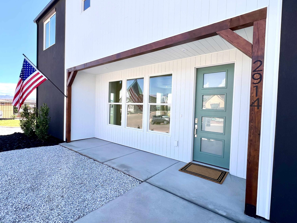
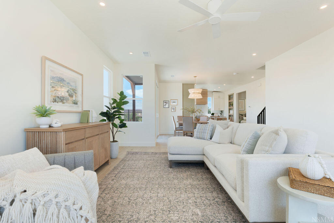
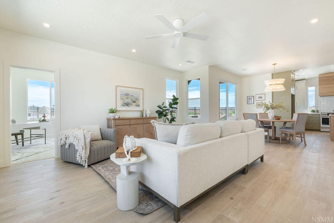
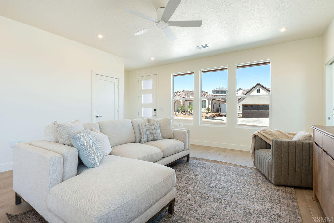
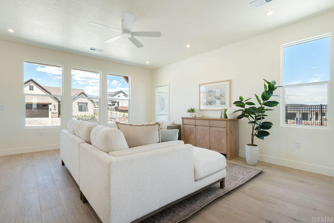
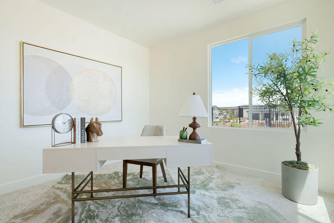
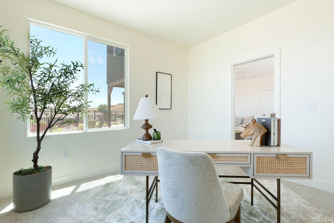
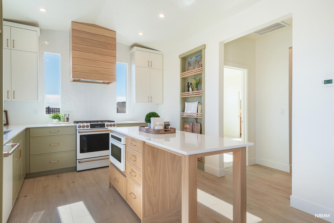
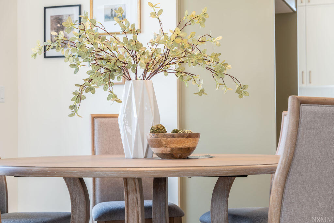
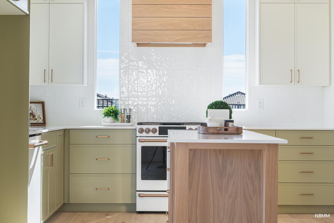
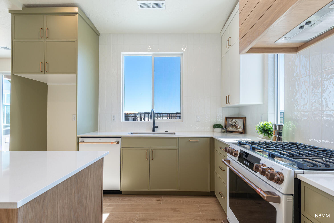
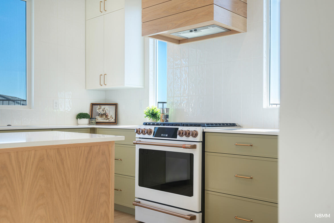
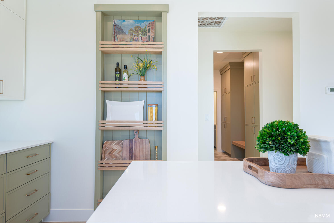
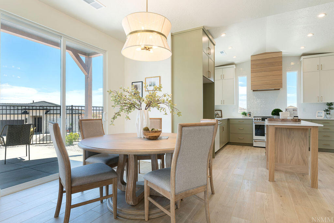
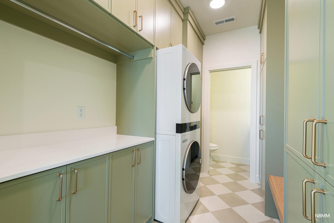
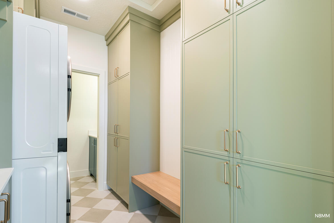
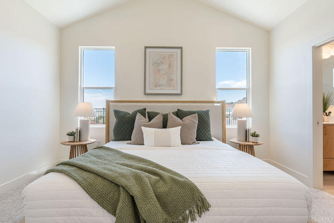
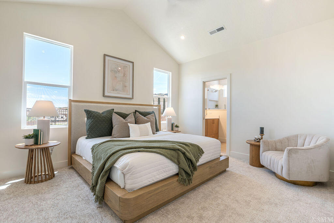
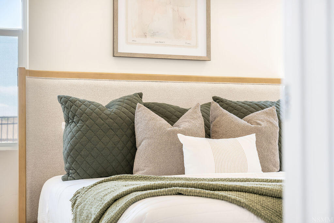
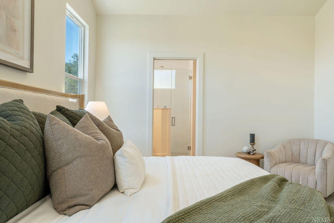
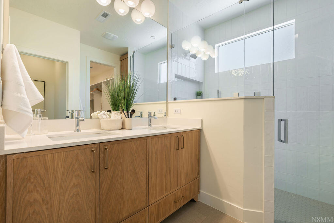
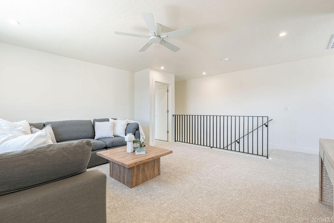
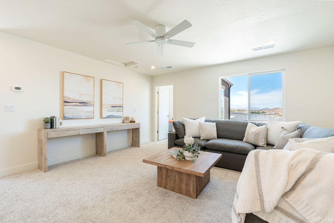
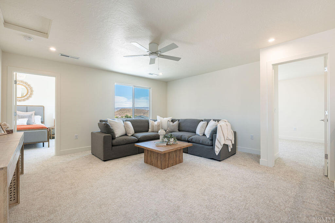
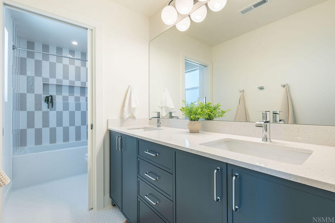
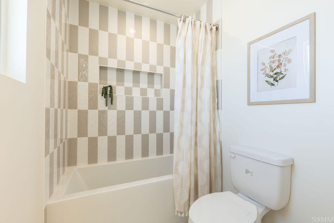
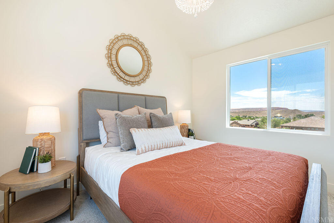
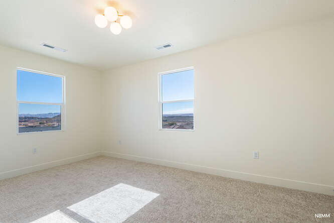
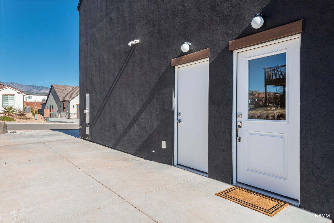
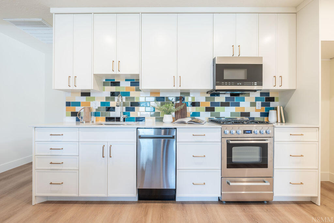
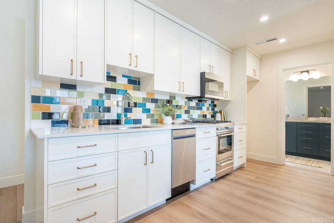
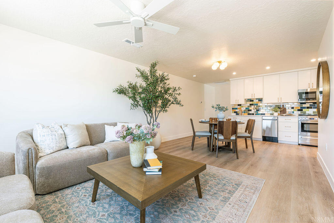
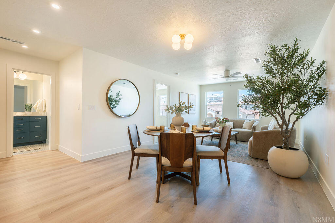
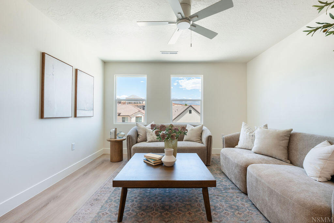
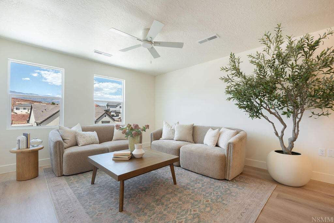
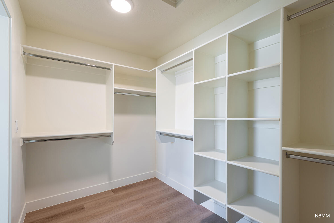
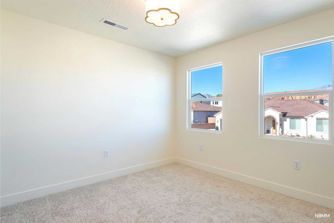
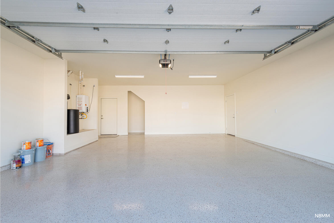
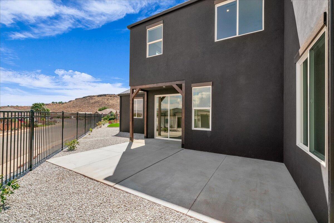
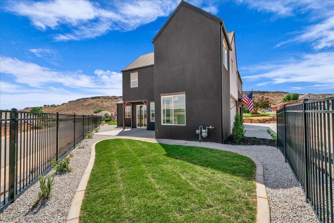
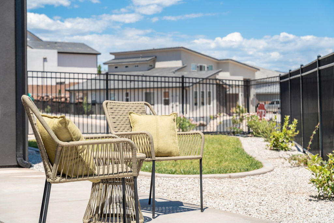
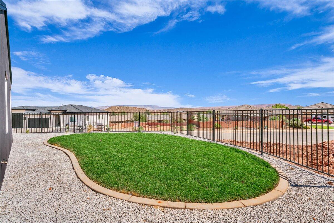
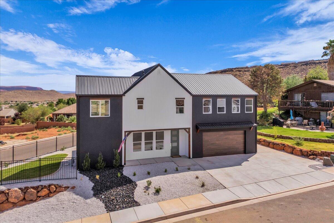
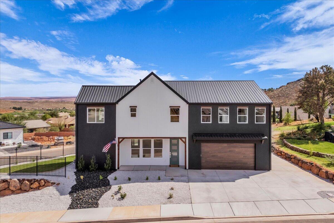
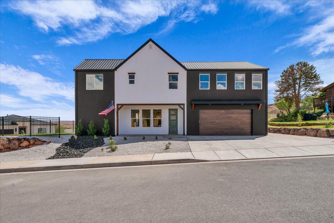
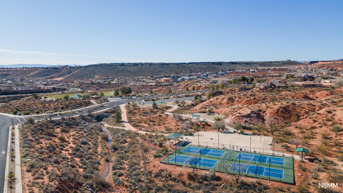
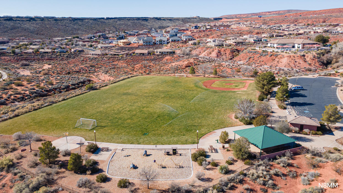
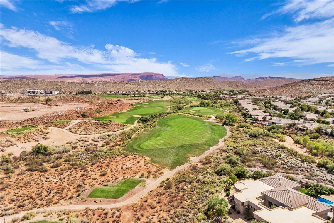
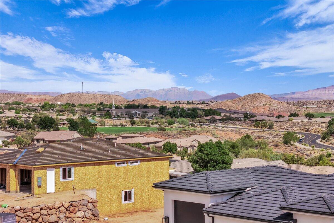
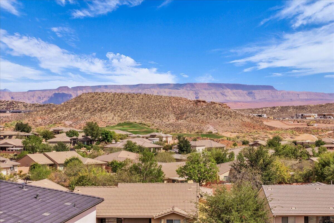
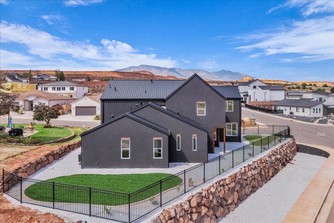
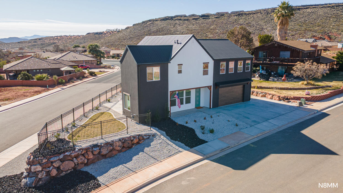
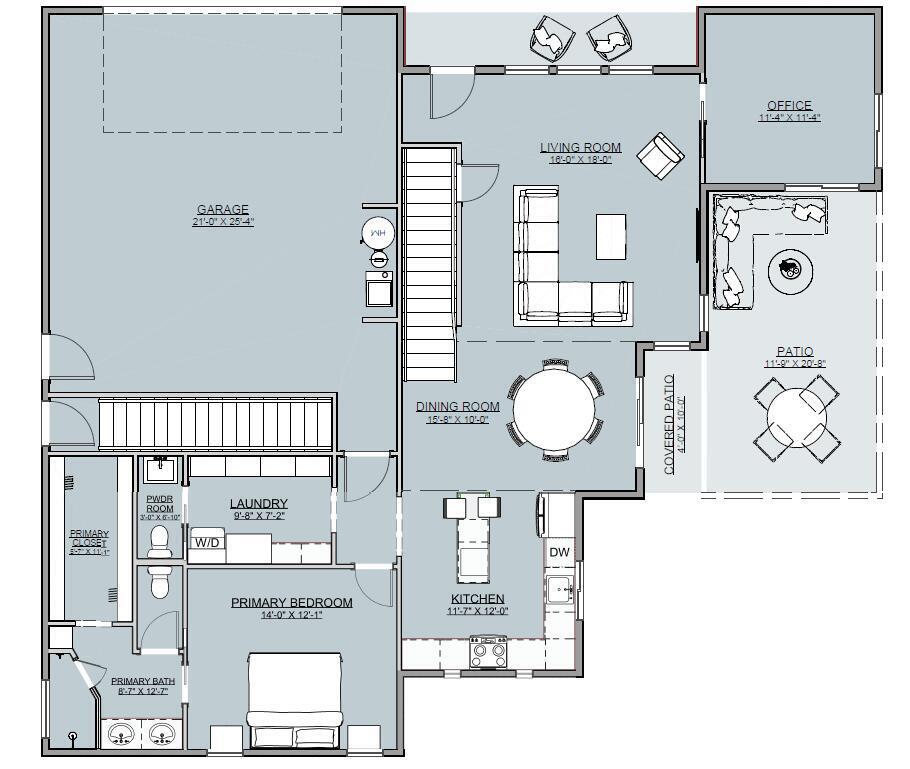
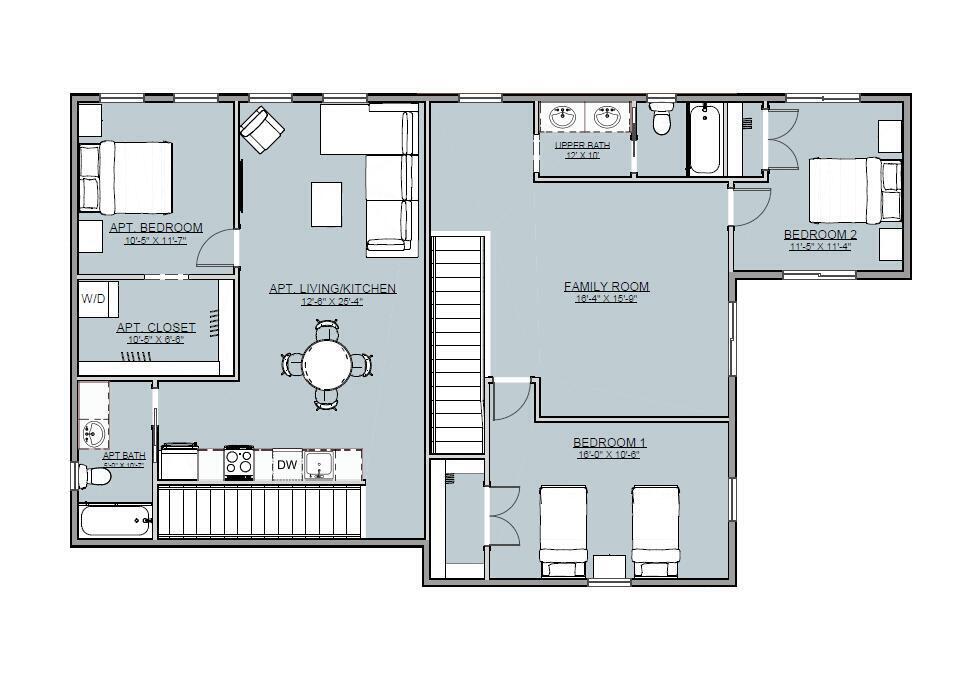
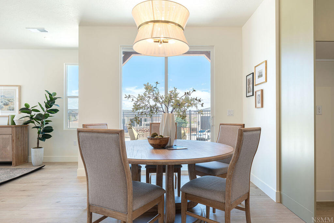
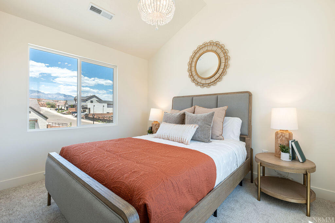
Views, Income, and Flexibility - This One Has It All! Wake up to stunning views of Pine Mountain and Zion from this beautifully crafted modern farmhouse, thoughtfully designed for comfortable everyday living and long-term flexibility. The main home offers 3 bedrooms, a dedicated office, two family rooms, and a bright open floor plan that works just as well for quiet family evenings as it does for entertaining. Above the garage, you'll find a fully equipped, move-in-ready ADU with its own private entrance and approximately 680 square feet of smart, well-designed living space. It features one bedroom with a walk-in closet, washer/dryer hookups, an open-concept kitchen and living area with durable LVP flooring, two dedicated parking spaces, and great views of its own. Whether you're looking for rental income, a space for extended family, or a guest retreat, this ADU checks every box. Rental income potential runs approximately $1,500 per month. Prefer connected living? The builder framed in a doorway behind the drywall that can easily be opened to link the ADU directly to the main house. The stairway walls are also wood-backed to support a chair lift if ever needed, which is a thoughtful detail that speaks to how carefully this home was built. The attic runs the full length of the house and already has flooring installed, giving plenty of storage for all the holiday decorations. The neighborhood rounds it all out nicely with walking trails, a park, a golf course, pickleball courts, and more. (behind the drywall) that can easily connect the apartment to the main house. This home offers thoughtful design, multi-generational living options, and income potential, all set against a beautiful backdrop with exceptional views. The neighborhood is conveniently located and offers walking trails, park, golf course, pickleball courts and much more. ADU is approximately 680 sq ft.
Property

Beds

4

Full Baths

None

1/2 Baths

None

Year Built

2025

Sq.Footage

2,931

Features

Features & Amenities

Interior

  • Other Interior Features

    Walk-In Closet(s)

  • Total Bedrooms

    4

  • Bathrooms

    N/A

  • Above Grade Finished Area

    1364.0

  • Cooling YN

    YES

  • Cooling

    Ceiling Fan(s), Central Air

  • Heating YN

    YES

  • Heating

    Natural Gas

  • Pet friendly

    N/A

Exterior

  • Garage

    Yes

  • Garage spaces

    2

  • Construction Materials

    Stucco

  • Parking

    Attached, Garage Door Opener, Garage

  • Pool

    No

  • View

    Mountain(s)

Area & Lot

  • Lot Features

    Corner Lot

  • Lot Size(acres)

    0.2

  • Lot Size(square feet)

    8,712

  • Property Type

    Residential

  • Property Sub Type

    Single Family Residence

Price

  • Sales Price

    $749,000

  • Tax Amount

    $912.89

  • Zoning

    Residential

  • Sq. Footage

    2,931

  • Price/SqFt

    $255

HOA

  • Association

    YES

  • Association Fee

    $15

  • Association Fee Frequency

    Monthly

  • Association Fee Includes

    N/A

Property Resources

  • Horse Property

    NO

School District

  • Elementary School

    Coral Canyon Elementary

  • Middle School

    Pine View Middle

  • High School

    Pine View High

Property Features

  • New Construction

    NO

  • Foundation Details

    Slab

  • Senior Community YN

    NO

Schedule

Schedule a Showing

Showing scheduled successfully.

What is 3 + 4 ?


Change time

Mortgage calculator

Estimate your monthly mortgage payment, including the principal and interest, property taxes, and HOA. Adjust the values to generate a more accurate rate.

Your payment

Principal and Interest:

$

Property taxes:

$

HOA fees:

$

Total loan payment:

$

Total interest amount:

$

Location

  • County

    Washington

  • Elementary School

    Coral Canyon Elementary

  • Middle School

    Pine View Middle

  • High School

    Pine View High

Listing Courtesy of JUDY MCLEARY, BLACK RIDGE REAL ESTATE LLC

RealHub Information is provided exclusively for consumers' personal, non-commercial use, and it may not be used for any purpose other than to identify prospective properties consumers may be interested in purchasing. All information deemed reliable but not guaranteed and should be independently verified. All properties are subject to prior sale, change or withdrawal. RealHub website owner shall not be responsible for any typographical errors, misinformation, misprints and shall be held totally harmless.

Agent Rusty Dog

Rusty Dog

HR Manager

Call Rusty today to schedule a private showing.


* Listings on this website come from the FMLS IDX Compilation and may be held by brokerage firms other than the owner of this website. The listing brokerage is identified in any listing details. Information is deemed reliable but is not guaranteed. If you believe any FMLS listing contains material that infringes your copyrighted work please click here to review our DMCA policy and learn how to submit a takedown request.© 2024 FMLS.

Properties

Related properties

New on site 2 days ago
Set in a private enclave in Bloomington Hills, St. George, this exceptional home offers stunning 360-degree views from two rooftop decks overlooking red rock and mountain scenery. Sleek tile flooring flows throughout, and the upgraded kitchen features a navy and white palette with a quartz waterfall island, opening to an expansive great room anchored by a striking entertainment center with a fireplace. Large sliders lead to a fenced backyard with a new hot tub and room for a future pool! The primary suite offers its own rooftop deck and spa-style bath with soaking tub, dual vanity, and walk-in shower. Secondary bedrooms capture red rock and city views. A separate casita with private entrance and kitchenette adds flexibility for guests or rental income. Highlights include a spacious pantry, new motorized shades, gated side yard and an oversized garage. No HOA. Just 5 minutes from River Crossing shopping, Summit Gym, and biking trails, with premium upgrades and unmatched views in a highly desirable location.
#26-276033

Washington

484 Paintbrush Way

4 Beds

None Baths

2,401 Sq.Ft.

$715,000

MLS#: 26-276033

New on site 2 days ago
Welcome to the premier vacation rental unit at Escondido at Sienna Hills—a rare and highly sought-after 5 bedroom, 5 bathroom fully furnished getaway loaded with luxury upgrades and built for comfort, convenience, and unforgettable stays. Designed to impress, this exceptional property features dual 50-gallon water heaters, double laundry, and epoxy garage floors, making it perfect for large groups and effortless hosting. Ideally located just minutes from Zion National Park and the best of Southern Utah, owners and guests will love the resort-style HOA amenities including a lazy river, multiple pools, hot tubs, a huge slide, and pickleball courts—the ultimate blend of relaxation, adventure, and investment potential all in one incredible home!
#26-276013

Washington

2471 E Escondido DR

5 Beds

None Baths

2,828 Sq.Ft.

$799,000

MLS#: 26-276013

New on site 3 days ago
Beautiful 4-bedroom, 3.5-bath home in desirable Washington Fields, situated on a spacious .34-acre lot. Built in 2015, this home features an open-concept floor plan, modern kitchen with a large island, spacious living area, and cozy gas fireplace. A versatile den offers space for a home office, playroom, or potential additional bedroom. Upstairs includes three generously sized bedrooms, one with a private bath. Enjoy Southern Utah living with a private pool, covered patio, and plenty of side-yard space for RV parking or potential ADU possibilities. Conveniently located near a neighborhood park.
#2184470

Washington

3293 S NOBLE DR

4 Beds

3 Baths

2,984 Sq.Ft.

$850,000

MLS#: 2184470

New on site 3 days ago
Welcome Home to Red Waters Subdivision! Nearly 3,000 sf of thoughtfully upgraded living space featuring 5 bedrooms, 3 baths, and an open floor plan perfect for gathering. Gourmet kitchen boasts stunning granite countertops throughout. Enjoy the privacy of your backyard which backs to the hillside, plus a spacious 3-car garage for all your toys. Minutes from Sand Hollow Reservoir, the sand dunes, and an extensive hiking/biking trail system -- outdoor adventure awaits! Close to shopping and every convenience. This one has it all -- schedule your showing today!
#26-275980

Washington

2799 E Palm Cove Ave

5 Beds

None Baths

2,985 Sq.Ft.

$625,000

MLS#: 26-275980

New on site 4 days ago
Step inside our new plan the Oakley! This single level 3 bedroom 2.5 bathroom with an office home is thoughtfully designed with our Horton + interior finishes! This home also sits on a .23 acre lot! This home additionally has a 3 car garage giving you plenty of space for your toys and storage! Enjoy our community pools, hot tub, pickleball courts, 18 hole putting course and more! Ask me about our generous home warranty and smart home package! $7,000 toward closing costs when you use our preferred lender DHI Mortgage. Move-in Ready! Perfect for First Time Home Buyers or inventors. Interior pictures are of a finished home of the same floor plan and the available home may contain different options, upgrades, and exterior color and/or elevation style. Square footage figures are provided as a courtesy.
#2184254

Washington

1928 S FORBIDDING WAY 4300

3 Beds

2 Baths

2,194 Sq.Ft.

$642,125

MLS#: 2184254

New on site 4 days ago
Price reduced
Step inside our new plan the Oakley! This single level 3 bedroom 2.5 bathroom with an office home is thoughtfully designed with our Horton + interior finishes! This home also sits on a .23 acre lot! This home additionally has a 3 car garage giving you plenty of space for your toys and storage! 
Enjoy our community pools, hot tub, pickleball courts, 18 hole putting course and more! Ask me about our generous home warranty and smart home package! $7,000 toward closing costs when you use our preferred lender DHI Mortgage. Move-in Ready! Perfect for First Time Home Buyers or inventors. Interior pictures are of a finished home of the same floor plan and the available home may contain different options, upgrades, and exterior color and/or elevation style. Square footage figures are provided as a courtesy.
#26-275951

Washington

1928 S Forbidding Way 4300

3 Beds

None Baths

2,194 Sq.Ft.

$642,125

MLS#: 26-275951
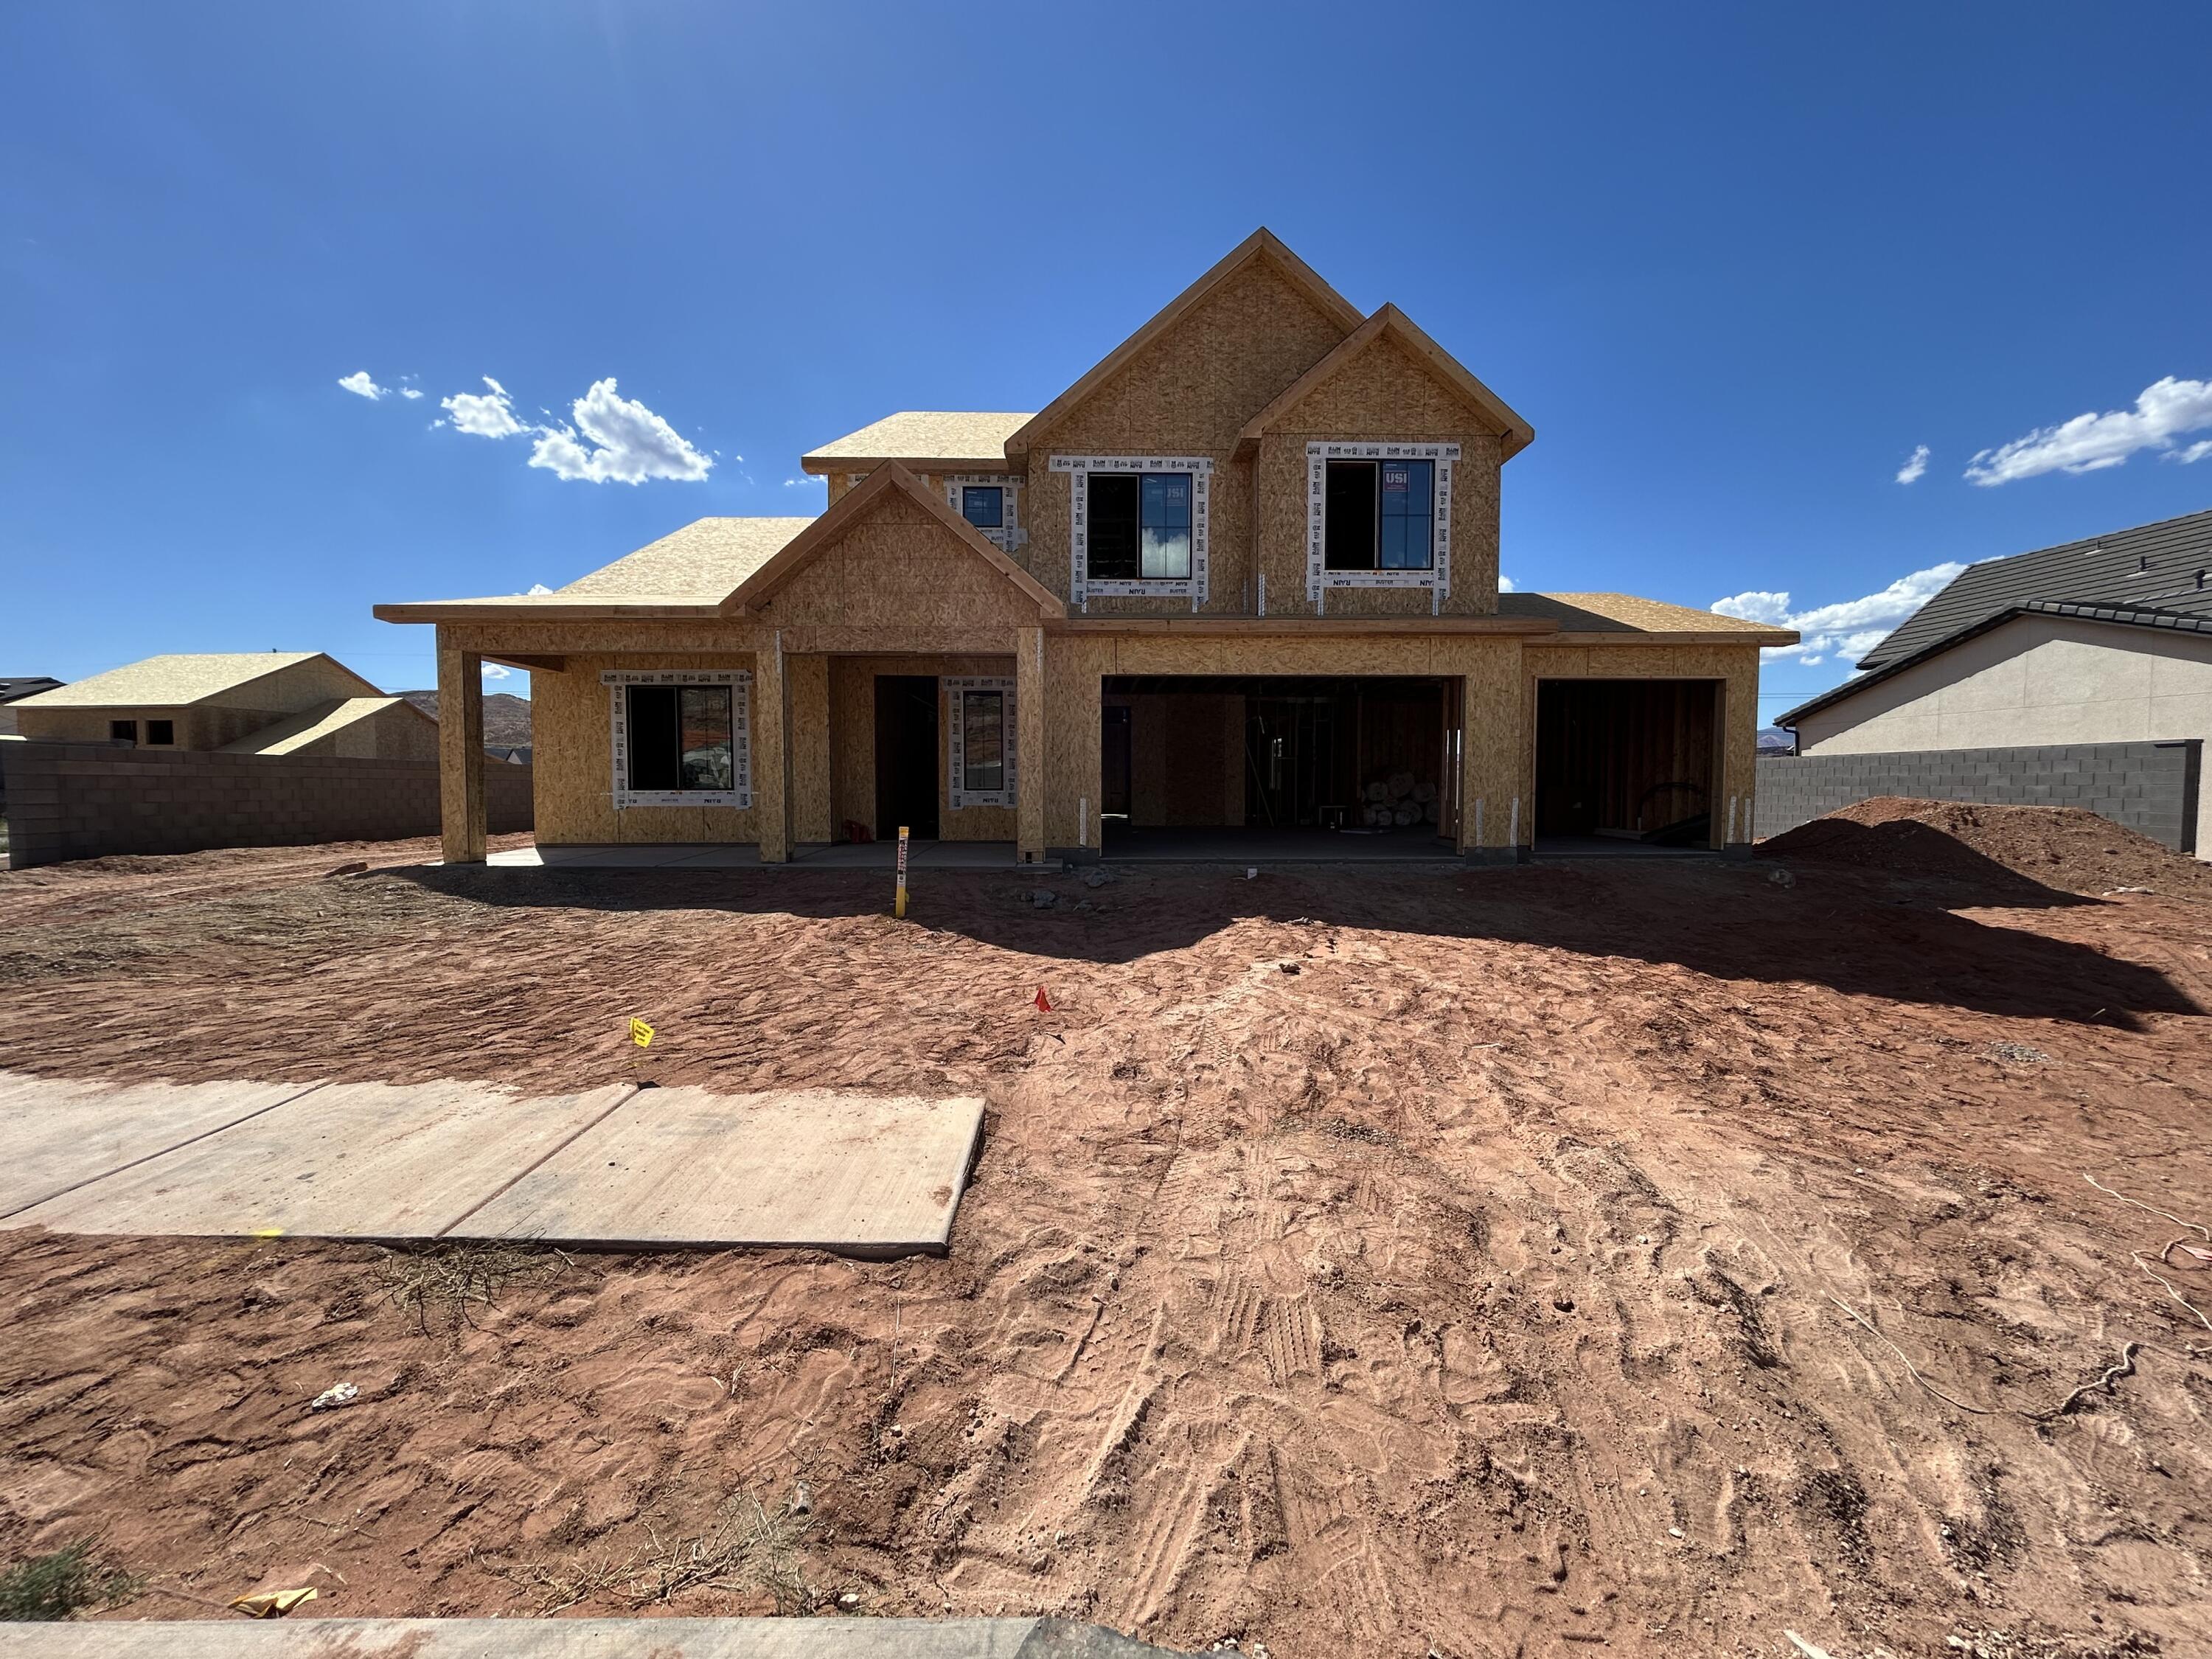
Our Beautiful Sydney is sure to check every box!! 4 bedroom 2.5 bath with office and 3 car garage on a .27 acre lot with views of Pine Valley out of your back yard!! This home features primary living on the main level with laundry on both the bottom and second level of the home! Need more parking? Ther is room to add an RV pad on the side of the home!  Add that a to the best amenities in St George and your home search is complete in Long Valley! Pictures are of a model of similar floor plan, actual finishes, upgrades, or elevation may vary. Square footage is provided as a courtesy only
#26-273682

Washington

1826 S Forbidding Way #4306

4 Beds

None Baths

2,672 Sq.Ft.

$709,990

MLS#: 26-273682

Beautiful 4-bedroom, 3.5-bath home in desirable Washington Fields, situated on a spacious .34-acre lot. Built in 2015, this home features an open-concept floor plan, modern kitchen with a large island, spacious living area, and cozy gas fireplace. A versatile den offers space for a home office, playroom, or potential additional bedroom. Upstairs includes three generously sized bedrooms, one with a private bath. Enjoy Southern Utah living with a private pool, covered patio, and plenty of side-yard space for RV parking or potential ADU possibilities. Conveniently located near a neighborhood park.
#26-275887

Washington

3293 S Noble DR

4 Beds

None Baths

2,994 Sq.Ft.

$850,000

MLS#: 26-275887

BACK ON THE MARKET! THE BUYER WASN'T SERIOUS. HURRY BEFORE IT'S GONE AGAIN! This immaculate home is priced to sell for under a million dollars with million-dollar views! Perched atop Green Springs and backing the Red Cliffs Reserve, you can walk out your door and enjoy the trails and scenery for miles. Experience the views from the open and spacious living room, with the front porch serving as an extension of your living space. When you want to block out the light for movie nights or keep the house cool, you will LOVE the automatic shades, both inside and out, that help maintain the perfect temperature. Each bedroom has its own bathroom, with three en-suites, including the primary bedroom sanctuary featuring his-and-her sinks, a freestanding tub, and a huge walk-in shower with dual showerheads. The walk-in closet is perfectly situated adjacent to the laundry room. The kitchen is a chef's dream, with ample counter space, a massive island, tons of cabinetry, a huge pantry, and an additional storage closet. 
This home makes a perfect primary residence or low-maintenance second home, featuring a private and secluded backyard with turf and fruit trees, including apricot, peach, pomegranate, and lime. There is also plenty of room to add your own swim spa or hot tub to soothe your muscles after hiking the Red Mountains. And don't forget the amazing garage, which is a man cave all its own! It features epoxy floors, an RV/Toy garage (Door is 9.5ft wide 12 ft high), a mini-split system, 220V power to charge your 29-foot RV or electric vehicle, and extra space for your extended-cab truck, workshop, or toys. This is it! Look no further--make an offer before it's gone!
#26-275557

Washington

2157 N Sunburn DR

4 Beds

None Baths

2,793 Sq.Ft.

$890,000

MLS#: 26-275557

This Warm Springs home was designed for space, fun, and flexibility, sitting on a .28-acre lot with a backyard that's hard to find in town. Enjoy your own private pickleball court, splash pad, hot tub, pergola-covered patio, and water feature, creating a backyard setup that's perfect for entertaining and everyday enjoyment. Inside, the 2,921 sq ft layout includes 6 bedrooms and 3 bathrooms, offering plenty of room for guests, hobbies, or multi-generational living. The main level features vaulted ceilings in the family room and primary suite, along with a kitchen equipped with granite counters, stainless appliances, and a gas range. The walk-out basement adds additional living space with a large second family room and direct access to the backyard. Valley views from the upper deck and shaded patio below make it easy to enjoy Southern Utah's outdoor lifestyle. Located close to I-15 and Washington City shopping, the home combines space, location, and a backyard that truly stands out.
#2183637

Washington

1025 N RUBY PL

6 Beds

2 Baths

2,921 Sq.Ft.

$645,000

MLS#: 2183637

Views, Income, and Flexibility - This One Has It All!
Wake up to stunning views of Pine Mountain and Zion from this beautifully crafted modern farmhouse, thoughtfully designed for comfortable everyday living and long-term flexibility.
The main home offers 3 bedrooms, a dedicated office, two family rooms, and a bright open floor plan that works just as well for quiet family evenings as it does for entertaining.
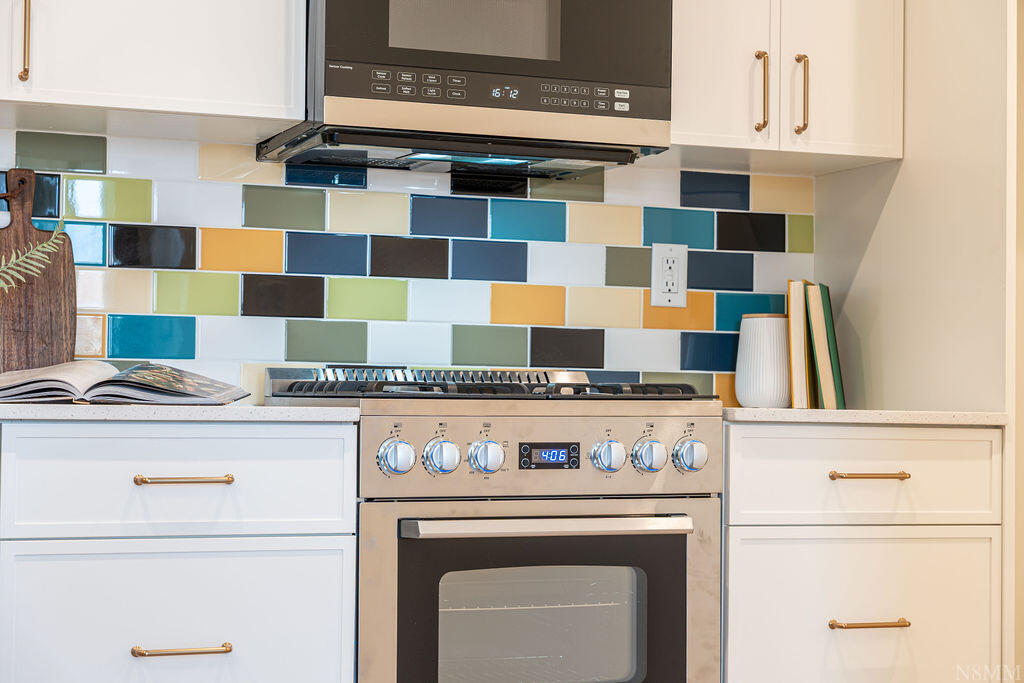
Above the garage, you'll find a fully equipped, move-in-ready ADU with its own private entrance and approximately 680 square feet of smart, well-designed living space. It features one bedroom with a walk-in closet, washer/dryer hookups, an open-concept kitchen and living area with durable LVP flooring, two dedicated parking spaces, and great views of its own. Whether you're looking for rental income, a space for extended family, or a guest retreat, this ADU checks every box. Rental income potential runs approximately $1,500 per month.
Prefer connected living? The builder framed in a doorway behind the drywall that can easily be opened to link the ADU directly to the main house. The stairway walls are also wood-backed to support a chair lift if ever needed, which is a thoughtful detail that speaks to how carefully this home was built.
The attic runs the full length of the house and already has flooring installed, giving plenty of storage for all the holiday decorations.
The neighborhood rounds it all out nicely with walking trails, a park, a golf course, pickleball courts, and more. (behind the drywall) that can easily connect the apartment to the main house.

This home offers thoughtful design, multi-generational living options, and income potential, all set against a beautiful backdrop with exceptional views.  The neighborhood is conveniently located and offers walking trails, park, golf course, pickleball courts and much more.

ADU is approximately 680 sq ft.

2914 E CHAPMAN CIR

Message successfully sent.

I agree to receive email communication and understand I can unsubscribe at any time.

I agree to be contacted by OnX Realty via call, email, and text for real estate services. To opt out, you can reply 'stop' at any time or reply 'help' for assistance. You can also click the unsubscribe link in the emails. Message and data rates may apply. Message frequency may vary. Privacy Policy

 - property

Send a message

Message successfully sent.

Reason for contacting?

I agree to receive email communication and understand I can unsubscribe at any time.

I agree to be contacted by OnX Realty via call, email, and text for real estate services. To opt out, you can reply 'stop' at any time or reply 'help' for assistance. You can also click the unsubscribe link in the emails. Message and data rates may apply. Message frequency may vary. Privacy Policy

Sign In Sign Out

Virtual Assistant

Would you like to take the next step with this property? We can help you schedule a showing or virtual tour, or send you more details.

Yes, I would like more information.

Thank You for Your Reply, One of Our Agents will contact you as soon as possible

No, maybe later.

Thank you, you can always contact me via email, phone number or through the contact form.

Realhub AI

Lucy - Your AI-Powered Realtor

Update Your Temporary Password

Personalize your search

Enter your email and we'll notify you immediately when new listings match what you're looking for.

or enter email address

Already have an account ? Login here

Continue your home search

I agree to receive communications and understand I can unsubscribe at any time.

I agree to be contacted by OnX Realty via call, email, and text for real estate services. To opt out, you can reply 'stop' at any time or reply 'help' for assistance. You can also click the unsubscribe link in the emails. Message and data rates may apply. Message frequency may vary. Privacy Policy

Already have an account ? Login here

We use cookies

We use cookies primarily for analytics to enhance your experience. By accepting, you agree to our use of these cookies. You can manage your preferences or learn more about our cookies policy.