224 E 1175 S

Ivins, UT 84738
Ivins, UT 84738
224 E 1175 S

$1,765,000

MLS#: 26-272404

Status: Active

Listing provided by: COLDWELL BANKER PREMIER REALTY

Listing agent phone: None

Last update: 15 days ago

On site: 3 months ago

Main image without alt text

About

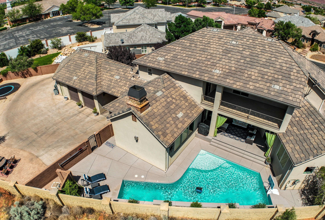
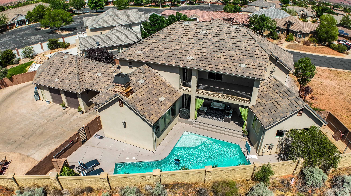
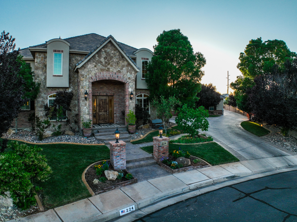
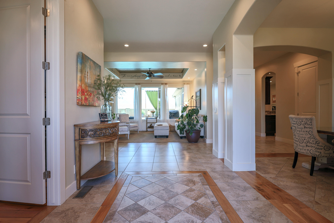
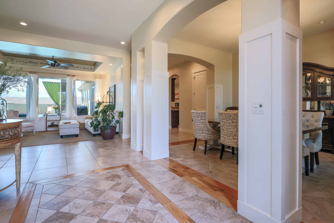
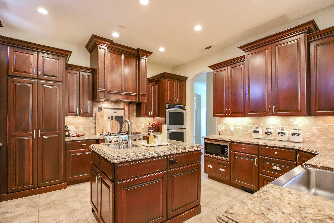
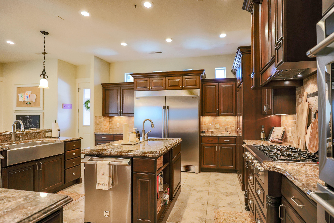
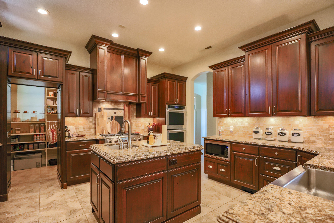
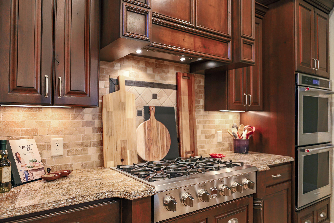
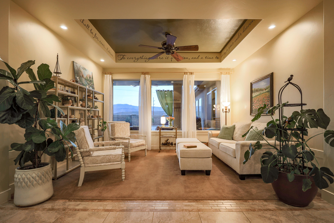
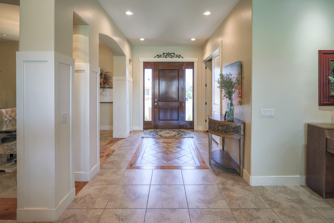
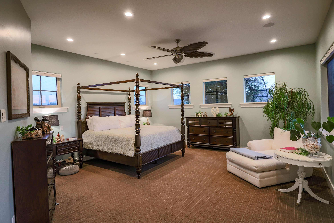
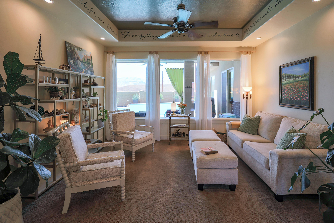
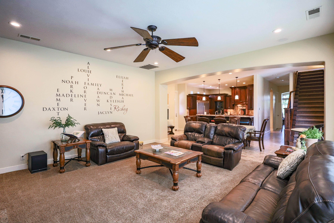
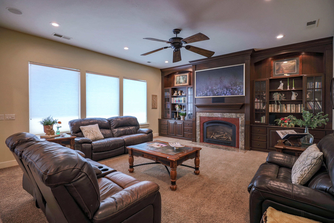
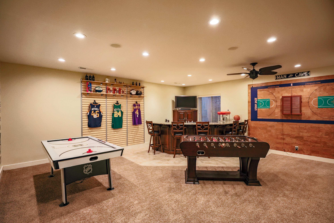
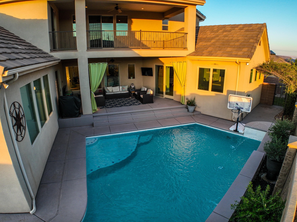
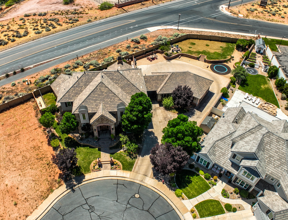
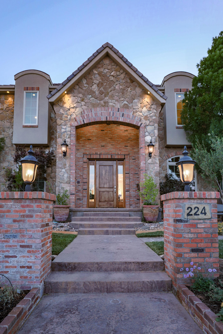
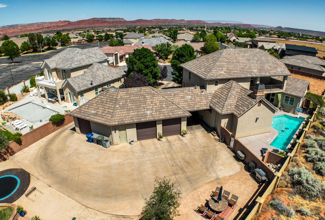
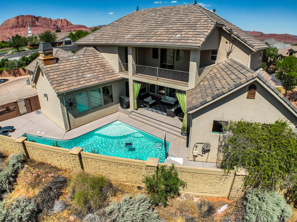
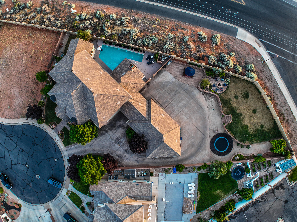
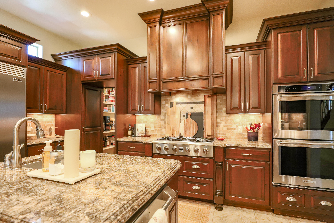
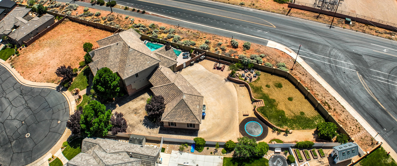
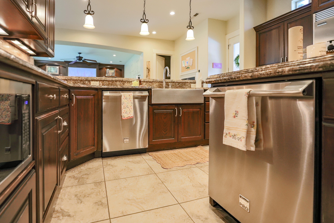
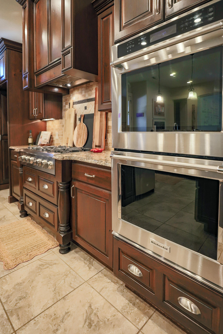
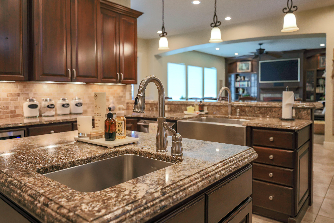
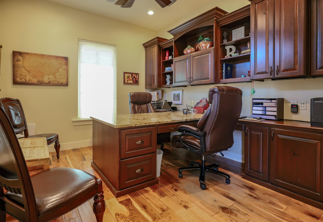
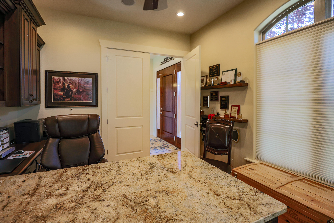
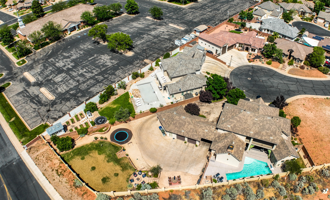
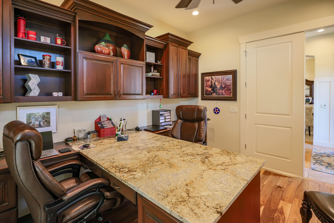
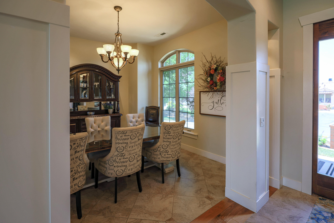
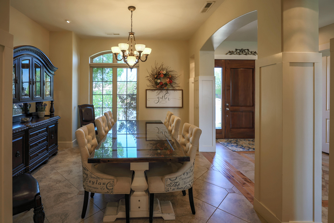
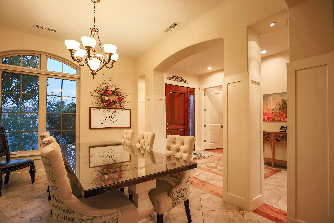
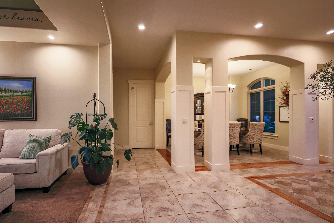
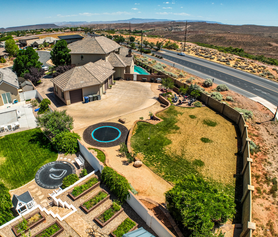
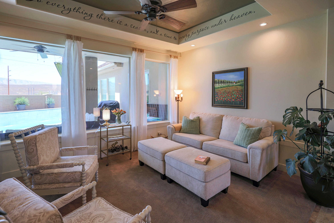
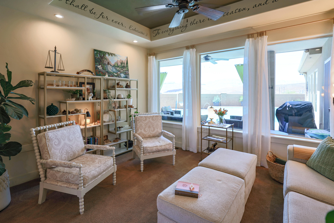
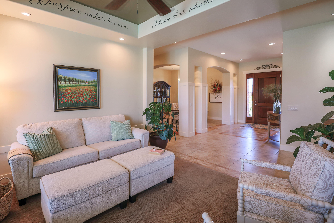
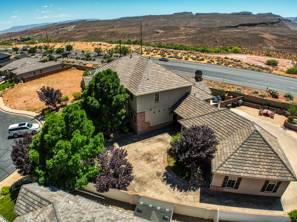
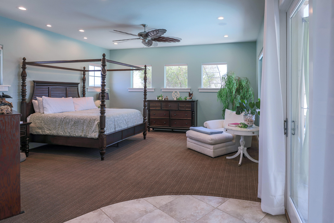
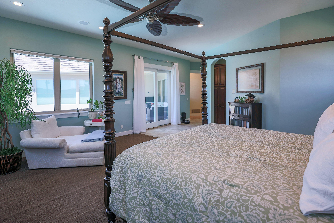
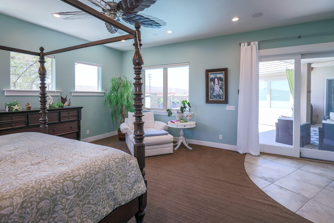
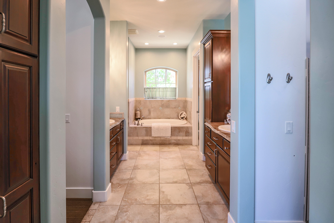
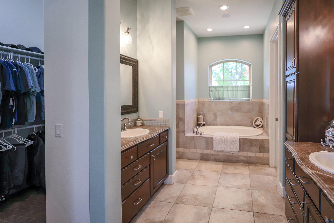
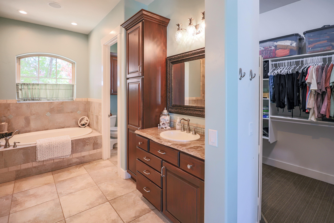
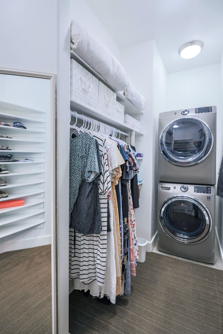
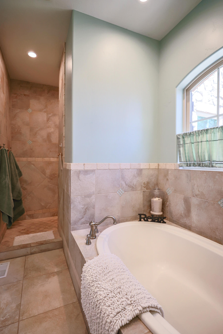
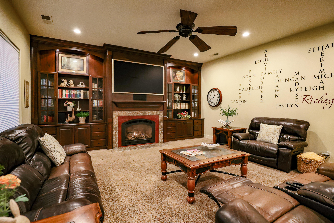
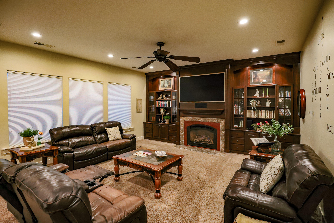
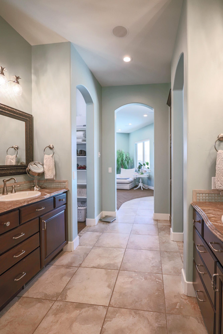
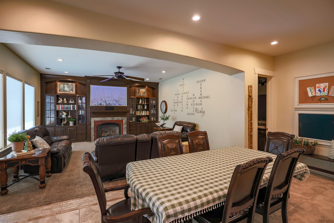
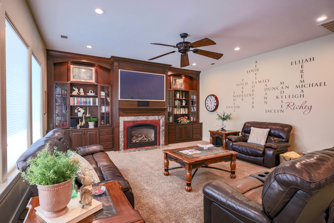
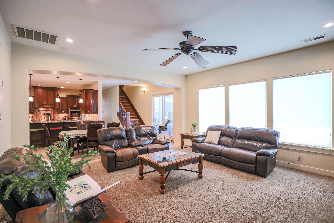
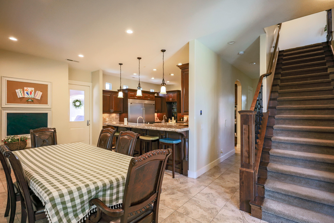
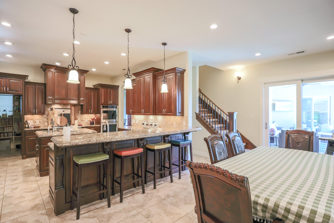
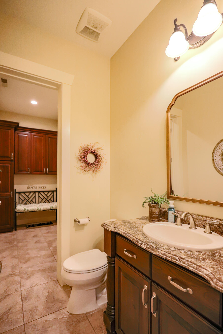
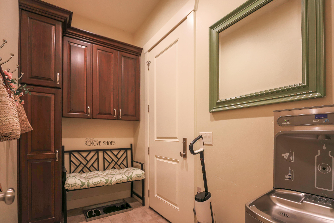
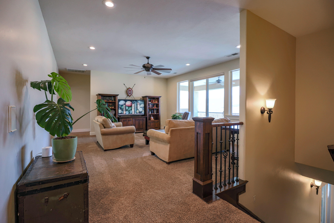
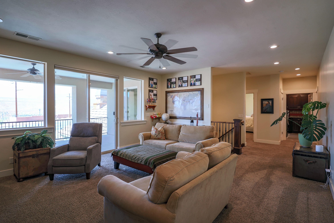
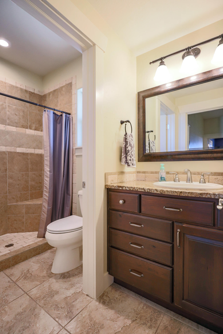
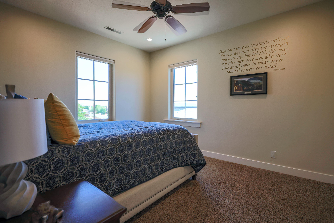
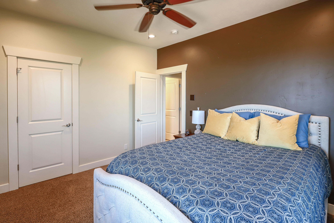
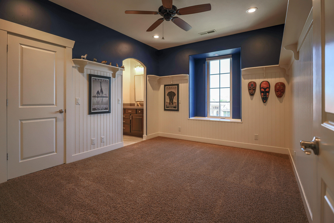
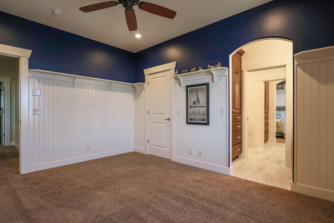
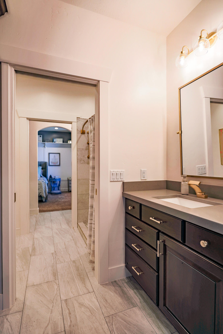
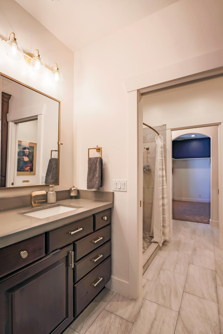
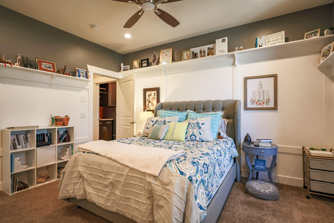
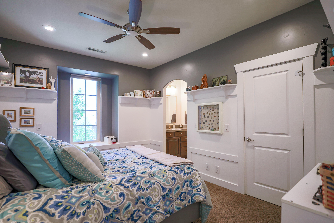
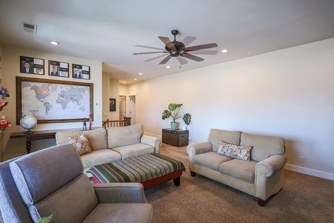
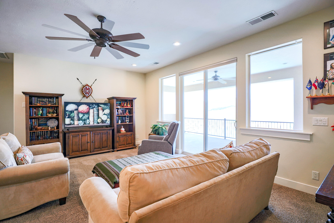
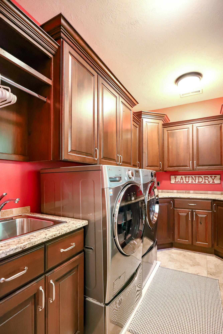
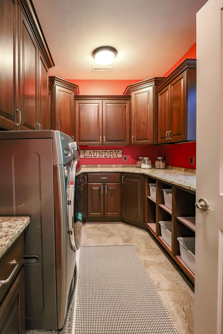
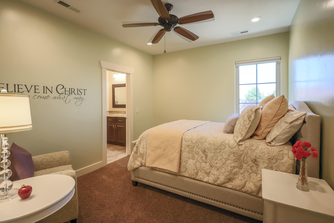
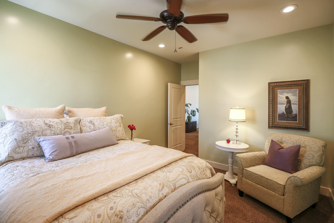
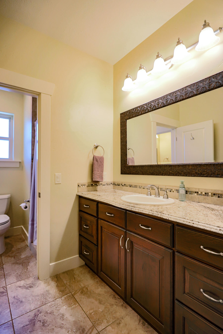
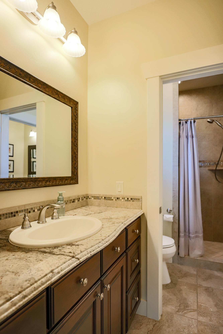
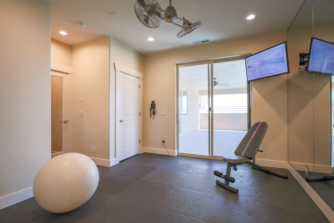
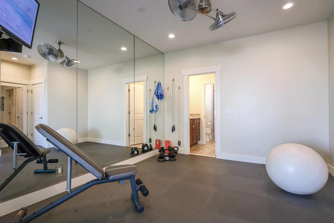
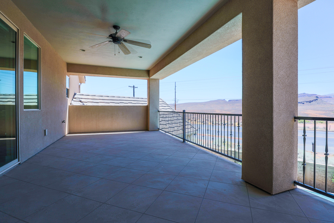
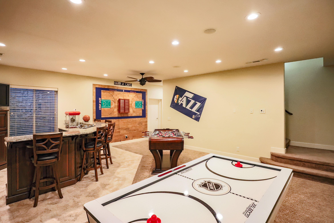
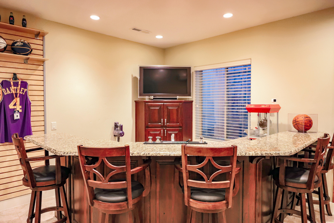
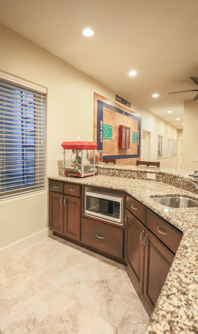
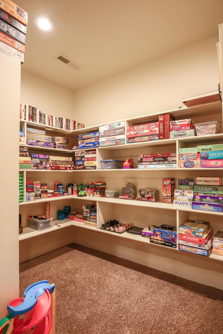
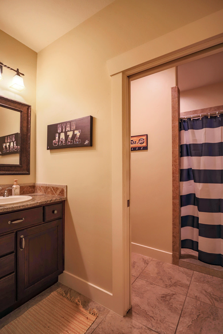
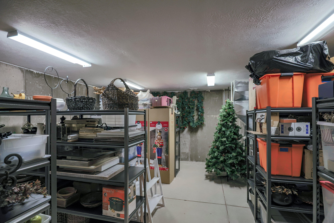
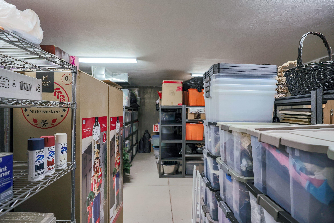
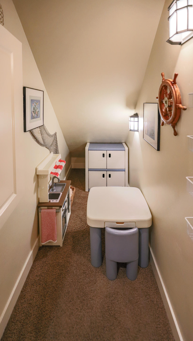
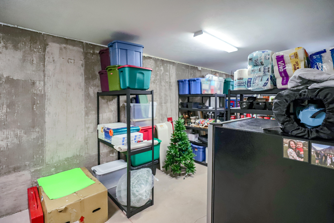
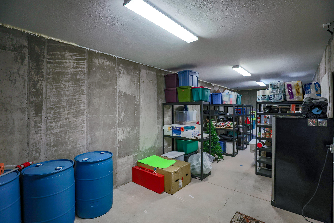
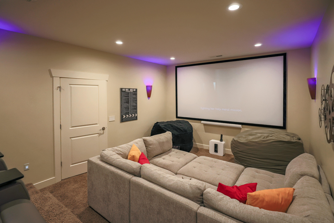
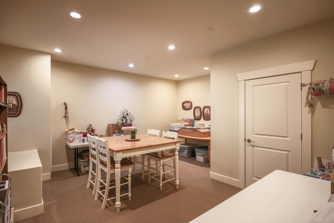
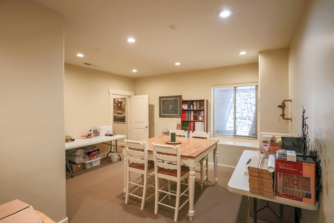
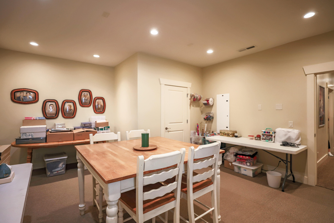
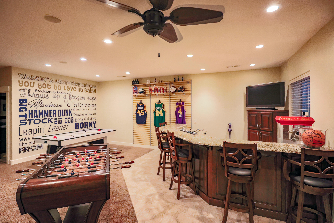
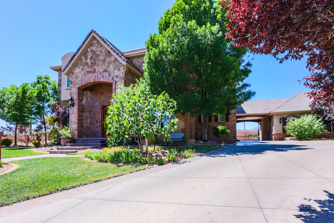
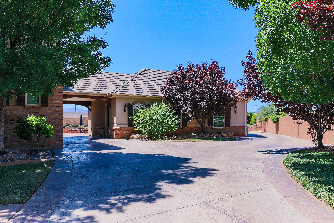
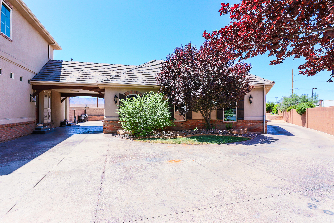
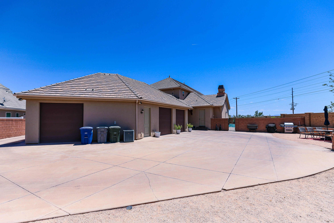
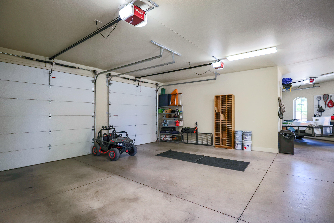
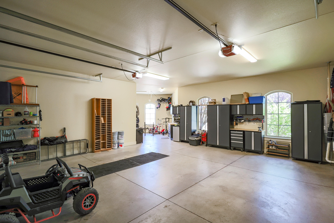
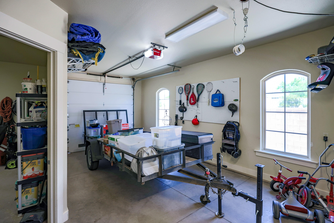
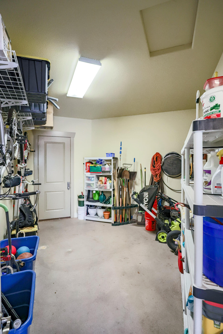
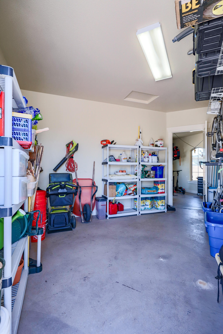
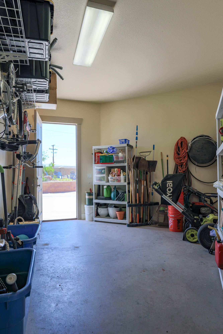
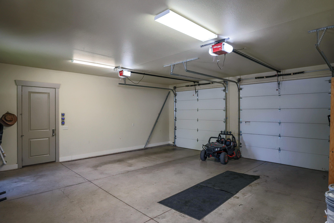
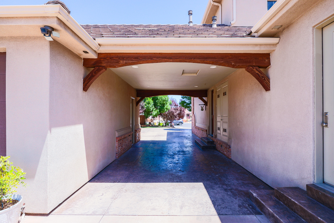
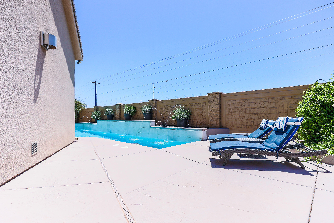
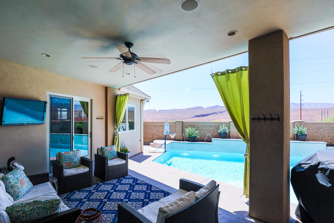
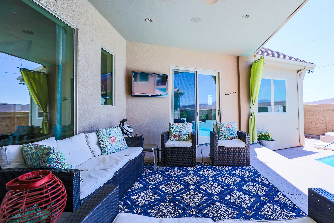
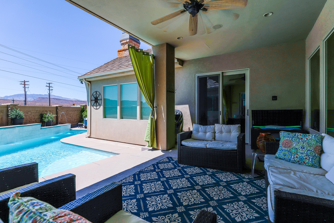
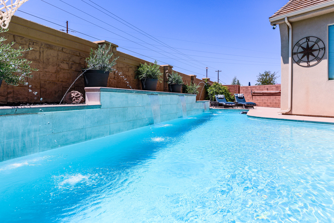
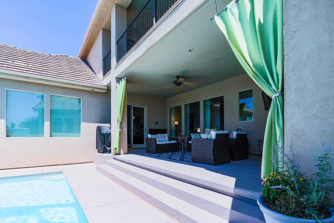
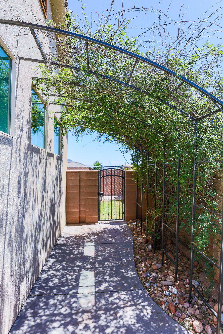
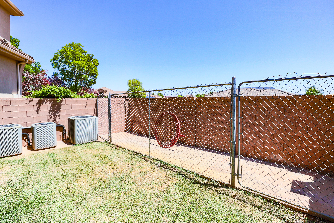
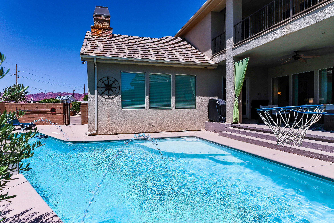
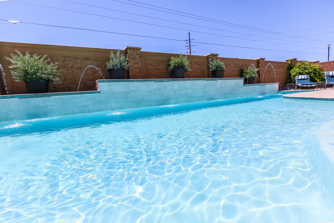
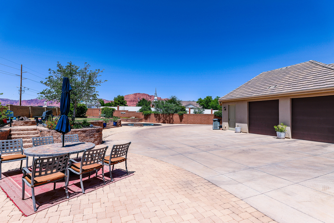
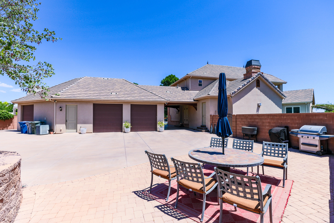
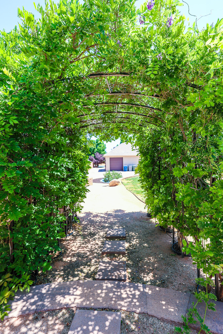
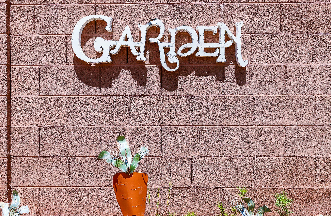
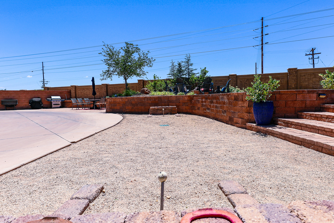
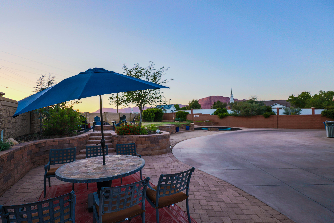
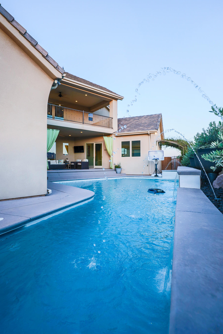
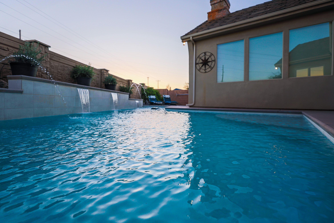
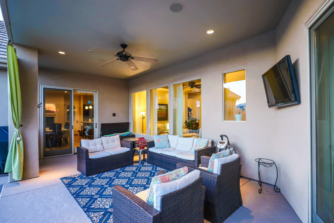
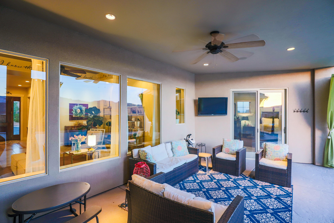
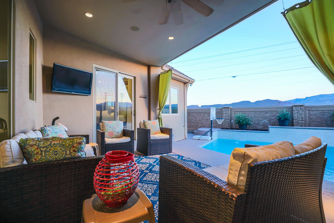
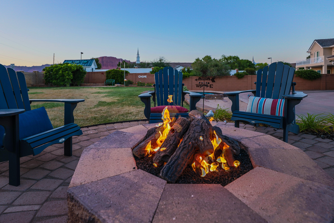
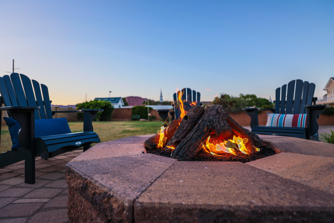
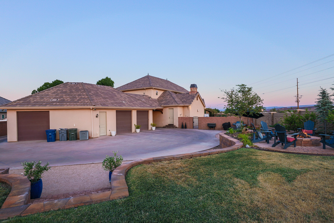
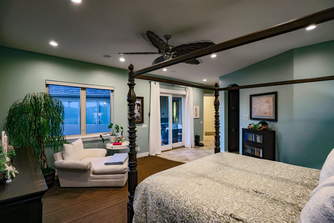
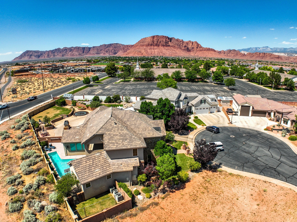
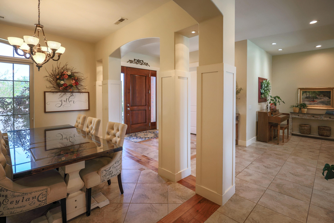
**$12,000 TOWARD CLOSING COSTS OR TO BUY DOWN THE RATE** Located in the highly sought-after Heritage Estates neighborhood, this custom-built luxury home offers 6,319 sq. ft. of living space plus 728 sq. ft. of storage. With NO HOA, stunning views of Red Mountain, and a large backyard designed for entertaining, this property combines quality craftsmanship, space, and comfort in one of Southern Utah's premier neighborhoods. The curb appeal immediately stands out with elegant carriage-style garage and a beautifully maintained exterior. Inside, the main level features a welcoming seating room near the front entry, a private office to the left, and a formal dining room to the right. The spacious family room sits next to the kitchen and provides the perfect setting for gatherings and entertaining The gourmet kitchen was designed with both everyday living and hosting in mind. It includes double dishwashers, generous counter space, and a large hidden pantry. The main-level primary suite offers a peaceful private retreat, complete with two walk-in closets and a stack washer and dryer built into one of the closets for added convenience. Upstairs includes additional bedrooms and bathrooms, another comfortable gathering area, and a full laundry room. Step outside and enjoy resort-style living in the massive backyard featuring a pool, firepit area, gardens, horseshoe pit, and a full pull-around driveway behind the garage for extra vehicles, trailers, or recreational toys. The oversized 3-car garage also includes a separate exterior-access storage room for lawn equipment and tools. This exceptional property offers luxury, privacy, and space in one of Southern Utah's most desirable locations. Homes of this caliber in Heritage Estates rarely become available
Property

Beds

6

Full Baths

None

1/2 Baths

None

Year Built

2008

Sq.Footage

6,319

Features

Features & Amenities

Interior

  • Other Interior Features

    Bar, Central Vacuum, Walk-In Closet(s), See Remarks

  • Total Bedrooms

    6

  • Bathrooms

    N/A

  • Above Grade Finished Area

    2875.0

  • Basement YN

    YES

  • Cooling YN

    YES

  • Cooling

    Ceiling Fan(s), Central Air

  • Fireplace YN

    YES

  • Heating YN

    YES

  • Heating

    Natural Gas

  • Pet friendly

    N/A

Exterior

  • Garage

    Yes

  • Garage spaces

    3

  • Construction Materials

    Brick, Stucco

  • Parking

    Attached, Garage Door Opener, See Remarks, Garage

  • Patio and Porch Features

    Deck

  • Pool

    Yes

  • Pool Features

    In Ground, Private

  • View

    Mountain(s)

Area & Lot

  • Lot Features

    Level, Corner Lot, Cul-De-Sac, See Remarks

  • Lot Size(acres)

    0.48

  • Lot Size(square feet)

    20,908

  • Property Type

    Residential

  • Property Sub Type

    Single Family Residence

Price

  • Sales Price

    $1,765,000

  • Tax Amount

    $5,292

  • Zoning

    See Remarks, Residential

  • Sq. Footage

    6,319

  • Price/SqFt

    $279

HOA

  • Association

    No

Property Resources

  • Horse Property

    NO

School District

  • Elementary School

    Red Mountain Elementary

  • Middle School

    Snow Canyon Middle

  • High School

    Snow Canyon High

Property Features

  • New Construction

    NO

  • Senior Community YN

    NO

Schedule

Schedule a Showing

Showing scheduled successfully.

What is 3 + 4 ?


Change time

Mortgage calculator

Estimate your monthly mortgage payment, including the principal and interest, property taxes, and HOA. Adjust the values to generate a more accurate rate.

Your payment

Principal and Interest:

$

Property taxes:

$

HOA fees:

$

Total loan payment:

$

Total interest amount:

$

Location

  • County

    Washington

  • Elementary School

    Red Mountain Elementary

  • Middle School

    Snow Canyon Middle

  • High School

    Snow Canyon High

Listing Courtesy of BOYD L LIVINGSTON, COLDWELL BANKER PREMIER REALTY

RealHub Information is provided exclusively for consumers' personal, non-commercial use, and it may not be used for any purpose other than to identify prospective properties consumers may be interested in purchasing. All information deemed reliable but not guaranteed and should be independently verified. All properties are subject to prior sale, change or withdrawal. RealHub website owner shall not be responsible for any typographical errors, misinformation, misprints and shall be held totally harmless.

Agent Rusty Dog

Rusty Dog

HR Manager

Call Rusty today to schedule a private showing.


* Listings on this website come from the FMLS IDX Compilation and may be held by brokerage firms other than the owner of this website. The listing brokerage is identified in any listing details. Information is deemed reliable but is not guaranteed. If you believe any FMLS listing contains material that infringes your copyrighted work please click here to review our DMCA policy and learn how to submit a takedown request.© 2024 FMLS.

Properties

Related properties

New on site today
Experience contemporary Southern Utah living in this newly completed custom home in Indigo Trails, Ivins. Situated on a spacious .45-acre lot, this home was thoughtfully positioned to capture incredible unobstructed views of Red Mountain and Pine Valley while providing a private, fully fenced backyard and seamless indoor-outdoor living.

The home offers 3 bedrooms plus an office with a closet that could easily function as a 4th bedroom, along with 3.5 bathrooms. Expansive windows bring the surrounding scenery inside, while natural walnut cabinetry, extensive stonework, and carefully selected materials showcase the craftsmanship throughout.

The kitchen features Thermador Professional Series appliances, natural walnut cabinetry with no stain, and a hidden pantry complete with its own sink. A private casita/guest suite with a separate entrance includes a sink, refrigerator, microwave, cabinetry, and washer/dryer hookup--ideal for guests, extended family, or added flexibility.

The garage setup includes epoxy floors, a sink, EV charging, and mini-split heating and cooling. The third bay serves as a smaller RV garage with a 10-foot door, offering room for recreational toys, a small RV, or workshop space.

The secluded backyard is fully fenced and plumbed for a future pool. Located near hiking and biking trails, ATV routes, BLM land, shopping, and recreation, this home combines privacy, views, thoughtful design, and functionality in one of Southern Utah's most scenic settings. This home was designed with details that go well beyond the typical custom build. Natural walnut cabinetry is featured throughout the home rather than painted or laminate cabinetry, complemented by solid-core interior doors and extensive interior and exterior stonework.

The home features two tankless water heaters, five solar-powered ceiling lights that use natural sunlight to illuminate interior spaces, and individually controlled heating and cooling throughout, allowing rooms to be adjusted independently for comfort and efficiency.

The chef's kitchen is designed for both everyday living and entertaining, with Thermador Professional Series appliances, multiple sinks, generous preparation space, natural walnut cabinetry, and a hidden pantry with its own sink. Large expanses of glass take advantage of the Red Mountain and Pine Valley views and help create a natural transition between the interior living spaces and expansive outdoor patio.

The private guest suite/casita provides excellent versatility with its own exterior entrance, refrigerator, microwave, sink, cabinetry, and washer/dryer hookup. It can function as comfortable guest accommodations, a private space for extended family, or a separate retreat within the home.

Both garage areas are heated and cooled with dedicated mini-splits and include EV charging capability. The smaller RV garage features a 10-foot door and provides approximately 630 square feet of space, making it suitable for a small motorhome, recreational vehicles, boat storage, or a climate-controlled workshop.

Outside, the oversized .45-acre lot provides additional breathing room and privacy. The fully fenced backyard takes advantage of the surrounding views and is already plumbed for a future swimming pool, giving the next owner the opportunity to further customize the outdoor living space.

With quick access to hiking and biking trails, ATV routes, BLM land, shopping, recreation, Snow Canyon, and the distinctive landscape of Ivins, this property offers a combination of views, privacy, custom craftsmanship, garage space, and indoor-outdoor living that is difficult to duplicate.
#26-276059

Ivins

583 S Juniper Way

3 Beds

None Baths

4,043 Sq.Ft.

$2,090,000

MLS#: 26-276059

New on site today
Experience contemporary Southern Utah living in this newly completed custom home in Indigo Trails, Ivins. Situated on a spacious .45-acre lot, this home was thoughtfully positioned to capture incredible unobstructed views of Red Mountain and Pine Valley while providing a private, fully fenced backyard and seamless indoor-outdoor living.  The home offers 3 bedrooms plus an office with a closet that could easily function as a 4th bedroom, along with 3.5 bathrooms. Expansive windows bring the surrounding scenery inside, while natural walnut cabinetry, extensive stonework, and carefully selected materials showcase the craftsmanship throughout.  The kitchen features Thermador Professional Series appliances, natural walnut cabinetry with no stain, and a hidden pantry complete with its own sink. A private casita/guest suite with a separate entrance includes a sink, refrigerator, microwave, cabinetry, and washer/dryer hookup-ideal for guests, extended family, or added flexibility.  The garage setup includes epoxy floors, a sink, EV charging, and mini-split heating and cooling. The third bay serves as a smaller RV garage with a 10-foot door, offering room for recreational toys, a small RV, or workshop space.  The secluded backyard is fully fenced and plumbed for a future pool. Located near hiking and biking trails, ATV routes, BLM land, shopping, and recreation, this home combines privacy, views, thoughtful design, and functionality in one of Southern Utah's most scenic settings.  This home was designed with details that go well beyond the typical custom build. Natural walnut cabinetry is featured throughout the home rather than painted or laminate cabinetry, complemented by solid-core interior doors and extensive interior and exterior stonework.  The home features two tankless water heaters, five solar-powered ceiling lights that use natural sunlight to illuminate interior spaces, and individually controlled heating and cooling throughout, allowing rooms to be adjusted independently for comfort and efficiency.  The chef's kitchen is designed for both everyday living and entertaining, with Thermador Professional Series appliances, multiple sinks, generous preparation space, natural walnut cabinetry, and a hidden pantry with its own sink. Large expanses of glass take advantage of the Red Mountain and Pine Valley views and help create a natural transition between the interior living spaces and expansive outdoor patio.  The private guest suite/casita provides excellent versatility with its own exterior entrance, refrigerator, microwave, sink, cabinetry, and washer/dryer hookup. It can function as comfortable guest accommodations, a private space for extended family, or a separate retreat within the home.  Both garage areas are heated and cooled with dedicated mini-splits and include EV charging capability. The smaller RV garage features a 10-foot door and provides approximately 630 square feet of space, making it suitable for a small motorhome, recreational vehicles, boat storage, or a climate-controlled workshop.  Outside, the oversized .45-acre lot provides additional breathing room and privacy. The fully fenced backyard takes advantage of the surrounding views and is already plumbed for a future swimming pool, giving the next owner the opportunity to further customize the outdoor living space.  With quick access to hiking and biking trails, ATV routes, BLM land, shopping, recreation, Snow Canyon, and the distinctive landscape of Ivins, this property offers a combination of views, privacy, custom craftsmanship, garage space, and indoor-outdoor living that is difficult to duplicate.
#2185036

Ivins

583 S JUNIPER WAY

3 Beds

3 Baths

4,043 Sq.Ft.

$2,090,000

MLS#: 2185036

Welcome to this exceptional home in the prestigious gated community of The Palisades! Situated on a desirable corner lot, this beautifully upgraded property offers impressive views and an inviting open layout that truly feels like home. Enjoy sweeping Red Mountain views from the living room, along with beautiful city views from the backyard.

Inside, you'll find a spacious floor plan, stylish tile flooring, and a well-appointed kitchen featuring built-in appliances. The garage is finished with epoxy flooring, while the backyard offers a built-in BBQ perfect for entertaining and enjoying the beautiful Southern Utah scenery.

Ideally located near Snow Canyon State Park, Tuacahn Amphitheatre, Black Desert Resort & Golf Course, Entrada, and endless opportunities for hiking, biking, and outdoor adventure, this home offers the perfect blend of comfort, views, and location. Come see all that this exceptional property has to offer!
#26-275872

Ivins

616 E Flint Rock CIR

3 Beds

None Baths

2,628 Sq.Ft.

$1,590,000

MLS#: 26-275872

Experience the perfect blend of luxury, flexibility, and income potential in this stunning home located in the highly sought-after, gated Encanto community in Ivins. Zoned for nightly rentals, this turnkey property is ideal as a profitable vacation rental, second home, or full-time residence. Enjoy breathtaking views of Snow Canyon and refined living with spacious open-concept interiors, high-end finishes, and modern amenities designed for both comfort and style. The thoughtfully designed layout includes a private casita lock-off, offering exceptional flexibility - rent the entire home to accommodate larger groups or use the casita independently for guests or additional rental income. The home is fully ready for immediate occupancy or rental, with the option to self-manage or choose your preferred property management company. Step outside and take in the stunning scenery or enjoy Encanto's exceptional community amenities, including an outdoor pool, fully equipped fitness center, pickleball court, and clubhouse for social gatherings or relaxation. Located directly across from the brand-new Black Desert Golf Course - home to the PGA Tour - and just minutes from Snow Canyon State Park, hiking and biking trails, and local conveniences, this property offers an unbeatable combination of location, lifestyle, and long-term value. Whether for personal enjoyment or investment, this Encanto retreat delivers a secure, low-maintenance, and highly desirable living experience in one of Southern Utah's premier destinations.
#2183423

Ivins

1355 E SNOW CANYON PKWY 27

3 Beds

3 Baths

2,257 Sq.Ft.

$1,450,000

MLS#: 2183423

Welcome to Sentierre, Southern Utah's most exclusive resort community, where luxury and holistic wellbeing converge. We present a rare opportunity to own a duplex villa designed by famed architect Mark Philp. This is not just a home; it's a sanctuary in the heart of a protected canyon, a philosophy you can live in. This magnificent 3-bedroom, 3.5-bath residence offers 3,073 sq ft of meticulously designed living space. With a two-car garage and a backyard waiting to be transformed (drawings are available), this blank canvas will be your personal desert oasis. Ownership at Sentierre is an invitation to become a foundational member of a community built around Six Pillars of Wellbeing, with world-class amenities on the horizon, including a a world-class spa. This villa is a savvy investment and a place to secure your legacy in a setting that's profoundly human and utterly one-of-a- kind. Developers are re-structuring HOA fees, fees will be updated shortly - call agents for details Developers are re-structuring HOA fees, fees will be updated shortly - call agents for details
#2183393

Ivins

705 N SANCTUARY PL

3 Beds

1 Baths

3,073 Sq.Ft.

$1,995,000

MLS#: 2183393

Experience the perfect blend of luxury, flexibility, and income potential in this stunning home located in the highly sought-after, gated Encanto community in Ivins. Zoned for nightly rentals, this turnkey property is ideal as a profitable vacation rental, second home, or full-time residence. Enjoy breathtaking views of Snow Canyon and refined living with spacious open-concept interiors, high-end finishes, and modern amenities designed for both comfort and style.

The thoughtfully designed layout includes a private casita lock-off, offering exceptional flexibility--rent the entire home to accommodate larger groups or use the casita independently for guests or additional rental income. The home is fully ready for immediate occupancy or rental, with the option to self-manage or choose your preferred property management company.

Step outside and take in the stunning scenery or enjoy Encanto's exceptional community amenities, including an outdoor pool, fully equipped fitness center, pickleball court, and clubhouse for social gatherings or relaxation. Located directly across from the brand-new Black Desert Golf Course home to the PGA Tour and just minutes from Snow Canyon State Park, hiking and biking trails, and local conveniences, this property offers an unbeatable combination of location, lifestyle, and long-term value.

Whether for personal enjoyment or investment, this Encanto retreat delivers a secure, low-maintenance, and highly desirable living experience in one of Southern Utah's premier destinations.
#26-275836

Ivins

1355 E Snow Canyon Parkway 27

3 Beds

None Baths

2,257 Sq.Ft.

$1,450,000

MLS#: 26-275836

This stunning Kayenta home, perfectly situated on a .85 acre elevated lot beneath the towering vermillion cliffs of Kayenta, serves up dramatic Red Mountain views and a feeling of privacy and seclusion wherever you find yourself in the home.  

The house has 2,805 square feet, with 3 bedrooms, 2.5 baths, and a generously-sized 3 car garage.  Originally built in 2012, the home underwent a significant remodel in 2024, with many upgrades added that must be seen to be appreciated (gorgeous bathroom floor to ceiling tile work, new plumbing fixtures, remodeled kitchen with upgraded appliances, custom cherry wood work, designer lighting, etc.) and more!

986 is a highly energy efficient home with solar and geo-thermal, a relaxing salt water swimming pool with electric pool cover, and several smart home upgrades.  Custom cherry cabinetry can be found throughout the home and all cabinets & built-ins have LED under cabinet lighting.  In addition, you'll also find a water softener & reverse-osmosis purification system with instant hot water. two natural gas fireplaces, and established landscaping with drip system.

Enjoy protected night skies, awe-inspiring sunsets, and peace and tranquility in your desert sanctuary...all within minutes of the culinary, retail, recreational, and cultural offerings of the nearby renowned Kayenta Art Village. 

Come see all that 986 Paiute has to offer.
#26-275563

Ivins

986 N PAIUTE DR

3 Beds

None Baths

2,805 Sq.Ft.

$2,100,000

MLS#: 26-275563

Experience elevated desert luxury in this brand-new contemporary residence, where sophisticated design, exceptional craftsmanship, and breathtaking Red Mountain views create a truly remarkable setting. Expansive open-concept living spaces are highlighted by soaring ceilings, dramatic architectural details, designer lighting, warm wood tones, and walls of glass that seamlessly connect the interior to the outdoor living areas. The striking chef-inspired kitchen serves as a centerpiece with custom cabinetry, an oversized statement island, and high-end finishes.

Step outside to your own private desert retreat featuring a resort-style pool and spa, expansive covered patio, modern landscaping, and spectacular views of the surrounding red cliffs--an unforgettable backdrop for entertaining or relaxing.

The home features four bedrooms, each with its own ensuite bath, offering exceptional comfort and privacy. One of the four bedrooms is thoughtfully designed as a private casita-style suite with its own exterior entrance, providing added flexibility for guests, extended stays, or multigenerational living while remaining part of the home's four-bedroom layout. Refined finishes and contemporary details throughout complete this exceptional residence, offering a rare combination of modern architecture, indoor-outdoor living, privacy, and iconic Southern Utah scenery.
#26-275404

Ivins

556 W WILD INDIGO Way

4 Beds

None Baths

3,005 Sq.Ft.

$1,500,000

MLS#: 26-275404

Experience elevated desert luxury in this brand-new contemporary residence, where sophisticated design, exceptional craftsmanship, and breathtaking Red Mountain views create a truly remarkable setting. Expansive open-concept living spaces are highlighted by soaring ceilings, dramatic architectural details, designer lighting, warm wood tones, and walls of glass that seamlessly connect the interior to the outdoor living areas. The striking chef-inspired kitchen serves as a centerpiece with custom cabinetry, an oversized statement island, and high-end finishes.  Step outside to your own private desert retreat featuring a resort-style pool and spa, expansive covered patio, modern landscaping, and spectacular views of the surrounding red cliffs-an unforgettable backdrop for entertaining or relaxing.  The home features four bedrooms, each with its own ensuite bath, offering exceptional comfort and privacy. One of the four bedrooms is thoughtfully designed as a private casita-style suite with its own exterior entrance, providing added flexibility for guests, extended stays, or multigenerational living while remaining part of the home's four-bedroom layout. Refined finishes and contemporary details throughout complete this exceptional residence, offering a rare combination of modern architecture, indoor-outdoor living, privacy, and iconic Southern Utah scenery.
#2180735

Ivins

556 W WILD INDIGO WAY

4 Beds

4 Baths

3,005 Sq.Ft.

$1,500,000

MLS#: 2180735

Price reduced
Brand new and never lived in, this exceptional luxury residence in Ivins showcases sophisticated architecture, refined finishes, and breathtaking views of Southern Utah's iconic red mountains. Designed to make an impression, the expansive great room features soaring ceilings, dramatic walls of windows, rich wood detailing, and a striking floor-to-ceiling stone fireplace that creates a stunning focal point. The gourmet kitchen is equally impressive with extensive custom cabinetry, an oversized statement island, premium finishes, and generous prep and entertaining space, seamlessly connecting to the dining and living areas. The luxurious primary suite offers a private retreat complemented by a spa-inspired bath with heated flooring and elevated finishes. Thoughtfully designed spaces include a dedicated theatre room, office/den or 4th bedroom, and a separate yoga or wellness room. A fully independent ADU provides exceptional versatility with its own bedroom, bathroom, full kitchen, and living room. Outdoor living is equally impressive with a spacious covered patio, built-in outdoor kitchen, fire pit feature, putting green, professionally finished landscaping, and captivating red mountain views. Completing the property is an RV garage, providing substantial space for recreational vehicles, toys, and storage. With its architectural presence, exceptional indoor-outdoor living, private guest accommodations, and remarkable Ivins setting, this newly completed residence offers a truly elevated Southern Utah lifestyle.
#2180061

Ivins

164 N ARROWHEAD

3 Beds

3 Baths

3,913 Sq.Ft.

$1,750,000

MLS#: 2180061

**$12,000 TOWARD CLOSING COSTS OR TO BUY DOWN THE RATE** Located in the highly sought-after Heritage Estates neighborhood, this custom-built luxury home offers 6,319 sq. ft. of living space plus 728 sq. ft. of storage. With NO HOA, stunning views of Red Mountain, and a large backyard designed for entertaining, this property combines quality craftsmanship, space, and comfort in one of Southern Utah's premier neighborhoods.
The curb appeal immediately stands out with elegant carriage-style garage and a beautifully maintained exterior. Inside, the main level features a welcoming seating room near the front entry, a private office to the left, and a formal dining room to the right. The spacious family room sits next to the kitchen and provides the perfect setting for gatherings and entertaining
The gourmet kitchen was designed with both everyday living and hosting in mind. It includes double dishwashers, generous counter space, and a large hidden pantry. The main-level primary suite offers a peaceful private retreat, complete with two walk-in closets and a stack washer and dryer built into one of the closets for added convenience.
Upstairs includes additional bedrooms and bathrooms, another comfortable gathering area, and a full laundry room.

Step outside and enjoy resort-style living in the massive backyard featuring a pool, firepit area, gardens, horseshoe pit, and a full pull-around driveway behind the garage for extra vehicles, trailers, or recreational toys. The oversized 3-car garage also includes a separate exterior-access storage room for lawn equipment and tools.
This exceptional property offers luxury, privacy, and space in one of Southern Utah's most desirable locations. Homes of this caliber in Heritage Estates rarely become available

224 E 1175 S

Message successfully sent.

I agree to receive email communication and understand I can unsubscribe at any time.

I agree to be contacted by OnX Realty via call, email, and text for real estate services. To opt out, you can reply 'stop' at any time or reply 'help' for assistance. You can also click the unsubscribe link in the emails. Message and data rates may apply. Message frequency may vary. Privacy Policy

 - property

Send a message

Message successfully sent.

Reason for contacting?

I agree to receive email communication and understand I can unsubscribe at any time.

I agree to be contacted by OnX Realty via call, email, and text for real estate services. To opt out, you can reply 'stop' at any time or reply 'help' for assistance. You can also click the unsubscribe link in the emails. Message and data rates may apply. Message frequency may vary. Privacy Policy

Sign In Sign Out

Virtual Assistant

Would you like to take the next step with this property? We can help you schedule a showing or virtual tour, or send you more details.

Yes, I would like more information.

Thank You for Your Reply, One of Our Agents will contact you as soon as possible

No, maybe later.

Thank you, you can always contact me via email, phone number or through the contact form.

Realhub AI

Lucy - Your AI-Powered Realtor

Update Your Temporary Password

Personalize your search

Enter your email and we'll notify you immediately when new listings match what you're looking for.

or enter email address

Already have an account ? Login here

Continue your home search

I agree to receive communications and understand I can unsubscribe at any time.

I agree to be contacted by OnX Realty via call, email, and text for real estate services. To opt out, you can reply 'stop' at any time or reply 'help' for assistance. You can also click the unsubscribe link in the emails. Message and data rates may apply. Message frequency may vary. Privacy Policy

Already have an account ? Login here

We use cookies

We use cookies primarily for analytics to enhance your experience. By accepting, you agree to our use of these cookies. You can manage your preferences or learn more about our cookies policy.