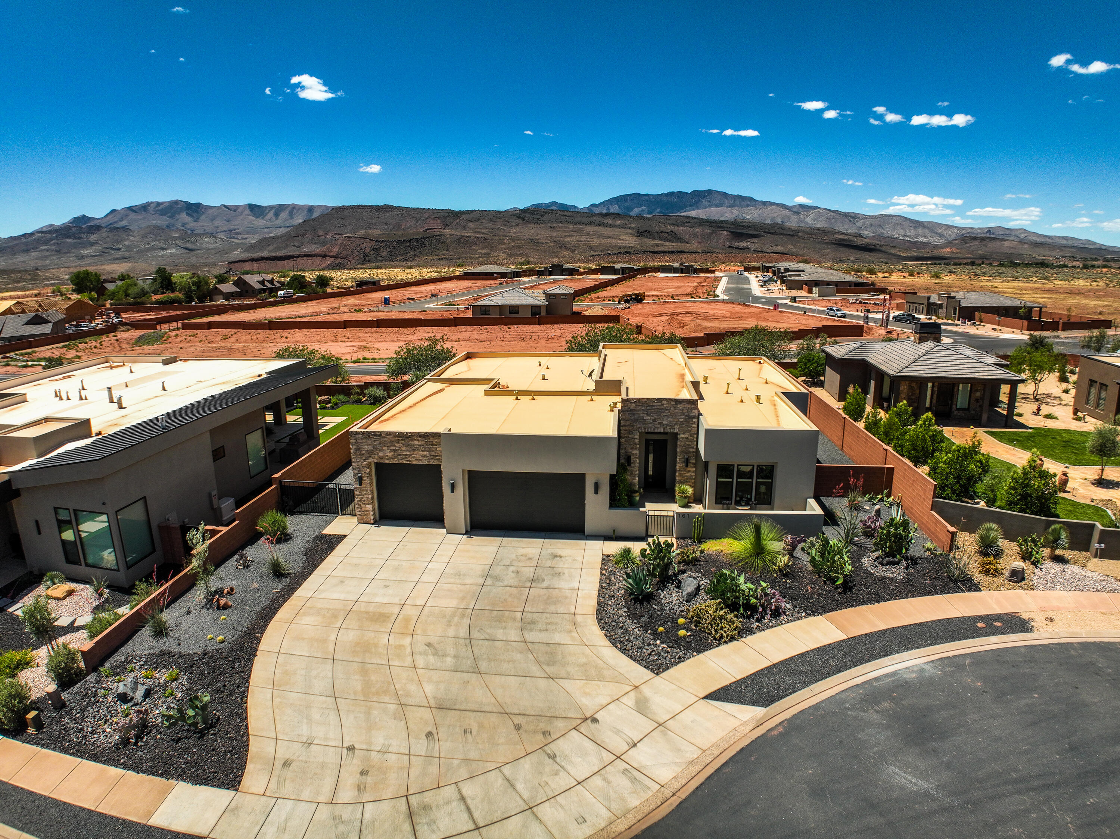
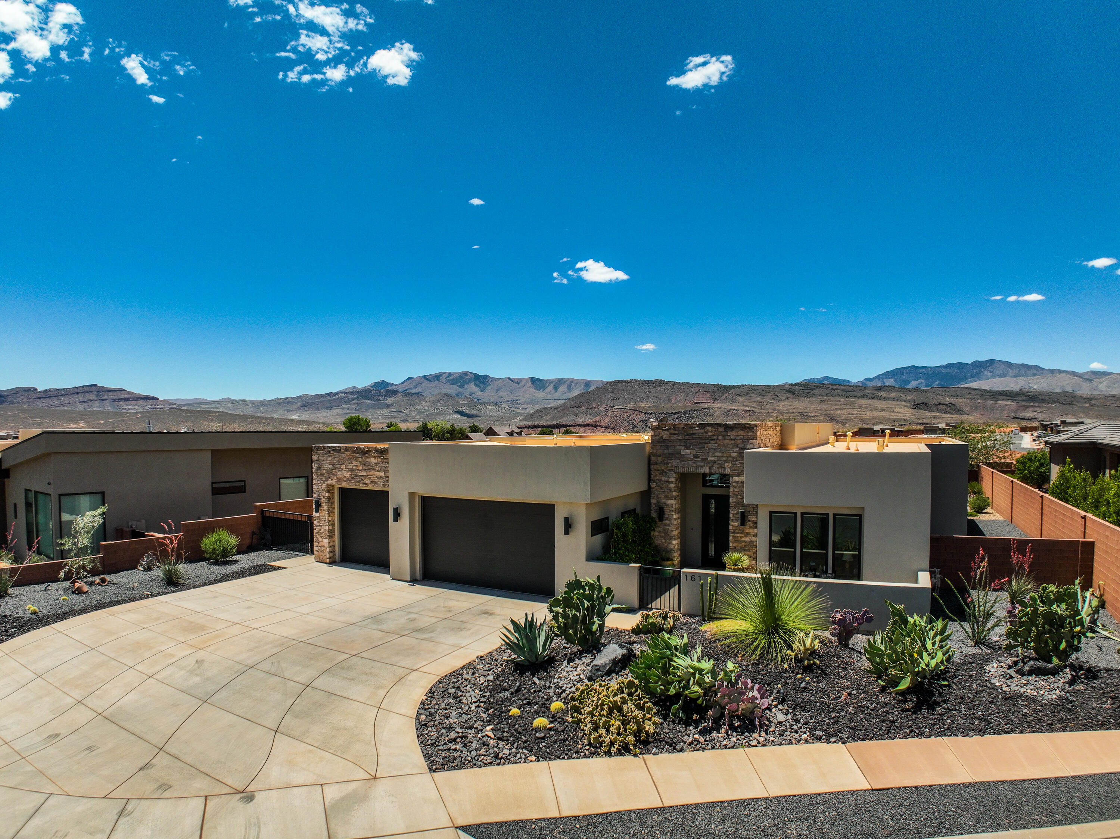
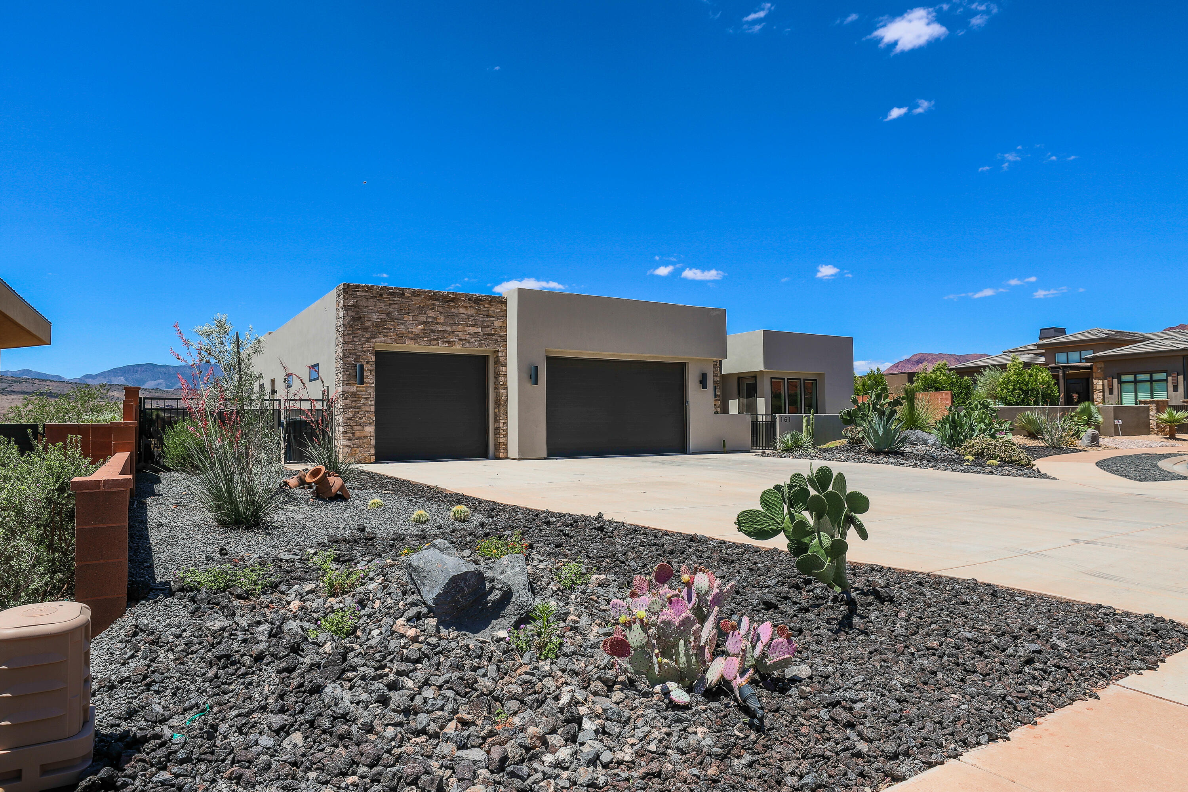
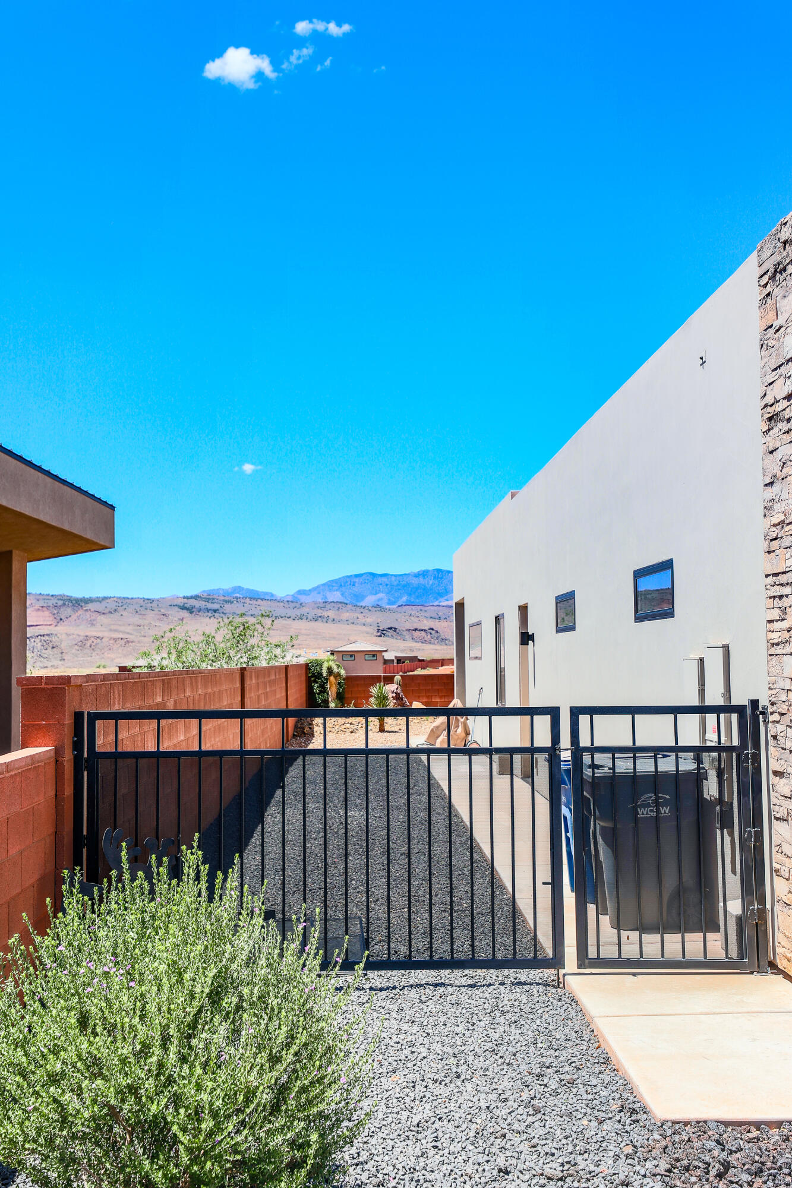
161 N ARROWHEAD LN

Ivins, UT 84738
Ivins, UT 84738
161 N ARROWHEAD LN

$1,195,000

MLS#: 26-272556

Status: Active

Listing provided by: COLDWELL BANKER PREMIER REALTY

Listing agent phone: None

Last update: a month ago

On site: 3 months ago

ARROWHEAD SUB - Residential

About

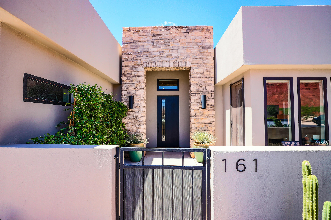
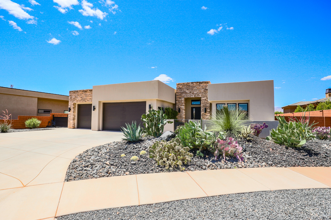
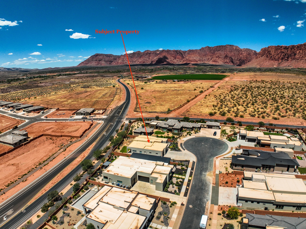
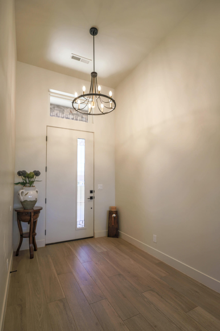
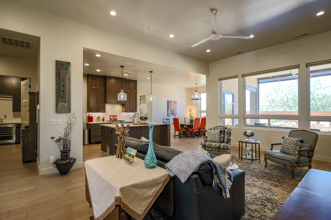
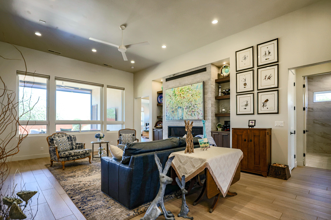
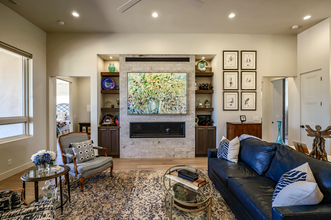
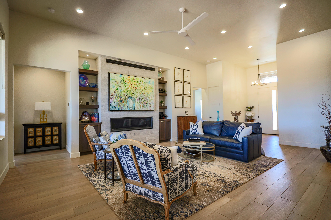
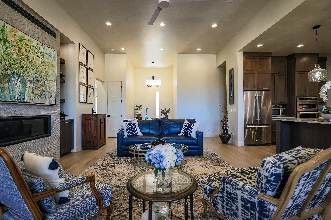
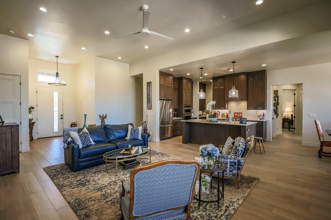
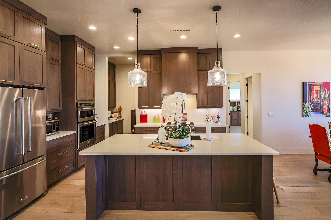
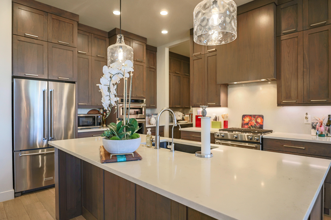
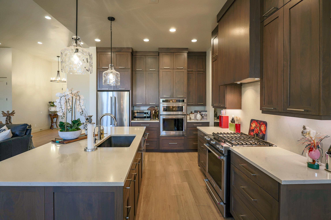
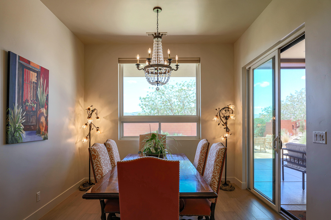
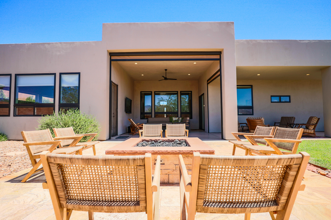
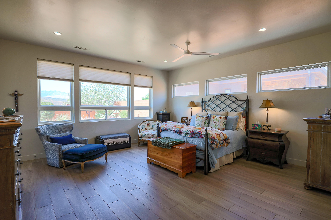
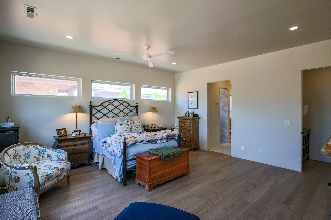
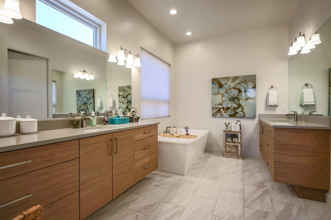
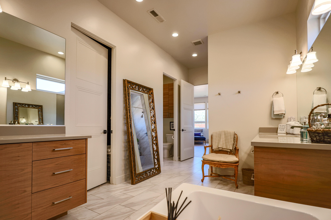
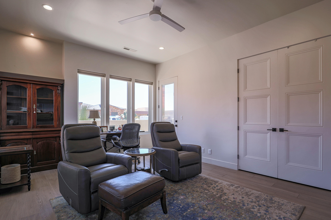
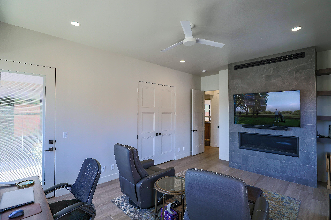
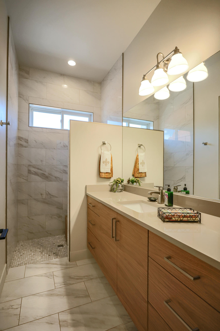
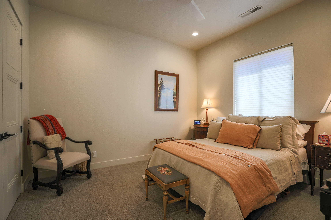
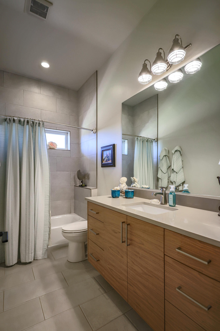
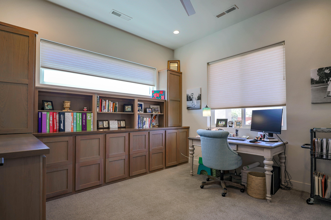
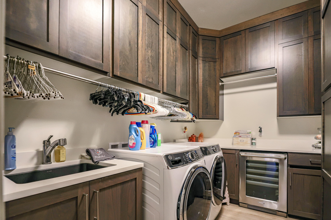
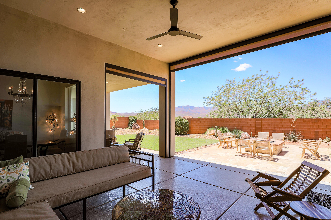
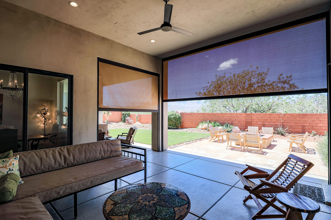
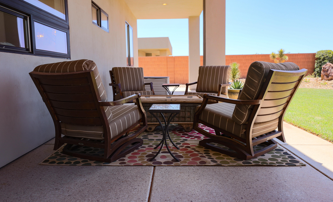
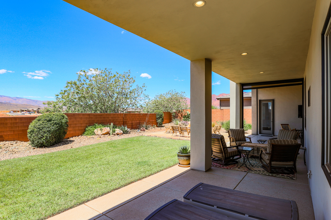
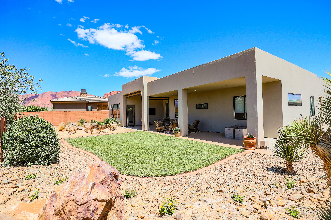
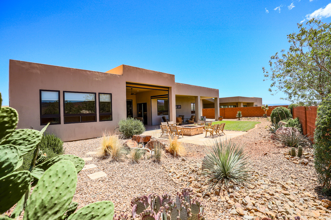
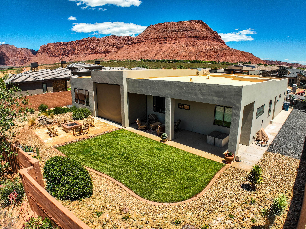
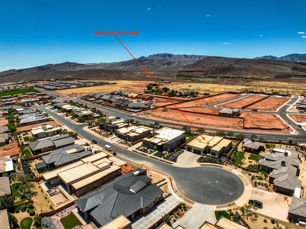
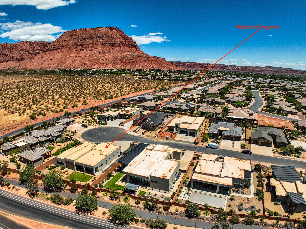
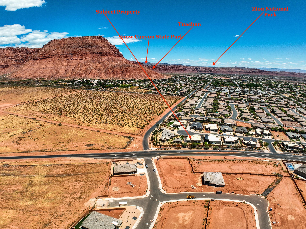
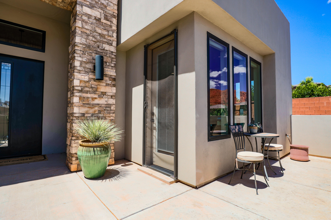
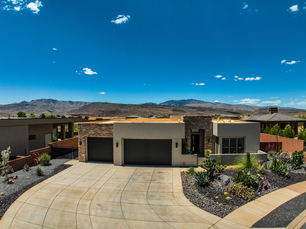
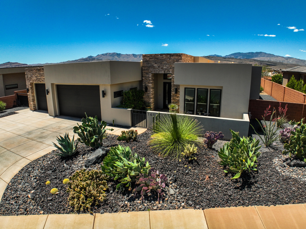
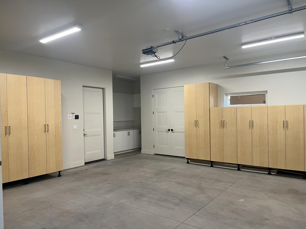
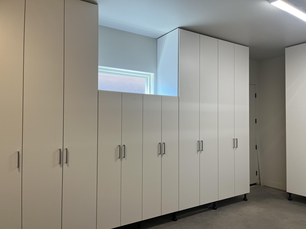
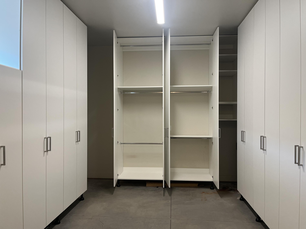
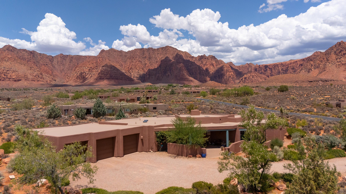
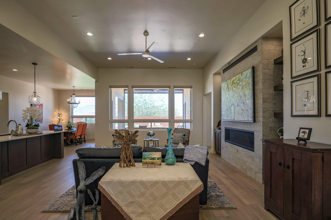
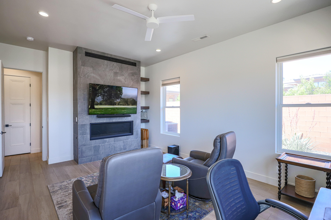
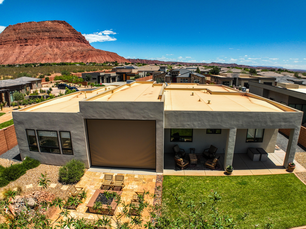
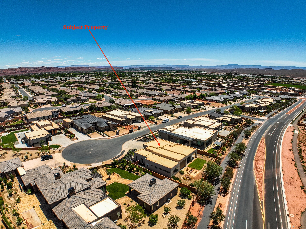
Exceptional home in a highly sought-after newer community in Ivins, surrounded by breathtaking red rock and desert views. Thoughtfully designed, this home features striking fireplaces in both the great room and private casita, creating warm and inviting living spaces. The open-concept kitchen flows seamlessly into the spacious dining and living areas, perfect for entertaining or everyday comfort and easy access to the backyard patio w/automatic climate shades and complete with a firepit and tranquil water feature. Enjoy close proximity to scenic hiking and biking trails, Tuacahn, Kayenta, and Snow Canyon State Park. Beautiful finishes, multiple additional built in cabinets, quality craftsmanship, and an unbeatable location make this home a rare opportunity.

Property

Beds

4

Full Baths

None

1/2 Baths

None

Year Built

2020

Sq.Footage

2,676

Features

Features & Amenities

Interior

  • Other Interior Features

    Central Vacuum, Walk-In Closet(s)

  • Total Bedrooms

    4

  • Bathrooms

    N/A

  • Above Grade Finished Area

    2676.0

  • Cooling YN

    YES

  • Cooling

    Ceiling Fan(s), Central Air

  • Fireplace YN

    YES

  • Heating YN

    YES

  • Heating

    Natural Gas

  • Pet friendly

    N/A

Exterior

  • Garage

    Yes

  • Garage spaces

    3

  • Construction Materials

    Stone, Stucco

  • Parking

    Attached, Garage Door Opener, Garage

  • Pool

    No

  • View

    Mountain(s)

Area & Lot

  • Lot Features

    Cul-De-Sac

  • Lot Size(acres)

    0.29

  • Lot Size(square feet)

    12,632

  • Property Type

    Residential

  • Property Sub Type

    Single Family Residence

Price

  • Sales Price

    $1,195,000

  • Tax Amount

    $3,352.57

  • Zoning

    Residential

  • Sq. Footage

    2,676

  • Price/SqFt

    $446

HOA

  • Association

    YES

  • Association Fee

    $475

  • Association Fee Frequency

    Annually

  • Association Fee Includes

    N/A

Property Resources

  • Horse Property

    NO

School District

  • Elementary School

    Red Mountain Elementary

  • Middle School

    Snow Canyon Middle

  • High School

    Snow Canyon High

Property Features

  • New Construction

    NO

  • Foundation Details

    Slab

  • Senior Community YN

    NO

Schedule

Schedule a Showing

Showing scheduled successfully.

What is 3 + 4 ?


Change time

Mortgage calculator

Estimate your monthly mortgage payment, including the principal and interest, property taxes, and HOA. Adjust the values to generate a more accurate rate.

Your payment

Principal and Interest:

$

Property taxes:

$

HOA fees:

$

Total loan payment:

$

Total interest amount:

$

Location

  • County

    Washington

  • Elementary School

    Red Mountain Elementary

  • Middle School

    Snow Canyon Middle

  • High School

    Snow Canyon High

Listing Courtesy of BRITTANY T DELL, COLDWELL BANKER PREMIER REALTY

RealHub Information is provided exclusively for consumers' personal, non-commercial use, and it may not be used for any purpose other than to identify prospective properties consumers may be interested in purchasing. All information deemed reliable but not guaranteed and should be independently verified. All properties are subject to prior sale, change or withdrawal. RealHub website owner shall not be responsible for any typographical errors, misinformation, misprints and shall be held totally harmless.

Agent Rusty Dog

Rusty Dog

HR Manager

Call Rusty today to schedule a private showing.


* Listings on this website come from the FMLS IDX Compilation and may be held by brokerage firms other than the owner of this website. The listing brokerage is identified in any listing details. Information is deemed reliable but is not guaranteed. If you believe any FMLS listing contains material that infringes your copyrighted work please click here to review our DMCA policy and learn how to submit a takedown request.© 2024 FMLS.

Properties

Related properties

New on site 1 day ago
Welcome to 1148 Shonto Way--an exceptional value in Kayenta, where spectacular views, refined updates, and effortless desert living come together.
Privately positioned on a .63-acre cul-de-sac lot and bordering protected land, this impeccably updated residence offers an extraordinary sense of space, privacy, and connection to the surrounding red rock landscape. Thoughtfully renovated with exceptional materials and craftsmanship, the home delivers the quality and lifestyle synonymous with Kayenta--at an exceptional value. From the rift-sawn solid oak Shaker cabinetry to the custom quartzite countertops, every detail has been carefully considered. Beautiful oak hardwood floors and brand-new custom carpeting complement the open-concept living spaces, while expansive custom windows and glass doors create a seamless connection to the outdoors. A gas fireplace anchors the living area, with a dedicated dining space providing an inviting setting for entertaining.
The designer kitchen is both beautiful and highly functional, featuring Blum soft-close hardware, custom honed quartzite countertops, a six-burner gas cooktop, and premium built-in Thermador appliances. Designed for both everyday living and entertaining, it is a sophisticated centerpiece of the home. The spacious primary suite is a private retreat framed by incredible views and features a beautifully appointed custom bathroom with an oversized walk-in shower and generous walk-in closets. Two additional en-suite bedrooms offer exceptional comfort and privacy, with custom bathrooms and direct access to private outdoor spaces. One suite also includes a convenient kitchenette, offering added flexibility for guests, extended family, or longer stays. Additional features include a central vacuum system, reverse osmosis, water softener, Hunter Douglas blinds, new lighting and bathroom fixtures, and new interior doors.The roof received a protective sealant coating in 2020 with an eight-year warranty. With its coveted cul-de-sac setting, protected views, generous acreage, extensive updates, and exceptional indoor-outdoor living, 1148 Shonto Way is a rare opportunity to experience the beauty and tranquility of Kayenta at an outstanding value. Come experience this remarkable property and discover why it deserves to be seen in person.
#26-276018

Ivins

1148 Shonto Way

3 Beds

None Baths

2,377 Sq.Ft.

$1,375,000

MLS#: 26-276018

New on site 2 days ago
Located in picturesque Ivins, this home is situated on a large lot in a quiet neighborhood. It features a giant slider in the great room, a spacious primary suite, and a pool with a hot tub and water feature. Upgrades include: Hardwood floors in the Entry, Hall, Great Room, Kitchen, Dining Room, Pantry, Mudroom, Bed II/Den, and Exercise Room; Spectacular iron front door;  wired for surround in the great room; epoxy garage floor, with a 38 ft deep RV garage!!  The floor plan is open and light. The finishes are high-quality and beautiful: a stunning iron front door, GE CAFE appliances, and Delta Plumbing Fixtures.  Close to walking, hiking, and biking trails!
#26-275963

Ivins

577 W 30 S

5 Beds

None Baths

2,772 Sq.Ft.

$1,282,000

MLS#: 26-275963

New on site 2 days ago
Gorgeous gable-style home: Large lot, giant slider in the great room, , casita, Red Mountain view, epoxy garage floor, wired for surround in the great room, and a 41.7 ft deep RV garage with RV parking on the side. The floor plan is open and light. The finishes are high-quality and beautiful: stunning iron door, combo of painted and knotty alder cabinets, gorgeous countertops, GE CAFE appliances, and Delta plumbing fixtures. Close to hiking and biking trails.
#26-275964

Ivins

77 N 640 W

4 Beds

None Baths

3,085 Sq.Ft.

$1,365,000

MLS#: 26-275964

One-level home just remodeled, revamped, refreshed, revitalized, and READY to move into. Nothing left to do. Price includes furniture and most furnishings. New (2025) roof, exterior paint. Updated appliances, walnut flooring, HVACs, water conditioning system, water heater, fireplace insert, and more make this turnkey home a no-brainer for buyers who are ready to live the Kayenta sweet life now. A huge 1300 sq. foot, 3-car garage with flex/studio/workshop space. Sited on a picturesque one-acre view lot with lush mature landscape and gorgeous panoramic views of the iconic Red Cliffs and backs Cactus Gulch Wash. Your privacy and sense of space are ensured with extra open space between you and your neighbors to the west. Four covered patios provide year-round options for your outdoor enjoyment. Owners are Kayenta Recreation Association members. Some personal property, art, and baby grand piano are exempt from sale.
#2183481

Ivins

1215 N TUWEAP DR

3 Beds

2 Baths

2,530 Sq.Ft.

$1,300,000

MLS#: 2183481

One-level home just remodeled, revamped, refreshed, revitalized, and READY to move into. Nothing left to do. Price includes furniture and most furnishings. New (2025) roof, exterior paint. Updated appliances, walnut flooring, HVACs, water conditioning system, water heater, fireplace insert, and more make this turnkey home a no-brainer for buyers who are ready to live the Kayenta sweet life now. 
A huge 1300 sq. foot, 3-car garage with flex/studio/workshop space. 
 Sited on a picturesque one-acre view lot with lush mature landscape and gorgeous panoramic views of the iconic Red Cliffs and backs Cactus Gulch Wash. Your privacy and sense of space are ensured with extra open space between you and your neighbors to the west. Four covered patios provide year-round options for your outdoor enjoyment.
 Owners are Kayenta Recreation Association members.
 Some personal property, art, and baby grand piano are exempt from sale.
#26-274262

Ivins

1215 Tuweap DR

3 Beds

None Baths

2,503 Sq.Ft.

$1,300,000

MLS#: 26-274262

LARGE lot on a quiet cul-de-sac in the heart of Ivins. This beautiful home has stunning design selections and so many upgrades: The kitchen cabinets around the perimeter  are a lovely white with a beautiful, warm knotty alder island. The home has lovely quartz counters throughout and a beautiful tile fireplace. The 35.1 RV garage with a 12X14 door has so many possibilities, AND there is room for RV parking on the side . Close to trails, Tuacahn Amphitheatre, Snow Canyon, and Gunlock Reservoir.
#26-275539

Ivins

559 S Serenity CIR

4 Beds

None Baths

2,797 Sq.Ft.

$975,000

MLS#: 26-275539

New on site today
Welcome to 1148 Shonto Way--an exceptional value in Kayenta, where spectacular views, refined updates, and effortless desert living come together. Privately positioned on a .63-acre cul-de-sac lot and bordering protected land, this impeccably updated residence offers an extraordinary sense of space, privacy, and connection to the surrounding red rock landscape. Thoughtfully renovated with exceptional materials and craftsmanship, the home delivers the quality and lifestyle synonymous with Kayenta--at an exceptional value. From the rift-sawn solid oak Shaker cabinetry to the custom quartzite countertops, every detail has been carefully considered. Beautiful oak hardwood floors and brand-new custom carpeting complement the open-concept living spaces, while expansive custom windows and glass doors create a seamless connection to the outdoors. A gas fireplace anchors the living area, with a dedicated dining space providing an inviting setting for entertaining. The designer kitchen is both beautiful and highly functional, featuring Blum soft-close hardware, custom honed quartzite countertops, a six-burner gas cooktop, and premium built-in Thermador appliances. Designed for both everyday living and entertaining, it is a sophisticated centerpiece of the home. The spacious primary suite is a private retreat framed by incredible views and features a beautifully appointed custom bathroom with an oversized walk-in shower and generous walk-in closets. Two additional en-suite bedrooms offer exceptional comfort and privacy, with custom bathrooms and direct access to private outdoor spaces. One suite also includes a convenient kitchenette, offering added flexibility for guests, extended family, or longer stays. Additional features include a central vacuum system, reverse osmosis, water softener, Hunter Douglas blinds, new lighting and bathroom fixtures, and new interior doors.The roof received a protective sealant coating in 2020 with an eight-year warranty. With its coveted cul-de-sac setting, protected views, generous acreage, extensive updates, and exceptional indoor-outdoor living, 1148 Shonto Way is a rare opportunity to experience the beauty and tranquility of Kayenta at an outstanding value. Come experience this remarkable property and discover why it deserves to be seen in person.
#2184964

Ivins

1148 W SHONTO WAY

3 Beds

3 Baths

2,377 Sq.Ft.

$1,375,000

MLS#: 2184964

Brand-new build featuring modern contemporary design with luxury details throughout. 

Home offers high-end finishes throughout with a spacious layout including an ADU, large living room and chefs kitchen with custom cabinets, subzero fridge, two built in ovens, large island and ample cabinets and counter space.

Enjoy the rooftop with your own front-row seat to Southern Utah sunsets and a 360 view of glowing red rock vistas! Relax or throw parties with a built-in BBQ, fire feature and out door lighting. The roof-top is already pre plumbed for a hot tub!

Added features are the RV garage with epoxy flooring, putting green, xeriscape etc...
#26-274696

Ivins

104 E 1060 S

3 Beds

None Baths

2,667 Sq.Ft.

$999,000

MLS#: 26-274696

Gorgeous gable-style home: Large lot, giant slider in the great room, beautiful mountain views, epoxy garage floor, wired for surround in the great room, and a 37 ft deep RV garage with RV parking on the side, and a 20x40 pool. The floor plan is open and light with five bedrooms (one being a ''flex'' room with a seperate entrance). The finishes are high-quality and beautiful: stunning iron door, painted and knotty alder cabinets throughout, gorgeous countertops, GE CAFE appliances, and Delta plumbing fixtures. Close to hiking and biking trails.
#2174471

Ivins

49 N 640 W 203

5 Beds

3 Baths

2,772 Sq.Ft.

$1,280,000

MLS#: 2174471

Finally...the home that has it all! Large lot, giant slider in the great room, butler's pantry, casita, a view, a pool and hot tub, epoxy garage floor, wired for surround in the great room, and a 36 ft deep RV garage with a 12x14 door!! There is also room for RV parking on the side. In addition to the casita, this home also has a guest suite. The floor plan is open and light. The finishes are high-quality and beautiful: stunning iron door, combo of light and dark painted cabinets, gorgeous quartz countertops, elegant stone fireplace, GE CAFE appliances and hardwood floors in the Entry, Hall, Great Room, Kitchen, Dining Room, Pantry, Mudroom Den & Casita.
#2174461

Ivins

61 N 640 W 204

4 Beds

3 Baths

2,750 Sq.Ft.

$1,294,000

MLS#: 2174461

Exceptional home in a highly sought-after newer community in Ivins, surrounded by breathtaking red rock and desert views. Thoughtfully designed, this home features striking fireplaces in both the great room and private casita, creating warm and inviting living spaces. The open-concept kitchen flows seamlessly into the spacious dining and living areas, perfect for entertaining or everyday comfort and easy access to the backyard patio w/automatic climate shades and complete with a firepit and tranquil water feature. Enjoy close proximity to scenic hiking and biking trails, Tuacahn, Kayenta, and Snow Canyon State Park. Beautiful finishes, multiple additional built in cabinets, quality craftsmanship, and an unbeatable location make this home a rare opportunity.

161 N ARROWHEAD LN

Message successfully sent.

I agree to receive email communication and understand I can unsubscribe at any time.

I agree to be contacted by OnX Realty via call, email, and text for real estate services. To opt out, you can reply 'stop' at any time or reply 'help' for assistance. You can also click the unsubscribe link in the emails. Message and data rates may apply. Message frequency may vary. Privacy Policy

 - property

Send a message

Message successfully sent.

Reason for contacting?

I agree to receive email communication and understand I can unsubscribe at any time.

I agree to be contacted by OnX Realty via call, email, and text for real estate services. To opt out, you can reply 'stop' at any time or reply 'help' for assistance. You can also click the unsubscribe link in the emails. Message and data rates may apply. Message frequency may vary. Privacy Policy

Sign In Sign Out

Virtual Assistant

Would you like to take the next step with this property? We can help you schedule a showing or virtual tour, or send you more details.

Yes, I would like more information.

Thank You for Your Reply, One of Our Agents will contact you as soon as possible

No, maybe later.

Thank you, you can always contact me via email, phone number or through the contact form.

Realhub AI

Lucy - Your AI-Powered Realtor

Update Your Temporary Password

Personalize your search

Enter your email and we'll notify you immediately when new listings match what you're looking for.

or enter email address

Already have an account ? Login here

Continue your home search

I agree to receive communications and understand I can unsubscribe at any time.

I agree to be contacted by OnX Realty via call, email, and text for real estate services. To opt out, you can reply 'stop' at any time or reply 'help' for assistance. You can also click the unsubscribe link in the emails. Message and data rates may apply. Message frequency may vary. Privacy Policy

Already have an account ? Login here

We use cookies

We use cookies primarily for analytics to enhance your experience. By accepting, you agree to our use of these cookies. You can manage your preferences or learn more about our cookies policy.