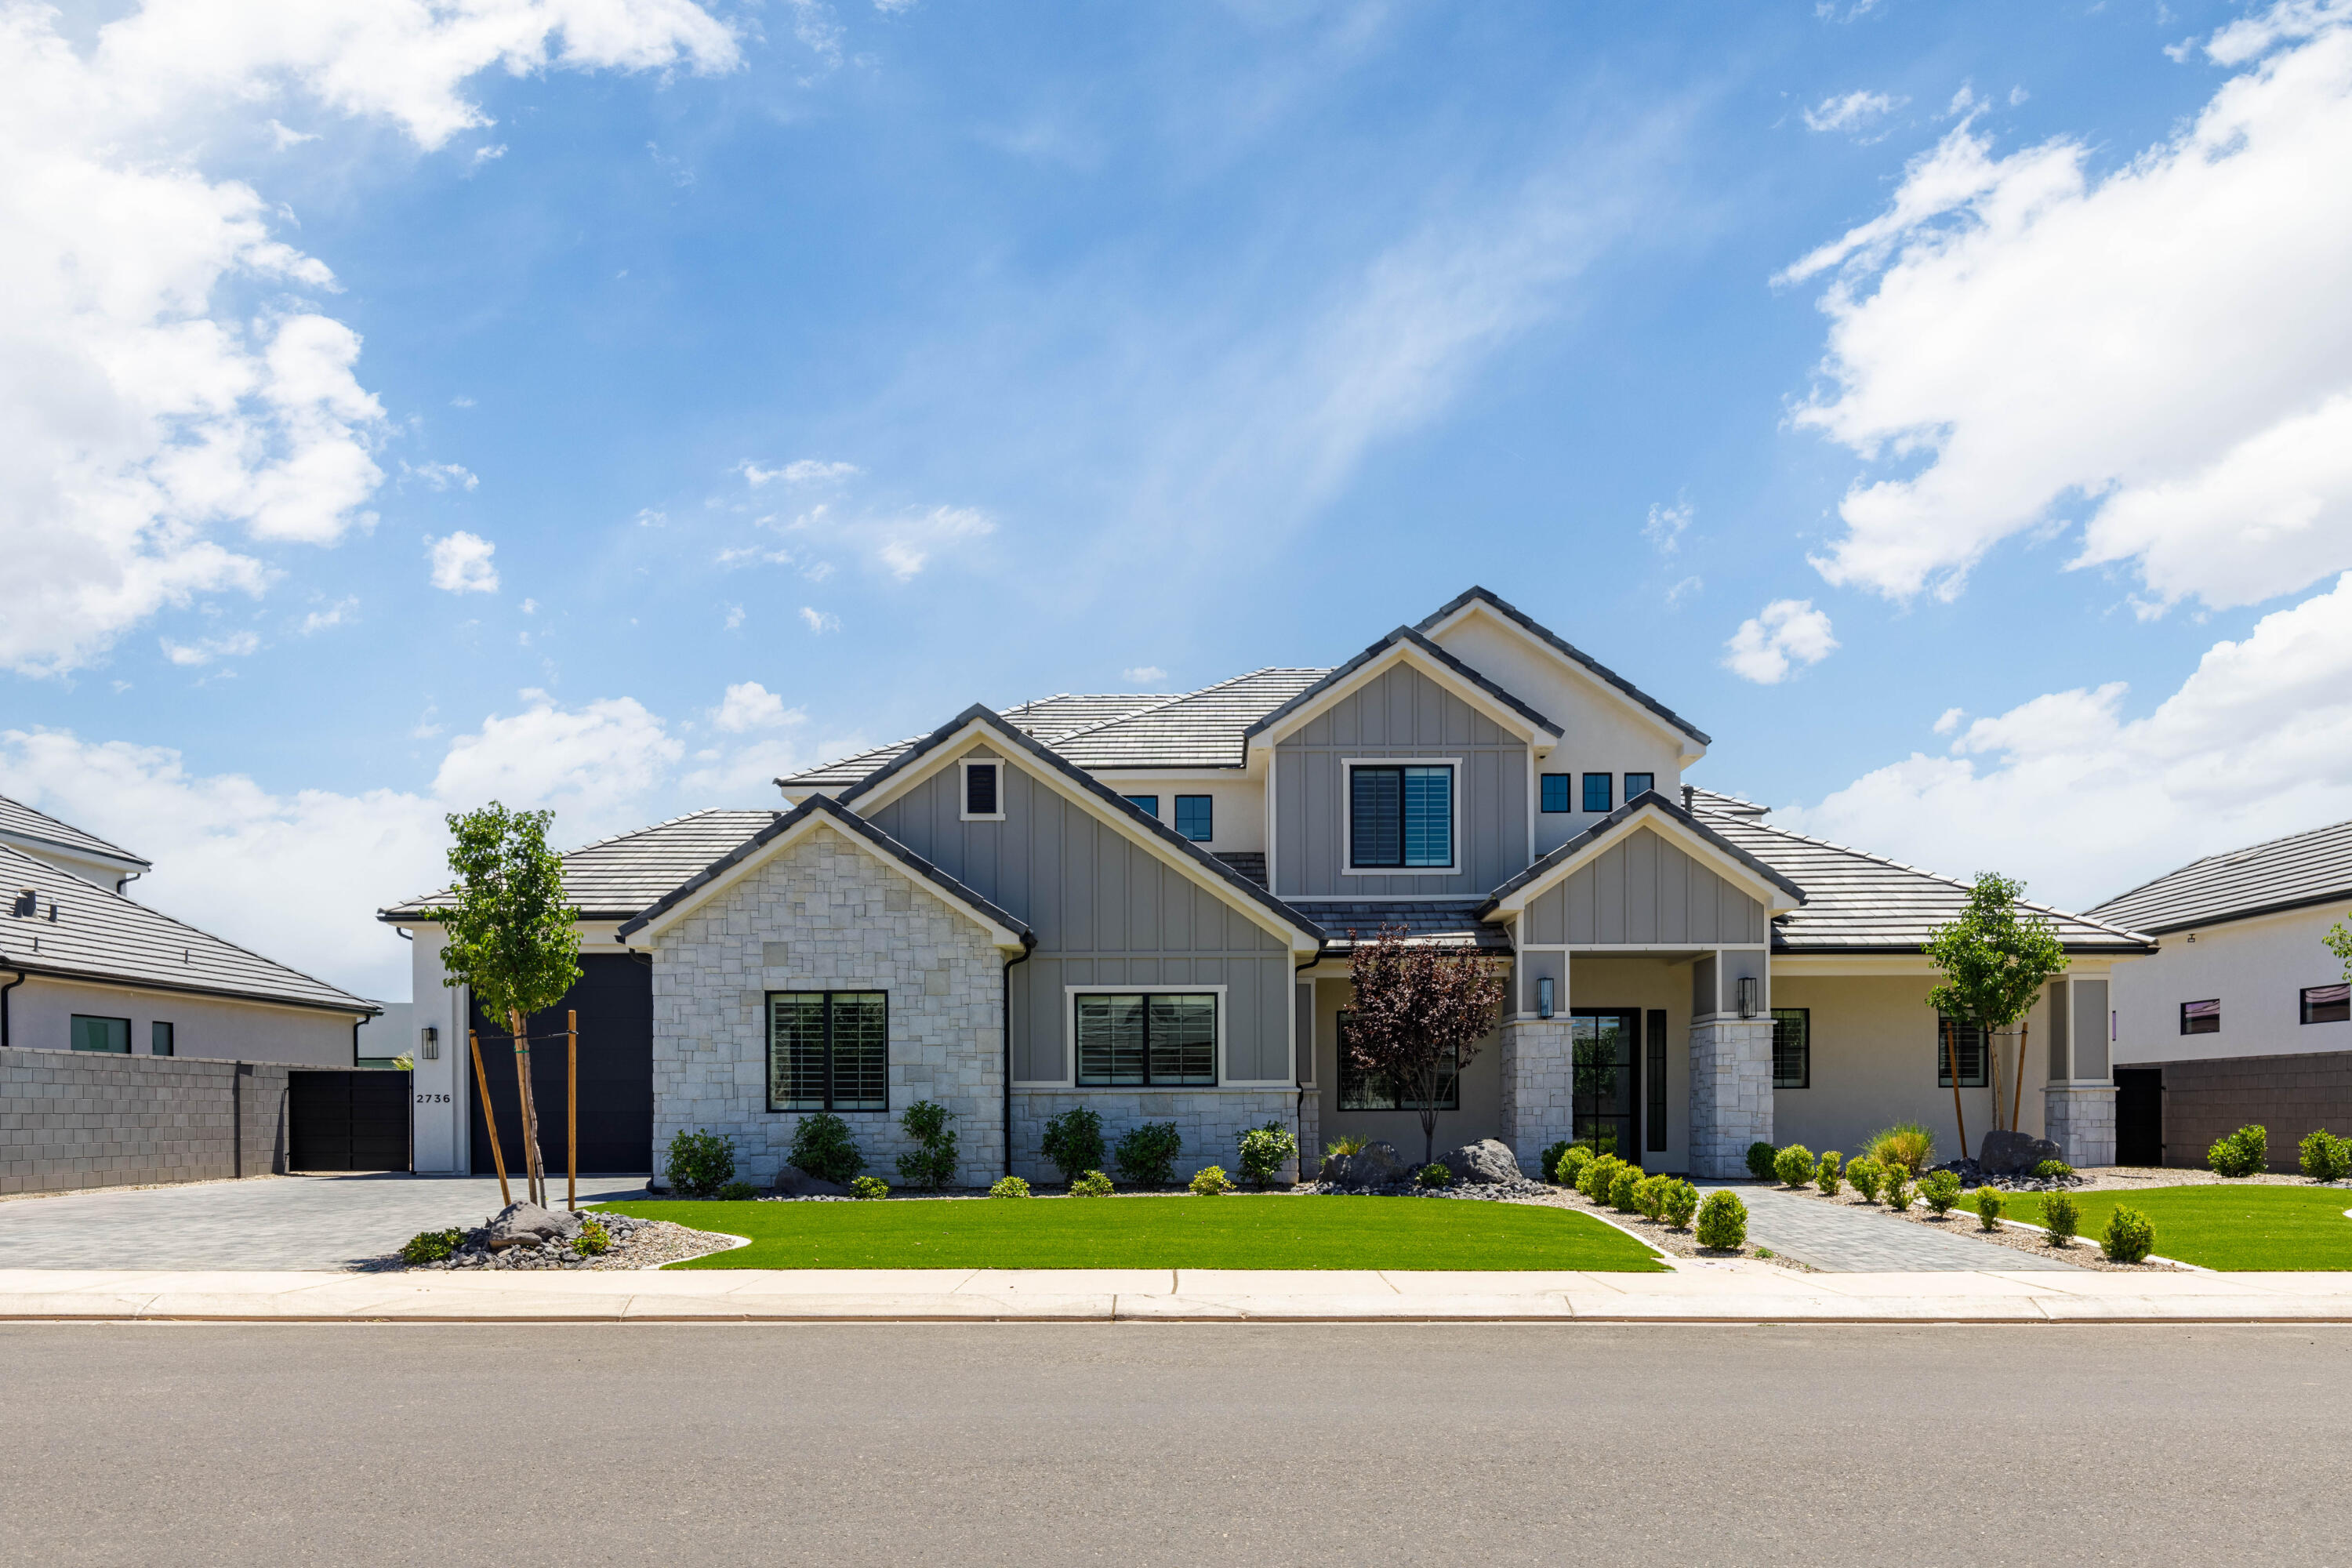
2736 E Moorland DR

St George, UT 84790
St George, UT 84790
2736 E Moorland DR

$1,290,000
MLS#: 26-272811

Status: Active

Listing provided by: ERA BROKERS CONSOLIDATED SG

Listing agent phone: None

Last update: 9 days ago

On site: a month ago

MOORLAND PARK - Residential

About

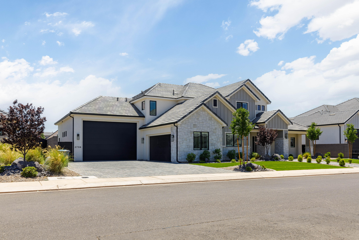
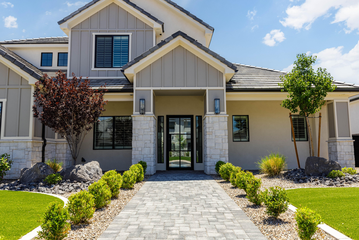
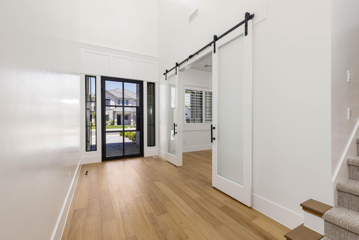
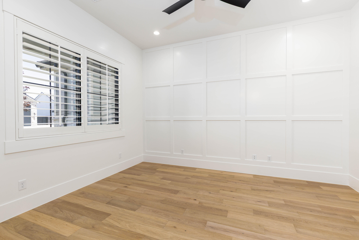
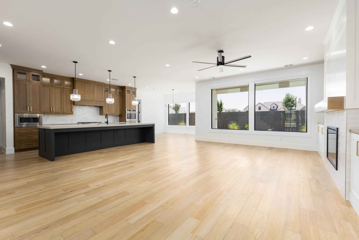
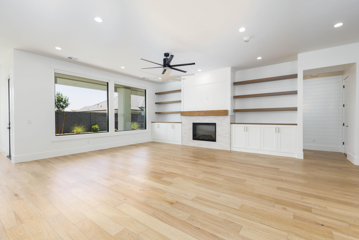
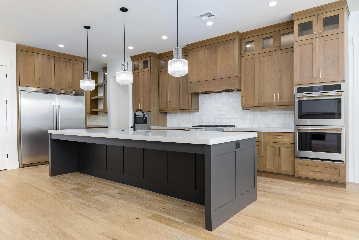
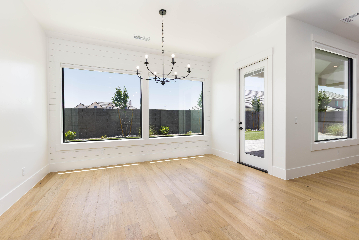
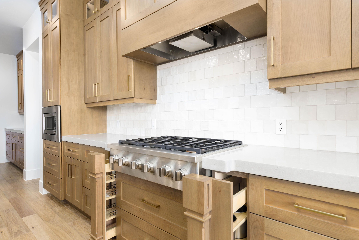
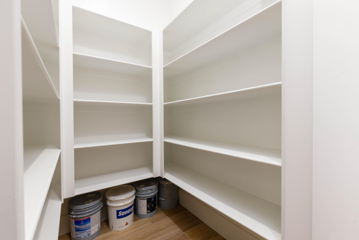
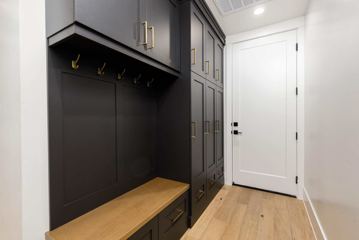
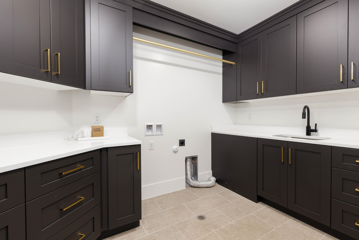
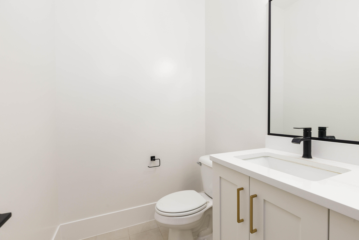
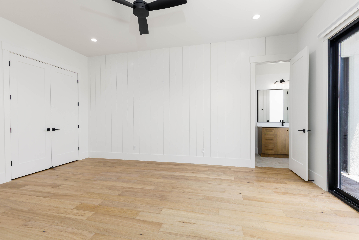
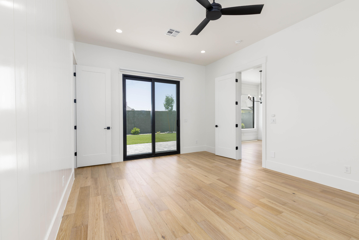
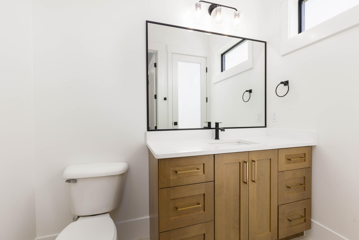
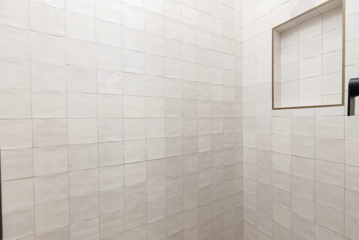
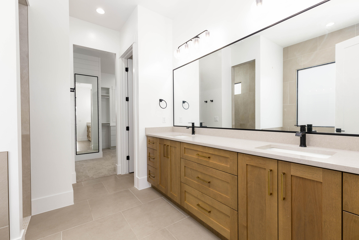
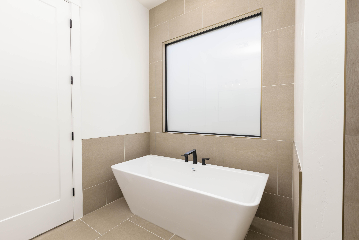
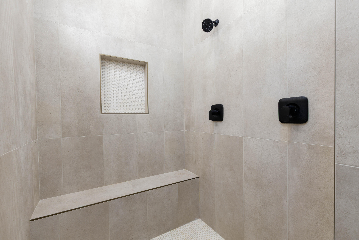
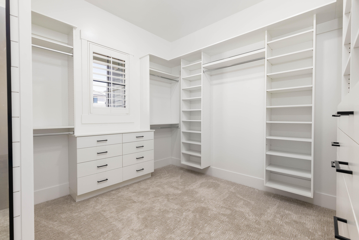
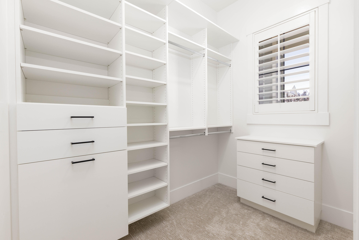
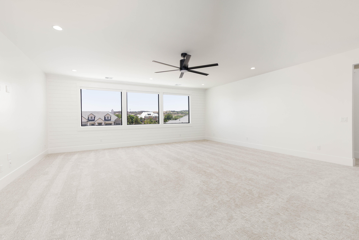
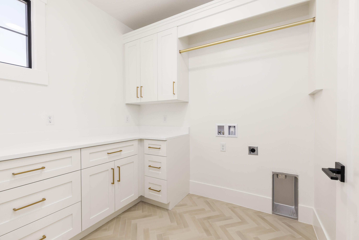
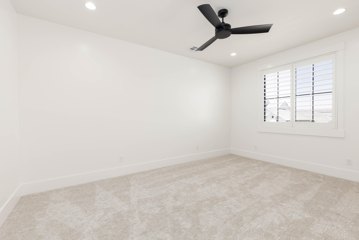
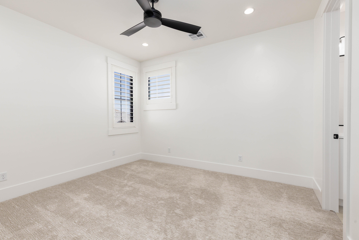
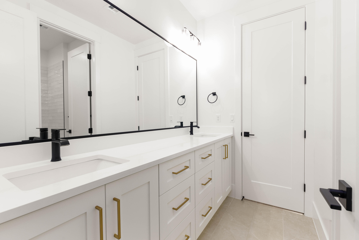
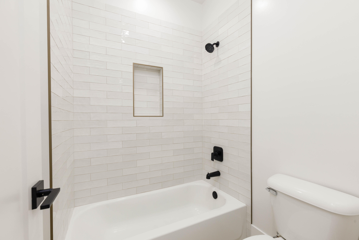
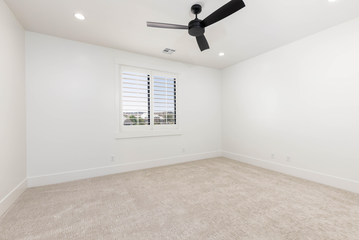
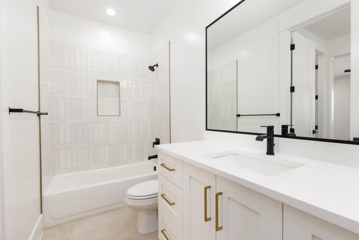
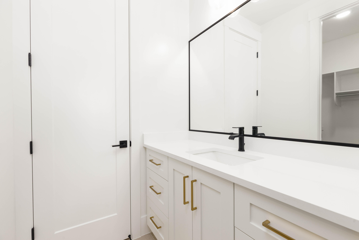
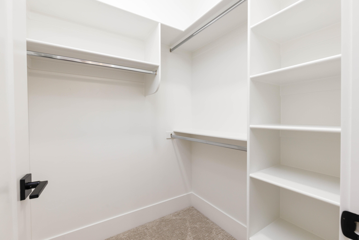
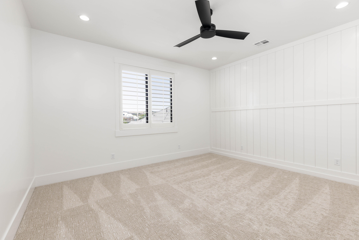
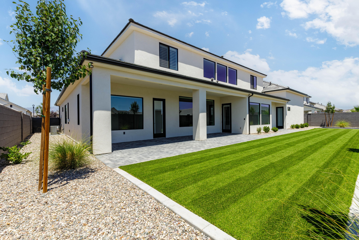
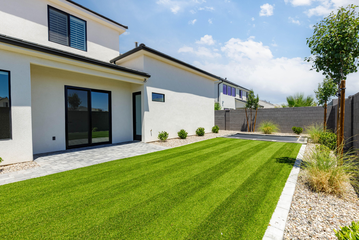
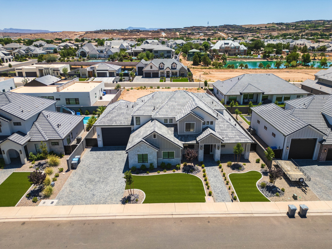
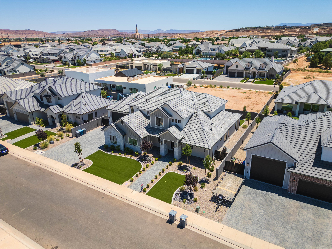
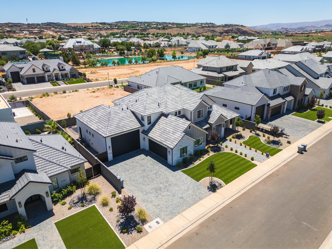
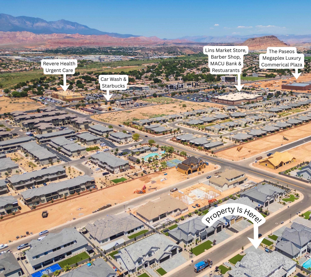
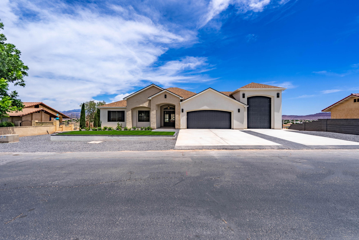
Conveniently located in the desirable Moorland Park Subdivision, a quiet neighborhood with easy access to shopping and restaurants. Massive 4 car RV garage with 40' of depth & an 18'X13' door. Floorplan has great flow with large picture windows to fill the home with natural light, 10' ceilings on the main floor, a dedicated office, large second living room upstairs & second laundry room. Spacious primary suite includes separate his-and-hers closets, giving you tons of storage and convenience. Other features of the home include custom millwork, hardwood flooring, designer tile & quartz countertops.

Property

Beds

6

Full Baths

None

1/2 Baths

None

Year Built

2025

Sq.Footage

4,515

Features

Features & Amenities

Interior

  • Other Interior Features

    Walk-In Closet(s)

  • Total Bedrooms

    6

  • Bathrooms

    N/A

  • Above Grade Finished Area

    2673.0

  • Cooling YN

    YES

  • Cooling

    Ceiling Fan(s), Central Air

  • Fireplace YN

    YES

  • Heating YN

    YES

  • Heating

    Fireplace Insert, Natural Gas

  • Pet friendly

    N/A

Exterior

  • Garage

    Yes

  • Garage spaces

    4

  • Construction Materials

    Brick, Masonite, Stucco

  • Parking

    Attached, Garage Door Opener, Garage

  • Pool

    No

Area & Lot

  • Lot Features

    Level

  • Lot Size(acres)

    0.26

  • Lot Size(square feet)

    11,325

  • Property Type

    Residential

  • Property Sub Type

    Single Family Residence

Price

  • Sales Price

    $1,290,000

  • Tax Amount

    $1,836.94

  • Zoning

    Residential

  • Sq. Footage

    4,515

  • Price/SqFt

    $285

HOA

  • Association

    No

Property Resources

  • Horse Property

    NO

School District

  • Elementary School

    Riverside Elementary

  • Middle School

    Crimson Cliffs Middle

  • High School

    Crimson Cliffs High

Property Features

  • New Construction

    NO

  • Foundation Details

    Slab

  • Senior Community YN

    NO

Schedule

Schedule a Showing

Showing scheduled successfully.

What is 3 + 4 ?


Change time

Mortgage calculator

Estimate your monthly mortgage payment, including the principal and interest, property taxes, and HOA. Adjust the values to generate a more accurate rate.

Your payment

Principal and Interest:

$

Property taxes:

$

HOA fees:

$

Total loan payment:

$

Total interest amount:

$

Location

  • County

    Washington

  • Elementary School

    Riverside Elementary

  • Middle School

    Crimson Cliffs Middle

  • High School

    Crimson Cliffs High

Listing Courtesy of Calvin Hayward , ERA BROKERS CONSOLIDATED SG

RealHub Information is provided exclusively for consumers' personal, non-commercial use, and it may not be used for any purpose other than to identify prospective properties consumers may be interested in purchasing. All information deemed reliable but not guaranteed and should be independently verified. All properties are subject to prior sale, change or withdrawal. RealHub website owner shall not be responsible for any typographical errors, misinformation, misprints and shall be held totally harmless.

Agent Rusty Dog

Rusty Dog

HR Manager

Call Rusty today to schedule a private showing.


* Listings on this website come from the FMLS IDX Compilation and may be held by brokerage firms other than the owner of this website. The listing brokerage is identified in any listing details. Information is deemed reliable but is not guaranteed. If you believe any FMLS listing contains material that infringes your copyrighted work please click here to review our DMCA policy and learn how to submit a takedown request.© 2024 FMLS.

Properties

Related properties

New on site 2 days ago
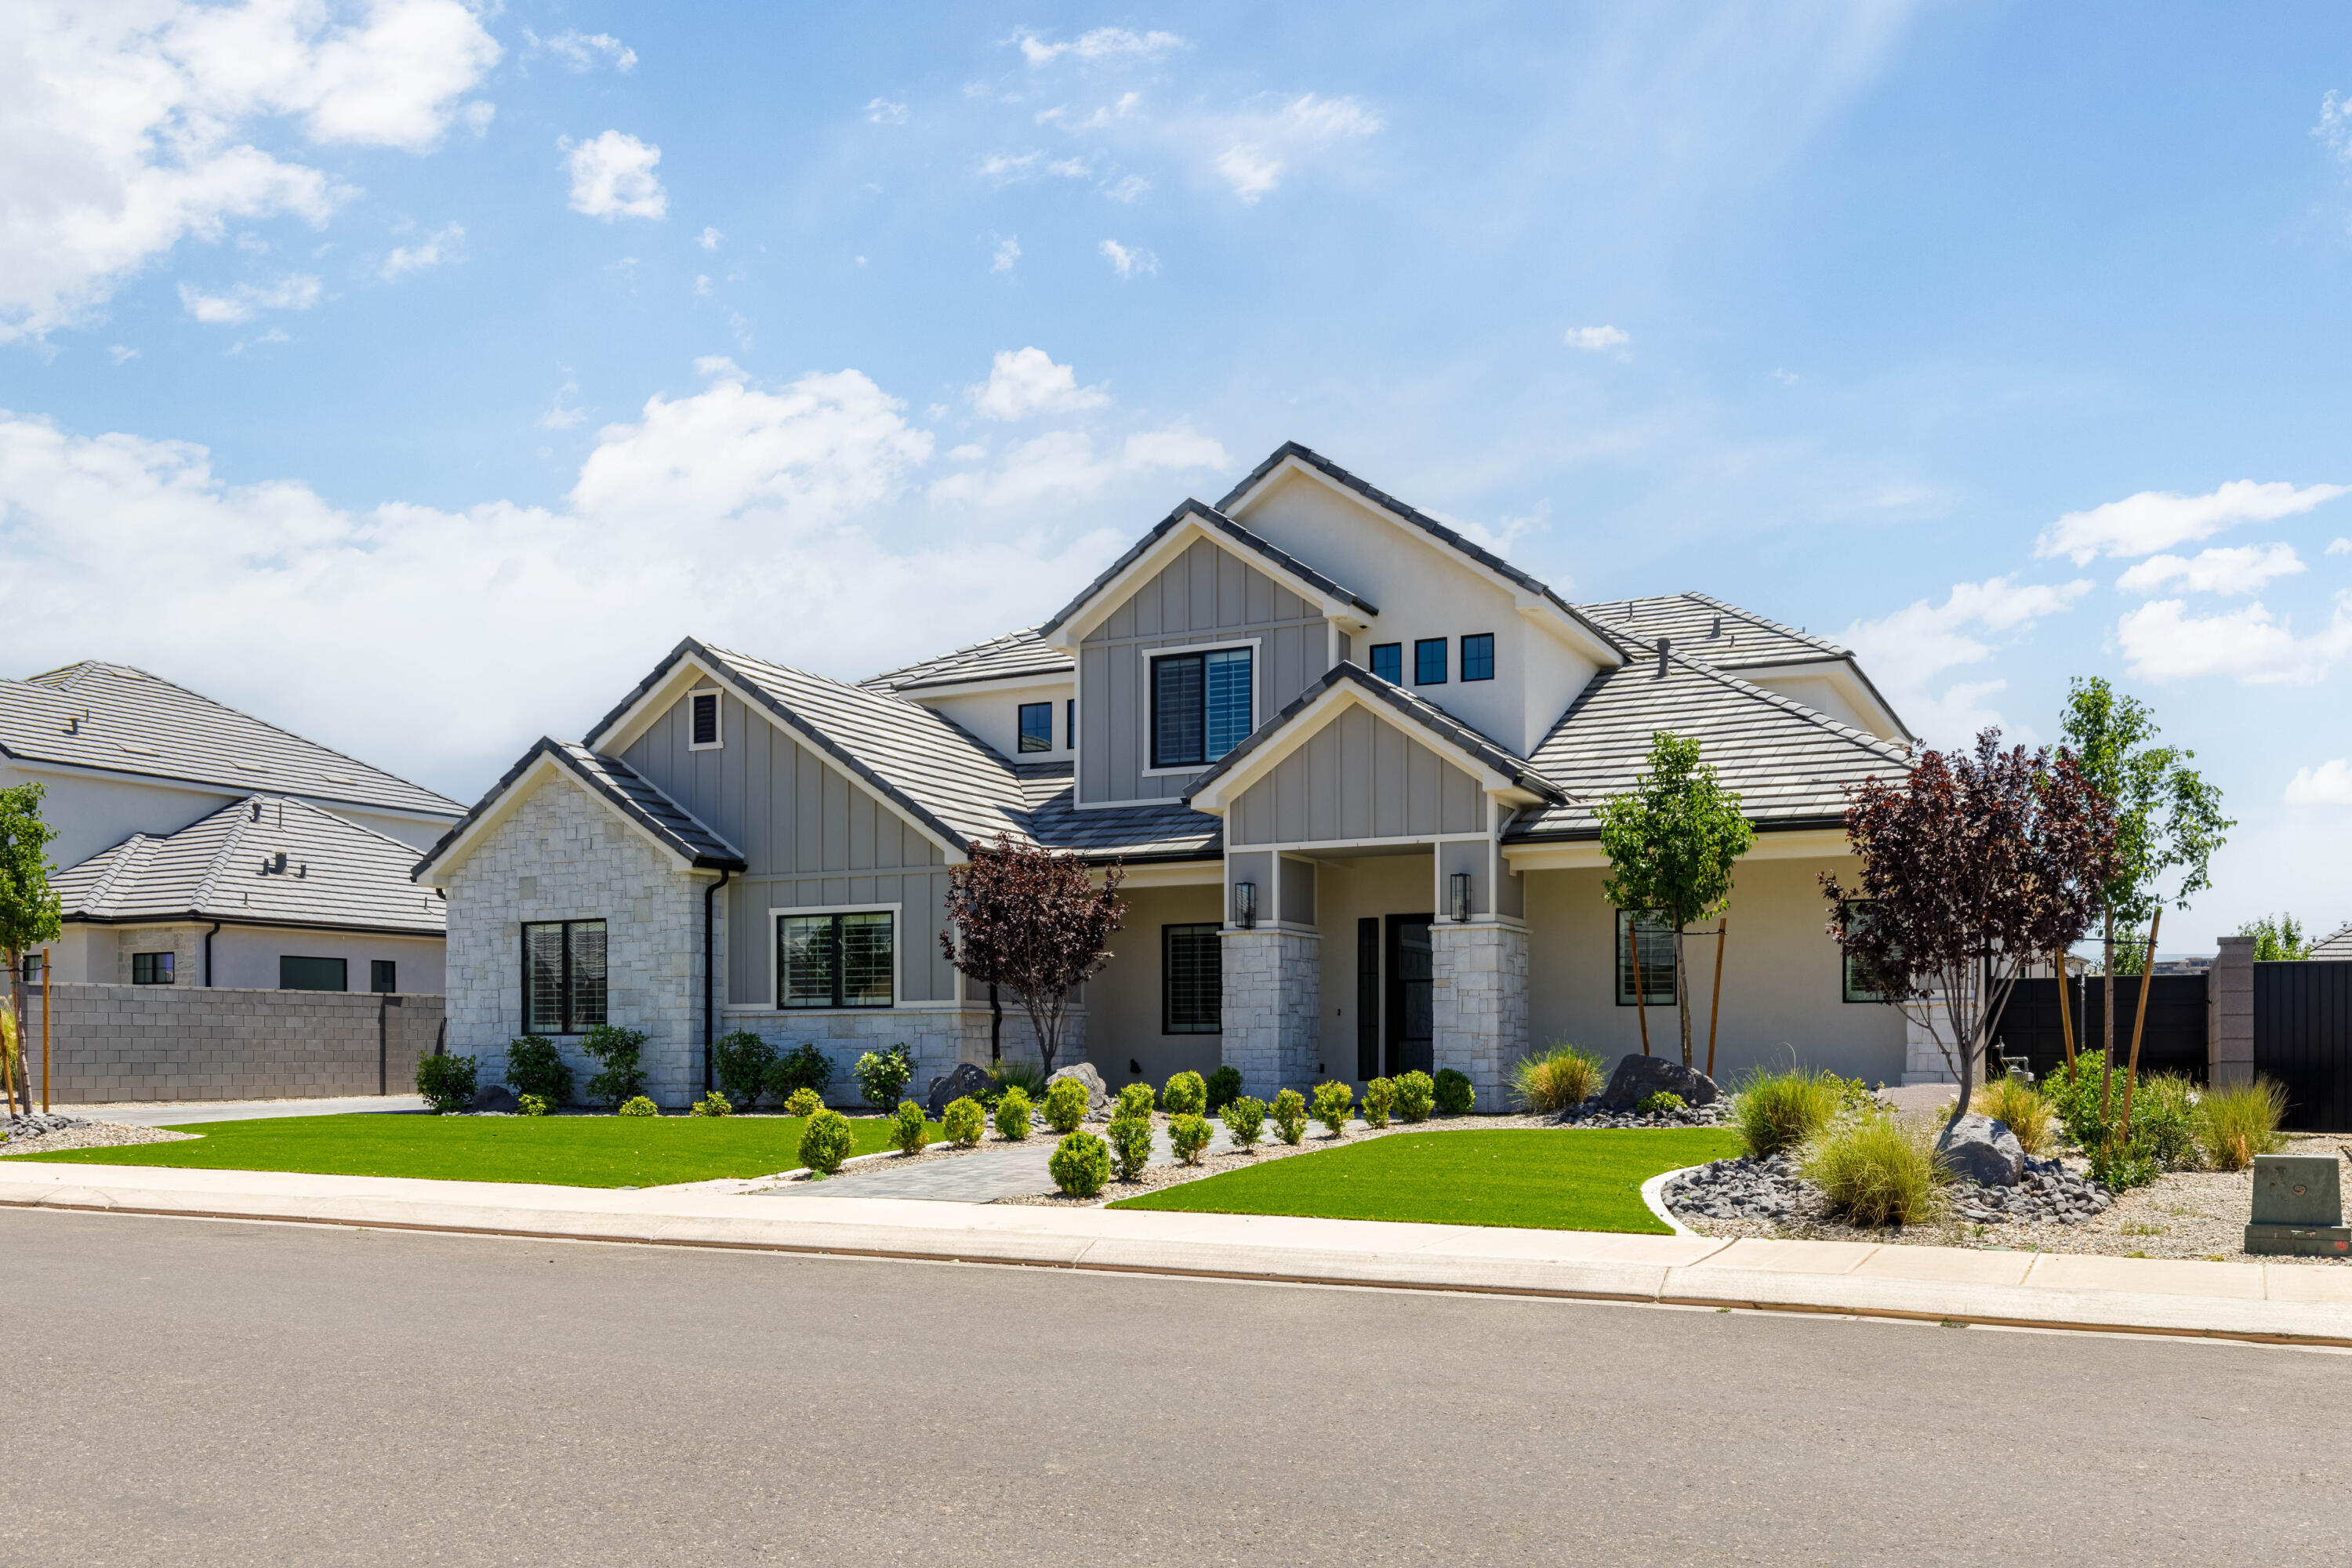
Welcome to this stunning 6-bedroom, 4-bathroom home designed with space, style, and functionality in mind. One of the bedrooms is perfectly suited for a private home office, while the expansive upstairs living area features a convenient kitchenette and a huge family room--ideal for entertaining, guests, or multi-generational living.

The luxurious primary suite offers a spa-inspired bathroom complete with a freestanding soaking tub, an oversized walk-in shower with dual shower heads, and beautiful finishes throughout.

The chef's kitchen is sure to impress with floor-to-ceiling cabinetry, elegant quartz countertops, and plenty of storage and workspace. A dedicated pool bathroom with exterior access makes it easy to add the backyard oasis of your dreams, with ample room for a future pool.

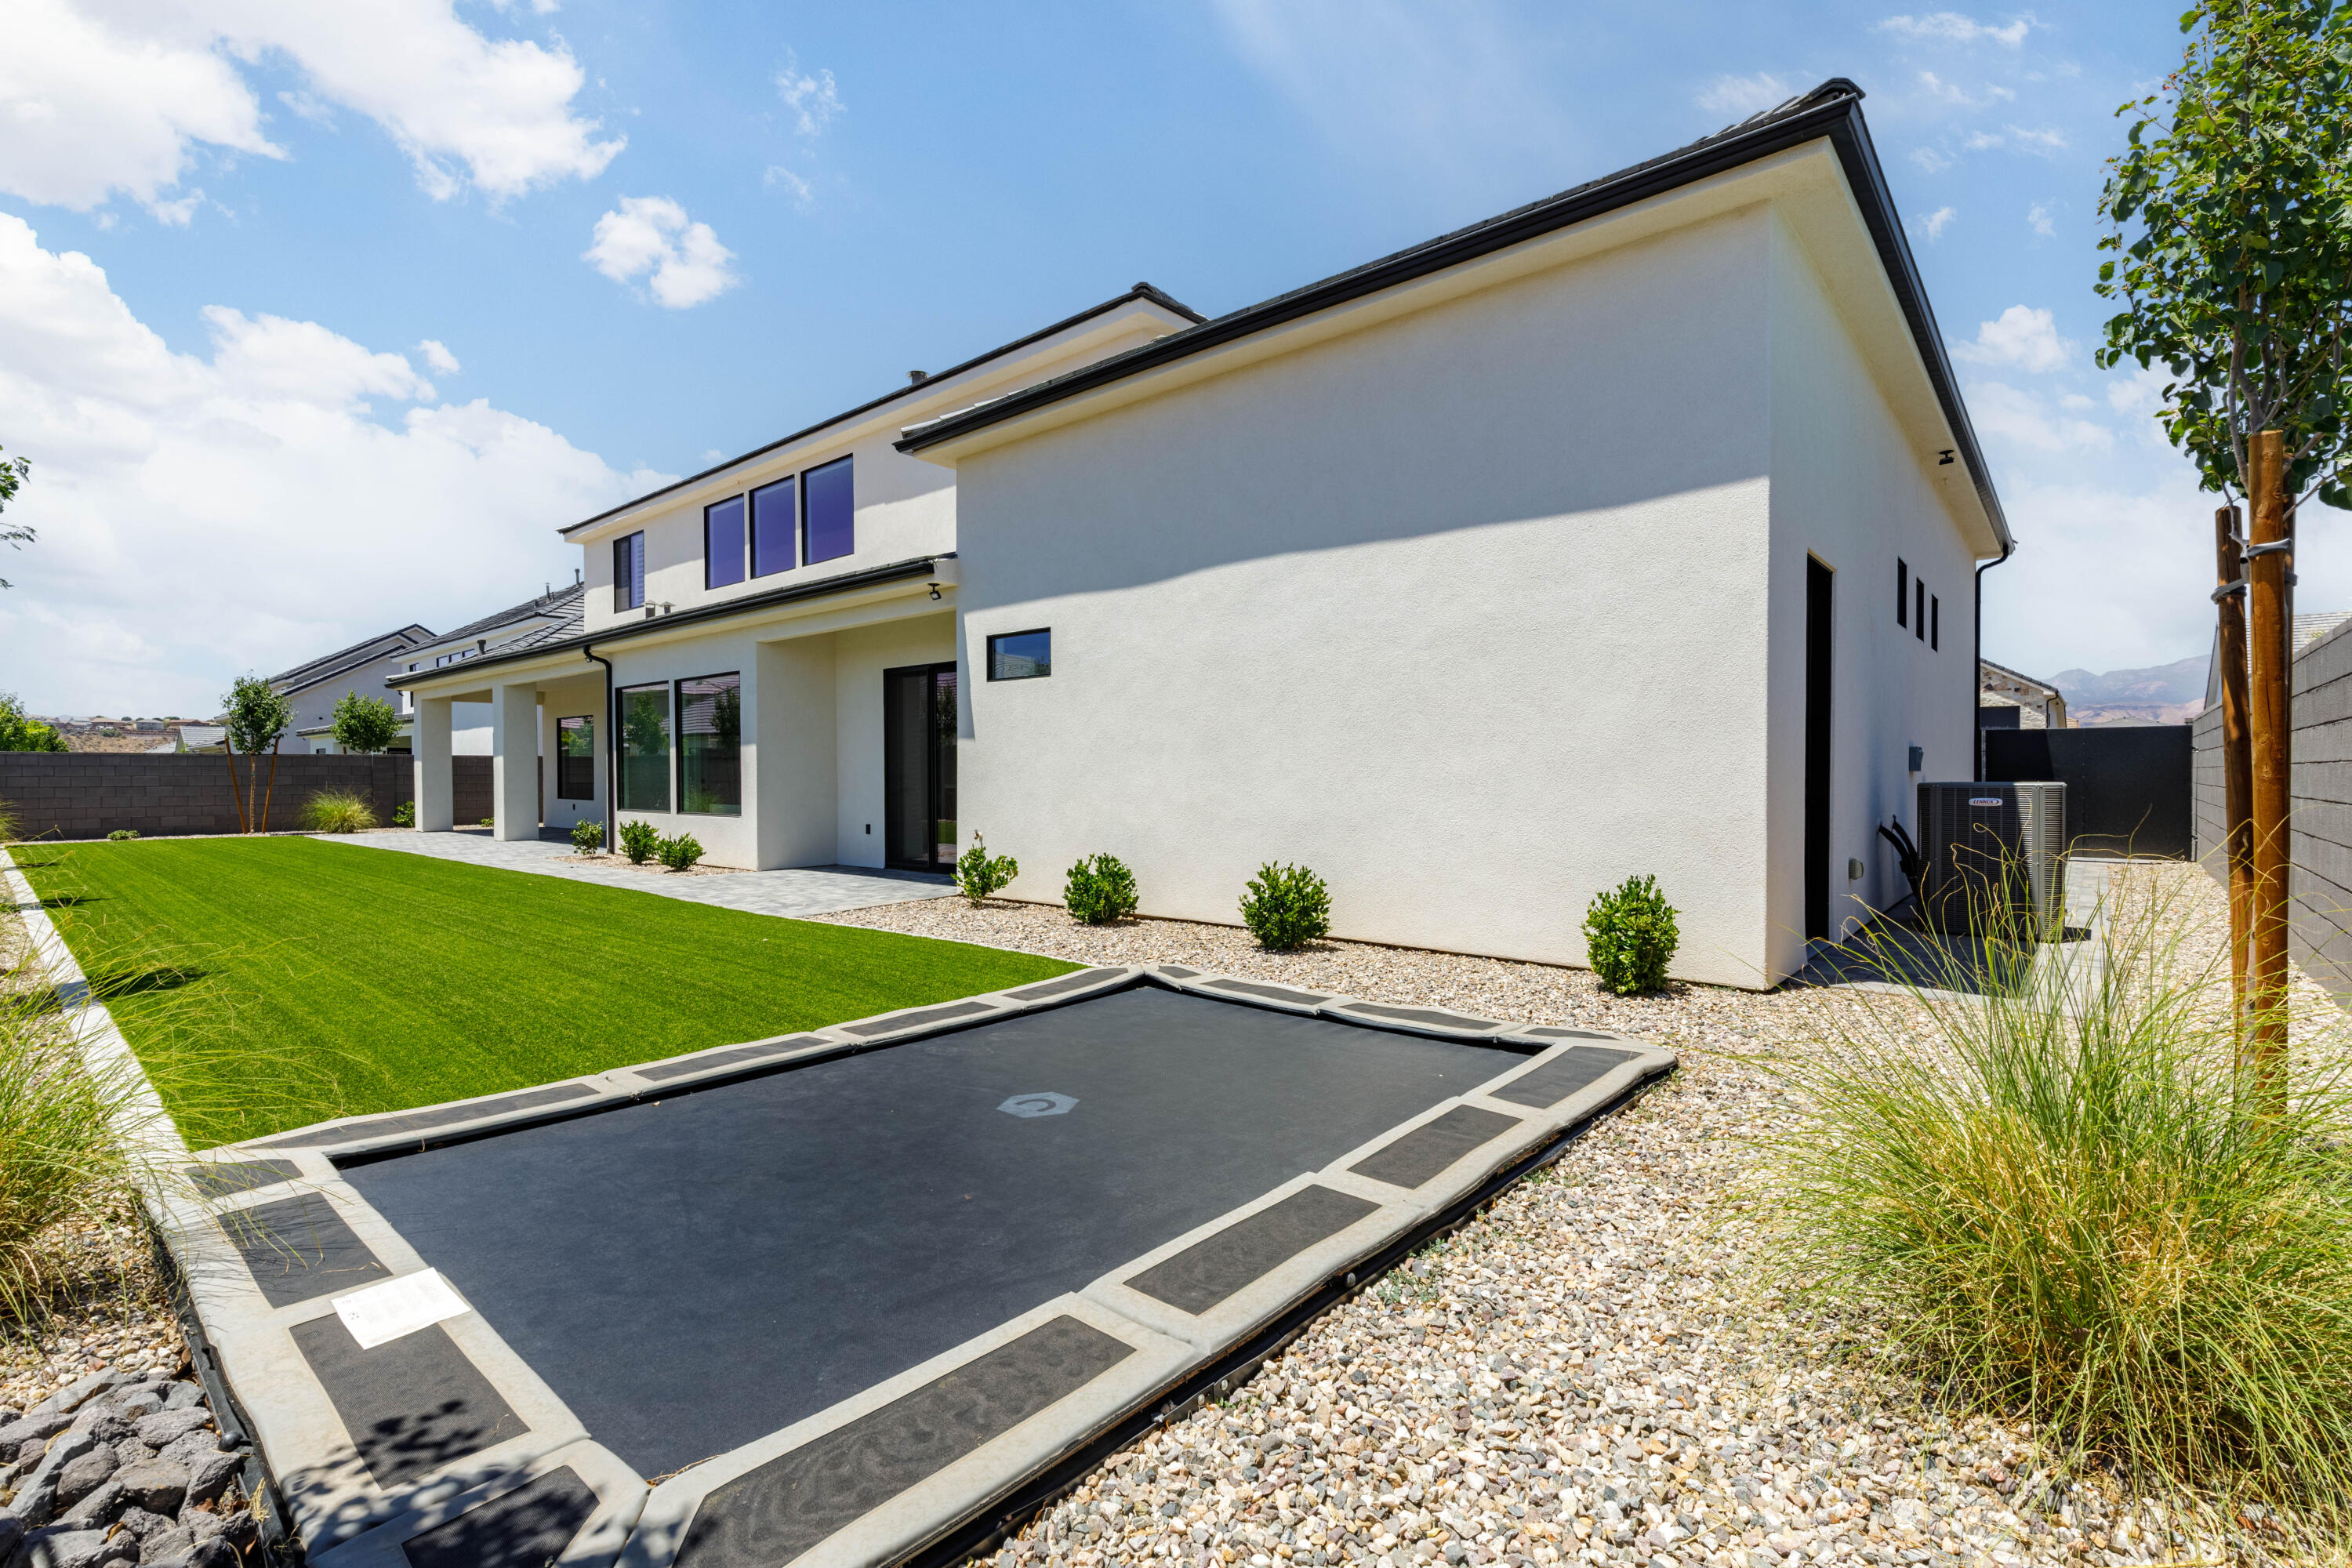
Car enthusiasts and outdoor adventurers will love the massive RV garage with plenty of room for vehicles, toys, and storage. The low-maintenance yard features artificial turf, providing year-round curb appeal with minimal upkeep.

This exceptional home truly offers the perfect combination of luxury, comfort, and versatility. Please call to schedule your private showing today!
#26-274478

St George

3026 E 2170 S

6 Beds

None Baths

3,703 Sq.Ft.

$1,095,000

MLS#: 26-274478

New on site 3 days ago
Welcome to this exceptional French Country-inspired estate, tucked within an exclusive luxury gated community located near the Santa Clara River and only minutes from the vibrant dining, shopping, and entertainment of downtown St. George. Rarely lived-in second home, this residence offers timeless elegance. The arched front entry sets the tone for the home's distinctive architectural character. Inside, soaring ceilings are accented by stunning wood gable beams in the living room, creating a warm yet sophisticated gathering space. Travertine stone flooring flows throughout the main living areas, while beautiful wood cabinetry, granite countertops, and premium Viking appliances elevate the beautifully appointed kitchen and continue throughout the home. Designed with both luxury and functionality in mind, the expansive primary suite is a true retreat, featuring the rare convenience of two separate bathrooms for ultimate comfort and privacy. Three separate staircases lead to 3 bedrooms and two versatile loft areas, offering flexible space for a media room, office, fitness area, or additional gathering space. Throughout the home, an abundance of thoughtfully designed storage ensures there's a place for everything without compromising the home's elegant aesthetic. Situated on an oversized .47-acre lot, the property provides abundant outdoor space with endless possibilities for entertaining, relaxation, or creating your dream backyard oasis. This property is also a short drive to some of America's most breathtaking destinations, including Zion National Park, Bryce National Park, and the north rim of the Grand Canyon. Other nearby state parks and national forests include Sand Hollow Reservoir, Gunlock Reservoir, Quail Creek Reservoir, and Dixie National Forest that enhance the allure of the location.
#26-274412

St George

1548 W Woodsview LN

6 Beds

None Baths

5,495 Sq.Ft.

$1,385,000

MLS#: 26-274412

Experience luxury living in this stunning home where timeless architecture meets designer-quality finishes and décor. The open-concept floor plan features beautiful ceilings with exposed wood beams, abundant natural light, and thoughtfully selected designer lighting that adds warmth and elegance throughout. The gourmet kitchen boasts premium  custom appliances & cabinetry, a spacious island overlooking the inviting great room with custom built-ins and a fireplace. The luxurious primary suite offers a spa-inspired bath and custom walk-in closet. Step outside to your private backyard oasis with a sparkling pool, hot tub, and breathtaking views--perfect for relaxing or entertaining. This exceptional home offers the perfect blend of comfort, sophistication, and style.
#26-274314

St George

3316 S TALLOW TREE DR

5 Beds

None Baths

3,989 Sq.Ft.

$1,390,000

MLS#: 26-274314

Perched on Foremaster Ridge, this .69-acre lot, the park-like backyard is a true retreat, complete with a professional grade, private, pickleball court, mature landscaping, RV parking, and plenty of room to enjoy being outside. Take in the sweeping city and mountain views from the oversized deck or beneath the covered patio. This custom 5-bedroom home showcases breathtaking panoramic views out the windows and an exceptional blend of space, comfort, and functionality. The floor plan features two full kitchens, two spacious living areas, plus a separate family room. Located just minutes from shopping, dining, medical facilities, parks, and more.
#26-274075

St George

1882 E Joe CIR

5 Beds

None Baths

5,314 Sq.Ft.

$1,499,000

MLS#: 26-274075

Price reduced
Situated on a spacious corner lot, this beautifully designed residence offers the perfect blend of luxury, comfort, and outdoor living.

Inside, you'll find a thoughtfully designed floor plan with spacious living areas, quality finishes, and a chef's kitchen featuring premium appliances, an oversized hidden pantry, and abundant storage. The main-level primary suite provides a private retreat, while additional bedrooms and flexible living spaces offer room for family, guests, or a home office.

Step outside to your own backyard oasis complete with a sparkling pool and spa, expansive covered patio, gazebo, and beautifully landscaped yard--perfect for relaxing or entertaining year-round. 

Located in one of St. George's most desirable neighborhoods, this home offers easy access to parks, schools, shopping, dining, and outdoor recreation while providing the privacy and charm of an established community.

A rare opportunity to own a beautifully appointed home with premium amenities, a prime corner lot, and an incredible backyard designed for enjoying Southern Utah living.
#26-274044

St George

2976 E Sycamore LN

5 Beds

None Baths

4,298 Sq.Ft.

$1,225,000

MLS#: 26-274044

Sale fell through due to buyer financing/no fault of property.   Exquisite custom home located in the Arbors, desirable Little Valley neighborhood. Quality attention to detail and high-end selections throughout! Home features a stunning iron entry door with grand entry flanked by a private office and a formal living room. Main floor has the master bedroom and a private 2nd bedroom with bathroom. Hardwood floors and oak railings, 2 floor to ceiling fireplaces,3 panel sliding door that opens to your backyard oasis with no back neighbors. Vaulted entry, 10' ceilings throughout, butler's pantry with beverage fridge & station, custom shelving in master closet, waterfall edge quartz countertop, double fridge/freezer, water softener, tankless water heater, custom finish work and quartz backsplash are some of the details that carry throughout. Storage is ample in the oversized RV garage with a bonus storage room connected through the back walk-out. The laundry & mudroom delivers custom floor to ceiling built-ins. Fully finished/gated yard with custom saltwater pool and water falls with surround sound and landscape lighting.
#26-270093

St George

2905 S ALPINE LN

5 Beds

None Baths

4,274 Sq.Ft.

$1,199,900

MLS#: 26-270093

Welcome to this beautifully upgraded home in the desirable Eastridge area of St. George, Utah.
This expansive residence offers a thoughtfully designed floor plan with numerous high-end upgrades throughout, making it ideal for both everyday living and entertaining.
Vaulted ceilings and large windows fill the home with natural light while showcasing breathtaking panoramic mountain and valley views. The main level features a spacious primary suite, multiple living areas, and a stunning chef's kitchen complete with high-end appliances, a built-in refrigerator and freezer, and quartz countertops with a dramatic waterfall island that anchors the space beautifully. The fully finished basement adds exceptional functionality and value, featuring a custom built-in entertainment area.
#26-273963

St George

149 N Eastridge DR

5 Beds

None Baths

4,703 Sq.Ft.

$1,195,000

MLS#: 26-273963

Modern, design-forward home in Little Valley showcasing clean architectural lines, open concept living, and beautifully curated finishes throughout. This 5 bed, 4.5 bath floor plan features a sleek chef's kitchen with high-end appliances, an expansive main-level great room with a 3-panel slider for seamless indoor/outdoor living, plus a spacious upstairs great room—ideal for entertaining or relaxing. The luxurious primary suite offers a soaking tub, double vanity, spa-style shower, and custom built-ins. Thoughtful storage is found throughout the home. The backyard provides room for a future pool/spa and is already plumbed for one. Listing is sold AS-IS and Seller may reject any/all offers.
#26-273917

St George

3126 E 2110 S

5 Beds

None Baths

4,245 Sq.Ft.

$1,100,000

MLS#: 26-273917

Price reduced
Do peaceful morning swims, afternoon splash parties, and backyard BBQs sound like your kind of lifestyle? From the moment you arrive, it's easy to picture life here. Set on a generous .43 acre corner cul-de-sac lot, this beautifully maintained home embraces the Southern Utah lifestyle with inviting indoor spaces and an exceptional backyard designed to be enjoyed. The privately fenced backyard features a generous covered patio, an impressive 8½-foot-deep salt water pool, and spa--each with its own dedicated heater so they can be enjoyed independently. The custom rock slide was thoughtfully engineered so every ride lands exactly where it should...in the water. Natural light bathes the living spaces designed for both gathering and quiet retreat. The comfortable floor plan is complemented by a dual-zone HVAC system, allowing the main level and upstairs to be heated and cooled independently for year-round comfort. The cheerful kitchen is beautiful & functional, featuring an expansive island, hidden walk-in pantry, gas cooktop, & abundant cabinetry. Permanent Exterior Lighting, stacking sliding doors, 2 water heaters, 2nd main level bedroom functions as a 'lock-off' w/its own exterior entrance (residential-hosting, etc), 3rd main level bedroom also functions as an office/den,  gated RV parking,No HOA.  Located just minutes from excellent schools, shopping, dining, golf, hiking and biking trails, Sand Hollow, Quail Creek, and everyday conveniences, this home offers the lifestyle people move to Southern Utah to enjoy.
#26-273923

St George

6060 S PRICKLY PEAR CT

6 Beds

None Baths

3,043 Sq.Ft.

$1,099,000

MLS#: 26-273923

Beautiful home located in the highly sought-after Cottam Cove subdivision featuring a walk-out basement and upgraded natural stone exterior. Inside you'll find custom cabinetry, premium Bosch appliances, and Moen fixtures throughout. Built with energy-efficient radiant barrier sheeting, this home combines quality craftsmanship with modern comfort. Enjoy stunning mountain and valley views that create the perfect backdrop for everyday living. Home to be completed in about 2 weeks. Basement has been roughed for future kitchen, baths and laundry.
#26-273884

St George

1681 E Talus Way

4 Beds

None Baths

4,787 Sq.Ft.

$1,099,474

MLS#: 26-273884

Conveniently located in the desirable Moorland Park Subdivision, a quiet neighborhood with easy access to shopping and restaurants.  Massive 4 car RV garage with 40' of depth & an 18'X13' door. Floorplan has great flow with large picture windows to fill the home with natural light, 10' ceilings on the main floor, a dedicated office, large second living room upstairs & second laundry room. Spacious primary suite includes separate his-and-hers closets, giving you tons of storage and convenience. Other features of the home include custom millwork, hardwood flooring, designer tile & quartz countertops.

2736 E Moorland DR

Message successfully sent.

I agree to receive email communication and understand I can unsubscribe at any time.

I agree to be contacted by OnX Realty via call, email, and text for real estate services. To opt out, you can reply 'stop' at any time or reply 'help' for assistance. You can also click the unsubscribe link in the emails. Message and data rates may apply. Message frequency may vary. Privacy Policy

 - property

Send a message

Message successfully sent.

Reason for contacting?

I agree to receive email communication and understand I can unsubscribe at any time.

I agree to be contacted by OnX Realty via call, email, and text for real estate services. To opt out, you can reply 'stop' at any time or reply 'help' for assistance. You can also click the unsubscribe link in the emails. Message and data rates may apply. Message frequency may vary. Privacy Policy

Sign In Sign Out

Virtual Assistant

Would you like to take the next step with this property? We can help you schedule a showing or virtual tour, or send you more details.

Yes, I would like more information.

Thank You for Your Reply, One of Our Agents will contact you as soon as possible

No, maybe later.

Thank you, you can always contact me via email, phone number or through the contact form.

Realhub AI

Lucy - Your AI-Powered Realtor

Update Your Temporary Password

Personalize your search

Enter your email and we'll notify you immediately when new listings match what you're looking for.

or enter email address

Already have an account ? Login here

Continue your home search

I agree to receive communications and understand I can unsubscribe at any time.

I agree to be contacted by OnX Realty via call, email, and text for real estate services. To opt out, you can reply 'stop' at any time or reply 'help' for assistance. You can also click the unsubscribe link in the emails. Message and data rates may apply. Message frequency may vary. Privacy Policy

Already have an account ? Login here

We use cookies

We use cookies primarily for analytics to enhance your experience. By accepting, you agree to our use of these cookies. You can manage your preferences or learn more about our cookies policy.