322 N 340 E

Ivins, UT 84738
Ivins, UT 84738
322 N 340 E

$989,900

MLS#: 26-273095

Status: Active

Listing provided by: COLDWELL BANKER PREMIER REALTY

Listing agent phone: None

Last update: 21 days ago

On site: 3 months ago

RED MOUNTAIN ESTATES - Residential

About

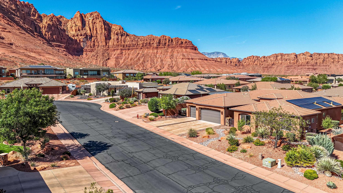
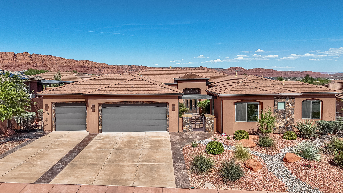
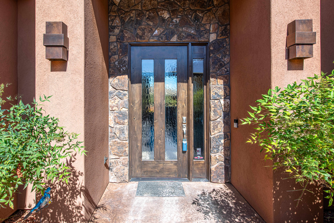
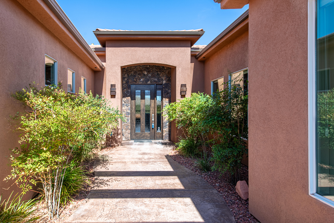
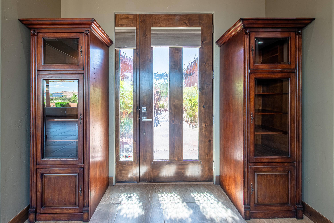
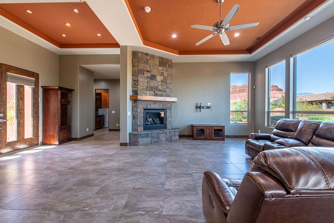
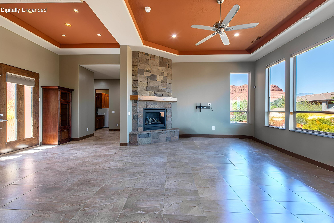
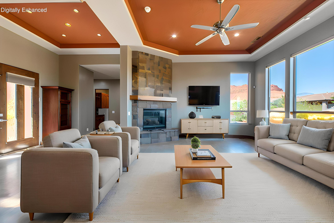
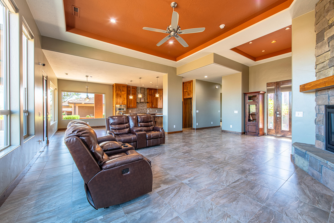
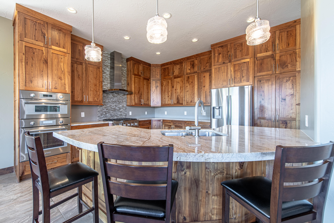
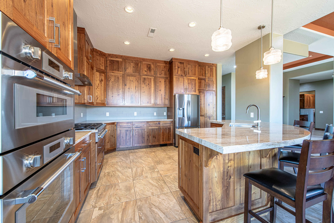
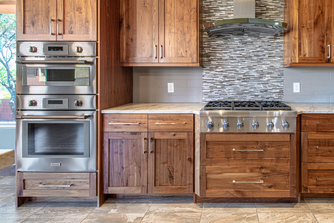
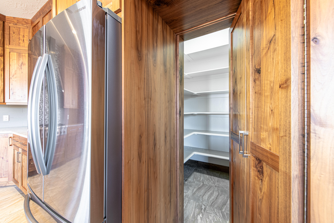
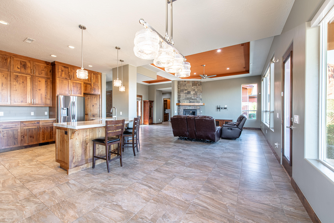
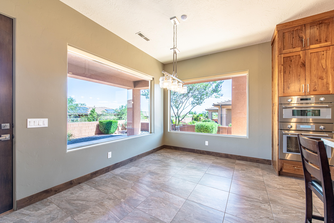
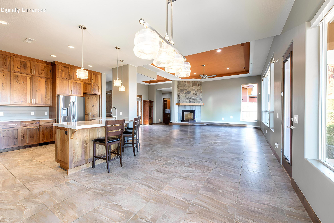
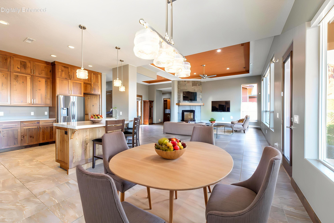
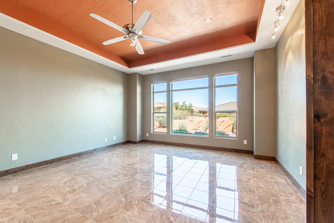
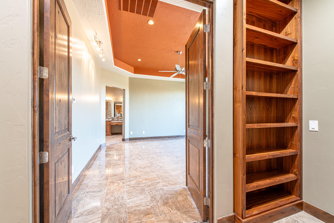
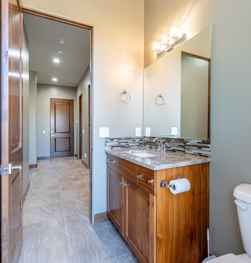
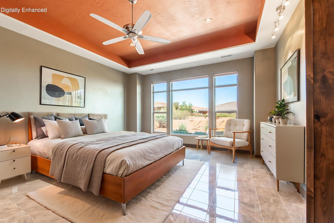
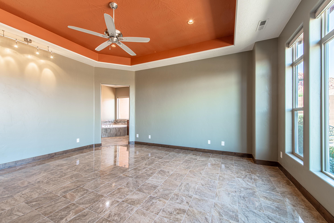
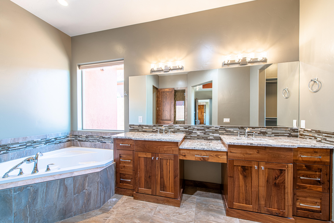
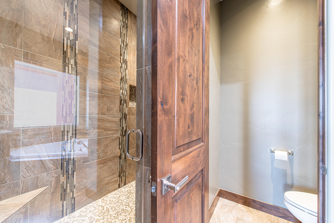
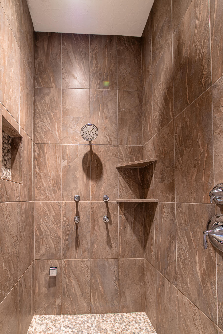
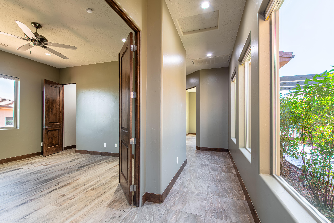
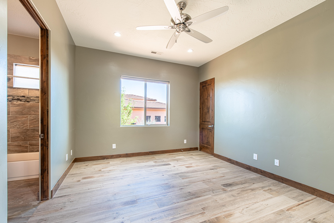
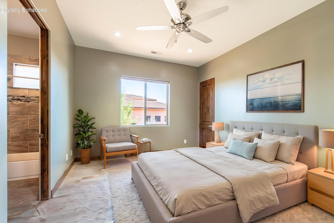
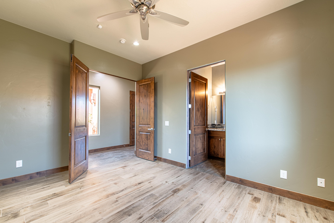
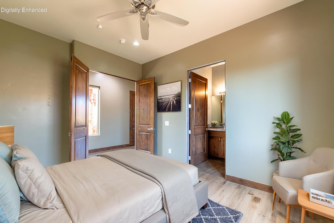
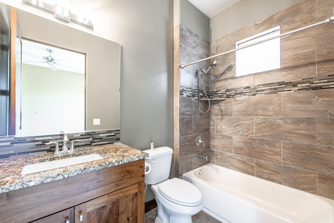
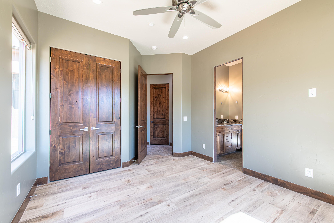
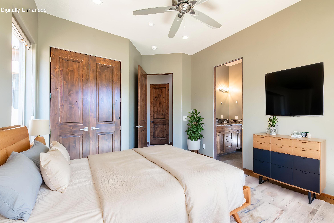
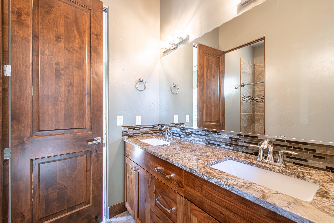
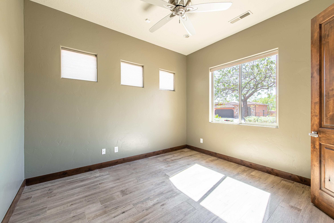
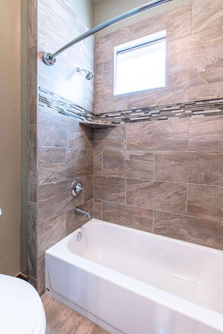
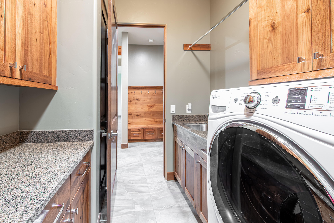
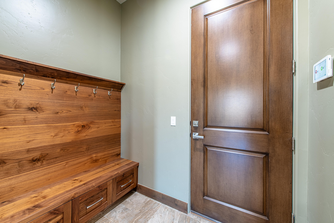
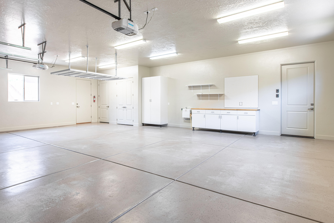
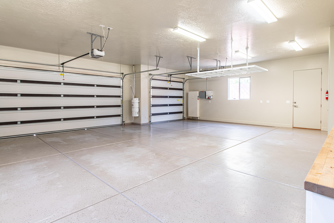
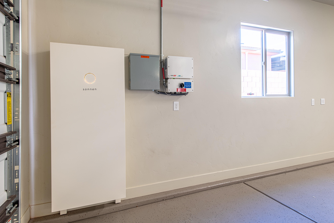
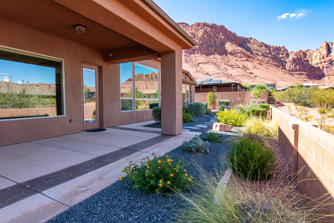
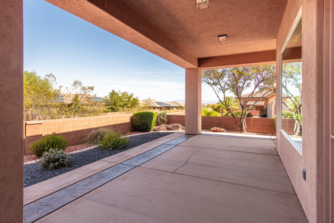
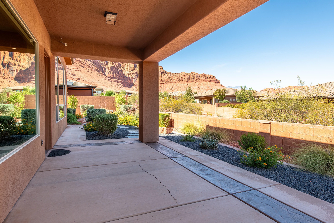
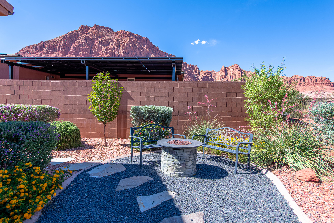
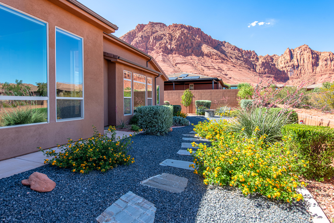
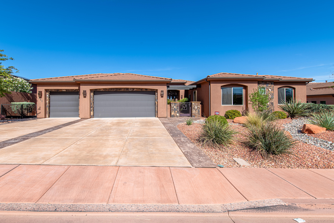
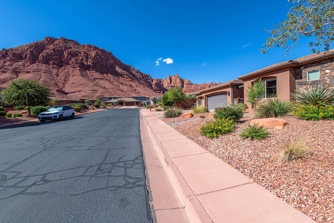
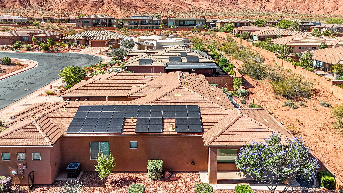
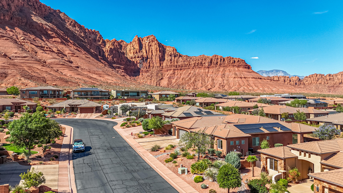
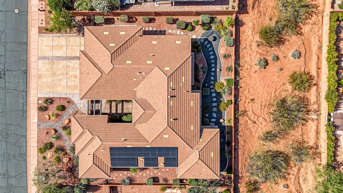
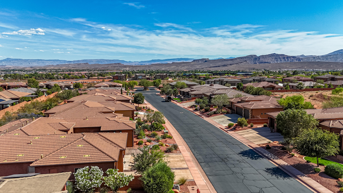
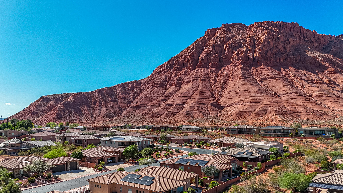
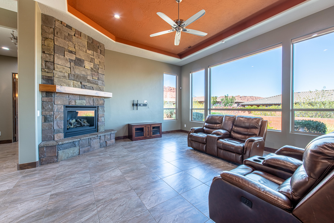
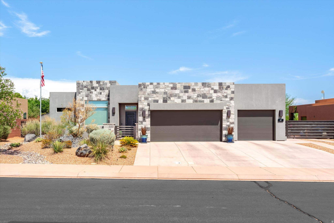
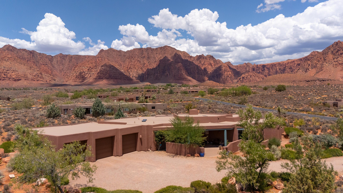
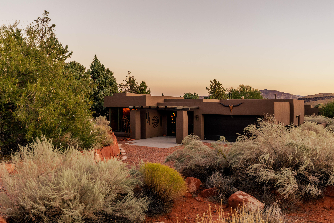
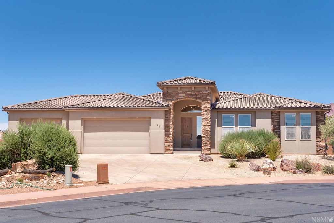
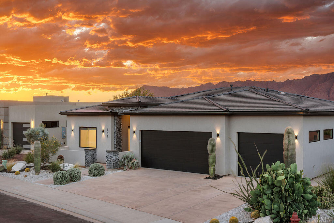
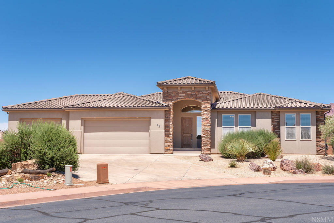
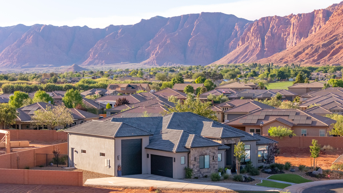
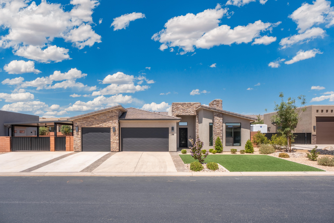
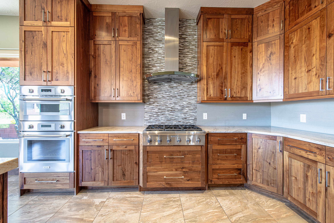
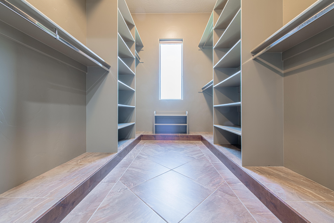
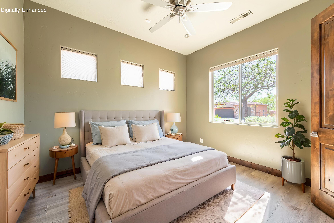
This Red Mountain Estates home in Ivins offers quality finishes and Palisades views, letting you get your Red Rock fix without Palisades prices. While Ivins is served by Rocky Mountain Power, you run off-grid a good part of the day thanks to owned Solar Panels and a battery backup storage system. A courtyard welcomes guests to your front door, opening to a beautiful foyer in the open-concept living space, where you will be immediately drawn to the picture windows, inviting the outdoors to frame your daily living. The home features two ensuite bedrooms plus two additional bedrooms connected by a Jack-and -Jill bathroom for privacy and convenience. The primary suite is its own private corner of the home and shares the amazing views. You'll love the spacious primary bath layout, a custom closet with smart storage solutions supports both utility and luxury living, and a generous steam shower provides a spa-like retreat. The chef's kitchen features a Thermador suite--convection oven, microwave, and rotisserie oven--paired with a Thermador dishwasher and a spacious hidden pantry, all complemented by a large island and floor-to-ceiling knotty alder cabinets that fill the space with warmth. The dining area opens to Southern Utah red rock vistas and flows into the living room or out to the east-facing patio, so your home captures energy and shades your backyard in the afternoon. The backyard space is easily maintained, beautiful and buffered by a desert space behind the property separating it from the rear-adjacent lot. The 3-car garage is extra wide and extra deep, with storage cabinets, closets and racks. All your toys fit. Schedule a tour to experience this blend of luxury finishes, thoughtful design, and dramatic mountain views.

Property

Beds

4

Full Baths

None

1/2 Baths

None

Year Built

2013

Sq.Footage

2,686

Features

Features & Amenities

Interior

  • Other Interior Features

    Central Vacuum, Walk-In Closet(s)

  • Total Bedrooms

    4

  • Bathrooms

    N/A

  • Above Grade Finished Area

    2686.0

  • Cooling YN

    YES

  • Cooling

    Ceiling Fan(s), Central Air

  • Heating YN

    YES

  • Heating

    Natural Gas

  • Pet friendly

    N/A

Exterior

  • Garage

    Yes

  • Garage spaces

    3

  • Construction Materials

    Stone, Stucco

  • Parking

    Attached, Garage Door Opener, See Remarks, Garage

  • Pool

    No

  • View

    Mountain(s)

Area & Lot

  • Lot Features

    Level, See Remarks

  • Lot Size(acres)

    0.24

  • Lot Size(square feet)

    10,454

  • Property Type

    Residential

  • Property Sub Type

    Single Family Residence

Price

  • Sales Price

    $989,900

  • Tax Amount

    $3,606.81

  • Zoning

    Residential

  • Sq. Footage

    2,686

  • Price/SqFt

    $368
HOA

  • Association

    YES

  • Association Fee

    $50

  • Association Fee Frequency

    Monthly

  • Association Fee Includes

    N/A

Property Resources

  • Horse Property

    NO

School District

  • Elementary School

    Red Mountain Elementary

  • Middle School

    Snow Canyon Middle

  • High School

    Snow Canyon High

Property Features

  • New Construction

    NO

  • Foundation Details

    Slab

  • Senior Community YN

    NO

Schedule

Schedule a Showing

Showing scheduled successfully.

What is 3 + 4 ?


Change time

Mortgage calculator

Estimate your monthly mortgage payment, including the principal and interest, property taxes, and HOA. Adjust the values to generate a more accurate rate.

Your payment

Principal and Interest:

$

Property taxes:

$

HOA fees:

$

Total loan payment:

$

Total interest amount:

$

Location

  • County

    Washington

  • Elementary School

    Red Mountain Elementary

  • Middle School

    Snow Canyon Middle

  • High School

    Snow Canyon High

Listing Courtesy of ERIC S NICHOLAUS, COLDWELL BANKER PREMIER REALTY

RealHub Information is provided exclusively for consumers' personal, non-commercial use, and it may not be used for any purpose other than to identify prospective properties consumers may be interested in purchasing. All information deemed reliable but not guaranteed and should be independently verified. All properties are subject to prior sale, change or withdrawal. RealHub website owner shall not be responsible for any typographical errors, misinformation, misprints and shall be held totally harmless.

Agent Rusty Dog

Rusty Dog

HR Manager

Call Rusty today to schedule a private showing.


* Listings on this website come from the FMLS IDX Compilation and may be held by brokerage firms other than the owner of this website. The listing brokerage is identified in any listing details. Information is deemed reliable but is not guaranteed. If you believe any FMLS listing contains material that infringes your copyrighted work please click here to review our DMCA policy and learn how to submit a takedown request.© 2024 FMLS.

Properties

Related properties
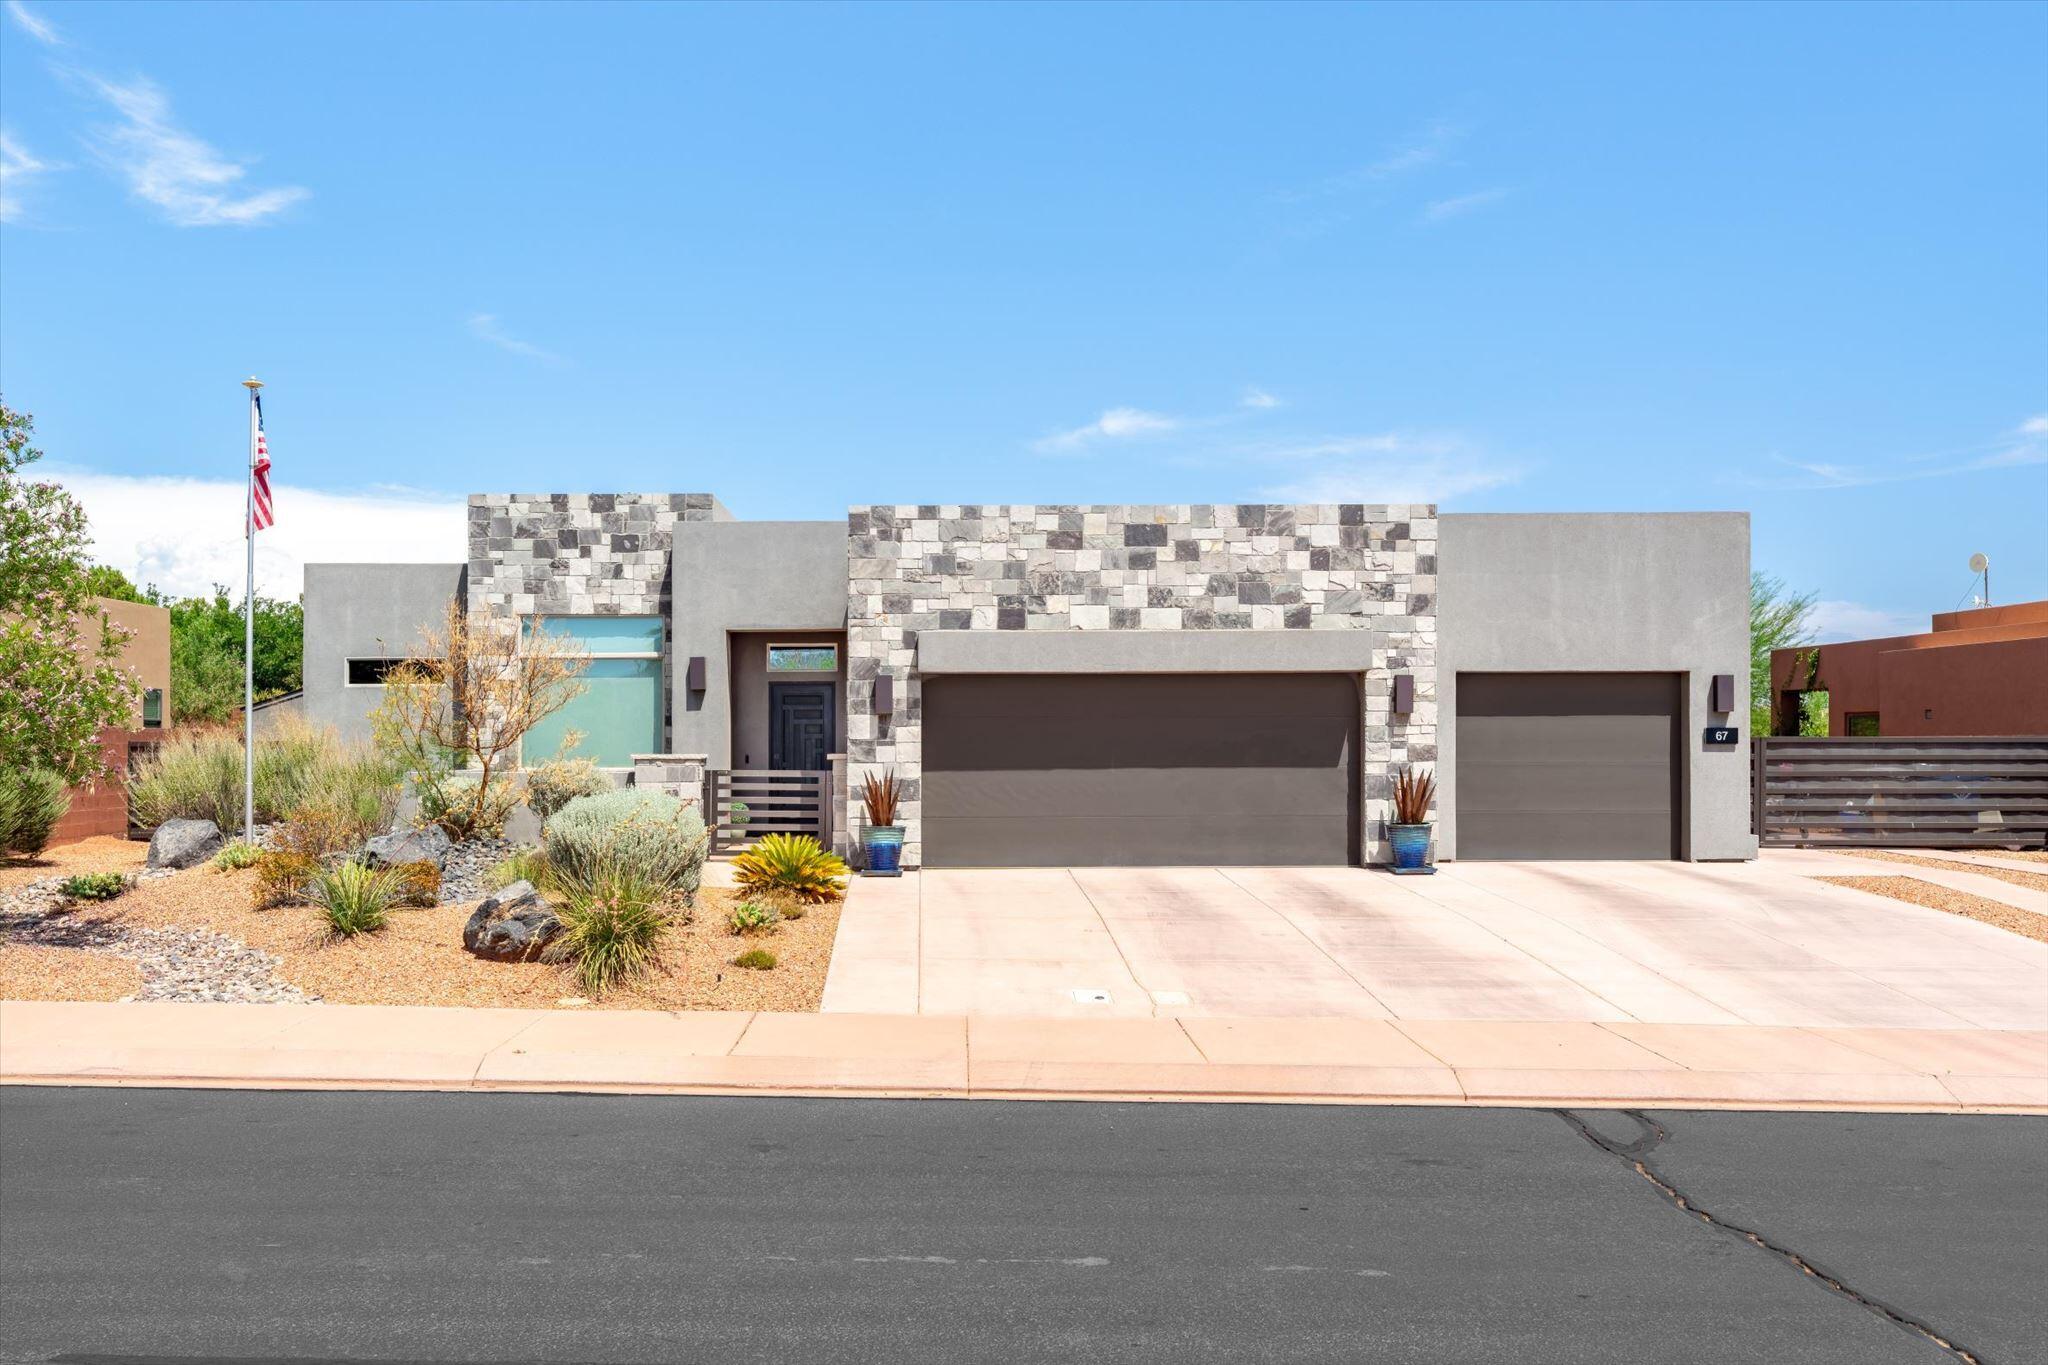
Modern luxury meets effortless living in this exceptional custom home in the highly sought-after Silver Sage community of Ivins. This thoughtfully designed single-level home features soaring ceilings, wide-plank tile flooring, designer lighting, expansive windows, and quality craftsmanship throughout. The open-concept great room is anchored by a floor-to-ceiling stone fireplace with custom built-ins and flows into a chef's kitchen featuring quartz countertops, custom cabinetry, premium stainless-steel appliances, a gas cooktop, double wall ovens, a walk-in pantry, an oversized island, and abundant prep space.
The spacious primary suite is a true retreat with dual vanities, a freestanding soaking tub, an oversized walk-in tile shower with dual showerheads and bench seating, and an impressive custom closet with extensive built-ins. Three additional bedrooms offer flexible space for guests, hobbies, or home offices. Additional highlights include a dedicated office, beautifully appointed bathrooms, an oversized laundry room with a sink, cabinetry and workspace, plus a custom mudroom.
Outside, an oversized covered patio overlooks a lush lawn, mature landscaping, and peaceful desert surroundings. The spacious backyard offers room for a future pool and is already pre-wired for pool equipment. RV parking with a 30-amp RV plug, a storage shed, and an oversized three-car garage provides exceptional storage and functionality.
Located near Kayenta Art Village, just three miles from Black Desert Resort, and minutes from Snow Canyon State Park, Tuacahn, championship golf, hiking, biking, and endless outdoor recreation. The TV, washer, and dryer are included at no additional cost. Ask us about furnishings, a Razor, and an Entrada equity membership with Troon Privé privileges and access to the clubhouse, pool, and fitness center, all available for an additional cost.
#26-275824

Ivins

67 S 495 W

4 Beds

None Baths

2,593 Sq.Ft.

$929,000

MLS#: 26-275824

Modern luxury meets effortless living in this exceptional custom home in the highly sought-after Silver Sage community of Ivins. This thoughtfully designed single-level home features soaring ceilings, wide-plank tile flooring, designer lighting, expansive windows, and quality craftsmanship throughout. The open-concept great room is anchored by a floor-to-ceiling stone fireplace with custom built-ins and flows into a chef's kitchen featuring quartz countertops, custom cabinetry, premium stainless-steel appliances, a gas cooktop, double wall ovens, a walk-in pantry, an oversized island, and abundant prep space. The spacious primary suite is a true retreat with dual vanities, a freestanding soaking tub, an oversized walk-in tile shower with dual showerheads and bench seating, and an impressive custom closet with extensive built-ins. Three additional bedrooms offer flexible space for guests, hobbies, or home offices. Additional highlights include a dedicated office, beautifully appointed bathrooms, an oversized laundry room with a sink, cabinetry and workspace, plus a custom mudroom. Outside, an oversized covered patio overlooks a lush lawn, mature landscaping, and peaceful desert surroundings. The spacious backyard offers room for a future pool and is already pre-wired for pool equipment. RV parking with a 30-amp RV plug, a storage shed, and an oversized three-car garage provides exceptional storage and functionality. Located near Kayenta Art Village, just three miles from Black Desert Resort, and minutes from Snow Canyon State Park, Tuacahn, championship golf, hiking, biking, and endless outdoor recreation. The TV, washer, and dryer are included at no additional cost. Ask us about furnishings, a Razor, and an Entrada equity membership with Troon Priv privileges and access to the clubhouse, pool, and fitness center, all available for an additional cost.
#2183345

Ivins

67 S 495 W

4 Beds

3 Baths

2,593 Sq.Ft.

$929,000

MLS#: 2183345

This beautifully designed single-level home offers the perfect blend of timeless style and comfort. Located on a quiet cul-de-sac in Redstone Estates, the home features 4 bedrooms, 2.5 bathrooms and 2,655 square feet of thoughtfully designed living space.

An open-concept floor plan, soaring ceilings, grandiose kitchen, and abundant natural light create an impressive sense of space, while the fireplace adds warmth to the main living area.  The spacious primary suite offers a relaxing retreat with a freestanding tub with natural light. Finishes throughout the home are complemented by architectural details. 

Outside, the .25-acre homesite takes full advantage of its incredible Ivins setting, with views of Red Mountain and the surrounding Kayenta vermillion cliffs. The fully landscaped yard creates an inviting setting for enjoying Southern Utah's year-round outdoor lifestyle, and offers plenty of room for a pool.


Ideally situated near Snow Canyon State Park, Tuacahn Center for the Arts, Kayenta Art Village, hiking and biking trails, and some of Southern Utah's premier golf, this home offers an exceptional opportunity to experience one of Ivins' most desirable settings.
#26-275818

Ivins

336 W Redstone CT

4 Beds

None Baths

2,655 Sq.Ft.

$865,000

MLS#: 26-275818

Rare opportunity to own a ''better than new'' new build. Circumstances have changed for the first owner of this amazing late-2025 build in Serenity Estates, and it is back on the market after receiving quite the glow-glow up! Huge 39' deep RV garage with 14' door, open concept, one-level living and seamless indoor/outdoor lifestyle. Why better than new? Improvements include: - Backyard professionally landscaped - Window coverings (motorized in great room) - 2 Iron security gates installed - Reverse Osmosis Water Purification - Rear screen door - Built-in shelving in garage - All smoke detectors have 10-year batteries installed. Beautiful Ivins Red Cliffs location. Conveniently close to shopping, medical, schools, parks, arts and entertainment, and best of all, limitless recreation.
#2183522

Ivins

562 HARMONY CRK N

4 Beds

2 Baths

2,380 Sq.Ft.

$899,900

MLS#: 2183522

New on site 3 days ago
his beautifully designed single-level home offers the perfect blend of timeless style and comfort. Located on a quiet cul-de-sac in Redstone Estates, the home features 4 bedrooms, 2.5 bathrooms and 2,655 square feet of thoughtfully designed living space. An open-concept floor plan, soaring ceilings, grandiose kitchen, and abundant natural light create an impressive sense of space, while the fireplace adds warmth to the main living area. The spacious primary suite offers a relaxing retreat with a freestanding tub with natural light. Finishes throughout the home are complemented by architectural details. Outside, the .25-acre homesite takes full advantage of its incredible Ivins setting, with views of Red Mountain and the surrounding Kayenta vermillion cliffs. The fully landscaped yard creates an inviting setting for enjoying Southern Utah's year-round outdoor lifestyle, and offers plenty of room for a pool. Ideally situated near Snow Canyon State Park, Tuacahn Center for the Arts, Kayenta Art Village, hiking and biking trails, and some of Southern Utah's premier golf, this home offers an exceptional opportunity to experience one of Ivins' most desirable settings.
#2183939

Ivins

336 W REDSTONE CT

4 Beds

2 Baths

2,655 Sq.Ft.

$865,000

MLS#: 2183939

LARGE lot on a quiet cul-de-sac in the heart of Ivins. This beautiful home has stunning design selections and so many upgrades: The kitchen cabinets around the perimeter  are a lovely white with a beautiful, warm knotty alder island. The home has lovely quartz counters throughout and a beautiful tile fireplace. The 35.1 RV garage with a 12X14 door has so many possibilities, AND there is room for RV parking on the side . Close to trails, Tuacahn Amphitheatre, Snow Canyon, and Gunlock Reservoir.
#26-275539

Ivins

559 S Serenity CIR

4 Beds

None Baths

2,797 Sq.Ft.

$975,000

MLS#: 26-275539

Discover the perfect blend of luxury and functionality in this stunning single story, 2,105 sq ft, 3-bedroom, 3-bath home! This thoughtfully designed living space, offers a split living floor plan that places the primary bedroom suite on one side of the home for maximum privacy, while a second en-suite bedroom and third bedroom are situated on the other side-ideal for family, guests, or a home office.  Soaring 10' ceilings and large windows fill the home with natural sunlight, while can-lighting throughout adds a warm, upgraded ambiance to every room. The gourmet kitchen is a chef's dream, showcasing quartz countertops throughout, a generous 7'x5' island, sleek hood, and whirlpool stainless steel gas appliances. Upgraded cabinetry and a stylish tile backsplash complete the space, offering both beauty and function.  Retreat to the primary suite bathroom, where a spa-inspired 84''x42'' curbless walk-in tile shower awaits-a true statement of luxury. Tile flooring extends through the bathrooms and laundry room for lasting durability and style.  Step outside to an extended rear patio, perfect for capitalizing on Southern Utah's incredible outdoor living. The stone exterior adds timeless curb appeal, while the xeriscape front yard offers effortless, low-maintenance care. Built with 2x6 construction, this home delivers superior energy efficiency and structural integrity you can count on.  The extra-wide 3-car garage provides ample room for all your toys and storage needs.  Ideally located just minutes from grocery stores, the renowned PGA Black Desert Golf Course, Tuacahn Theatre, and the breathtaking hiking, biking trails, and parks of Snow Canyon-this home offers the best of Southern Utah living, right at your doorstep.  Hafen Estates represents more than just a place to live-it's a lifestyle rooted in balance, beauty, and quality. Ask about our $16K incentive available on this home. Photos are of a similiar model and meant to represent quality of final finishes.
#26-275307

Ivins

429 E 350 S Lot 5

3 Beds

None Baths

2,105 Sq.Ft.

$849,900

MLS#: 26-275307

Welcome to Hafen Estates-The Briar at 2,471 sq. ft. has four stunning bedrooms, three and a half baths, and two separate living spaces. This home is built with 2x6 framing, providing improved insulation, energy efficiency, and structural integrity. Attention to detail continues inside the home with higher-end finishes that create a refined yet comfortable living experience: an interior fireplace, 8' kitchen island, quartz countertops throughout, wrapped hood in the kitchen, upgraded cabinets, gourmet Whirlpool stainless steel gas kitchen appliances, gourmet tile backsplash in kitchen, tile flooring in bathrooms and laundry room, 84''X 42'' walk-in curbless tile shower in owner's suite bathroom, and can lighting throughout. The elevated 11-foot ceilings open up the space, when paired with 8' doors enhance both the scale and the sense of flow throughout the home. The open-concept floor plans are designed for modern living, seamlessly connecting the kitchen, dining, and living areas into a cohesive space that's ideal for entertaining or simply enjoying everyday life. Large windows and thoughtfully oriented layouts frame the red rock vistas, bringing the outdoors in and creating a constant visual connection to the natural environment. Ultimately, Haven Estates represents more than just a place to live. It's a lifestyle rooted in balance, beauty, and quality. It combines the tranquility and scenic richness of Ivins with the craftsmanship and thoughtful design that Fieldstone Homes is known for. Hafen Estates is perfectly situated for those looking to embrace outdoor adventure at Snow Canyon Park, the newest PGA black desert golf course, artistic culture of Tuacahn, or peaceful desert atmosphere. Call to set an appointment and Ask about our current $18,000 incentive available on this home. Photos are of a similar model and meant to represent the quality of the final finishes.
#26-275306

Ivins

336 S 440 E Lot 6

4 Beds

None Baths

2,471 Sq.Ft.

$919,900

MLS#: 26-275306

Discover the perfect blend of luxury and functionality in this stunning single story, 4-bedroom, 3-bath home. The thoughtful layout features an owner's luxury suite with a private ensuite bath, and second en-suite bedroom, along with two additional bedrooms-ideal for family, guests, and a home office. Soaring 10' ceilings and large windows fill the home with natural sunlight, while can lighting throughout adds a warm, upgraded ambiance to every room. The gourmet kitchen is a chef's dream, showcasing quartz countertops throughout, a generous 7'x5' island, sleek hood, and whirlpool stainless steel gas appliances. Upgraded cabinetry and a stylish tile backsplash complete the space, offering both beauty and function.   Retreat to the owner's suite bathroom, where a spa-inspired 84''x42'' curbless walk-in tile shower awaits-a true statement of luxury. Tile flooring extends through the bathrooms and laundry room for lasting durability and style.  Step outside to an extended rear patio, perfect for capitalizing on Southern Utah's incredible outdoor living. The stone exterior adds timeless curb appeal, while the xeriscape front yard offers effortless, low-maintenance care. Built with 2x6 construction, this home delivers superior energy efficiency and structural integrity you can count on.  The extra-wide 3-car garage provides ample room for all your toys and storage needs.  Hafen Estates is ideally located just minutes from grocery stores, the renowned PGA Black Desert Golf Course, Tuacahn Theatre, and the breathtaking hiking, biking trails, and parks of Snow Canyon State Park-this home offers the best of Southern Utah living, right at your doorstep. Ask about our current $12,000 incentive available on this home-call today for details of this compelling new community! Home is under construction; pictures are of similar home to show potential finishes of home, final colors and selections may vary from photos.
#26-275308

Ivins

333 S 400 E Lot 3

4 Beds

None Baths

2,343 Sq.Ft.

$869,900

MLS#: 26-275308

Price reduced
Another impressive Jon Crockett build in the beautiful Black Stone subdivision. This 4 bed, 3 bath home has a great layout with a front courtyard that can be accessed from bedroom 4, plus a roof deck, which in engineered to handle a jacuzzi, to take in the surrounding views. The kitchen is decked out with Quartz tops, ceiling height cabinets, Bosch appliances, a large walk-in pantry and an ample work space and dining area. Common areas are engineered wood floors. There is plenty of room to gather. The primary bath features a large shower with dual shower heads and a tub inside the enclosure. Top it off with a fully finished and landscaped yard, low-maintenance turf, a 3-car garage, and wait for it, a 2-10 Home Warranty! What's not to like?
#26-275318

Ivins

49 E Morning Glory Ave

4 Beds

None Baths

2,404 Sq.Ft.

$849,900

MLS#: 26-275318

This Red Mountain Estates home in Ivins offers quality finishes and Palisades views, letting you get your Red Rock fix without Palisades prices. While Ivins is served by Rocky Mountain Power, you run off-grid a good part of the day thanks to owned Solar Panels and a battery backup storage system. A courtyard welcomes guests to your front door, opening to a beautiful foyer in the open-concept living space, where you will be immediately drawn to the picture windows, inviting the outdoors to frame your daily living. The home features two ensuite bedrooms plus two additional bedrooms connected by a Jack-and -Jill bathroom for privacy and convenience. The primary suite is its own private corner of the home and shares the amazing views. You'll love the spacious primary bath layout, a custom closet with smart storage solutions supports both utility and luxury living, and a generous steam shower provides a spa-like retreat. The chef's kitchen features a Thermador suite--convection oven, microwave, and rotisserie oven--paired with a Thermador dishwasher and a spacious hidden pantry, all complemented by a large island and floor-to-ceiling knotty alder cabinets that fill the space with warmth.  The dining area opens to Southern Utah red rock vistas and flows into the living room or out to the east-facing patio, so your home captures energy and shades your backyard in the afternoon. The backyard space is easily maintained, beautiful and buffered by a desert space behind the property separating it from the rear-adjacent lot. The 3-car garage is extra wide and extra deep, with storage cabinets, closets and racks.  All your toys fit. Schedule a tour to experience this blend of luxury finishes, thoughtful design, and dramatic mountain views.

322 N 340 E

Message successfully sent.

I agree to receive email communication and understand I can unsubscribe at any time.

I agree to be contacted by OnX Realty via call, email, and text for real estate services. To opt out, you can reply 'stop' at any time or reply 'help' for assistance. You can also click the unsubscribe link in the emails. Message and data rates may apply. Message frequency may vary. Privacy Policy

 - property

Send a message

Message successfully sent.

Reason for contacting?

I agree to receive email communication and understand I can unsubscribe at any time.

I agree to be contacted by OnX Realty via call, email, and text for real estate services. To opt out, you can reply 'stop' at any time or reply 'help' for assistance. You can also click the unsubscribe link in the emails. Message and data rates may apply. Message frequency may vary. Privacy Policy

Sign In Sign Out

Virtual Assistant

Would you like to take the next step with this property? We can help you schedule a showing or virtual tour, or send you more details.

Yes, I would like more information.

Thank You for Your Reply, One of Our Agents will contact you as soon as possible

No, maybe later.

Thank you, you can always contact me via email, phone number or through the contact form.

Realhub AI

Lucy - Your AI-Powered Realtor

Update Your Temporary Password

Personalize your search

Enter your email and we'll notify you immediately when new listings match what you're looking for.

or enter email address

Already have an account ? Login here

Continue your home search

I agree to receive communications and understand I can unsubscribe at any time.

I agree to be contacted by OnX Realty via call, email, and text for real estate services. To opt out, you can reply 'stop' at any time or reply 'help' for assistance. You can also click the unsubscribe link in the emails. Message and data rates may apply. Message frequency may vary. Privacy Policy

Already have an account ? Login here

We use cookies

We use cookies primarily for analytics to enhance your experience. By accepting, you agree to our use of these cookies. You can manage your preferences or learn more about our cookies policy.