
626 S Savio DR Lot 42
St George, UT 84770

About
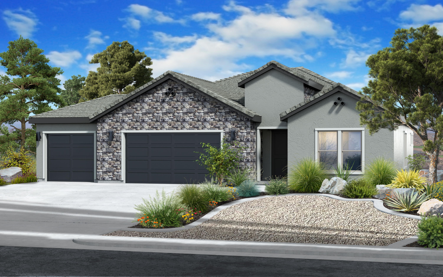
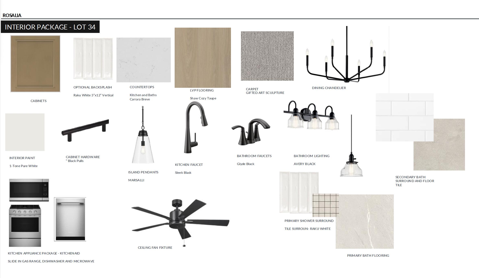
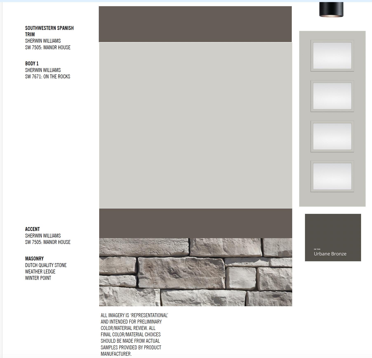
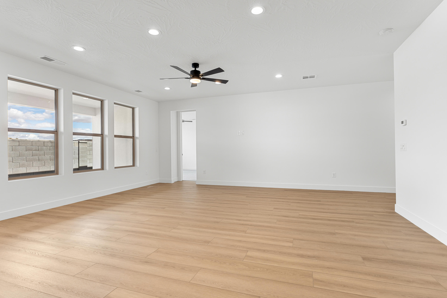
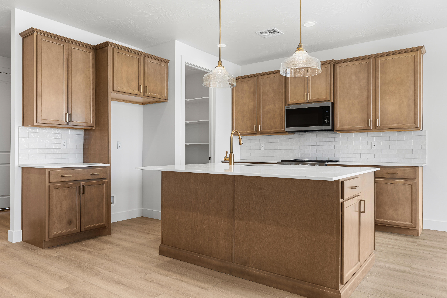
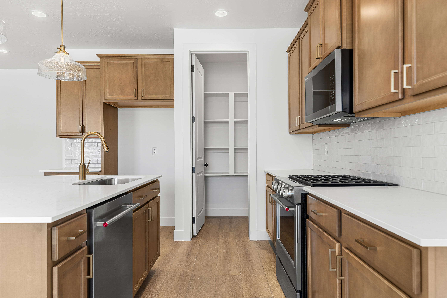
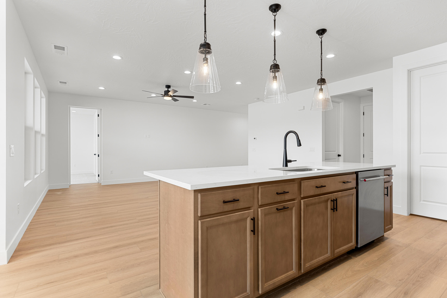
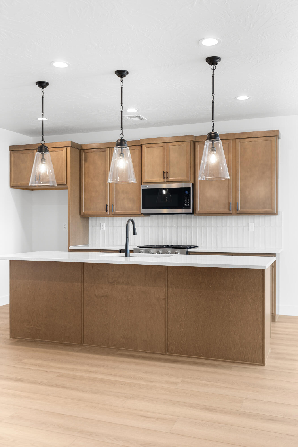
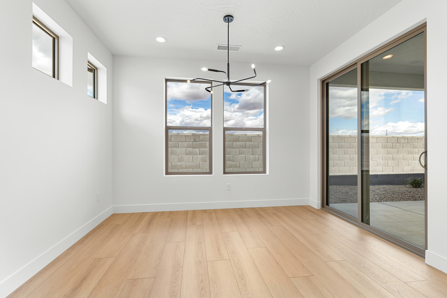
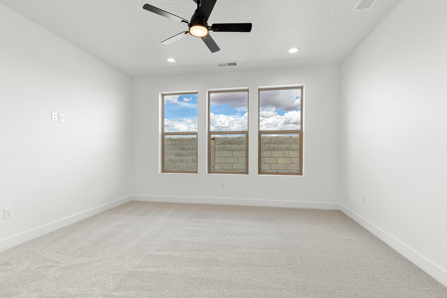
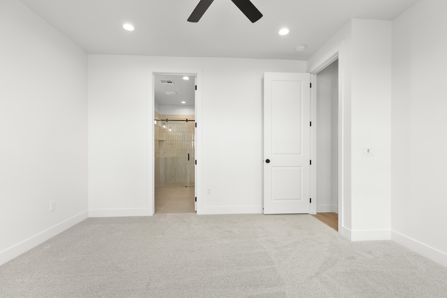
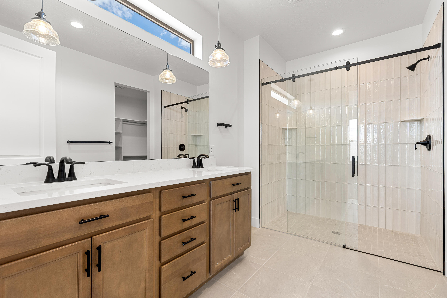
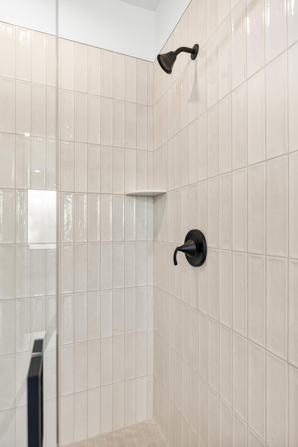
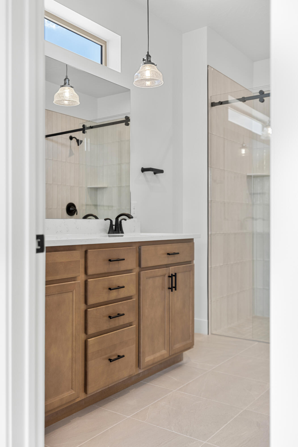
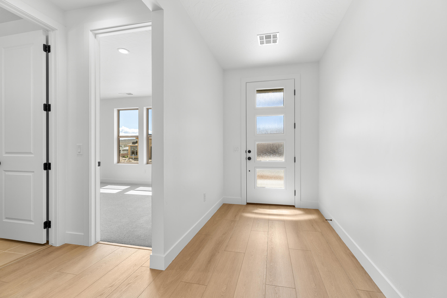
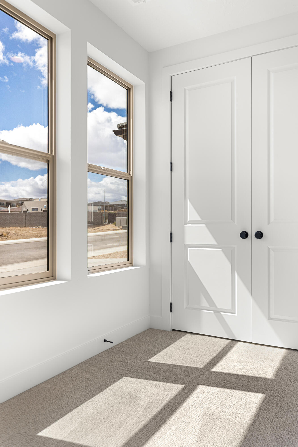
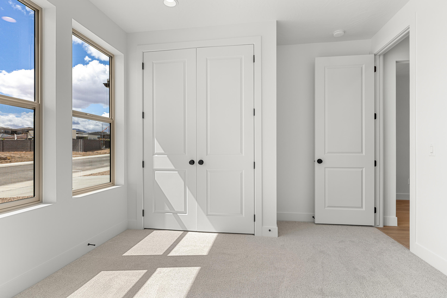
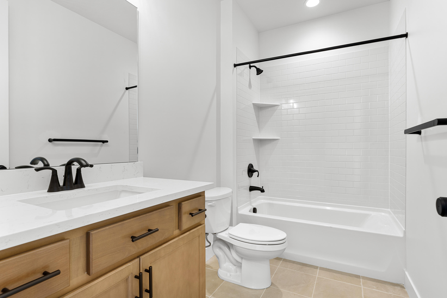
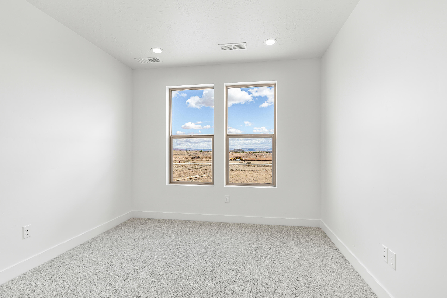
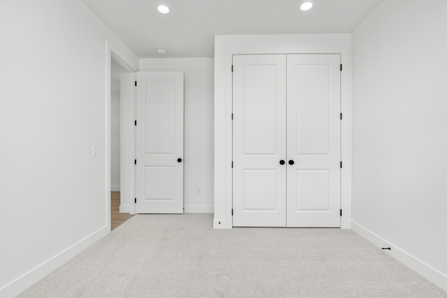
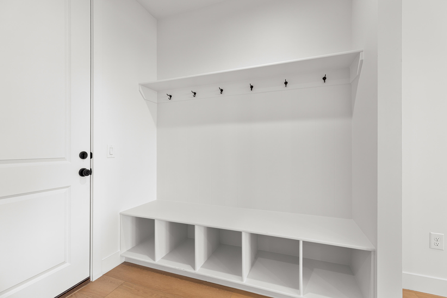
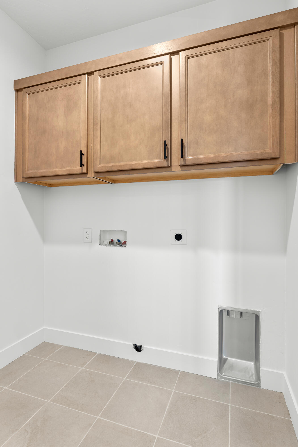
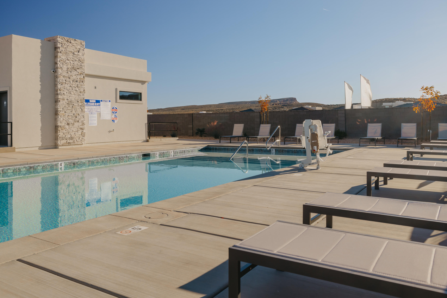
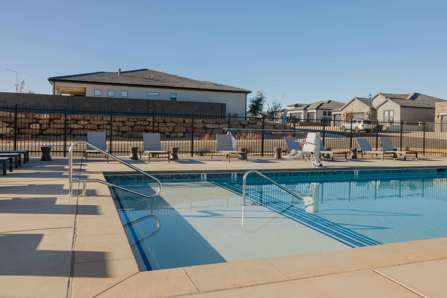
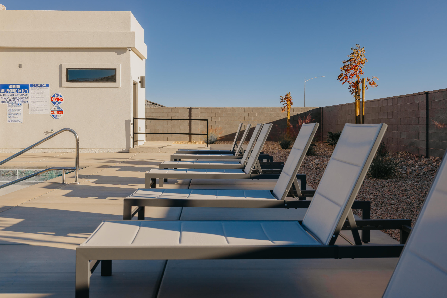
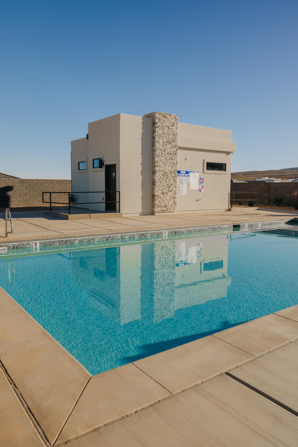
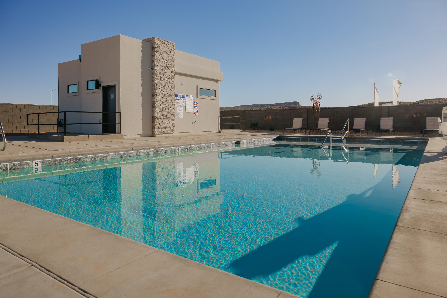
Welcome home to this beautifully finished 4-bedroom, 3.5-bath single family home offering 2,444 sq ft of thoughtfully designed living space. From the moment you enter, yquality craftsmanship and value shine through in every detail. The open floor plan features two living rooms, perfect for entertaining or everyday comfort, anchored by an upgraded fireplace. The kitchen impresses with quartz countertops, upgraded tile backsplash, and soft-close cabinetry throughout. Upgraded LVP flooring flows through high-traffic areas, while tile graces the bathrooms and laundry room for lasting durability. The primary suite offers a spa-like retreat with a Euro glass walk-in shower and upgraded tile finishes. Tall 8' interior doors and large windows fill the home with natural light and add to the elevated feel throughout. Built with 2x6 exterior construction for enhanced energy efficiency and wrapped in a stylish stone exterior, this home is as durable as it is beautiful. The extra-wide 3-car garage provides ample space for all your toys and storage needs, while the xeriscape front yard offers easy, low-maintenance curb appeal. Enjoy resort-style living with a community pool and bath house, all in a desirable location close to golf courses, hiking and biking trails, and parks that enhance the best of Southern Utah living. Retail conveniences are just 10 minutes away, offering the perfect balance of quiet retreat and everyday accessibility. Don't miss this exceptional opportunity to own a home where quality, comfort, and location come together seamlessly. Enjoy a preferred Lender 7/6 ARM featuring a 3.99% introductory rate for the first year, followed by a 4.99% rate for the next six years. 6.67% APR. Restrictions apply. See a Sales Manager for complete details and qualification requirements. This is not a commitment to lend. Qualifications and market conditions do apply. Corp NMLS 3116 Photos may be of similar completed home.
Property
Beds
4
Full Baths
None
1/2 Baths
None
Year Built
2026
Sq.Footage
2,444
Features
Features & Amenities
Interior
-
Other Interior Features
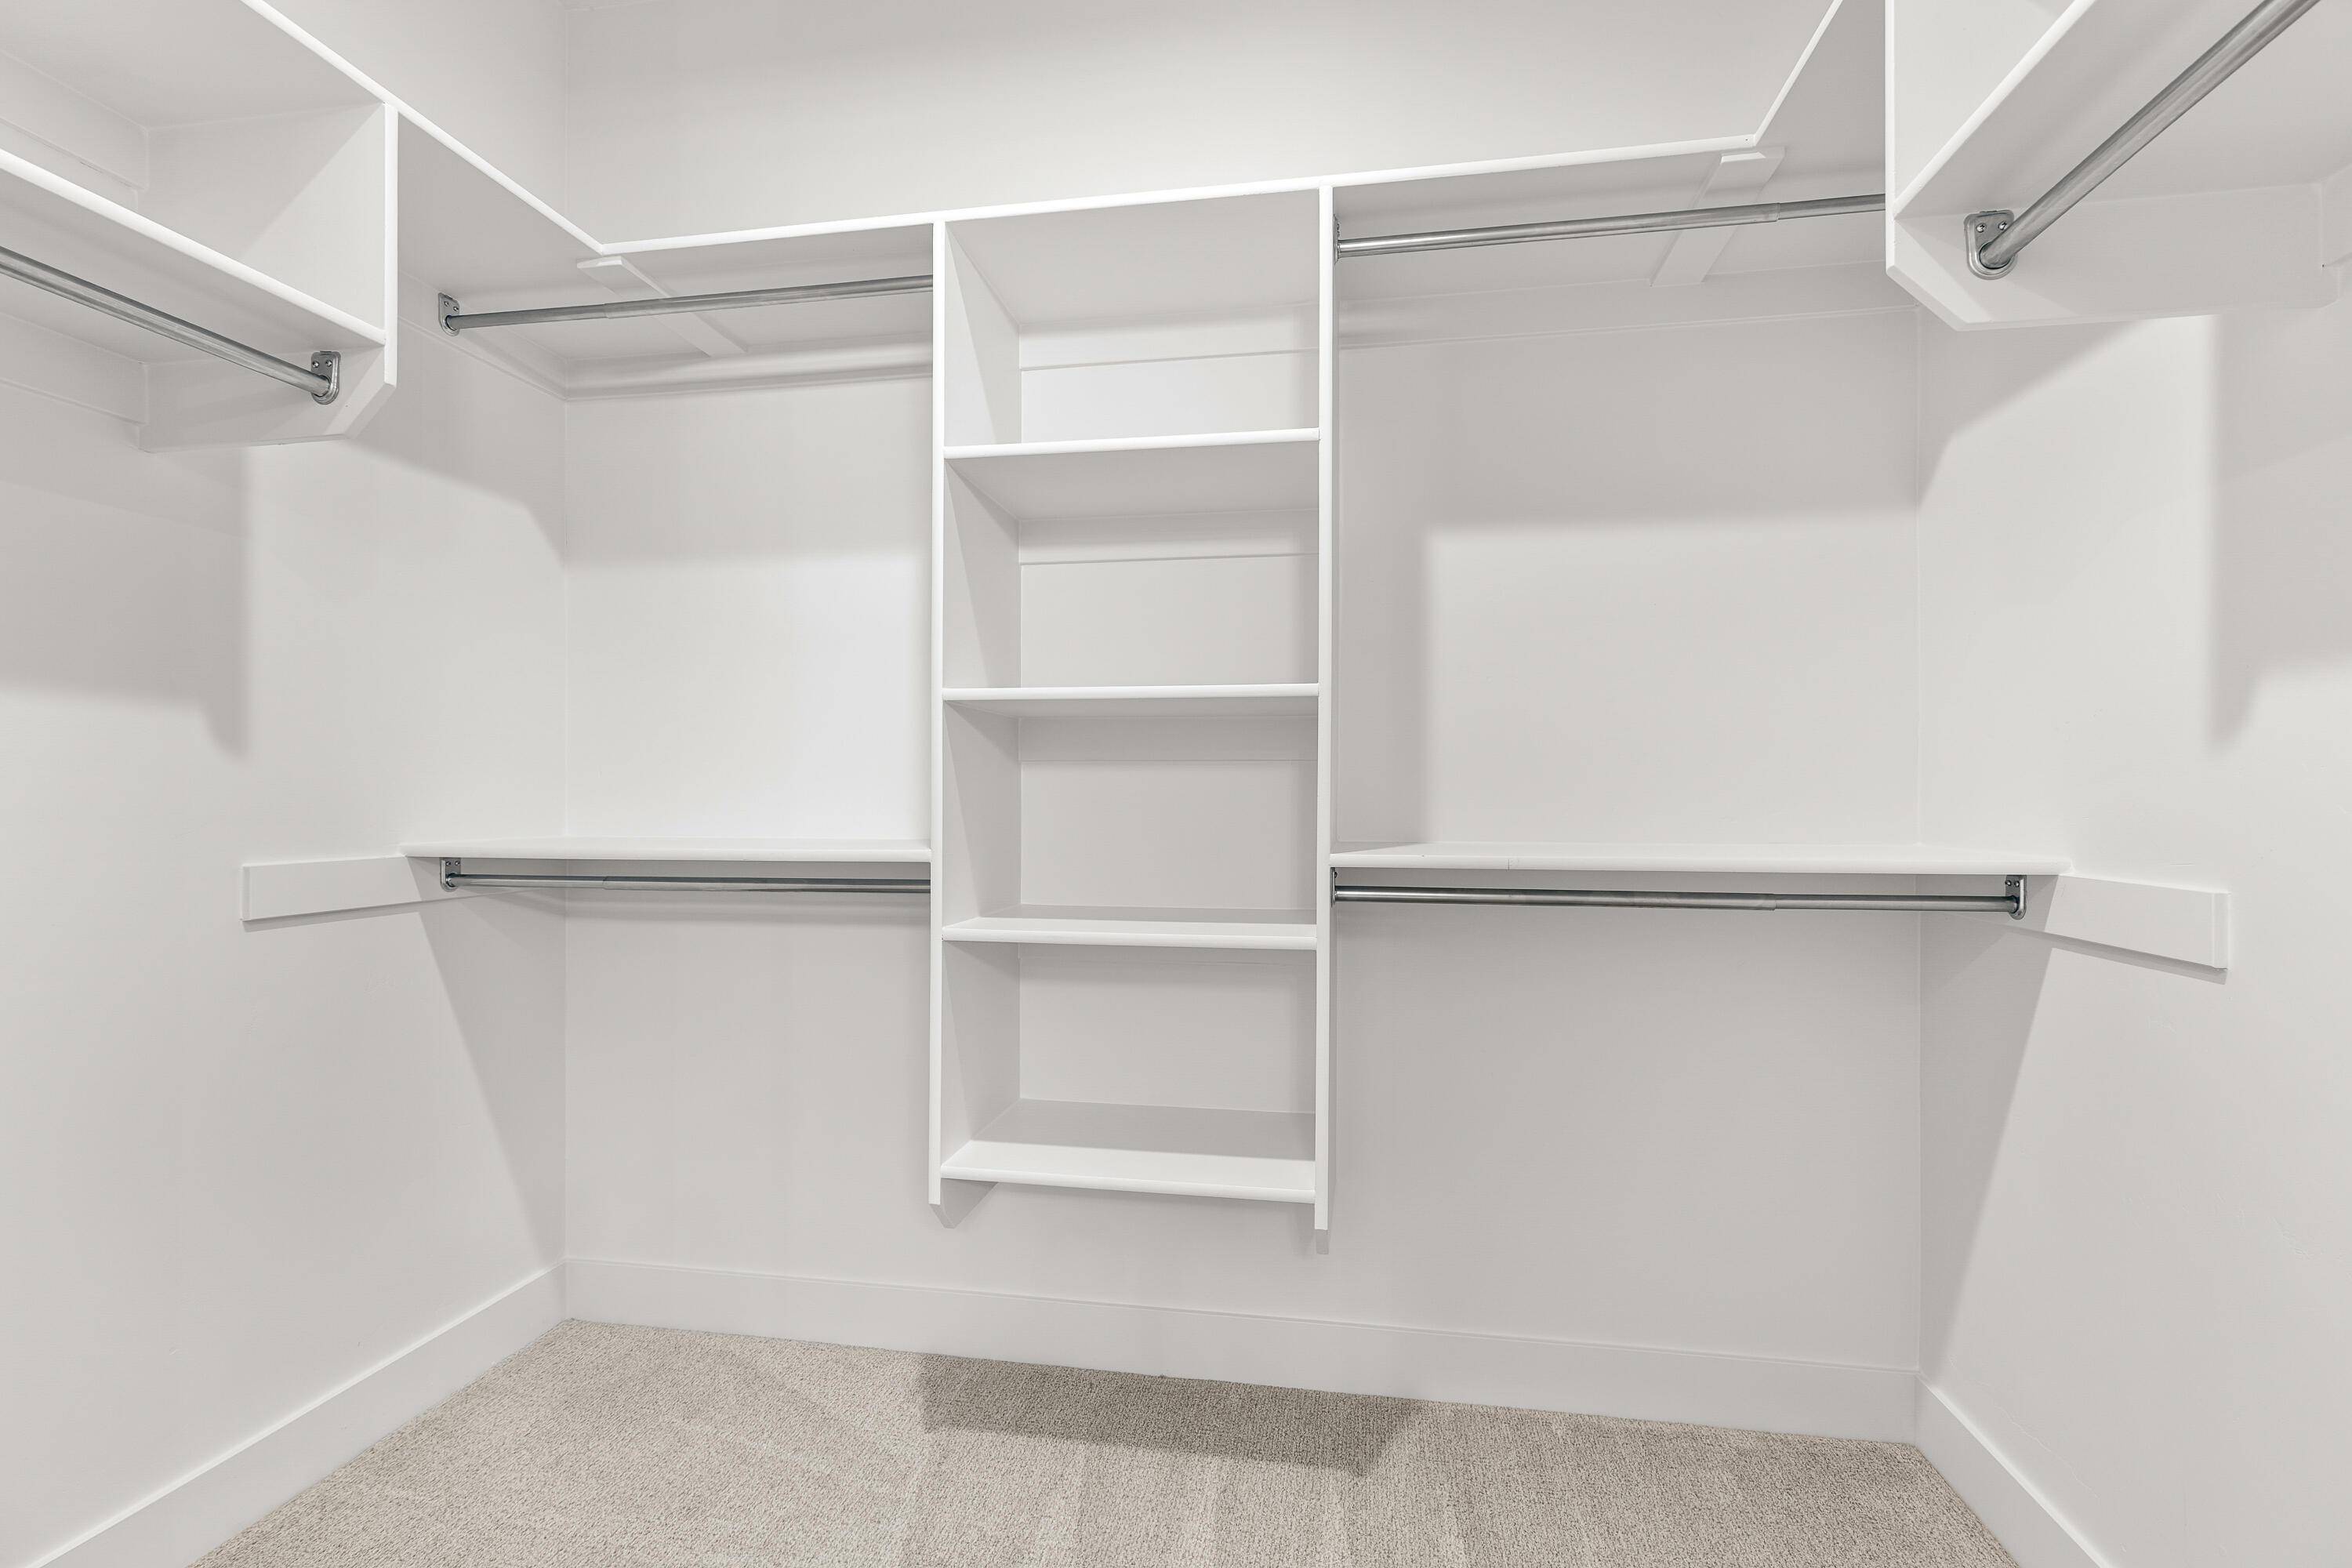
Walk-In Closet(s)
-
Total Bedrooms
4
-
Bathrooms
N/A
-
Above Grade Finished Area
2444.0
-
Cooling YN
YES
-
Cooling
Ceiling Fan(s), Central Air
-
Heating YN
YES
-
Heating
Natural Gas
-
Pet friendly
N/A
Exterior
-
Garage
Yes
-
Garage spaces
3
-
Construction Materials
Stone, Stucco
-
Parking
Attached, Garage
-
Pool
No
Area & Lot
-
Lot Features
Level
-
Lot Size(acres)
0.18
-
Lot Size(square feet)
7,840
-
Property Type
Residential
-
Property Sub Type
Single Family Residence
Price
-
Sales Price
$699,900
-
Zoning
Residential
-
Sq. Footage
2,444
-
Price/SqFt
$286
HOA
-
Association
YES
-
Association Fee
$130
-
Association Fee Frequency
Monthly
-
Association Fee Includes
N/A
Property Resources
-
Horse Property
NO
School District
-
Elementary School
Arrowhead Elementary
-
Middle School
Dixie Middle
-
High School
Dixie High
Property Features
-
New Construction
NO
-
Foundation Details
Slab
-
Senior Community YN
NO
Schedule
Schedule a Showing
Showing scheduled successfully.
Mortgage calculator
Estimate your monthly mortgage payment, including the principal and interest, property taxes, and HOA. Adjust the values to generate a more accurate rate.
Your payment
Principal and Interest:
$
Property taxes:
$
HOA fees:
$
Total loan payment:
$
Total interest amount:
$
Location
-
County
Washington
-
Elementary School
Arrowhead Elementary
-
Middle School
Dixie Middle
-
High School
Dixie High

Listing Courtesy of QUYNH WALL, Fieldstone Realty LLC
RealHub Information is provided exclusively for consumers' personal, non-commercial use, and it may not be used for any purpose other than to identify prospective properties consumers may be interested in purchasing. All information deemed reliable but not guaranteed and should be independently verified. All properties are subject to prior sale, change or withdrawal. RealHub website owner shall not be responsible for any typographical errors, misinformation, misprints and shall be held totally harmless.

Rusty Dog
HR Manager
Call Rusty today to schedule a private showing.
Phone (800) 555-1212
Email Rusty@PupAgency.com

* Listings on this website come from the FMLS IDX Compilation and may be held by brokerage firms other than the owner of this website. The listing brokerage is identified in any listing details. Information is deemed reliable but is not guaranteed. If you believe any FMLS listing contains material that infringes your copyrighted work please click here to review our DMCA policy and learn how to submit a takedown request.© 2024 FMLS.
Properties
Related properties

St George
1720 Spirit Walker DR
3 Beds
None Baths
2,368 Sq.Ft.
$599,000
MLS#: 26-276092

St George
2552 2860 South CIR
5 Beds
None Baths
3,055 Sq.Ft.
$729,000
MLS#: 26-276087

St George
2334 E Crimson Ridge DR
5 Beds
None Baths
2,842 Sq.Ft.
$790,000
MLS#: 26-276055

St George
443 W 300 N
5 Beds
None Baths
3,398 Sq.Ft.
$650,000
MLS#: 26-275348
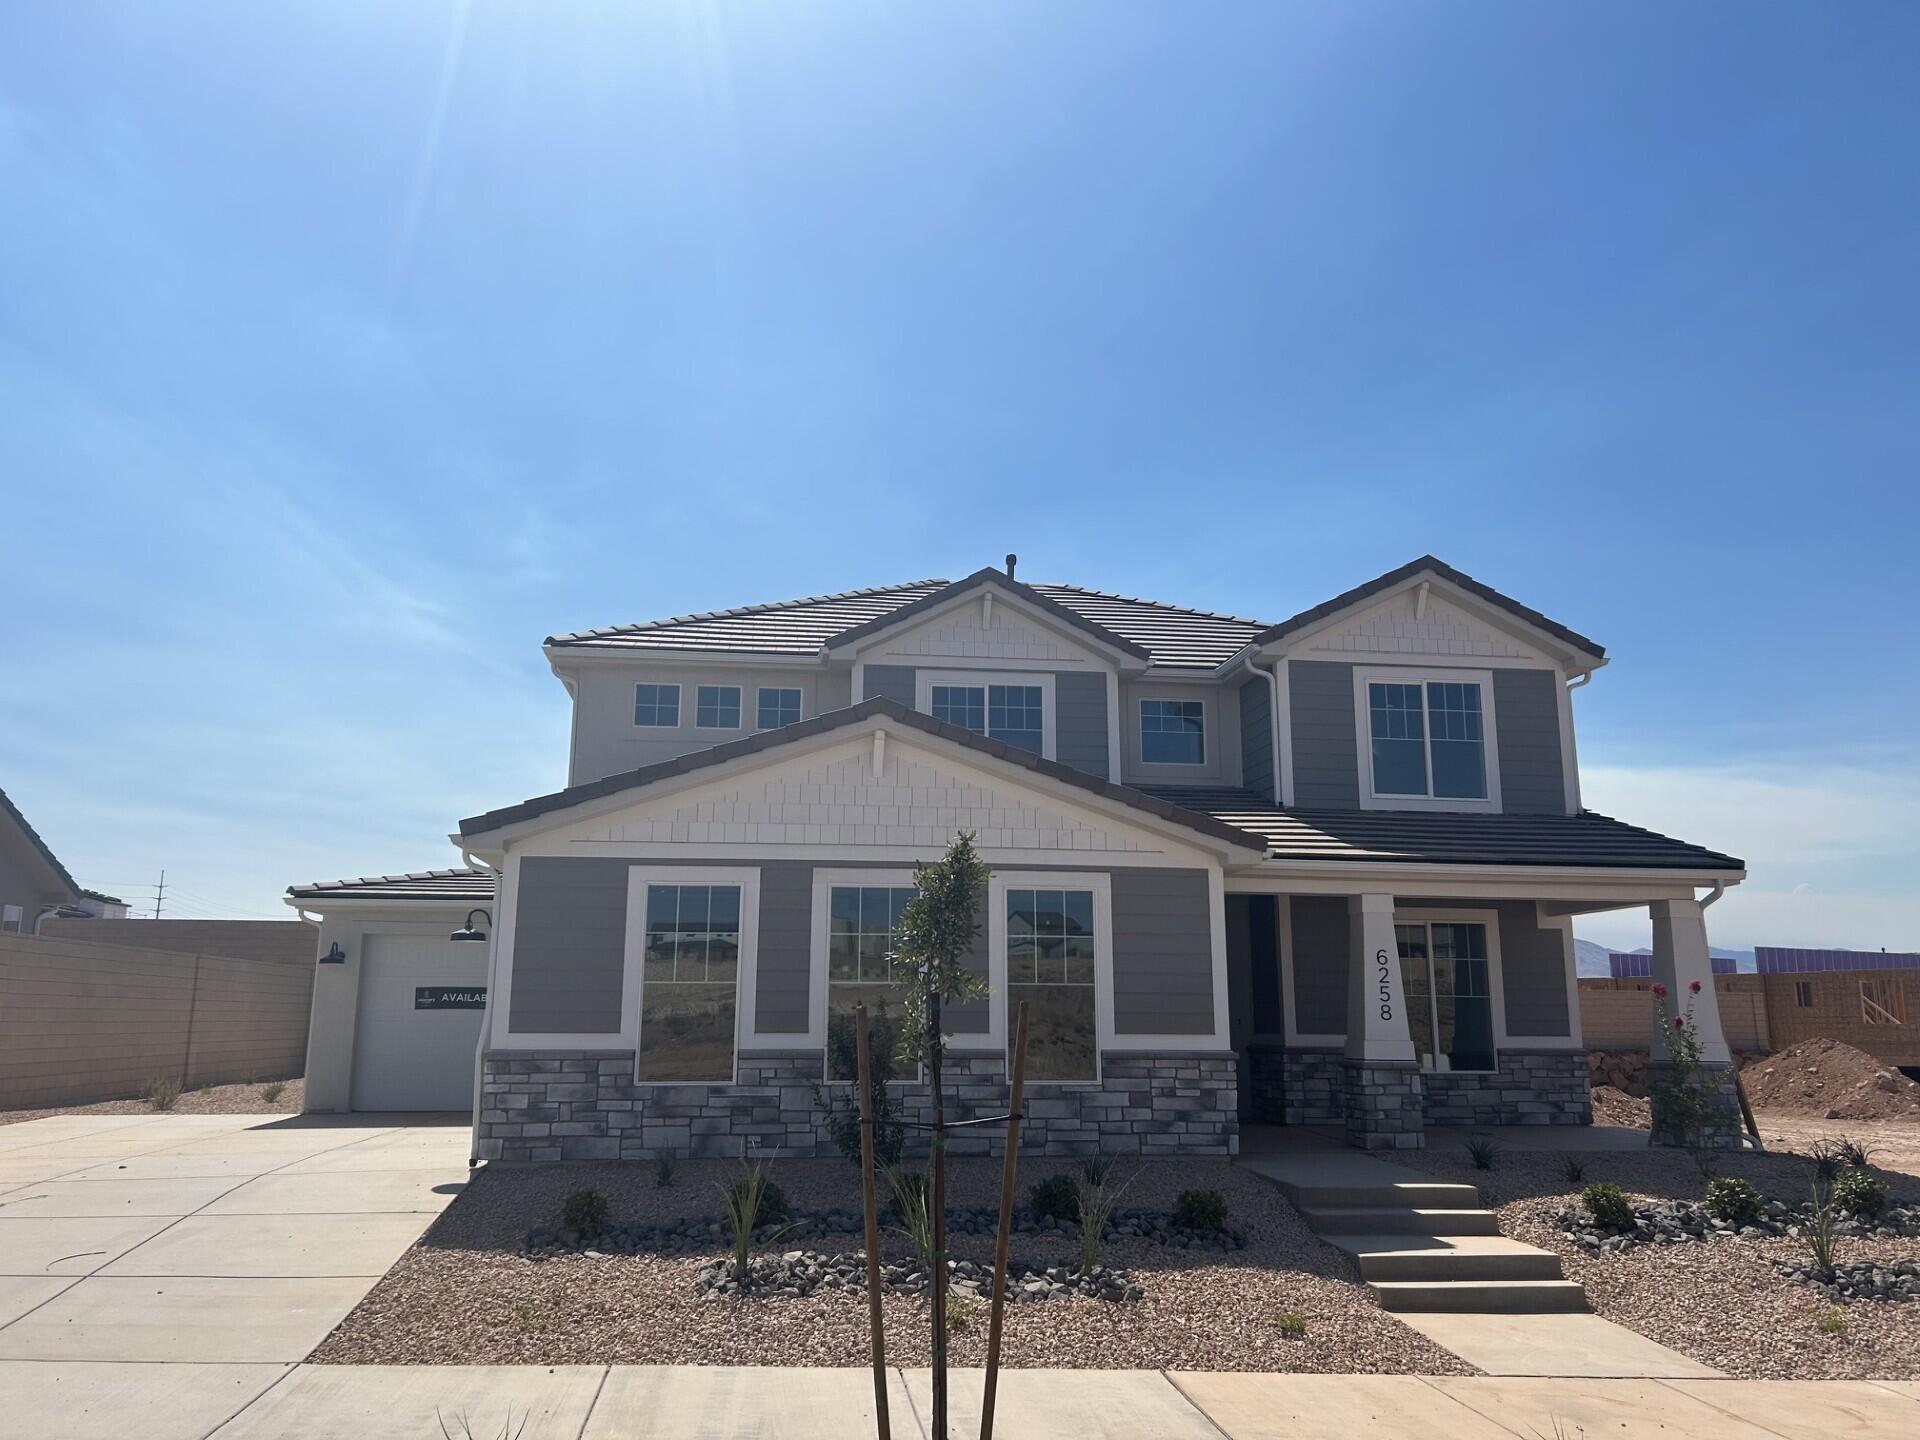
St George
6258 S Rock Rose DR Lot 1507
4 Beds
None Baths
2,457 Sq.Ft.
$724,990
MLS#: 26-269982

St George
215 S 2200 E
3 Beds
None Baths
2,559 Sq.Ft.
$694,900
MLS#: 26-276020

St George
484 Paintbrush Way
4 Beds
None Baths
2,401 Sq.Ft.
$715,000
MLS#: 26-276033

St George
4275 S Painted Finch DR
2 Beds
None Baths
1,687 Sq.Ft.
$569,900
MLS#: 26-275529

St George
2562 E Suniva Way
4 Beds
None Baths
2,808 Sq.Ft.
$790,000
MLS#: 26-276029

St George
4967 N Escapes DR
3 Beds
None Baths
1,809 Sq.Ft.
$655,000
MLS#: 26-275952
