3834 S McKenzie LN

Washington, UT 84780

Washington, UT 84780

3834 S McKenzie LN

$1,130,000

MLS#: 26-274603

Status: Active

Listing provided by: Equity RE (NRE)

Listing agent phone: None

Last update: 10 days ago

On site: a month ago

HAWKEYE POINTE SUB - Residential

About

Experience comfortable luxury in this beautiful Washington Fields home. The open living room flows into a stunning kitchen featuring high-end appliances, including a gourmet stove (gas and electric with induction) with Sous Vide, quartz countertops, a large island, abundant cabinet space, and an oversized pantry. A full-length folding glass door opens to the covered patio, creating the perfect indoor-outdoor space for entertaining. The spacious primary suite offers a relaxing retreat with a spa-inspired ensuite bath featuring a Jacuzzi tub and large walk-in shower. A large bonus room with its own private entrance is ideal for a home office, studio, or flex space. Thoughtful upgrades throughout the home include a fireplace with heat blowers, three-zone heating and air conditioning for personalized comfort, built-in Alexa devices in four locations (including the patio) with ceiling speakers, and a central vacuum system with convenient in-wall retractable hoses. The beautifully maintained backyard is designed for easy upkeep and features a putting green, covered patio, and a concrete pad that can be used as a basketball court or RV parking. The garage includes an epoxy-coated floor, a 220-volt outlet with EV charging, while the oversized RV garage offers additional storage space and a pull-through door. Don't miss the opportunity to own this exceptional home. Schedule your private showing today! Buyer and Buyer's agent to verify all information.

Property

Beds

4

Full Baths

None

1/2 Baths

None

Year Built

2020

Sq.Footage

3,179

Features

Features & Amenities

Interior

  • Other Interior Features

    Central Vacuum, Walk-In Closet(s)

  • Total Bedrooms

    4

  • Bathrooms

    N/A

  • Above Grade Finished Area

    3179.0

  • Cooling YN

    YES

  • Cooling

    Ceiling Fan(s), Central Air

  • Fireplace YN

    YES

  • Heating YN

    YES

  • Heating

    Natural Gas

  • Pet friendly

    N/A

Exterior

  • Garage

    Yes

  • Garage spaces

    4

  • Construction Materials

    Stone, Stucco

  • Parking

    Attached, Garage Door Opener, RV Garage, Garage

  • Pool

    No

Area & Lot

  • Lot Size(acres)

    0.28

  • Lot Size(square feet)

    12,196

  • Property Type

    Residential

  • Property Sub Type

    Single Family Residence

Price

  • Sales Price

    $1,130,000

  • Tax Amount

    $3,330

  • Zoning

    Residential

  • Sq. Footage

    3,179

  • Price/SqFt

    $355

HOA

  • Association

    YES

  • Association Fee

    $24

  • Association Fee Frequency

    Monthly

  • Association Fee Includes

    N/A

Property Resources

  • Horse Property

    NO

School District

  • Elementary School

    Majestic Fields Elementary

  • Middle School

    Crimson Cliffs Middle

  • High School

    Crimson Cliffs High

Property Features

  • New Construction

    NO

  • Foundation Details

    Slab

  • Senior Community YN

    NO

Schedule

Schedule a Showing

Showing scheduled successfully.

What is 3 + 4 ?


Change time

Mortgage calculator

Estimate your monthly mortgage payment, including the principal and interest, property taxes, and HOA. Adjust the values to generate a more accurate rate.

Your payment

Principal and Interest:

$

Property taxes:

$

HOA fees:

$

Total loan payment:

$

Total interest amount:

$

Location

  • County

    Washington

  • Elementary School

    Majestic Fields Elementary

  • Middle School

    Crimson Cliffs Middle

  • High School

    Crimson Cliffs High

Listing Courtesy of Scott A Bytheway, Equity RE (NRE)

RealHub Information is provided exclusively for consumers' personal, non-commercial use, and it may not be used for any purpose other than to identify prospective properties consumers may be interested in purchasing. All information deemed reliable but not guaranteed and should be independently verified. All properties are subject to prior sale, change or withdrawal. RealHub website owner shall not be responsible for any typographical errors, misinformation, misprints and shall be held totally harmless.

Agent Rusty Dog

Rusty Dog

HR Manager

Call Rusty today to schedule a private showing.


* Listings on this website come from the FMLS IDX Compilation and may be held by brokerage firms other than the owner of this website. The listing brokerage is identified in any listing details. Information is deemed reliable but is not guaranteed. If you believe any FMLS listing contains material that infringes your copyrighted work please click here to review our DMCA policy and learn how to submit a takedown request.© 2024 FMLS.

Properties

Related properties

New on site 1 day ago
Discover the Martinique, nestled in the vacation community of Isle, designed for nightly rentals. This spacious townhome features 6 bedrooms and 6 bathrooms within 3,265 square feet of thoughtfully designed living space. Enjoy the luxury of large rec rooms and two bunk rooms, complemented by a generous second-floor deck that enhances your outdoor living experience. With the convenience of a 2-car garage and quick access to resort-style amenities, including a clubhouse with a fitness center and a lazy river, you're perfectly positioned to dive into the best of Southern Utah's outdoor adventures.
#2184675

Washington

3562 E AMANECER LN

6 Beds

6 Baths

3,265 Sq.Ft.

$998,888

MLS#: 2184675

New on site 1 day ago
Perched on an elevated .49-acre lot in Westgate Hills, this spacious 4-bedroom 3-bath home on one level offers beautiful views & RV parking. The open-concept living area is filled with natural light and features a striking fireplace, tray ceilings and large windows that perfectly frame the surrounding landscape and views. The kitchen offers Bosch appliances, plenty of cabinetry, granite countertops, walk-in pantry and dining area. The flooring is composed of beautifully polished porcelain tile. The primary en-suite offers a double vanity, jetted tub, walk-in shower and spacious walk-in closet. One bedroom is adorned with a functional murphy bed. Step outside to a fully fenced backyard with a storage shed, automatic sprinklers and a 1-year-old hot tub with a covered awning, surrounded by beautiful views! Additional features include high speed internet, a water softener and an oversized 3-car garage with epoxy coating and built-in storage. Westgate Hills is in an impressive, gated community near freeway access, golf, dining and much more!
#26-276017

Washington

74 N CLIFFSIDE DR

4 Beds

None Baths

3,227 Sq.Ft.

$1,299,000

MLS#: 26-276017

New on site 1 day ago
Discover the Martinique, nestled in the vacation community of Isle, designed for nightly rentals. This spacious townhome features 6 bedrooms and 6 bathrooms within 3,265 square feet of thoughtfully designed living space. Enjoy the luxury of large rec rooms and two bunk rooms, complemented by a generous second-floor deck that enhances your outdoor living experience. With the convenience of a 2-car garage and quick access to resort-style amenities, including a clubhouse with a fitness center and a lazy river, you're perfectly positioned to dive into the best of Southern Utah's outdoor adventures.
#26-276011

Washington

3562 E Amanecer LN 84

6 Beds

None Baths

3,265 Sq.Ft.

$998,888

MLS#: 26-276011

New on site 1 day ago
Welcome to this stunning custom home built by Brian Geer for the present owners, offering 2,924 sq ft of thoughtfully designed living space with 5 bedrooms (3 dedicated bedrooms plus 2 flexible rooms perfect as bedrooms, an office, or a craft room), 2 full baths, 1 half bath, and a 3-car garage.  Enjoy abundant closet space and deep drawers throughout, a quiet front courtyard perfect for enjoying the view, and a backyard that's the true showstopper of the home - fully fenced and landscaped (with a partial desert/xeriscape section), backing directly to the Red Hills Reserve for complete privacy with no rear neighbors. The subdivision also borders approximately 6.67 acres of common ground, providing an added buffer between homes and the preserve.  Relax in your own private oasis featuring a swimming pool and spa, an electric awning over the patio, and an RV electrical hook-up. The home also boasts a gas fireplace, two A/C units for the home plus a separate A/C unit in the garage - the north-side A/C unit was replaced just 1 year ago - and new carpet throughout (2 years old). You'll also find a garage door opener, no stairs for easy single-level living, and a walk-in shower with a bench.  Additional conveniences include two sets of washers and dryers (one wash room plus a closet W/D setup), double-paned windows with tint, a 5-star energy efficiency rating, and ceiling fans in every room. The water heater is 5 years old, and the water softener is 3 years old.  This home checks every box for comfort, privacy, and low-maintenance luxury living. Schedule your showing today!
#26-276024

Washington

1007 N Sunset DR

5 Beds

None Baths

2,924 Sq.Ft.

$1,150,000

MLS#: 26-276024

New on site 1 day ago
Perched at the top of The Heights at Washington Bench, this exceptional new construction home combines thoughtful design, elevated finishes, and breathtaking views. Estimated for completion end of August 2026, this two-story floor plan offers the perfect blend of luxury and functionality.

The main level features a spacious primary suite, an additional bedroom or home office, a powder bath, and a convenient pool bath with direct access to the covered patio, perfect for future outdoor living. At the heart of the home, you'll find an upgraded chef's kitchen complete with a massive butler's pantry, creating the ideal space for entertaining and everyday living.

Upstairs, you'll find three additional bedrooms, a huge bonus room perfect for a media room or play space, and a second laundry room for added convenience while the main floor also includes its own laundry room.

Enjoy a fully landscaped yard, incredible panoramic views from one of the highest points in the neighborhood, and all the benefits of living in the highly sought-after Heights at Washington Bench, including Dixie Power and excellent schools. This is a rare opportunity to own a brand-new home with an ideal layout in one of Southern Utah's premier communities.
#26-276015

Washington

2111 S Pony Way

5 Beds

None Baths

3,789 Sq.Ft.

$1,269,000

MLS#: 26-276015
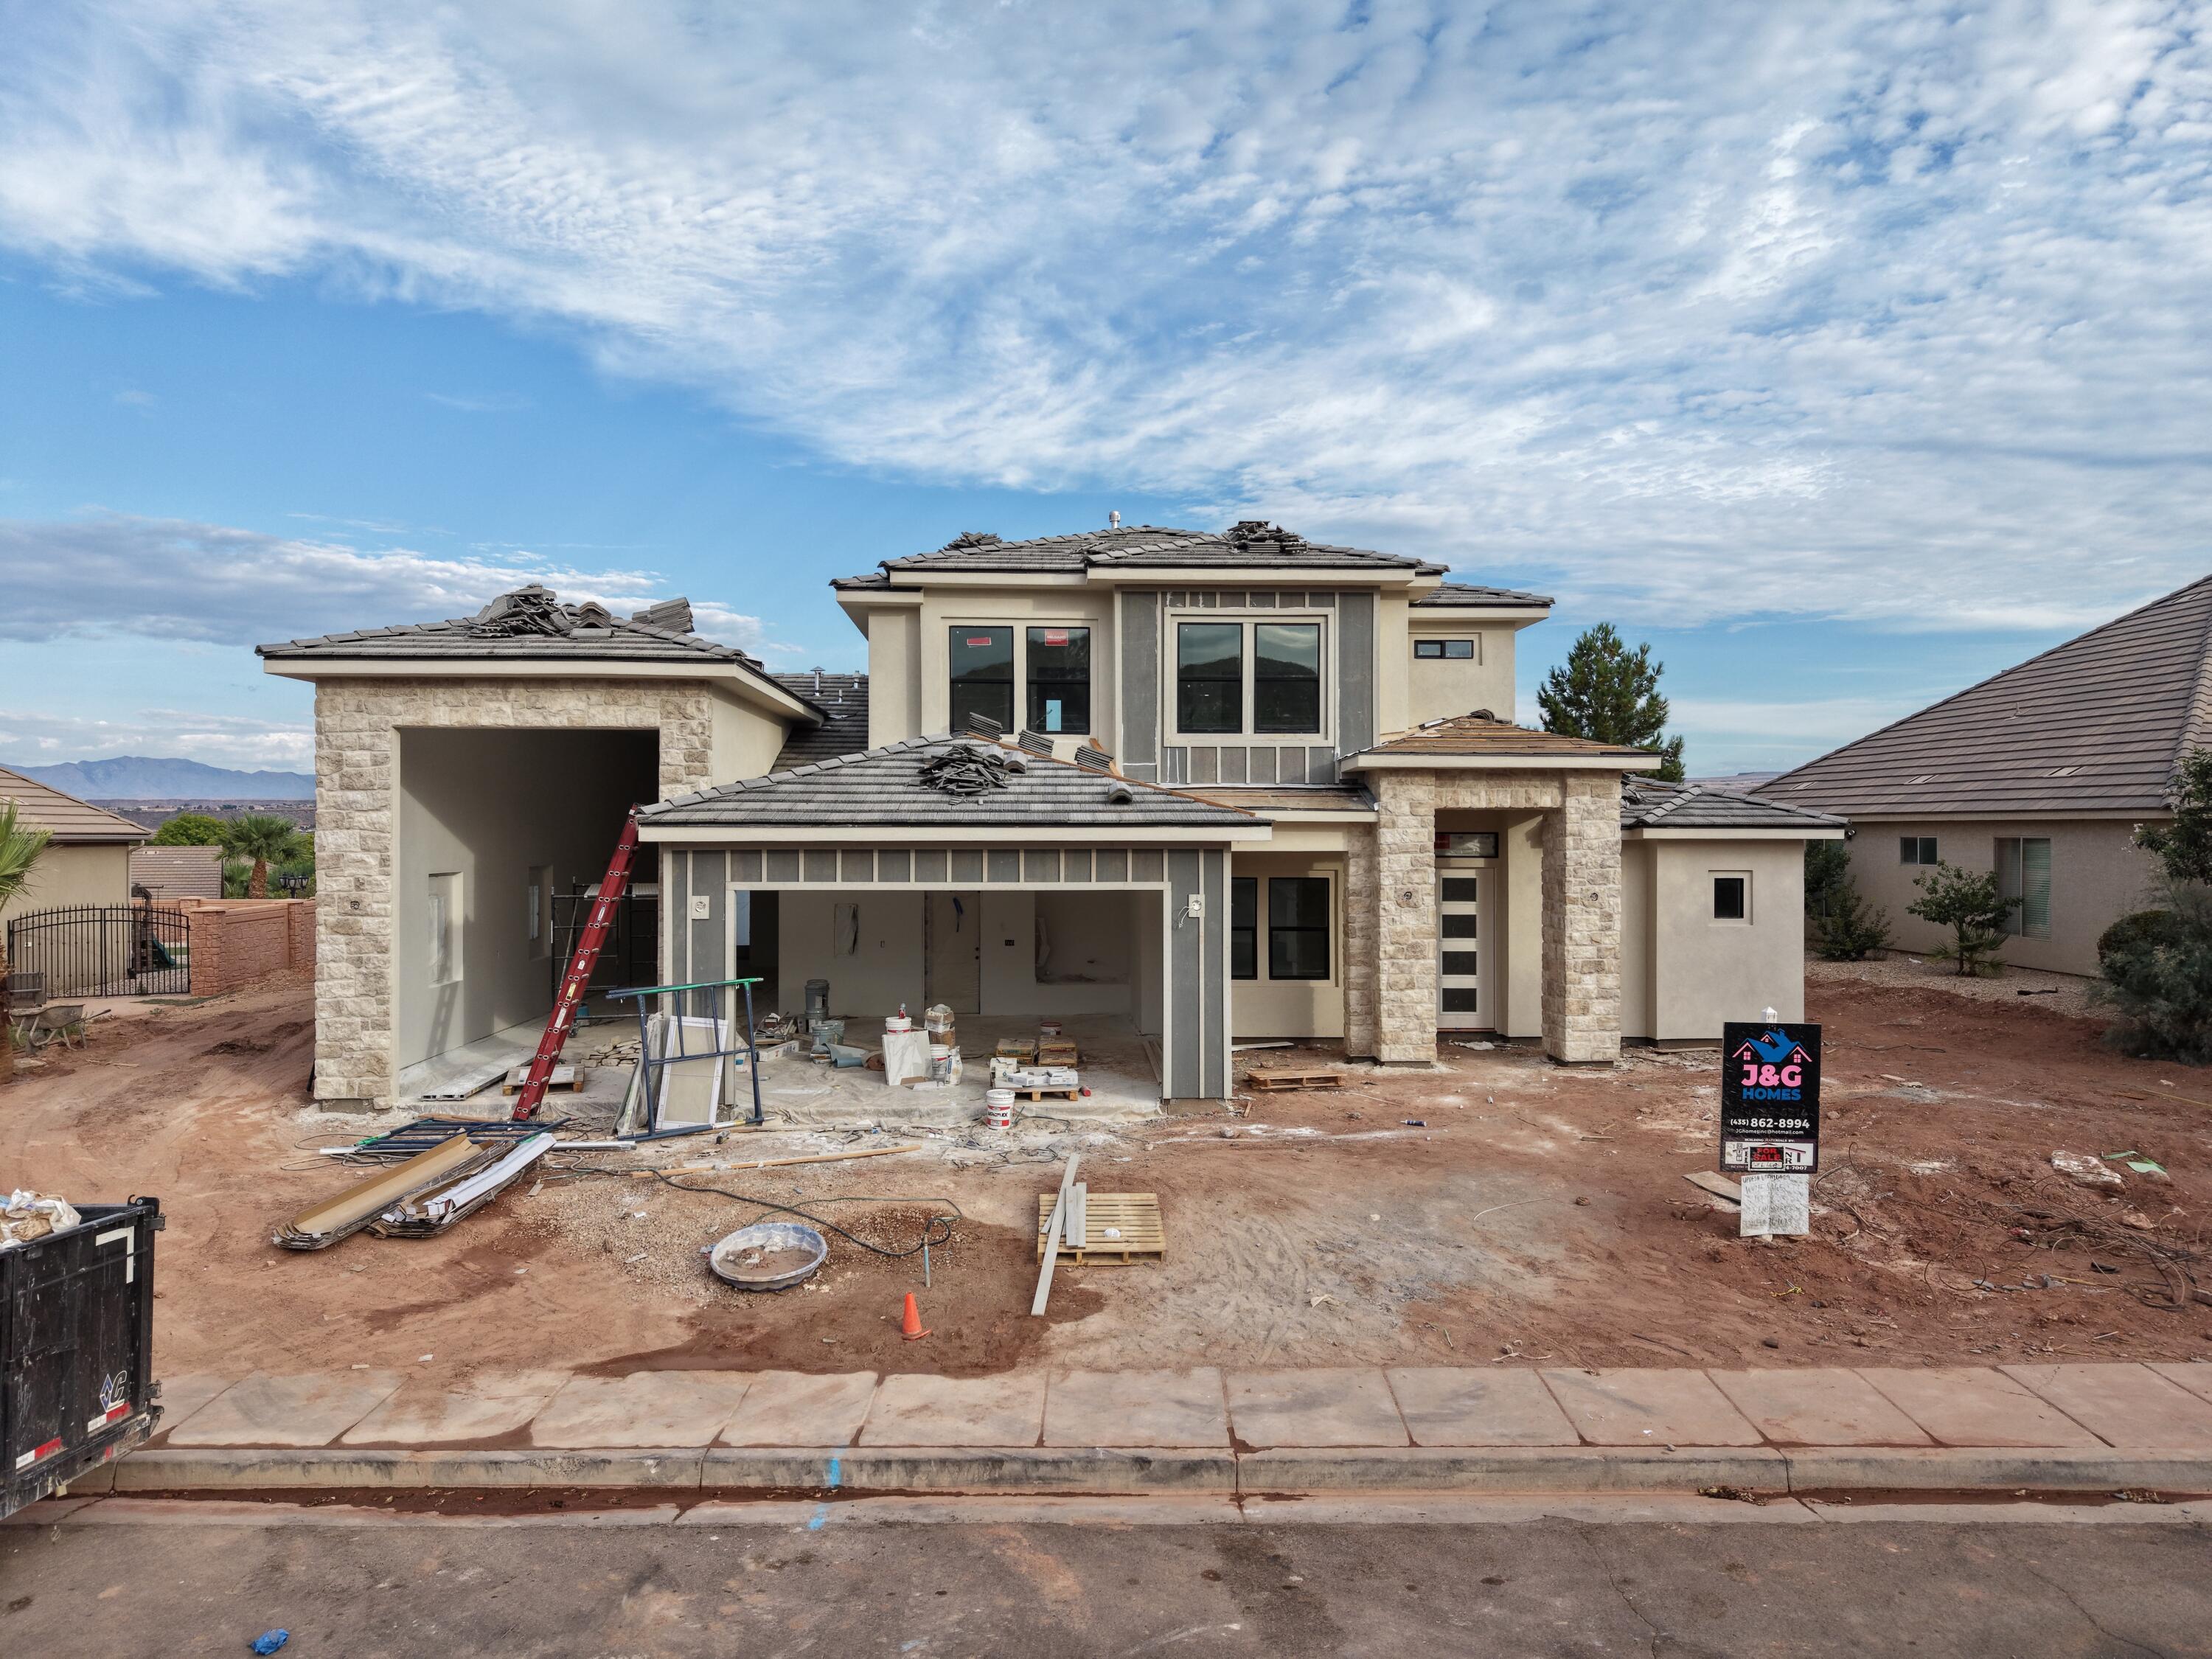
Estimated Completion: Mid-October 2026 -- Don't miss the opportunity to own this stunning new construction home in one of Washington's most desirable neighborhoods. Ideally located just minutes from shopping, restaurants, grocery stores, and everyday conveniences, this home also enjoys breathtaking mountain and city views while offering direct access to outdoor recreation.
Welcome to this beautifully designed 3,117 sq. ft. home featuring 4 bedrooms with a  4 full bathrooms, and 1 half bathroom, and an incredible floor plan that perfectly blends luxury with functionality.
The heart of the home is an expansive open-concept great room with soaring ceilings, a spacious chef's kitchen featuring Frigidaire appliances, a large Quarts island, walk-in pantry, and generous dining area--perfect for entertaining family and friends. The main-level primary suite offers a true retreat with a luxurious spa-inspired bathroom, oversized walk-in closet, and private access to the backyard.
One of the standout features is the oversized RV garage, offering approximately 13'x50'  with an 11' x 14' RV door, providing room for your motorhome, boat, toys, workshop, or additional storage. Even better, the RV garage includes its own dedicated full bathroom, making it incredibly convenient for projects, guests, or cleaning up after a day of adventure.
Upstairs you'll find four additional bedrooms, a spacious family room, and a private covered balcony where you'll enjoy spectacular mountain and city views--the perfect place to relax with your morning coffee or unwind as the sun sets over Southern Utah.
The backyard is designed to be your own private resort. 
Step outside to a 18x37 in-ground swimming pool with an attached 7x7 spa, and shammo bench surrounded by an expansive patio perfect for outdoor dining and entertaining. Back yard to include a putting green, fire pit, and plenty of room for lounging and recreation, creating an outdoor living space you'll enjoy year-round. A private gate at the rear of the property provides direct access to the walking trail along the Washington Canal, making evening strolls, morning runs, and bike rides just steps from your backyard.
Situated on approximately a 0.41-acre lot, this exceptional home combines luxury finishes, incredible outdoor living, RV parking, scenic views, and one of the best locations in Washington--all just minutes from schools, shopping, restaurants, and everything St. George has to offer.
Estimated completion is mid-October 2026. Secure this incredible home now and enjoy the opportunity to own a brand-new custom home with resort-style amenities in one of Southern Utah's premier locations.
#26-274201

Washington

1902 S Camino Real

4 Beds

None Baths

3,117 Sq.Ft.

$1,250,000

MLS#: 26-274201

New on site 1 day ago
Hawkeye Point  is close to EVERYTHING! Just minutes from Downtown St. George and Tuacahnto the west and Sand Hollow sand dunes to the eas. Whether it's hiking, biking, camping, water and off-road recreation, theater, shopping and dining or simply peaceful scenic walks, there is something for everyone. Our modern floor plans with RV garages are perfect for the on-the-go lifestyle. Our standards include insulated interior walls, pella sliders, upscale kitchens, open layouts, and a sophisticated owners suite with spa-inspired bathroom. The RV Garage is 20 X 39 and the door is 16' X 12' High.
#26-276005

Washington

3736 S McKenzie LN 140

4 Beds

None Baths

3,770 Sq.Ft.

$924,900

MLS#: 26-276005

New on site 1 day ago
Experience the best of Coral Canyon living in this beautifully maintained, one-owner home with golf course views. Effortless indoor-outdoor living, and exceptional spaces for entertaining come together to create a home that feels both sophisticated and inviting. The gourmet kitchen features rich cabinetry, generous counter space, an oversized refrigerator, walk-in pantry, and butler's pantry, flowing seamlessly into spacious living and dining areas designed for gathering.
The private primary suite offers a tranquil retreat with a spa-inspired bath featuring a jetted soaking tub, separate walk-in shower, and abundant storage. Generous guest bedrooms with walk-in closets provide comfort for family and visitors, while the unique two-room casita with its own private entrance offers endless flexibility for guests, multigenerational living, a home office, fitness room, or creative space. Beautiful tile flooring, plantation shutters, and included appliances add to the home's comfort and convenience.
Outside, your own private oasis awaits with a putting green, expansive covered patio, and breathtaking golf-course views. Enjoy morning coffee, al fresco dinners, spectacular sunsets, and memorable gatherings in this exceptional outdoor setting. More than a home, this is a lifestyle--where comfort, privacy, entertaining, and the beauty of Coral Canyon come together beautifully.
#26-276009

Washington

1342 N Liberty Greens DR

5 Beds

None Baths

4,394 Sq.Ft.

$919,900

MLS#: 26-276009

New on site 3 days ago
Six bedrooms and four baths across 4,059 square feet, with the primary suite on the main floor. Built in 2023 in Heights at Washington Bench, on just over a third of an acre with mountain views from the front. A dedicated office sits off the main living area, and the kitchen and great room open straight out to the back. The backyard is set up for use: an outdoor sauna, a concrete basketball court that doubles for pickleball with the net included, an in-ground trampoline, and two storage sheds to keep gear out of sight. Fenced and low maintenance. Three car garage Including RV Garage and trailor parking on the side of the house.
#2184095

Washington

1192 E CORRAL WAY

6 Beds

3 Baths

4,059 Sq.Ft.

$1,095,000

MLS#: 2184095

New on site 3 days ago
Six bedrooms and four baths across 4,059 square feet, with the primary suite on the main floor. Built in 2023 in Heights at Washington Bench, on just over a third of an acre with mountain views from the front. A dedicated office sits off the main living area, and the kitchen and great room open straight out to the back. The backyard is set up for use: an outdoor sauna, a concrete basketball court that doubles for pickleball with the net included, an in-ground trampoline, and two storage sheds to keep gear out of sight. Fenced and low maintenance. Three car garage Including RV Garage and trailor parking on the side of the house.
#26-275936

Washington

1192 E Corral Way

6 Beds

None Baths

4,059 Sq.Ft.

$1,095,000

MLS#: 26-275936

Experience comfortable luxury in this beautiful Washington Fields home. The open living room flows into a stunning kitchen featuring high-end appliances, including a gourmet stove (gas and electric with induction) with Sous Vide, quartz countertops, a large island, abundant cabinet space, and an oversized pantry. A full-length folding glass door opens to the covered patio, creating the perfect indoor-outdoor space for entertaining. The spacious primary suite offers a relaxing retreat with a spa-inspired ensuite bath featuring a Jacuzzi tub and large walk-in shower. A large bonus room with its own private entrance is ideal for a home office, studio, or flex space. Thoughtful upgrades throughout the home include a fireplace with heat blowers, three-zone heating and air conditioning for personalized comfort, built-in Alexa devices in four locations (including the patio) with ceiling speakers, and a central vacuum system with convenient in-wall retractable hoses. The beautifully maintained backyard is designed for easy upkeep and features a putting green, covered patio, and a concrete pad that can be used as a basketball court or RV parking. The garage includes an epoxy-coated floor, a 220-volt outlet with EV charging, while the oversized RV garage offers additional storage space and a pull-through door. Don't miss the opportunity to own this exceptional home. Schedule your private showing today! Buyer and Buyer's agent to verify all information.

3834 S McKenzie LN

Message successfully sent.

I agree to receive email communication and understand I can unsubscribe at any time.

I agree to be contacted by OnX Realty via call, email, and text for real estate services. To opt out, you can reply 'stop' at any time or reply 'help' for assistance. You can also click the unsubscribe link in the emails. Message and data rates may apply. Message frequency may vary. Privacy Policy

 - property

Send a message

Message successfully sent.

Reason for contacting?

I agree to receive email communication and understand I can unsubscribe at any time.

I agree to be contacted by OnX Realty via call, email, and text for real estate services. To opt out, you can reply 'stop' at any time or reply 'help' for assistance. You can also click the unsubscribe link in the emails. Message and data rates may apply. Message frequency may vary. Privacy Policy

Sign In Sign Out

Virtual Assistant

Would you like to take the next step with this property? We can help you schedule a showing or virtual tour, or send you more details.

Yes, I would like more information.

Thank You for Your Reply, One of Our Agents will contact you as soon as possible

No, maybe later.

Thank you, you can always contact me via email, phone number or through the contact form.

Realhub AI

Lucy - Your AI-Powered Realtor

Update Your Temporary Password

Personalize your search

Enter your email and we'll notify you immediately when new listings match what you're looking for.

or enter email address

Already have an account ? Login here

Continue your home search

I agree to receive communications and understand I can unsubscribe at any time.

I agree to be contacted by OnX Realty via call, email, and text for real estate services. To opt out, you can reply 'stop' at any time or reply 'help' for assistance. You can also click the unsubscribe link in the emails. Message and data rates may apply. Message frequency may vary. Privacy Policy

Already have an account ? Login here

We use cookies

We use cookies primarily for analytics to enhance your experience. By accepting, you agree to our use of these cookies. You can manage your preferences or learn more about our cookies policy.

