4753 N Cottontail DR

St George, UT 84770

St George, UT 84770

4753 N Cottontail DR

$694,999

MLS#: 26-275835

Status: Active

Listing provided by: FATHOM REALTY CEDAR

Listing agent phone: None

Last update: 5 hours ago

On site: 7 days ago

LEDGES OF SG WHITE ROCKS - Residential

About

STUNNING SNOW CANYON VIEWS | BEAUTIFULLY MAINTAINED | THE LEDGES OF ST. GEORGE Welcome to a beautifully maintained home in the premier community of The Ledges, where incredible Snow Canyon views, thoughtful design, and comfortable living come together. From the moment you step inside, the expansive rear windows draw your eyes directly toward Snow Canyon State Park -- a view the current owner says was the first thing that captured his attention. The open-concept design allows the views to be enjoyed from the kitchen, dining, great room and patio, creating a beautiful backdrop for everyday living and entertaining. The open kitchen is truly the heart of this home, offering an abundance of cabinetry, dual pantries, a generous granite island, gas range, and microwave that doubles as an additional cooking oven. The spacious great room is warm and inviting, complete with a gas fireplace that makes fall and winter evenings especially cozy. Carefully selected lighting throughout the home adds an elevated touch and highlights the home's thoughtful finishes. The floor plan provides an ideal balance of openness and privacy. The primary suite is privately situated on the northwest side of the home, featuring a walk-in shower with dual shower heads, spacious walk-in closet and access to the patio and views. Additional bedrooms are thoughtfully positioned on the southwest side, making this layout comfortable for both residents and guests. Step outside to the covered private patio, an inviting place to enjoy your morning coffee, gather with friends, or simply take in the surrounding scenery and spectacular views. The spacious laundry room adds even more functionality, featuring cabinetry and countertops, along with a 2025 Maytag washer and dryer included. The 3-car garage offers an extended third bay, providing valuable additional parking, storage, or space for recreational equipment. Ten-foot garage shelving adds exceptional storage capacity while keeping everything organized. Located in The Ledges, surrounded by the dramatic beauty of Southern Utah, this home offers an opportunity to enjoy the lifestyle that makes this community so special -- beautiful scenery, thoughtfully designed homes, and easy access to the outdoor recreation that defines St. George. And at this price, it is an exceptional value in The Ledges. Come experience the views, privacy, beautiful layout, and welcoming feel of this special home. This one deserves to be seen in person.

Property

Beds

3

Full Baths

None

1/2 Baths

None

Year Built

2020

Sq.Footage

2,255

Features

Features & Amenities

Interior

  • Other Interior Features

    Walk-In Closet(s)

  • Total Bedrooms

    3

  • Bathrooms

    N/A

  • Above Grade Finished Area

    2255.0

  • Cooling YN

    YES

  • Cooling

    Ceiling Fan(s), Central Air

  • Heating YN

    YES

  • Heating

    Natural Gas

  • Pet friendly

    N/A

Exterior

  • Garage

    Yes

  • Garage spaces

    4

  • Construction Materials

    Stone, Stucco

  • Parking

    Attached, Garage Door Opener, See Remarks, Garage

  • Pool

    No

  • View

    Mountain(s)

Area & Lot

  • Lot Size(acres)

    0.1

  • Lot Size(square feet)

    4,356

  • Property Type

    Residential

  • Property Sub Type

    Single Family Residence

Price

  • Sales Price

    $694,999

  • Tax Amount

    $2,619.27

  • Zoning

    Residential, PUD

  • Sq. Footage

    2,255

  • Price/SqFt

    $308

HOA

  • Association

    YES

  • Association Fee

    $108

  • Association Fee Frequency

    Monthly

  • Association Fee Includes

    N/A

Property Resources

  • Horse Property

    NO

School District

  • Elementary School

    Diamond Valley Elementary

  • Middle School

    Dixie Middle

  • High School

    Dixie High

Property Features

  • New Construction

    NO

  • Foundation Details

    Slab

  • Senior Community YN

    NO

Schedule

Schedule a Showing

Showing scheduled successfully.

What is 3 + 4 ?


Change time

Mortgage calculator

Estimate your monthly mortgage payment, including the principal and interest, property taxes, and HOA. Adjust the values to generate a more accurate rate.

Your payment

Principal and Interest:

$

Property taxes:

$

HOA fees:

$

Total loan payment:

$

Total interest amount:

$

Location

  • County

    Washington

  • Elementary School

    Diamond Valley Elementary

  • Middle School

    Dixie Middle

  • High School

    Dixie High

Listing Courtesy of Sonya J. Stauffer, FATHOM REALTY CEDAR

RealHub Information is provided exclusively for consumers' personal, non-commercial use, and it may not be used for any purpose other than to identify prospective properties consumers may be interested in purchasing. All information deemed reliable but not guaranteed and should be independently verified. All properties are subject to prior sale, change or withdrawal. RealHub website owner shall not be responsible for any typographical errors, misinformation, misprints and shall be held totally harmless.

Agent Rusty Dog

Rusty Dog

HR Manager

Call Rusty today to schedule a private showing.


* Listings on this website come from the FMLS IDX Compilation and may be held by brokerage firms other than the owner of this website. The listing brokerage is identified in any listing details. Information is deemed reliable but is not guaranteed. If you believe any FMLS listing contains material that infringes your copyrighted work please click here to review our DMCA policy and learn how to submit a takedown request.© 2024 FMLS.

Properties

Related properties
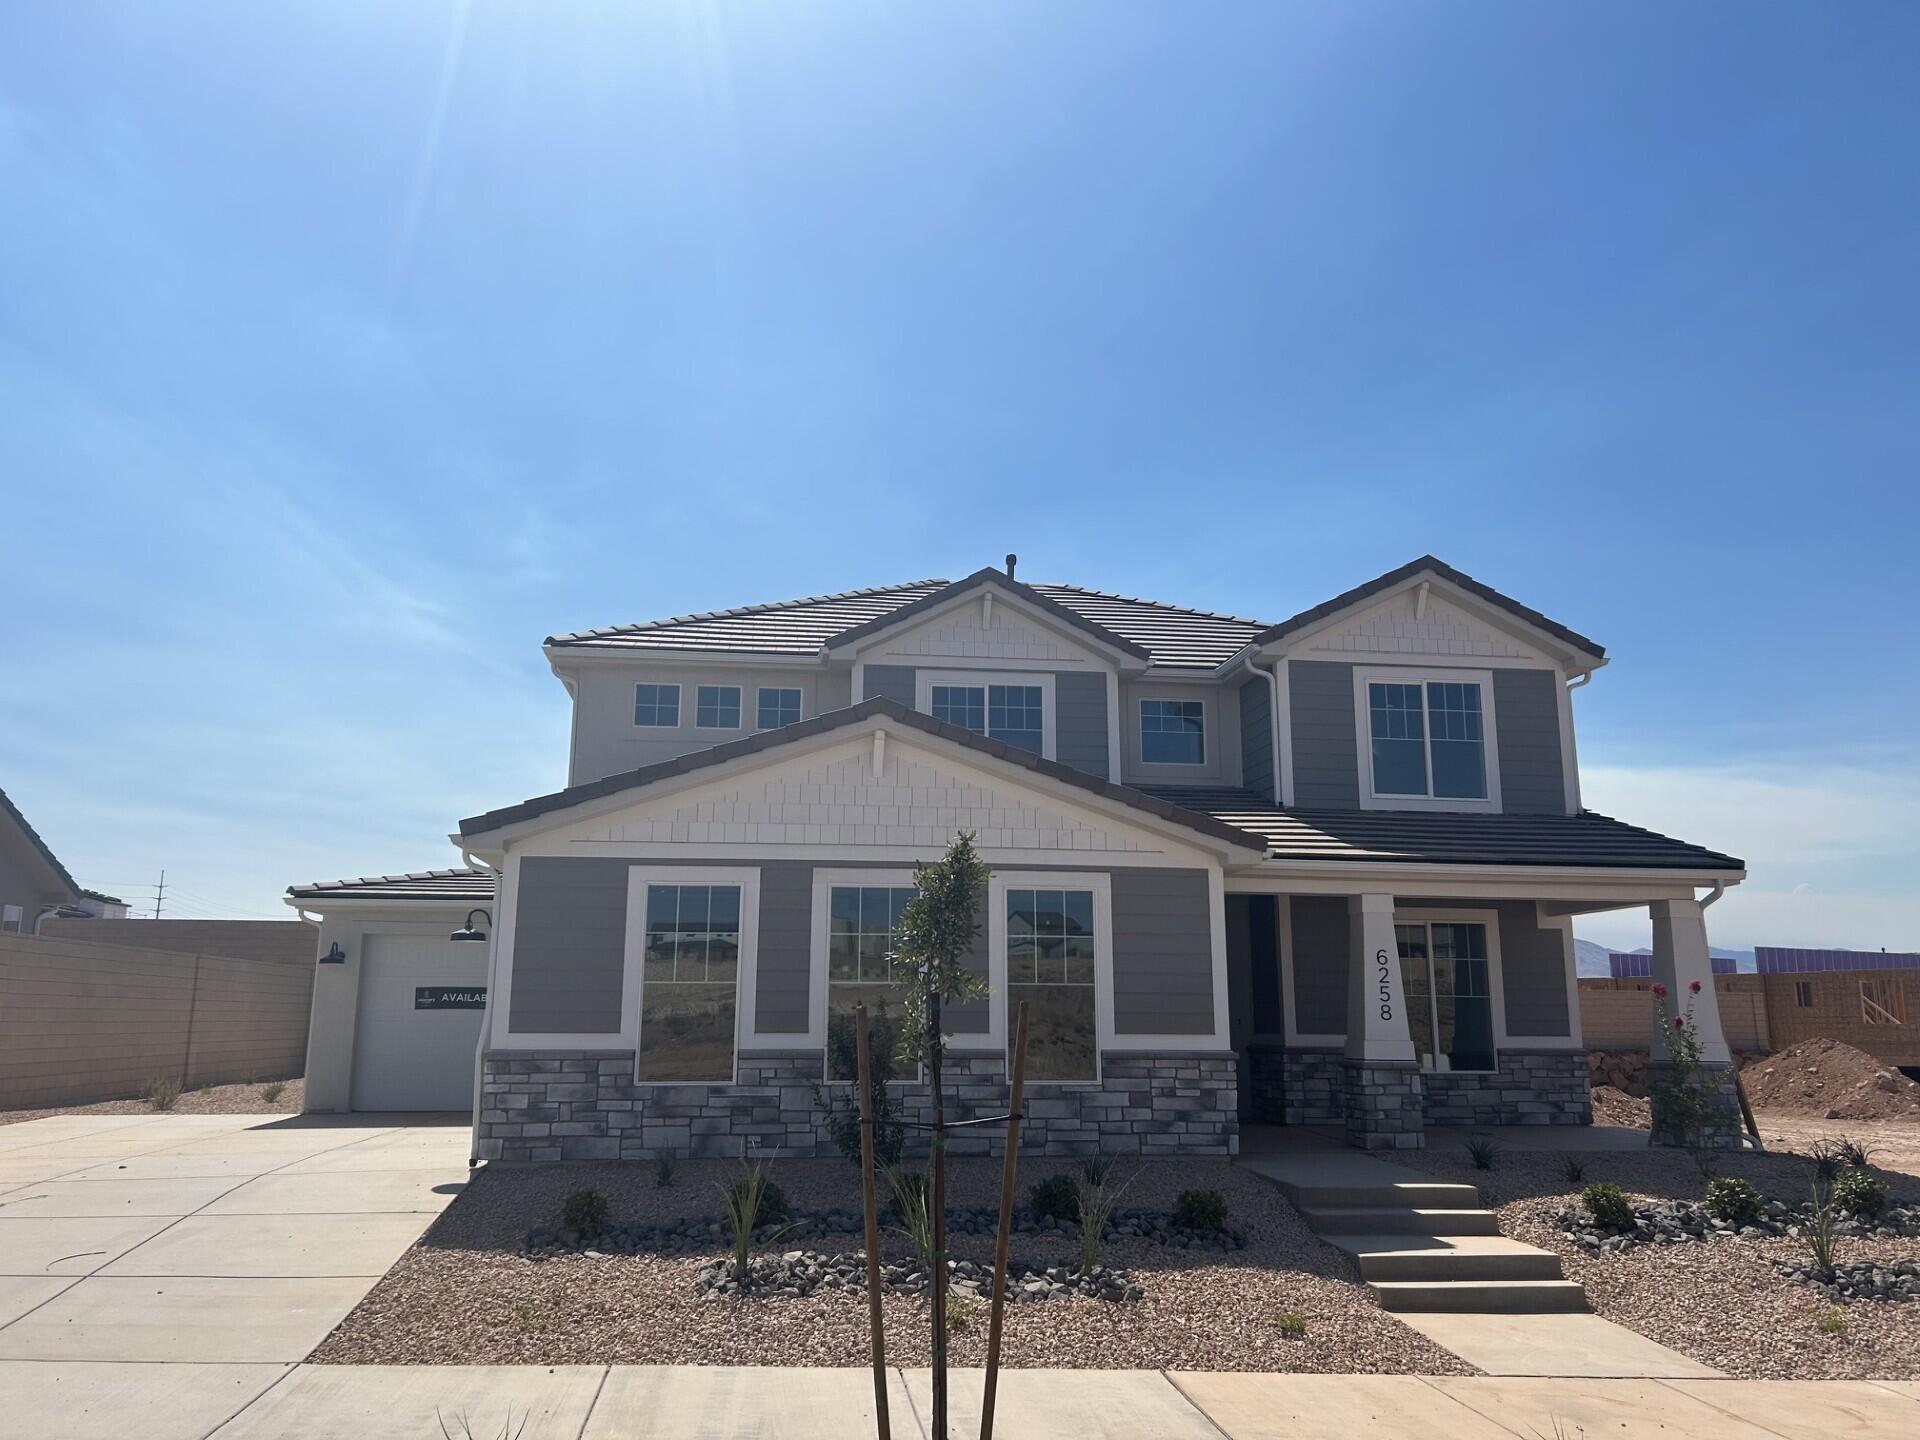
MOVE-IN READY! This home features enhanced curated design selections that will make you feel that you are walking through a designer's personal home. What is there not to love about an oversized third car garage and plenty of back yard space. Please reach out to schedule a showing. Thanks! All Visionary Homes are built with 2x6 framing & R-50/R-19 insulation for extra heat-cooling efficiency.
#26-269982

St George

6258 S Rock Rose DR Lot 1507

4 Beds

None Baths

2,457 Sq.Ft.

$724,990

MLS#: 26-269982

New on site 1 day ago
Meticulously maintained inside and out, this spacious single-level home offers 3 bedrooms, 2.5 baths and 2,559 sq ft on a .26-acre corner lot with NO HOA. An inviting entry opens to the formal living room, while elevated ceilings, abundant windows and natural light create a bright, open feel throughout. A separate office features an impressive wall of wood built-ins, providing a beautiful and functional dedicated workspace.

At the heart of the home, the open-concept kitchen and family room create a wonderful gathering space. The kitchen offers generous cabinetry and counter space, a center island and large walk-in pantry, while the adjoining family room features a fireplace surrounded by built-in shelving and cabinetry. A spacious, light-filled laundry room with its own window and a convenient half bath for guests add to the thoughtful floor plan.

The generously sized primary suite features a double-door entry, elevated ceiling, multiple windows and direct access to the covered back patio. The primary bath includes a separate shower and soaking tub, generous vanity and cabinet space, and a large walk-in closet with built-in shelving. Two additional nicely sized bedrooms share a full bath.

Outdoor spaces are designed for both enjoyment and easy care, with low-maintenance xeriscaping, artificial turf and a substantial covered patio. A dedicated raised-bed garden area sits beneath its own pergola, providing welcome shade from the Southern Utah summer sun.

The oversized 3-car garage offers a workbench, extensive storage and plenty of room for vehicles and projects. Two water heaters add another practical bonus. Conveniently located near schools, shopping, dining and everyday services, with Costco approximately five minutes away and the hospital approximately ten minutes away.

Exceptionally well cared for and thoughtfully designed, this home offers the space, storage and comfortable single-level living that can be so hard to find.
#26-276020

St George

215 S 2200 E

3 Beds

None Baths

2,559 Sq.Ft.

$694,900

MLS#: 26-276020

Immaculate SunRiver home offering exceptional value, with premium design upgrades. Home has a designated office with double glass doors. Featuring tile flooring, three-tone paint, new LVP flooring in the bedrooms & closets. The kitchen is well-equipped with upgraded cabinetry, quality appliances, and sleek quartz countertops. Stacked stone surround gas fireplace. Large storage and lots of closets. Outside, a tranquil water feature provides a peaceful backdrop for your private backyard space. Living in SunRiver offers access to an active lifestyle with top-tier community amenities, including a championship golf course and community center. Stay active and connected with 14 pickleball courts, tennis and basketball courts, a fully equipped fitness center, a full calendar of classes, clubs, and social groups. An ideal balance of quality upgrades and resort-style neighborhood living. Schedule a showing today to see all that this home and community have to offer. Additions to home:
Concrete on side of house to backyard, 
Insulation garage attic and doors (2022), 
Mini Split (heat and AC) in garage, 
Solar window shade screens, 
Water softener, 
Reverse Osmosis-connected to refrigerator (no filter required), 
Surge protectors on AC unit and heater in attic, 
Ceiling fans, 
Ring doorbell camera, 
Luxury Vinyl Plank flooring (2025) in bedrooms and master closet, 
Artificial Turf-front and back yards, 
Security doors-front and back doors (2018), 
Shower grab bars (2019), 

House Items that have been replaced:
2024-HVAC system and thermostat-  also ducts cleaned and sanitized (If buyer maintains
twice-per-year maintenance, Triple T Heating and Cooling will continue the warranty). Installed
June 20, 2024, and 5-year warranty will end on June 20, 2029. 
2021 Water heater, 
12/2024 Microwave, 
12/2024 Dishwasher, 
2/2026 Parts inside toilets, 
2025 Smoke alarms, 
2025 Floor tile cleaned, sealed, and grout repaired, 
2024 Garage, laundry room, master closet ceiling lights, 
2025 Irrigation time clock, 
2025 Roof vents inspected, 
2023 Fireplace repair-switch replaced, 
2026 Sinks, shower, bathtub drains cleaned, 

Included in Sale of Home: 
Dining room table and chairs, 
Bar stools, 
Recliner sofa, 
Living room marble end table, 
Pictures on walls, 
Entertainment center cabinet with 65" Sony 4K television, speakers, receiver, 
Master bedroom set-King adjustable bed, dresser, 2 nightstand tables, 
Master bedroom-television cabinet and television, 
Guest bedroom-bedroom set-queen bed and 2 nightstand tables with lamp, 
Washer and dryer, 
Patio set-table and 2 chairs, 
Garage- storage cabinets, tool chest, shelving unit, refrigerator, and freezer.
#26-275529

St George

4275 S Painted Finch DR

2 Beds

None Baths

1,687 Sq.Ft.

$569,900

MLS#: 26-275529

New on site 1 day ago
Beautiful home in Little Valley. Features include LVP flooring, quartz countertops, and soft-close cabinetry throughout. It also includes a smart home package with a Wi-Fi router, energy-efficient Ecobee thermostats, and a keyless front door lock. The home also has 10' ceilings, a 17' fully landscaped backyard, and 16' gravel side parking. Garage is 61' long and 14' tall door.
#26-276029

St George

2562 E Suniva Way

4 Beds

None Baths

2,808 Sq.Ft.

$790,000

MLS#: 26-276029

New on site 3 days ago
Welcome to Suite Escapes the turnkey vacation rental ready for your enjoyment and investment.  Located in the much sought after Ledges.  With two amenities locations close to the home one slightly north and one south makes it easy for vacationers to relax and have fun in the sun.  This is a full turnkey sale where your investment can start to pay off immediately.  Three bedrooms with the primary bedroom on the main floor, a large kitchen/entertainment area with the patio BBQ just steps away.  Games and recreation room are upstairs leading out to a deck that gives some of the most beautiful vistas including a view of Fish Rock.  Amenities are a pool, hot tub, and pickle ball not to mention the hiking available to all of southern Utah.
#26-275952

St George

4967 N Escapes DR

3 Beds

None Baths

1,809 Sq.Ft.

$655,000

MLS#: 26-275952

New on site 2 days ago
Location, space, and opportunity! Ideally situated near Utah Tech University, this spacious 3,196 sq ft home offers 7 bedrooms, 4 bathrooms, 2 Kitchens, 2 laundry rooms and plenty of flexibility for a variety of living arrangements. With 1,808 sq ft on the main level and a fully finished 1,388 sq ft basement, there is room to spread out. The property sits on a .20-acre lot and includes a 2-car carport. Its convenient St. George location provides quick access to Utah Tech, shopping, dining, recreation, and downtown. Whether you're looking for a primary residence or an investment opportunity, this property offers exceptional potential in a highly convenient location. Buyer to verify all information, including square footage, bedroom count, zoning, and rental requirements.
#26-275960

St George

620 S 700 E

7 Beds

None Baths

3,196 Sq.Ft.

$699,990

MLS#: 26-275960

New on site 2 days ago
This floorplan is completely custom and reflects individual character and creativity!  It sits on a larger, corner lot, and has breathtaking views from the main living area and primary suite.  True to the S&S Home's style, this floorplan is open with many windows throughout. The Design components are both contemporary and timeless: White cabinets with a knotty alder island, stunning quartz countertops, and GE CAFE appliances in the kitchen.  The home is set up for surround sound in the great room, and has an epoxy garage floor.
This home is located just minutes from I-15, downtown, Snow Canyon, hiking, and biking trails.
#26-275974

St George

399 S Liri Trail

3 Beds

None Baths

2,443 Sq.Ft.

$815,000

MLS#: 26-275974

New on site 2 days ago
Be the first to call this stunning new construction home in Desert Color yours! Completion estimated for November/December 2026. The Freedom SM Floorplan is built by CareFree Homes, Southern Utah's trusted builder, known for service that exceeds home buyer expectations before, during, and after the sale. Conveniently located near major highways and just minutes from new commercial developments, this home is ideally situated for work and play. Features include 2x6 construction, 2'' faux wood blinds, epoxy garage floors, a fully landscaped and enclosed yard, and soft-close cabinets/drawers. Nestled within a vibrant and growing community, you'll enjoy a wealth of amenities right at your doorstep, including a state-of-the-art 2.5 acre lagoon and all year long heated pool with several pickleball courts, perfect for outdoor fun and relaxation with family, friends and neighbors. Call today for a showing or for more information about Southern Utah's unique community, Desert Color.
#26-275976

St George

6301 S Green Diamond

4 Beds

None Baths

2,635 Sq.Ft.

$575,737

MLS#: 26-275976

Unique RV behind gate parking. Split floor plan Large laundry with a sink. Storage shed very convenient access to walking trails along the river. Very private back yard. Large pantry. Extra parking in front of RV gate.
#26-275875

St George

805 S Dixie DR 36

3 Beds

None Baths

2,134 Sq.Ft.

$569,000

MLS#: 26-275875

STUNNING SNOW CANYON VIEWS | BEAUTIFULLY MAINTAINED | THE LEDGES OF ST. GEORGE
Welcome to a beautifully maintained home in the premier community of The Ledges, where incredible Snow Canyon views, thoughtful design, and comfortable living come together.
From the moment you step inside, the expansive rear windows draw your eyes directly toward Snow Canyon State Park -- a view the current owner says was the first thing that captured his attention. The open-concept design allows the views to be enjoyed from the kitchen, dining, great room and patio, creating a beautiful backdrop for everyday living and entertaining.
The open kitchen is truly the heart of this home, offering an abundance of cabinetry, dual pantries, a generous granite island, gas range, and microwave that doubles as an additional cooking oven. The spacious great room is warm and inviting, complete with a gas fireplace that makes fall and winter evenings especially cozy. Carefully selected lighting throughout the home adds an elevated touch and highlights the home's thoughtful finishes.
The floor plan provides an ideal balance of openness and privacy. The primary suite is privately situated on the northwest side of the home, featuring a walk-in shower with dual shower heads, spacious walk-in closet and access to the patio and views. Additional bedrooms are thoughtfully positioned on the southwest side, making this layout comfortable for both residents and guests.
Step outside to the covered private patio, an inviting place to enjoy your morning coffee, gather with friends, or simply take in the surrounding scenery and spectacular views. The spacious laundry room adds even more functionality, featuring cabinetry and countertops, along with a 2025 Maytag washer and dryer included.
The 3-car garage offers an extended third bay, providing valuable additional parking, storage, or space for recreational equipment. Ten-foot garage shelving adds exceptional storage capacity while keeping everything organized.
Located in The Ledges, surrounded by the dramatic beauty of Southern Utah, this home offers an opportunity to enjoy the lifestyle that makes this community so special -- beautiful scenery, thoughtfully designed homes, and easy access to the outdoor recreation that defines St. George.
And at this price, it is an exceptional value in The Ledges.
Come experience the views, privacy, beautiful layout, and welcoming feel of this special home. This one deserves to be seen in person.

4753 N Cottontail DR

Message successfully sent.

I agree to receive email communication and understand I can unsubscribe at any time.

I agree to be contacted by OnX Realty via call, email, and text for real estate services. To opt out, you can reply 'stop' at any time or reply 'help' for assistance. You can also click the unsubscribe link in the emails. Message and data rates may apply. Message frequency may vary. Privacy Policy

 - property

Send a message

Message successfully sent.

Reason for contacting?

I agree to receive email communication and understand I can unsubscribe at any time.

I agree to be contacted by OnX Realty via call, email, and text for real estate services. To opt out, you can reply 'stop' at any time or reply 'help' for assistance. You can also click the unsubscribe link in the emails. Message and data rates may apply. Message frequency may vary. Privacy Policy

Sign In Sign Out

Virtual Assistant

Would you like to take the next step with this property? We can help you schedule a showing or virtual tour, or send you more details.

Yes, I would like more information.

Thank You for Your Reply, One of Our Agents will contact you as soon as possible

No, maybe later.

Thank you, you can always contact me via email, phone number or through the contact form.

Realhub AI

Lucy - Your AI-Powered Realtor

Update Your Temporary Password

Personalize your search

Enter your email and we'll notify you immediately when new listings match what you're looking for.

or enter email address

Already have an account ? Login here

Continue your home search

I agree to receive communications and understand I can unsubscribe at any time.

I agree to be contacted by OnX Realty via call, email, and text for real estate services. To opt out, you can reply 'stop' at any time or reply 'help' for assistance. You can also click the unsubscribe link in the emails. Message and data rates may apply. Message frequency may vary. Privacy Policy

Already have an account ? Login here

We use cookies

We use cookies primarily for analytics to enhance your experience. By accepting, you agree to our use of these cookies. You can manage your preferences or learn more about our cookies policy.

