1186 E 900 S 52

St George, UT 84790

St George, UT 84790

1186 E 900 S 52

$365,000

MLS#: 26-276545

Status: Active

Listing provided by: KW Ascend Keller Williams Realty

Listing agent phone: None

Last update: 16 hours ago

New on site 1 day ago

RIVER COVE TOWNHOMES - Residential

About

3 BEDROOMS + SUNROOM IN A GATED ST. GEORGE COMMUNITY! Vaulted ceilings give this home an open, spacious feel from the moment you walk in. The floor plan features 3 bedrooms, 2 bathrooms, a fireplace, attached garage, and a sunroom addition that adds valuable living space. Enjoy the sunroom for morning coffee, reading, hobbies, an office, or a comfortable place to unwind. The third bedroom gives you added flexibility for guests or a dedicated workspace. Located in a gated community with convenient access to shopping, restaurants, medical services, parks, and recreation. A comfortable St. George home with the extra space and features that are hard to find. Come see #52 for yourself. Furniture is negotiable.

Property

Beds

3

Full Baths

None

1/2 Baths

None

Year Built

2001

Sq.Footage

1,829

Features

Features & Amenities

Interior

  • Other Interior Features

    Walk-In Closet(s)

  • Total Bedrooms

    3

  • Bathrooms

    N/A

  • Above Grade Finished Area

    1829.0

  • Cooling YN

    YES

  • Cooling

    Ceiling Fan(s)

  • Heating YN

    YES

  • Heating

    Heat Pump

  • Pet friendly

    N/A

Exterior

  • Garage

    Yes

  • Garage spaces

    2

  • Construction Materials

    Stucco

  • Parking

    Attached, Garage Door Opener, Garage

  • Pool

    No

Area & Lot

  • Lot Features

    Level

  • Lot Size(acres)

    0.05

  • Lot Size(square feet)

    2,178

  • Property Type

    Residential

  • Property Sub Type

    Townhouse

Price

  • Sales Price

    $365,000

  • Tax Amount

    $1,344.19

  • Zoning

    Residential

  • Sq. Footage

    1,829

  • Price/SqFt

    $199

HOA

  • Association

    YES

  • Association Fee

    $265

  • Association Fee Frequency

    Monthly

  • Association Fee Includes

    N/A

Property Resources

  • Horse Property

    NO

School District

  • Elementary School

    Heritage Elementary

  • Middle School

    Dixie Middle

  • High School

    Dixie High

Property Features

  • New Construction

    NO

  • Association Amenities

    Clubhouse

  • Foundation Details

    Slab

  • Senior Community YN

    NO

Schedule

Schedule a Showing

Showing scheduled successfully.

What is 3 + 4 ?


Change time

Mortgage calculator

Estimate your monthly mortgage payment, including the principal and interest, property taxes, and HOA. Adjust the values to generate a more accurate rate.

Your payment

Principal and Interest:

$

Property taxes:

$

HOA fees:

$

Total loan payment:

$

Total interest amount:

$

Location

  • County

    Washington

  • Elementary School

    Heritage Elementary

  • Middle School

    Dixie Middle

  • High School

    Dixie High

Listing Courtesy of BLAKE BOULTER, KW Ascend Keller Williams Realty

RealHub Information is provided exclusively for consumers' personal, non-commercial use, and it may not be used for any purpose other than to identify prospective properties consumers may be interested in purchasing. All information deemed reliable but not guaranteed and should be independently verified. All properties are subject to prior sale, change or withdrawal. RealHub website owner shall not be responsible for any typographical errors, misinformation, misprints and shall be held totally harmless.

Agent Rusty Dog

Rusty Dog

HR Manager

Call Rusty today to schedule a private showing.


* Listings on this website come from the FMLS IDX Compilation and may be held by brokerage firms other than the owner of this website. The listing brokerage is identified in any listing details. Information is deemed reliable but is not guaranteed. If you believe any FMLS listing contains material that infringes your copyrighted work please click here to review our DMCA policy and learn how to submit a takedown request.© 2024 FMLS.

Properties

Related properties

New on site 3 days ago
None
#26-276408

St George

280 S LUCE DEL SOL 611

2 Beds

None Baths

1,260 Sq.Ft.

$300,000

MLS#: 26-276408

Charming single-level home in an established neighborhood! This 3-bedroom, 2-bath home offers a comfortable open floor plan with the kitchen flowing seamlessly into the living room, plus a separate front room that could be used as a formal dining room or additional living space. Situated on a desirable corner lot at the end of a cul-de-sac, this home offers a great combination of privacy and convenience.

Recent improvements include a new HVAC system installed summer 2026 and LVP flooring. Enjoy the outdoors in the backyard with a lawn area ready for relaxing, play, or entertaining.
The home is currently occupied by a tenant on a month-to-month lease who may be interested in staying, offering a potential opportunity for an investor or buyer looking for flexibility.
Showings by appointment only. Please do not disturb the tenants.
#26-276236

St George

2327 E 170 N

3 Beds

None Baths

1,369 Sq.Ft.

$420,000

MLS#: 26-276236

New on site 1 day ago
Built in 1986, this 1,464 sq ft single-level townhome has 2 bedrooms, 2 bathrooms, and a 2-car garage. It's clean and move-in ready, with some well-kept original finishes, such as oak cabinetry and tile counters. The kitchen has plenty of cabinet storage, bar seating at the peninsula, and a dining area with lots of light. The living room has a fireplace and French doors that open to a private outdoor patio - a great spot to enjoy the fresh Southern Utah air. The community has a pool and clubhouse for relaxing or hosting guests. HOA dues cover the pool and landscaping, so yard work stays off your weekend list. Shopping, dining, medical services, and everyday errands are close by, and St. George's trails, golf courses, and parks are an easy drive away. Furniture can be included for an additional $3,200.
#26-276531

St George

970 E 700 S 67

2 Beds

None Baths

2,928 Sq.Ft.

$330,000

MLS#: 26-276531
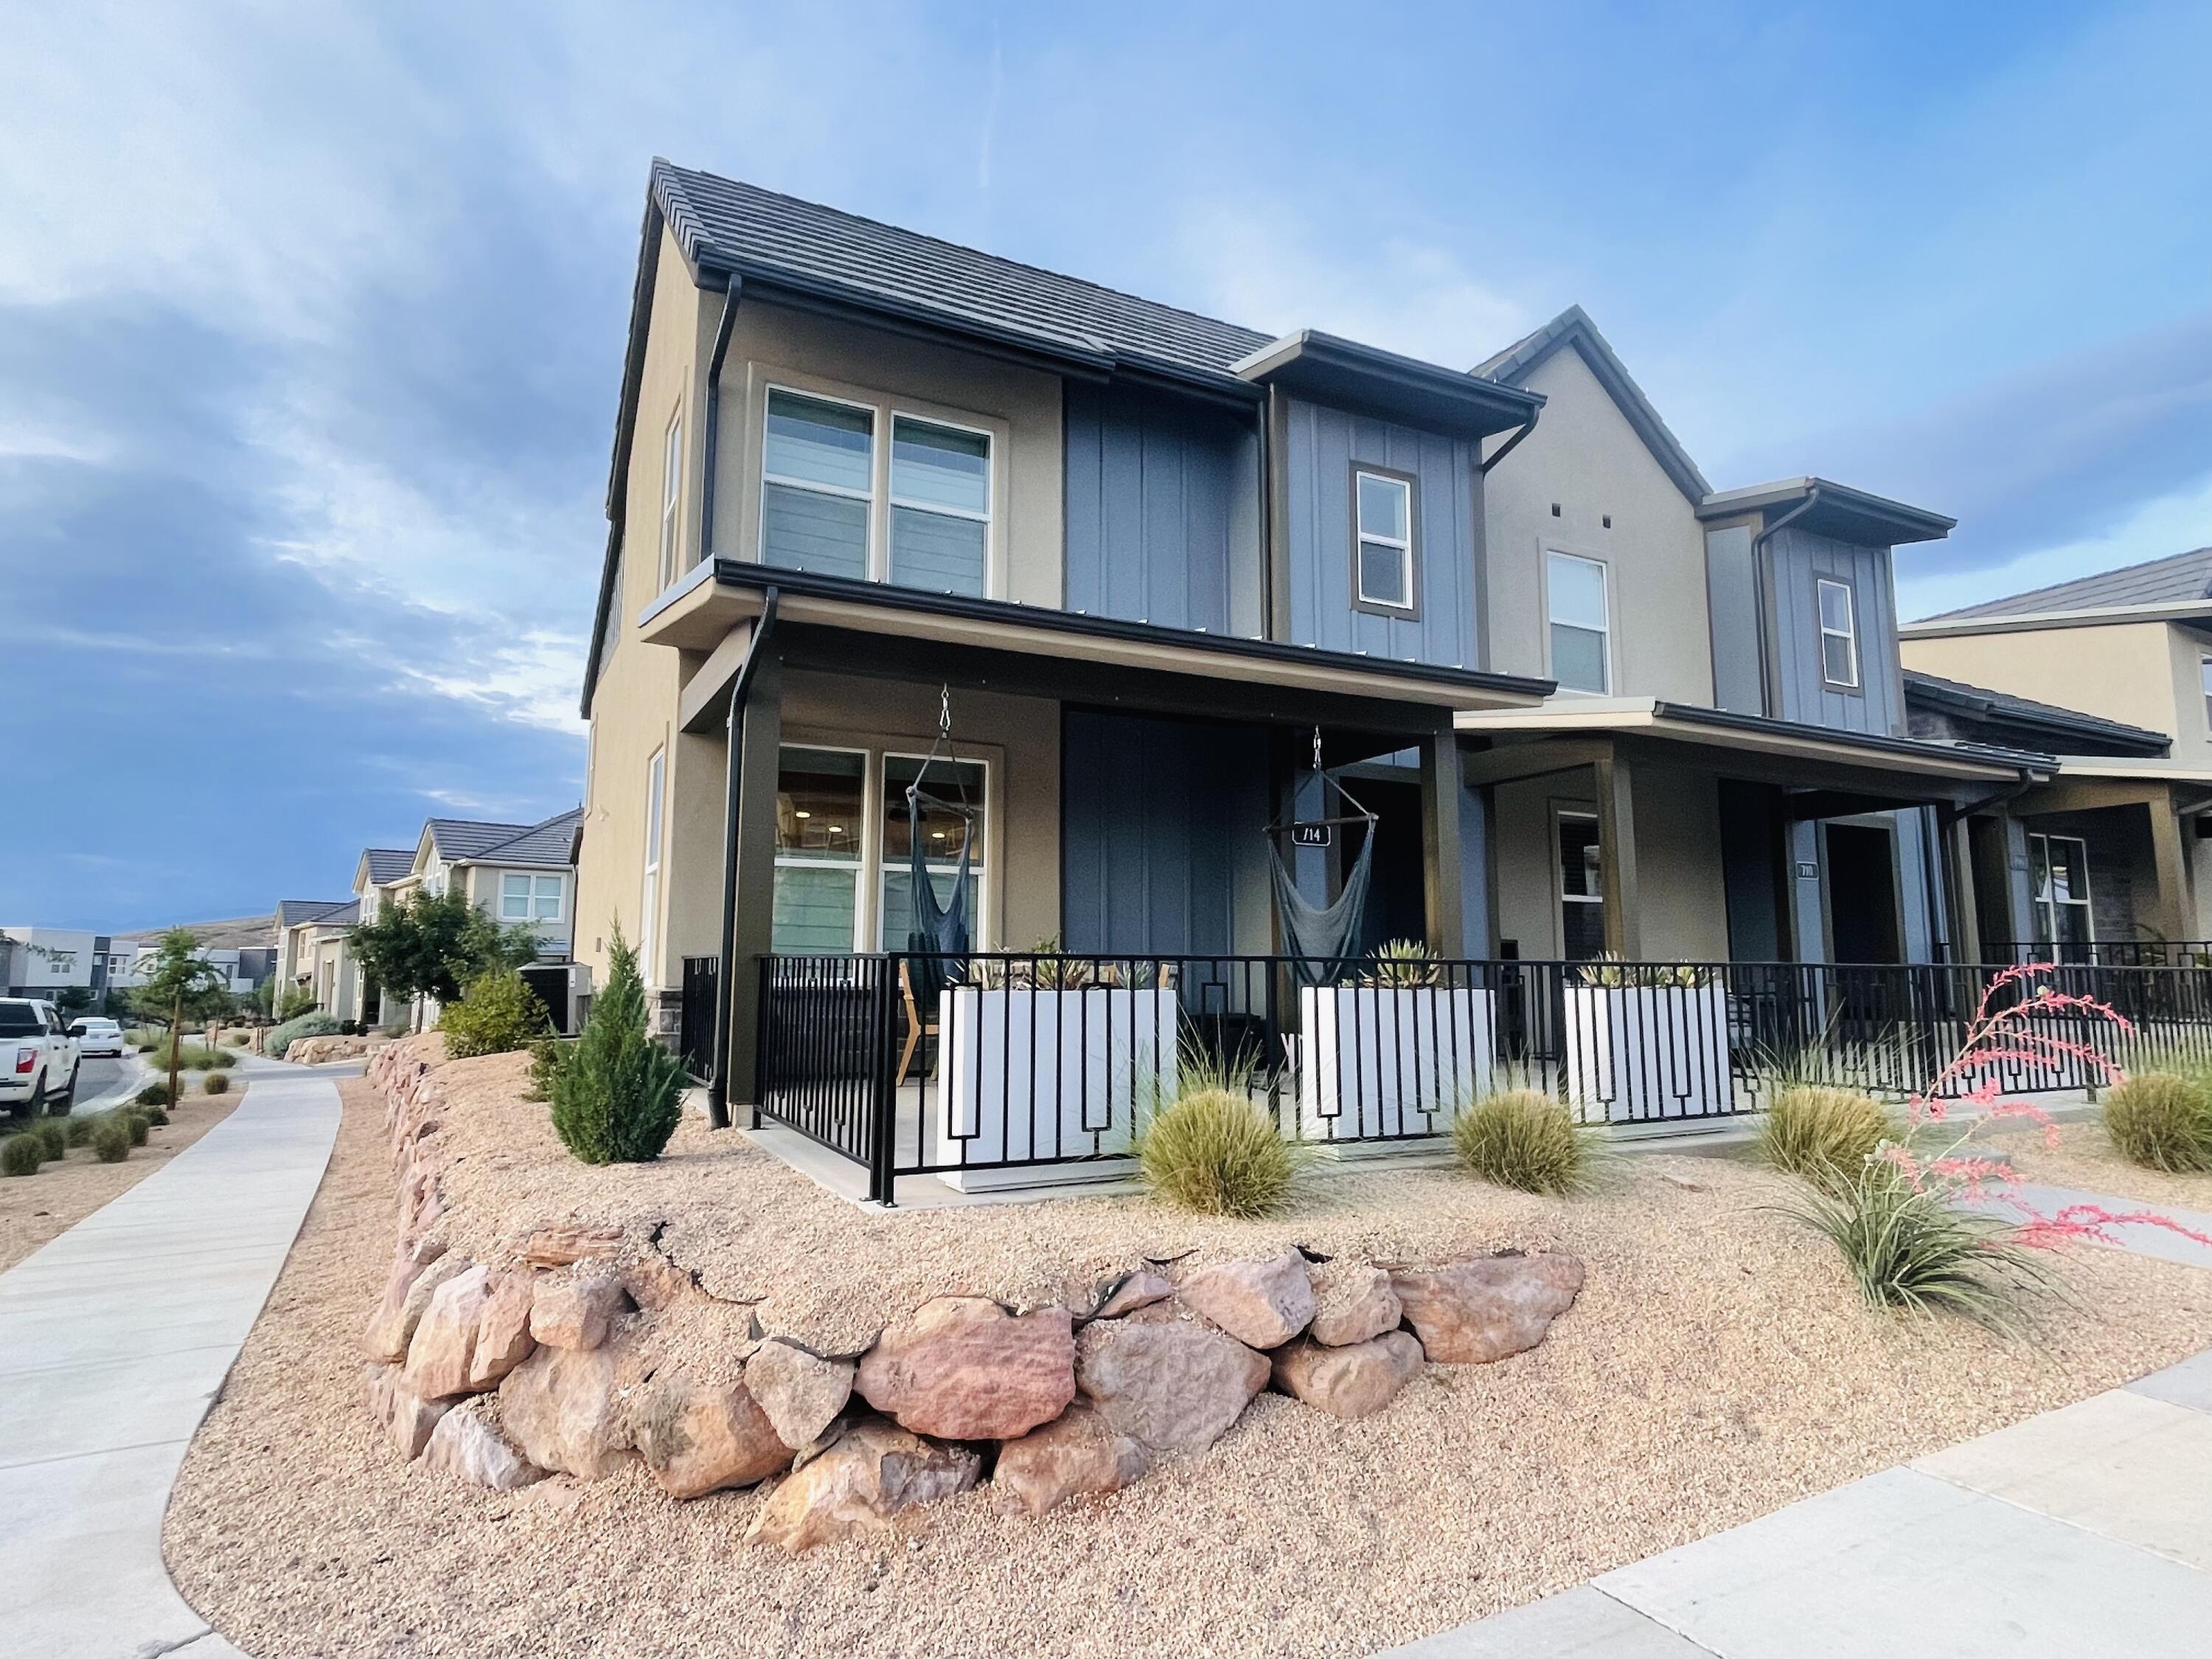
Stunning modern townhome in Desert Color. Open concept interior filled with a natural light, LVP flooring and refined finished throughout. The main living space flows seamlessly into a designer kitchen featuring custom cabinetry, marble hex backsplash, under cabinet lighting, two tone cabinets, Cafe appliances and a large center island. Upstairs the spacious primary suite offers a true retreat with a luxury spa inspire ensuite bath complete with dual vanities, soaking tub and walk in shower. Enjoy a 2 car garage with custom storage cabinets. Enjoy resort style amenities including the Desert Color Lagoon, multiple pools, clubhouse, parks, pickleball courts and miles of trails.
#25-267503

St George

714 W CLAYSTONE DR

3 Beds

None Baths

1,606 Sq.Ft.

$435,000

MLS#: 25-267503

New on site 2 days ago
Beautifully maintained 3-bedroom, 2-bath home offering 1,685 sq. ft. of comfortable living space in the Sun Country Meadows South 55+ community. The bright, open floor plan features vaulted ceilings and abundant natural light. The spacious kitchen offers granite countertops, generous workspace, and plenty of cabinetry, while the adjoining dining area has ample room for everyday meals or gathering with family and friends.

The extra-large primary suite includes a private en-suite bath with a relaxing soaking tub. Two additional bedrooms provide plenty of flexibility for visiting family and friends, a home office, or hobby space.

Step outside to a lovely backyard patio and enjoy the peaceful sound of a custom-built waterfall, thoughtfully created by the owner--a wonderful setting for relaxing and enjoying Southern Utah's beautiful weather.

Sun Country Meadows South offers wonderful community amenities, including an indoor swimming pool and hot tub, fitness center, clubhouse, and a picturesque pond with swans. Centrally located near shopping, dining, and medical facilities, with convenient access to local parks and golf, as well as the incredible state and national parks Southern Utah is known for.
Listing agent is related to Seller.
#26-276451

St George

1055 E 900 S 88

3 Beds

None Baths

1,685 Sq.Ft.

$350,000

MLS#: 26-276451

New on site 4 days ago
Resort-Style Living in St George! This 3-bedroom 2.5 bath townhome offers quartz countertops, stainless steel appliances, 1555 sq. ft., a 2 car garage, and the lifestyle you've been looking for. Enjoy a private community pool and park directly across the street, Not to mention the low HOA giving you the amazing amenities of Desert Colors Lagoon, Pools, pickleball, and so much more.
#26-276378

St George

6198 S Buckskin DR

3 Beds

None Baths

1,555 Sq.Ft.

$436,276

MLS#: 26-276378

New on site 3 days ago
Welcome to Rockland Townhomes, a stunning new development nestled in the heart of St. George's coveted Tonaquint neighborhood. The Petunia floor plan is designed to impress, offering high-end finishes throughout and a spacious layout that includes expansive living areas on both levels. Enjoy a peaceful setting in a quiet location while being just minutes away from top-rated schools, shopping centers, restaurants, golf courses, and an abundance of outdoor activities. With nearby hiking, biking, and mountain biking trails, this is truly a home for those who love both tranquility and adventure.  This exciting new development is a must-see! Contact our agent today to arrange a private showing.
#26-276425

St George

1095 W Albertine LN

3 Beds

None Baths

1,734 Sq.Ft.

$409,000

MLS#: 26-276425

New on site 4 days ago
RIGHT HOME. RIGHT LOCATION. RIGHT NOW. It would be a shame if you didn't put this on your TOP 5 list of homes to see.  River Cove delivers the easy-living lifestyle so many buyers seek--gated, no through traffic, full yard care and amenities including an indoor pool, fitness room and clubhouse. Even better, the River Road corridor places IHC Regional Hospital, restaurants, shopping, big-box stores, services and movie theaters just minutes away. Inside, the family room with fireplace flows naturally into the kitchen and dining area, creating one inviting gathering space where conversation never has to stop. It features 3 bedrooms, 2 baths, 1704 sq. ft., a 2-car garage, and was built in 2001. A quaint courtyard completes the package. Whether you're looking for a full-time residence, seasonal getaway or simply fewer chores and more time to enjoy Southern Utah, this home is ready for immediate occupancy.
#26-276371

St George

1186 E 900 South 55

3 Beds

None Baths

1,704 Sq.Ft.

$397,500

MLS#: 26-276371
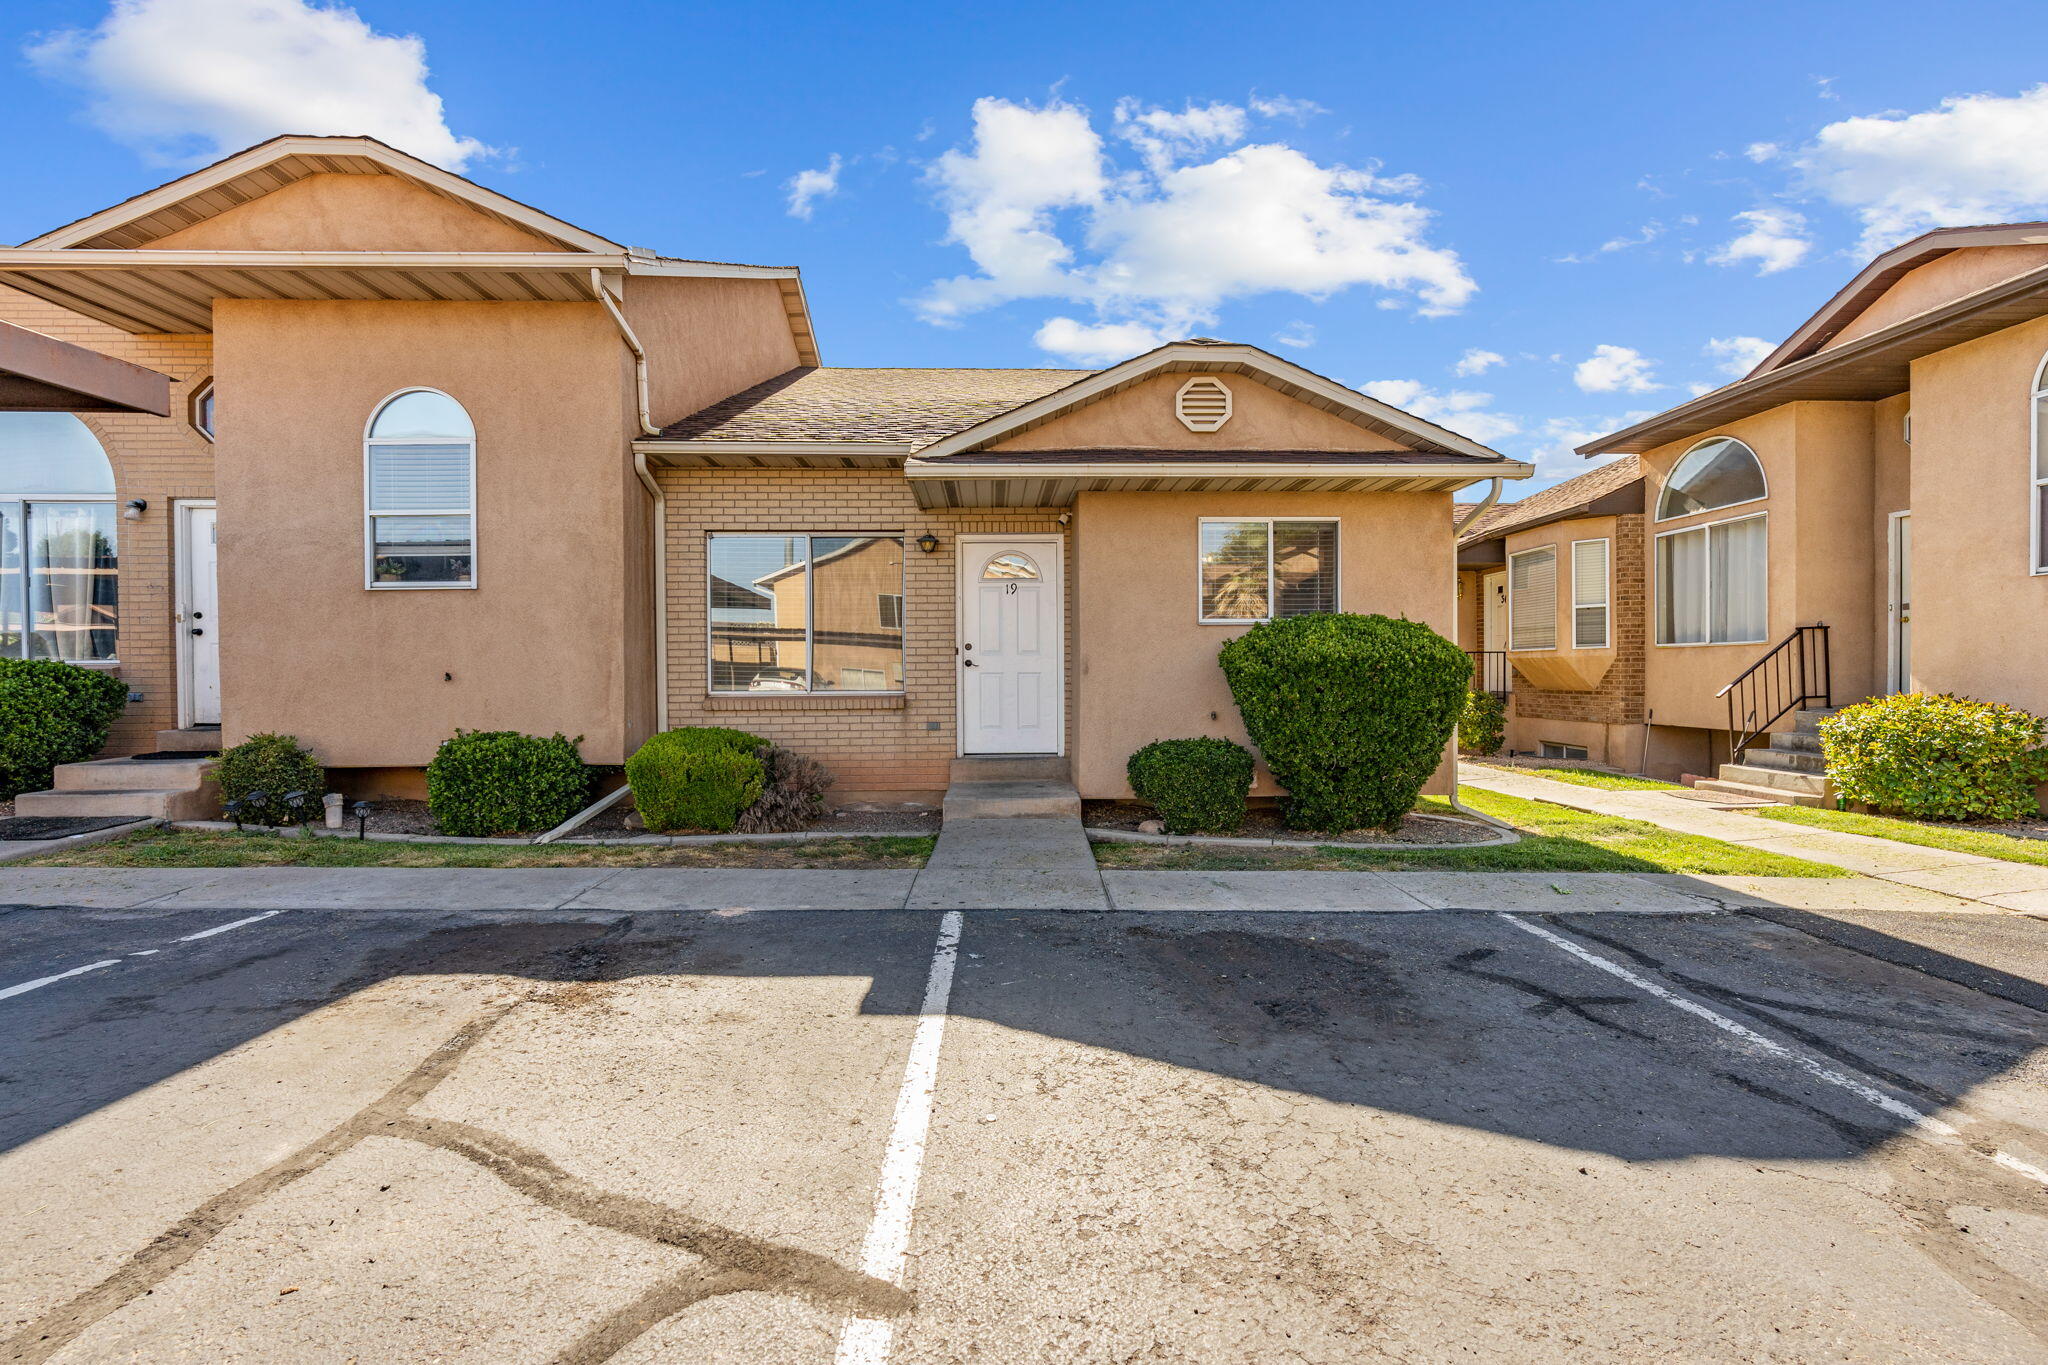
Welcome to this beautifully maintained townhome in a fantastic location! Featuring all new appliances, this home offers modern convenience and move-in-ready comfort.

Located just minutes from the college, downtown, shopping, restaurants, parks, and everyday amenities, you'll love the convenience this community provides. Residents also enjoy access to a community pool and other great neighborhood amenities, making it easy to relax and enjoy your surroundings.

Whether you're looking for a primary residence, a second home, or an investment property, this townhome is an excellent opportunity in a highly desirable location. Schedule your showing today!

Buyer to verify all info.
#26-274077

St George

1050 E 500 S 19

3 Beds

None Baths

1,080 Sq.Ft.

$304,900

MLS#: 26-274077

3 BEDROOMS + SUNROOM IN A GATED ST. GEORGE COMMUNITY! Vaulted ceilings give this home an open, spacious feel from the moment you walk in. The floor plan features 3 bedrooms, 2 bathrooms, a fireplace, attached garage, and a sunroom addition that adds valuable living space. Enjoy the sunroom for morning coffee, reading, hobbies, an office, or a comfortable place to unwind. The third bedroom gives you added flexibility for guests or a dedicated workspace. Located in a gated community with convenient access to shopping, restaurants, medical services, parks, and recreation. A comfortable St. George home with the extra space and features that are hard to find. Come see #52 for yourself.  Furniture is negotiable.

1186 E 900 S 52

Message successfully sent.

I agree to receive email communication and understand I can unsubscribe at any time.

I agree to be contacted by OnX Realty via call, email, and text for real estate services. To opt out, you can reply 'stop' at any time or reply 'help' for assistance. You can also click the unsubscribe link in the emails. Message and data rates may apply. Message frequency may vary. Privacy Policy

Send a message

Message successfully sent.

Reason for contacting?

I agree to receive email communication and understand I can unsubscribe at any time.

I agree to be contacted by OnX Realty via call, email, and text for real estate services. To opt out, you can reply 'stop' at any time or reply 'help' for assistance. You can also click the unsubscribe link in the emails. Message and data rates may apply. Message frequency may vary. Privacy Policy

Sign In Sign Out

Virtual Assistant

Would you like to take the next step with this property? We can help you schedule a showing or virtual tour, or send you more details.

Yes, I would like more information.

Thank You for Your Reply, One of Our Agents will contact you as soon as possible

No, maybe later.

Thank you, you can always contact me via email, phone number or through the contact form.

Realhub AI

Lucy - Your AI-Powered Realtor

Update Your Temporary Password

Personalize your search

Enter your email and we'll notify you immediately when new listings match what you're looking for.

or enter email address

Already have an account ? Login here

Continue your home search

I agree to receive communications and understand I can unsubscribe at any time.

I agree to be contacted by OnX Realty via call, email, and text for real estate services. To opt out, you can reply 'stop' at any time or reply 'help' for assistance. You can also click the unsubscribe link in the emails. Message and data rates may apply. Message frequency may vary. Privacy Policy

Already have an account ? Login here

We use cookies

We use cookies primarily for analytics to enhance your experience. By accepting, you agree to our use of these cookies. You can manage your preferences or learn more about our cookies policy.

