262 E 1100 N

Hurricane, UT 84737

Hurricane, UT 84737
262 E 1100 N

$745,000

MLS#: 26-271358

Status: Active

Listing provided by: ERA BROKERS CONSOLIDATED (HURRICANE BRANCH)

Listing agent phone: None

Last update: a day ago

On site: 6 months ago

FALCON RIDGE - Residential

About

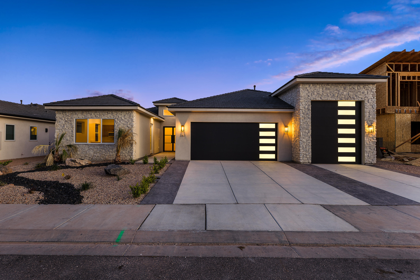
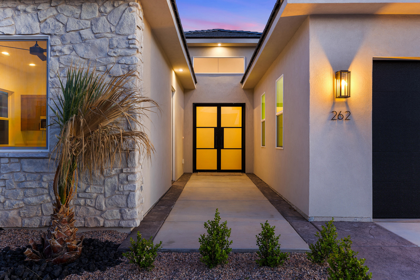
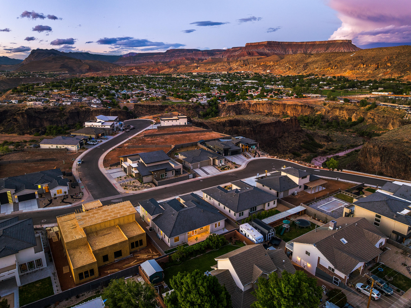
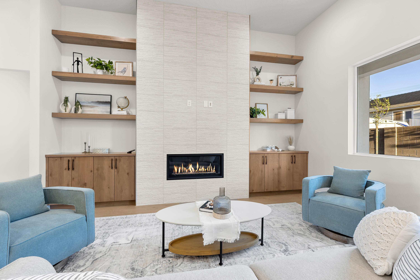
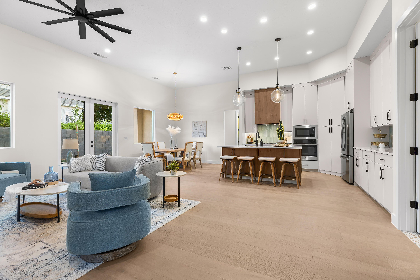
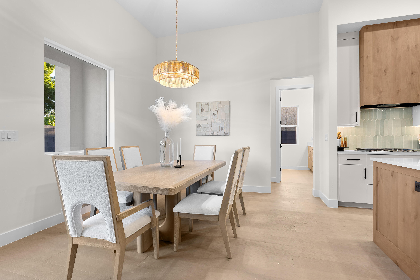
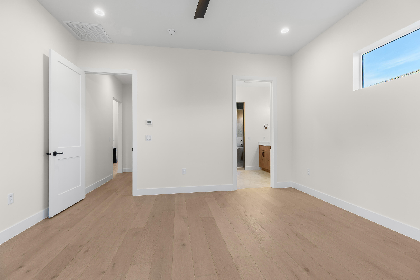
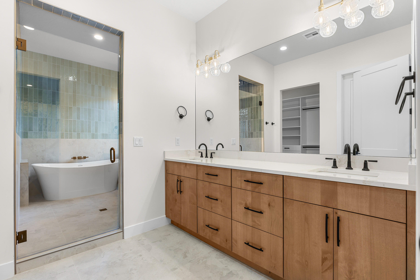
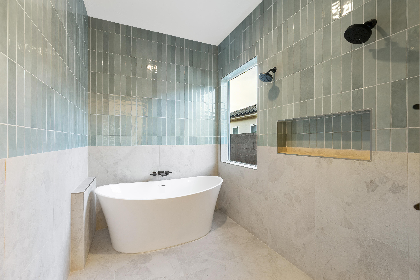
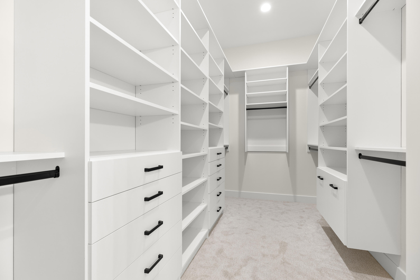
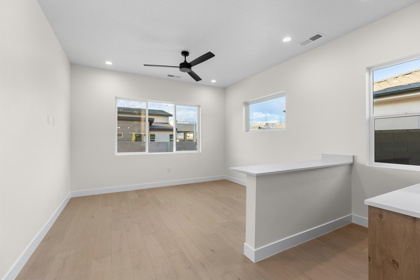
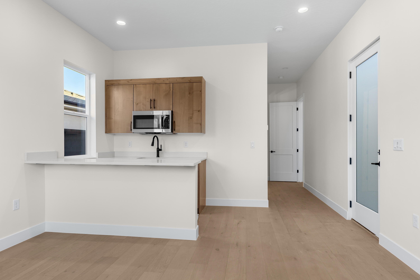
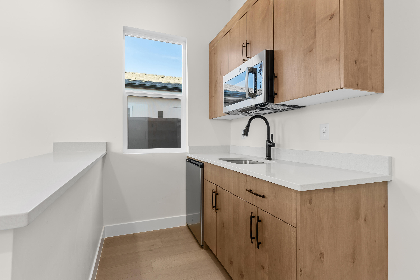
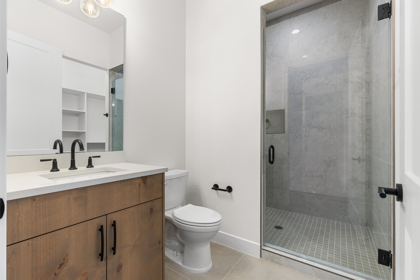
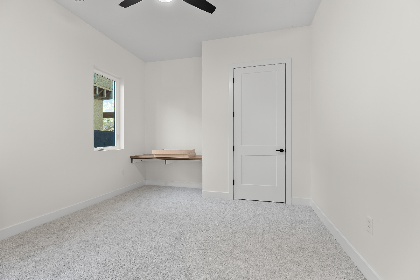
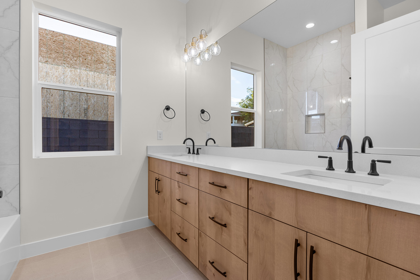
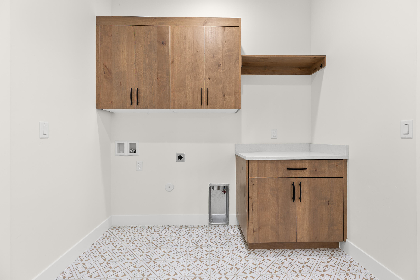
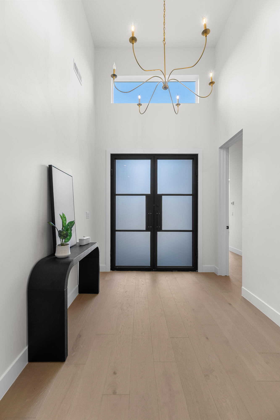
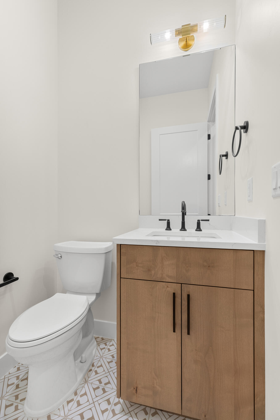
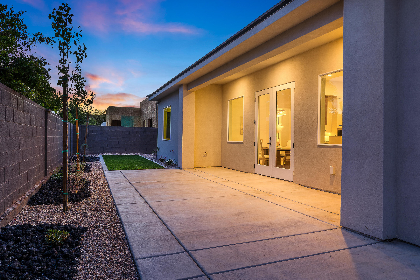
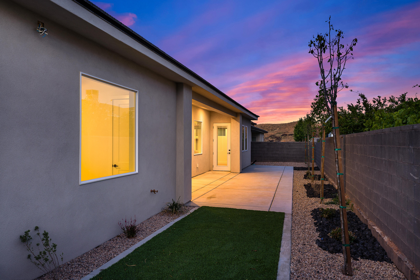
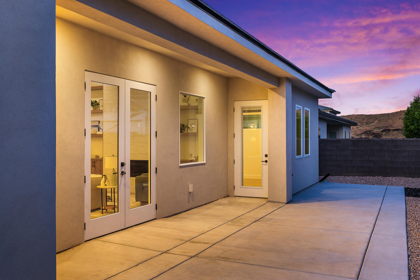
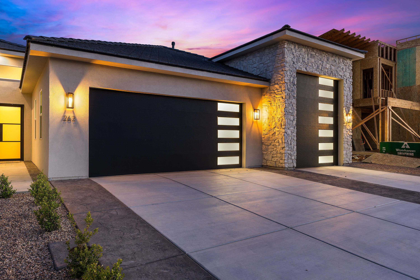
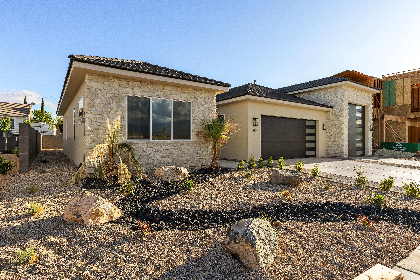
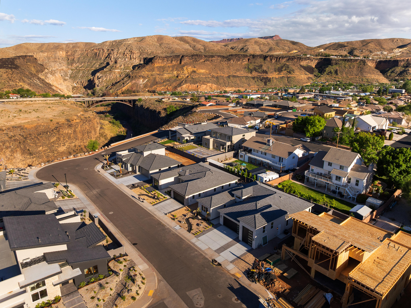
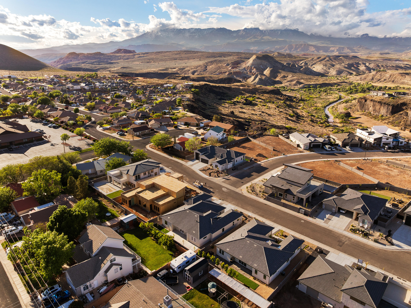
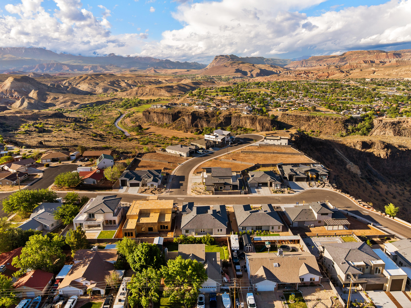
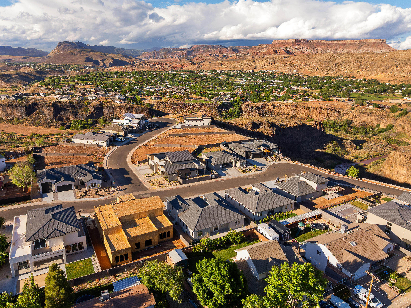
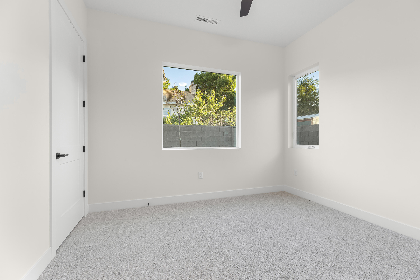
Brand new single level home in Falcon Ridge, Hurricane, Utah, with no HOA. This 2,416 sq ft home has 4 bedrooms and 3.5 baths, including an attached casita with its own entrance, bath and kitchenette for guests, a home office or extra living space. The upgraded kitchen has a walk in pantry, built in oven, range hood and microwave, and the main living area has vaulted ceilings and a fireplace. Outside you get a concrete tile roof, full landscaping with automatic sprinklers, a fully fenced yard, a covered patio and outdoor lighting. The 3 car garage has extra depth, height and width for toys, plus RV parking. Efficiency features include a tankless water heater, recirculation pump, zoned HVAC and double pane windows. Mountain views, a 0.17 acre lot with curb, gutter and sidewalk, city utilities and natural gas. Home warranty included. Vacant and easy to show.

Property

Beds

4

Full Baths

None

1/2 Baths

None

Year Built

2026

Sq.Footage

2,416

Features

Features & Amenities

Interior

  • Other Interior Features

    Walk-In Closet(s)

  • Total Bedrooms

    4

  • Bathrooms

    N/A

  • Above Grade Finished Area

    2416.0

  • Cooling YN

    YES

  • Cooling

    Ceiling Fan(s), Central Air

  • Fireplace YN

    YES

  • Heating YN

    YES

  • Heating

    Natural Gas

  • Pet friendly

    N/A

Exterior

  • Garage

    Yes

  • Garage spaces

    3

  • Construction Materials

    Stone, Stucco

  • Parking

    Attached, Garage Door Opener, Garage

  • Pool

    No

  • View

    Mountain(s)

Area & Lot

  • Lot Features

    Level

  • Lot Size(acres)

    0.17

  • Lot Size(square feet)

    7,405

  • Property Type

    Residential

  • Property Sub Type

    Single Family Residence

Price

  • Sales Price

    $745,000

  • Tax Amount

    $1,584.64

  • Financing Options

    VA Loan, FHA, Conventional, Cash, 1031 Exchange

  • Zoning

    Residential

  • Sq. Footage

    2,416

  • Price/SqFt

    $308

HOA

  • Association

    No

Property Resources

  • Horse Property

    NO

School District

  • Elementary School

    Hurricane Elementary

  • Middle School

    N/A

  • High School

    Hurricane High

Property Features

  • New Construction

    NO

  • Foundation Details

    Slab

  • Senior Community YN

    NO

Schedule

Schedule a Showing

Showing scheduled successfully.

What is 3 + 4 ?


Mortgage calculator

Estimate your monthly mortgage payment, including the principal and interest, property taxes, and HOA. Adjust the values to generate a more accurate rate.

Your payment

Principal and Interest:

$

Property taxes:

$

HOA fees:

$

Total loan payment:

$

Total interest amount:

$

Location

  • County

    Washington

  • Elementary School

    Hurricane Elementary

  • Middle School

  • High School

    Hurricane High

Listing Courtesy of KEVAN L WEBB, ERA BROKERS CONSOLIDATED (HURRICANE BRANCH)

RealHub Information is provided exclusively for consumers' personal, non-commercial use, and it may not be used for any purpose other than to identify prospective properties consumers may be interested in purchasing. All information deemed reliable but not guaranteed and should be independently verified. All properties are subject to prior sale, change or withdrawal. RealHub website owner shall not be responsible for any typographical errors, misinformation, misprints and shall be held totally harmless.

Agent Rusty Dog

Rusty Dog

HR Manager

Call Rusty today to schedule a private showing.


* Listings on this website come from the FMLS IDX Compilation and may be held by brokerage firms other than the owner of this website. The listing brokerage is identified in any listing details. Information is deemed reliable but is not guaranteed. If you believe any FMLS listing contains material that infringes your copyrighted work please review our DMCA policy and learn how to submit a takedown request.© 2024 FMLS.

Properties

Related properties

New on site today
Brand New, Corner Lot, Great Curb Appeal, and Room for All the Toys! This 2,518 sq ft single-level home offers 4 bedrooms plus an office, 3.5 bathrooms, and a split floor plan for privacy. Open great room with fireplace, with no carpet here or in the office. Kitchen features floor-to-ceiling cabinetry, quartz countertops, natural gas cooktop, vented hood, and butler's pantry. Additional features include 8-foot doors, tiled showers, laundry room with sink and cabinets, and stackable washer/dryer hookups in the primary closet.

Private casita with its own entrance, kitchenette, ensuite bathroom, and stackable washer/dryer hookups. Oversized 2-car garage with an 18-foot-wide by 8-foot-tall door and over 25 feet of depth. RV garage features an 18-foot-wide by 14-foot-tall door, over 50 feet of depth, 220V power, and a sewer cleanout.

North-facing corner lot of over a quarter acre with a large covered patio, approximately 26 feet of backyard depth, and room for a swimming pool. Additional side parking of nearly 12 feet alongside the RV garage and spans to 20 feet on the opposite side. Dixie Electricity and natural gas help keep utility costs in check. Close to walking paths and planned city park amenities.
#26-277794

Hurricane

1642 S 3630 W

4 Beds

None Baths

2,518 Sq.Ft.

$849,900

MLS#: 26-277794

New on site today
Brand New, Corner Lot, Great Curb Appeal, and Room for All the Toys! This 2,518 sq ft single-level home offers 4 bedrooms plus an office, 3.5 bathrooms, and a split floor plan for privacy. Open great room with fireplace, with no carpet here or in the office. Kitchen features floor-to-ceiling cabinetry, quartz countertops, natural gas cooktop, vented hood, and butler's pantry. Additional features include 8-foot doors, tiled showers, laundry room with sink and cabinets, and stackable washer/dryer hookups in the primary closet.  Private casita with its own entrance, kitchenette, ensuite bathroom, and stackable washer/dryer hookups. Oversized 2-car garage with an 18-foot-wide by 8-foot-tall door and over 25 feet of depth. RV garage features an 18-foot-wide by 14-foot-tall door, over 50 feet of depth, 220V power, and a sewer cleanout.  North-facing corner lot of over a quarter acre with a large covered patio, approximately 26 feet of backyard depth, and room for a swimming pool. Additional side parking of nearly 12 feet alongside the RV garage and spans to 20 feet on the opposite side. Dixie Electricity and natural gas help keep utility costs in check. Close to walking paths and planned city park amenities.
#2195519

Hurricane

1642 S 3630 W

4 Beds

3 Baths

2,518 Sq.Ft.

$849,900

MLS#: 2195519

Located in The Dunes at Sand Hollow in Hurricane, this beautifully designed 3-bedroom, 3.5-bathroom home offers 2,976 square feet of refined single-level living in a premier golf course community. The thoughtfully planned layout flows effortlessly from room to room, and a tankless water heater adds everyday efficiency.

Residents enjoy access to Sand Hollow Golf Club amenities, including a championship golf course, clubhouse, dining, fitness center, and community pool. The HOA maintains common areas and landscaping, so you can spend less time on upkeep and more time enjoying the Southern Utah lifestyle.
#26-276330

Hurricane

3227 S Drifting Dunes LN

3 Beds

None Baths

2,976 Sq.Ft.

$834,900

MLS#: 26-276330

New on site 4 days ago
Amazing views on hilltop from culdesac.!!! Look over the beautiful views of Hurricane valley and views from your pool!! Quiet established neighborhood in the south fields of Hurricane. Enjoy the privacy and a touch of rural scenery. A separate charming guest house or use as nightly rental to supplement your income at approx. $2,000 per month.
The guest house has a separate bed room, kitchen, living room and washer and dryer. Plus a charming sitting area to enjoy the views. There is separate parking as well.
Real professional touch of luxury and design in this home. A custom kitchen and great room with views! The kitchen has upgraded appliances, custom hood, custom lighting, granite counters, separate island and custom built in hutch. A $60,000+ value in the cabinetry. Large pantry. Gorgeous upgraded flooring.
Spacious primary suite with his and hers closets, his and hers washer and dryer set, upscale shower with duel heads and soaking tub and duel sinks.
Loft/play room with built in tv and exercise room off the playroom. Also a laundry room for upstairs.
Enjoy the lifestyle this offers. Come and see!!
#26-277734

Hurricane

330 W 2150 S

5 Beds

None Baths

2,400 Sq.Ft.

$889,900

MLS#: 26-277734

The Sierra floor plan offers a versatile single-story design with spacious living areas and flexible spaces to fit your lifestyle. An open-concept layout creates a welcoming space for gathering, while the private primary suite provides a comfortable retreat. With a dedicated flex room, optional guest suite, and custom design selections available at our design center, the Sierra combines modern design with the flexibility to make it your own.
#26-277687

Hurricane

484 N Cielo Parkway 119

4 Beds

None Baths

2,320 Sq.Ft.

$781,889

MLS#: 26-277687

The Sierra floor plan offers a versatile single-story design with spacious living areas and flexible spaces to fit your lifestyle. An open-concept layout creates a welcoming space for gathering, while the private primary suite provides a comfortable retreat. With a dedicated flex room, optional guest suite, and custom design selections available at our design center, the Sierra combines modern design with the flexibility to make it your own.
#2194929

Hurricane

484 N CIELO PKWY 119

4 Beds

3 Baths

2,320 Sq.Ft.

$781,889

MLS#: 2194929

Designed with flexibility in mind, the Sonoran II offers spacious gathering areas and thoughtfully planned living spaces that adapt to your lifestyle. An open layout creates an inviting atmosphere for everyday living and entertaining, while an optional secondary suite provides added comfort and privacy for guests. With seamless indoor-outdoor living and custom design selections available at our design center, the Sonoran II makes it easy to create a home that feels uniquely yours.
#26-277688

Hurricane

691 N 6360 W 131

3 Beds

None Baths

1,950 Sq.Ft.

$675,758

MLS#: 26-277688

Designed with flexibility in mind, the Sonoran II offers spacious gathering areas and thoughtfully planned living spaces that adapt to your lifestyle. An open layout creates an inviting atmosphere for everyday living and entertaining, while an optional secondary suite provides added comfort and privacy for guests. With seamless indoor-outdoor living and custom design selections available at our design center, the Sonoran II makes it easy to create a home that feels uniquely yours.
#2194937

Hurricane

691 N 6360 W 131

3 Beds

3 Baths

1,950 Sq.Ft.

$675,758

MLS#: 2194937

Brand-new construction in Cordero! This 5-bedroom home offers a thoughtfully designed floor plan with a main-level primary suite and office/flex space, plus an upstairs loft for additional living space. Built with 2x6 exterior walls, the home features a 3-car garage, RV parking, and block walls on both sides of the property. Located in a quiet neighborhood near Copper Rock Golf Course and BLM land, with easy access to outdoor recreation. Just minutes from Southern Parkway and the heart of Hurricane, with convenient access to shopping, dining, and everyday amenities.
#26-277576

Hurricane

4019 S 2160 W

5 Beds

None Baths

2,765 Sq.Ft.

$649,900

MLS#: 26-277576

Beautifully updated and filled with thoughtful upgrades, this exceptional home combines comfort, functionality, and an incredible Southern Utah lifestyle. The well-designed floor plan features a main-level primary suite, multiple inviting gathering spaces, and a spacious walk-out basement offering endless possibilities for entertaining, guests, hobbies, a home office, or multi-generational living. Recent updates bring a fresh, modern feel, while timeless finishes including granite countertops, custom cabinetry, plantation shutters, and a cozy fireplace add warmth and character throughout. Generous living areas, abundant storage, and the convenience of TWO laundry rooms make everyday living a breeze. Outside, the impressive features continue! Enjoy beautifully upgraded landscaping, low-maintenance artificial turf, an enclosed patio for year-round enjoyment, dedicated RV parking, and an oversized 3-car garage with extra depth for toys, tools, and recreational gear. With NO HOA and direct UTV access from the property, you'll have the freedom to fully enjoy the Southern Utah lifestyle. Surrounded by stunning red rock scenery and located just minutes from Sand Hollow State Park, Sand Hollow Golf Course, boating, dunes, hiking trails, and endless outdoor recreation, this property offers an exceptional combination of comfort, convenience, adventure, and natural beauty. Buyer/Buyer's Agent to verify all information.
#26-273246

Hurricane

3866 W 2700 ST S

6 Beds

None Baths

3,920 Sq.Ft.

$749,900

MLS#: 26-273246

Brand new single level home in Falcon Ridge, Hurricane, Utah, with no HOA. This 2,416 sq ft home has 4 bedrooms and 3.5 baths, including an attached casita with its own entrance, bath and kitchenette for guests, a home office or extra living space. The upgraded kitchen has a walk in pantry, built in oven, range hood and microwave, and the main living area has vaulted ceilings and a fireplace.

Outside you get a concrete tile roof, full landscaping with automatic sprinklers, a fully fenced yard, a covered patio and outdoor lighting. The 3 car garage has extra depth, height and width for toys, plus RV parking. Efficiency features include a tankless water heater, recirculation pump, zoned HVAC and double pane windows.

Mountain views, a 0.17 acre lot with curb, gutter and sidewalk, city utilities and natural gas. Home warranty included. Vacant and easy to show.

262 E 1100 N

Message successfully sent.

I agree to receive email communication and understand I can unsubscribe at any time.

I agree to be contacted by OnX Realty via call, email, and text for real estate services. To opt out, you can reply 'stop' at any time or reply 'help' for assistance. You can also click the unsubscribe link in the emails. Message and data rates may apply. Message frequency may vary. Privacy Policy

Send a message

Message successfully sent.

Reason for contacting?

I agree to receive email communication and understand I can unsubscribe at any time.

I agree to be contacted by OnX Realty via call, email, and text for real estate services. To opt out, you can reply 'stop' at any time or reply 'help' for assistance. You can also click the unsubscribe link in the emails. Message and data rates may apply. Message frequency may vary. Privacy Policy

Sign In Sign Out

Virtual Assistant

Would you like to take the next step with this property? We can help you schedule a showing or virtual tour, or send you more details.

Yes, I would like more information.

Thank You for Your Reply, One of Our Agents will contact you as soon as possible

No, maybe later.

Thank you, you can always contact me via email, phone number or through the contact form.

Realhub AI

Lucy - Your AI-Powered Realtor

Update Your Temporary Password

Personalize your search

Enter your email and we'll notify you immediately when new listings match what you're looking for.

or enter email address

Already have an account ? Login here

Continue your home search

I agree to receive communications and understand I can unsubscribe at any time.

I agree to be contacted by OnX Realty via call, email, and text for real estate services. To opt out, you can reply 'stop' at any time or reply 'help' for assistance. You can also click the unsubscribe link in the emails. Message and data rates may apply. Message frequency may vary. Privacy Policy

Already have an account ? Login here

We use cookies

We use cookies primarily for analytics to enhance your experience. By accepting, you agree to our use of these cookies. You can manage your preferences or learn more about our cookies policy.