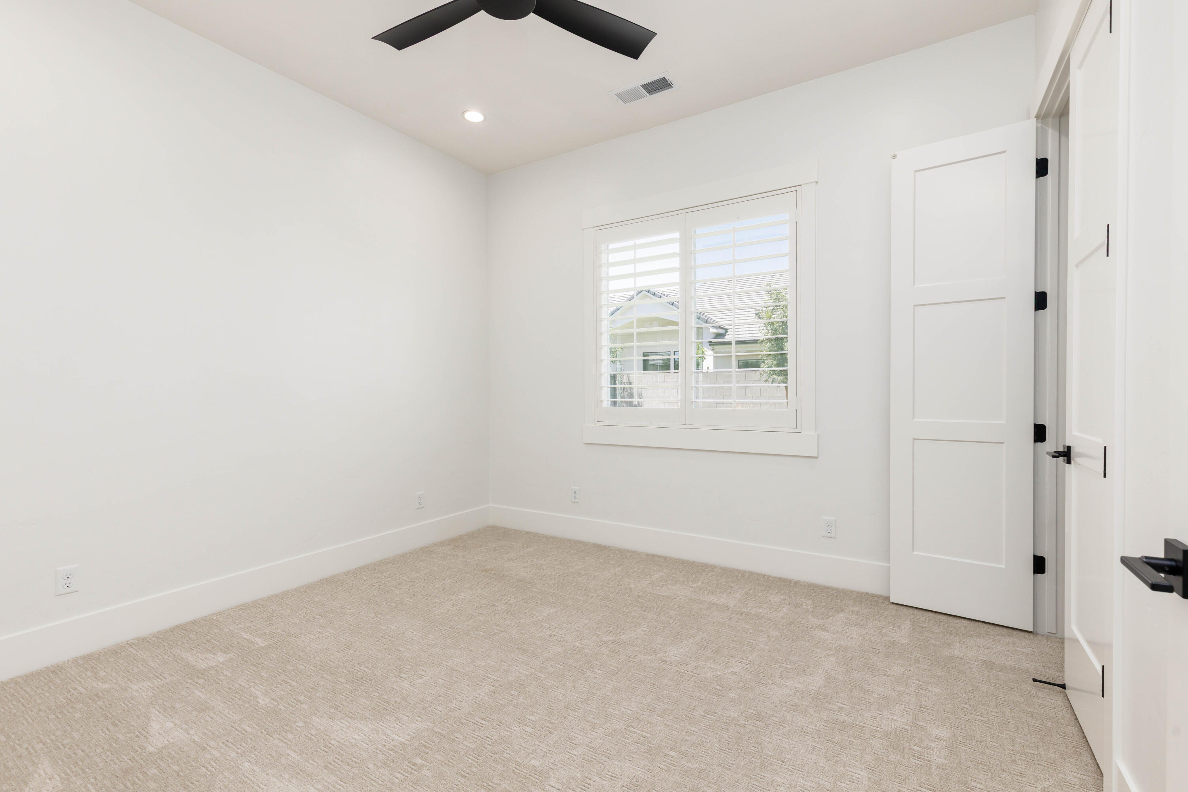
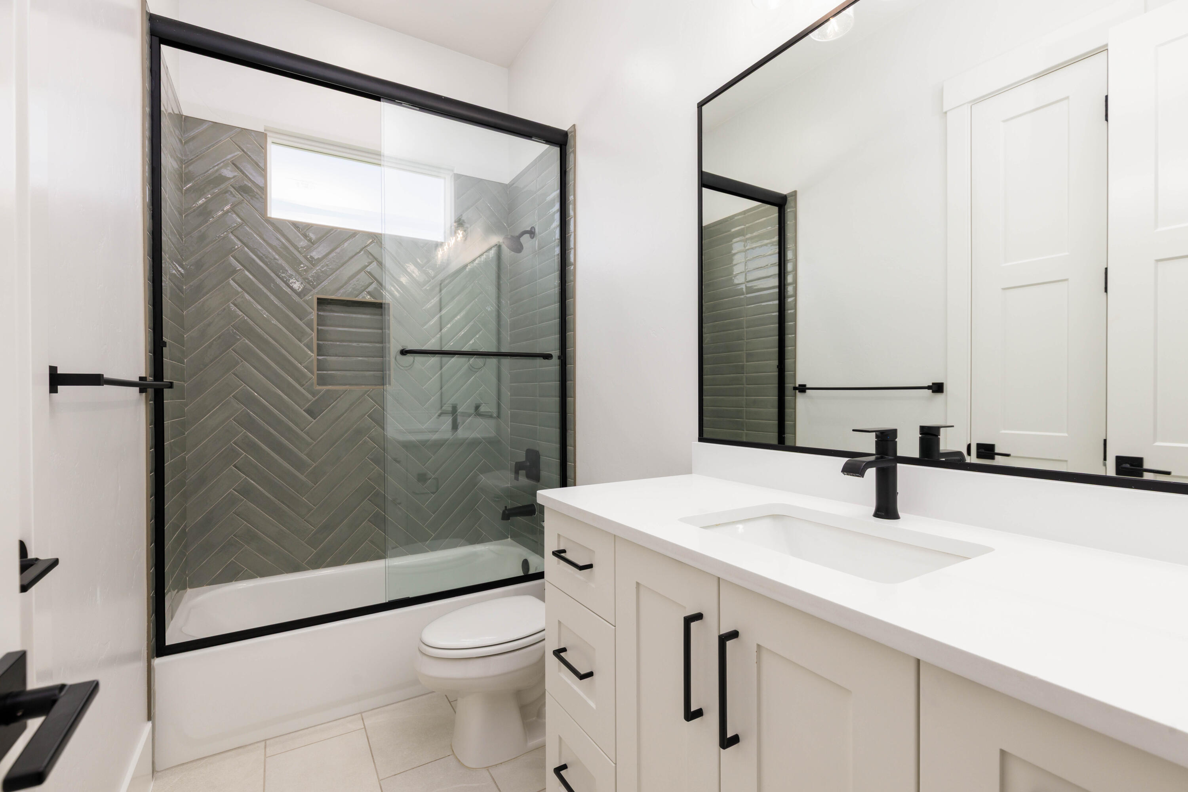
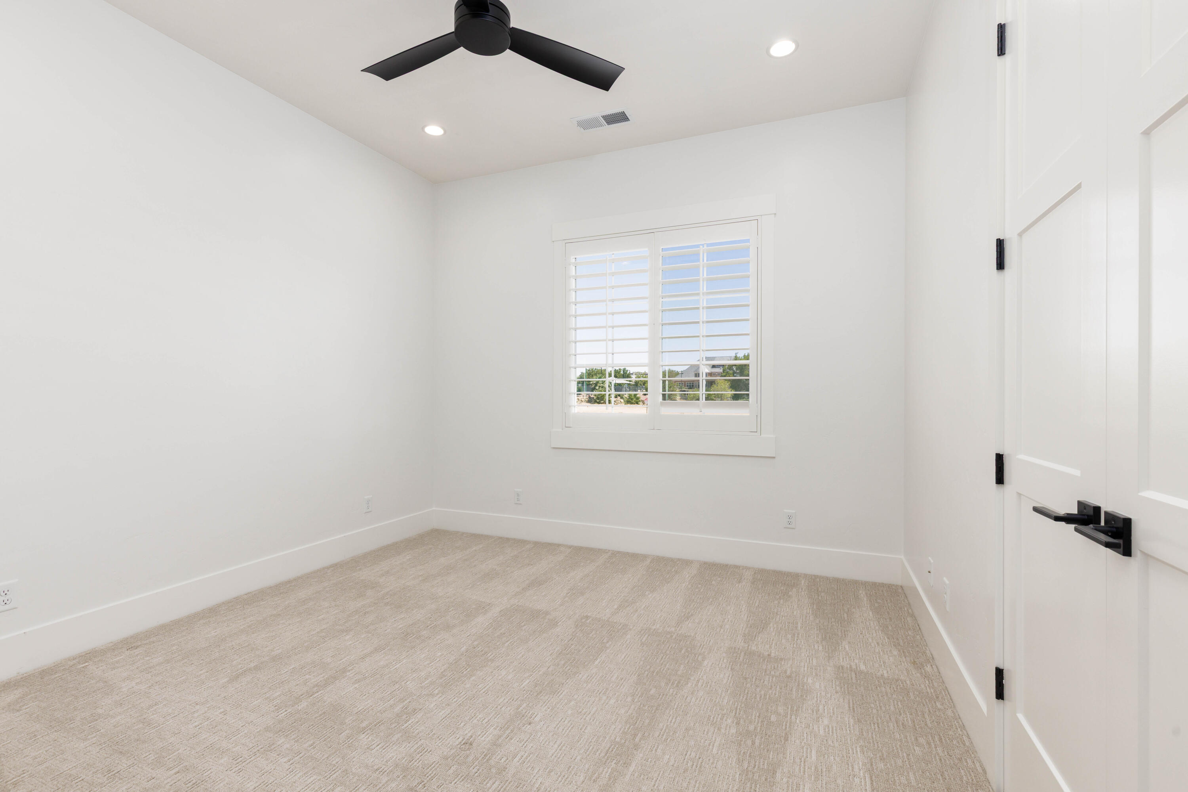
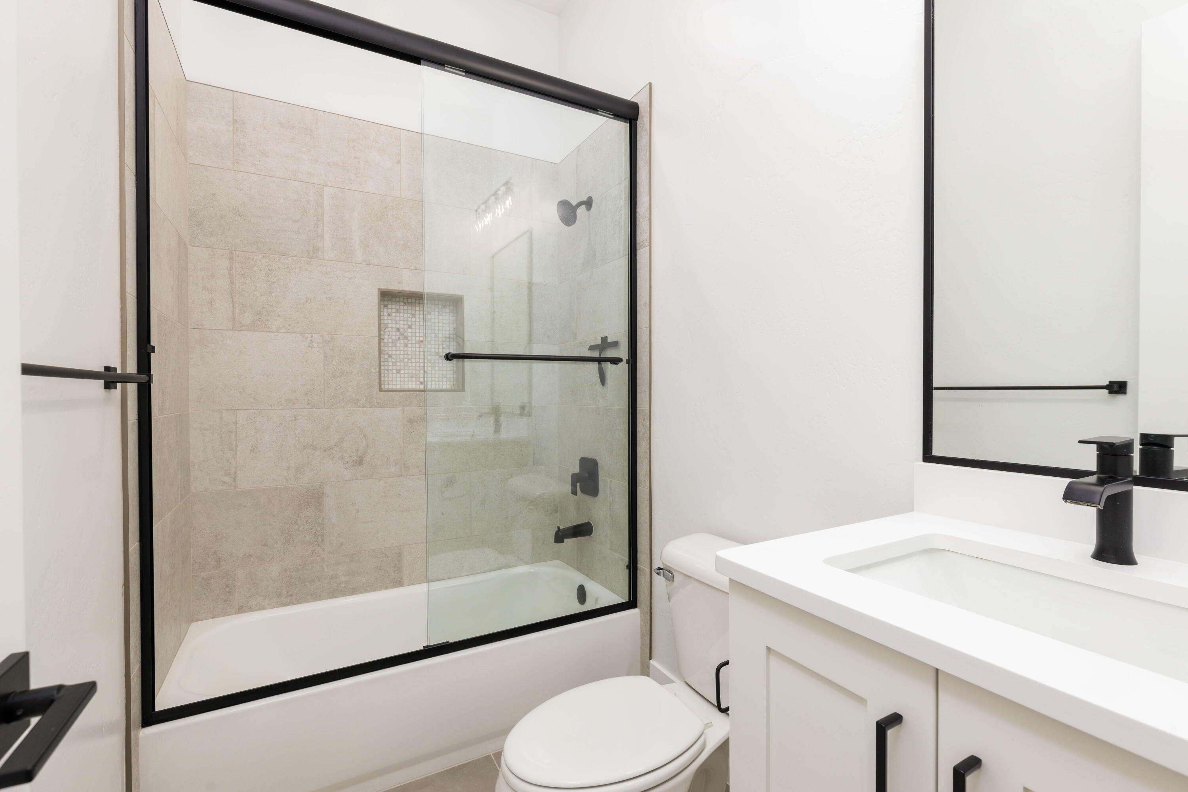
2691 E Stonedale DR

St George, UT 84790
St George, UT 84790
2691 E Stonedale DR

$950,000

MLS#: 26-274115

Status: Active

Listing provided by: ERA BROKERS CONSOLIDATED SG

Listing agent phone: None

Last update: 15 hours ago

On site: 12 days ago

MOORLAND PARK - Residential

About

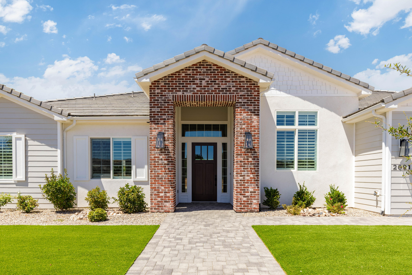
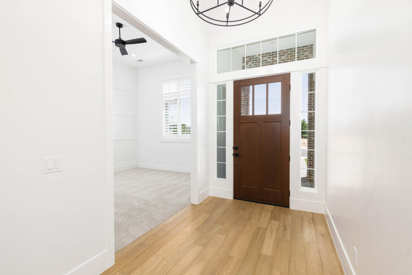
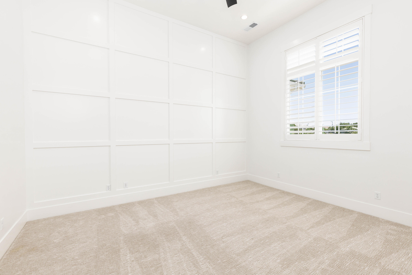
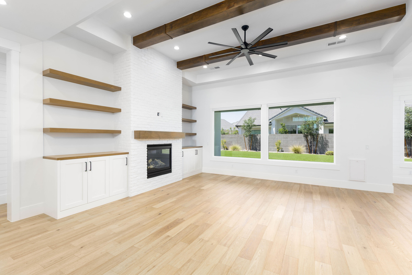
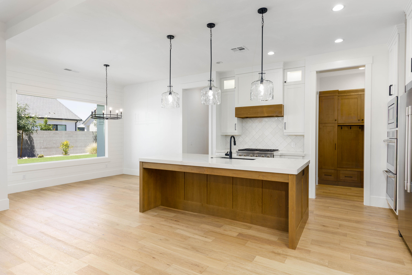
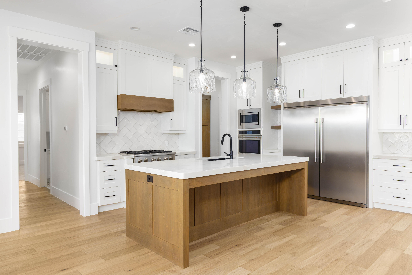
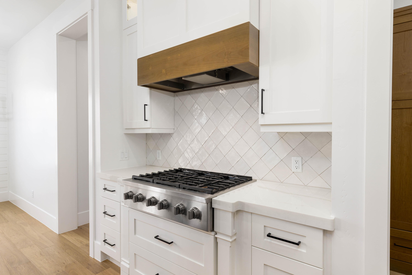
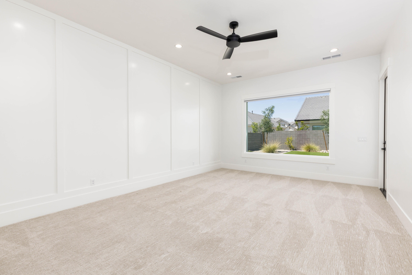
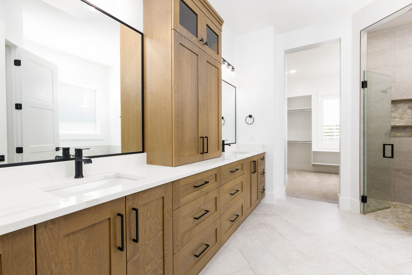
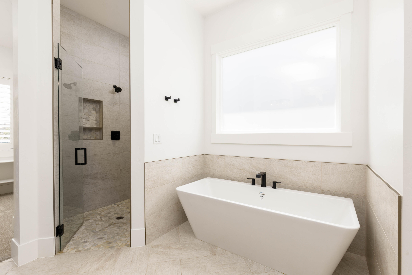
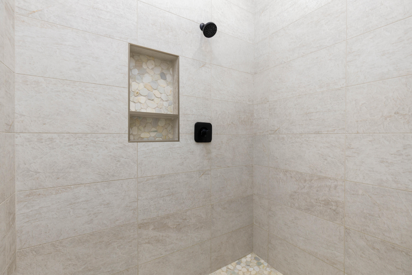
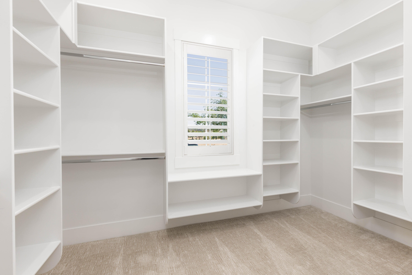
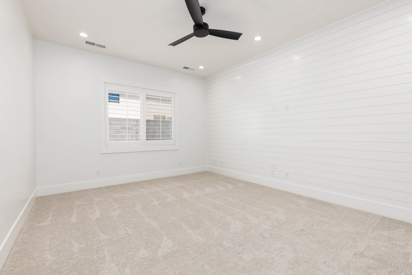
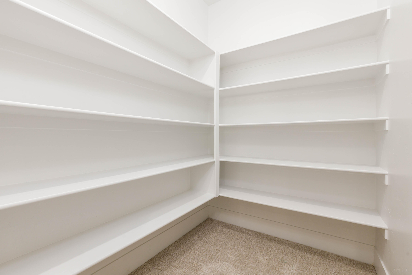
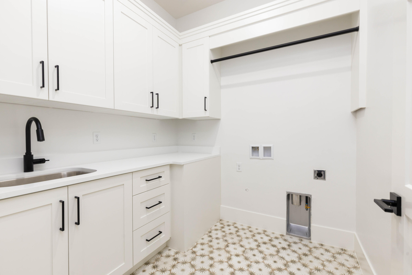
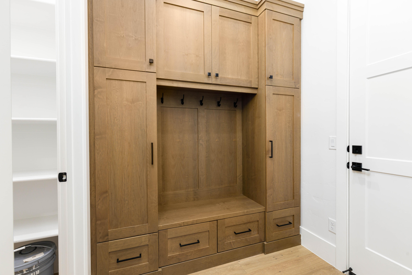
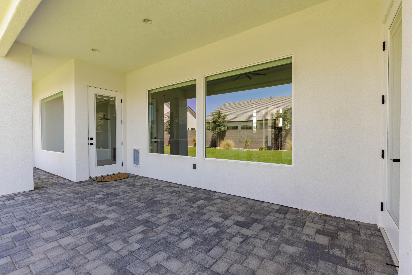
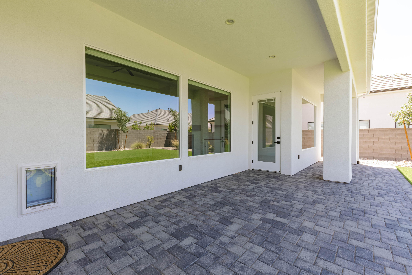
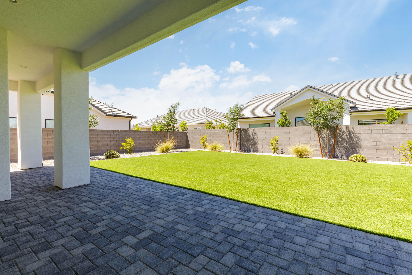
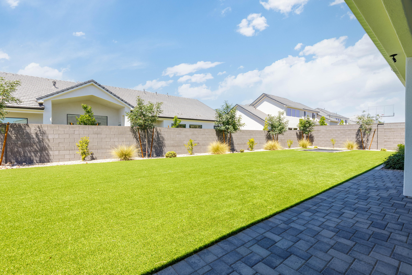
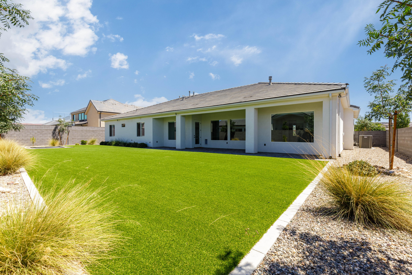
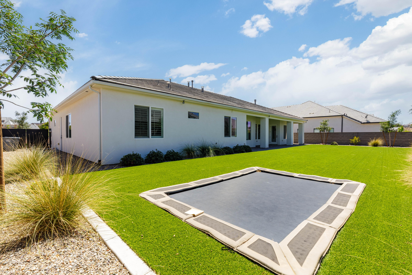
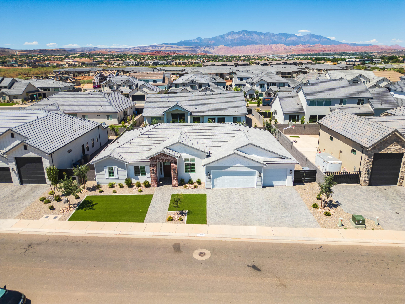
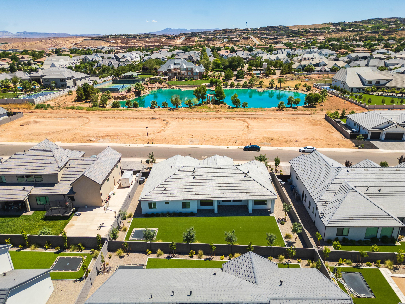
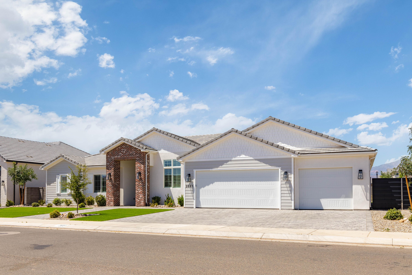
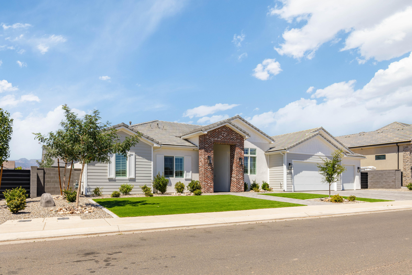
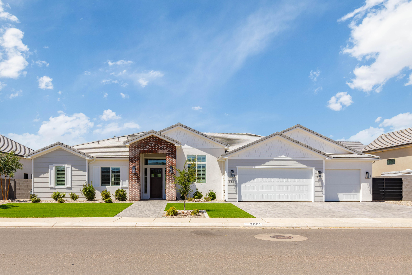
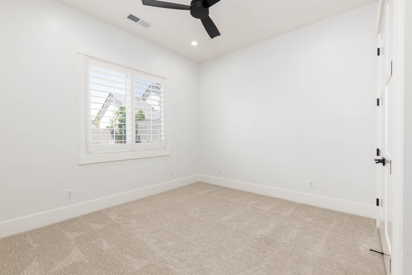
Beautiful single level home in the highly desirable Moorland Park neighborhood. Impressive floor plan with a 2nd family room, office, 10 ft ceilings, & oversized picture windows to fill the home with natural light. Primary Suite is remarkable with stunning tile work throughout, walk-in shower, spacious walk-in closet & extra cabinetry for all your storage needs. Gourmet kitchen with Cafe appliance package & built-in fridge/freezer, custom cabinetry. Fantastic backyard with plenty of space for a future pool, in ground trampoline, & gigantic paver patio. Other upgrades include hardwood flooring, quartz countertops, fully landscaped, low maintenance yard with large artificial turf areas, lush plant life & paver patios/driveway.

Property

Beds

5

Full Baths

None

1/2 Baths

None

Year Built

2024

Sq.Footage

2,854

Features

Features & Amenities

Interior

  • Other Interior Features

    Walk-In Closet(s)

  • Total Bedrooms

    5

  • Bathrooms

    N/A

  • Above Grade Finished Area

    2854.0

  • Cooling YN

    YES

  • Cooling

    Ceiling Fan(s), Central Air

  • Fireplace YN

    YES

  • Heating YN

    YES

  • Heating

    Natural Gas

  • Pet friendly

    N/A

Exterior

  • Garage

    Yes

  • Garage spaces

    3

  • Construction Materials

    Brick, Masonite, Stucco

  • Parking

    Attached, Garage Door Opener, Garage

  • Pool

    No

Area & Lot

  • Lot Features

    Level

  • Lot Size(acres)

    0.26

  • Lot Size(square feet)

    11,325

  • Property Type

    Residential

  • Property Sub Type

    Single Family Residence

Price

  • Sales Price

    $950,000

  • Tax Amount

    $3,037.82

  • Zoning

    Residential

  • Sq. Footage

    2,854

  • Price/SqFt

    $332

HOA

  • Association

    No

Property Resources

  • Horse Property

    NO

School District

  • Elementary School

    Riverside Elementary

  • Middle School

    Crimson Cliffs Middle

  • High School

    Crimson Cliffs High

Property Features

  • New Construction

    NO

  • Foundation Details

    Slab

  • Senior Community YN

    NO

Schedule

Schedule a Showing

Showing scheduled successfully.

What is 3 + 4 ?


Change time

Mortgage calculator

Estimate your monthly mortgage payment, including the principal and interest, property taxes, and HOA. Adjust the values to generate a more accurate rate.

Your payment

Principal and Interest:

$

Property taxes:

$

HOA fees:

$

Total loan payment:

$

Total interest amount:

$

Location

  • County

    Washington

  • Elementary School

    Riverside Elementary

  • Middle School

    Crimson Cliffs Middle

  • High School

    Crimson Cliffs High

Listing Courtesy of Calvin Hayward , ERA BROKERS CONSOLIDATED SG

RealHub Information is provided exclusively for consumers' personal, non-commercial use, and it may not be used for any purpose other than to identify prospective properties consumers may be interested in purchasing. All information deemed reliable but not guaranteed and should be independently verified. All properties are subject to prior sale, change or withdrawal. RealHub website owner shall not be responsible for any typographical errors, misinformation, misprints and shall be held totally harmless.

Agent Rusty Dog

Rusty Dog

HR Manager

Call Rusty today to schedule a private showing.


* Listings on this website come from the FMLS IDX Compilation and may be held by brokerage firms other than the owner of this website. The listing brokerage is identified in any listing details. Information is deemed reliable but is not guaranteed. If you believe any FMLS listing contains material that infringes your copyrighted work please click here to review our DMCA policy and learn how to submit a takedown request.© 2024 FMLS.

Properties

Related properties
New on site 1 day ago
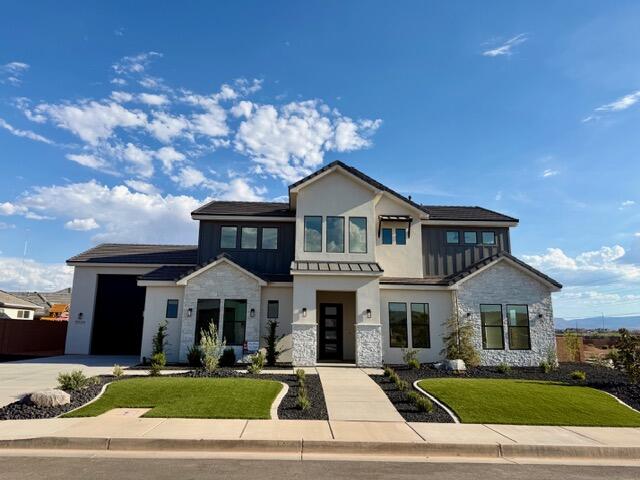
Welcome to this stunning 6-bedroom, 4-bathroom home designed with space, style, and functionality in mind. One of the bedrooms is perfectly suited for a private home office, while the expansive upstairs living area features a convenient kitchenette and a huge family room--ideal for entertaining, guests, or multi-generational living.

The luxurious primary suite offers a spa-inspired bathroom complete with a freestanding soaking tub, an oversized walk-in shower with dual shower heads, and beautiful finishes throughout.

The chef's kitchen is sure to impress with floor-to-ceiling cabinetry, elegant quartz countertops, and plenty of storage and workspace. A dedicated pool bathroom with exterior access makes it easy to add the backyard oasis of your dreams, with ample room for a future pool.

Car enthusiasts and outdoor adventurers will love the massive RV garage with plenty of room for vehicles, toys, and storage. The low-maintenance yard features artificial turf, providing year-round curb appeal with minimal upkeep.

This exceptional home truly offers the perfect combination of luxury, comfort, and versatility. Please call to schedule your private showing today!
#26-274478

St George

3026 E 2170 S

6 Beds

None Baths

3,703 Sq.Ft.

$1,095,000

MLS#: 26-274478
New on site 2 days ago
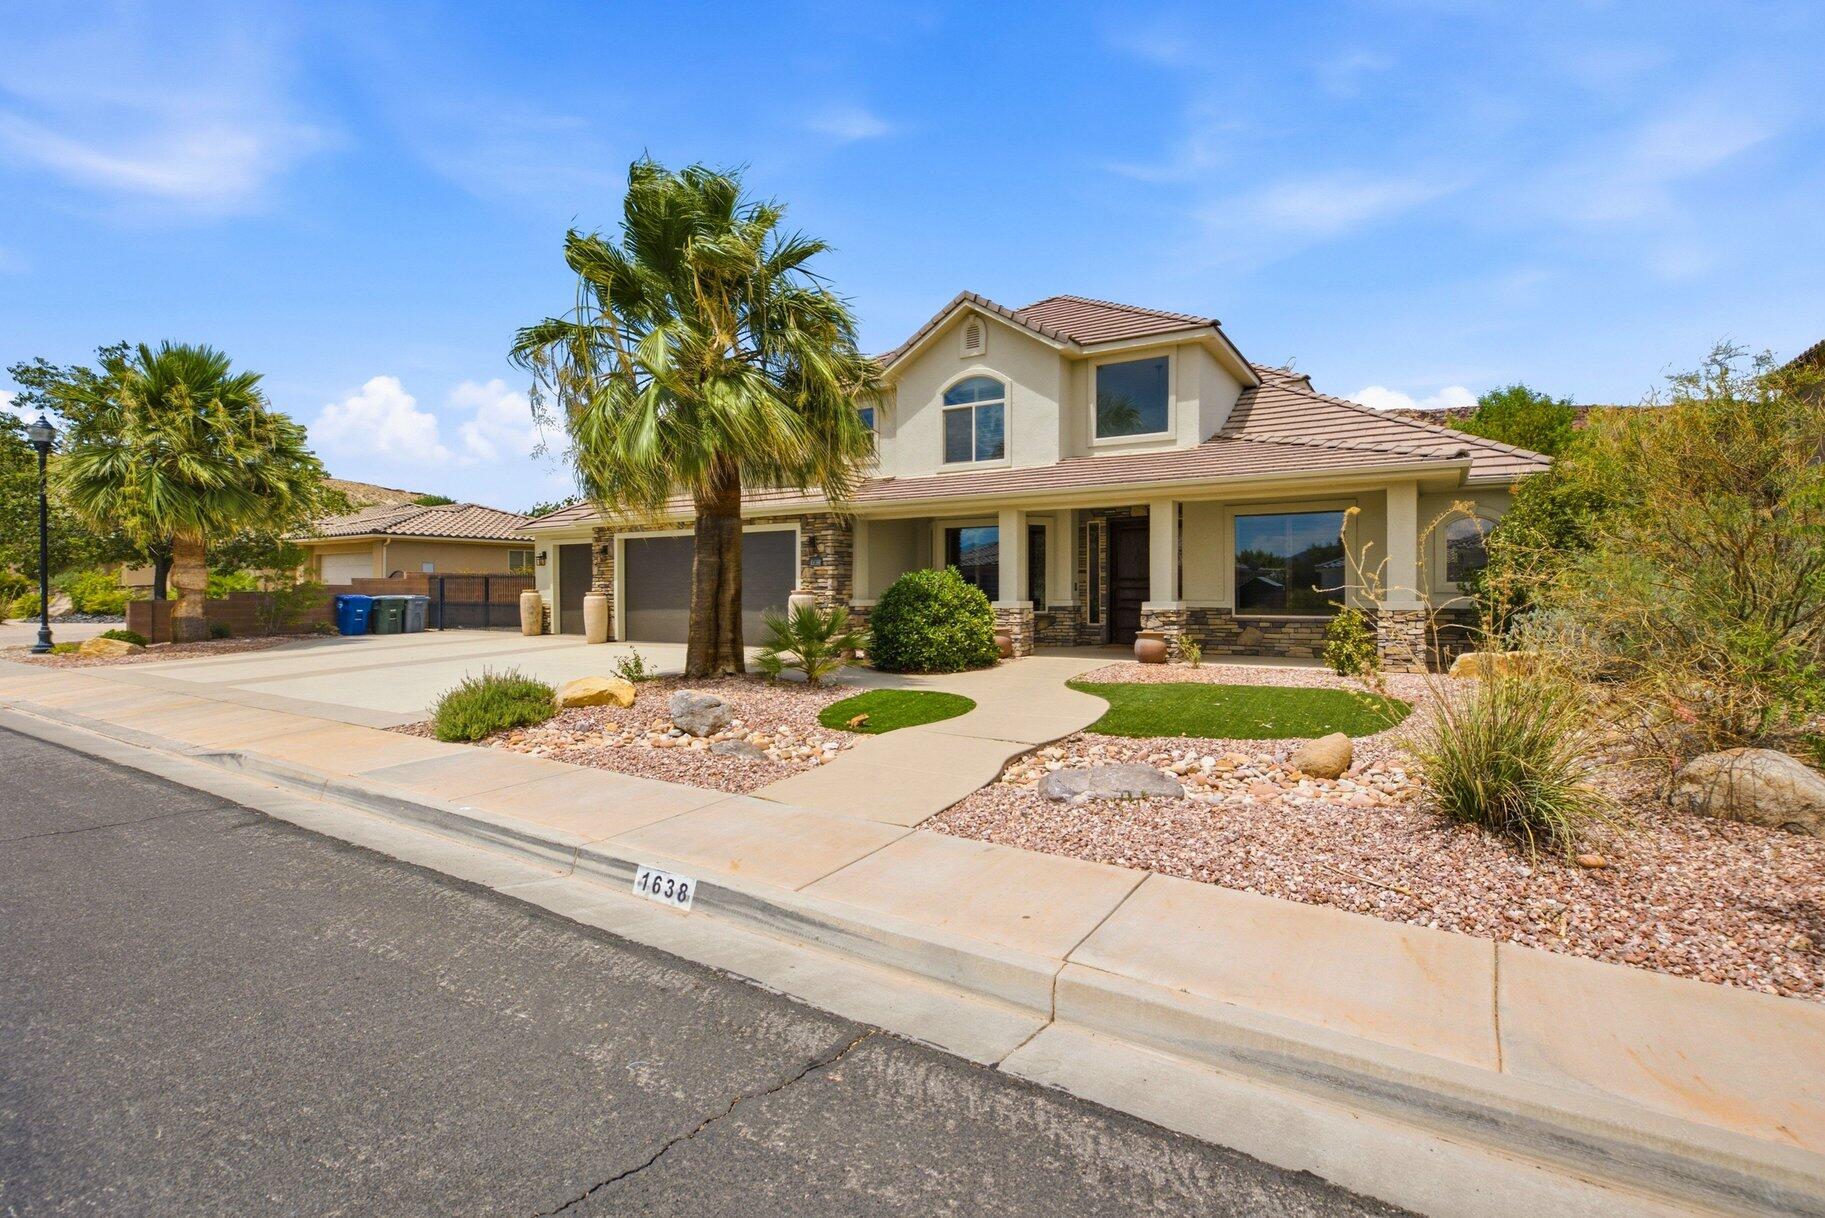
Welcome to this southwestern style home in a well-established Bloomington Country Club Golf Course neighborhood. This 4 bedroom, 3.5 bathroom, 3,172 sq foot home features granite countertops, GE Profile Appliances, an office with built-ins, and a large loft area with views of mountains and the Arizona strip. The home boasts a three-car garage with extra depth (894 SqFt), detached fully finished and insulated shed, and a RV pad that could fit all of your outdoor toys in addition to a covered back patio with a built-in gas grill where you can relax after a day of outdoor adventure. The landscaping provides the perfect habitat for hummingbirds and year-round flowers. Some of the recent renovations include paint on the concrete driveway, new exterior paint, and interior paint in the last few years.

The home is a quick hop on your bike from the Bearclaw Poppy Navajo Mountain Biking trail system, and access to tens of thousands of open land perfect for all of your desert sand toys. It is also a short drive to the sheer massive cliff walls of Zion National Park, the hoodoos of Bryce Canyon National park, or the North Rim of The Grand Canyon. There is no place like it. Enjoy nearby hiking, biking, and outdoor adventures or any of the 4 amazing large reservoirs and thousands of recreational public acres for the adventurous at heart. The region is also known for its internationally renowned golf courses that recently hosted the PGA tournament and will soon host the LPGA. Saint George is also the host for many events such as Red Bull Rampage, the Saint George Marathon, PGA and LPGA Championships at Black Desert Resort.

All information provided is reliable but not guaranteed. The buyer is responsible for verifying all listing details, including square footage and acreage, to their own satisfaction.
#26-274385

St George

1638 W 3530 S

4 Beds

None Baths

3,172 Sq.Ft.

$775,000

MLS#: 26-274385
New on site 2 days ago
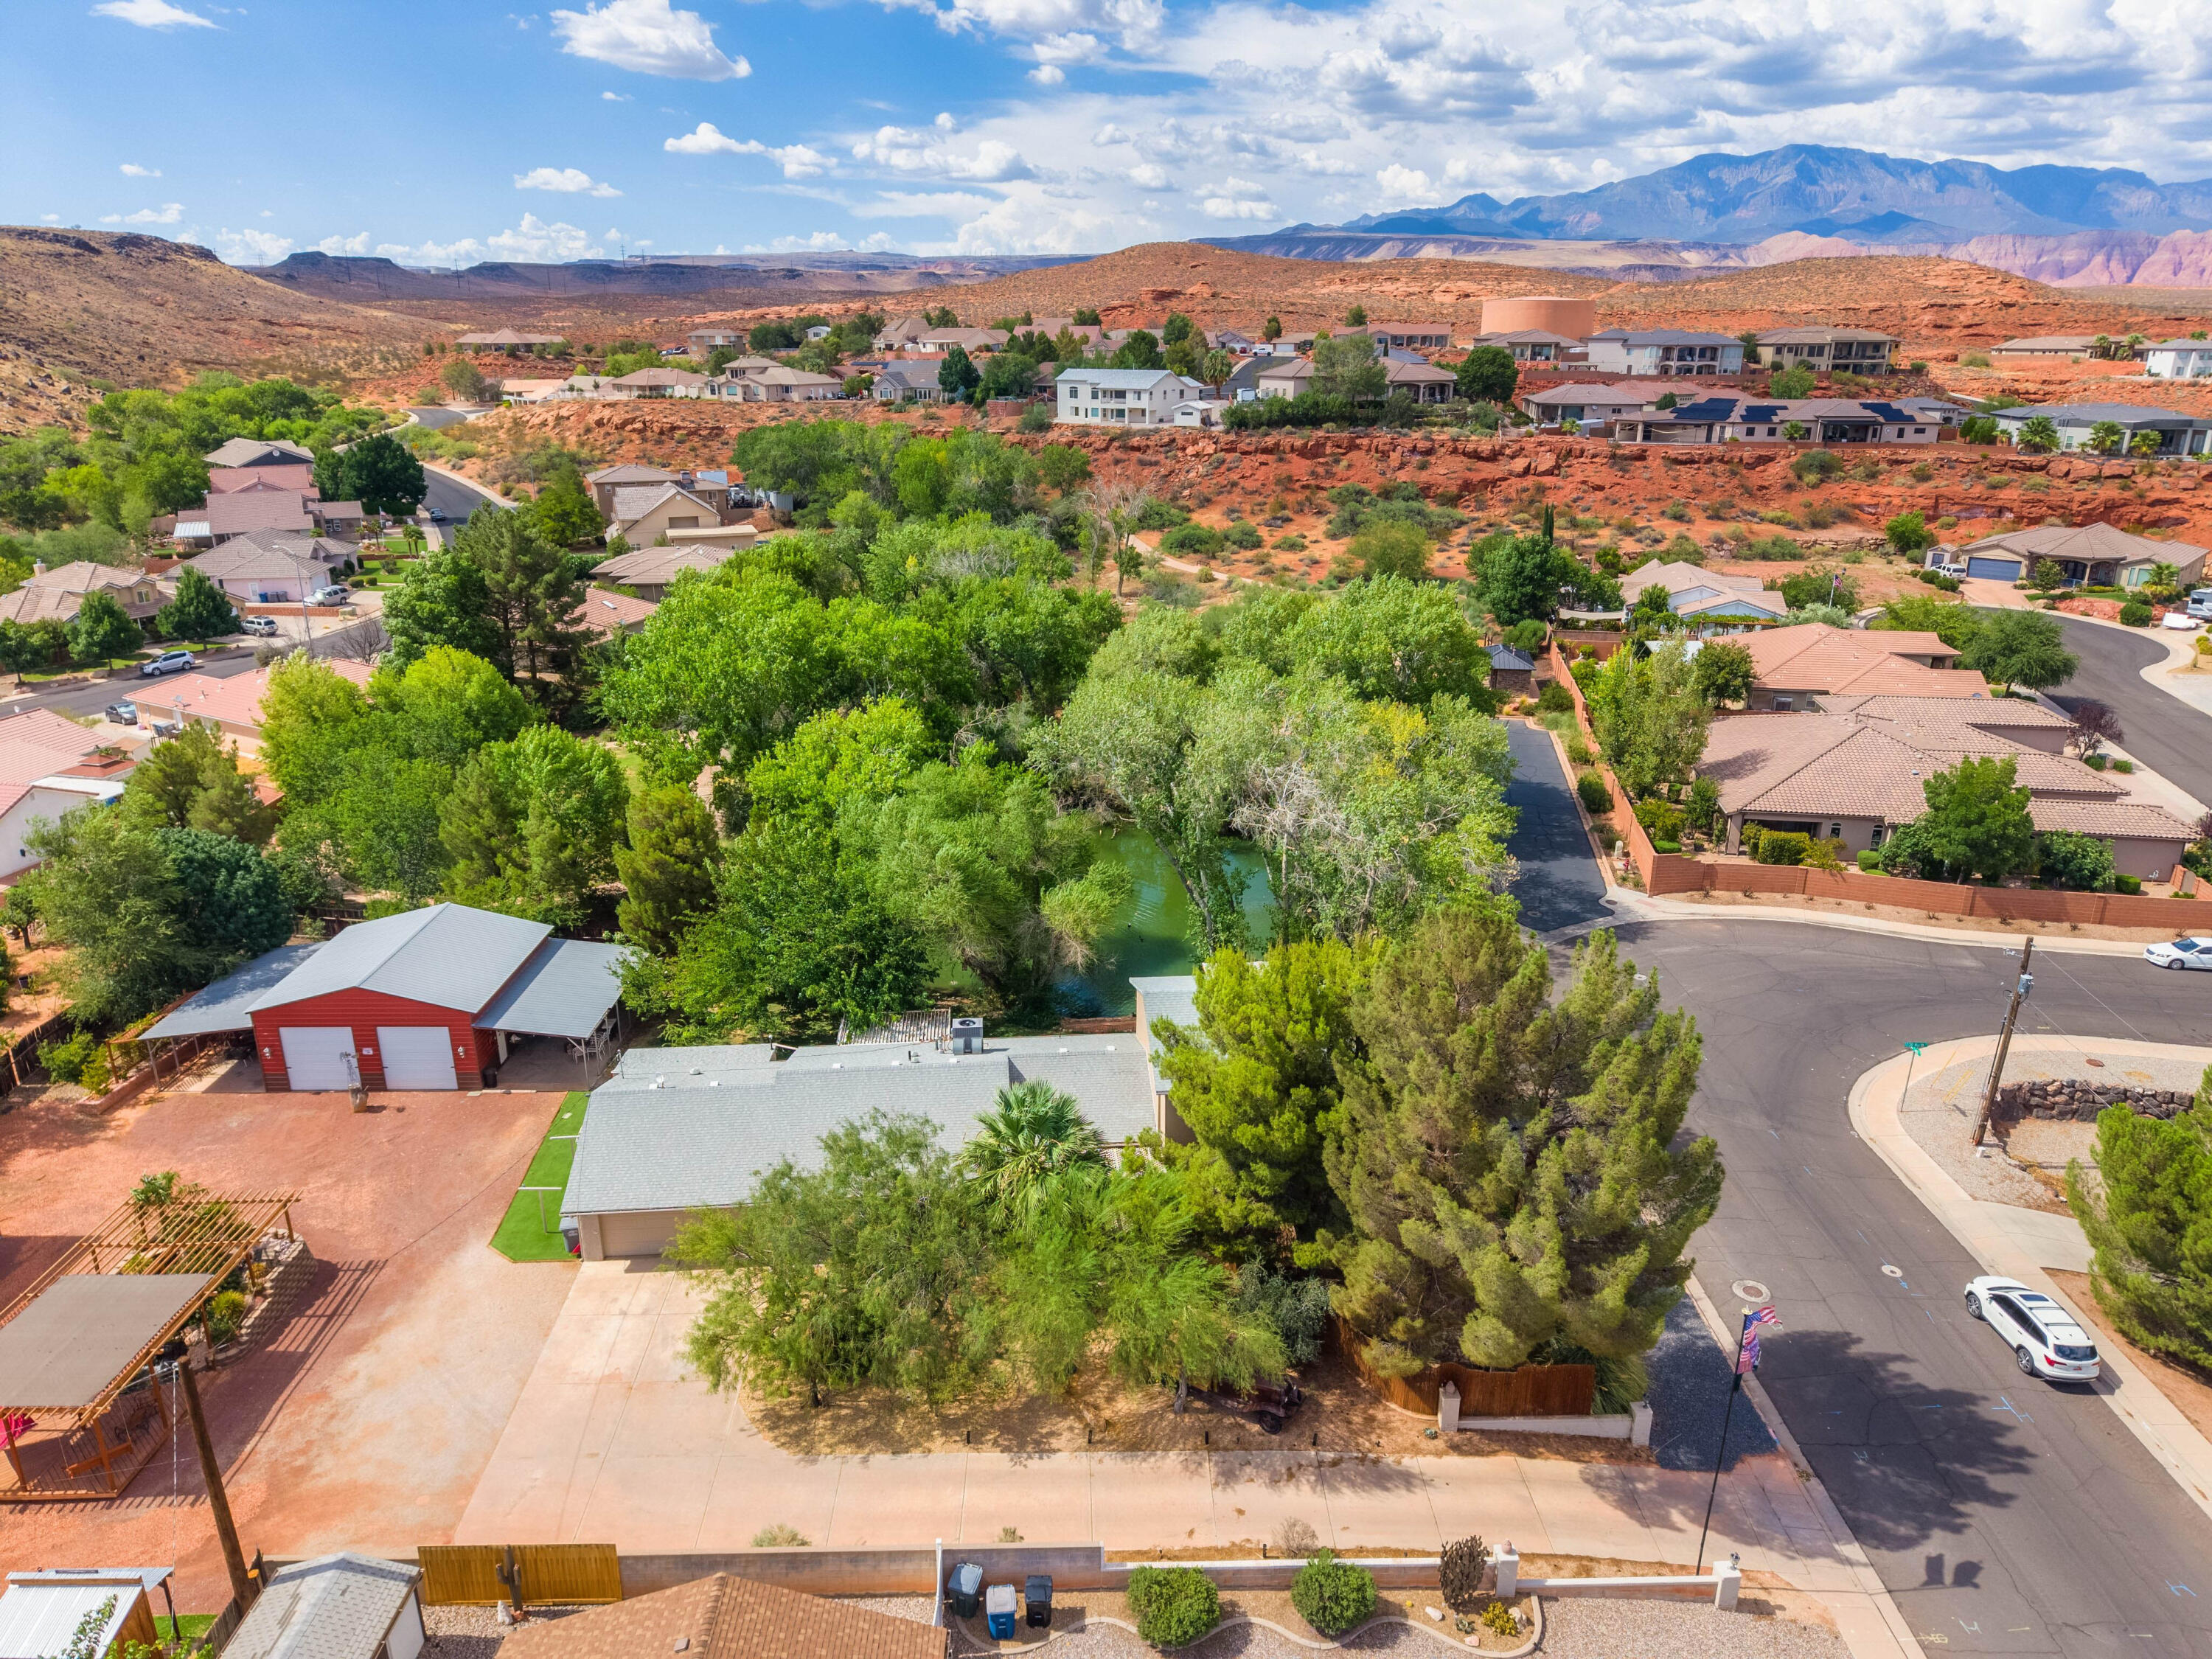
A rare opportunity to own a private country estate in the heart of St. George. This one-of-a-kind 1.05-acre property, adjacent to Forest Park, offers breathtaking views of a year round natural pond, creating a peaceful setting surrounded by mature trees, abundant wildlife, and natural beauty. The thoughtfully designed home features 4 bedrooms and 4 bathrooms, including a stunning newly completed 1,100 sq. ft. primary suite addition with a luxurious spa-inspired bathroom. The spacious living room and inviting gathering spaces flow effortlessly to the outdoors, offering seamless indoor and outdoor living. The main kitchen showcases beautiful slate tile flooring, butcher block countertops, and timeless finishes that add warmth and character throughout. Perfect for guests or a private office, the attached 400 sq. ft. casita features 1 bedroom, 1 bathroom, a kitchenette, and a skylight that fills the space with natural light. The outdoor amenities are exceptional. Relax beside the tranquil pond, unwind beneath the covered deck, or entertain around the stunning custom water feature. The property also includes a greenhouse, charming saloon-style chicken coop, hot tub, covered RV or motorhome parking, and is fully fenced with ample room for horses, gardens, and all your country-living dreams. For hobbyists, car enthusiasts, or anyone needing extra workspace, the workshop includes an automotive lift and offers incredible space for projects, storage, or recreational vehicles. While you'll enjoy the peaceful atmosphere of country living, you're just minutes from shopping, dining, medical facilities, schools, and endless outdoor recreation, including the nearby Red Cliffs Desert Reserve. Properties like this rarely become available, offering privacy, acreage, water views, horse privileges, and unmatched versatility in one of St. George's most desirable locations.
#26-274374

St George

1025 N 1800 E

4 Beds

None Baths

2,313 Sq.Ft.

$870,000

MLS#: 26-274374
New on site 3 days ago
COMPLETED NEW CONSTRUCTION:
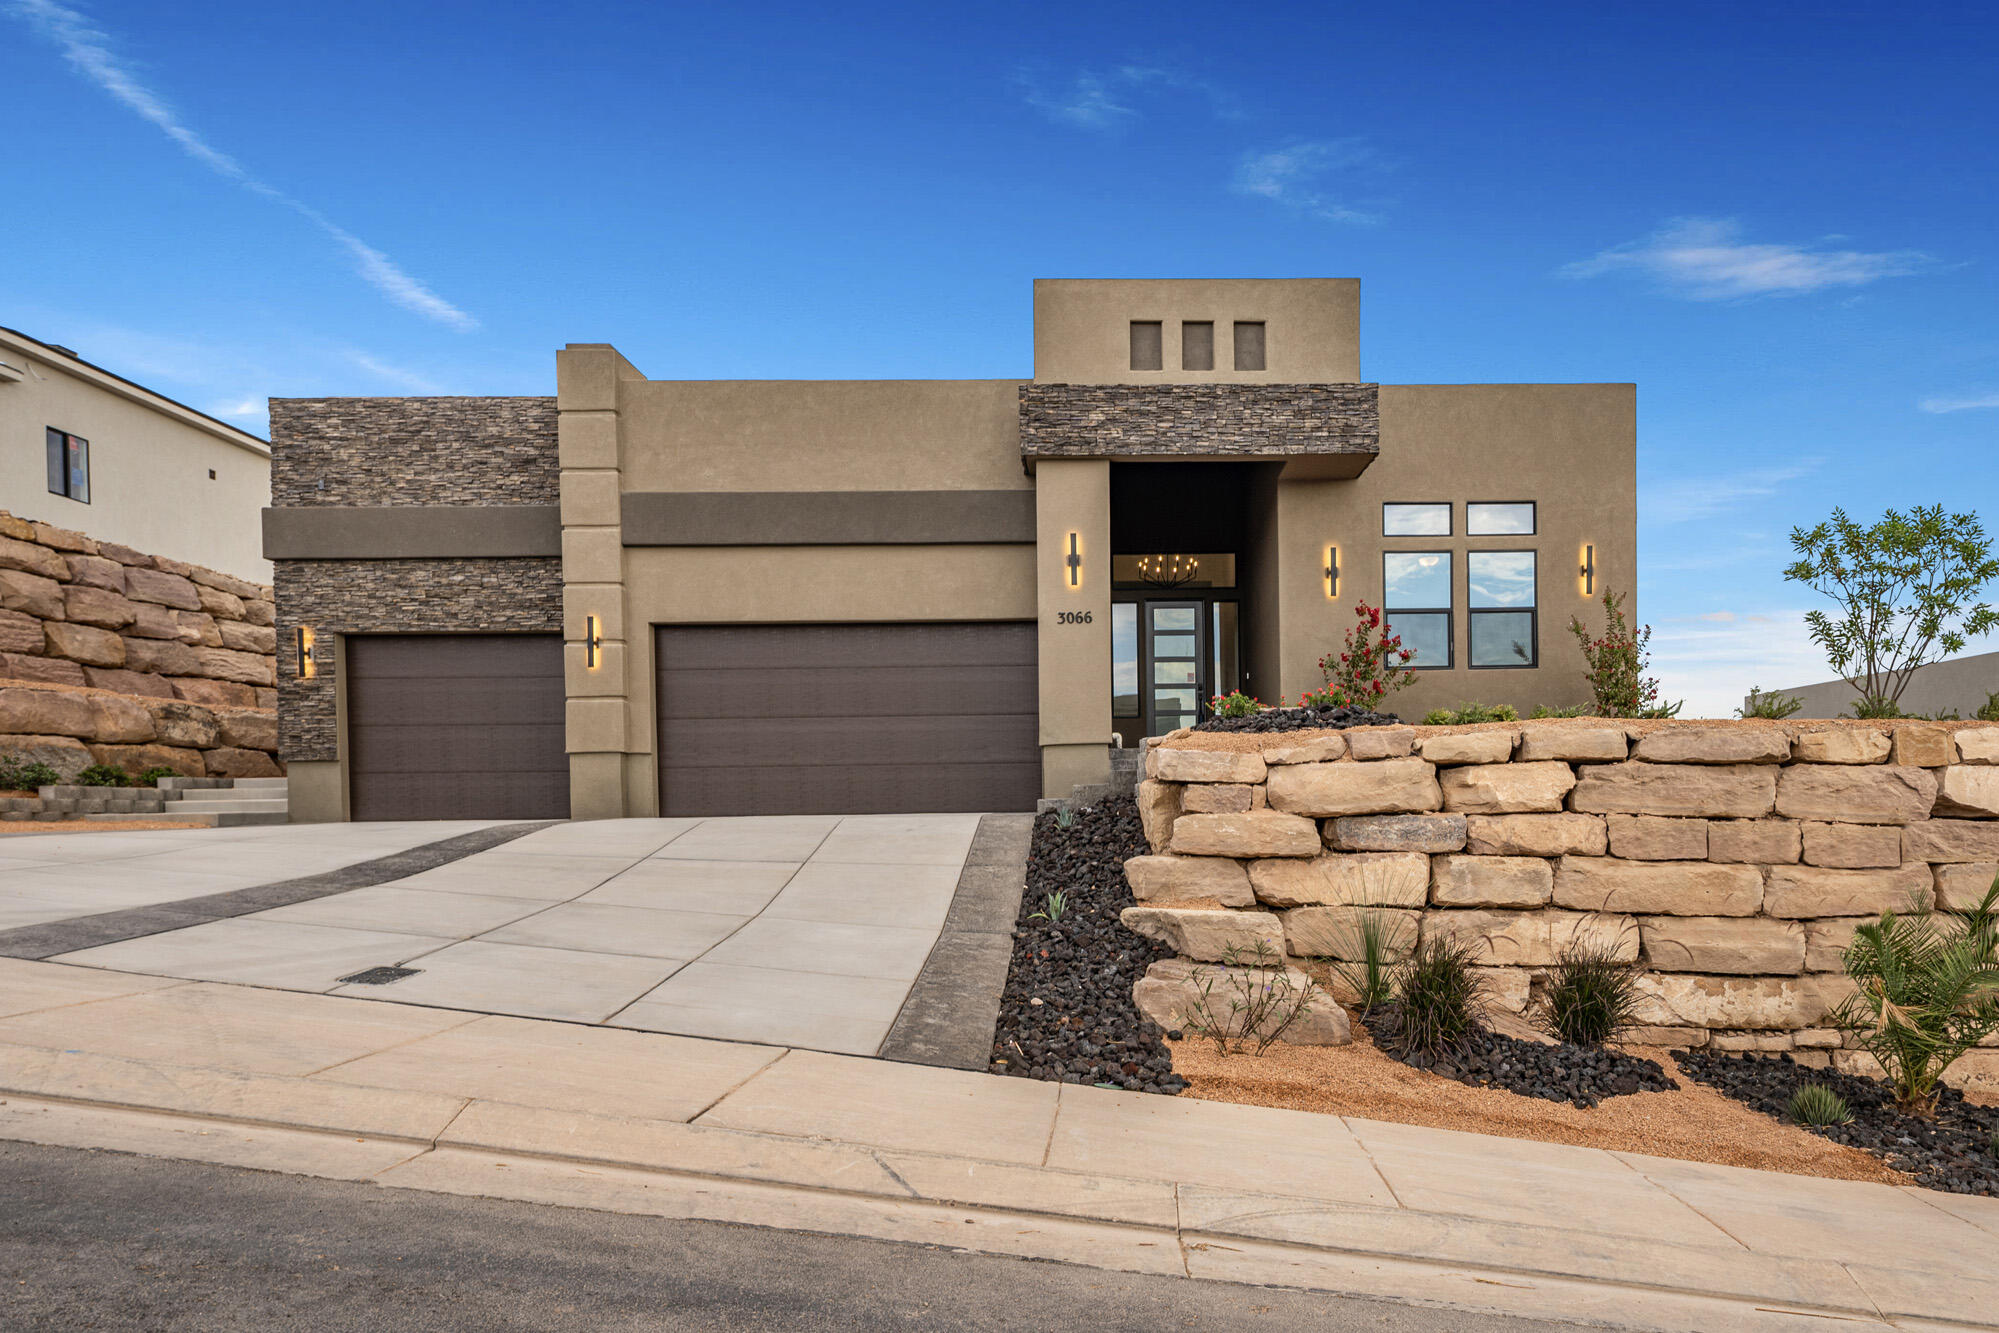
Views! Cascata at Divario is elevated above the city and Sunbrook Golf course. S&S Homes' 2123 floorplan is constructed of the finest materials by our master craftsmen. The open floor plan is great for gathering: gather around the cozy stone fireplace in the great room, or socialize around the stunning quartz island in the kitchen. A combination of painted and knotty alder cabinets enhance the open kitchen.  There are upgrades throughout.  Located just minutes from downtown, the freeway, Snow Canyon, and hiking trails.
#26-274335

St George

3066 W Platani Trail

3 Beds

None Baths

2,123 Sq.Ft.

$777,900

MLS#: 26-274335
New on site 3 days ago
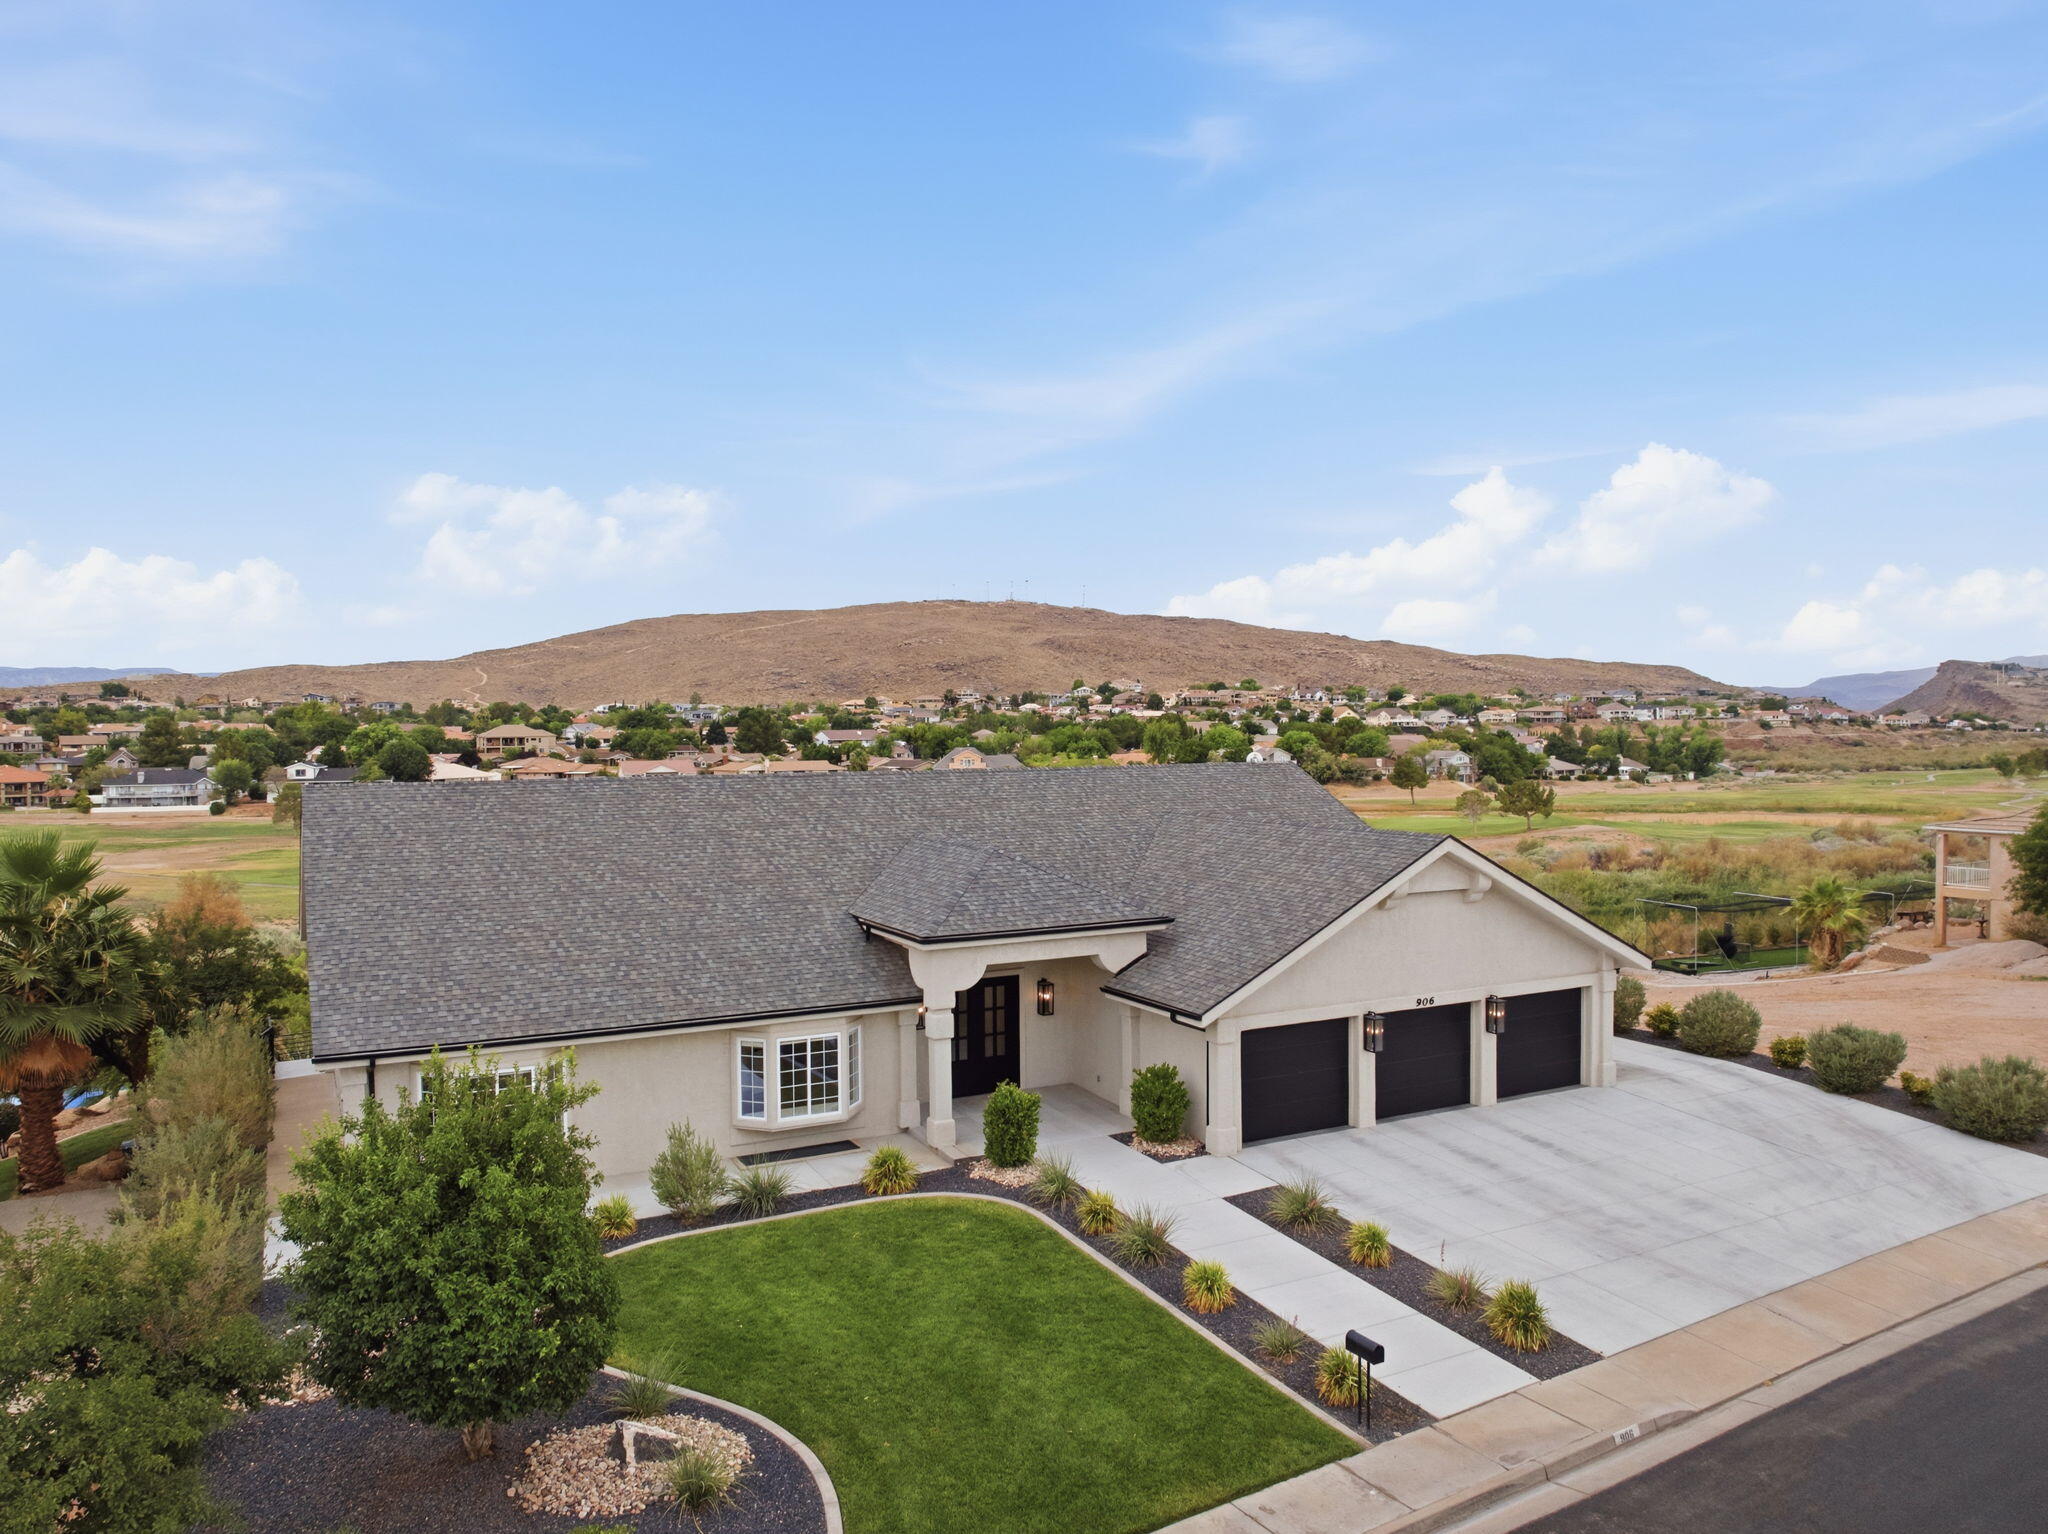
Thoughtfully reimagined from top to bottom, this stunning home blends modern luxury, and panoramic golf course views. Inside, you'll find 5 bedrooms, 3.5 bathrooms, soaring ceilings, expansive windows, designer finishes, a modern fireplace, and a chef's kitchen featuring an oversized island, custom cabinetry, quartz countertops, and premium appliances. The primary suite offers a spa-inspired bathroom with dual vanities, a freestanding soaking tub, oversized walk-in shower, and an impressive custom closet. Step to your backyard from the walk-out basement to expansive covered patios overlooking the beautifully landscaped backyard. Complete with a 3-car garage, RV parking and no HOA, this move-in ready home delivers exceptional craftsmanship, incredible views, and an unbeatable location close to golf, parks, shopping, dining, and more.
#26-274343

St George

906 Saint James LN

5 Beds

None Baths

4,802 Sq.Ft.

$999,000

MLS#: 26-274343
New on site 4 days ago
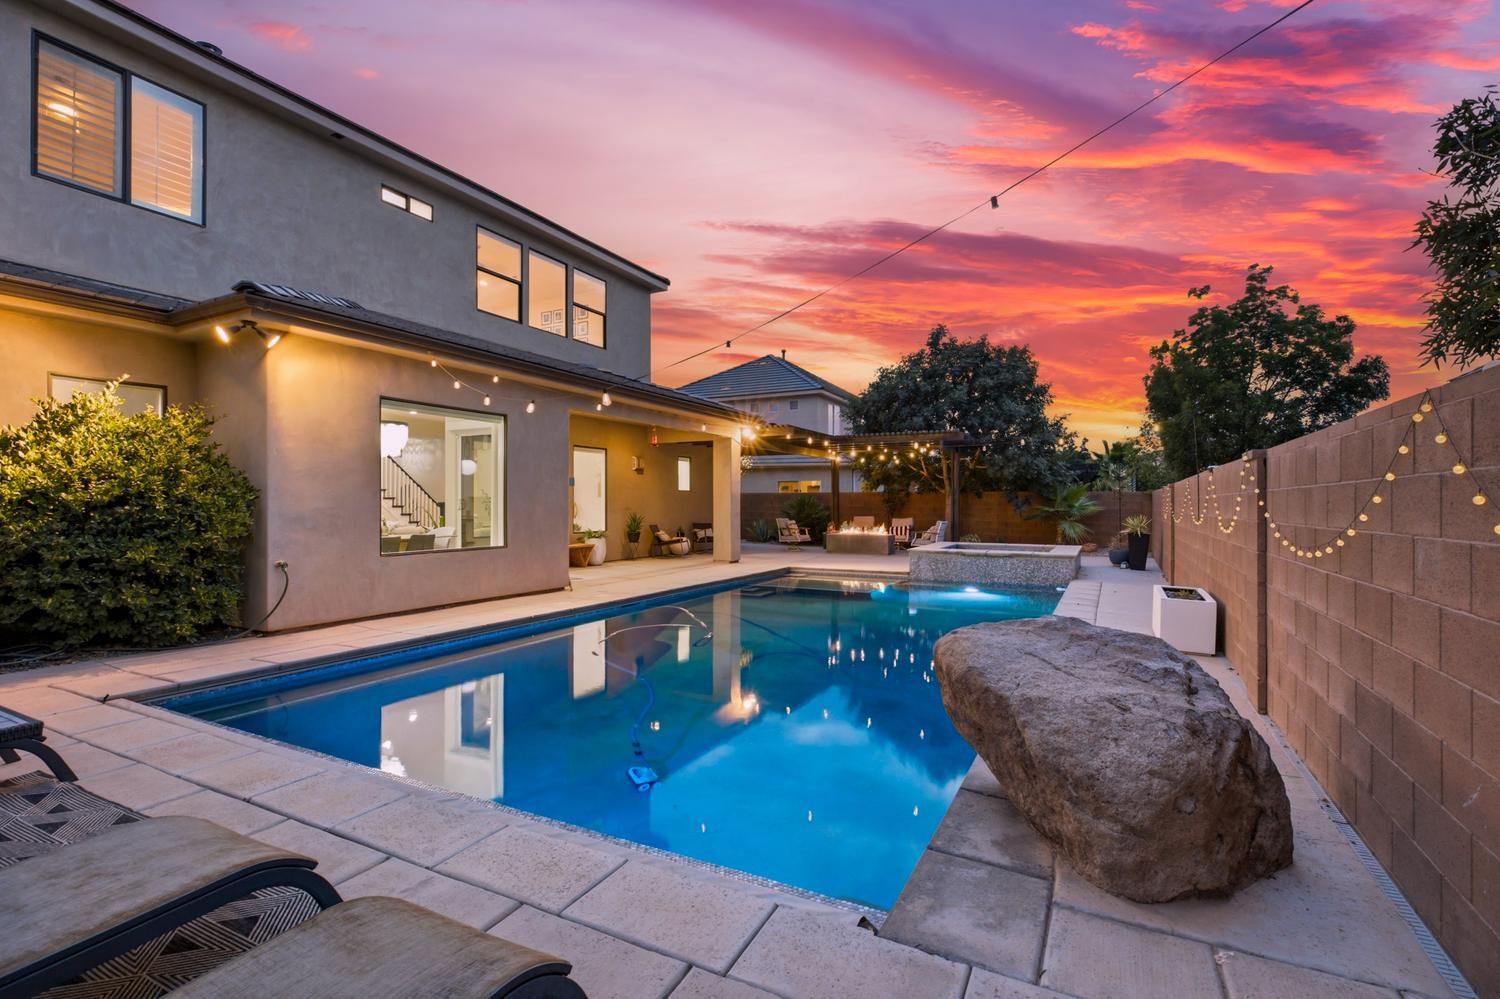
Tucked away in the desirable Fieldstone subdivision, this standout luxury home 'wows' the moment you step inside. Tastefully remodeled with meticulous attention to detail, it feels brand new. 

Updates include top quality LVP flooring, modern light fixtures, and fresh paint. Entertain effortlessly with a private pool, hot tub, firepit, and custom pergola for extra shade outside. The 4 car garage and RV parking ensure space for all of your toys. 

Inside, enjoy an open floorplan with high ceilings, large windows, and a cozy fireplace.  The chef's kitchen is complete with a large island, hidden pantry, and separate dining nook. The spacious primary bedroom is a personal sanctuary, while the ensuite bathroom features dual vanities, a separate tub, and plenty of room to unwind. 

The location is truly unbeatable -- near schools, parks, golf, shopping and much more. Come and see it while it lasts!
#26-274313

St George

2211 E Pasture DR

5 Beds

None Baths

2,853 Sq.Ft.

$875,000

MLS#: 26-274313
New on site 4 days ago
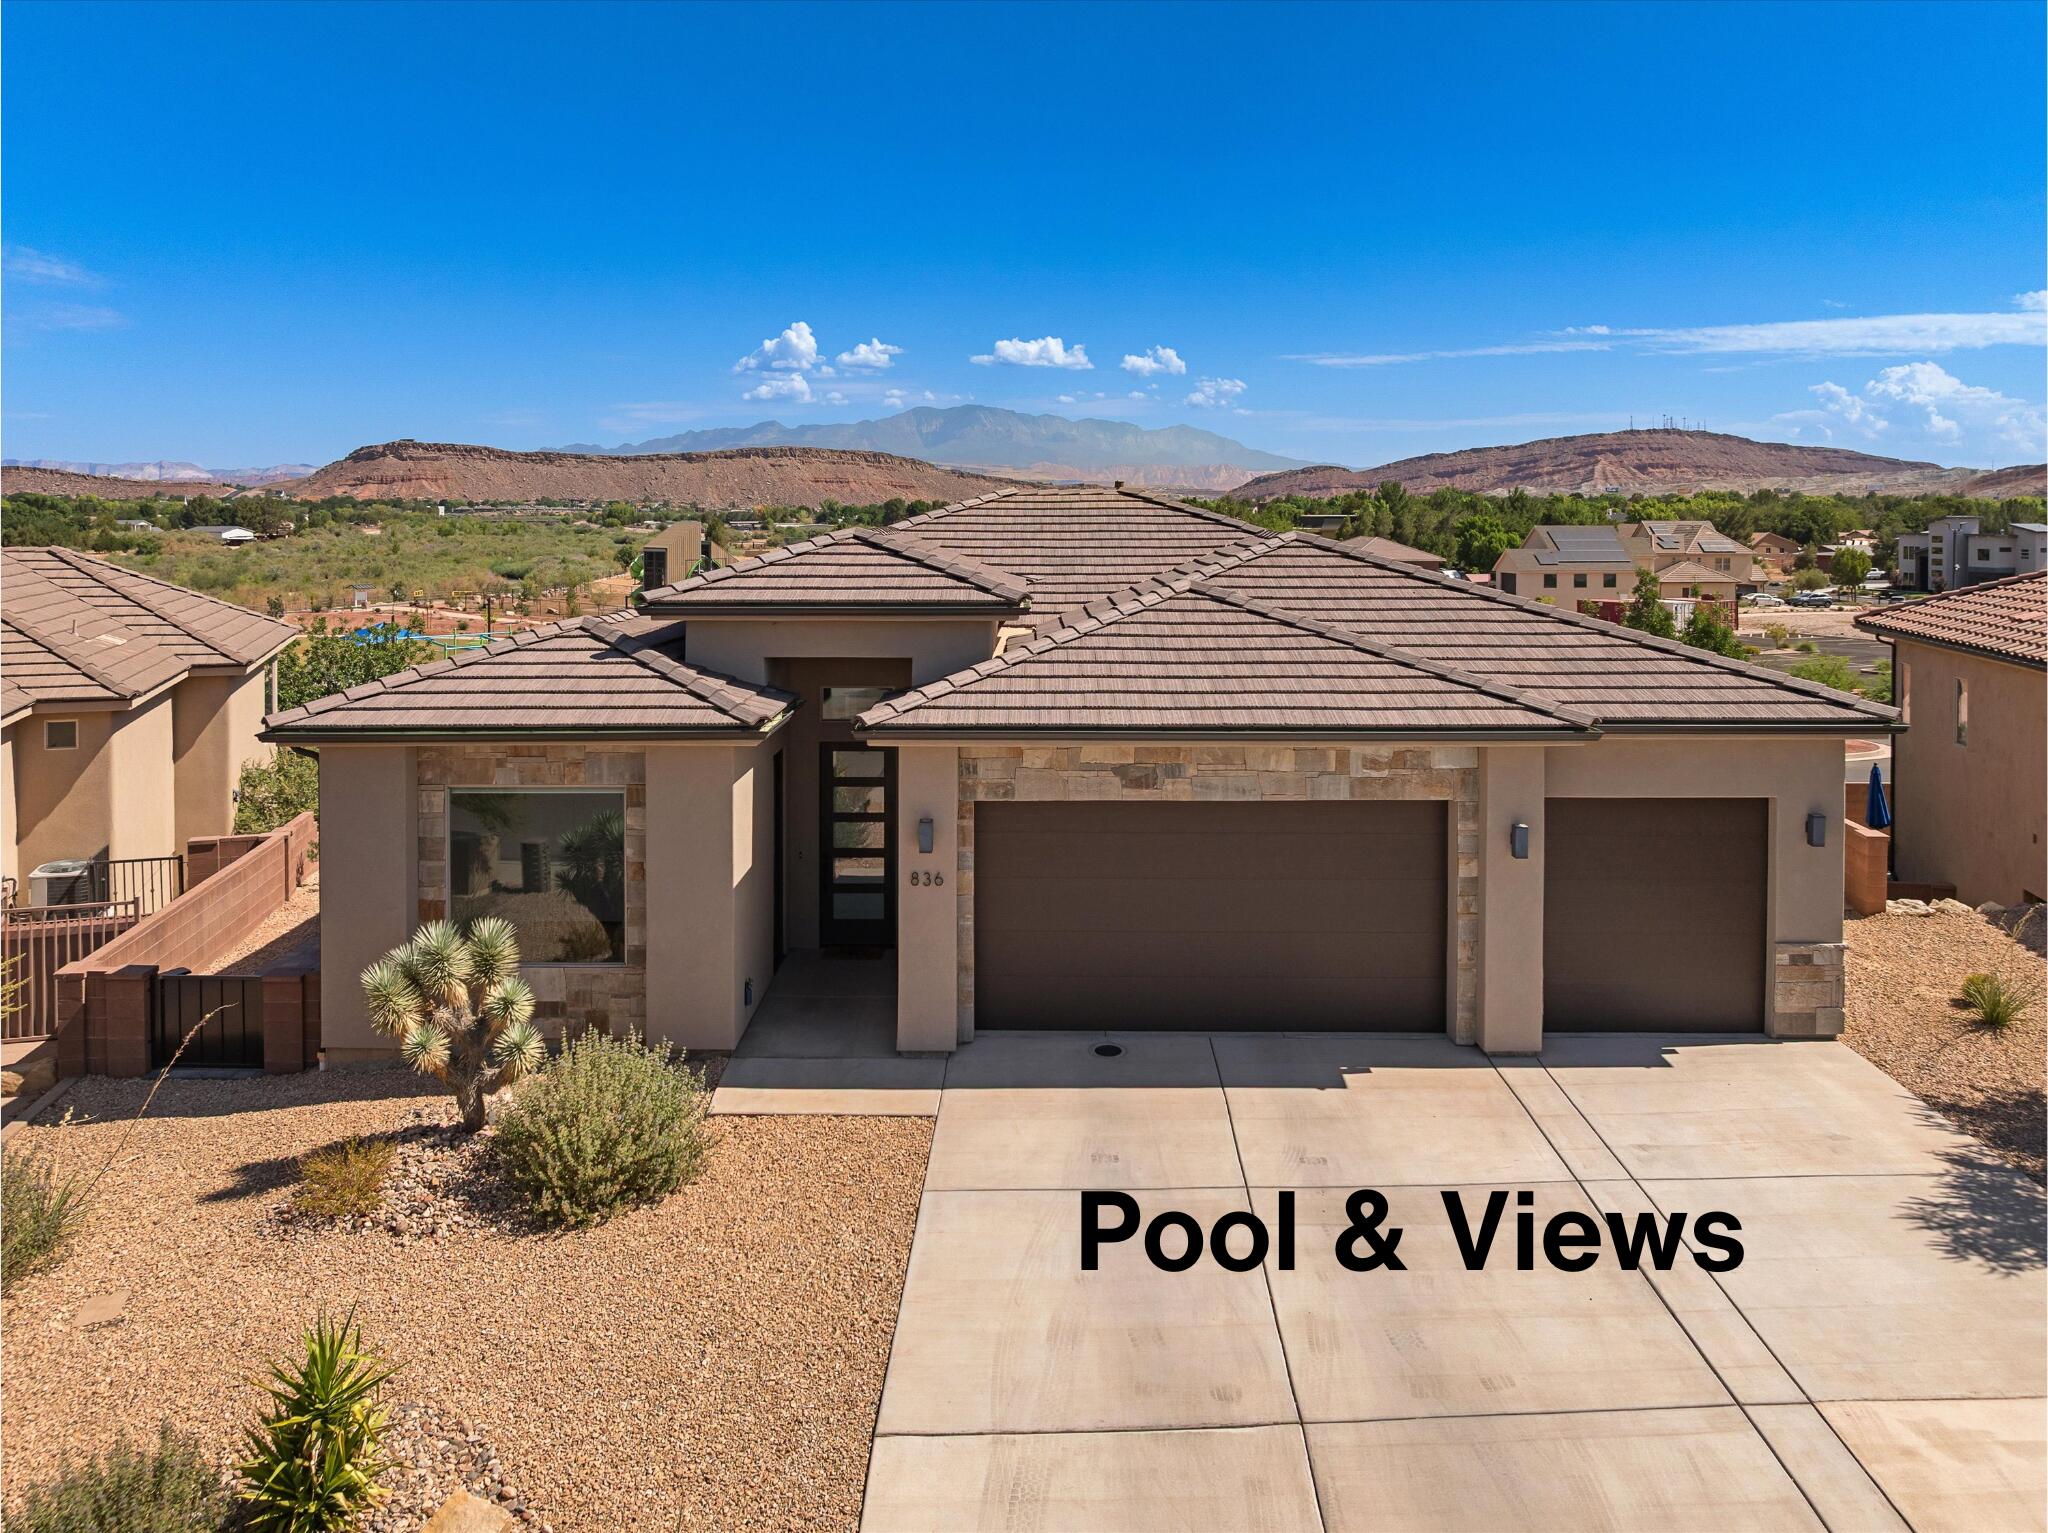
Incredible views of Pine Valley Mountain and the Virgin River! No rear neighbors, a heated gunite pool and spa with a waterfall, gazebo with misters, fire pit, and a backyard that opens directly to a brand-new public park.

Built in 2023, this 3,276-square-foot home offers six bedrooms and four-and-a-half bathrooms across two levels. The main level includes the kitchen, living area, laundry room, primary suite, an additional bedroom or office, and a private en suite bedroom with its own exterior entrance.

Downstairs, you'll find a large family room, three additional bedrooms, including another en suite, a second laundry room, storage room, and plumbing already in place for a future kitchenette.

The fully fenced and gated backyard features beautiful landscaping, a covered patio, pool and spa, gazebo, and plenty of space to enjoy the views. Additional highlights include a three-car garage with a mini-split HVAC system and a desirable location within the Dixie Power service area.

With no rear neighbors, incredible views, a pool, flexible living spaces, and direct access to a new park, you don't miss this one!
#26-274299

St George

836 W Las Colinas DR

6 Beds

None Baths

3,287 Sq.Ft.

$995,000

MLS#: 26-274299
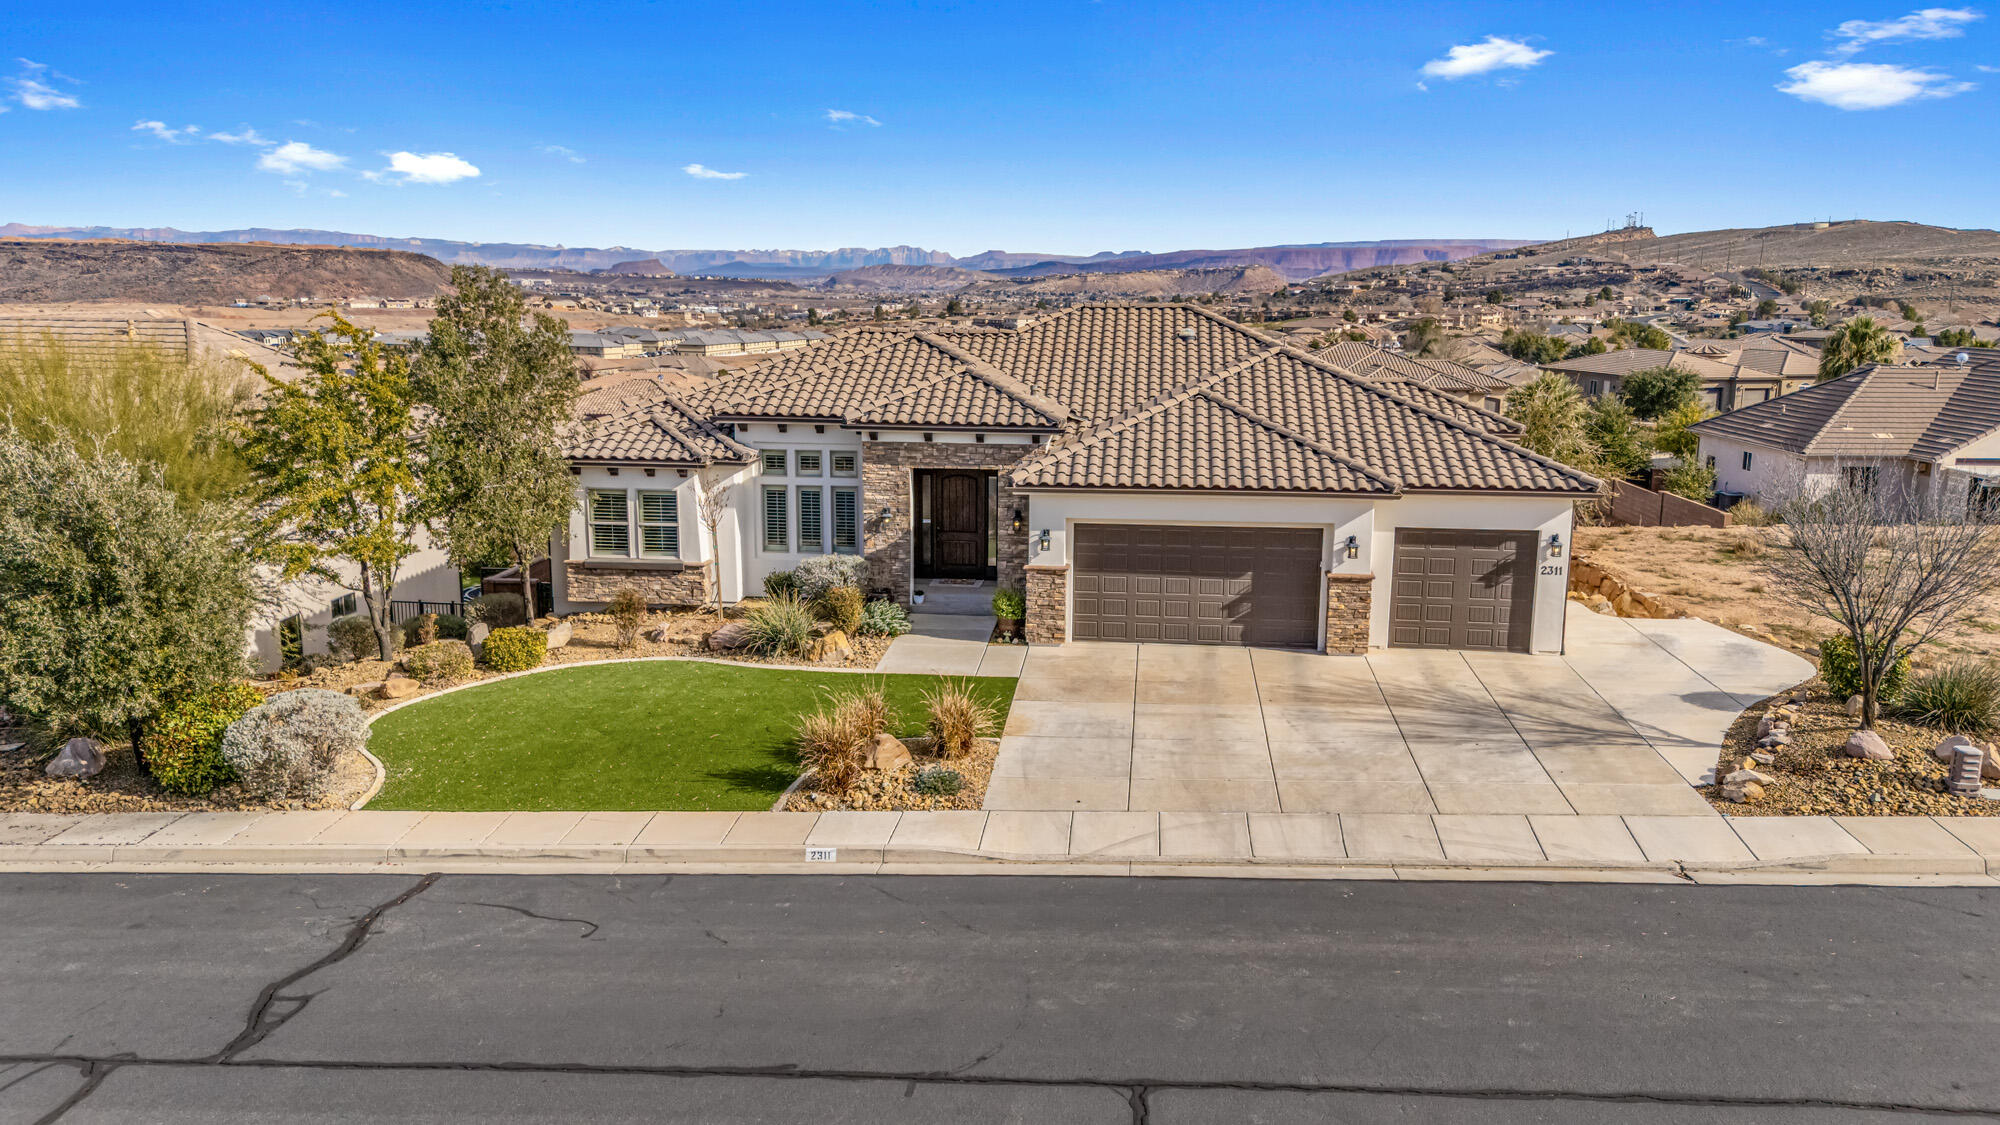
Price reduced
Beautifully upgraded move in ready home in the highly sought after Tonaquint Terrace subdivision!  Sit back and enjoy the unobstructed views from this very well kept, walk-out basement home featuring 6 bedrooms, 3 baths, formal living room, family room, rec room, office, theater room / gym, granite/quartz counters, stainless appliances, plantation shutters, like new therapeutic Bullfrog spa, spacious primary bedroom with sitting area, central vac, low maintenance landscaping, No HOA!!  Call to setup showing today!
#26-268230

St George

2311 S 1340 W

6 Beds

None Baths

5,078 Sq.Ft.

$925,000

MLS#: 26-268230
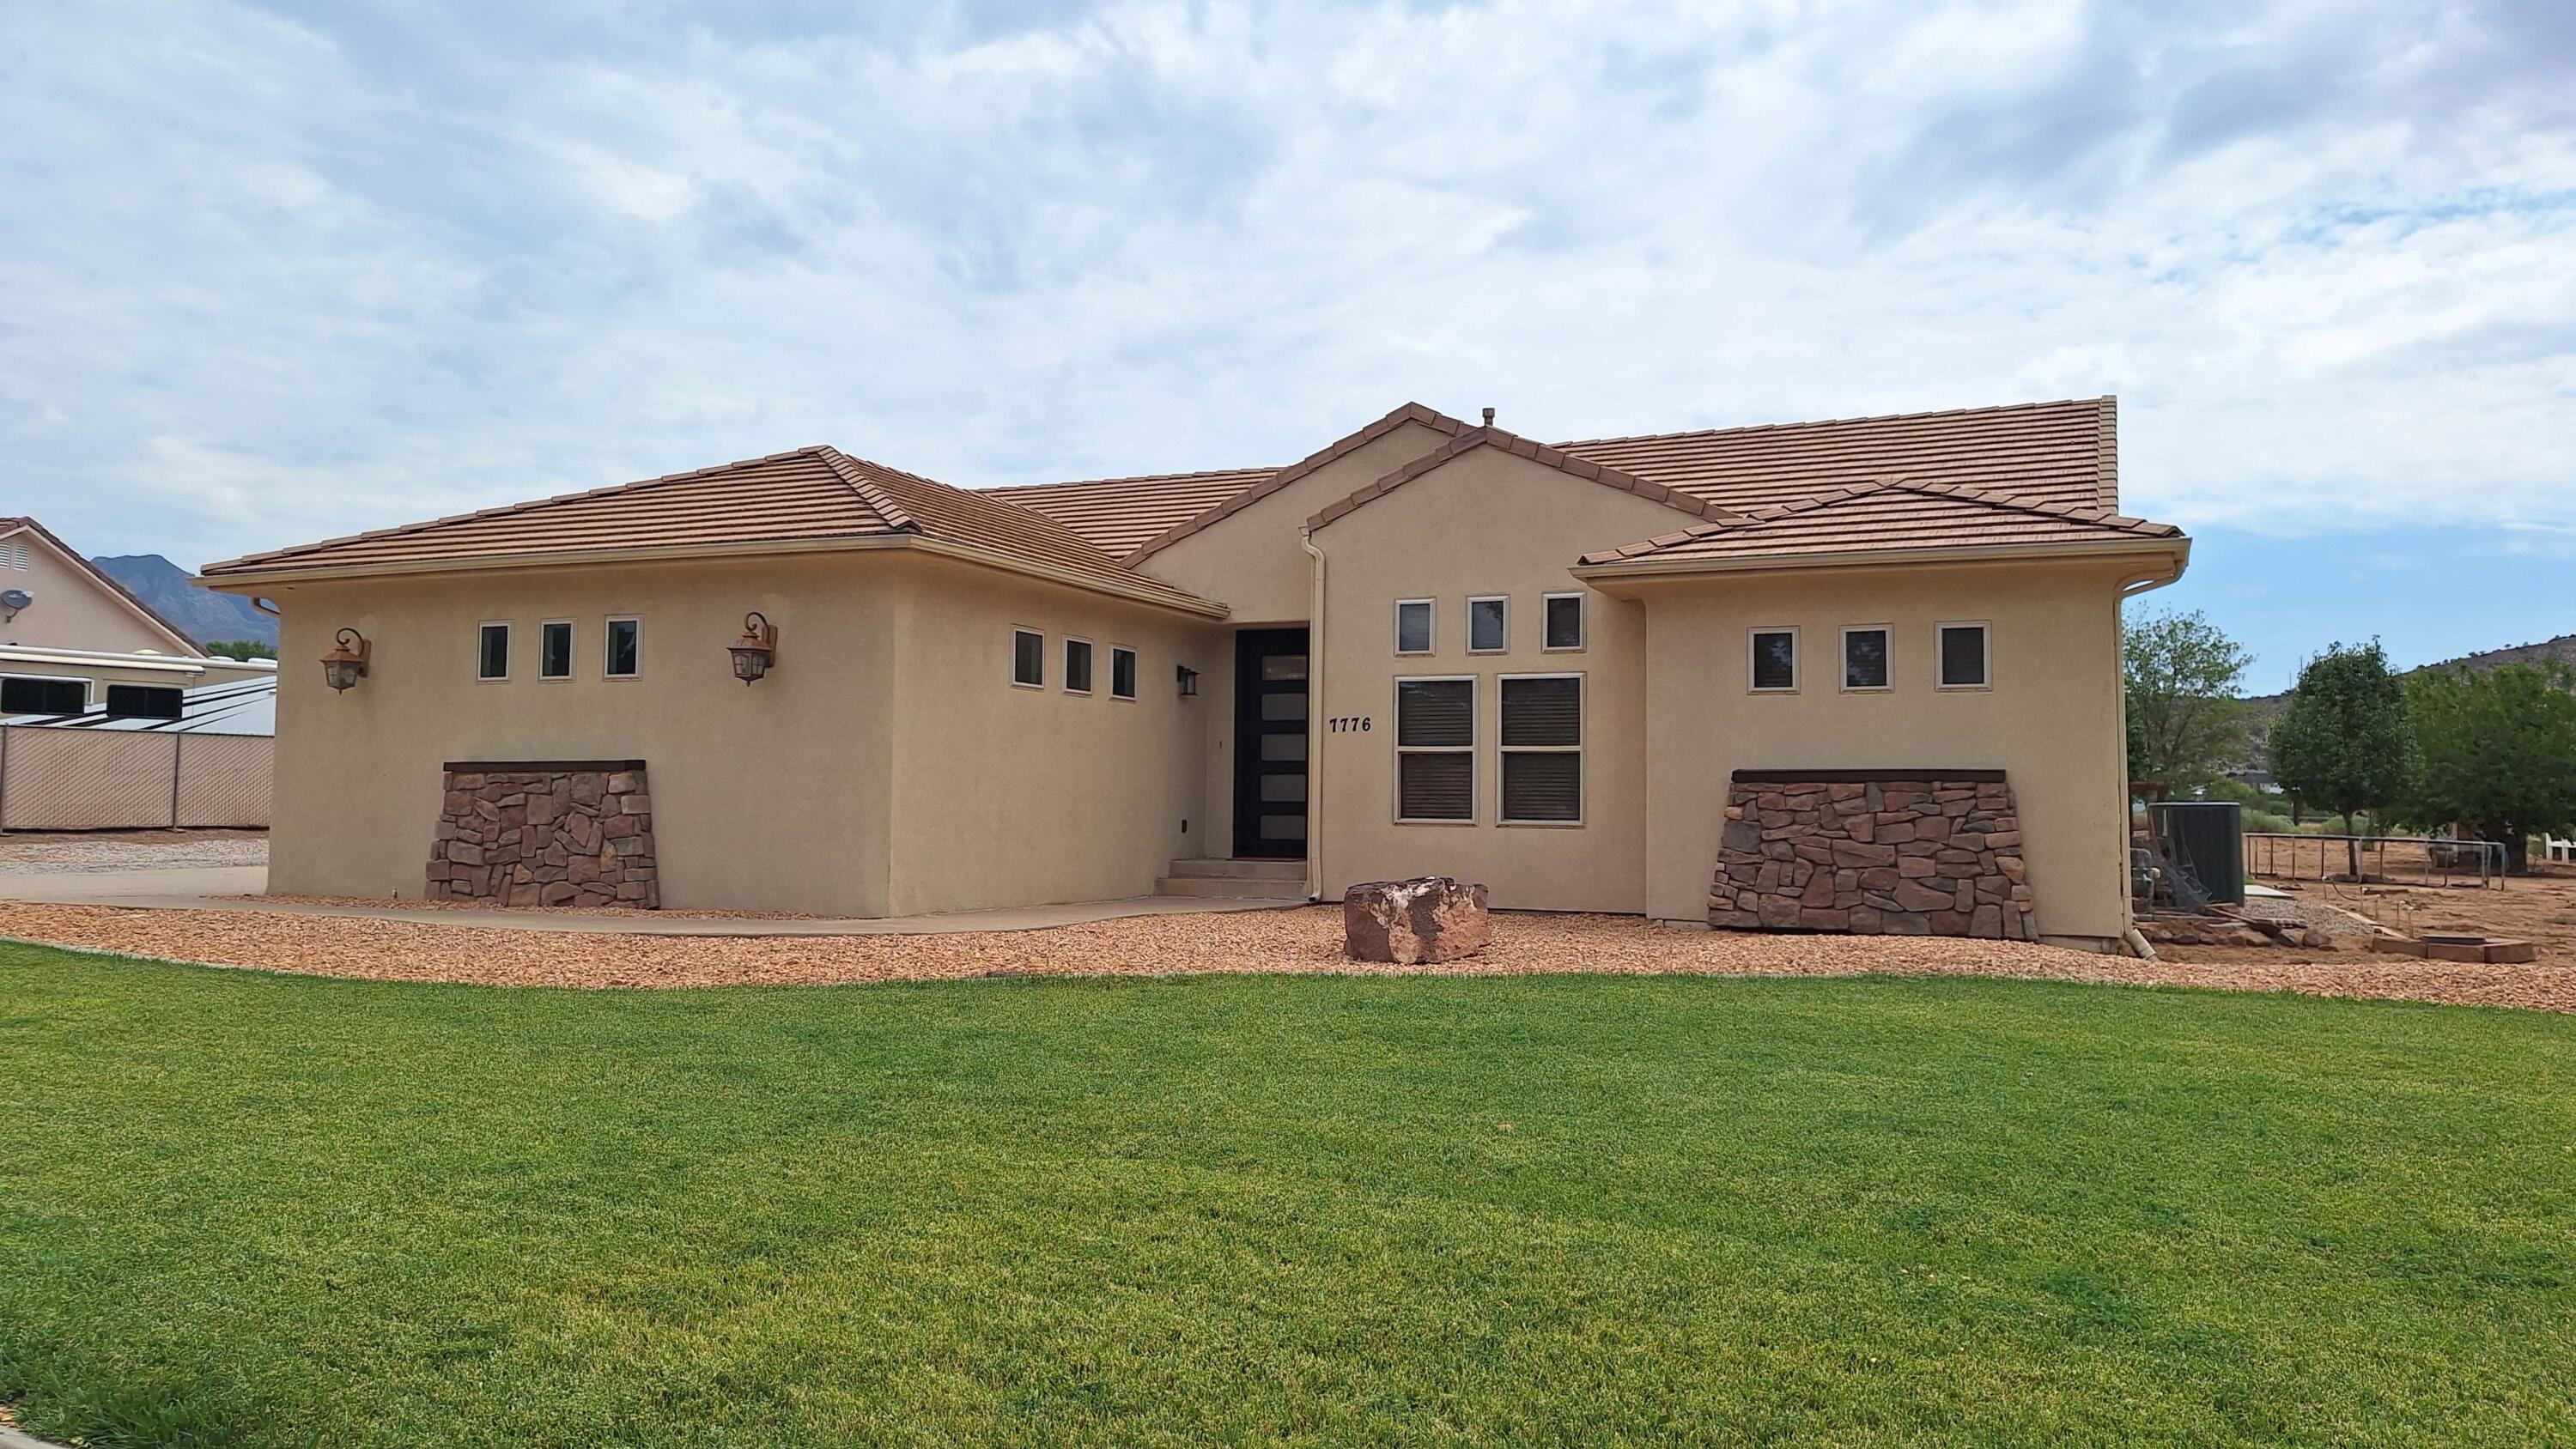
Experience the perfect blend of country living and modern comfort in this beautifully maintained home in Diamond Valley. Enjoy peaceful surroundings, cooler temperatures, and stunning panoramic views--all while being just minutes from town. Situated on horse property, this spacious 5-bedroom, 3.5-bath home offers exceptional versatility, quality finishes, and thoughtful updates throughout. Designed with both style and functionality in mind, the home features 10-foot ceilings, newer appliances, and a charming wood-burning stove that creates a warm and inviting atmosphere. The finished lower level adds incredible flexibility with luxury vinyl plank flooring, individual mini-split systems in every room, a large fitness or recreation area, dedicated office or workspace, abundant storage, and plumbing already in place for a future second kitchen--making it ideal for multigenerational living, guests, or extended entertaining. Step outside to enjoy the thoughtfully designed outdoor living space, complete with a pergola-covered patio, timed irrigation for the garden area, and established fruit trees, blackberries, raspberries, and mint. Whether you're relaxing with family or entertaining guests, you'll appreciate the peaceful setting and breathtaking views. A standout feature of the property is the impressive 30' x 60' detached shop with 220-volt power, a Trex deck, and an unfinished loft already equipped with water and power, offering endless possibilities for a workshop, hobbies, additional storage, or future living space. Additional highlights include a new front door, low utility costs, and numerous updates that enhance the home's comfort, efficiency, and functionality. Buyer to verify all information, including square footage, utilities, rental restrictions, and HOA information, if applicable. Information is deemed reliable but is not guaranteed.
#26-274290

St George

7776 N Wagon RD Diamond Valley

5 Beds

None Baths

3,756 Sq.Ft.

$798,000

MLS#: 26-274290
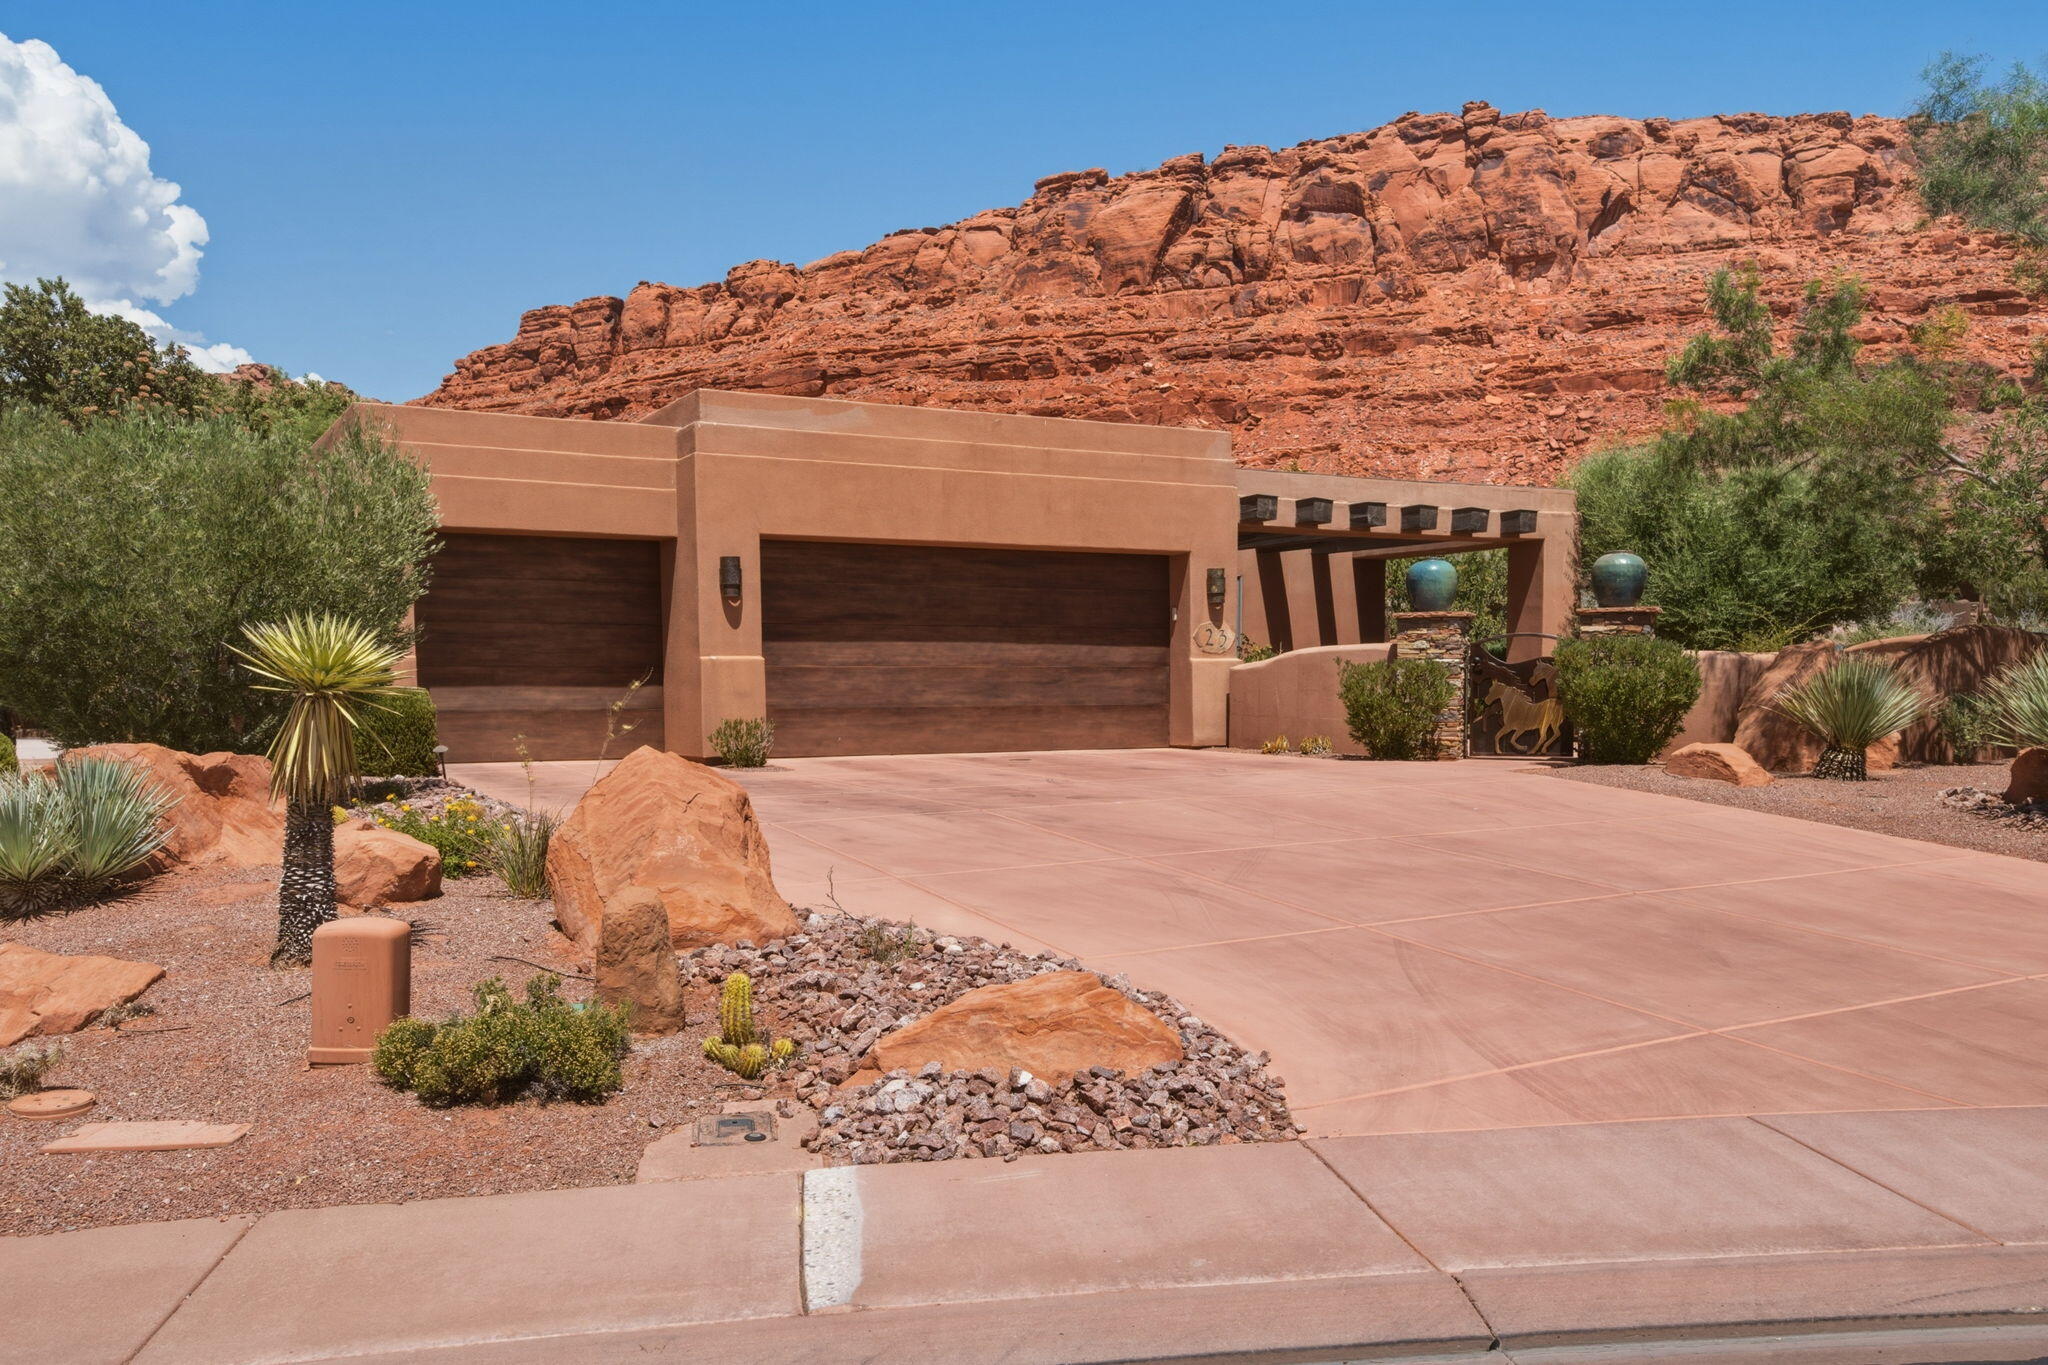
Nestled in the gated community of Kachina Springs, this 3-bedroom, 3-bathroom home is perfectly positioned to enjoy shaded afternoons and evenings, making the backyard and patio comfortable year-round. Since 2025, the home has been thoughtfully refreshed with a beautifully updated living room, an enhanced kiva-style fireplace that serves as a stunning focal point, and refinished trim on the coffered ceilings. A private courtyard entry with striking wood beam accents welcomes you inside, where stamped concrete floors, plantation shutters, and dramatic floor-to-ceiling butted glass windows create a light-filled, elegant atmosphere. The spacious primary suite features a gas fireplace, private patio access, a soaking tub, walk-in shower, and separate closets. The kitchen offers granite countertops, skylights, and premium Sub-Zero, Wolf, and Fisher & Paykel appliances, flowing seamlessly into the inviting great room. Step outside to your private backyard complete with a built-in misting system, waterfall, and breathtaking red rock views. Additional highlights include a 3-car garage with a mini-split HVAC system and a wet/dry central vacuum.
#26-274237

St George

2336 Entrada Trail 23

3 Beds

None Baths

2,142 Sq.Ft.

$975,000

MLS#: 26-274237

Beautiful single level home in the highly desirable Moorland Park neighborhood. Impressive floor plan with a 2nd family room, office, 10 ft ceilings, & oversized picture windows to fill the home with natural light. Primary Suite is remarkable with stunning tile work throughout, walk-in shower, spacious walk-in closet & extra cabinetry for all your storage needs. Gourmet kitchen with Cafe appliance package & built-in fridge/freezer, custom cabinetry. Fantastic backyard with plenty of space for a future pool, in ground trampoline, & gigantic paver patio. Other upgrades include hardwood flooring, quartz countertops, fully landscaped, low maintenance yard with large artificial turf areas, lush plant life & paver patios/driveway.

2691 E Stonedale DR

Message successfully sent.

I agree to receive email communication and understand I can unsubscribe at any time.

I agree to be contacted by OnX Realty via call, email, and text for real estate services. To opt out, you can reply 'stop' at any time or reply 'help' for assistance. You can also click the unsubscribe link in the emails. Message and data rates may apply. Message frequency may vary. Privacy Policy

 - property

Send a message

Message successfully sent.

Reason for contacting?

I agree to receive email communication and understand I can unsubscribe at any time.

I agree to be contacted by OnX Realty via call, email, and text for real estate services. To opt out, you can reply 'stop' at any time or reply 'help' for assistance. You can also click the unsubscribe link in the emails. Message and data rates may apply. Message frequency may vary. Privacy Policy

Sign In Sign Out

Virtual Assistant

Would you like to take the next step with this property? We can help you schedule a showing or virtual tour, or send you more details.

Yes, I would like more information.

Thank You for Your Reply, One of Our Agents will contact you as soon as possible

No, maybe later.

Thank you, you can always contact me via email, phone number or through the contact form.

Realhub AI

Lucy - Your AI-Powered Realtor

Update Your Temporary Password

Personalize your search

Enter your email and we'll notify you immediately when new listings match what you're looking for.

or enter email address

Already have an account ? Login here

Continue your home search

I agree to receive communications and understand I can unsubscribe at any time.

I agree to be contacted by OnX Realty via call, email, and text for real estate services. To opt out, you can reply 'stop' at any time or reply 'help' for assistance. You can also click the unsubscribe link in the emails. Message and data rates may apply. Message frequency may vary. Privacy Policy

Already have an account ? Login here

We use cookies

We use cookies primarily for analytics to enhance your experience. By accepting, you agree to our use of these cookies. You can manage your preferences or learn more about our cookies policy.