2844 S 240 W

Washington, UT 84780

Washington, UT 84780

2844 S 240 W

$2,799,000

MLS#: 26-276040

Status: Active

Listing provided by: CENTURY 21 EVEREST ST GEORGE

Listing agent phone: None

Last update: 14 hours ago

New on site 1 day ago

OAK GROVE MEADOWS - Residential

About

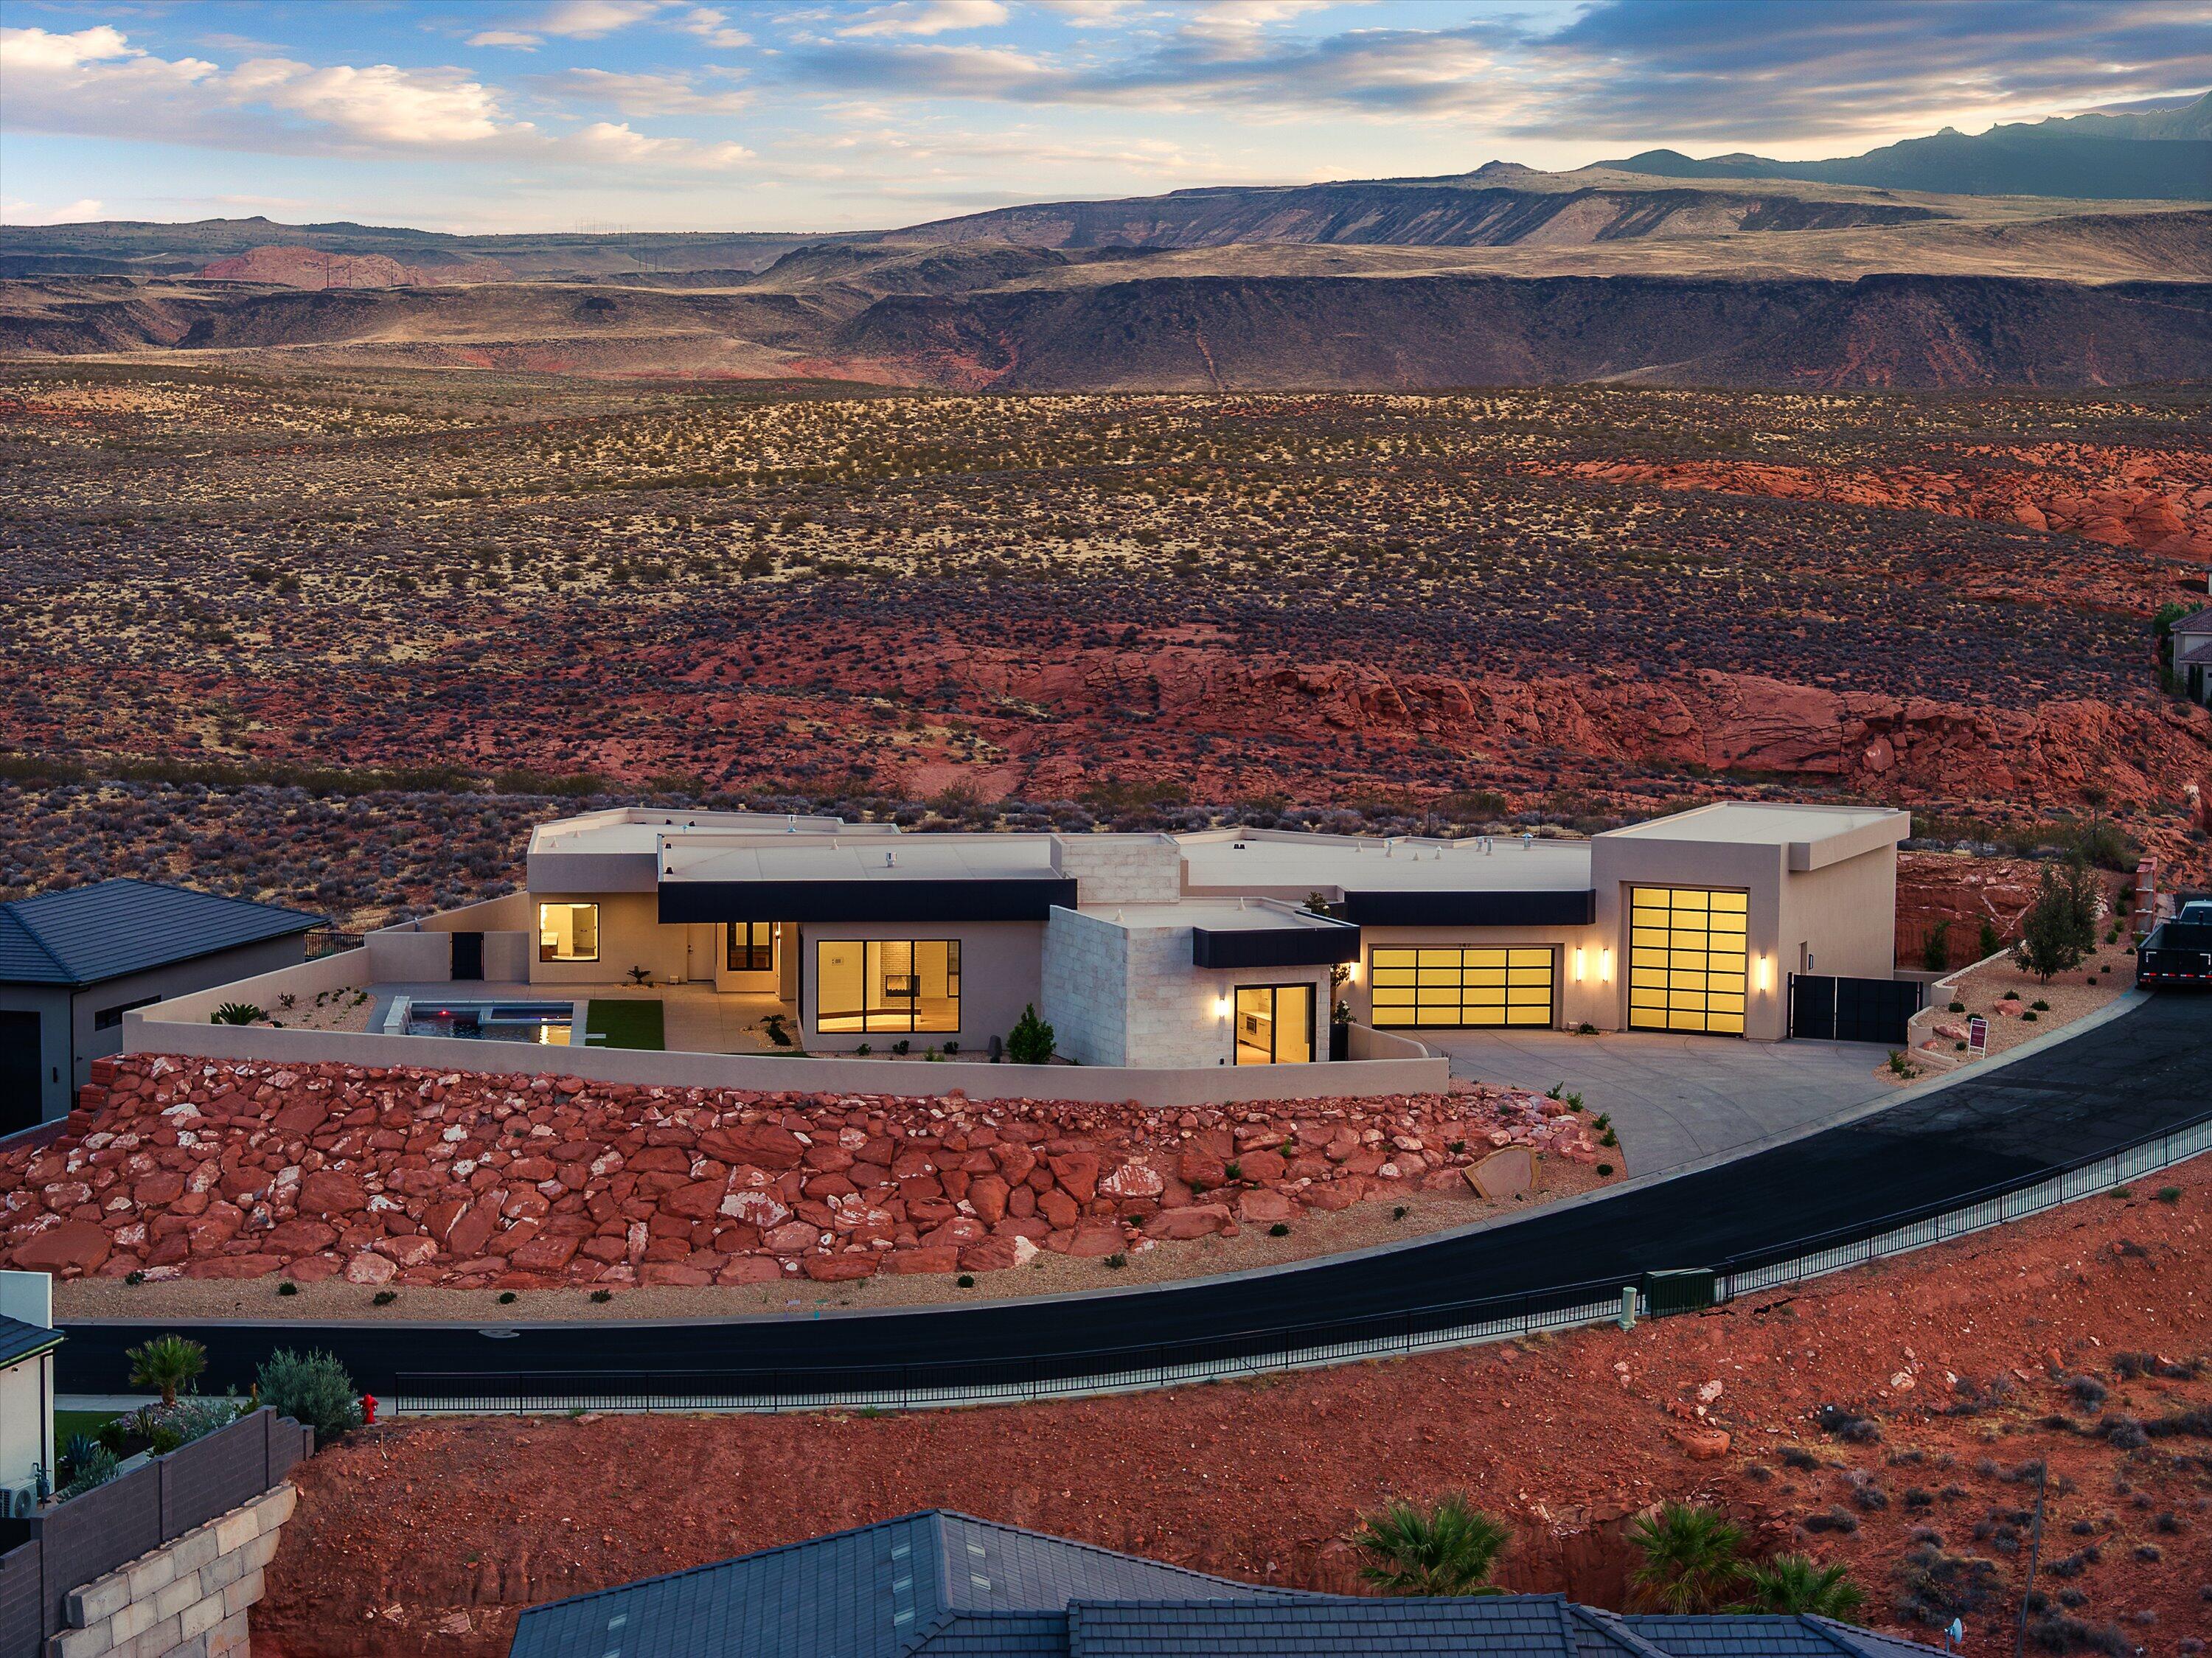
Brand-new luxury estate where exceptional design meets uncompromising technology, privacy and resort-style living. Offering 6,166 sq ft with soaring 12', 15' & 17' ceilings, hardwood flooring throughout and dramatic floor-to-ceiling glass, this residence was built without compromise. The chef's kitchen showcases a 60'' Wolf dual-oven range, Thermador refrigeration, Cove dishwasher, oversized island, walk-in pantry with a second refrigerator, KitchenAid panel ice maker, instant hot water and reverse-osmosis drinking water. A private casita offers its own entrance, a full kitchen, laundry and direct interior access. The primary suite features a steam shower, contoured bench and bidet-equipped water closets. A dedicated home theater and $240,000 fully integrated automation/low-voltage package deliver whole-home audio, distributed video, enterprise-grade networking, smart locks, security cameras, water sensors and automated lighting. Five HVAC units, whole-home water filtration/conditioning, two tankless water heaters and a Fort Knox-secured, climate-controlled vault room elevate the home's infrastructure. Outdoors, enjoy a 20' x 45' heated saltwater pool, shower in the pool bath, 9' x 9' spa, water features, pool cover, 2,200 sq ft of Wavy Grey marble decking, misting system, outdoor fireplace, television entertainment center, Infratech heaters and dedicated outdoor WiFi. A professional 34' x 64' pickleball court completes the grounds. Gated RV parking, a separate RV garage and extensive security prewiring create a truly private luxury estate.

Property

Beds

4

Full Baths

None

1/2 Baths

None

Year Built

2026

Sq.Footage

6,153

Features

Features & Amenities

Interior

  • Other Interior Features

    Walk-In Closet(s), See Remarks

  • Total Bedrooms

    4

  • Bathrooms

    N/A

  • Above Grade Finished Area

    6153.0

  • Cooling YN

    YES

  • Cooling

    Ceiling Fan(s), Central Air

  • Fireplace YN

    YES

  • Heating YN

    YES

  • Heating

    Natural Gas

  • Pet friendly

    N/A

Exterior

  • Garage

    Yes

  • Garage spaces

    3

  • Construction Materials

    Stucco

  • Other Exterior Features

    Tennis Court(s)

  • Parking

    Attached, See Remarks, Garage

  • Pool

    Yes

  • Pool Features

    In Ground, Salt Water, Private

Area & Lot

  • Lot Features

    Level

  • Lot Size(acres)

    0.59

  • Lot Size(square feet)

    25,700

  • Property Type

    Residential

  • Property Sub Type

    Single Family Residence

Price

  • Sales Price

    $2,799,000

  • Tax Amount

    $3,030.68

  • Zoning

    Residential

  • Sq. Footage

    6,153

  • Price/SqFt

    $454

HOA

  • Association

    YES

  • Association Fee

    $250

  • Association Fee Frequency

    Annually

  • Association Fee Includes

    N/A

Property Resources

  • Horse Property

    NO

School District

  • Elementary School

    Riverside Elementary

  • Middle School

    Crimson Cliffs Middle

  • High School

    Crimson Cliffs High

Property Features

  • New Construction

    NO

  • Foundation Details

    Slab

  • Senior Community YN

    NO

Schedule

Schedule a Showing

Showing scheduled successfully.

What is 3 + 4 ?


Change time

Mortgage calculator

Estimate your monthly mortgage payment, including the principal and interest, property taxes, and HOA. Adjust the values to generate a more accurate rate.

Your payment

Principal and Interest:

$

Property taxes:

$

HOA fees:

$

Total loan payment:

$

Total interest amount:

$

Location

  • County

    Washington

  • Elementary School

    Riverside Elementary

  • Middle School

    Crimson Cliffs Middle

  • High School

    Crimson Cliffs High

Listing Courtesy of BRYAN S BURNETT, CENTURY 21 EVEREST ST GEORGE

RealHub Information is provided exclusively for consumers' personal, non-commercial use, and it may not be used for any purpose other than to identify prospective properties consumers may be interested in purchasing. All information deemed reliable but not guaranteed and should be independently verified. All properties are subject to prior sale, change or withdrawal. RealHub website owner shall not be responsible for any typographical errors, misinformation, misprints and shall be held totally harmless.

Agent Rusty Dog

Rusty Dog

HR Manager

Call Rusty today to schedule a private showing.


* Listings on this website come from the FMLS IDX Compilation and may be held by brokerage firms other than the owner of this website. The listing brokerage is identified in any listing details. Information is deemed reliable but is not guaranteed. If you believe any FMLS listing contains material that infringes your copyrighted work please click here to review our DMCA policy and learn how to submit a takedown request.© 2024 FMLS.

Properties

Related properties

Welcome to The Summit. Located in La Parea at Solenté, this modern estate includes exclusive access to the private La Parea Club and a lifestyle centered around wellness, recreation, connection, and Southern Utah's incredible red rock surroundings.

Residents enjoy thoughtfully curated club amenities, social and family programming, and a rare sense of privacy, prestige, and community. Amenities include a golf lounge, yoga studio, wellness room, massage room, fitness room, bar & restaurant, pools, pickleball, event lawns, putting green, and a par-3 golf amenity called The Wedge that will be lit in the evenings for extended play time.

With 7 bedrooms, 6.5 bathrooms, and 5,510 sqft of thoughtfully designed living space, clean architectural lines, expansive windows, and elevated finishes, this home feels both sophisticated and inviting. The open layout features multiple gathering spaces, a sleek chef's kitchen, private ensuite bedrooms, and seamless indoor-outdoor living.

This is your opportunity to own a home in Solenté and experience the exclusive lifestyle that makes Solenté one of Southern Utah's most distinctive master-planned communities.
#26-275604

Washington

234 E Colima RD 144

7 Beds

None Baths

5,510 Sq.Ft.

$3,229,000

MLS#: 26-275604

No showings until Thursday 9/3/2026. Located in Oak Grove Meadows, this New Trend Construction home sits on a rare .63-acre lot with thoughtfully designed spaces inside and out. The backyard features a large saltwater pool, pickleball/basketball court, outdoor kitchen, and pool bath. Nearly 2,300 sq. ft. of garage space provides room for vehicles, toys, and storage. The RV garage extends nearly 50' deep with a 14' tall door, epoxy floors, and separate storage room. The chef's kitchen features a Monogram appliance package, double dishwashers, built-in refrigerator/freezer, and expansive butler's pantry. The primary suite includes an exercise/flex room with sound system,
professionally designed custom closet, and vanity desk. Upstairs, each bedroom features an en-suite bathroom, along with an additional laundry room and bonus
room. A theater room, home audio system, and second family room with dry bar provide multiple spaces to gather and entertain. Generous living spaces, extensive
garage capacity, and outdoor amenities come together in a home designed for comfort, functionality, and everyday enjoyment.
#26-275546

Washington

2752 S 240 W

6 Beds

None Baths

7,502 Sq.Ft.

$2,999,900

MLS#: 26-275546

Showings to start on 9/3/2026! Located in Oak Grove Meadows, this New Trend Construction home sits on a rare .63-acre lot with thoughtfully designed spaces inside and out. The backyard features a large saltwater pool, pickleball/basketball court, outdoor kitchen, and pool bath. Nearly 2,300 sq. ft. of garage space provides room for vehicles, toys, and storage. The RV garage extends nearly 50' deep with a 14' tall door, epoxy floors, and separate storage room. The chef's kitchen features a Monogram appliance package, double dishwashers, built-in refrigerator/freezer, and expansive butler's pantry. The primary suite includes an exercise/flex room with sound system, professionally designed custom closet, and vanity desk. Upstairs, each bedroom features an en-suite bathroom, along with an additional laundry room and bonus room. A theater room, home audio system, and second family room with dry bar provide multiple spaces to gather and entertain. Generous living spaces, extensive garage capacity, and outdoor amenities come together in a home designed for comfort, functionality, and everyday enjoyment.
#2181680

Washington

2752 S 240 W

6 Beds

6 Baths

7,502 Sq.Ft.

$2,999,900

MLS#: 2181680

Price reduced
Ride out from your own back gate.

This isn't a horse property with a house on it, or a house with a dirt lot behind it. It's both, done fully -- 3.43 acres zoned for up to eight horses, with an 8,676-square-foot estate sitting two feet above every neighboring property.

The equestrian side is already built. A two-story barn with roll-up door, covered lean-tos on both sides, and drive-up ramp access to a full upper loft. An insulated, skylit tack room with full-length shelving and hooks already mounted. An oversized covered pole barn deep enough to pull a trailer through, stack hay, and park equipment out of the sun. A covered pen on a concrete pad with pipe panel corral. Pipe rail fencing, level footing, mature shade -- and a gate that opens directly onto the Virgin River trail system. Tack up and go. No trailering, no hauling out.

The home holds nine bedrooms and seven full baths. A chef's kitchen with Viking six-burner cooktop, double ovens, built-in refrigeration, and a walk-in pantry hidden behind a matching cabinet door. Main-level primary suite with private yard access and a spa bath. A 4K theater room with tiered seating. A dedicated music studio with double soundboard walls. An indoor cedar sauna. Two full washer-dryer sets, because a house this size needs them.

Outside, a 50,000-gallon natural pool -- fourteen feet deep and entirely chemical-free, kept clear year-round by its own planted filtration basin and waterfall. A poolside cabana with sleeping loft. Two outdoor showers. A sunken fire pit dropped below grade for wind shelter, and a second fire feature closer to the water. Gardens, orchards, mature canopy, and an in-ground trampoline set flush to the lawn.

Then there's the rest of it. A detached RV garage built to hold two Class A motorhomes, with hot water plumbed in for hookups and wash-downs. Above it, a finished dance studio with full bath, wet bar, mini-split HVAC, and a mountain-view balcony. A standalone casita with its own kitchen, living area, and bath. A second buildable lot. Gated entrance, long private drive, cul-de-sac position.

Built with French drains and flood-retaining capability throughout, with basement egress windows and emergency stairs.

Nine bedrooms. Eight horses. Two motorhomes. One river. Come walk it -- the photos don't hold it.
#24-254685

Washington

1021 W Churrea ST

9 Beds

None Baths

6,007 Sq.Ft.

$2,375,000

MLS#: 24-254685

Perfectly positioned on one of the area's most coveted lots, the backyard backs to permanently protected open space, ensuring you'll never have rear neighbors. The forever views, privacy, and peaceful setting create a lifestyle that's nearly impossible to duplicate.

Designed for entertaining on every level, the resort-style backyard features a sparkling pool and spa, private pickleball court, putting green, outdoor kitchen with built-in BBQ, expansive covered patio, and a sunken conversation lounge centered around a stunning fire feature. Whether hosting family and friends or enjoying a quiet evening under the stars, every outdoor space was thoughtfully designed to be enjoyed year-round.

Inside, you'll find soaring ceilings with exposed beams, a floor-to-ceiling stone fireplace, custom built-ins, designer finishes, and expansive sliding glass doors that seamlessly connect indoor and outdoor living. The open-concept floor plan is filled with natural light and showcases exceptional craftsmanship throughout.

The entertainment continues with a dedicated theater room, spacious game room, and multiple gathering areas that make this home ideal for everything from movie nights to game days.

Located within the highly sought-after Crimson Cliffs High School boundaries, this home offers access to one of Southern Utah's most desirable school areas while combining luxury, privacy, and an unmatched setting.

From the forever-protected views to the resort-style amenities and timeless design, this is more than just a home--it's a place you'll look forward to coming home to every day. Opportunities like this are exceptionally rare.
#26-274741

Washington

4961 S Homestead Way

5 Beds

None Baths

5,556 Sq.Ft.

$2,250,000

MLS#: 26-274741

Price reduced
Your very own PRIVATE Virgin River Equestrian Estate on 2 ACRES with all your DREAM FEATURES, stunning VIEWS and the ultimate OUTDOOR LIVING. This fine LUXURY CRAFTED home is finished with engineered hardwood and travertine flooring throughout. The Main WALK-OUT BASEMENT Home is 5,800 sq. ft. w/ 6 bedrooms, 4 full bathrooms, & 2 half bathrooms & 2 large gathering areas. The Primary Owner Suite is on the MAIN LEVEL and the 2nd OWNER SUITE is in the basement. The spacious kitchen has 2 COPPER SINKS, Built-in APPLIANCES and GIANT HIDDEN PANTRY. The basement has a FULL 2nd KITCHEN, private THEATER with all the equipment, a 2nd LAUNDRY Room & several storage rooms. The detached GUEST QUARTERS / ADU is 600+ Sq. Ft. and comes with 1 Bedroom, 1 Bathroom, laundry area and full kitchen.
#26-274842

Washington

2911 E WASHINGTON DAM RD

7 Beds

None Baths

5,880 Sq.Ft.

$2,420,000

MLS#: 26-274842

Welcome to The Summit. Located in La Parea at Solent, this modern estate includes exclusive access to the private La Parea Club and a lifestyle centered around wellness, recreation, connection, and Southern Utah's incredible red rock surroundings. Residents enjoy thoughtfully curated club amenities, social and family programming, and a rare sense of privacy, prestige, and community. Amenities include a golf lounge, yoga studio, wellness room, massage room, fitness room, bar & restaurant, pools, pickleball, event lawns, putting green, and a par-3 golf amenity called The Wedge that will be lit in the evenings for extended play time. With 7 bedrooms, 6.5 bathrooms, and 5,510 sqft of thoughtfully designed living space, clean architectural lines, expansive windows, and elevated finishes, this home feels both sophisticated and inviting. The open layout features multiple gathering spaces, a sleek chef's kitchen, private ensuite bedrooms, and seamless indoor-outdoor living. This is your opportunity to own a home in Solent and experience the exclusive lifestyle that makes Solent one of Southern Utah's most distinctive master-planned communities.
#2173361

Washington

234 E COLIMA RD 144

7 Beds

6 Baths

5,510 Sq.Ft.

$3,229,000

MLS#: 2173361

This thoughtfully designed home includes exclusive access to the private La Parea Club and a lifestyle centered around wellness, recreation, connection, and Southern Utah's incredible red rock surroundings. Residents enjoy social and family programming along with amenities that include a golf lounge, yoga studio, wellness and massage rooms, fitness room, bar and restaurant, pools, pickleball courts, event lawns, a putting green, and The Wedge par-3 golf amenity. With 6 bedrooms and 5.5 bathrooms, the home offers a spacious, intentional layout designed for both everyday comfort and entertaining. Multiple gathering spaces and generously sized bedrooms provide plenty of flexibility and privacy for family and guests. Now nearing completion, this is a rare opportunity to own a home in Solent and experience one of Southern Utah's most distinctive master-planned communities.
#2173370

Washington

218 E COLIMA RD 143

6 Beds

5 Baths

5,662 Sq.Ft.

$3,125,000

MLS#: 2173370
Perched near the top of the prestigious gated enclave of Westgate Hills, this exceptional single-level residence captures sweeping views of Pine Valley Mountain, dramatic sandstone cliffs, sparkling city lights, and the crimson ridges to the south. Privately situated on a 1/2 acre lot that backs the Red Cliffs Desert Reserve, the property offers a 43-foot RV garage with a 12' x 14' door, an oversized 3-car garage, and a dedicated RV parking pad.

Designed for seamless indoor-outdoor living, the backyard retreat features a heated pool and spa, waterfall feature, Shamu shelf, and automatic pool cover. Inside, you'll find five bedrooms (the fifth currently configured as a view-filled office), a glass-enclosed media room, and a private guest suite with breathtaking vistas.

The chef's kitchen is appointed with custom cabinetry, premium countertops, high-end appliances, a spacious working pantry with southern mountain views, and an additional storage pantry. The luxurious primary suite is positioned to perfectly frame Pine Valley Mountain through a large picture window and includes a spa-inspired bath, an expansive walk-in closet, and convenient laundry hookups.
#26-272916

Washington

147 N Westgate Hills DR

5 Beds

None Baths

4,556 Sq.Ft.

$2,995,000

MLS#: 26-272916

Brand-new luxury estate where exceptional design meets uncompromising technology, privacy and resort-style living. Offering 6,166 sq ft with soaring 12', 15' & 17' ceilings, hardwood flooring throughout and dramatic floor-to-ceiling glass, this residence was built without compromise. The chef's kitchen showcases a 60'' Wolf dual-oven range, Thermador refrigeration, Cove dishwasher, oversized island, walk-in pantry with a second refrigerator, KitchenAid panel ice maker, instant hot water and reverse-osmosis drinking water. A private casita offers its own entrance, a full kitchen, laundry and direct interior access. The primary suite features a steam shower, contoured bench and bidet-equipped water closets. A dedicated home theater and $240,000 fully integrated automation/low-voltage package deliver whole-home audio, distributed video, enterprise-grade networking, smart locks, security cameras, water sensors and automated lighting. Five HVAC units, whole-home water filtration/conditioning, two tankless water heaters and a Fort Knox-secured, climate-controlled vault room elevate the home's infrastructure. Outdoors, enjoy a 20' x 45' heated saltwater pool, shower in the pool bath, 9' x 9' spa, water features, pool cover, 2,200 sq ft of Wavy Grey marble decking, misting system, outdoor fireplace, television entertainment center, Infratech heaters and dedicated outdoor WiFi. A professional 34' x 64' pickleball court completes the grounds. Gated RV parking, a separate RV garage and extensive security prewiring create a truly private luxury estate.

2844 S 240 W

Message successfully sent.

I agree to receive email communication and understand I can unsubscribe at any time.

I agree to be contacted by OnX Realty via call, email, and text for real estate services. To opt out, you can reply 'stop' at any time or reply 'help' for assistance. You can also click the unsubscribe link in the emails. Message and data rates may apply. Message frequency may vary. Privacy Policy

 - property

Send a message

Message successfully sent.

Reason for contacting?

I agree to receive email communication and understand I can unsubscribe at any time.

I agree to be contacted by OnX Realty via call, email, and text for real estate services. To opt out, you can reply 'stop' at any time or reply 'help' for assistance. You can also click the unsubscribe link in the emails. Message and data rates may apply. Message frequency may vary. Privacy Policy

Sign In Sign Out

Virtual Assistant

Would you like to take the next step with this property? We can help you schedule a showing or virtual tour, or send you more details.

Yes, I would like more information.

Thank You for Your Reply, One of Our Agents will contact you as soon as possible

No, maybe later.

Thank you, you can always contact me via email, phone number or through the contact form.

Realhub AI

Lucy - Your AI-Powered Realtor

Update Your Temporary Password

Personalize your search

Enter your email and we'll notify you immediately when new listings match what you're looking for.

or enter email address

Already have an account ? Login here

Continue your home search

I agree to receive communications and understand I can unsubscribe at any time.

I agree to be contacted by OnX Realty via call, email, and text for real estate services. To opt out, you can reply 'stop' at any time or reply 'help' for assistance. You can also click the unsubscribe link in the emails. Message and data rates may apply. Message frequency may vary. Privacy Policy

Already have an account ? Login here

We use cookies

We use cookies primarily for analytics to enhance your experience. By accepting, you agree to our use of these cookies. You can manage your preferences or learn more about our cookies policy.

