
3149 E 10000 S
Sandy, UT 84092


About
Nestled between the Wasatch Mountains and Salt Lake City, this extraordinary 7,500 sq. ft. Sandy estate offers six bedrooms, four-and-a-half baths, and half an acre of pristine grounds. Recent upgrades include a private gate, new luxury carpet, custom window coverings, automatic shades in select rooms, and a whole-home water filtration system. A dramatic 20-ft entry with wrought-iron doors and a grand staircase leads into soaring 15-ft ceilings, 10-ft main-level ceilings, and panoramic mountain views. Features include an executive office, central vacuum, Savant Smart Home security, custom woodwork, Italian Travertine and walnut floors, two stone fireplaces, and built-in speakers throughout. The gourmet kitchen boasts Thermador appliances, a wood-paneled fridge, four ovens, a six-burner range, two islands, granite counters, and a walk-in pantry, plus a formal dining room with its own fireplace. The main-level primary suite offers a sitting area, expansive walk-in closet, and spa bath with soaking tub, dual vanities, and a steam shower. Four additional bedrooms provide ample space for family or guests. The lower level features 9-ft ceilings, limestone walls, a 500-bottle wine cellar, a full second kitchen, and a home gym with a steam shower. Outdoor living shines with mature landscaping, a firepit, gas grill with rotisserie, and a brick pizza oven. A radon mitigation system adds peace of mind. Minutes from top ski resorts, Dimple Dell Canyon, and scenic trails, this gated estate sits in Sandy - named one of Money.com's "Best Places to Live" and one of the nation's safest cities.All information, figures, and documentation provided as a courtesy, buyer to verify all information.
Property
Beds
6
Full Baths
3
1/2 Baths
1
3/4 Baths
1
Year Built
2012
Sq.Footage
7,495
Features
Features & Amenities
Interior
-
Other Interior Features
Wet Bar, Walk-In Closet(s), Central Vacuum, Vaulted Ceiling(s), Granite Counters, Master Downstairs
-
Total Bedrooms
6
-
Bathrooms
3
-
1/2 Bathrooms
1
-
3/4 Bathrooms
1
-
Basement YN
YES
-
Cooling YN
YES
-
Cooling
Central Air
-
Fireplace YN
YES
-
Heating YN
YES
-
Heating
Central, Natural Gas, Forced Air
-
Main Level Bedrooms
1
-
Pet friendly
N/A
Exterior
-
Garage
Yes
-
Garage spaces
3
-
Construction Materials
Brick, Stone, Stucco
-
Other Exterior Features
Lighting
-
Parking
Attached, RV Access/Parking, Garage
-
Patio and Porch Features
Covered
-
Pool
No
-
Waterfront YN
NO
-
View
Mountain(s)
Area & Lot
-
Lot Size(acres)
0.5
-
Lot Size(square feet)
21,780
-
Property Type
Residential
-
Property Sub Type
Single Family Residence
-
Architectural Style
Stories: 2
Price
-
Sales Price
$2,580,000
-
Tax Amount
$14,357
-
Sq. Footage
7,495
-
Price/SqFt
$344
HOA
-
Association
No
Property Resources
-
Horse Property
NO
School District
-
Elementary School
Canyons
-
Middle School
Albion
-
High School
Brighton
Property Features
-
New Construction
NO
-
Accessibility Features
Therapeutic Whirlpool
-
Senior Community YN
NO
-
Sewer
Public Sewer
Schedule
Schedule a Showing
Showing scheduled successfully.
Mortgage calculator
Estimate your monthly mortgage payment, including the principal and interest, property taxes, and HOA. Adjust the values to generate a more accurate rate.
Your payment
Principal and Interest:
$
Property taxes:
$
HOA fees:
$
Total loan payment:
$
Total interest amount:
$
Location
-
County
Salt Lake
-
Elementary School
Canyons
-
Middle School
Albion
-
High School
Brighton

Listing Courtesy of Scott Steele, Signature Real Estate Utah (Cottonwood Heights)
RealHub Information is provided exclusively for consumers' personal, non-commercial use, and it may not be used for any purpose other than to identify prospective properties consumers may be interested in purchasing. All information deemed reliable but not guaranteed and should be independently verified. All properties are subject to prior sale, change or withdrawal. RealHub website owner shall not be responsible for any typographical errors, misinformation, misprints and shall be held totally harmless.

Rusty Dog
HR Manager
Call Rusty today to schedule a private showing.
Phone (800) 555-1212
Email Rusty@PupAgency.com

* Listings on this website come from the FMLS IDX Compilation and may be held by brokerage firms other than the owner of this website. The listing brokerage is identified in any listing details. Information is deemed reliable but is not guaranteed. If you believe any FMLS listing contains material that infringes your copyrighted work please click here to review our DMCA policy and learn how to submit a takedown request.© 2024 FMLS.
Properties
Related properties
Sandy
10244 S ELBERTA LN E 21
6 Beds
4 Baths
5,013 Sq.Ft.
$2,795,000
MLS#: 2184599

Sandy
37 WANDERWOOD WAY
7 Beds
5 Baths
8,140 Sq.Ft.
$2,499,900
MLS#: 2181889

Sandy
7613 S 300 E
12 Beds
None Baths
6,718 Sq.Ft.
$2,100,000
MLS#: 2178757

Sandy
3381 E 9980 S
4 Beds
2 Baths
5,120 Sq.Ft.
$2,995,000
MLS#: 2174360
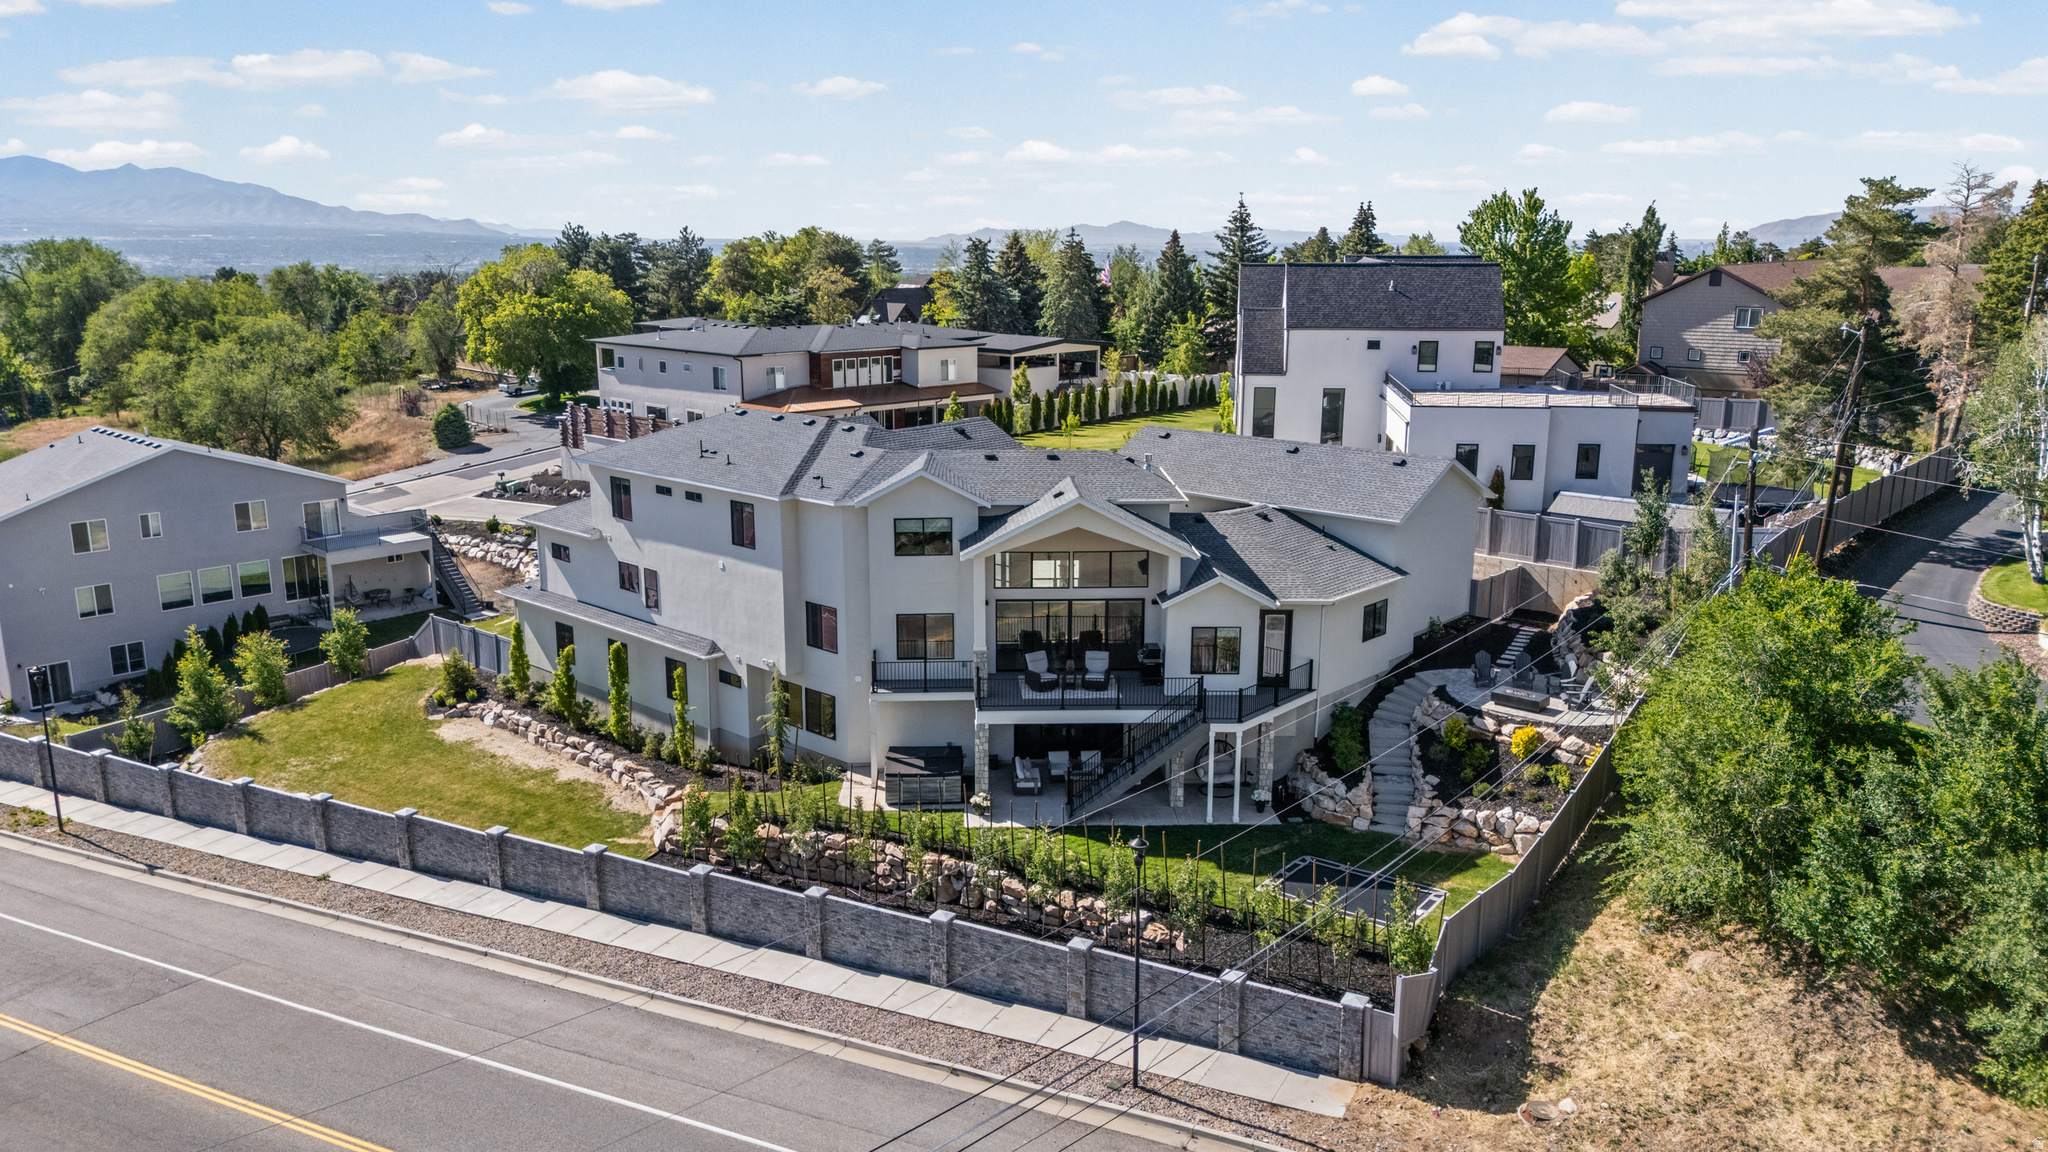
Sandy
9577 S HIDDEN PINE LN
7 Beds
4 Baths
6,304 Sq.Ft.
$2,495,000
MLS#: 2160286
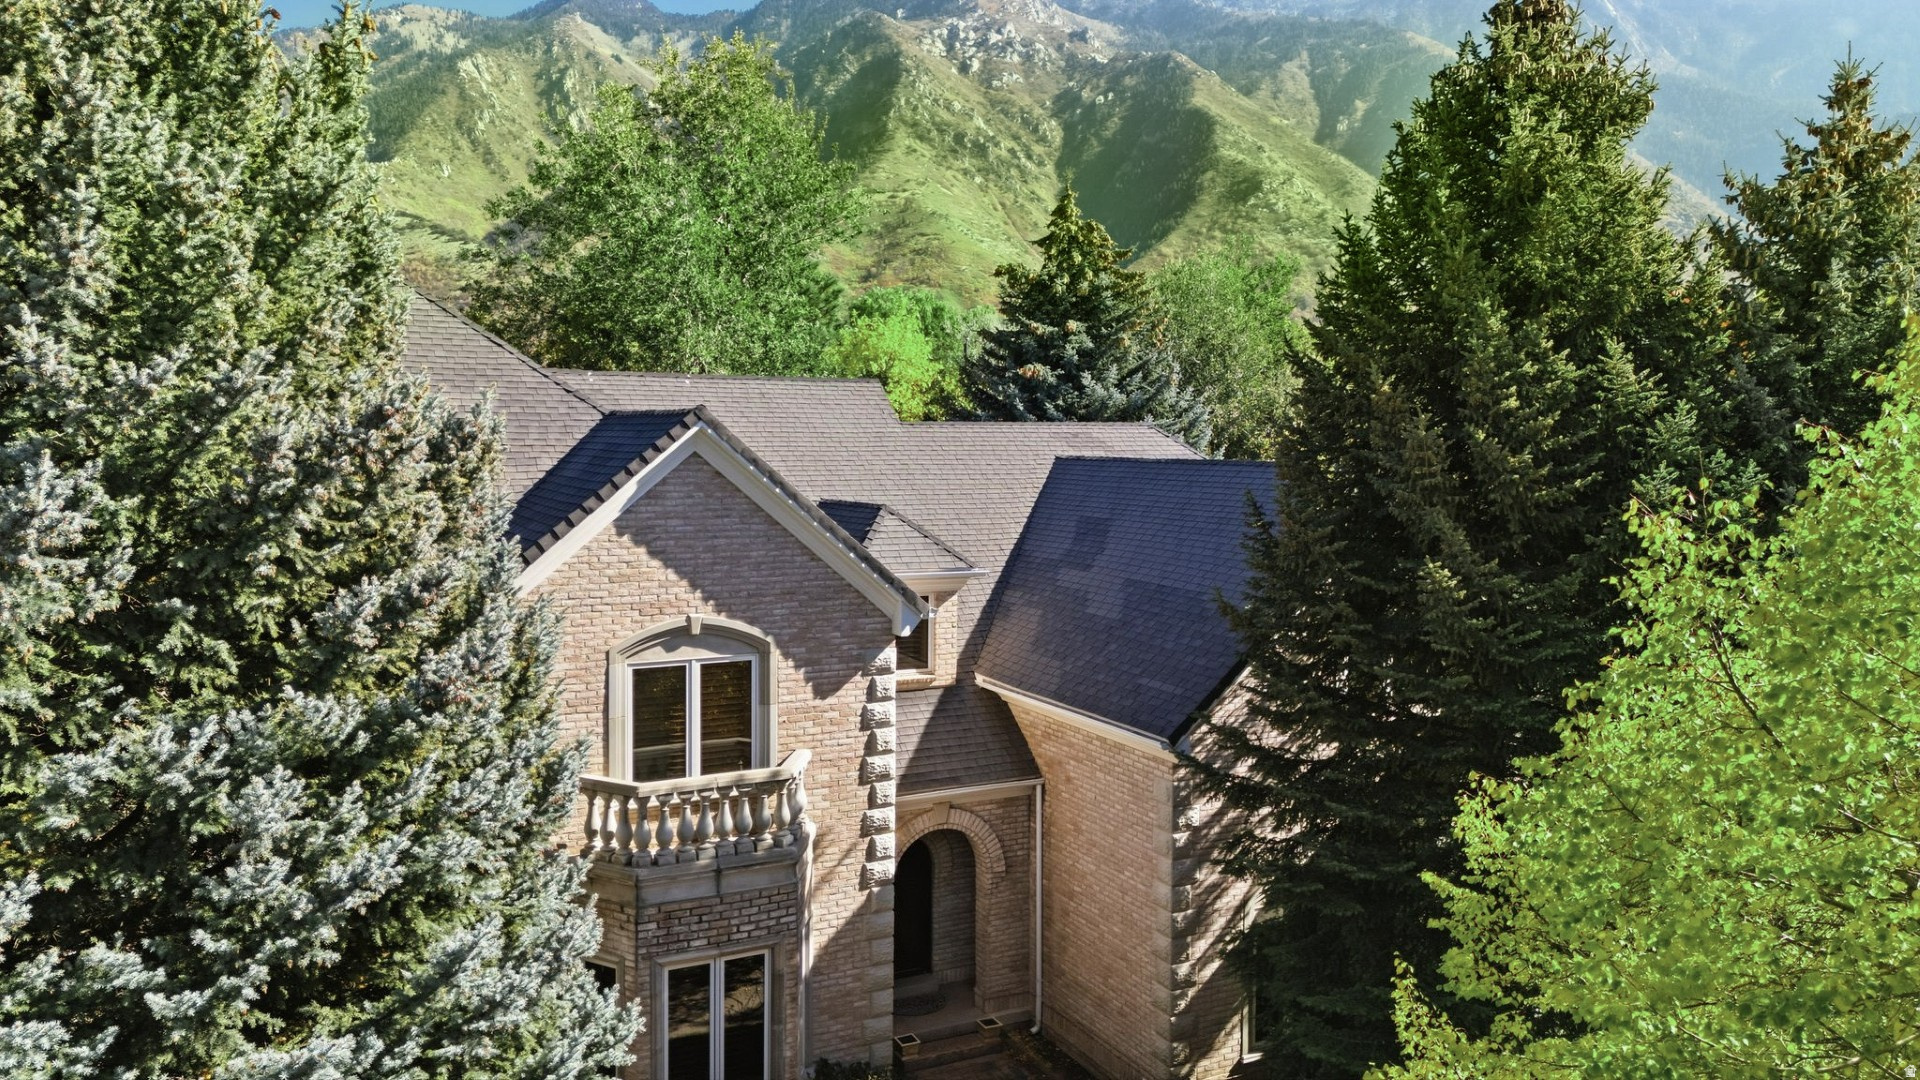
Sandy
1 PEPPERWOOD POINTE
6 Beds
4 Baths
6,879 Sq.Ft.
$2,399,900
MLS#: 2157963
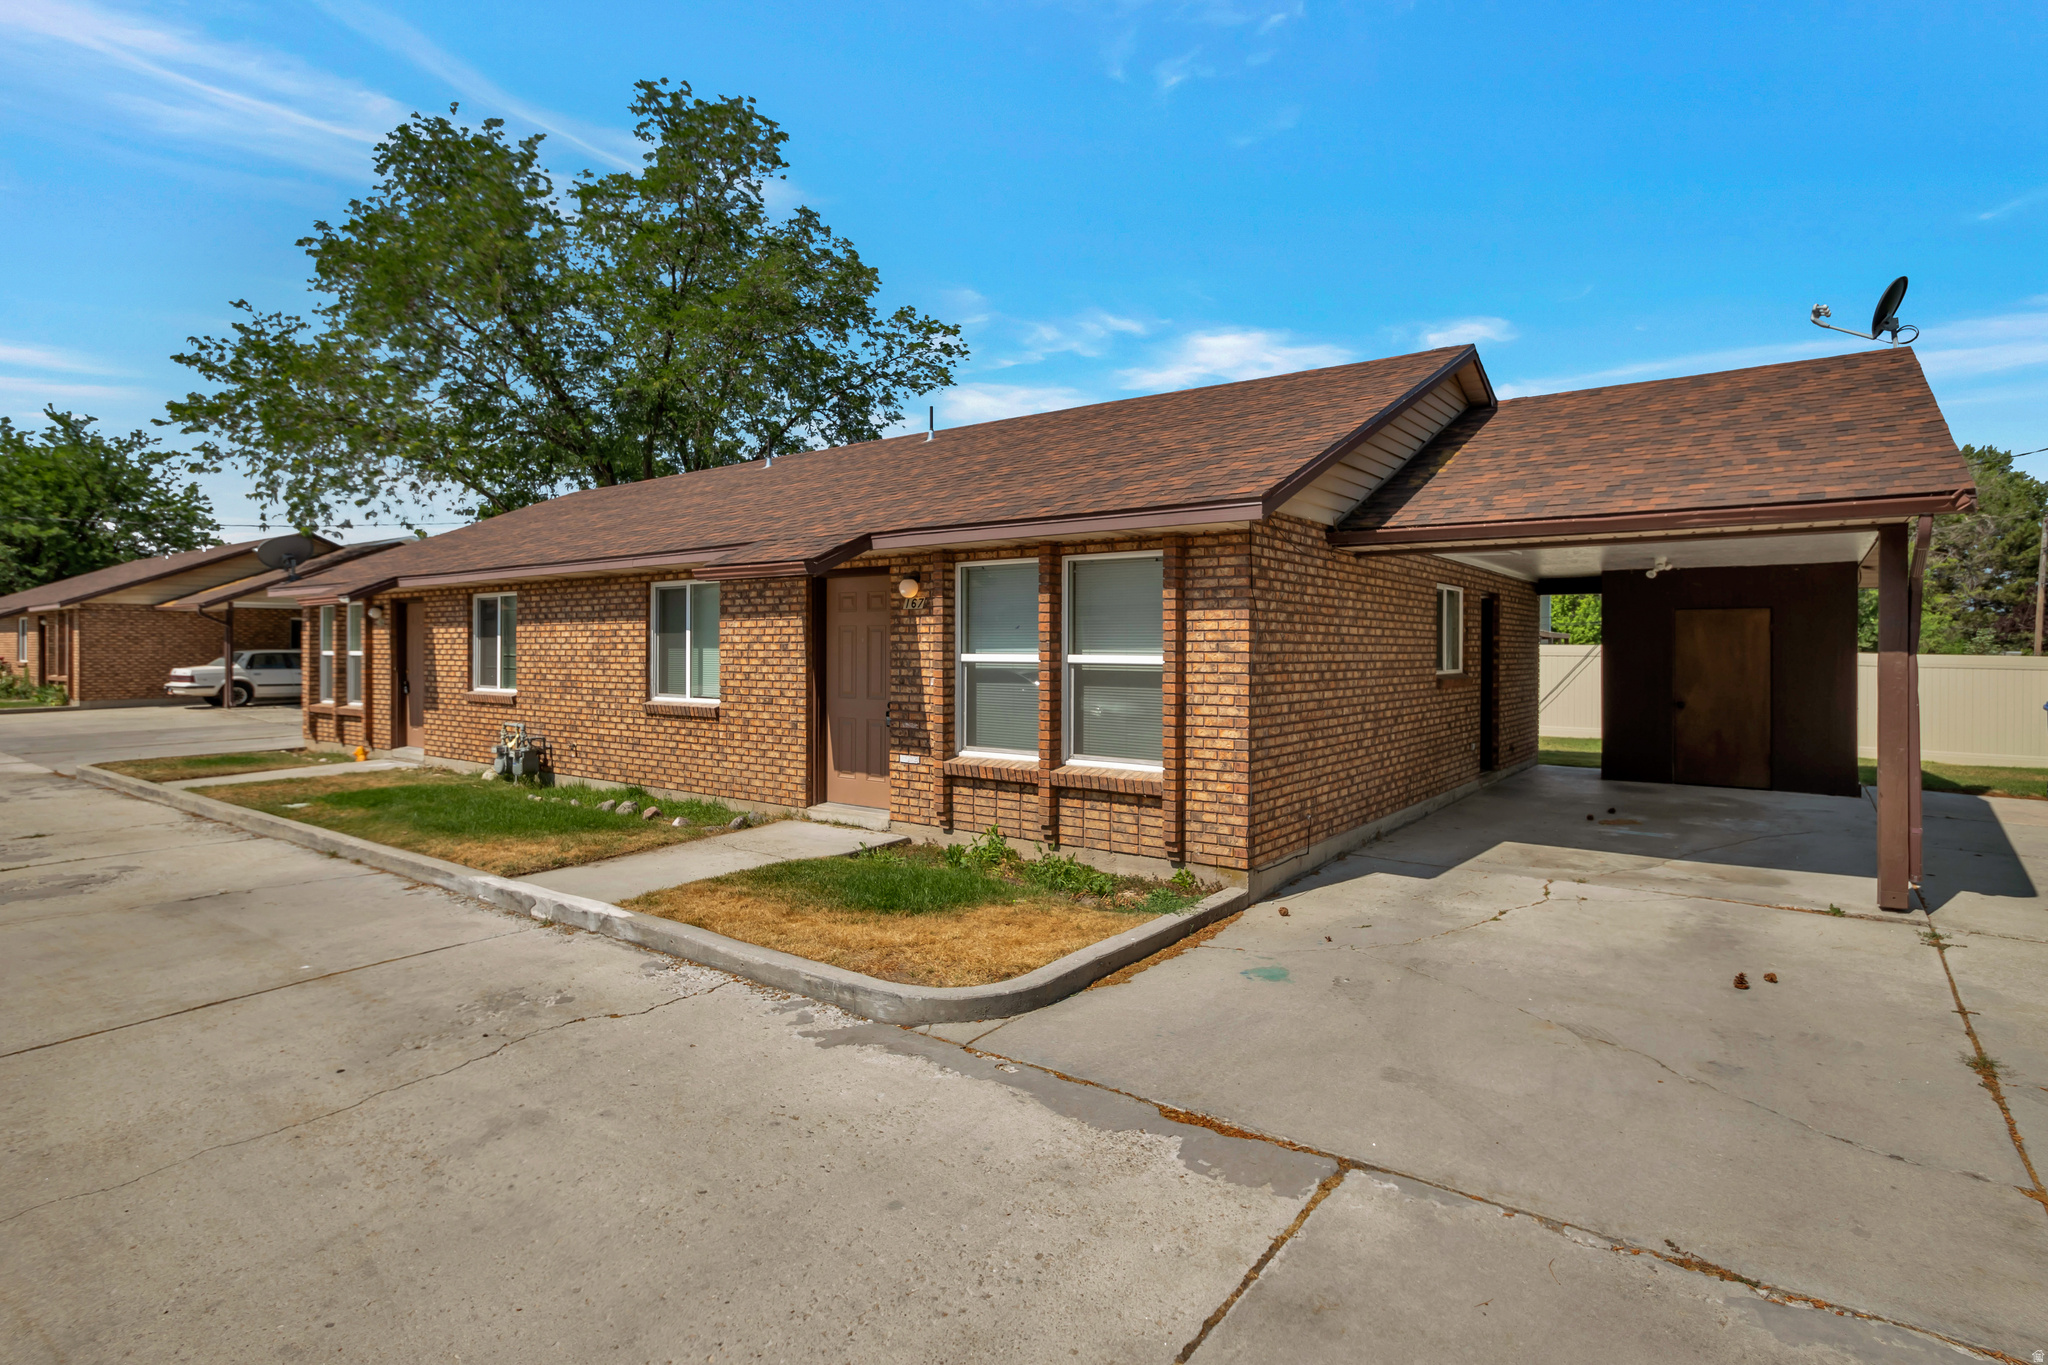
Sandy
161 E 8000 S
18 Beds
None Baths
8,215 Sq.Ft.
$2,100,000
MLS#: 2156990
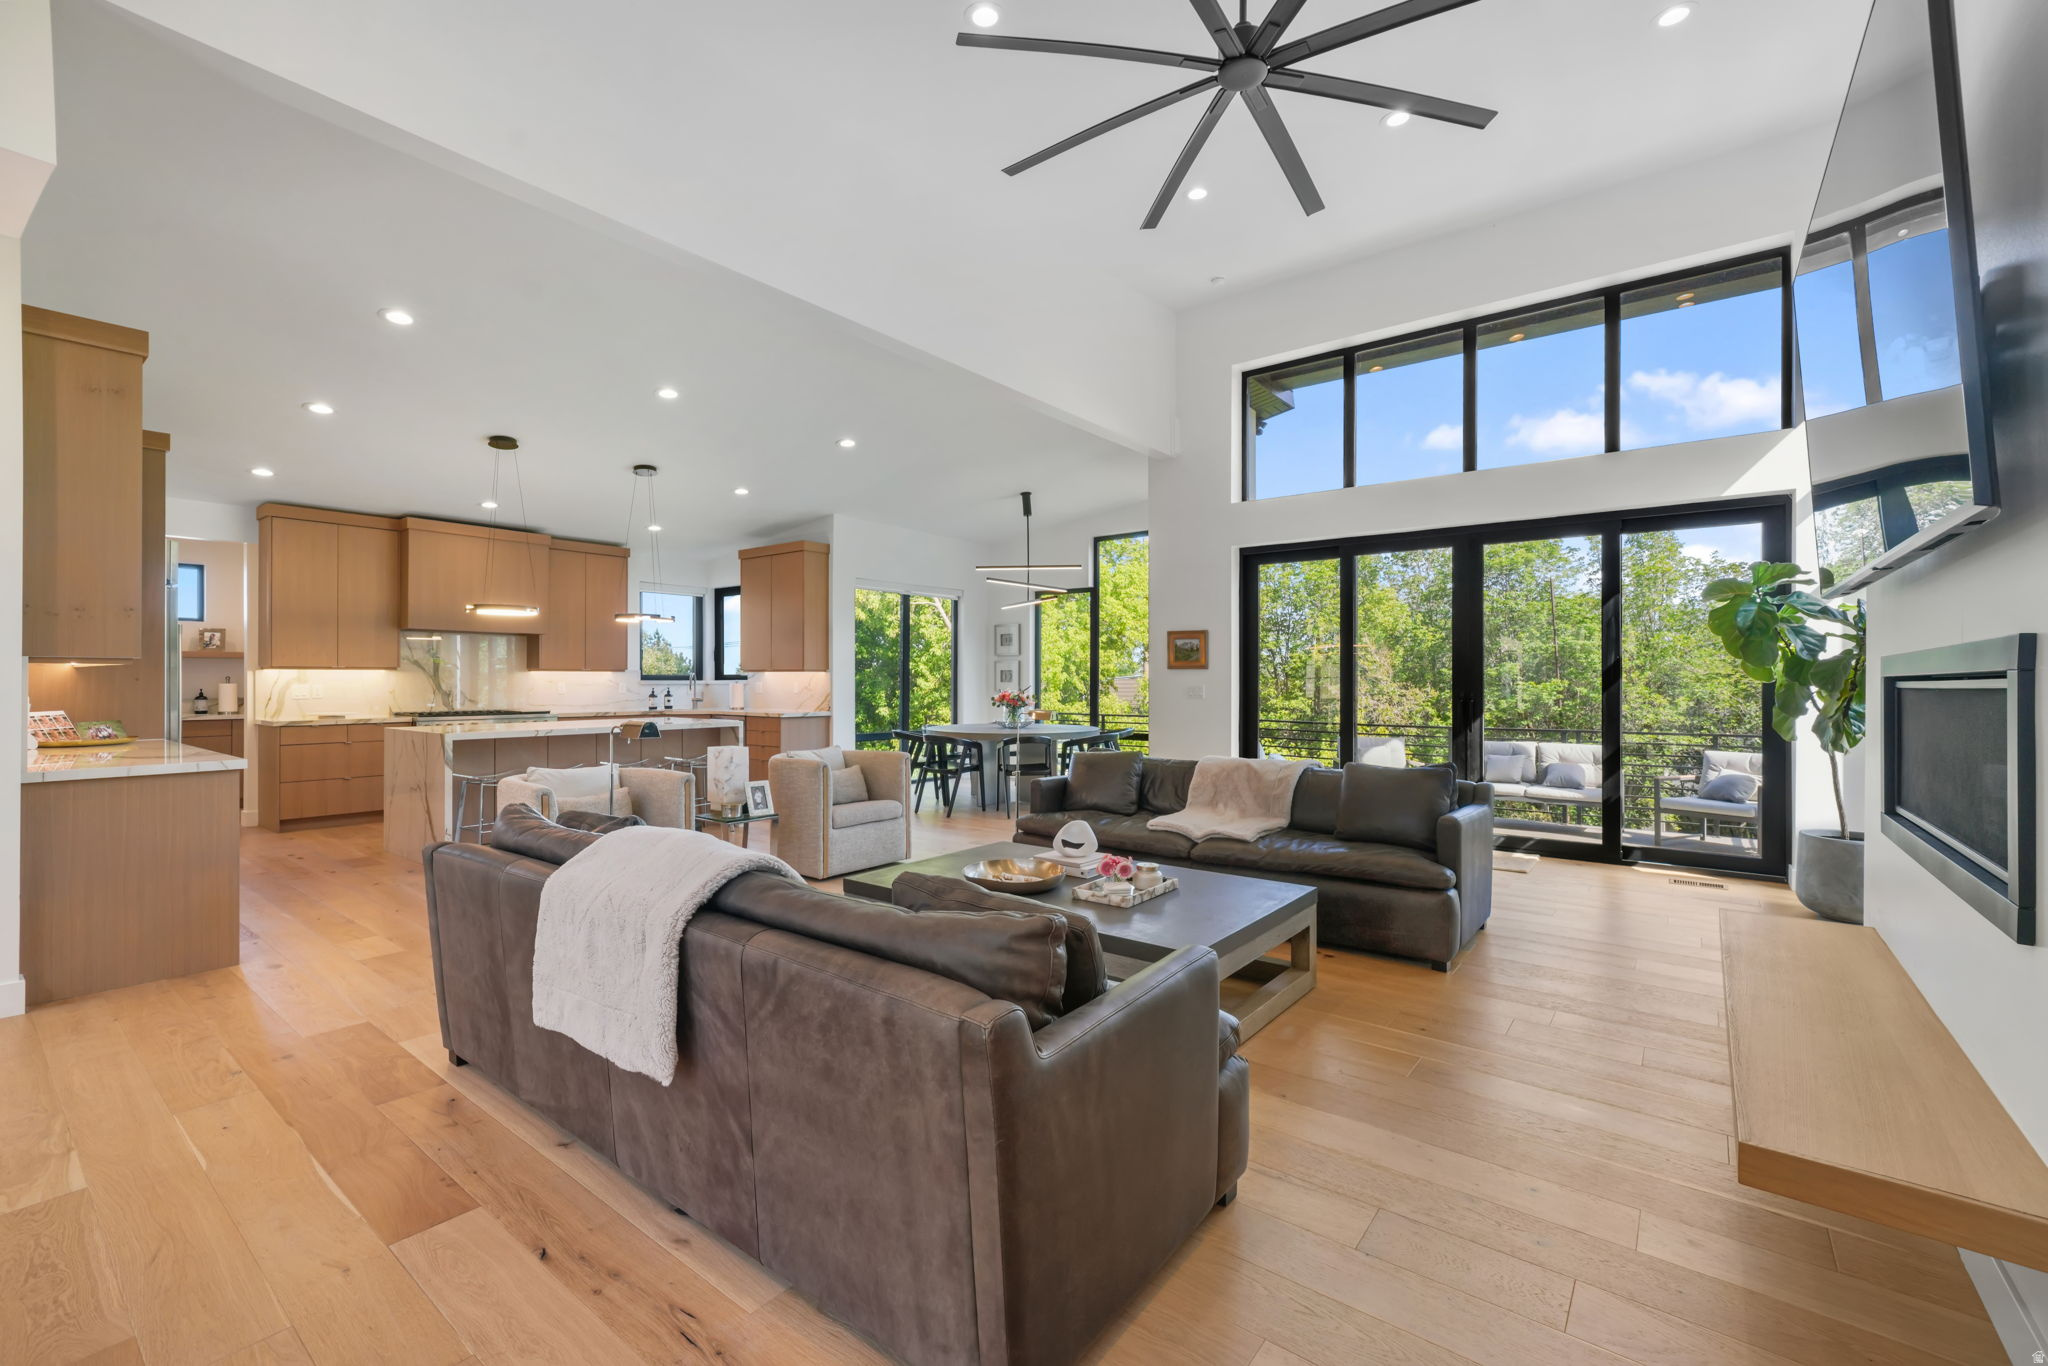
Sandy
3667 E LITTLE COTTONWOOD RD 1
7 Beds
4 Baths
6,156 Sq.Ft.
$2,599,999
MLS#: 2157157
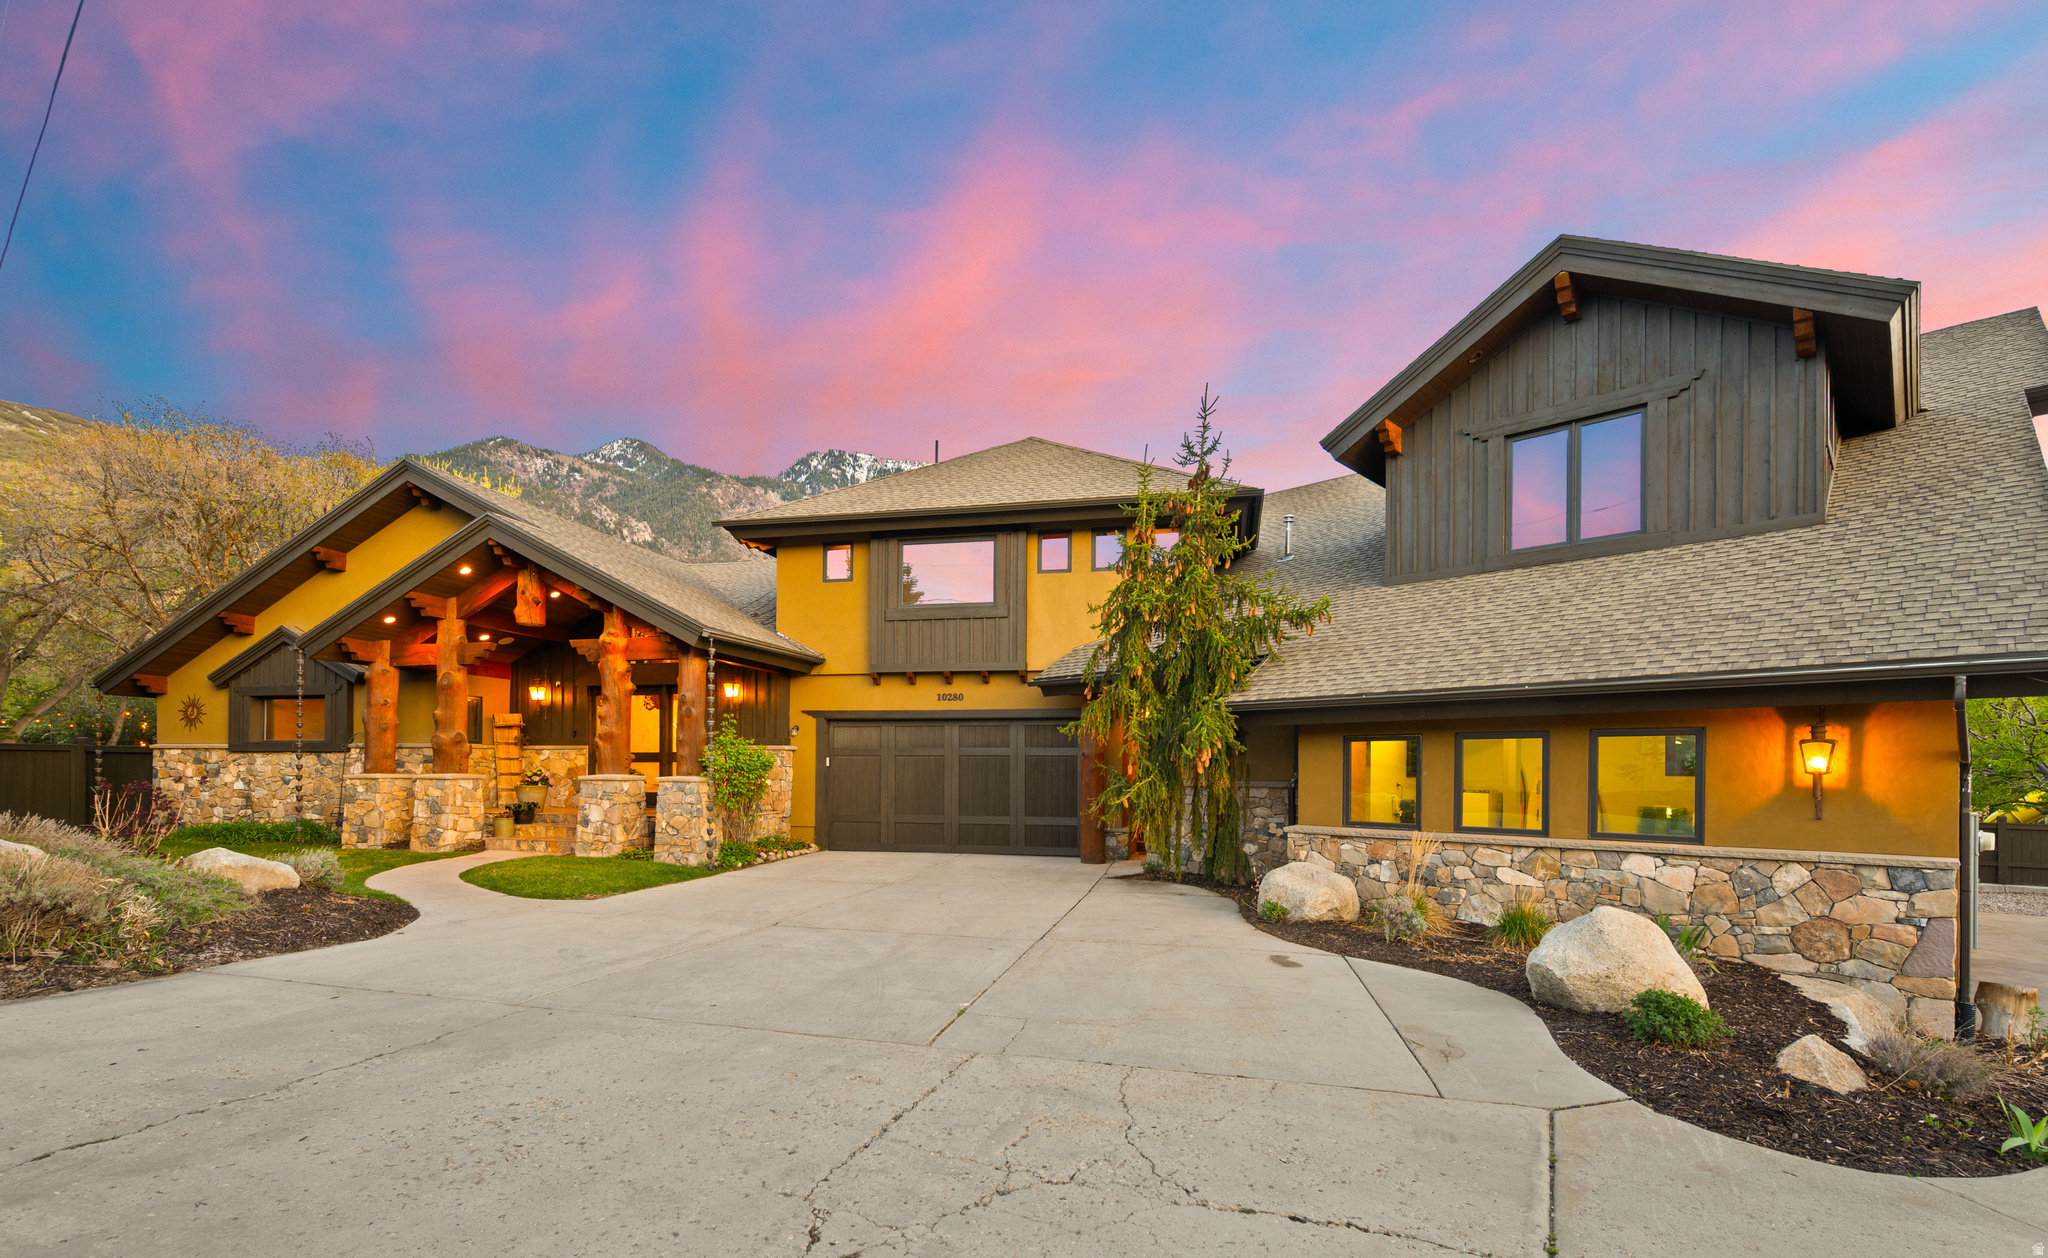
Sandy
10280 S DIMPLE DELL RD
6 Beds
2 Baths
8,164 Sq.Ft.
$2,499,999
MLS#: 2149433
