3727 S LARKSPUR CIR

Saratoga Springs, UT 84045

Rambler/Ranch

Saratoga Springs, UT 84045

3727 S LARKSPUR CIR

$899,900

MLS#: 2130606

Status: Active

Listing provided by: KW WESTFIELD

Listing agent phone: None

Last update: 23 days ago

On site: 8 months ago

CATALINA BAY - Residential

About

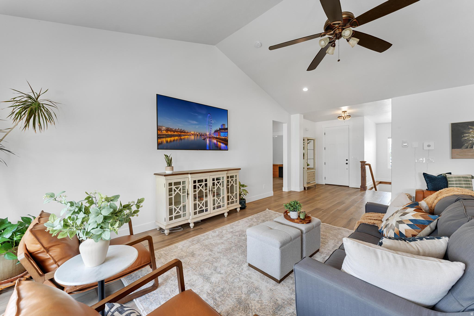
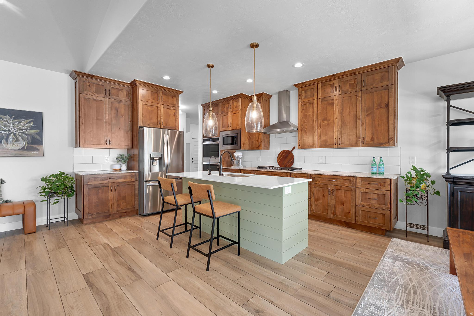
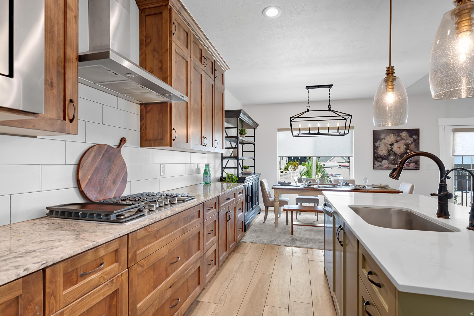
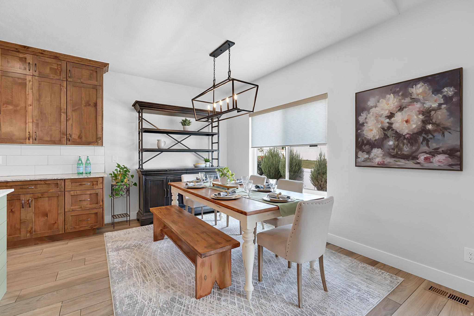
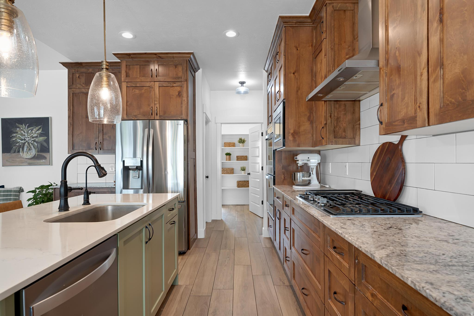
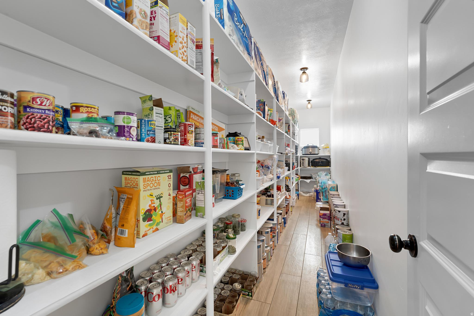
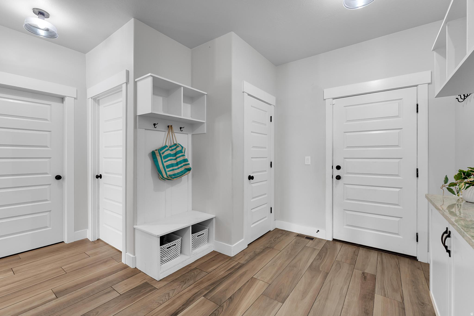
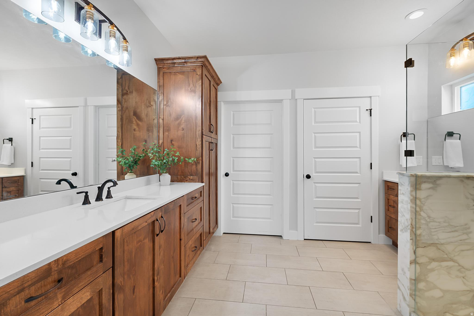
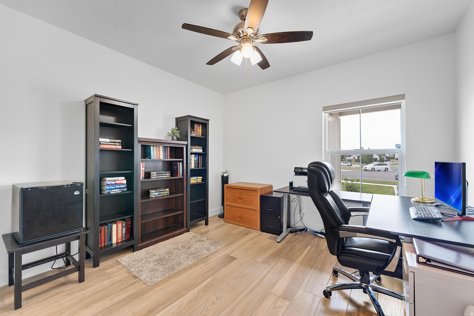
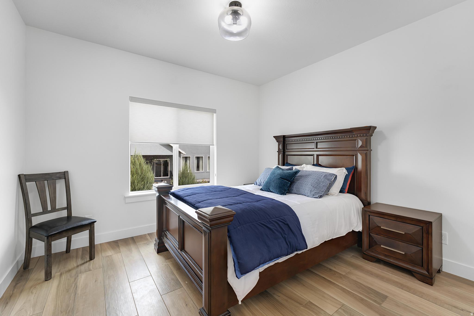
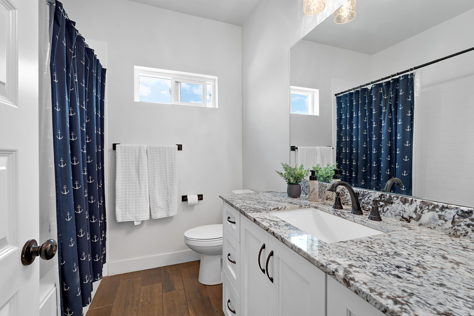
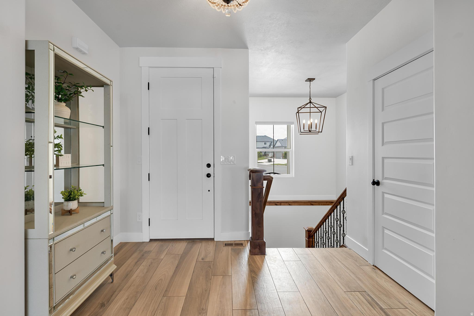
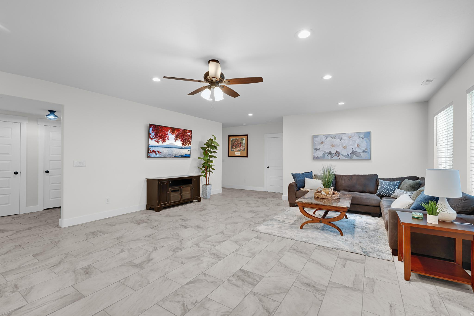
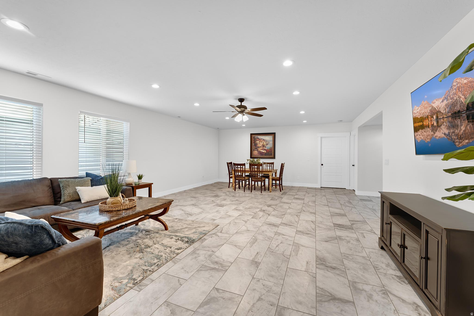
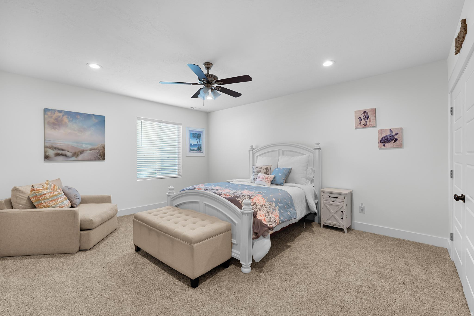
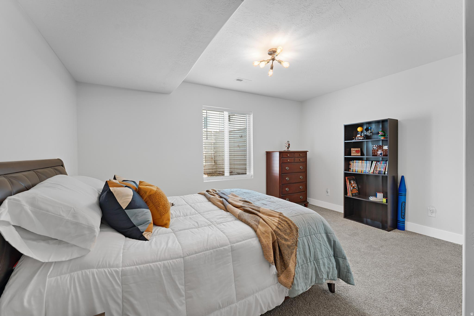
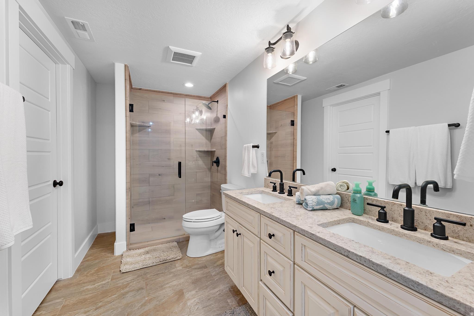
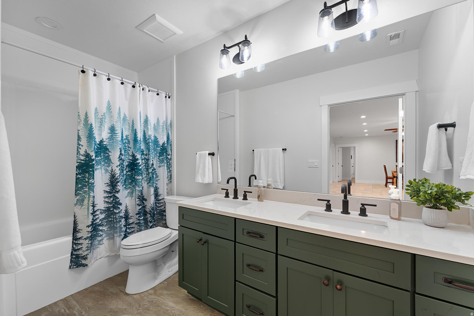
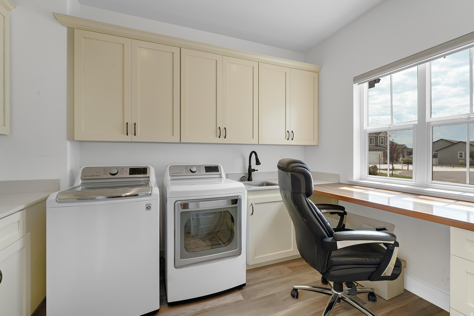
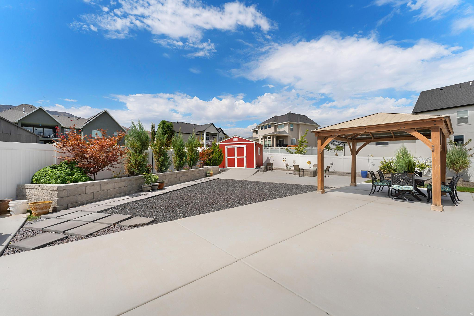
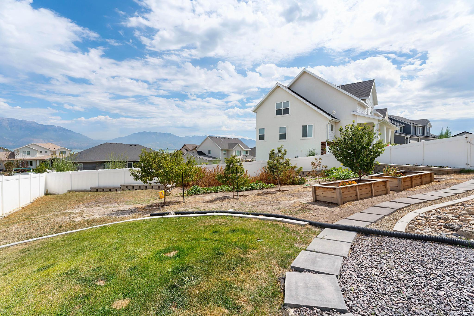
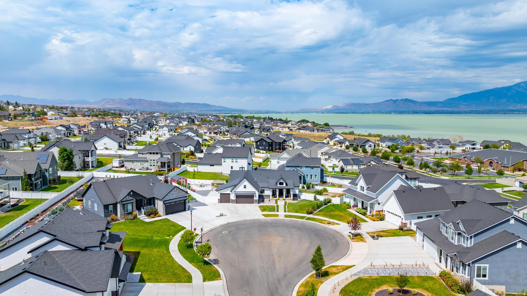
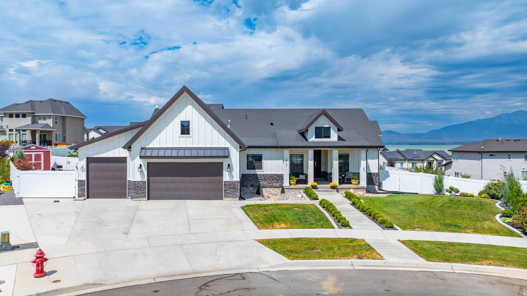
Some homes ask you to imagine what they'll become. This one lets you start living from day one. Set on a beautifully landscaped 0.36-acre cul-de-sac lot with lake and mountain views, this thoughtfully designed rambler offers something increasingly difficult to find: a home that's truly complete. From the moment you arrive, you'll notice what sets it apart. The landscaping is mature, the outdoor living spaces are finished, and every detail has been designed for enjoying life, not managing projects. Inside, 4,746 square feet offers the flexibility today's buyers are looking for. The main floor is designed for comfortable single-level living, while the fully finished basement with 9-foot ceilings expands the home with generous gathering spaces and endless possibilities. The home features seven finished rooms and five bathrooms, including four traditional bedrooms and three flexible rooms that can easily serve as guest bedrooms, a home office, fitness room, playroom, media room, or hobby space as your needs evolve. At the heart of the home, the kitchen was designed for both everyday living and effortless entertaining. An oversized island, gas range, double ovens, abundant cabinetry, and an open flow into the vaulted great room create a space where family naturally gathers and guests feel at home. Step outside and discover what truly makes this property exceptional. More than $76,000 has already been invested in creating an outdoor retreat that many homeowners spend years trying to build. Professionally designed landscaping, fencing, a powered shed, gazebo, fire pit gathering area, raised garden beds, and mature fruit trees create a backyard equally suited for quiet mornings, summer barbecues, and evenings spent under the stars. Unlike many new construction homes, there are no contractors to schedule, no landscaping to install, and no lengthy list of projects waiting after closing. The work has already been done, allowing you to move in and immediately enjoy the lifestyle you've been working toward. Located in one of Saratoga Springs most desirable neighborhoods, this home combines the ease of main-floor living, the flexibility of a fully finished basement, and the rare advantage of an established property where both the home and the outdoor spaces have already been thoughtfully completed. Some homes offer a blank canvas. This one offers something even more valuable: time. The work is already done, so you can spend less time finishing a house, and more time enjoying your home. Square footage figures are provided as a courtesy estimate only and were obtained from Utah . Buyer is advised to obtain an independent measurement.

Property

Beds

7

Full Baths

3

1/2 Baths

1

3/4 Baths

1

Year Built

2020

Sq.Footage

4,746

Features

Features & Amenities

Interior

  • Other Interior Features

    Walk-In Closet(s), Vaulted Ceiling(s), Granite Counters, Master Downstairs

  • Total Bedrooms

    7

  • Bathrooms

    3

  • 1/2 Bathrooms

    1

  • 3/4 Bathrooms

    1

  • Basement YN

    YES

  • Cooling YN

    YES

  • Cooling

    Ceiling Fan(s), Central Air

  • Fireplace YN

    NO

  • Heating YN

    YES

  • Heating

    Forced Air

  • Main Level Bedrooms

    3

  • Pet friendly

    N/A

Exterior

  • Garage

    Yes

  • Garage spaces

    3

  • Construction Materials

    Asphalt, Stone, Stucco, Cement Siding

  • Other Exterior Features

    Balcony, Lighting

  • Parking

    RV Access/Parking, Attached, Garage

  • Patio and Porch Features

    Patio, Porch

  • Pool

    No

  • Waterfront YN

    NO

  • View

    Lake, Mountain(s)

Area & Lot

  • Lot Features

    Cul-De-Sac

  • Lot Size(acres)

    0.36

  • Lot Size(square feet)

    15,681

  • Property Type

    Residential

  • Property Sub Type

    Single Family Residence

  • Architectural Style

    Rambler/Ranch

Price

  • Sales Price

    $899,900

  • Tax Amount

    $3,615

  • Zoning

    RES

  • Sq. Footage

    4,746

  • Price/SqFt

    $189

HOA

  • Association

    YES

  • Association Fee

    $55

  • Association Fee Frequency

    Monthly

  • Association Fee Includes

    N/A

Property Resources

  • Horse Property

    NO

School District

  • Elementary School

    Alpine

  • Middle School

    Lake Mountain

  • High School

    Westlake

Property Features

  • New Construction

    NO

  • Accessibility Features

    Accessible Hallway(s), Customized Wheelchair Accessible

  • Association Amenities

    Picnic Area, Playground

  • Senior Community YN

    NO

  • Sewer

    Public Sewer

Schedule

Schedule a Showing

Showing scheduled successfully.

What is 3 + 4 ?


Change time

Mortgage calculator

Estimate your monthly mortgage payment, including the principal and interest, property taxes, and HOA. Adjust the values to generate a more accurate rate.

Your payment

Principal and Interest:

$

Property taxes:

$

HOA fees:

$

Total loan payment:

$

Total interest amount:

$

Location

  • County

    Utah

  • Elementary School

    Alpine

  • Middle School

    Lake Mountain

  • High School

    Westlake

Listing Courtesy of Courtney Nielsen, KW WESTFIELD

RealHub Information is provided exclusively for consumers' personal, non-commercial use, and it may not be used for any purpose other than to identify prospective properties consumers may be interested in purchasing. All information deemed reliable but not guaranteed and should be independently verified. All properties are subject to prior sale, change or withdrawal. RealHub website owner shall not be responsible for any typographical errors, misinformation, misprints and shall be held totally harmless.

Agent Rusty Dog

Rusty Dog

HR Manager

Call Rusty today to schedule a private showing.


* Listings on this website come from the FMLS IDX Compilation and may be held by brokerage firms other than the owner of this website. The listing brokerage is identified in any listing details. Information is deemed reliable but is not guaranteed. If you believe any FMLS listing contains material that infringes your copyrighted work please click here to review our DMCA policy and learn how to submit a takedown request.© 2024 FMLS.

Properties

Related properties

New on site 2 days ago
Limited-time 3% concession to help buy down your rate! The Madison is a premier rambler featuring a spacious great room designed for both entertaining and everyday living, a large kitchen with GE Caf appliances, and upgraded finishes throughout. Enjoy beautiful views from the great room and primary suite, plus a spa-like bath with an oversized shower and freestanding tub. FREE finished basement included! Taxes are an estimate. Basement sqft includes cold storage.
#2185408

Saratoga Springs

952 S MATHILDA DR 156

5 Beds

4 Baths

4,245 Sq.Ft.

$939,995

MLS#: 2185408

***CONTRACT TODAY AND QUALIFY FOR UP TO 4% OF THE BASE PRICE IN INCENTIVES. Restrictions Apply: Contact Us for More Information*** The dramatic two-story entry of the Jessica plan is flanked by a study and a formal living room. The main floor also offers a spacious great room, a kitchen with a center island and dining nook, and a luxurious primary suite showcasing a private bath and a large walk-in closet. Upstairs, you'll find a full bath and either three bedrooms or two bedrooms and a loft. This home may also be built with a gourmet kitchen, sunroom, bonus room, deluxe primary bath, second upstairs bath, finished basement and covered patio. Choose from several floor plans. Photos shown are of previously built homes and may include upgrades or features not included in the current base pricing. The listed price includes the base price of the home, 3rd car garage and lot premium.
#2184948

Saratoga Springs

879 W BROCKET ST 247

4 Beds

3 Baths

4,460 Sq.Ft.

$732,890

MLS#: 2184948

***CONTRACT TODAY AND QUALIFY FOR UP TO 4% OF THE BASE PRICE IN INCENTIVES. Restrictions Apply: Contact Us for More Information*** Welcome to the stunning Hastings floor plan - a spacious and elegant 5-bedroom, 3.5-bathroom home with a 3-car garage, designed for comfort and modern living. The main floor boasts an open layout, featuring an elegant great room, a dining nook and a well-appointed kitchen with a center island and adjacent butler's and walk-in pantries. A formal dining room and a comfortable living room flank the entry, and a spacious primary suite showcases dual walk-in closets and a private bath. Upstairs, an airy loft, two baths and three secondary bedrooms with walk-in closets offer additional living space. Make this home your own with a gourmet kitchen, a sunroom, a study, an extra upstairs bedroom or loft, and a finished basement. Don't miss the opportunity to own this exceptional home! Call today! Buyer to verify square footage. No representation or warranties are made regarding school districts and assignments or school boundaries. Choose from several floor plans. Photos shown are of previously built homes and may include upgrades or features not included in the current base pricing. The listed price includes the base price of the home along with the lot premium.
#2184943

Saratoga Springs

879 W BROCKET ST 247

5 Beds

3 Baths

5,265 Sq.Ft.

$758,990

MLS#: 2184943

Breathtaking lake and mountain views fill the double-vaulted living room through expansive windows and continue outdoors onto the stunning covered deck. This well maintained home has been thoughtfully updated over the years with numerous refined finishes.  The open-concept main level welcomes family and friends for gathering and entertaining, while the formal living room and formal dining room offer private spaces when desired.  Downstairs, the walkout basement features a generous open-concept layout that seamlessly combines a family room, recreation area, and an inviting sitting space all beside abundant daylight windows. Built-in cabinetry and generous storage are thoughtfully integrated throughout both the main-level living room and the basement family/rec room, including convenient bench seating.  The main-level covered deck shelters the walkout basement below, creating additional outdoor living space that includes a charming custom-built clubhouse-perfect for children. The primary suite offers generous space throughout, with a bedroom area that easily accommodates a full suite of furniture while retaining an open, airy feel. The luxurious ensuite features refined finishes throughout, a separate shower and soaking tub, and a spacious walk-in closet. A charming reading nook with beautiful built-in cabinetry completes this private retreat. The upgrades in this home are simply too numerous to list-come see for yourself why it stands among the finest residences in the area.  Square footage figures are provided as a courtesy estimate only and were obtained from an appraisal. Buyer is advised to obtain an independent measurement.
#2184903

Saratoga Springs

3422 S PEREGRINE TRL

6 Beds

4 Baths

4,286 Sq.Ft.

$730,000

MLS#: 2184903

Welcome to a beautiful Saratoga Springs home where breathtaking mountain, lake, and temple views take center stage.  This spacious home offers the convenience of a main-level primary suite, a formal living space, and an impressive two-story great room filled with natural light.  The open kitchen features quartz countertops and flows easily into the main living areas, creating a warm and inviting gathering space. Large windows throughout the home capture the stunning surroundings and bring the beauty of Utah's landscape indoors. The finished basement adds an entirely new level of possibilities, with generous living space, a game/recreation area, and a theater room ready for movie nights, gatherings, and weekend entertainment. Plumbing and electrical are already in place for an additional kitchen, offering the flexibility to create an exceptional second living area, guest space, or future separate living quarters. This location puts shopping, dining, Costco, Smith's, Walmart, and other amenities just minutes away. A rare opportunity to enjoy spacious living, incredible views, and exceptional flexibility in one of Saratoga Springs' most desirable areas.
#2184897

Saratoga Springs

1478 S MOUNTAIN RIDGE DR

6 Beds

3 Baths

4,119 Sq.Ft.

$775,000

MLS#: 2184897

Welcome to Freedom View Cove, ideally situated just off the north shores of Utah Lake. Built by premier custom home builder, Sage Valley Construction, this residence offers luxury, craftsmanship and thoughtful design. From the entry to the open-concept main living area the space is highlighted by 9' ceilings, expansive windows, and abundant natural light, creating an inviting space ideal for family gatherings and entertaining. But that's just the beginning. You'll love the extensive custom cabinetry throughout the entire home including the kitchen, oversized butler's pantry, bathrooms, mudroom lockers, laundry room, and custom cabinet shelving/organizers in every closet. High-end finishes continue with quartz countertops, upgraded LVP flooring across the main and basement living areas, designer bathroom floor tile and shower surrounds, upgraded carpet in the bedrooms, and elevated hardware and plumbing fixtures. Storage options are impressive with walk-in closets in nearly every bedroom, extra closets on every floor, multiple storage rooms in the finished walkout basement, and a spacious 3-car garage with extra height ceilings perfect for storage racks and recreational gear. Take in the picturesque mountain and lake views all while staying close to restaurants, shopping, Costco, Walmart, Fat Cats Theater, freeway access, and more!
#2184036

Saratoga Springs

157 N HUSKER LN

6 Beds

3 Baths

5,722 Sq.Ft.

$1,074,990

MLS#: 2184036

***CONTRACT TODAY AND QUALIFY FOR UP TO 4% OF THE BASE PRICE IN INCENTIVES. Restrictions Apply: Contact Us for More Information***  Discover this thoughtfully designed new construction Richmond American Homes Dillon floor plan. Included features: a welcoming covered porch; a spacious kitchen offering a walk-in pantry, a butler's pantry and a center island; spacious dining, an open great room; a lavish primary suite showcasing a generous walk-in closet and a private bath; a convenient laundry; an unfinished basement boasting 9' ceilings, and a 3-car garage. The actual home may differ in color, material, and/or options. Choose from several floor plans. Photos shown are of previously built homes and may include upgrades or features not included in the current base pricing. The listed price includes the base price of the home along with the lot premium. Square footage figures are provided as a courtesy estimate only and were obtained from building plans.
#2183778

Saratoga Springs

904 W MEADOW SIDE DR 232

4 Beds

2 Baths

4,744 Sq.Ft.

$721,990

MLS#: 2183778

Price reduced
This beautifully maintained two-story home showcases timeless Craftsman-inspired architecture, professional landscaping, and inviting curb appeal. The thoughtfully designed interior finishes offer an ideal blend of comfort, functionality, and style featuringaccent walls, granite and quartz countertops, an elevated gas fireplace with surrounding built-ins, LVP flooring throughout the main level, an updated kitchen and laundry room. Beautiful architectural details throughout, generous living spaces, and an abundance of natural light create a welcoming atmosphere throughout the home. The finished basement offers an exceptional extension of the home's living and entertaining space. Designed for both relaxation and gatherings, this versatile lower level features a spacious entertainment area, fully functional wet bar, and walkout access that seamlessly connects indoor and outdoor living. Ideally situated to capture stunning mountain and lake views from the comfort of the covered trex deck while also convenientlyclose to everyday amenities, recreation, shopping, dining and more.
#2183430

Saratoga Springs

518 W REGAL DR

6 Beds

3 Baths

3,913 Sq.Ft.

$769,900

MLS#: 2183430

Price reduced
*Quick MOVE IN*Beautiful Maple-3 car floor plan with a finished 2- bedroom ADU and an RV PAD on a .23 cul-de-sac lot. The Maple has a primary bedroom and an additional laundry on the main floor. This NEW neighborhood-North Lake Meadows is located at the border of Lehi & Saratoga Springs. Enjoy Nautica Boat Club, Talons Cove Golf Course, and Israel Canyon Trailhead. Shopping like Costco, restaurants, and a park are just minutes away. An ADU is great for additional potential income. This home also has a separate and private homeowner side of the basement. An RV Pad & cement walk-way to the ADU is included. The main floor great room is perfect for gathering. The large loft is a great flex space for work or play. The walk- out basement is a plus, and the covered deck serves as an extension of the living space. There is a covered patio below at ground level, as well. The cabinets, flooring, lighting and hardware are all upgraded. This home is fully selected and includes all the extras.  This one is a must see!  Front Yard Landscaping is coming soon!
#2183559

Saratoga Springs

161 N MIA CV E 15

6 Beds

3 Baths

4,266 Sq.Ft.

$917,950

MLS#: 2183559

Price reduced
Gorgeous home in the desirable Saratoga Springs marina community with stunning lake views, mountain views, and unforgettable sunsets over Mount Timpanogos. With a light and bright layout , this 4 bedroom 3 bath home is newly remodeled - new flooring, paint, trim, bathrooms, a new roof, and instant water heater!  With walking trails behind and to the side of  this home, you can enjoy exceptional neighborhood amenities including clubhouses, fitness rooms, pools, parks, trails, private marina access, and the year-round hot springs pool. This community has a quiet location with incredible scenery and a lifestyle that is hard to match. Schedule your showing today!
#2183158

Saratoga Springs

67 E AMBER RD

4 Beds

3 Baths

4,466 Sq.Ft.

$725,000

MLS#: 2183158

Some homes ask you to imagine what they'll become. This one lets you start living from day one. Set on a beautifully landscaped 0.36-acre cul-de-sac lot with lake and mountain views, this thoughtfully designed rambler offers something increasingly difficult to find: a home that's truly complete. From the moment you arrive, you'll notice what sets it apart. The landscaping is mature, the outdoor living spaces are finished, and every detail has been designed for enjoying life, not managing projects. Inside, 4,746 square feet offers the flexibility today's buyers are looking for. The main floor is designed for comfortable single-level living, while the fully finished basement with 9-foot ceilings expands the home with generous gathering spaces and endless possibilities. The home features seven finished rooms and five bathrooms, including four traditional bedrooms and three flexible rooms that can easily serve as guest bedrooms, a home office, fitness room, playroom, media room, or hobby space as your needs evolve. At the heart of the home, the kitchen was designed for both everyday living and effortless entertaining. An oversized island, gas range, double ovens, abundant cabinetry, and an open flow into the vaulted great room create a space where family naturally gathers and guests feel at home. Step outside and discover what truly makes this property exceptional. More than $76,000 has already been invested in creating an outdoor retreat that many homeowners spend years trying to build. Professionally designed landscaping, fencing, a powered shed, gazebo, fire pit gathering area, raised garden beds, and mature fruit trees create a backyard equally suited for quiet mornings, summer barbecues, and evenings spent under the stars. Unlike many new construction homes, there are no contractors to schedule, no landscaping to install, and no lengthy list of projects waiting after closing. The work has already been done, allowing you to move in and immediately enjoy the lifestyle you've been working toward. Located in one of Saratoga Springs most desirable neighborhoods, this home combines the ease of main-floor living, the flexibility of a fully finished basement, and the rare advantage of an established property where both the home and the outdoor spaces have already been thoughtfully completed. Some homes offer a blank canvas. This one offers something even more valuable: time. The work is already done, so you can spend less time finishing a house, and more time enjoying your home.   Square footage figures are provided as a courtesy estimate only and were obtained from Utah .  Buyer is advised to obtain an independent measurement.

3727 S LARKSPUR CIR

Message successfully sent.

I agree to receive email communication and understand I can unsubscribe at any time.

I agree to be contacted by OnX Realty via call, email, and text for real estate services. To opt out, you can reply 'stop' at any time or reply 'help' for assistance. You can also click the unsubscribe link in the emails. Message and data rates may apply. Message frequency may vary. Privacy Policy

 - property

Send a message

Message successfully sent.

Reason for contacting?

I agree to receive email communication and understand I can unsubscribe at any time.

I agree to be contacted by OnX Realty via call, email, and text for real estate services. To opt out, you can reply 'stop' at any time or reply 'help' for assistance. You can also click the unsubscribe link in the emails. Message and data rates may apply. Message frequency may vary. Privacy Policy

Sign In Sign Out

Virtual Assistant

Would you like to take the next step with this property? We can help you schedule a showing or virtual tour, or send you more details.

Yes, I would like more information.

Thank You for Your Reply, One of Our Agents will contact you as soon as possible

No, maybe later.

Thank you, you can always contact me via email, phone number or through the contact form.

Realhub AI

Lucy - Your AI-Powered Realtor

Update Your Temporary Password

Personalize your search

Enter your email and we'll notify you immediately when new listings match what you're looking for.

or enter email address

Already have an account ? Login here

Continue your home search

I agree to receive communications and understand I can unsubscribe at any time.

I agree to be contacted by OnX Realty via call, email, and text for real estate services. To opt out, you can reply 'stop' at any time or reply 'help' for assistance. You can also click the unsubscribe link in the emails. Message and data rates may apply. Message frequency may vary. Privacy Policy

Already have an account ? Login here

We use cookies

We use cookies primarily for analytics to enhance your experience. By accepting, you agree to our use of these cookies. You can manage your preferences or learn more about our cookies policy.