4214 W WILLARD PARK CT

Riverton, UT 84096

Townhouse; Row-mid

Riverton, UT 84096

4214 W WILLARD PARK CT

$419,000

MLS#: 2182595

Status: Active

Listing provided by: Alliance Group Real Estate, LLC

Listing agent phone: None

Last update: 21 days ago

On site: 2 months ago

PARK - Residential

About

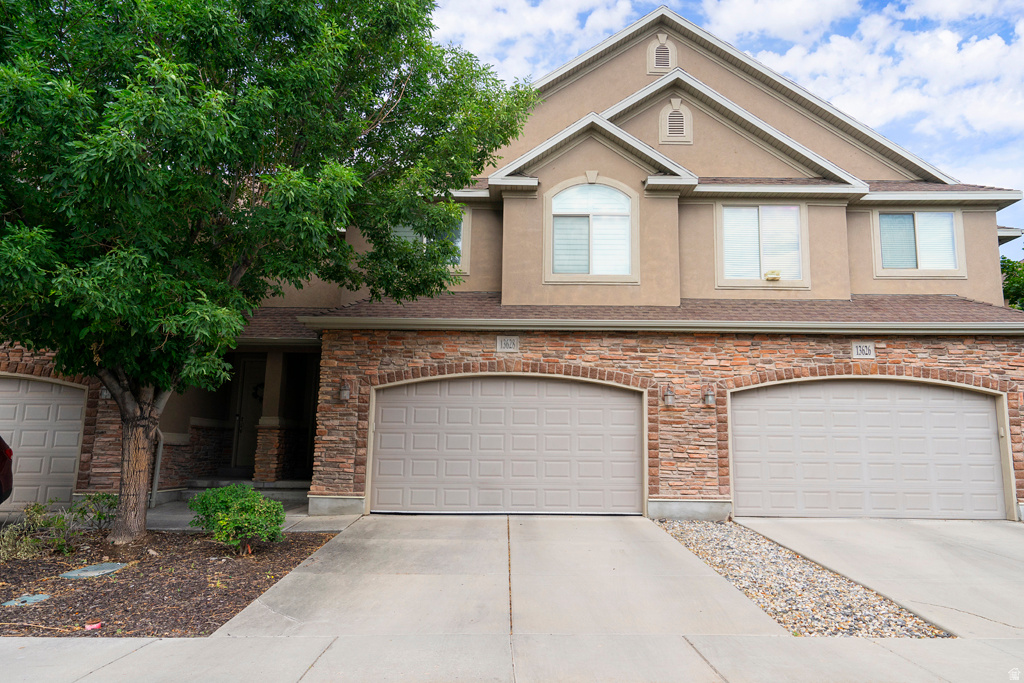
OFFERING 20k IN SELLERS CREDITS TO CLOSE BY THE END OF THE YEAR.Move in Ready! All appliances included in sale! Single-owner, meticulously kept. Farther back in neighborhood = less traffic. LVP throughout main floor opens it up and makes it feel bigger. Garage has some good storage as well. Water softener, tankless water heater, stainless steel appliances. Square footage figures are provided as a courtesy estimate only. Buyer is advised to obtain an independent measurement.

Property

Beds

3

Full Baths

2

1/2 Baths

1

Year Built

2021

Sq.Footage

1,555

Features

Features & Amenities

Interior

  • Total Bedrooms

    3

  • Bathrooms

    2

  • 1/2 Bathrooms

    1

  • Basement YN

    NO

  • Cooling YN

    YES

  • Cooling

    Central Air

  • Fireplace YN

    NO

  • Heating YN

    YES

  • Heating

    Central, Natural Gas, Hot Water

  • Pet friendly

    N/A

Exterior

  • Garage

    Yes

  • Garage spaces

    2

  • Construction Materials

    Brick, Stucco

  • Other Exterior Features

    Balcony

  • Parking

    Attached, Garage

  • Pool

    No

  • Waterfront YN

    NO

  • View

    Mountain(s)

Area & Lot

  • Lot Size(acres)

    0.15

  • Lot Size(square feet)

    6,534

  • Property Type

    Residential

  • Property Sub Type

    Townhouse

  • Architectural Style

    Townhouse; Row-mid

Price

  • Sales Price

    $419,000

  • Tax Amount

    $2,182

  • Zoning

    1300

  • Sq. Footage

    1,555

  • Price/SqFt

    $269

HOA

  • Association

    YES

  • Association Fee

    $162

  • Association Fee Frequency

    Monthly

  • Association Fee Includes

    N/A

Property Resources

  • Horse Property

    NO

School District

  • Elementary School

    Jordan

  • Middle School

    South Hills

  • High School

    Jordan

Property Features

  • New Construction

    NO

  • Association Amenities

    Picnic Area, Playground, Snow Removal, Trash, Water

  • Senior Community YN

    NO

Schedule

Schedule a Showing

Showing scheduled successfully.

What is 3 + 4 ?


Mortgage calculator

Estimate your monthly mortgage payment, including the principal and interest, property taxes, and HOA. Adjust the values to generate a more accurate rate.

Your payment

Principal and Interest:

$

Property taxes:

$

HOA fees:

$

Total loan payment:

$

Total interest amount:

$

Location

  • County

    Salt Lake

  • Elementary School

    Jordan

  • Middle School

    South Hills

  • High School

    Jordan

Listing Courtesy of Daniel Rudd, Alliance Group Real Estate, LLC

RealHub Information is provided exclusively for consumers' personal, non-commercial use, and it may not be used for any purpose other than to identify prospective properties consumers may be interested in purchasing. All information deemed reliable but not guaranteed and should be independently verified. All properties are subject to prior sale, change or withdrawal. RealHub website owner shall not be responsible for any typographical errors, misinformation, misprints and shall be held totally harmless.

Agent Rusty Dog

Rusty Dog

HR Manager

Call Rusty today to schedule a private showing.


* Listings on this website come from the FMLS IDX Compilation and may be held by brokerage firms other than the owner of this website. The listing brokerage is identified in any listing details. Information is deemed reliable but is not guaranteed. If you believe any FMLS listing contains material that infringes your copyrighted work please review our DMCA policy and learn how to submit a takedown request.© 2024 FMLS.

Properties

Related properties

Welcome home to this beautifully maintained 3-bedroom, 3-bathroom townhome in the growing and desirable community of Riverton! This home offers the perfect blend of inviting living spaces and community amenities. The newly renovated (2026) kitchen with updated throughout, features thoughtfully selected backsplash details that add character and style, while the finished basement provides additional living space perfect for entertaining, relaxing, or accommodating guests. Enjoy outdoor living on the covered patio from the pergola, an ideal spot to unwind or enjoy your morning coffee.  The community offers fantastic amenities for the whole family, including a swimming pool, hot tub, playground, open grassy areas for kids to play, and a beautiful pergola with an outdoor fireplace, perfect for gathering with friends and neighbors on cool evenings. Location is everything, and this home delivers! Situated in the thriving city of Riverton, you'll enjoy convenient access to the ever-growing Mountain View Village, featuring popular restaurants, upscale dining, shopping, entertainment, and plenty of activities to enjoy. It is also close to Mountain View corridor! Don't miss the opportunity !
#2194515

Riverton

4832 W ANISE ST

3 Beds

3 Baths

2,130 Sq.Ft.

$425,000

MLS#: 2194515

Price reduced
What a great opportunity to build equity! This 5 bed 3 bath home offers a spacious floor plan, a fantastic location, and plenty of potential for buyers ready to put in some work! No blind offers. No seller financing.
#2193850

Riverton

4964 W SIDEWINDER S

5 Beds

2 Baths

2,512 Sq.Ft.

$435,000

MLS#: 2193850

3 Bedroom 2.5 bath Townhome with NO backyard neighbors! 2 car garage with Amazing views. Close to Shopping, schools, Mountain View Corridor. Come see for yourself.
#2190903

Riverton

4929 S ATALA WAY W

3 Beds

2 Baths

1,556 Sq.Ft.

$389,900

MLS#: 2190903

Welcome to this beautifully updated end-unit townhome! The bright, open floor plan features NEW flooring on the main level and fresh paint throughout. As an end unit, it offers extra privacy with a quiet, side yard for a private feel within a great community. Take advantage of the pool and clubhouse, just steps away. Enjoy the mountain views from the primary balcony.  See this today! Buyer to verify all info.  Agent related to seller.
#2190429

Riverton

4836 W STORMY MEADOW DR

3 Beds

2 Baths

1,417 Sq.Ft.

$375,000

MLS#: 2190429

Price reduced
BRAND-NEW CARPET JUST INSTALLED MID OCTOBER!! Welcome to this inviting 3-bedroom, 2.5-bath townhouse located in the desirable Towers subdivision! This well-located home offers comfortable living with the convenience of a community designed to make everyday life easier. Enjoy access to a clubhouse, playground, picnic area, and snow removal, giving you more time to enjoy the things that matter most. The spacious layout provides plenty of room for everyday living, relaxing, and entertaining. Ideally situated close to shopping, dining, schools, parks, and other everyday conveniences, you'll love the combination of comfort, location, and low-maintenance living. Whether you're looking for a place to call home or a smart investment opportunity, this townhouse is worth a look!
#2189470

Riverton

4902 W SPIRE WAY

3 Beds

2 Baths

2,293 Sq.Ft.

$444,900

MLS#: 2189470

Price reduced
Welcome home! Thoughtfully updated with new kitchen cabinets, fresh interior paint and new carpet completed three years ago, this home is ready for you to move in and make it your own.   Enjoy smart-home convenience with a Nest thermostat, smart front-door lock, and smart garage door opener, plus Google Fiber already connected. The garage offers plenty of added outlets and wiring in place for potential future heating. Outside, you'll love the larger-than-average backyard-a great space to relax, entertain, or simply enjoy your own little piece of the neighborhood.  The HOA adds even more value with access to a community pool and clubhouse gym equipment. With nearby parks, shopping, and everyday conveniences, this home offers the perfect blend of comfort, convenience, and community. A wonderful place to start your homeownership journey and create memories for years to come!
#2187642

Riverton

13498 S LEAF WING LN

3 Beds

2 Baths

1,556 Sq.Ft.

$400,000

MLS#: 2187642

Price reduced
Charming Rambler Townhome in Heart of Riverton. Enjoy main-level living, abundant natural light, and a open floor plan in this well-maintained home. Spacious, sunlit living areas ideal for entertaining. Large Primary bedroom with en-suite bath and walk-in closet. Fully finished basement. Prime location minutes from I-15, Bangerter and Redwood Rd. Top-rated schools, gyms, shopping, and dining, with grocery stores within walking distance. Beautifully landscaped common areas and nearby parks.
#2183830

Riverton

12711 S CITY PARK WAY

4 Beds

1 Baths

2,368 Sq.Ft.

$499,000

MLS#: 2183830

Move-in ready and ideally located in Riverton, near the Riverton/Herriman border! This beautifully maintained home is within walking distance of Starbucks, Cyprus Credit Union, and Walmart, and just minutes from Mountain Village, home to a movie theater, restaurants, and much more. Easy commuter access to the Mountain View Corridor. Step inside to a bright, open concept main level with a spacious living area, stone-accented entry, and a well-equipped kitchen featuring stainless steel appliances, gas range, and ample cabinet and counter space. Upstairs, the primary suite offers a relaxing soaking tub, separate glass enclosed shower, and dual sink vanity. Outside, enjoy a fenced backyard with patio space, a 2-car garage, and open views toward the surrounding hillside. With unbeatable walkability to everyday essentials and nearby shopping, dining, and entertainment, this home combines comfort, convenience, and location. Don't miss this opportunity!  Square footage figures are provided as a courtesy estimate only and were obtained from County records.  Buyer is advised to obtain an independent measurement.
#2175092

Riverton

5053 W LONDON BAY DR S

3 Beds

2 Baths

1,395 Sq.Ft.

$489,000

MLS#: 2175092
INSTANT EQUITY with the price improvement + ASSUMABLE FHA LOAN @ 5.25% (30 yr)! Close before the holidays and beat the new condo loan restrictions starting in January!  One of Riverton's best-kept secrets. This beautifully upgraded home sits in a quiet, private community just minutes from shopping, dining, and Bangerter Hwy, with none of the crowding of newer townhomes.  Custom touches throughout:  Designer tile flooring, subway-tiled bathroom wall, and a warm, beautifully finished kitchen Upgraded baseboards and trim on the main and upper levels Floor-to-ceiling custom cabinetry in the laundry room Plantation shutters throughout  Spacious primary retreat: ensuite bath with separate soaking tub and shower, plus a massive walk-in closet with custom organizers.  Room for your lifestyle: a dedicated upper-level office for working from home, and a versatile lower level with its own closet that works as a bedroom, guest suite, media room, gym, or flex space.  Outdoor living: a fully fenced, oversized private patio, perfect for summer BBQs and relaxing.  Homes in this complex, at this price, with this rate, rarely come available. Don't miss it! Buyer to verify all info and MLS data including, but not limited to: schools, square footage, acres, loan assumption terms and lender approval, etc. Information is not guaranteed. Square footage figures are provided as a courtesy estimate only and were obtained from the County. Buyer is advised to obtain an independent measurement.
#2172068

Riverton

13628 S PYRENEES AVE W

4 Beds

3 Baths

2,243 Sq.Ft.

$485,000

MLS#: 2172068

OFFERING 20k IN SELLERS CREDITS TO CLOSE BY THE END OF THE YEAR.Move in Ready! All appliances included in sale! Single-owner, meticulously kept. Farther back in neighborhood = less traffic. LVP throughout main floor opens it up and makes it feel bigger. Garage has some good storage as well. Water softener, tankless water heater, stainless steel appliances.   Square footage figures are provided as a courtesy estimate only.  Buyer is advised to obtain an independent measurement.

4214 W WILLARD PARK CT

Message successfully sent.

I agree to receive email communication and understand I can unsubscribe at any time.

I agree to be contacted by OnX Realty via call, email, and text for real estate services. To opt out, you can reply 'stop' at any time or reply 'help' for assistance. You can also click the unsubscribe link in the emails. Message and data rates may apply. Message frequency may vary. Privacy Policy

Send a message

Message successfully sent.

Reason for contacting?

I agree to receive email communication and understand I can unsubscribe at any time.

I agree to be contacted by OnX Realty via call, email, and text for real estate services. To opt out, you can reply 'stop' at any time or reply 'help' for assistance. You can also click the unsubscribe link in the emails. Message and data rates may apply. Message frequency may vary. Privacy Policy

Sign In Sign Out

Virtual Assistant

Would you like to take the next step with this property? We can help you schedule a showing or virtual tour, or send you more details.

Yes, I would like more information.

Thank You for Your Reply, One of Our Agents will contact you as soon as possible

No, maybe later.

Thank you, you can always contact me via email, phone number or through the contact form.

Realhub AI

Lucy - Your AI-Powered Realtor

Update Your Temporary Password

Personalize your search

Enter your email and we'll notify you immediately when new listings match what you're looking for.

or enter email address

Already have an account ? Login here

Continue your home search

I agree to receive communications and understand I can unsubscribe at any time.

I agree to be contacted by OnX Realty via call, email, and text for real estate services. To opt out, you can reply 'stop' at any time or reply 'help' for assistance. You can also click the unsubscribe link in the emails. Message and data rates may apply. Message frequency may vary. Privacy Policy

Already have an account ? Login here

We use cookies

We use cookies primarily for analytics to enhance your experience. By accepting, you agree to our use of these cookies. You can manage your preferences or learn more about our cookies policy.

