
4843 S HOMESTEAD WAY W
Washington, UT 84780
About
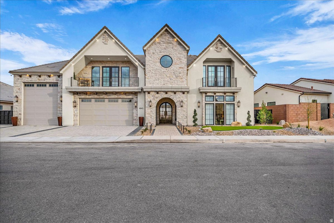
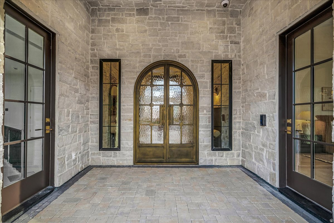
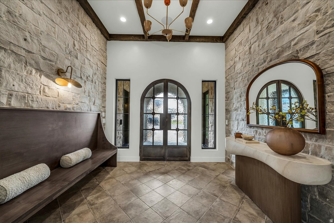
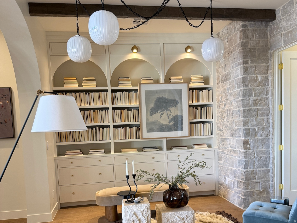
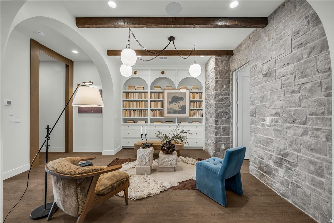
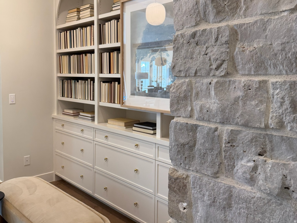
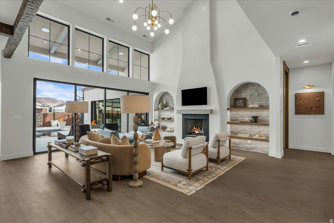
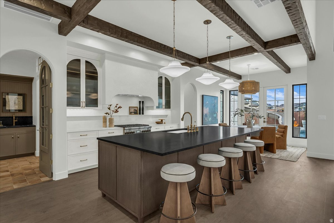
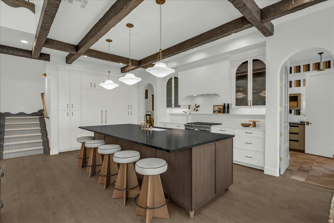
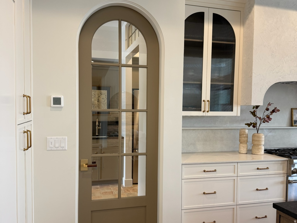
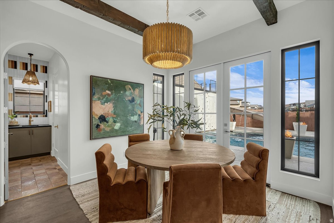
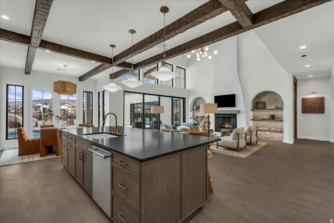
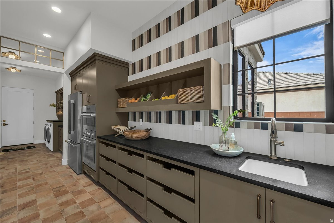
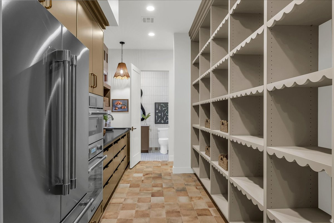
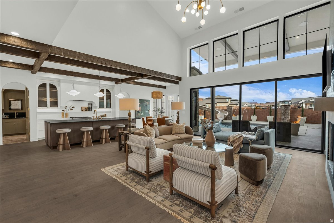
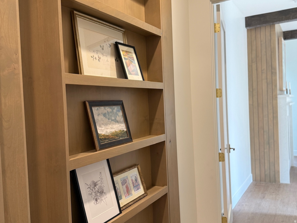
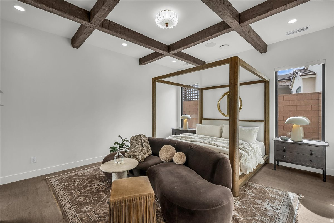
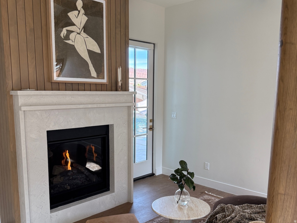
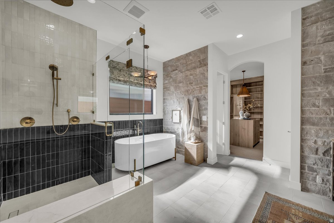
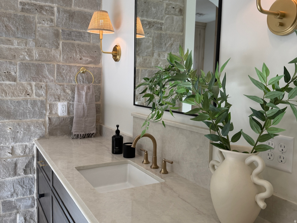
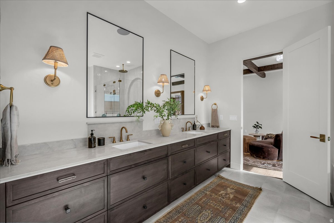
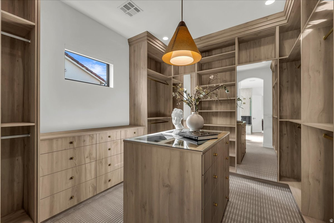
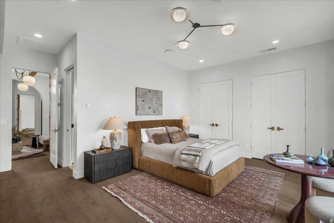
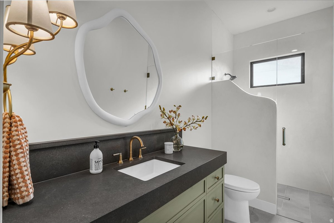
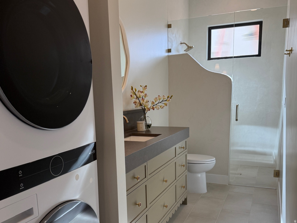
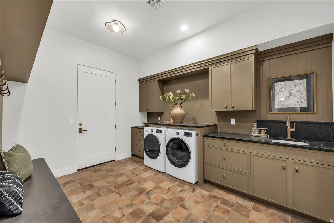
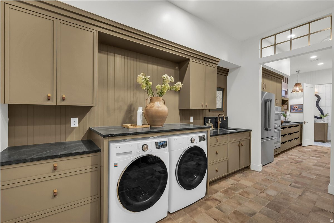
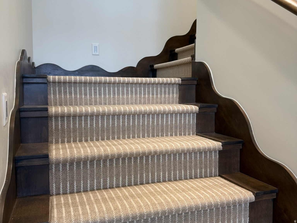
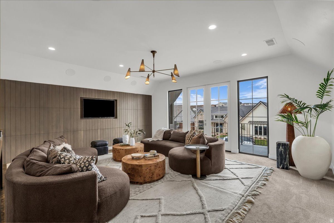
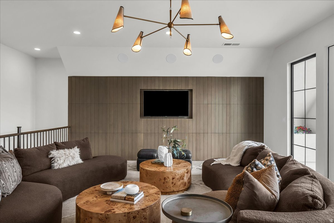
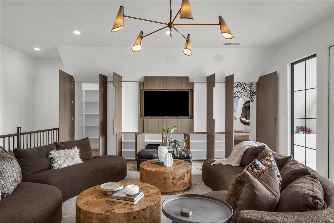
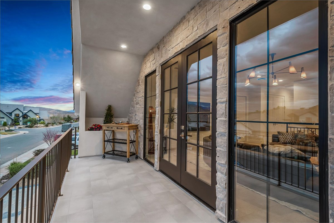
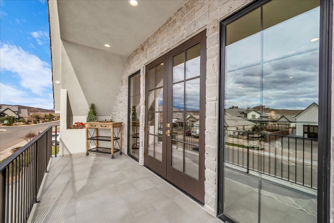
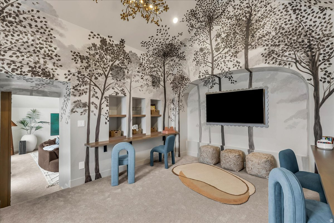
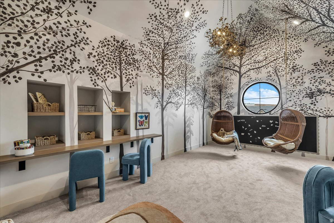
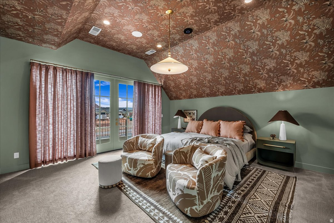
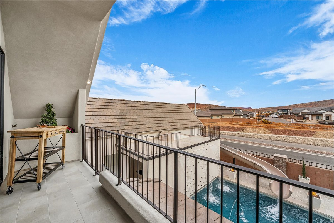
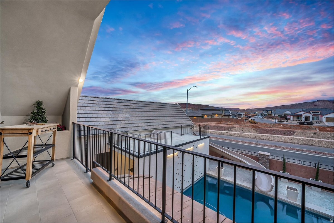
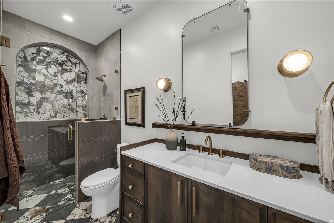
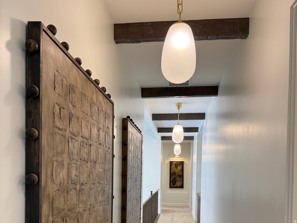
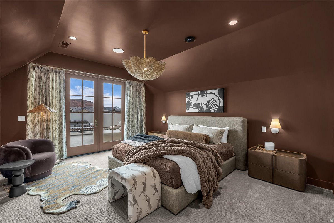
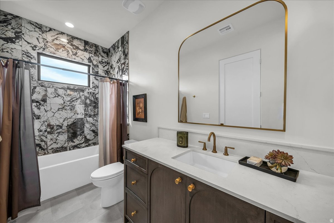
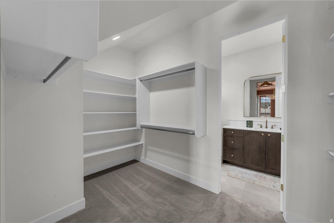
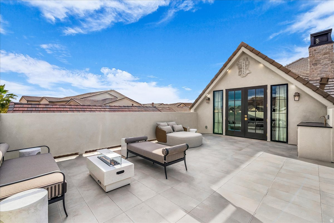
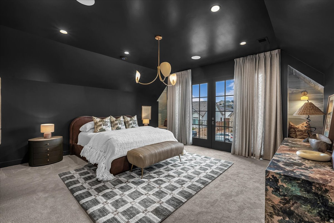
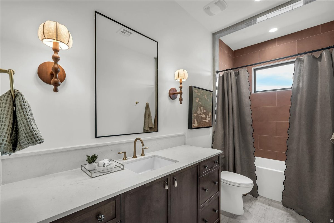
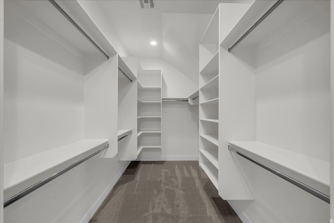
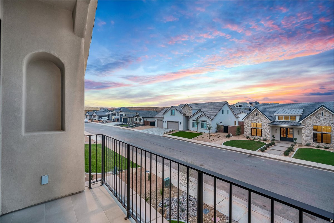
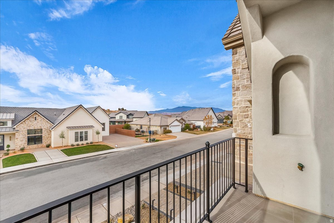
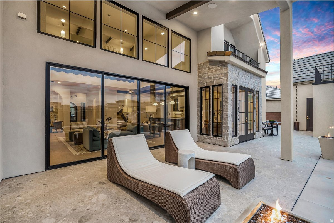
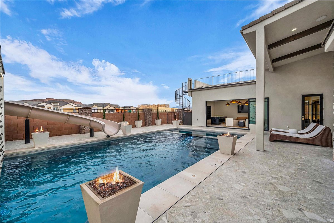
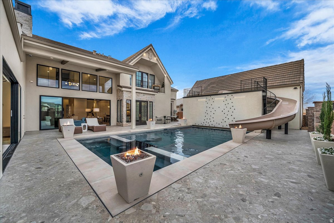
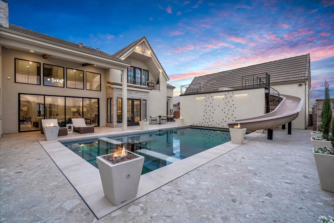
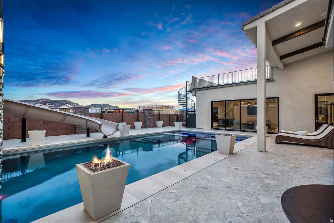
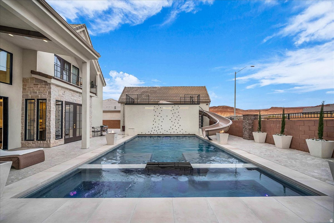
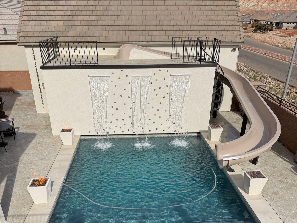
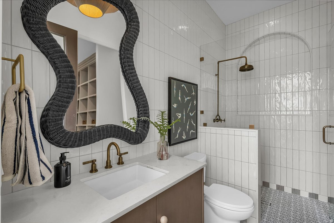
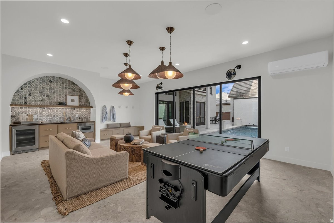
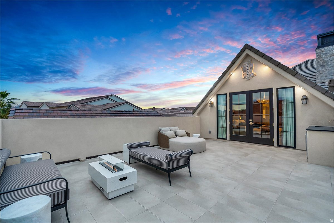
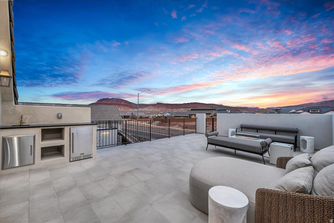
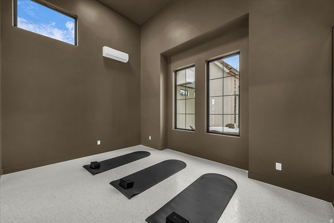
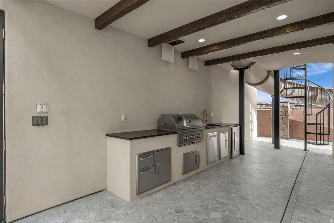
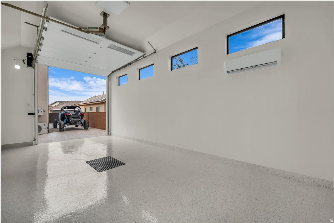
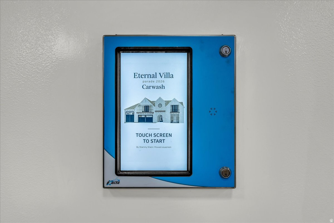
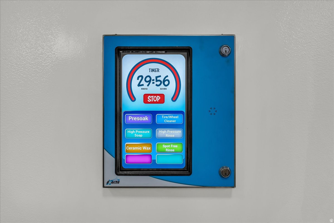
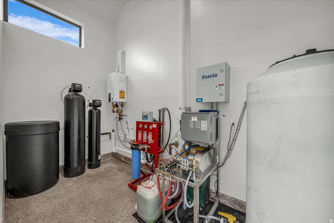
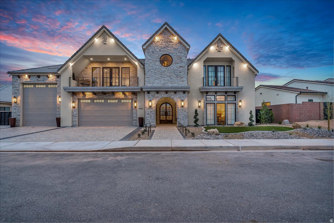
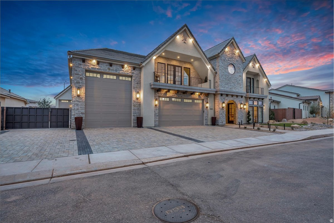
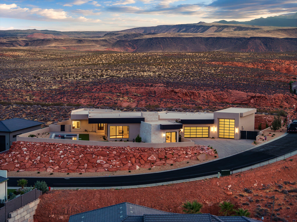
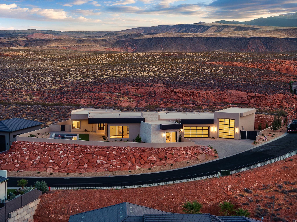
THE Car Wash House-an iconic, one-of-a-kind estate featured in the St. George Parade of Homes. Designed for those who demand both adventure and elegance, this extraordinary residence pairs high design with rare functionality, including a professional-grade car wash-perfect for sand dune enthusiasts and collectors alike. Beyond its striking arched entry, the home unfolds into luminous living spaces defined by soaring ceilings, rich stonework, and a seamless connection between indoors and out. Every detail has been curated for effortless luxury, from the chef's kitchen with professional appliances and a walk-through scullery to the refined gathering spaces designed for both intimate living and grand entertaining. Privately tucked away, the primary suite offers a true sense of retreat, complete with a spa-inspired bath, custom wardrobe, and in-suite laundry. A separate casita provides beautifully appointed accommodations for guests or multi-generational living. The resort-style grounds rival a private retreat, featuring a self-cleaning pool, spa, fire features, outdoor kitchen, and an elevated sun deck with a custom slide. Beneath it, a hidden lounge creates an unexpected escape. Upstairs, sunlit bedrooms with en-suite baths and private balconies surround a central lounge and creative flex space, offering both comfort and versatility. A fully integrated smart home system, battery back-up with generator prep, expansive garage with RV/boat bay, and private gym complete the experience. Offered fully furnished-including dcor, car wash, and advanced security-this is a rare opportunity to own a home that redefines modern luxury in the heart of the desert.
Property
Beds
5
Full Baths
3
1/2 Baths
1
3/4 Baths
2
Year Built
2026
Sq.Footage
6,127
Features
Features & Amenities
Interior
-
Other Interior Features
Wet Bar, Walk-In Closet(s), In-Law Floorplan, Central Vacuum, Vaulted Ceiling(s), Master Downstairs
-
Total Bedrooms
5
-
Bathrooms
3
-
1/2 Bathrooms
1
-
3/4 Bathrooms
2
-
Cooling YN
YES
-
Cooling
Central Air
-
Fireplace YN
YES
-
Heating YN
YES
-
Heating
Fireplace Insert, Central, Natural Gas, Forced Air, Wall Furnace, Hot Water
-
Main Level Bedrooms
2
-
Pet friendly
N/A
Exterior
-
Garage
Yes
-
Garage spaces
6
-
Construction Materials
Stone, Stucco
-
Other Exterior Features
Gas Grill, Balcony
-
Parking
RV Access/Parking, Attached, Garage
-
Patio and Porch Features
Deck
-
Pool
Yes
-
Pool Features
Gunite, Fenced, Heated, In Ground, Pool Cover, Pool/Spa Combo, Private
-
Waterfront YN
NO
-
View
Mountain(s)
Area & Lot
-
Lot Features
Secluded
-
Lot Size(acres)
0.27
-
Lot Size(square feet)
11,761
-
Property Type
Residential
-
Property Sub Type
Single Family Residence
-
Architectural Style
Stories: 2
Price
-
Sales Price
$3,250,000
-
Tax Amount
$1,382
-
Sq. Footage
6,127
-
Price/SqFt
$530
HOA
-
Association
YES
-
Association Fee
$163
-
Association Fee Frequency
Monthly
-
Association Fee Includes
N/A
Property Resources
-
Horse Property
NO
School District
-
Elementary School
Washington
-
Middle School
Crimson Cliffs Middle
-
High School
N/A
Property Features
-
New Construction
NO
-
Association Amenities
Clubhouse, Picnic Area, Playground, Pool, Sauna
-
Foundation Details
Slab
-
Senior Community YN
NO
-
Sewer
Public Sewer
Schedule
Schedule a Showing
Showing scheduled successfully.
Mortgage calculator
Estimate your monthly mortgage payment, including the principal and interest, property taxes, and HOA. Adjust the values to generate a more accurate rate.
Your payment
Principal and Interest:
$
Property taxes:
$
HOA fees:
$
Total loan payment:
$
Total interest amount:
$
Location
-
County
Washington
-
Elementary School
Washington
-
Middle School
Crimson Cliffs Middle
-
High School

Listing Courtesy of Nicole Dalton-Reader , Equity Real Estate (Tooele)
RealHub Information is provided exclusively for consumers' personal, non-commercial use, and it may not be used for any purpose other than to identify prospective properties consumers may be interested in purchasing. All information deemed reliable but not guaranteed and should be independently verified. All properties are subject to prior sale, change or withdrawal. RealHub website owner shall not be responsible for any typographical errors, misinformation, misprints and shall be held totally harmless.

Rusty Dog
HR Manager
Call Rusty today to schedule a private showing.
Phone (800) 555-1212
Email Rusty@PupAgency.com

* Listings on this website come from the FMLS IDX Compilation and may be held by brokerage firms other than the owner of this website. The listing brokerage is identified in any listing details. Information is deemed reliable but is not guaranteed. If you believe any FMLS listing contains material that infringes your copyrighted work please click here to review our DMCA policy and learn how to submit a takedown request.© 2024 FMLS.
Properties
Related properties
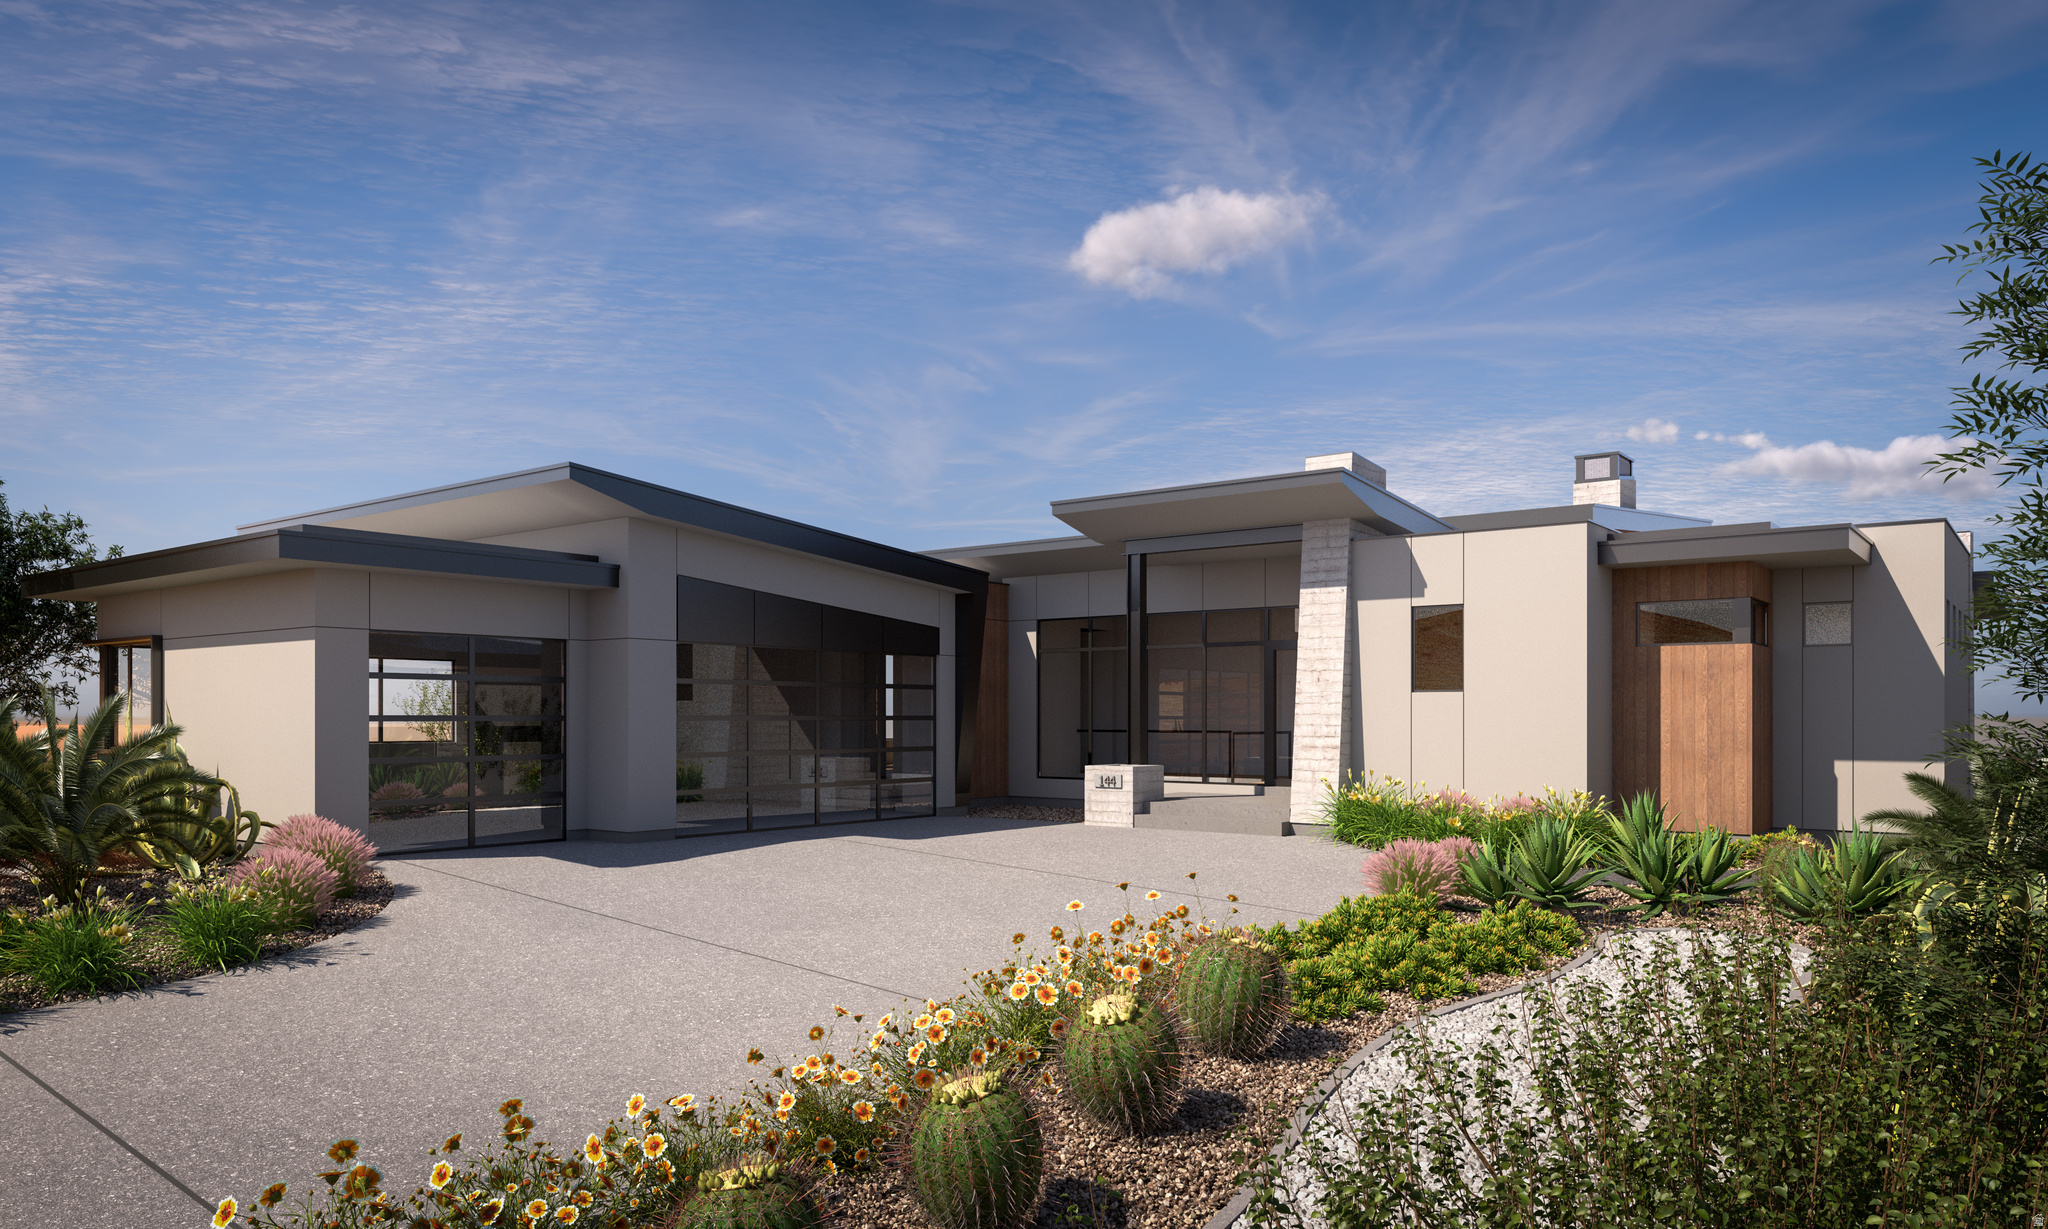
Washington
234 E COLIMA RD 144
7 Beds
7 Baths
5,510 Sq.Ft.
$3,229,000
MLS#: 2173361
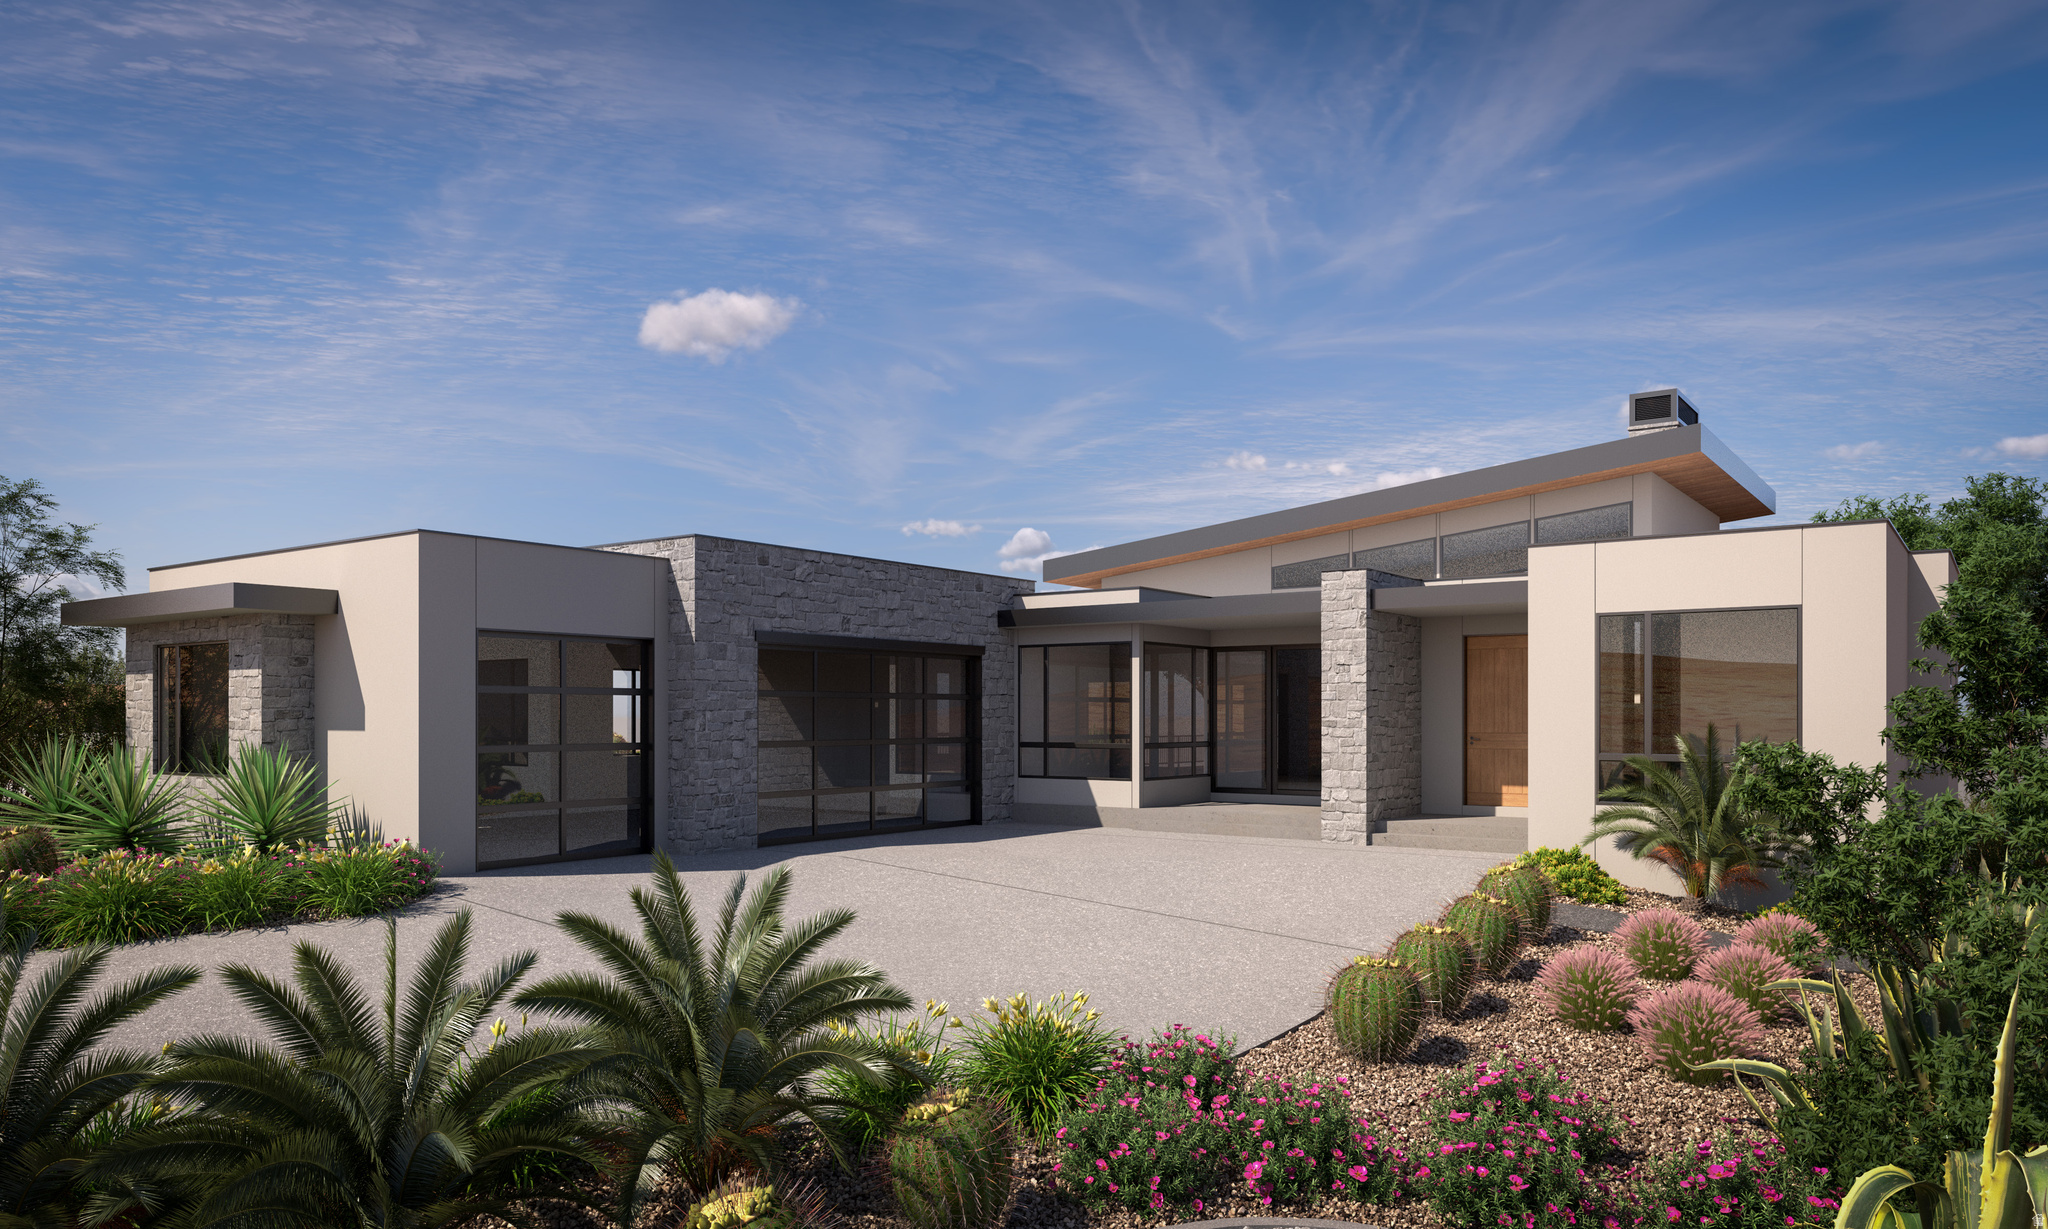
Washington
218 E COLIMA RD 143
6 Beds
5 Baths
5,662 Sq.Ft.
$3,125,000
MLS#: 2173370
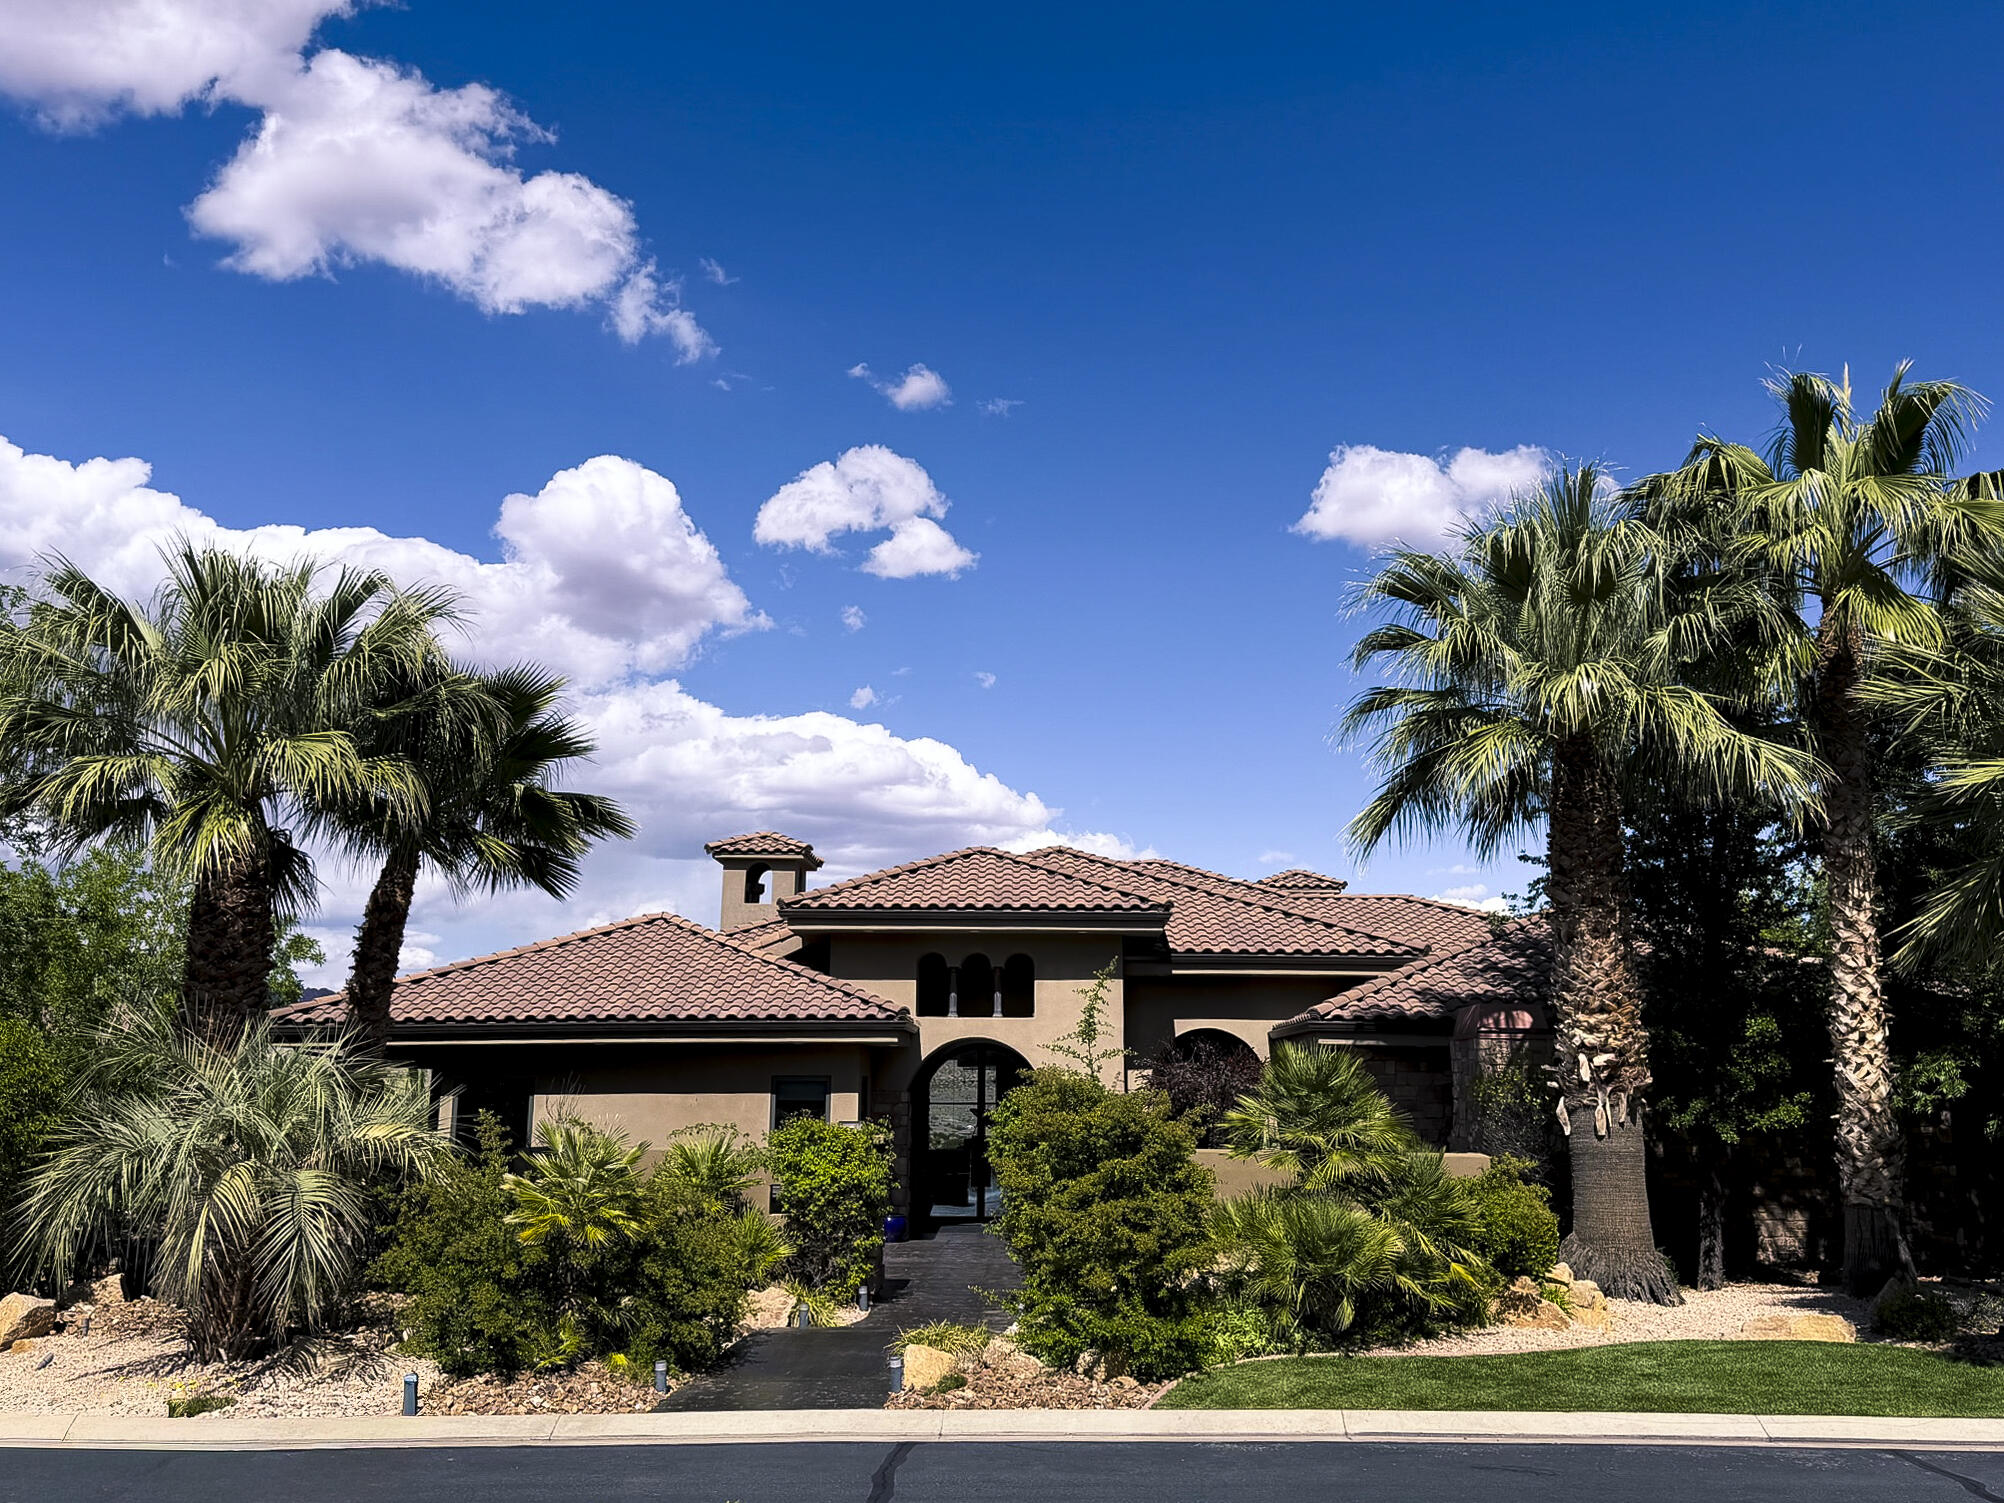
Washington
1528 N Potomac Ave
7 Beds
None Baths
10,410 Sq.Ft.
$3,495,000
MLS#: 26-274091
Washington
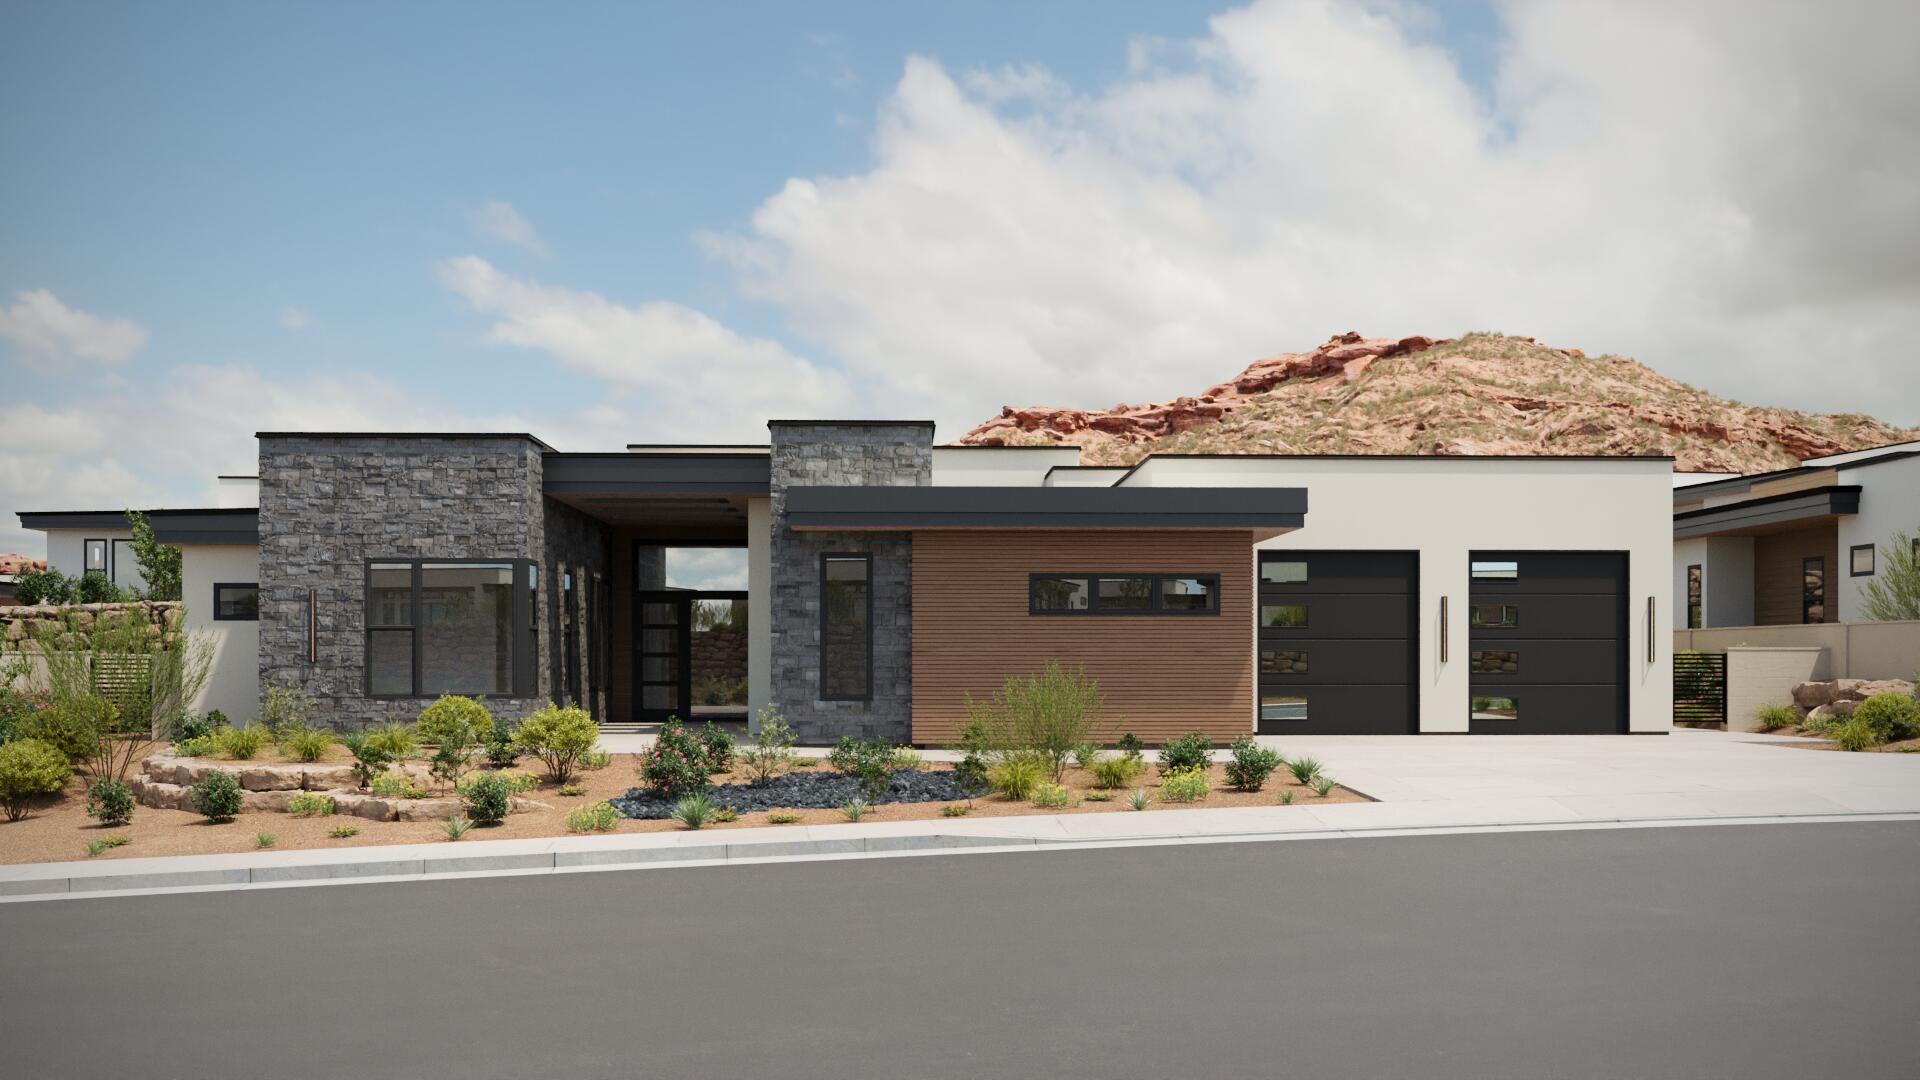
147 N Westgate Hills DR
5 Beds
None Baths
4,556 Sq.Ft.
$2,995,000
MLS#: 26-272916
Washington
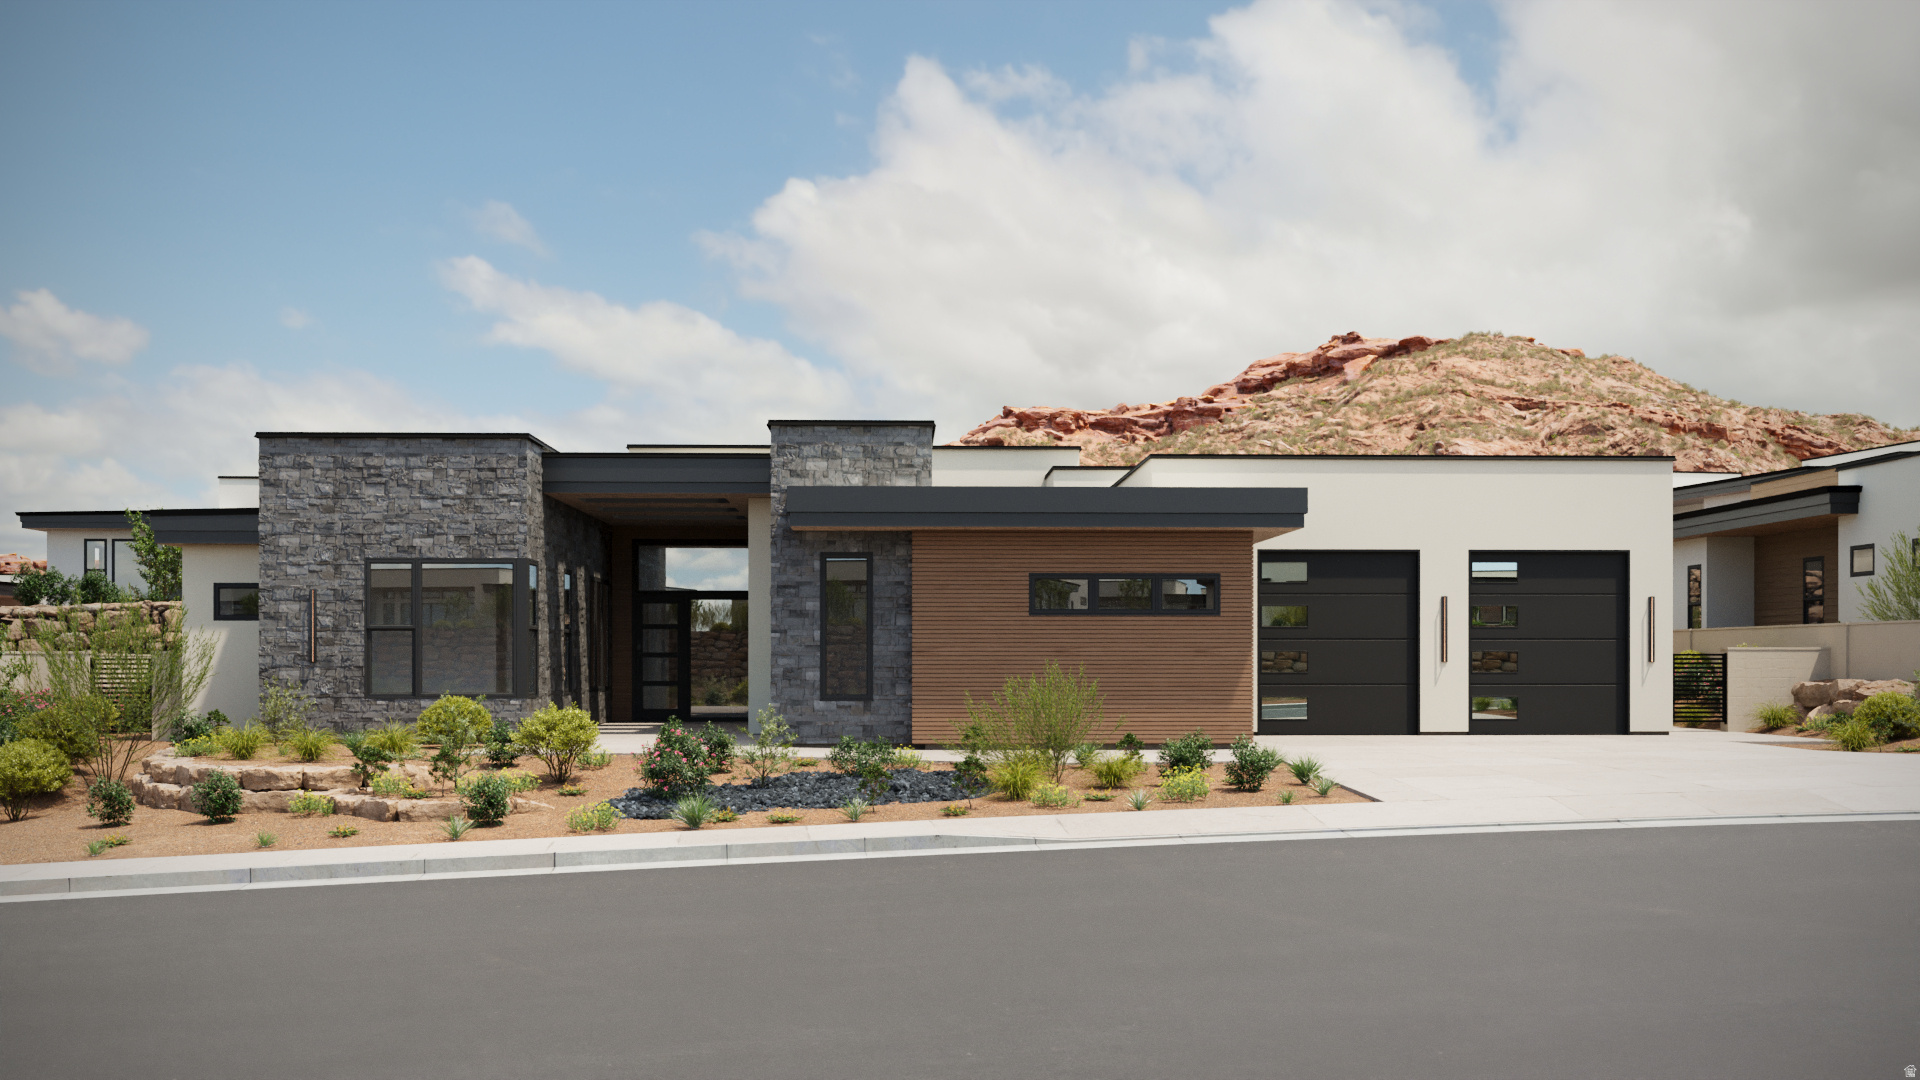
147 N WESTGATE HILLS DR
4 Beds
1 Baths
4,556 Sq.Ft.
$2,995,000
MLS#: 2161976
Washington
1568 N St. Andrews Way 102
5 Beds
None Baths
3,912 Sq.Ft.
$2,632,942
MLS#: 26-271374
Washington
1568 N ST. ANDREWS WAY 102
5 Beds
5 Baths
3,912 Sq.Ft.
$2,632,942
MLS#: 2151242
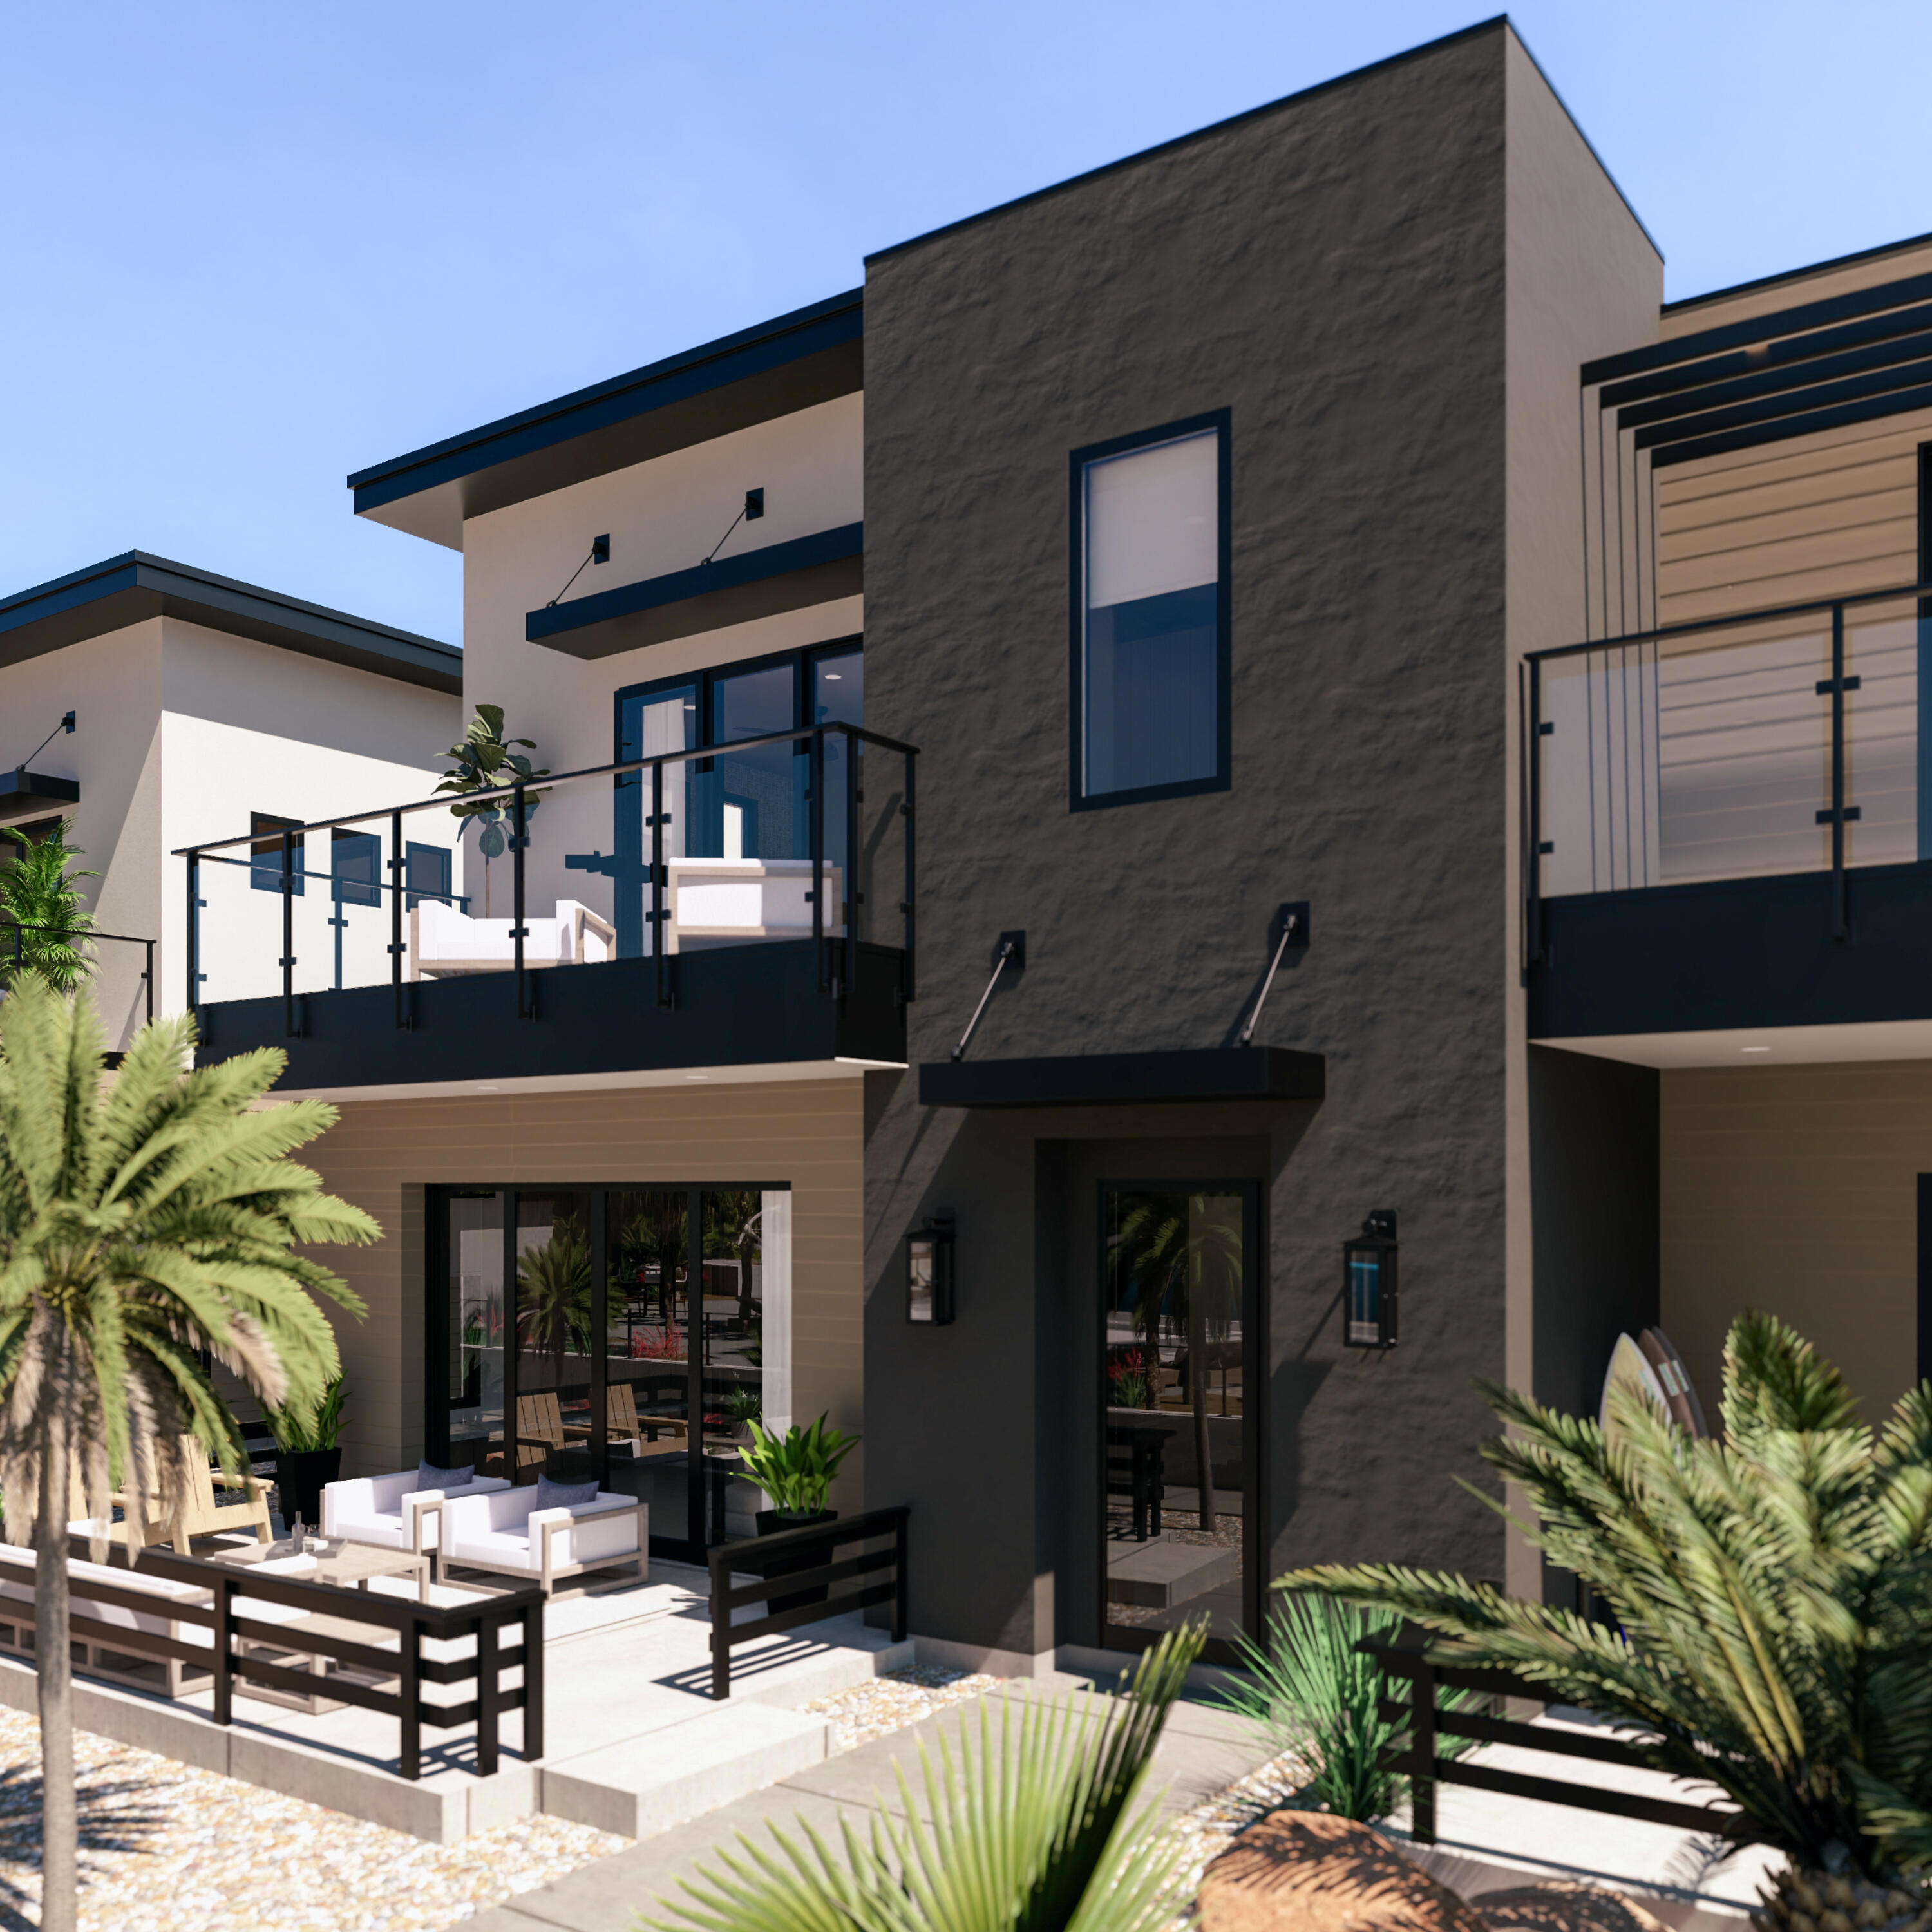
Washington
5293 S Perfect Swell CT
4 Beds
None Baths
2,664 Sq.Ft.
$3,260,000
MLS#: 26-270827
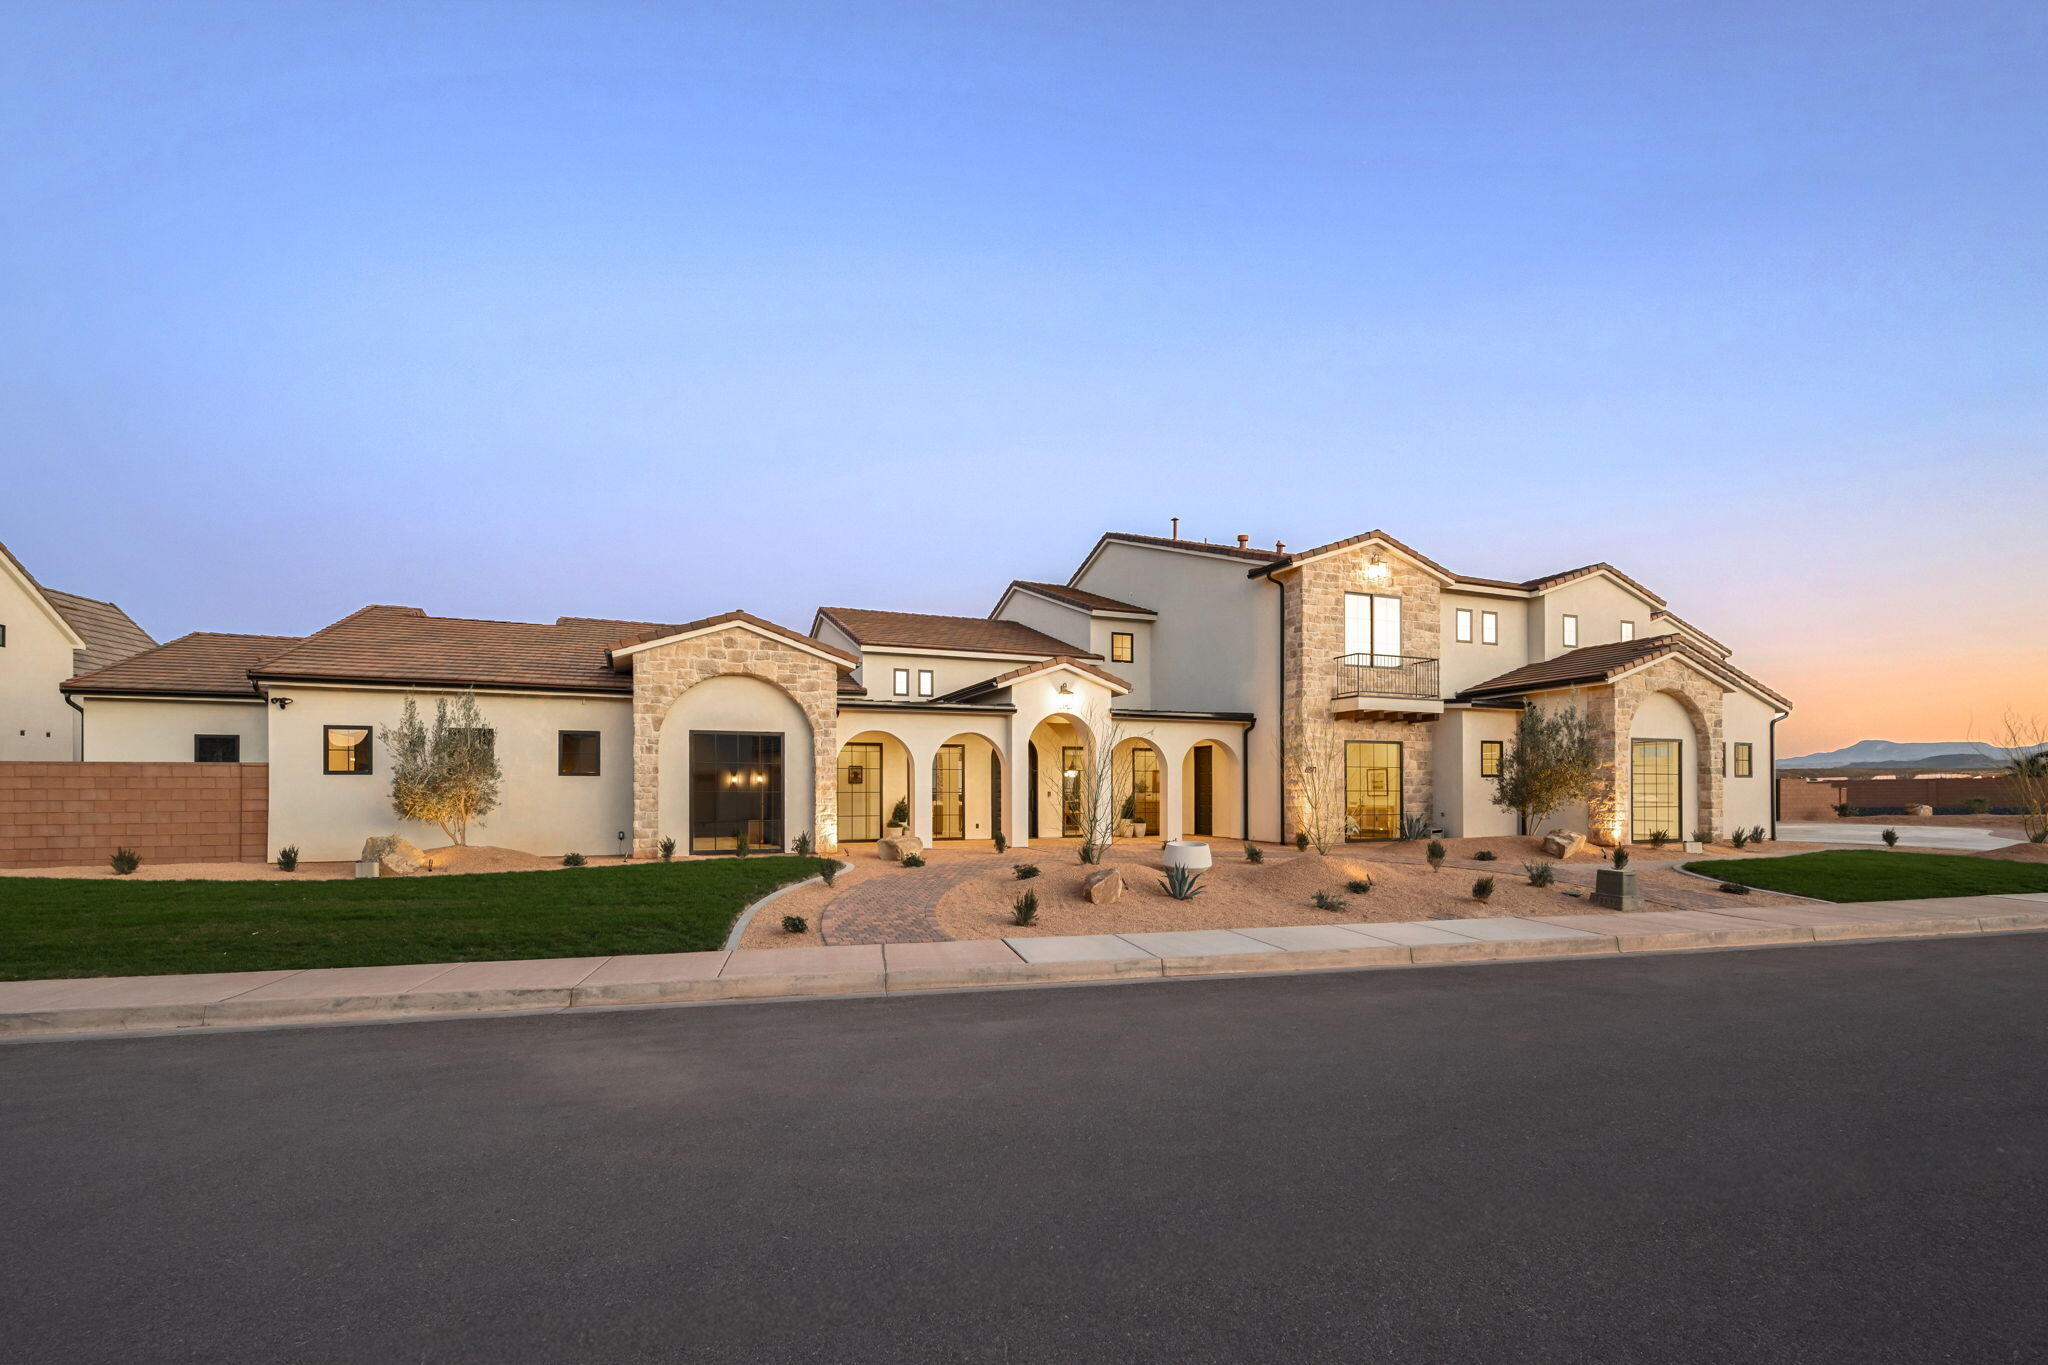
Washington
4871 S HOMESTEAD Way
7 Beds
None Baths
8,352 Sq.Ft.
$3,599,000
MLS#: 26-270284
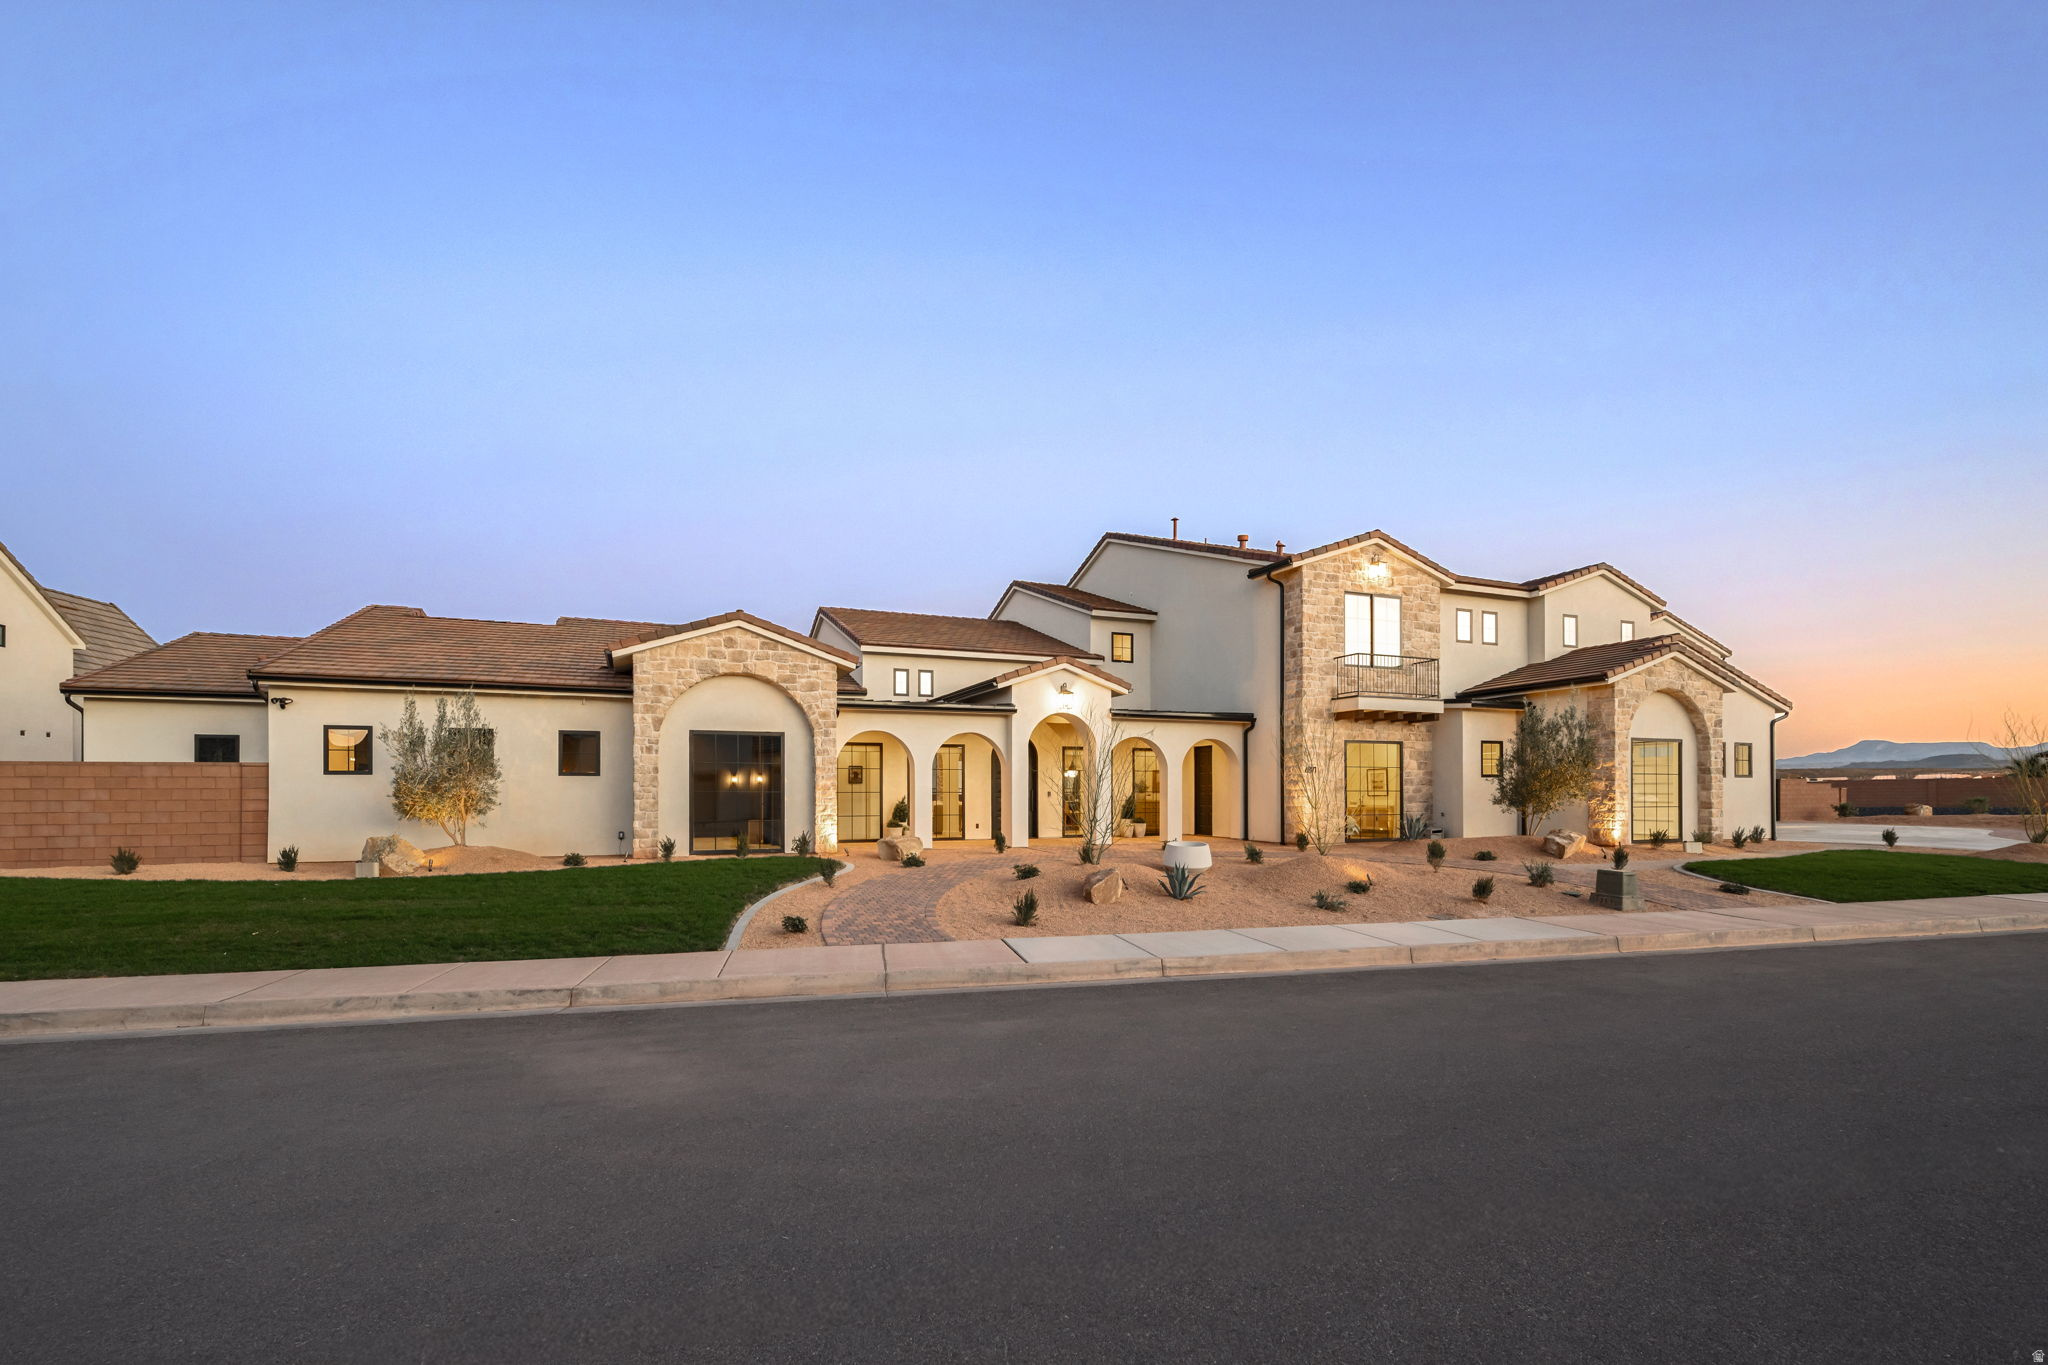
Washington
4871 S HOMESTEAD WAY
7 Beds
8 Baths
8,352 Sq.Ft.
$3,599,000
MLS#: 2143728
