6205 S Rock Rose DR

St George, UT 84790

St George, UT 84790

6205 S Rock Rose DR

$1,280,000

MLS#: 26-276963

Status: Active

Listing provided by: THINK REALTY LLC

Listing agent phone: None

Last update: 14 days ago

On site: a month ago

DESERT COLOR SAGE HAVEN - Residential

About

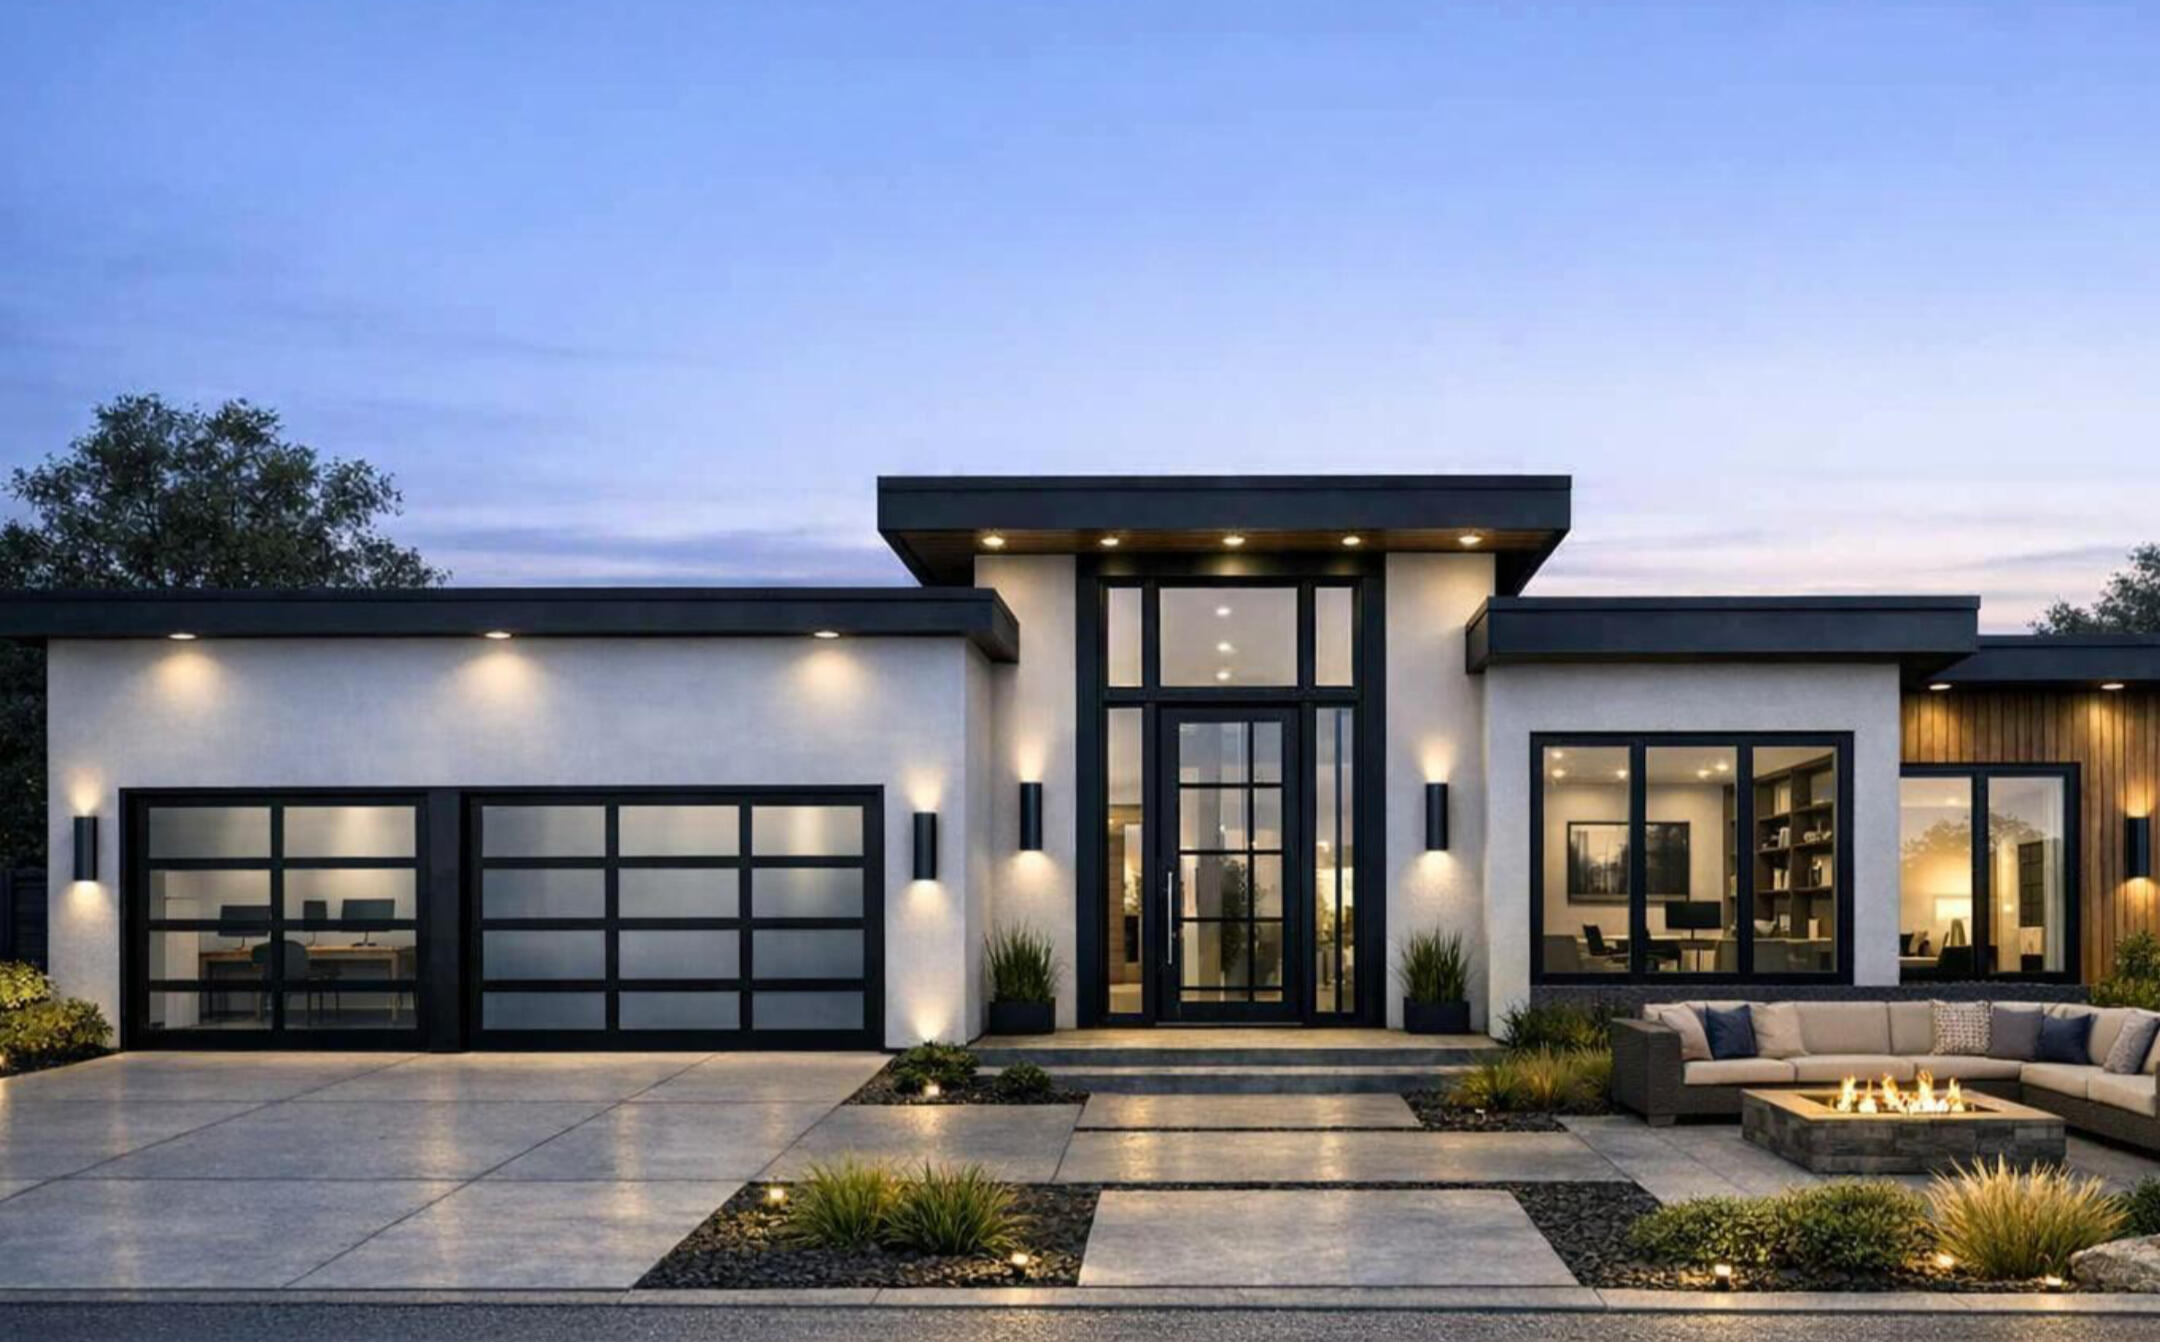
Discover elevated desert living in this newly completed 4-bedroom, 3.5-bath CareFree home in Sage Haven at Desert Color. Featuring ''The Crown'' floor plan with an oversized RV garage, this beautiful home blends spacious design with upgraded finishes throughout. The custom kitchen showcases a stunning waterfall island, quartz countertops, upgraded cabinetry and appliances, and soft-close drawers. A welcoming front courtyard with a fireplace creates an inviting space to relax and gather. The planned outdoor kitchen and backyard with room for a pool offer exciting possibilities for entertaining and enjoying Southern Utah's beautiful weather & amazing views of Snow Canyon. The expansive primary suite offers a relaxing retreat with generous walk-in closets, while quality 2x6 construction reflects CareFree Homes' commitment to craftsmanship. Enjoy beautiful views, convenient access to major highways, and a location just minutes from exciting new commercial developments. Built by Southern Utah's trusted CareFree Homes, with service that supports buyers before, during, and after the sale. Don't miss this exceptional opportunity to call Sage Haven home!

Property

Beds

4

Full Baths

None

1/2 Baths

None

Year Built

2026

Sq.Footage

3,201

Features

Features & Amenities

Interior

  • Other Interior Features

    Walk-In Closet(s)

  • Total Bedrooms

    4

  • Bathrooms

    N/A

  • Above Grade Finished Area

    3201.0

  • Cooling YN

    YES

  • Cooling

    Ceiling Fan(s), Central Air

  • Fireplace YN

    YES

  • Heating YN

    YES

  • Heating

    Natural Gas

  • Pet friendly

    N/A

Exterior

  • Garage

    Yes

  • Garage spaces

    4

  • Construction Materials

    Stone, Stucco

  • Parking

    Attached, Garage Door Opener, RV Garage, Garage

  • Pool

    No

  • View

    Mountain(s)

Area & Lot

  • Lot Features

    Level

  • Lot Size(acres)

    0.3

  • Lot Size(square feet)

    13,068

  • Property Type

    Residential

  • Property Sub Type

    Single Family Residence

Price

  • Sales Price

    $1,280,000

  • Tax Amount

    $1,154.3

  • Financing Options

    VA Loan, FHA, Conventional, Cash, 1031 Exchange

  • Zoning

    Residential

  • Sq. Footage

    3,201

  • Price/SqFt

    $399

HOA

  • Association

    YES

  • Association Fee

    $481

  • Association Fee Frequency

    Quarterly

  • Association Fee Includes

    N/A

Property Resources

  • Horse Property

    NO

School District

  • Elementary School

    Desert Canyons Elementary

  • Middle School

    N/A

  • High School

    Desert Hills High

Property Features

  • New Construction

    NO

  • Association Amenities

    Clubhouse, Pool

  • Foundation Details

    Slab

  • Senior Community YN

    NO

Schedule

Schedule a Showing

Showing scheduled successfully.

What is 3 + 4 ?


Mortgage calculator

Estimate your monthly mortgage payment, including the principal and interest, property taxes, and HOA. Adjust the values to generate a more accurate rate.

Your payment

Principal and Interest:

$

Property taxes:

$

HOA fees:

$

Total loan payment:

$

Total interest amount:

$

Location

  • County

    Washington

  • Elementary School

    Desert Canyons Elementary

  • Middle School

  • High School

    Desert Hills High

Listing Courtesy of AMORI H SHAW, THINK REALTY LLC

RealHub Information is provided exclusively for consumers' personal, non-commercial use, and it may not be used for any purpose other than to identify prospective properties consumers may be interested in purchasing. All information deemed reliable but not guaranteed and should be independently verified. All properties are subject to prior sale, change or withdrawal. RealHub website owner shall not be responsible for any typographical errors, misinformation, misprints and shall be held totally harmless.

Agent Rusty Dog

Rusty Dog

HR Manager

Call Rusty today to schedule a private showing.


* Listings on this website come from the FMLS IDX Compilation and may be held by brokerage firms other than the owner of this website. The listing brokerage is identified in any listing details. Information is deemed reliable but is not guaranteed. If you believe any FMLS listing contains material that infringes your copyrighted work please review our DMCA policy and learn how to submit a takedown request.© 2024 FMLS.

Properties

Related properties

Discover exceptional Southern Utah living in the sought after Moorland Park community. This beautiful New Trend home offers a resort-style backyard with a pool & spa, built-in trampoline, artificial turf, and a covered patio with stylish paver flooring. The expansive outdoor & main living area is designed to host large gatherings, offering plenty of room for entertaining family and friends. The property also includes side parking for a boat or trailer. Inside, enjoy soaring ceilings, an open great room, oversized kitchen and bar, dedicated office, and spacious main-level primary suite with freestanding tub and large walk-in shower. Upstairs features oversized bedrooms, a Jack and Jill bath, second laundry room, and large bonus room. An oversized garage plus RV garage provides incredible space for vehicles and toys. Located in Crimson Cliffs school boundaries with low-cost Dixie Power and NO HOA!
#26-276083

St George

2878 E Stonedale DR

5 Beds

None Baths

4,428 Sq.Ft.

$1,450,000

MLS#: 26-276083

New on site 1 day ago
MASSIVE BACKYARD, ~118 ft OF CEMENT TRAILER PARKING, PINE VALLEY VIEWS, DESERT HILLS HIGH SCHOOL. Beautifully maintained luxury home nestled in the Arbors set directly across from farms providing picturesque views of Pine Valley. Limitless backyard potential with almost 100 ft of width and 73 ft of depth providing ample space for a future pool, pickleball court, or detached garage. Comes with a firepit, a 19x19' trampoline, and full landscaping. Fantastic vehicle storage capabilities with about 118 ft of a concrete pad on the side yard with enough width to store most vehicles. Extremely well-maintained home with exceptional gathering spaces including a bonus room above the garage with four additional storage closets, study nook, and balcony. Kitchen showcases a large island, hidden walk-in pantry, soft-close cabinetry & quartz countertops with a matching backsplash. An expansive accordion-style door connects the generous dining area to the covered patio for effortless indoor-outdoor entertaining. The main floor offers two bedrooms plus an office, including a privately situated primary suite with a soaking tub, separate shower & spacious walk-in closet. Upgrades throughout including fireplace in the main and upstairs living rooms, accent walls, engineered hardwood floors, and custom light fixtures. Schedule a showing today!
#26-277778

St George

2904 E Seegmiller DR

5 Beds

None Baths

4,579 Sq.Ft.

$1,350,000

MLS#: 26-277778

Price reduced
Own a beautiful luxury home in The Cliffs of Snow Canyon located very close to the Cliffs amenities for you or family to enjoy! The pools, hot tub, exercise room, and entertainment/meetings/kitchen for family gatherings, meetings, etc., are right down the street for easy access!

The HOA's in The Cliffs are such a value compared to other Entrada communities -- now at $250/month.

This home has stunning views from the main living area of Kachina Cliffs, as well as views from front of home towards Johnson Arch and Snow Canyon. The home also has common area behind the home with the landscaping creating a private backyard appeal. 

The main living area and gourmet kitchen create that luxury feeling for all to enjoy. This home has 4 bedrooms and 3 bathrooms - plenty of room for family and guests to enjoy the ever popular Cliffs of Snow Canyon Subdivision.

As you step through the front door or into the detached casita, you will indulge yourself in upscale living!

The Cliffs currently has the option of joining the Entrada Country Club or not - this makes it a very appealing property to own!
#26-271865

St George

3052 N Snow Canyon Parkway #183

4 Beds

None Baths

2,318 Sq.Ft.

$1,100,000

MLS#: 26-271865

Experience exceptional luxury in this fully remodeled property, situated on a beautifully landscaped .50-acre lot in desirable Bloomington Ranches. Offering sophisticated finishes, expansive living spaces, and incredible versatility, the spacious main residence features 3 bedrooms, 2 bathrooms, a private office, separate living and family rooms, and a stunning designer kitchen with an oversized island and custom cabinetry. Beautiful wood flooring, elegant architectural details, and a luxurious primary suite with a spa-inspired bathroom and custom walk-in closet elevate the interior. A detached RV garage provides exceptional space for RVs, boats, recreational toys, and additional storage. The property also features a private 1-bedroom, 1-bath casita off the detached garage and an additional 2-bedroom, 1-bath living quarters above the RV garage, complete with a full kitchen. These separate living spaces offer incredible flexibility for multigenerational living, extended guests, or potential rental income, subject to local regulations. The resort-style backyard is designed for entertaining, featuring a sparkling pool, spa, basketball court, and beautifully landscaped grounds. With abundant parking, impressive garage space, and multiple private living areas, this exceptional property offers a rare combination of luxury, recreation, and versatility. Seller is a licensed agent in the State of Utah.
#26-277662

St George

3647 Sugar Leo RD

6 Beds

None Baths

4,200 Sq.Ft.

$1,375,000

MLS#: 26-277662

LOW RATE SPECIAL FINANCING AVAILABLE, Call for Details. Stunning Mediterranean home on a private cul-de-sac in the gated Woods at Valley View! Bright, open living w/ 20' ceilings & modern lighting. Resort-style gated courtyard pool & spa surrounded by lush landscaping. 5 BR, 3 full/2 half BA. Primary suite w/ study, spa-style bath w/ Jacuzzi tub & walk-in shower plus private balcony overlooking the Black Ridge. 1 en suite BR, 2 share Jack & Jill bath, 1 opens to balconies. Bright kitchen w/ large island. Bonus room w/ pool-access half bath. Backyard oasis w/ pool, hot tub, waterfalls, fire pit area & outdoor kitchen. Solid wood doors, garage storage. A rare gem!

Seller agrees to provide a 1-year Elevate Homescription for the buyer of this home
#26-277594

St George

557 S Woodsview CIR

5 Beds

None Baths

3,928 Sq.Ft.

$1,250,000

MLS#: 26-277594
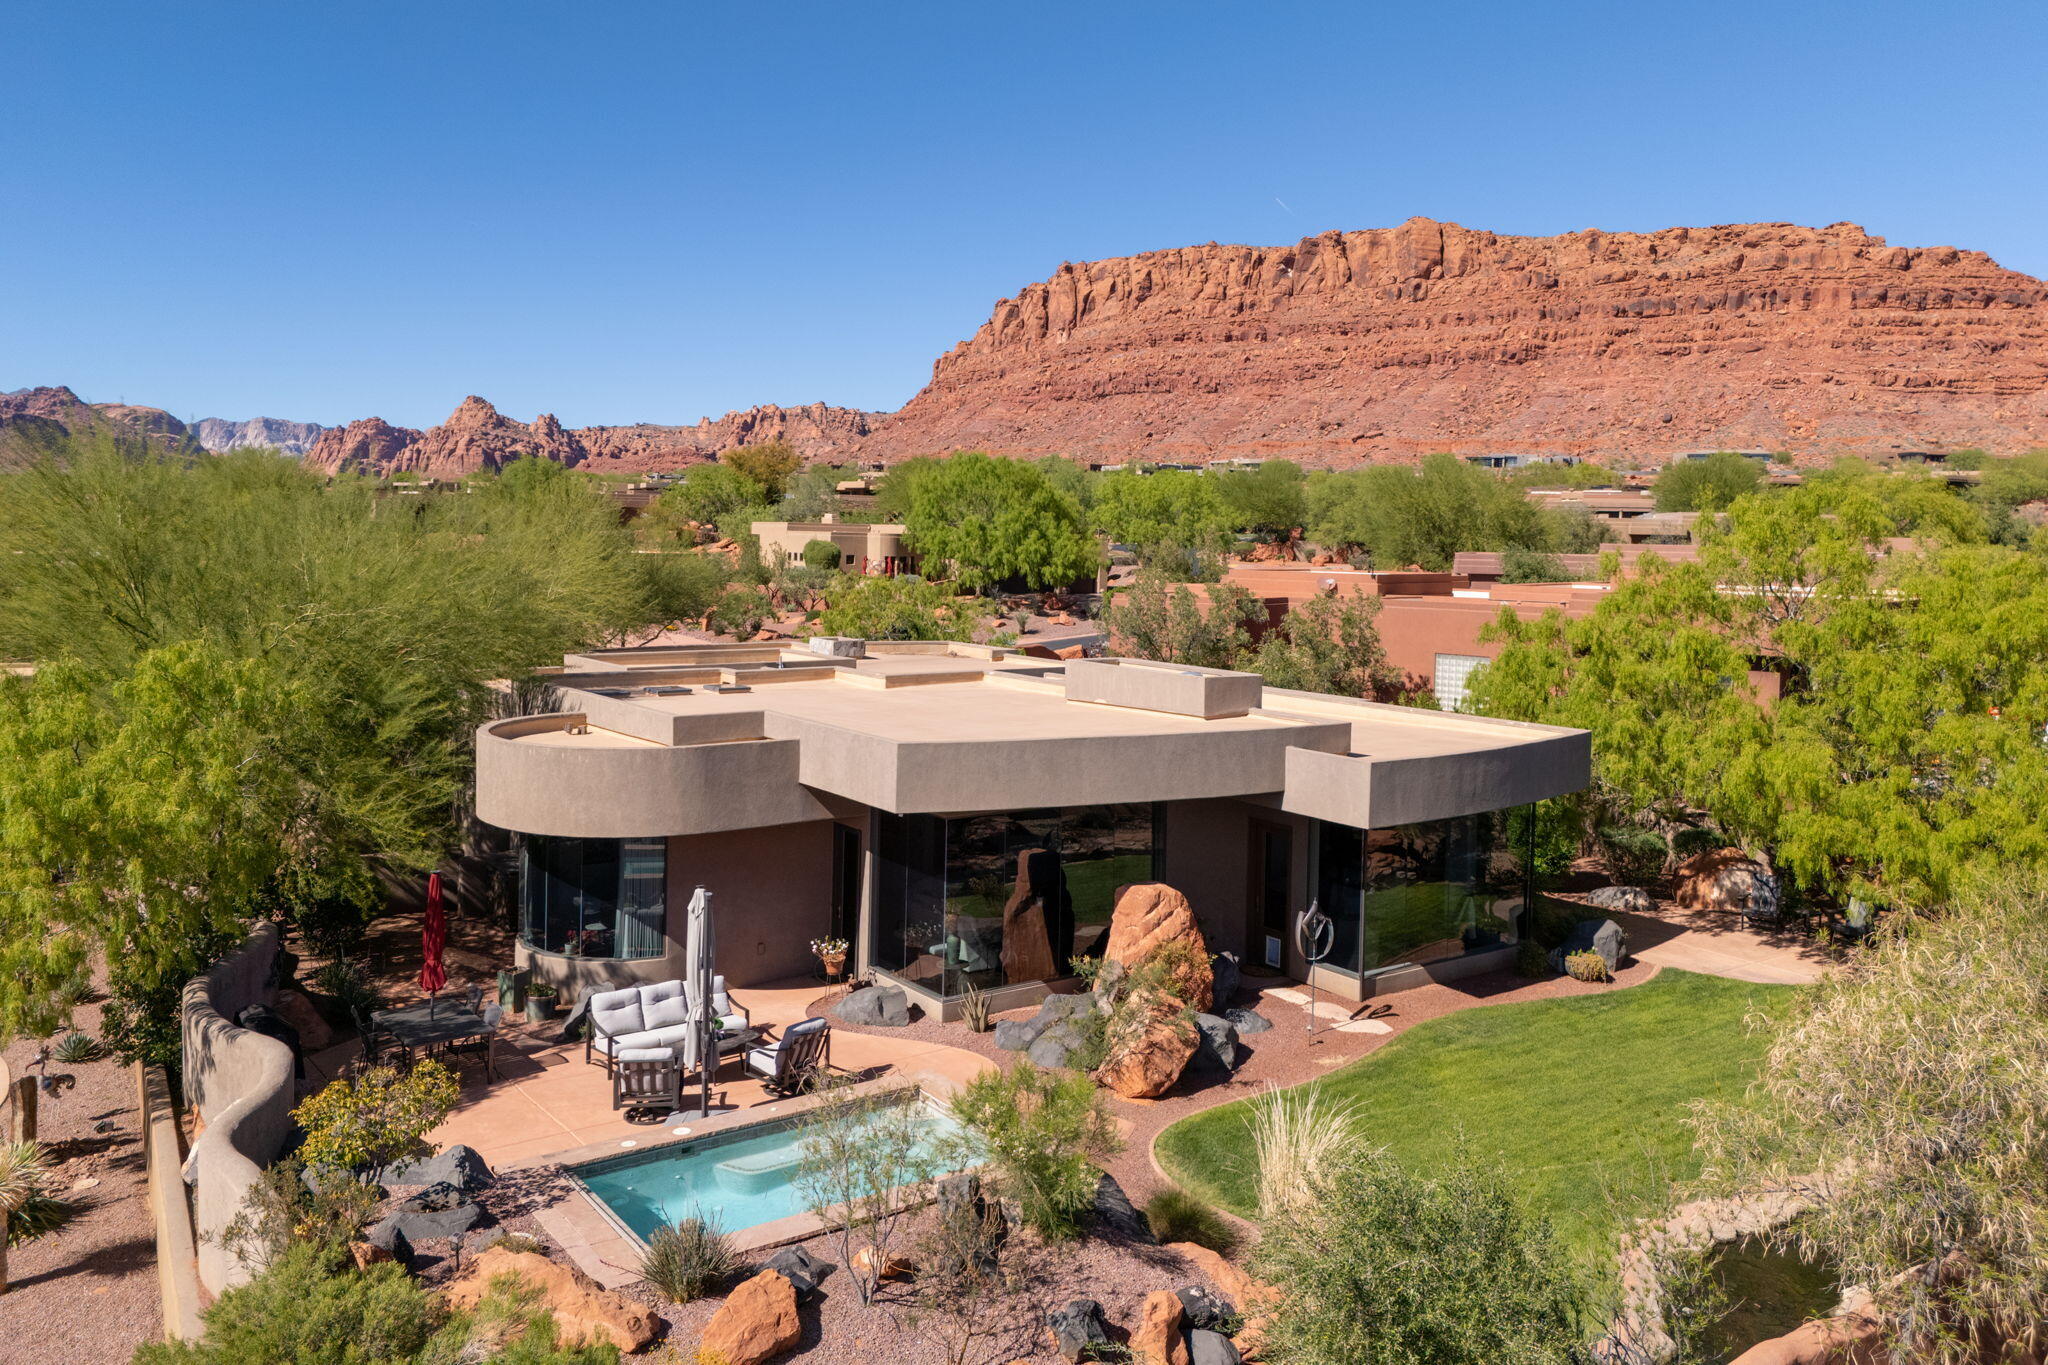
Gorgeous custom home with views that will knock your socks off!!! This home has all the bells and whistles, a modern custom home with moving wall, roof top deck, pool and spa.  Gourmet Kitchen and grand master suite.
#26-272154

St George

140 Lesina Heights DR `

3 Beds

None Baths

2,750 Sq.Ft.

$1,250,000

MLS#: 26-272154
Price reduced
Immaculate 3 bedroom home in the prestigious Kachina Springs at Entrada Country Club. Open floor plan features living room, dining area, main bedroom and kitchen facing an outdoor view of the mountains and red rocks - wood flooring throughout. Gourmet Kitchen includes Wolf stove with a grill and oven, a wolf drawer microwave; Sub-zero refrigerator and beverage cooler including a full-sized freezer; new Bosch dishwasher; instant hot water and reverse osmosis faucets in kitchen; tons of cabinet space and a large kitchen island and oversized hidden pantry. Spacious Patios: Lounge in the morning sun on a large back patio with Sunbrella lawn furniture, gaze at a stream with waterfalls and a small bridge. Enjoy the spa pool, fire pit, and gas grill. Watch the sunsets from the front patio with its 2nd fire pit. In the casita, find a queen-sized Wilding Wallbed book-case/Murphy bed; a microwave, fridge and sink. There is a built in desk for two in the 2nd guest rm. Also find display niches; a jetted tub; pass-through feature to the laundry through the main BR closet; a LARGE 3 car garage with 11 built-in cabinets, a workbench and epoxy floor. 2 Carrier air conditioners and 2 ICP heaters. Associate membership to Entrada Country Club required. Ask agent for details.
#26-271126

St George

2331 W Entrada Trail 85

3 Beds

None Baths

2,455 Sq.Ft.

$1,495,000

MLS#: 26-271126

Experience the best of Southern Utah living in this custom Sagestone Homes residence, currently under construction in the nightly rental area of Fairways at The Ledges. Offering 2,927 square feet, this thoughtfully designed home features 4 bedrooms, 4 bathrooms, and a spacious 3-car garage. Located within the sought-after Ledges community, this property combines the appeal of a custom-built home with the amenities of a resort-style destination. Enjoy access to the community pool, hot tub, pickleball courts, and fitness center. Whether you're looking for a vacation retreat, a second home, or a nightly rental opportunity, this home offers an exciting opportunity to own in one of Southern Utah's premier golf communities.
#26-277467

St George

Lot #112 W Doonbeg DR

4 Beds

None Baths

2,927 Sq.Ft.

$1,052,000

MLS#: 26-277467

Welcome to 987 Shadow Pointe Dr, a Parade of Homes winner built by Bracken Construction! This exceptional residence offers a private and beautifully landscaped setting with mature trees, charming garden pathways, and an impressive cascading waterfall along the hillside. With no homes built behind the property, you'll enjoy a rare sense of privacy and a peaceful outdoor retreat. RV parking adds extra convenience and flexibility, while the built-in barbecue creates the perfect setting for entertaining and gathering with family and friends.

Inside, the craftsmanship and attention to detail are truly impressive. Elegant custom woodwork, rich wood flooring, custom cabinetry, and plantation shutters throughout create a timeless, refined feel. Approximately 20-foot ceilings in the family room make a stunning statement, complemented by a gas fireplace with a floor-to-ceiling brick surround and custom built-in shelving. The soaring ceilings continue through the living room and entry, enhancing the home's open and grand feel.

The beautifully appointed den features custom cabinetry and detailed woodwork, including decorative ceiling trim and a built-in desk, creating an elegant and functional workspace. The thoughtfully designed floor plan features two spacious primary suites with generous closets and well-appointed bathrooms, including one with its own fireplace. Two additional bedrooms also feature private ensuite bathrooms, offering comfort and privacy for family and guests alike. A separate living quarter provides even more flexibility for hosting visitors or accommodating extended family.

A standout feature is the geothermal heating and cooling system, offering exceptional energy efficiency and helping keep operating costs low. With its award-winning design, remarkable craftsmanship, versatile living spaces, private setting, and exceptional entertaining features, this home offers a truly distinctive blend of luxury, comfort, and timeless appeal.
#26-277491

St George

987 W Shadow Point DR

6 Beds

None Baths

5,740 Sq.Ft.

$1,324,900

MLS#: 26-277491

SPECTACULAR WATERFRONT & GOLF COURSE LIVING IN PRESTIGIOUS KACHINA SPRINGS AT ENTRADA! Experience the beauty of Southern Utah in this exceptional 2,524-square-foot, single-level residence featuring 4 bedrooms, 4 bathrooms, including a detached ADU/casita! Perfectly positioned along the water and directly on the golf course, this remarkable home showcases breathtaking views of the tranquil water, lush fairways, and Entrada's magnificent red rock landscape. Expansive windows bring the outdoors in, while the spacious great room features vaulted ceilings, a beautiful stone fireplace, and access to the covered patio. Beautiful natural stone flooring flows through the kitchen, dining areas and hallways, complemented by custom decorative glass skylights, graceful architectural arches and rich wood cabinetry showcasing the home's timeless Southwestern character. The inviting kitchen offers abundant cabinetry, generous counter space, and a breakfast bar ideal for entertaining. A private detached 1-bedroom ADU/casita with partial kitchen provides exceptional flexibility for guests or extended family. Enjoy peaceful mornings, spectacular sunsets, and picturesque views from your covered patio. Additional highlights include a dedicated office, two fireplaces, built-in barbecue, and attached 2-car garage. HOA amenities include indoor and outdoor swimming pools, a clubhouse restaurant, fitness center, tennis and pickleball courts, gated access, and full yard maintenance. An extraordinary opportunity to experience waterfront, golf course, and resort-style living in one of Southern Utah's most spectacular settings!
#26-277441

St George

2410 W Entrada Trail 5

4 Beds

None Baths

2,524 Sq.Ft.

$1,050,000

MLS#: 26-277441

Discover elevated desert living in this newly completed 4-bedroom, 3.5-bath CareFree home in Sage Haven at Desert Color. Featuring ''The Crown'' floor plan with an oversized RV garage, this beautiful home blends spacious design with upgraded finishes throughout. The custom kitchen showcases a stunning waterfall island, quartz countertops, upgraded cabinetry and appliances, and soft-close drawers.
A welcoming front courtyard with a fireplace creates an inviting space to relax and gather. The planned outdoor kitchen and backyard with room for a pool offer exciting possibilities for entertaining and enjoying Southern Utah's beautiful weather & amazing views of Snow Canyon.
The expansive primary suite offers a relaxing retreat with generous walk-in closets, while quality 2x6 construction reflects CareFree Homes' commitment to craftsmanship. Enjoy beautiful views, convenient access to major highways, and a location just minutes from exciting new commercial developments. Built by Southern Utah's trusted CareFree Homes, with service that supports buyers before, during, and after the sale. Don't miss this exceptional opportunity to call Sage Haven home!

6205 S Rock Rose DR

Message successfully sent.

I agree to receive email communication and understand I can unsubscribe at any time.

I agree to be contacted by OnX Realty via call, email, and text for real estate services. To opt out, you can reply 'stop' at any time or reply 'help' for assistance. You can also click the unsubscribe link in the emails. Message and data rates may apply. Message frequency may vary. Privacy Policy

Send a message

Message successfully sent.

Reason for contacting?

I agree to receive email communication and understand I can unsubscribe at any time.

I agree to be contacted by OnX Realty via call, email, and text for real estate services. To opt out, you can reply 'stop' at any time or reply 'help' for assistance. You can also click the unsubscribe link in the emails. Message and data rates may apply. Message frequency may vary. Privacy Policy

Sign In Sign Out

Virtual Assistant

Would you like to take the next step with this property? We can help you schedule a showing or virtual tour, or send you more details.

Yes, I would like more information.

Thank You for Your Reply, One of Our Agents will contact you as soon as possible

No, maybe later.

Thank you, you can always contact me via email, phone number or through the contact form.

Realhub AI

Lucy - Your AI-Powered Realtor

Update Your Temporary Password

Personalize your search

Enter your email and we'll notify you immediately when new listings match what you're looking for.

or enter email address

Already have an account ? Login here

Continue your home search

I agree to receive communications and understand I can unsubscribe at any time.

I agree to be contacted by OnX Realty via call, email, and text for real estate services. To opt out, you can reply 'stop' at any time or reply 'help' for assistance. You can also click the unsubscribe link in the emails. Message and data rates may apply. Message frequency may vary. Privacy Policy

Already have an account ? Login here

We use cookies

We use cookies primarily for analytics to enhance your experience. By accepting, you agree to our use of these cookies. You can manage your preferences or learn more about our cookies policy.

