643 S LESINA HEIGHTS DR 141

St George, UT 84770
St George, UT 84770

643 S LESINA HEIGHTS DR 141

$1,100,000

MLS#: 26-270753

Status: Active

Listing provided by: EQUITY REAL ESTATE (ST GEORGE)

Listing agent phone: None

Last update: 2 months ago

On site: 5 months ago

CECITA CREST AT DIVARIO - Residential

About

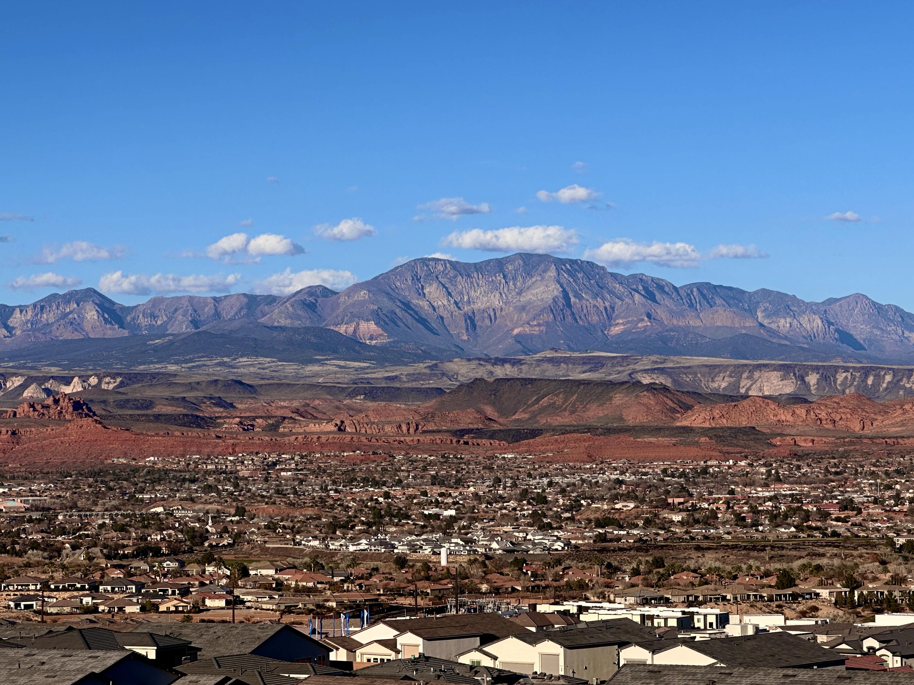
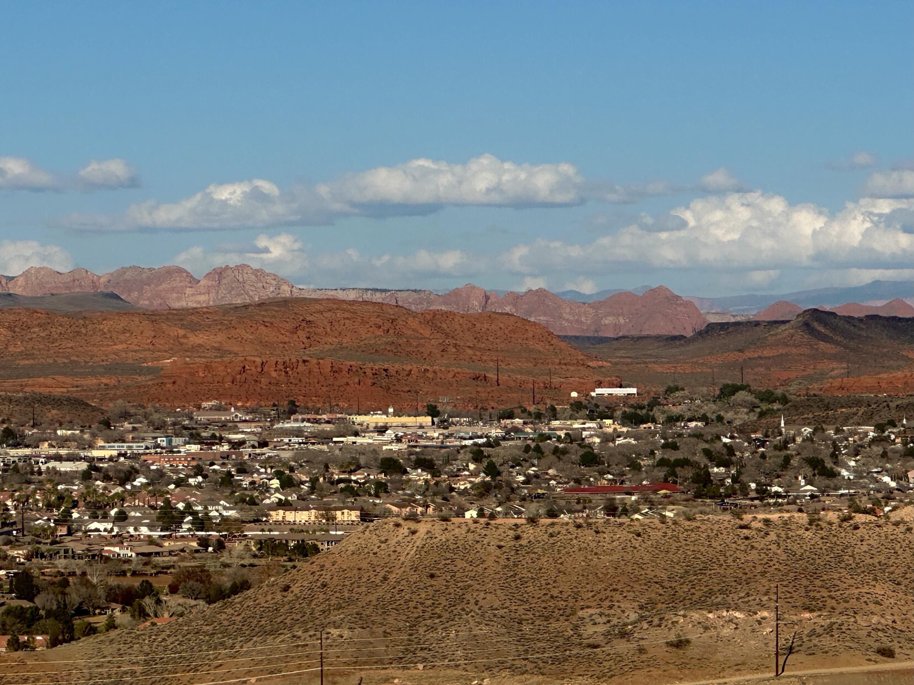
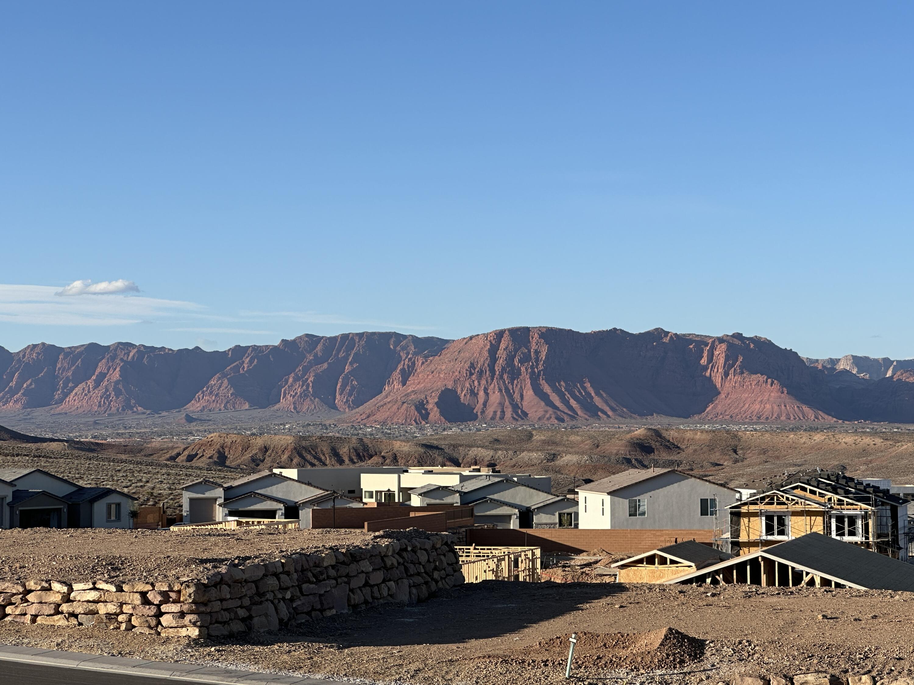
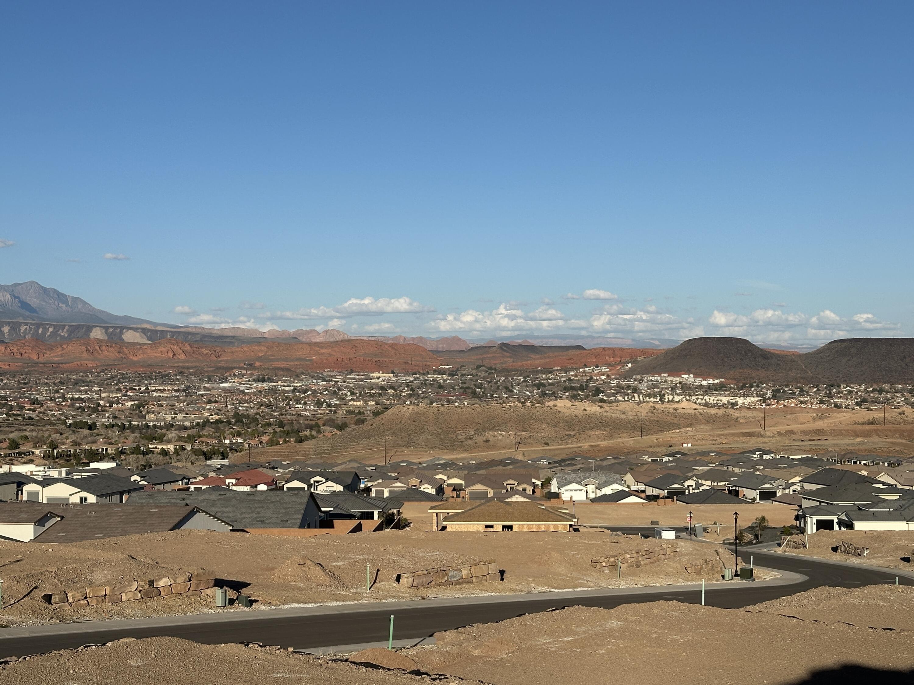
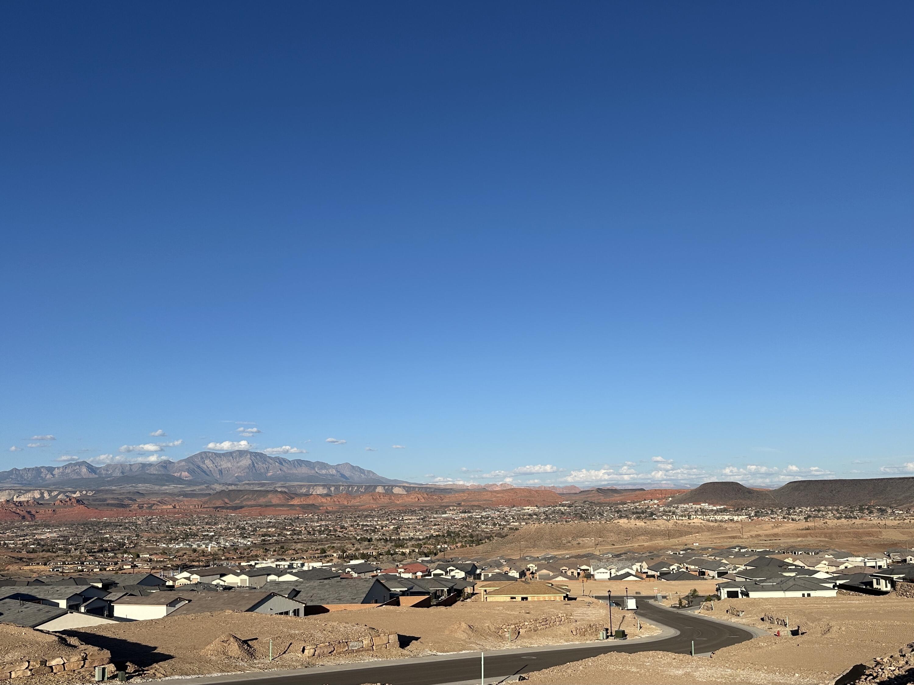
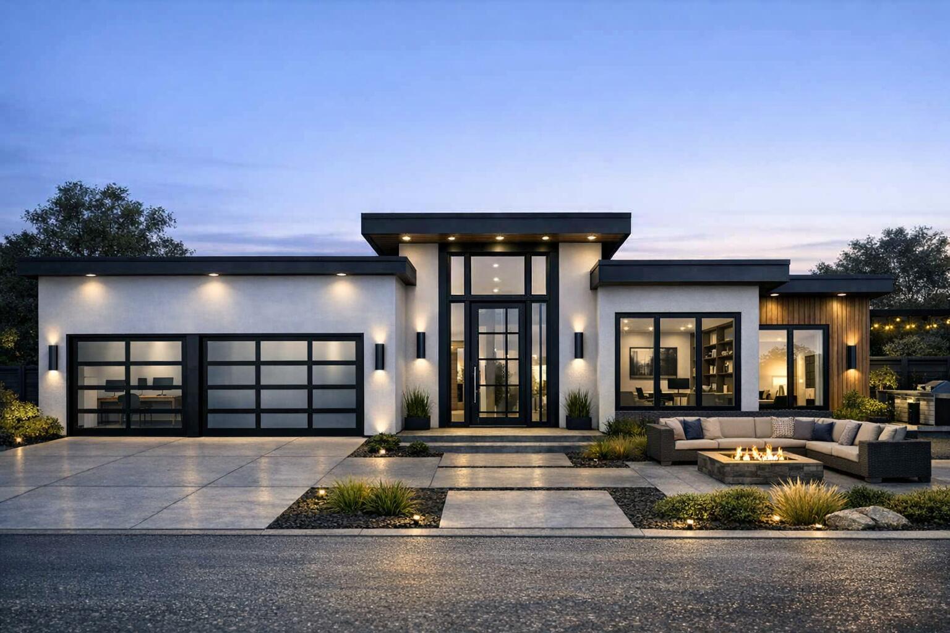
To Be Built! Bring your oxygen because this home will take your breath away! Sitting at the top of Divario Subdivision is a homesite with 180 degree views. This custom home will showcase the spectacular views out the back as well as the front. The glass entry will be open to the glass moving wall in the rear, an office, large primary suite, a casita, gourmet kitchen and 3.5 car garage will make your life a dream come true. There is room for a custom pool and spa. Sign on now and you can choose your interior finishes. Room for a pool and spa. Builder is open to using your own design if desired. Divario is close to Sunbrook 27 hole golf course and the street borders BLM, full of trails for enjoyable hiking. Please call for any additional details.

Property

Beds

3

Full Baths

None

1/2 Baths

None

Year Built

2026

Sq.Footage

2,487

Features

Features & Amenities

Interior

  • Total Bedrooms

    3

  • Bathrooms

    N/A

  • Above Grade Finished Area

    2487.0

  • Cooling YN

    YES

  • Cooling

    Central Air

  • Fireplace YN

    YES

  • Heating YN

    YES

  • Heating

    Natural Gas

  • Pet friendly

    N/A

Exterior

  • Garage

    Yes

  • Garage spaces

    3.5

  • Construction Materials

    Metal Siding, Steel Siding, Stucco

  • Parking

    Attached, Garage

  • Pool

    No

  • View

    City, Mountain(s), Valley

Area & Lot

  • Lot Size(acres)

    0.19

  • Lot Size(square feet)

    8,276

  • Property Type

    Residential

  • Property Sub Type

    Single Family Residence

Price

  • Sales Price

    $1,100,000

  • Tax Amount

    $2,268.32

  • Zoning

    Residential

  • Sq. Footage

    2,487

  • Price/SqFt

    $442

HOA

  • Association

    YES

  • Association Fee

    $19

  • Association Fee Frequency

    Monthly

  • Association Fee Includes

    N/A

Property Resources

  • Horse Property

    NO

School District

  • Elementary School

    Arrowhead Elementary

  • Middle School

    Dixie Middle

  • High School

    Dixie High

Property Features

  • New Construction

    NO

  • Foundation Details

    Slab

  • Senior Community YN

    NO

Schedule

Schedule a Showing

Showing scheduled successfully.

What is 3 + 4 ?


Change time

Mortgage calculator

Estimate your monthly mortgage payment, including the principal and interest, property taxes, and HOA. Adjust the values to generate a more accurate rate.

Your payment

Principal and Interest:

$

Property taxes:

$

HOA fees:

$

Total loan payment:

$

Total interest amount:

$

Location

  • County

    Washington

  • Elementary School

    Arrowhead Elementary

  • Middle School

    Dixie Middle

  • High School

    Dixie High

Listing Courtesy of LORALYN K TOVEY, EQUITY REAL ESTATE (ST GEORGE)

RealHub Information is provided exclusively for consumers' personal, non-commercial use, and it may not be used for any purpose other than to identify prospective properties consumers may be interested in purchasing. All information deemed reliable but not guaranteed and should be independently verified. All properties are subject to prior sale, change or withdrawal. RealHub website owner shall not be responsible for any typographical errors, misinformation, misprints and shall be held totally harmless.

Agent Rusty Dog

Rusty Dog

HR Manager

Call Rusty today to schedule a private showing.


* Listings on this website come from the FMLS IDX Compilation and may be held by brokerage firms other than the owner of this website. The listing brokerage is identified in any listing details. Information is deemed reliable but is not guaranteed. If you believe any FMLS listing contains material that infringes your copyrighted work please click here to review our DMCA policy and learn how to submit a takedown request.© 2024 FMLS.

Properties

Related properties

New on site 1 day ago
Welcome to this beautifully designed 4-bedroom, 2.5-bathroom home in the highly desirable Crimson Vistas community. Located near George Washington Academy and within the Crimson school boundaries, this home offers spacious, functional living in one of St. George's most sought-after neighborhoods. The thoughtfully designed kitchen features a butler's pantry, pot filler, and abundant storage, while the private primary suite provides a comfortable retreat. Upgraded insulation throughout the home adds year-round comfort and energy efficiency. Step onto the rear observation deck and enjoy impressive views of Pine Valley Mountain and the St. George Temple. A rare 50-foot-deep RV garage provides exceptional space for recreational vehicles, boats, toys, or additional storage. With its modern design, desirable features, beautiful views, and unbeatable location, this home is a must-see.
#26-275995

St George

3125 E 2220 S

4 Beds

None Baths

2,307 Sq.Ft.

$889,900

MLS#: 26-275995

Freshly repositioned and competitively priced for today's market, this exceptional Diamond Valley estate offers a rare combination of luxury, acreage, versatility, and long-term value. Seller financing may be considered for qualified buyers with a substantial down payment and acceptable terms.

Nestled on 1.13 acres with breathtaking mountain views, this remarkable horse property offers the perfect balance of peaceful country living and everyday convenience just minutes from St. George. Whether you're searching for multigenerational living, space for horses and recreational vehicles, room for a home business, or an opportunity to build long-term equity, this property delivers.

The thoughtfully designed floor plan features a beautifully appointed kitchen ideal for gathering, spacious bedrooms with oversized walk-in closets, an upstairs family room opening to a private front balcony, and a dedicated theater room that can easily serve as a fifth bedroom, executive office, home gym, or game room.

Car enthusiasts, entrepreneurs, and hobbyists will appreciate the oversized 3-car garage and the impressive detached shop complete with a beautifully finished private one-bedroom apartment ADU--perfect for guests, extended family, a private office, caretaker quarters, or potential rental income.

Outside, you'll find ample space for horses, RVs, trailers, ATVs, recreational vehicles, and all your outdoor hobbies. Properties offering this level of flexibility, acreage, mountain views, detached living space, and potential seller financing rarely become available at this price point.

Experience the lifestyle, versatility, and opportunity that make this Diamond Valley property truly one of a kind. Schedule your private showing today.
#26-274613

St George

1045 W Sapphire DR

5 Beds

None Baths

5,014 Sq.Ft.

$1,199,000

MLS#: 26-274613

New on site 4 days ago
Built in 2023 and located in Tonaquint Terrace, this home offers over 4,000 square feet with 6 bedrooms, 4.5 bathrooms, and in my opinion the absolute best view of Pine Valley Mountain. A separate ADU provides immediate rental income (currently rented for $1500 a month through March 2027), and is a great future option for extended family. The three-car garage is extra deep, with room for a workshop. Additionally there is a dedicated safe room, a gym area and loads of extra living spaces throughout.
#26-275905

St George

1264 W 2370 S

6 Beds

None Baths

4,082 Sq.Ft.

$975,000

MLS#: 26-275905

Welcome to this spacious and thoughtfully designed home offering 5 bedrooms, 4.5 bathrooms, and 4,258 square feet of versatile living space. With a private 1-bedroom casita, this property offers exceptional flexibility for guests, extended living arrangements, a home office, or additional possibilities to fit your lifestyle.

Inside, you'll find high ceilings, crown molding, granite countertops, tube lighting, and generous storage throughout. The main-level primary suite creates convenient everyday living and features a spa-inspired bathroom with a soaking tub, walk-in shower, and rain and dual shower heads. A walk-in pantry, mudroom, walk-in closets, and dedicated storage add function to the home's impressive design.

The lower level includes walkout access and a theater room, creating even more space to relax and entertain. Outside, enjoy a covered patio, planters, and additional detached storage. The extra-wide garage includes openers and an EV charging station. Also a fifth car detached garage.

Notable features include natural gas utilities, two water heaters, water softener, whole-house attic fan, 50KW generator, fiber connectivity, and more. This home combines generous space, thoughtful amenities, and flexible living options in one impressive package.
#26-275694

St George

1749 E 330 ST S

5 Beds

None Baths

4,258 Sq.Ft.

$1,100,000

MLS#: 26-275694

Stunningly remodeled home nestled in the highly  desirable Boulders community. This 6 bedroom, 4.5 bath home features spacious den, elegant dining room and a versatile ADU perfect for guest, extended family or additional income. This home is beautifully updated, giving you room to live, entertain and grow! It is a rare opportunity to live close to everything with the feeling of exclusivity. You won't want to miss out on this home!
#26-275877

St George

1629 Flat Rock RD

6 Beds

None Baths

4,987 Sq.Ft.

$1,099,000

MLS#: 26-275877

Experience exceptional Southern Utah living in this brand-new, beautifully upgraded home offering 2,770 square feet, five bedrooms, three bathrooms, and nearly one-third of an acre. Car enthusiasts and outdoor adventurers will love the extraordinary 1,734 sq ft. of garage space, highlighted by an impressive 40-foot-deep RV garage with additional parking for vehicles, recreational equipment, and all your favorite toys.
Inside, warm natural tones and custom details create an inviting, elevated atmosphere. The main level features an open great-room design, a stunning fireplace, and a beautifully appointed kitchen with a spacious butler's pantry. A glass-walled office near the primary suite provides an inspiring place to work while complementing the home's sophisticated design.
Upstairs, you'll find three additional bedrooms, a full bathroom, and an open family room overlooking the foyer. Thoughtful upgrades and custom finishes are found throughout every part of this remarkable home.
Located in one of St. George's most desirable established neighborhoods, the home is surrounded by beautiful custom residences and offers convenient access to city parks, fishing ponds, walking trails, schools, grocery stores, healthcare facilities, Costco, and I-15. With the neighborhood approximately 95% built out, this is a rare opportunity to own new construction in an already established community.
#26-275825

St George

2651 E Rosedale DR

5 Beds

None Baths

2,770 Sq.Ft.

$989,900

MLS#: 26-275825

Stunning Home with Incredible Views & Separate Living Quarters!
Welcome to this stunning home featuring beautiful finishes, quality construction, and amazing views from both the upstairs and downstairs. Thoughtfully designed with comfort and functionality in mind.
One of the home's standout features is the separate living quarters in the basement, complete with its own private entrance, full kitchen, and separate laundry room. Whether used for extended family, guests, a home office, or additional living space, this flexible area offers endless possibilities.

Quality construction includes 2x6 framing, extra insulation, and two water heaters, providing added comfort and efficiency. The extra-large garage offers plenty of space for vehicles, storage, toys, or a workshop.
With beautiful finishes, incredible views, quality construction, and a versatile basement living area, this home truly has it all!
#26-275778

St George

3461 E Barrel Roll DR

5 Beds

None Baths

3,992 Sq.Ft.

$955,000

MLS#: 26-275778

BLOOMINGTON BEAUTY built for Southern Utah living! Nearly half an acre with large private pool and spa. 5 bedroom, 4 bath (3 rooms on the main level) home offers nearly 3,800 sq. ft. on a rare .44-acre lot. The timeless open great room features oversized sliding glass doors connecting the interior to the covered patio, full guest bathroom off pool area, two fire pits and expansive backyard. A floor-to-ceiling stone fireplace anchors the living area, while the spacious kitchen offers a large island, extensive cabinetry, gas cooktop, stainless appliances and double Bosch ovens. Outside is what really sets this home apart. Enjoy a private swimming pool, separate spa, large lawn, mature landscaping, garden boxes, gorgeous water feature and plenty of room to entertain, play and relax. It's the kind of outdoor space that's becoming increasingly hard to find in newer St. George homes. Inside, provides plenty of flexibility, along with a dedicated office featuring dramatic custom millwork and glass-paneled doors. Tons of storage, mudroom, butler pantry, large kids playroom or large storage upstairs. Built in 2021, this home combines the style and finishes of newer construction with something many newer neighborhoods no longer offer: SPACE, privacy, no HOA and a backyard you'll never tire of looking at. Seller financing available.
#26-275794

St George

3749 S Loganberry CIR

5 Beds

None Baths

3,770 Sq.Ft.

$1,280,000

MLS#: 26-275794
Price reduced
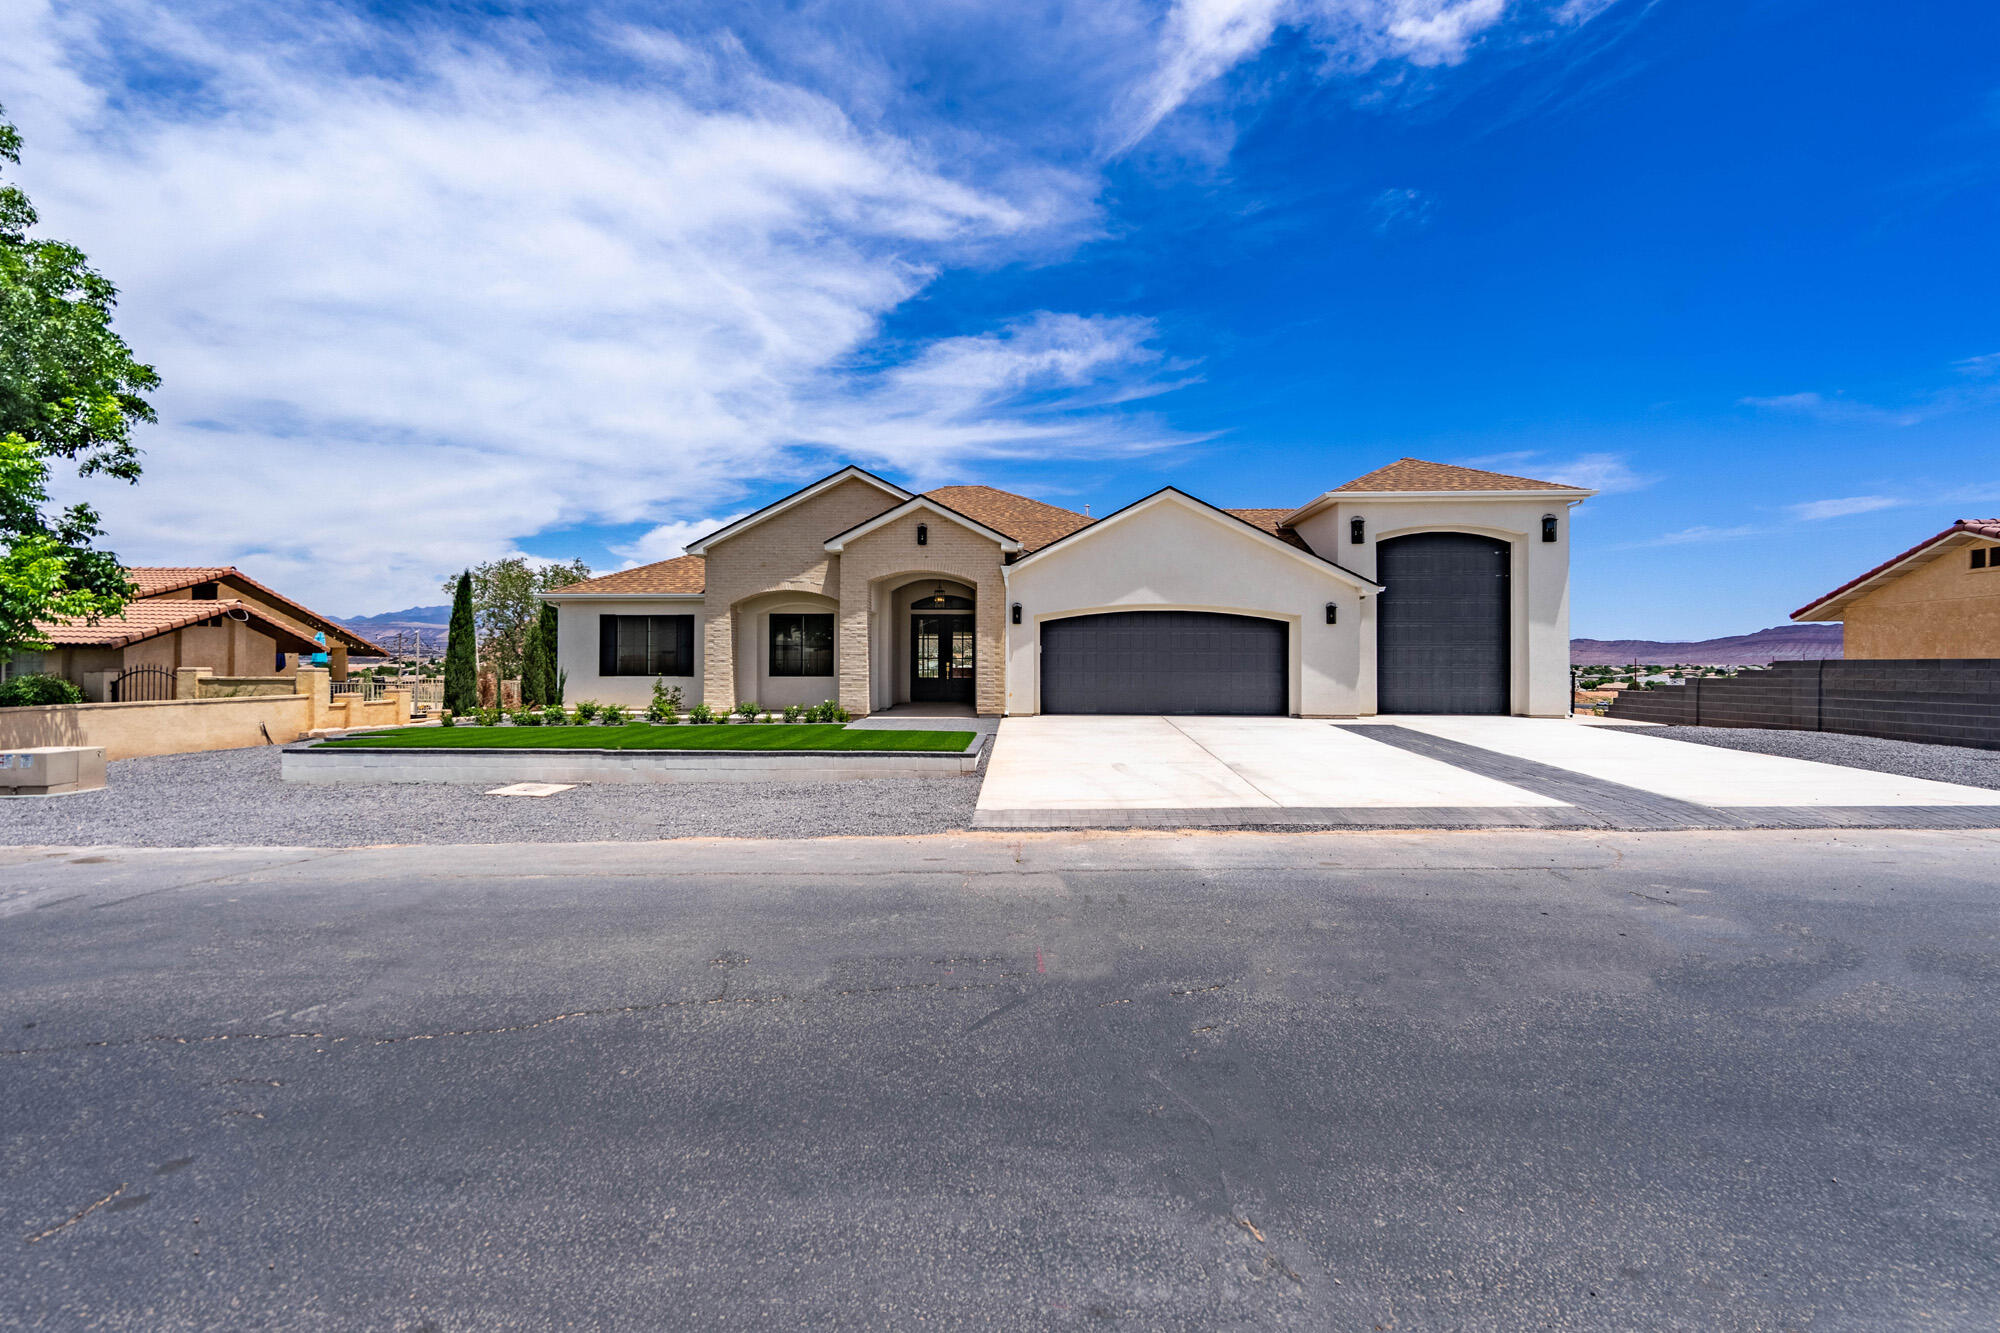
New construction that's move-in ready, this bright open-concept home offers spacious living areas filled with natural light—and stunning views. The modern kitchen features fresh appliances, ample cabinetry, and generous counter space, flowing seamlessly into the dining and living areas—perfect for entertaining. The primary suite includes a private ensuite bath and abundant closet space, while additional bedrooms are ideal for family, guests, or a home office. Enjoy a private backyard perfect for relaxing or gatherings. Conveniently located near shopping, dining, parks, and top-rated schools—this home delivers comfort, style, and value.
#26-269334

St George

3043 S SWEETGUM CIR

6 Beds

None Baths

4,216 Sq.Ft.

$1,089,000

MLS#: 26-269334

SELLERS MOTIVATED - GREAT DEAL! Experience refined desert living in this exceptional Kachina Springs at Entrada home, where stunning red rock views and tranquil water features create a truly one-of-a-kind setting. Enjoy seamless indoor-outdoor living from the great room, kitchen, and primary suite, all overlooking lush landscaping and a peaceful stream. Thoughtfully designed with custom alder and cherry woodwork, built-in office, and high-end finishes throughout. The gourmet kitchen features Wolf appliances, a Sub-Zero refrigerator, Asko dishwasher, and beautiful natural wood cabinetry. Relax or entertain on the covered patio with fire feature and breathtaking surroundings. Ownership includes Associate Membership to Entrada, offering pools, fitness center, pickleball, tennis, dining, and more. Kachina Springs East: $163 (master dues for road, gate, common areas) + $381 for patio with water homes = $544
(they have to be associate members too, total = $784)

Social Dues are 240.00/month actually called an Associate membership, these are in ADDITION to the HOA dues (gives you access to fitness center, pools, restuarant etc)

You can purchase an Equity Membership which then gives you golf privileges as well. Those are currently $125k to buy into it and the dues are $1,250.00 per month.
There is no reinvestment fee, but there is a $300 set up fee for all new owners.
Annual food expense is $850/year at the restaurant.
#26-275683

St George

2336 W Entrada Trail 36

3 Beds

None Baths

2,382 Sq.Ft.

$885,000

MLS#: 26-275683

To Be Built!  Bring your oxygen because this home will take your breath away!  Sitting at the top of Divario Subdivision is a homesite with 180 degree views.  This custom home will showcase the spectacular views out the back as well as the front.  The glass entry will be open to the glass moving wall in the rear, an office, large primary suite, a casita, gourmet kitchen and  3.5 car garage will make your life a dream come true.  There is room for a custom pool and spa.  Sign on now and you can choose your interior finishes.  Room for a pool and spa.  Builder is open to using your own design if desired.  Divario is close to Sunbrook 27 hole golf course and the street borders BLM, full of trails for enjoyable hiking.  Please call for any additional details.

643 S LESINA HEIGHTS DR 141

Message successfully sent.

I agree to receive email communication and understand I can unsubscribe at any time.

I agree to be contacted by OnX Realty via call, email, and text for real estate services. To opt out, you can reply 'stop' at any time or reply 'help' for assistance. You can also click the unsubscribe link in the emails. Message and data rates may apply. Message frequency may vary. Privacy Policy

 - property

Send a message

Message successfully sent.

Reason for contacting?

I agree to receive email communication and understand I can unsubscribe at any time.

I agree to be contacted by OnX Realty via call, email, and text for real estate services. To opt out, you can reply 'stop' at any time or reply 'help' for assistance. You can also click the unsubscribe link in the emails. Message and data rates may apply. Message frequency may vary. Privacy Policy

Sign In Sign Out

Virtual Assistant

Would you like to take the next step with this property? We can help you schedule a showing or virtual tour, or send you more details.

Yes, I would like more information.

Thank You for Your Reply, One of Our Agents will contact you as soon as possible

No, maybe later.

Thank you, you can always contact me via email, phone number or through the contact form.

Realhub AI

Lucy - Your AI-Powered Realtor

Update Your Temporary Password

Personalize your search

Enter your email and we'll notify you immediately when new listings match what you're looking for.

or enter email address

Already have an account ? Login here

Continue your home search

I agree to receive communications and understand I can unsubscribe at any time.

I agree to be contacted by OnX Realty via call, email, and text for real estate services. To opt out, you can reply 'stop' at any time or reply 'help' for assistance. You can also click the unsubscribe link in the emails. Message and data rates may apply. Message frequency may vary. Privacy Policy

Already have an account ? Login here

We use cookies

We use cookies primarily for analytics to enhance your experience. By accepting, you agree to our use of these cookies. You can manage your preferences or learn more about our cookies policy.