
646 W HIDDEN FARM DR
Farmington, UT 84025
About
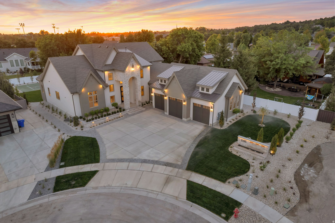
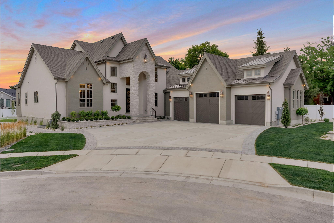
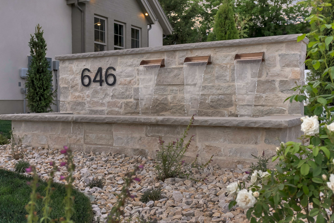
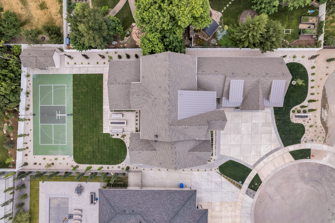
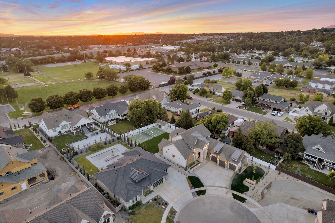
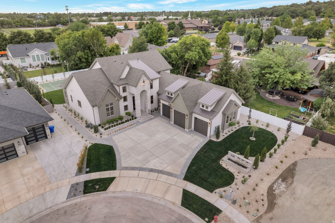
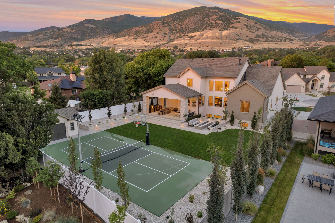
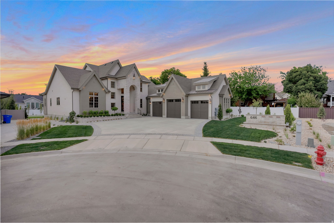
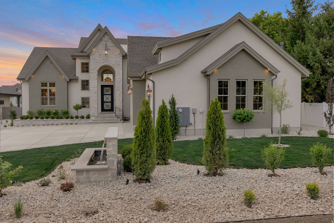
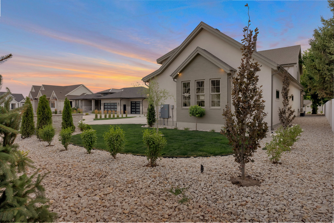
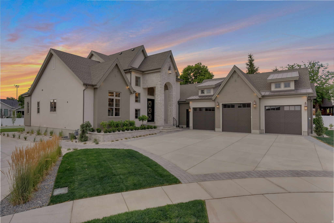
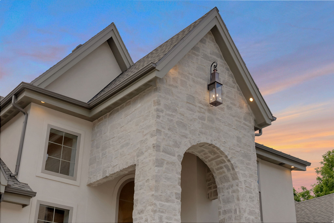
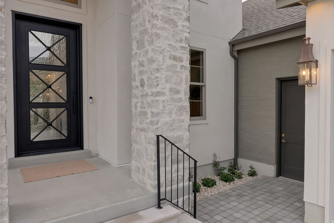
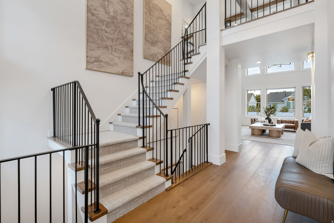
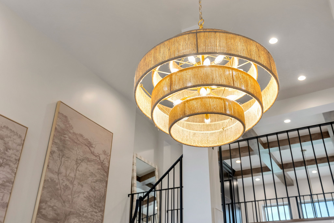
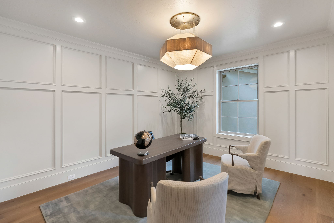
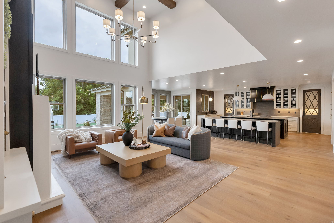
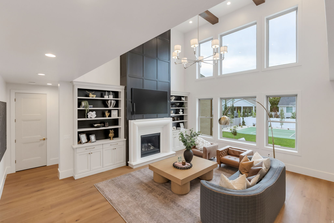
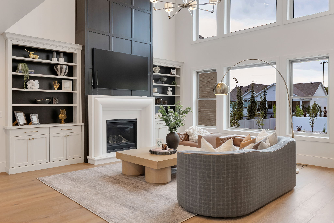
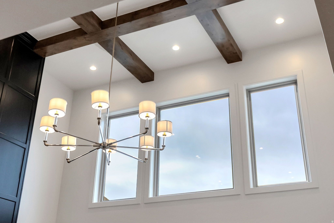
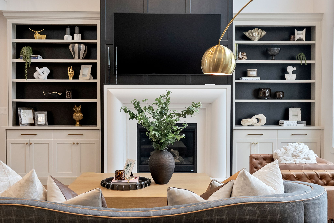
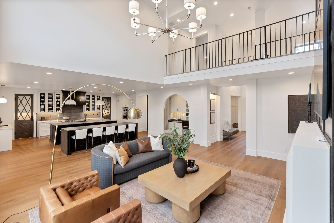
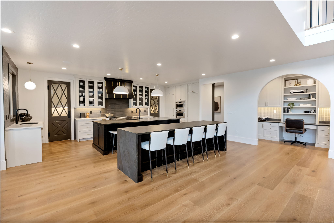
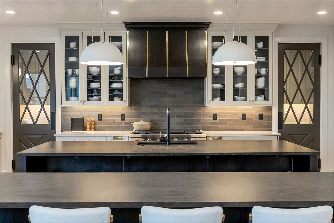
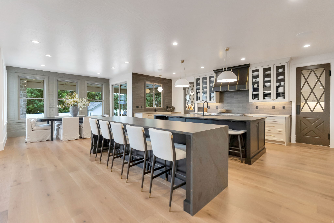
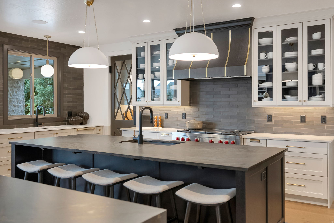
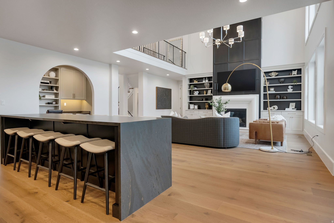
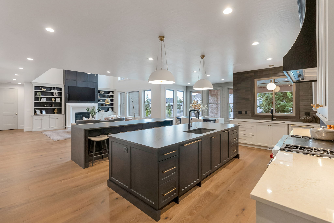
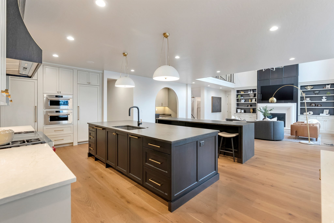
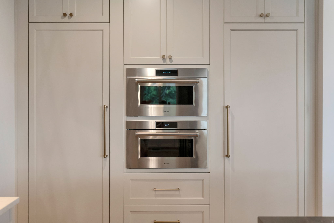
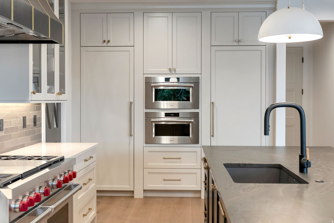
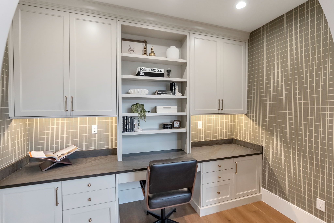
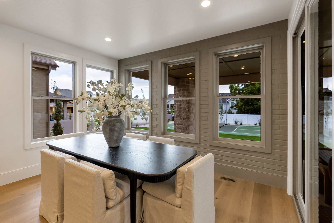
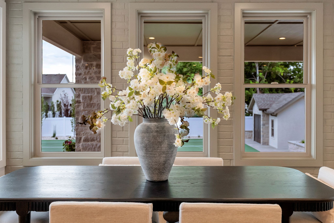
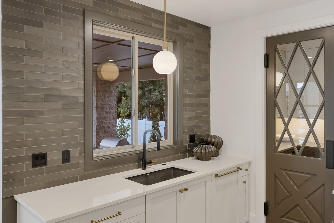
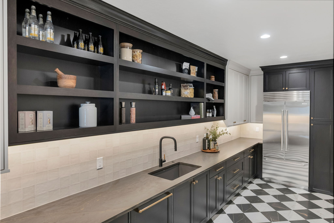
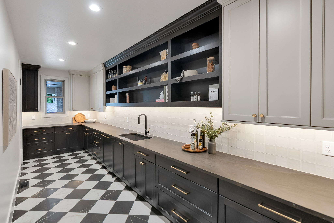
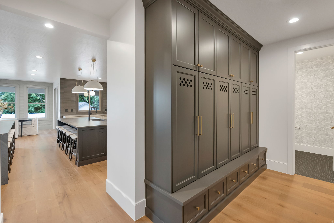
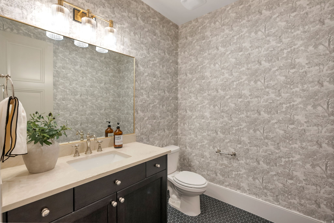
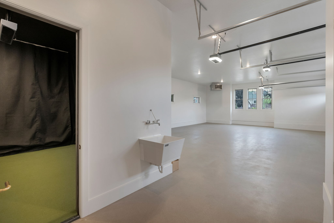
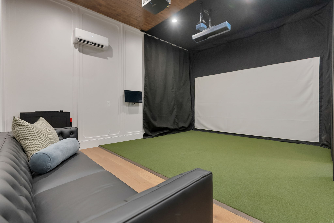
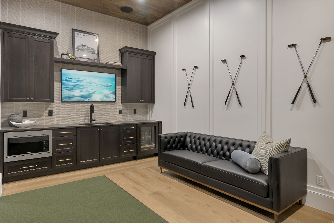
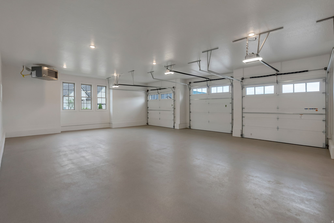
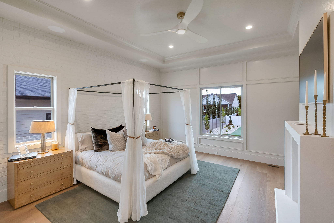
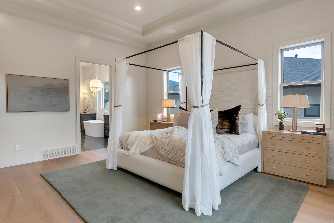
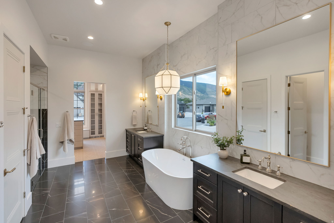
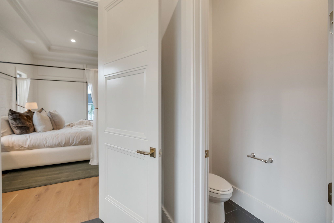
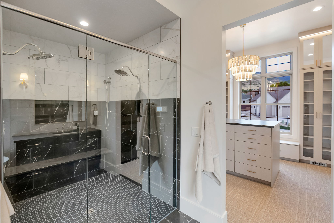
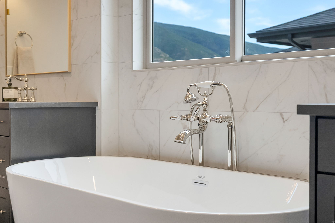
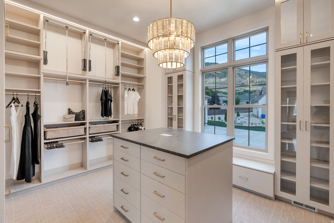
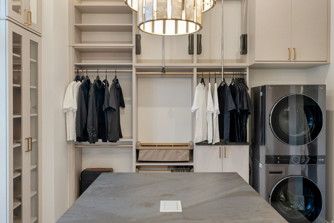
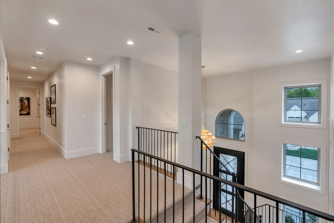
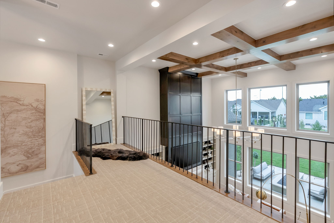
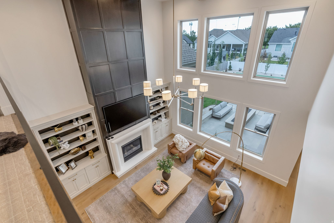
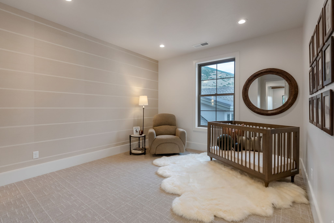
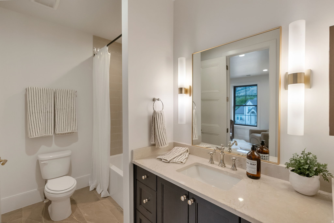
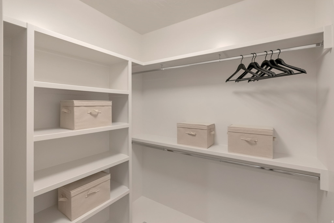
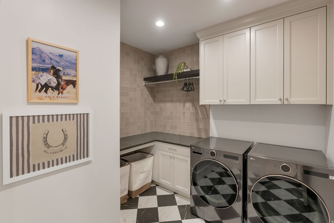
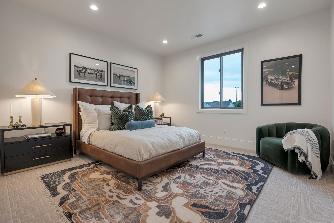
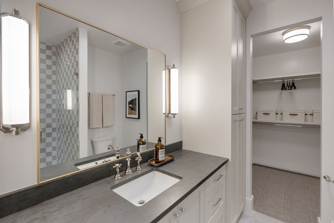
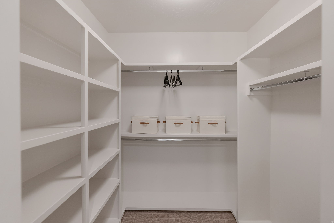
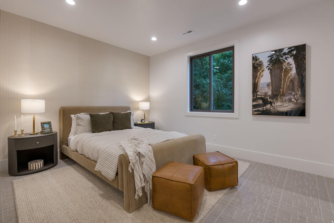
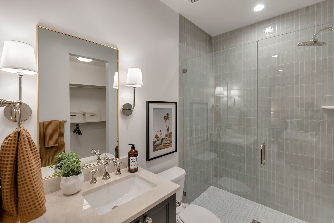
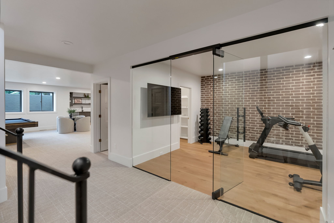
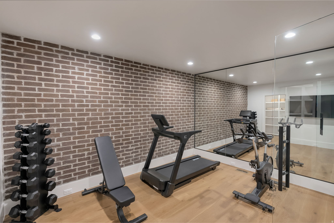
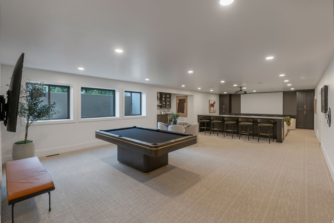
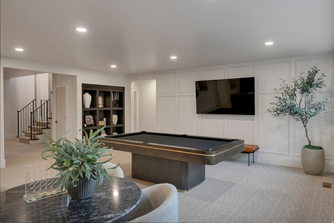
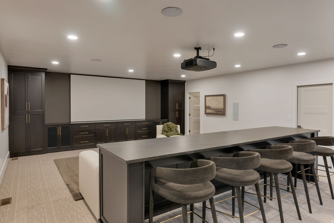
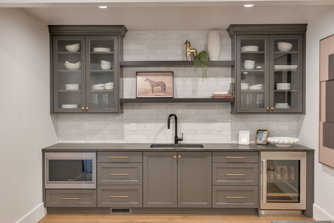
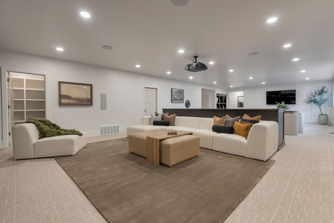
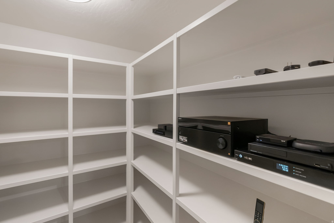
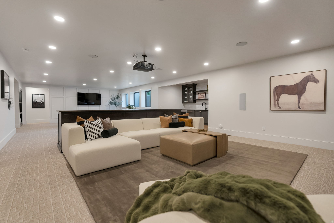
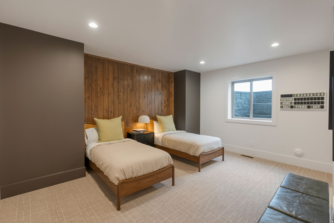
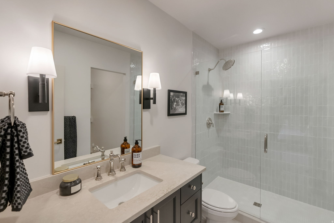
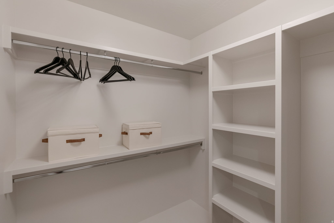
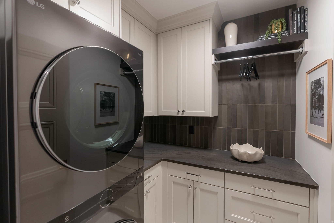
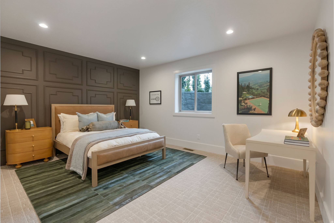
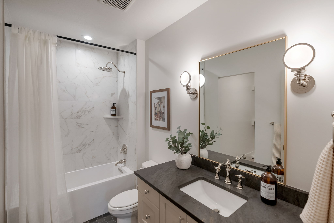
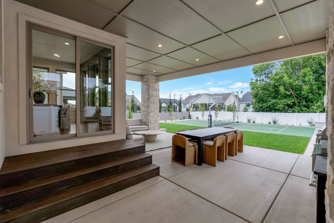
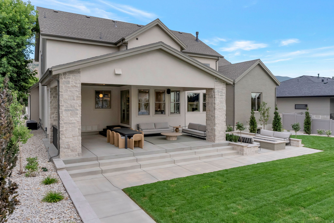
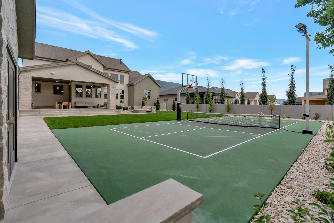
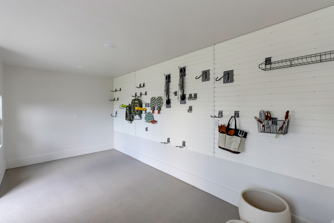
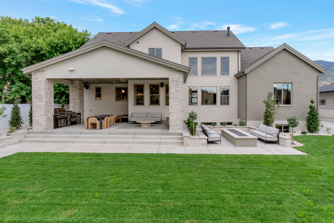
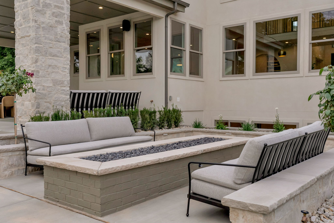
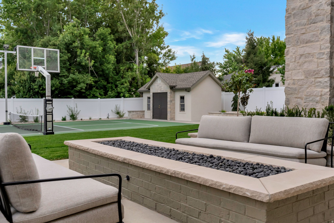
Welcome to over 7,300 square feet of extraordinary craftsmanship in the heart of Farmington in a quiet cul-de-sac. This stunning modified 'Timpani' plan from local renowned builder has a lot of "wow" factor, starting with the curb appeal and address marquee/water feature. Soaring two-story ceiling with a wood beam grid ceiling, a dramatic floor-to-ceiling fireplace wall, and a chef's kitchen create an entertainer's dream on the main level. Kitchen boasts top-of-the-line appliances, a second island bar, and a butler's pantry/prep kitchen complete with a sink, dishwasher, and 2nd fridge. Custom "pocket office" adjacent to the greatroom. Main level owner's suite on one wing of the home has a spa-like bathroom with his-and-her vanities, a freestanding soaking tub, oversized custom digital shower, and in-suite laundry in the wardrobe room that feels more like a boutique. Every one of the six bedrooms enjoys its own private ensuite bath and a walk-in closet. The upper floor offers three bedrooms with ensuites and a dedicated laundry room. The lower level delivers two additional ensuite bedrooms, a third laundry room, full kitchenette, home theater, and private gym. Adjacent to the finished and heated three-car garage, a private golf simulator lounge with wet bar and sophisticated finishes brings the course home in style. Step outside to a covered outdoor kitchen, fire pit seating area, pickleball court, and custom storage shed to match the home - all set against Utah's stunning mountain backdrop. Built by Symphony Homes - Utah's premier semi-custom builder with over 30 years of award-winning craftsmanship. This is not just a home. It is the life you have been building toward.
Property
Beds
6
Full Baths
3
1/2 Baths
2
3/4 Baths
3
Year Built
2026
Sq.Footage
7,335
Features
Features & Amenities
Interior
-
Other Interior Features
Bar, Wet Bar, Walk-In Closet(s), Master Downstairs
-
Total Bedrooms
6
-
Bathrooms
3
-
1/2 Bathrooms
2
-
3/4 Bathrooms
3
-
Basement YN
YES
-
Cooling YN
YES
-
Cooling
Ceiling Fan(s), Central Air
-
Fireplace YN
YES
-
Heating YN
YES
-
Heating
Central, Natural Gas, Forced Air
-
Main Level Bedrooms
1
-
Pet friendly
N/A
Exterior
-
Garage
Yes
-
Garage spaces
3
-
Construction Materials
Stone, Stucco, Cement Siding
-
Other Exterior Features
Lighting
-
Parking
Attached, Garage
-
Patio and Porch Features
Covered, Patio, Porch
-
Pool
No
-
Waterfront YN
NO
-
View
Mountain(s)
Area & Lot
-
Lot Features
Corner Lot, Cul-De-Sac
-
Lot Size(acres)
0.42
-
Lot Size(square feet)
18,295
-
Property Type
Residential
-
Property Sub Type
Single Family Residence
-
Architectural Style
Stories: 2
Price
-
Sales Price
$3,499,900
-
Tax Amount
$1
-
Zoning
RES
-
Sq. Footage
7,335
-
Price/SqFt
$477
HOA
-
Association
No
Property Resources
-
Horse Property
NO
School District
-
Elementary School
Davis
-
Middle School
Farmington
-
High School
Farmington
Property Features
-
New Construction
NO
-
Association Amenities
Pool
-
Senior Community YN
NO
-
Sewer
Public Sewer
Schedule
Schedule a Showing
Showing scheduled successfully.
Mortgage calculator
Estimate your monthly mortgage payment, including the principal and interest, property taxes, and HOA. Adjust the values to generate a more accurate rate.
Your payment
Principal and Interest:
$
Property taxes:
$
HOA fees:
$
Total loan payment:
$
Total interest amount:
$
Location
-
County
Davis
-
Elementary School
Davis
-
Middle School
Farmington
-
High School
Farmington

Listing Courtesy of Christine Clark, Bravo Realty Services, LLC
RealHub Information is provided exclusively for consumers' personal, non-commercial use, and it may not be used for any purpose other than to identify prospective properties consumers may be interested in purchasing. All information deemed reliable but not guaranteed and should be independently verified. All properties are subject to prior sale, change or withdrawal. RealHub website owner shall not be responsible for any typographical errors, misinformation, misprints and shall be held totally harmless.

Rusty Dog
HR Manager
Call Rusty today to schedule a private showing.
Phone (800) 555-1212
Email Rusty@PupAgency.com

* Listings on this website come from the FMLS IDX Compilation and may be held by brokerage firms other than the owner of this website. The listing brokerage is identified in any listing details. Information is deemed reliable but is not guaranteed. If you believe any FMLS listing contains material that infringes your copyrighted work please click here to review our DMCA policy and learn how to submit a takedown request.© 2024 FMLS.
