7315 S CALADORA CV

Cottonwood Heights, UT 84047

Stories: 2

Cottonwood Heights, UT 84047

7315 S CALADORA CV

$4,599,900

MLS#: 2183531

Status: Active

Listing provided by: Berkshire Hathaway HomeServices Utah Properties (Salt Lake)

Listing agent phone: None

Last update: 9 days ago

On site: 9 days ago

COVE AT THE COTTONWOODS - Residential

About

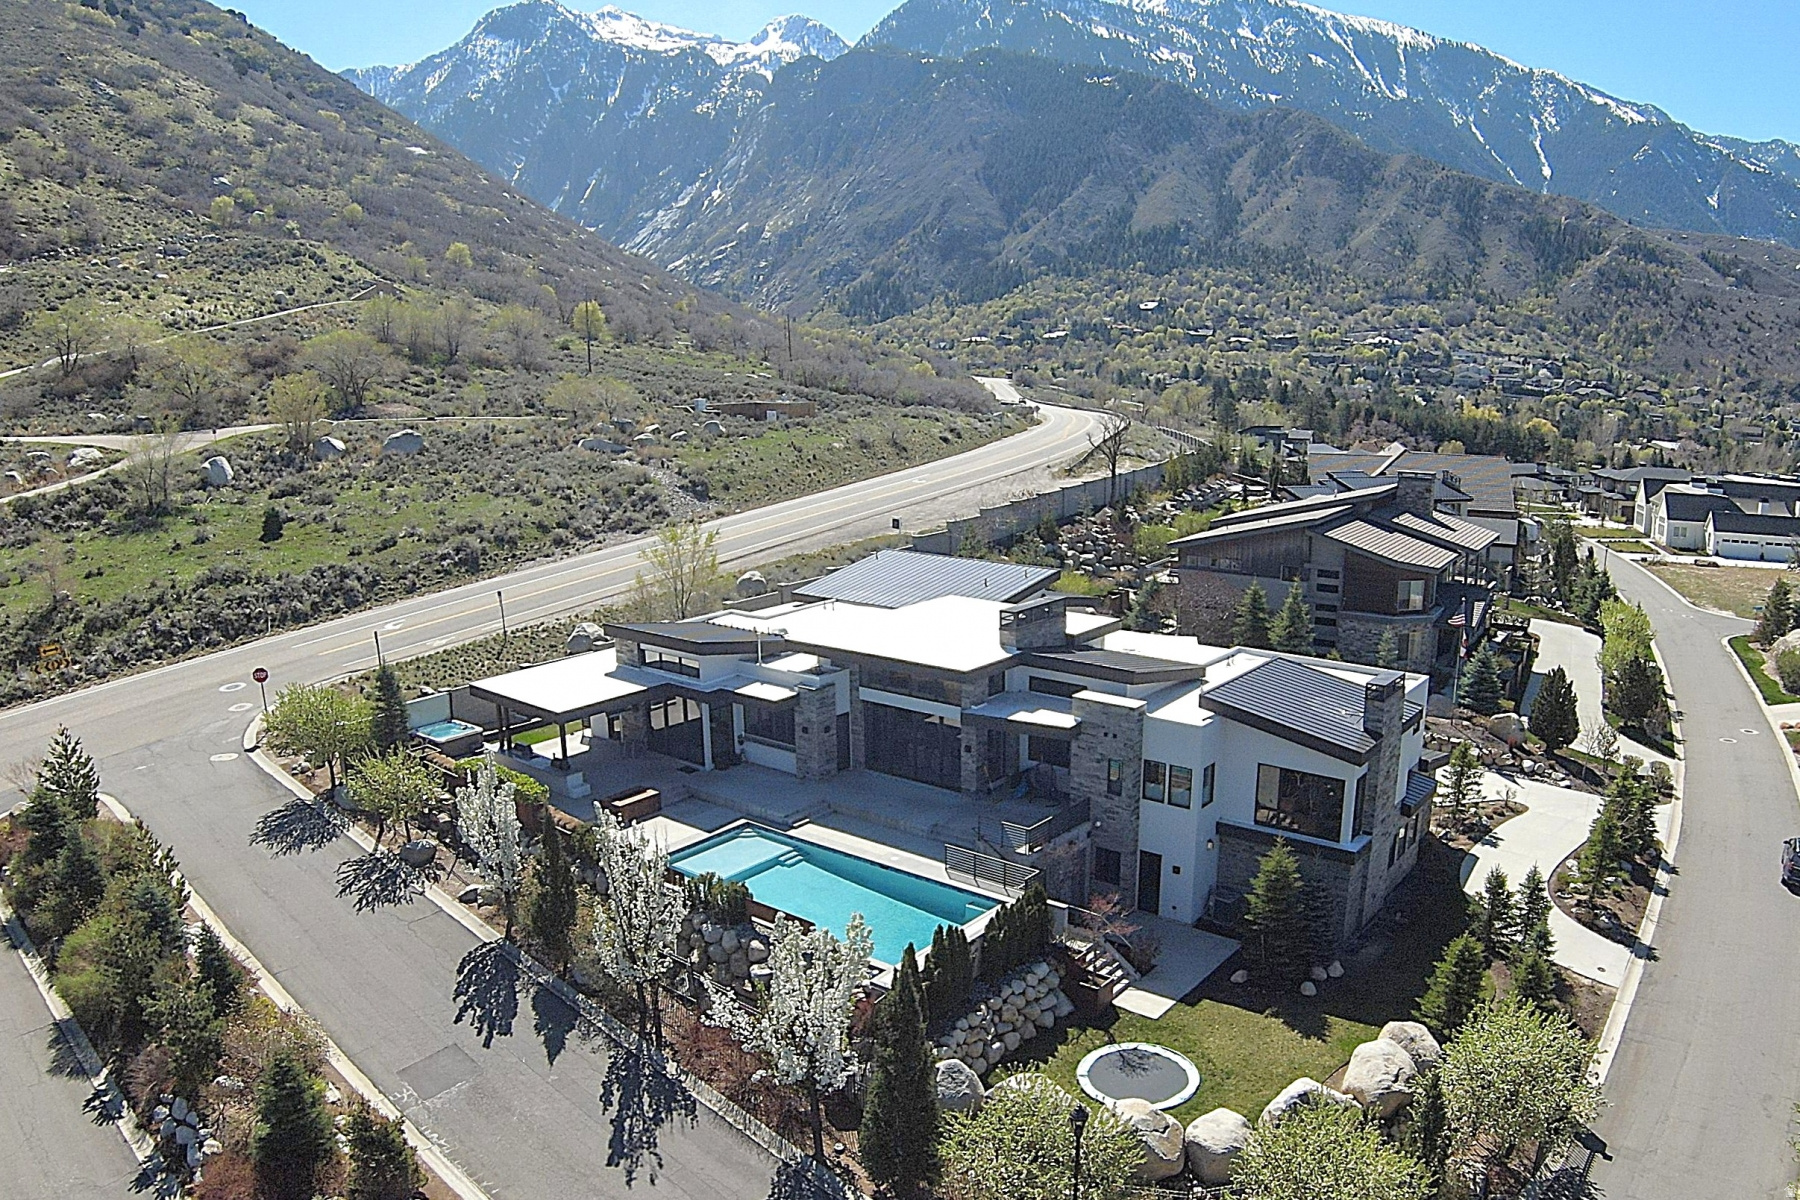
Resort-Style Luxury Estate in the Coveted Cove at the Cottonwoods 7,315 S Caladora Cv, Cottonwood Heights, UT 84047 Welcome to an extraordinary mountainside sanctuary offering the ultimate blend of grand-scale architecture, absolute privacy, and unmatched versatility. Nestled on a private, fully fenced 1-acre cul-de-sac lot in Cottonwood Heights, this magnificent 7,798 sq. ft. residence captures breathtaking mountain views and delivers a lifestyle tailor-made for both sophisticated entertaining and relaxed everyday living. Property Highlights: Expansive Living Space: Featuring 6 spacious bedrooms, 4 bathrooms, soaring vaulted ceilings, gleaming hardwood and travertine flooring, and exceptional natural light throughout. The Ultimate Chef's Main Kitchen: Designed as the true heart of the home, complete with premium finishes, custom cabinetry, and a seamless flow into the formal dining and grand living areas. Multiple Kitchens for Multi-Generational Living: Enjoy the convenience of a fully appointed lower-level kitchen alongside the primary main-floor kitchen. Detached Luxury Casita: Built in 2018, the private 1,060 sq. ft. detached casita offers a studio-style great room, a full kitchen, 1.75 baths, a laundry room, and an incredible rooftop deck featuring pedestal pavers, a pergola, bistro lighting, and an automated sunshade. Unmatched Entertainment & Amenities: Host movie nights in your private theater room, stay fit in the dedicated exercise room, or unwind by the swimming pool and covered outdoor living spaces. Car Enthusiast's Dream: A massive garage capacity accommodating up to 12 vehicles with extra height, built-in layout, and detached options. Conveniently located just minutes from world-class ski resorts, premier dining, and top-tier schools (including the nearby Waterford School), this rare Cottonwood Heights compound delivers space, luxury, and location all in one breathtaking package.

Property

Beds

6

Full Baths

4

1/2 Baths

1

3/4 Baths

1

Year Built

2007

Sq.Footage

7,798

Features

Features & Amenities

Interior

  • Other Interior Features

    Walk-In Closet(s), Vaulted Ceiling(s), Master Downstairs

  • Total Bedrooms

    6

  • Bathrooms

    4

  • 1/2 Bathrooms

    1

  • 3/4 Bathrooms

    1

  • Basement YN

    YES

  • Cooling YN

    YES

  • Cooling

    Ceiling Fan(s), Central Air

  • Fireplace YN

    YES

  • Heating YN

    YES

  • Heating

    Fireplace Insert, Central, Natural Gas, Forced Air, Heat Pump

  • Main Level Bedrooms

    1

  • Pet friendly

    N/A

Exterior

  • Garage

    Yes

  • Garage spaces

    12

  • Construction Materials

    Brick, Stone, Stucco

  • Other Exterior Features

    Lighting

  • Parking

    Detached

  • Patio and Porch Features

    Deck, Covered, Porch

  • Pool

    Yes

  • Pool Features

    Gunite, Heated, In Ground, Pool/Spa Combo, Private

  • Waterfront YN

    NO

  • View

    Mountain(s)

Area & Lot

  • Lot Features

    Rolling Slope, Cul-De-Sac, Secluded, Private

  • Lot Size(acres)

    1.0

  • Lot Size(square feet)

    43,560

  • Property Type

    Residential

  • Property Sub Type

    Single Family Residence

  • Architectural Style

    Stories: 2

Price

  • Sales Price

    $4,599,900

  • Tax Amount

    $12,885

  • Zoning

    1122

  • Sq. Footage

    7,798

  • Price/SqFt

    $589

HOA

  • Association

    No

Property Resources

  • Horse Property

    NO

School District

  • Elementary School

    Canyons

  • Middle School

    Butler

  • High School

    Brighton

Property Features

  • New Construction

    NO

  • Senior Community YN

    NO

  • Sewer

    Public Sewer

Schedule

Schedule a Showing

Showing scheduled successfully.

What is 3 + 4 ?


Change time

Mortgage calculator

Estimate your monthly mortgage payment, including the principal and interest, property taxes, and HOA. Adjust the values to generate a more accurate rate.

Your payment

Principal and Interest:

$

Property taxes:

$

HOA fees:

$

Total loan payment:

$

Total interest amount:

$

Location

  • County

    Salt Lake

  • Elementary School

    Canyons

  • Middle School

    Butler

  • High School

    Brighton

Listing Courtesy of Peter Felis, Berkshire Hathaway HomeServices Utah Properties (Salt Lake)

RealHub Information is provided exclusively for consumers' personal, non-commercial use, and it may not be used for any purpose other than to identify prospective properties consumers may be interested in purchasing. All information deemed reliable but not guaranteed and should be independently verified. All properties are subject to prior sale, change or withdrawal. RealHub website owner shall not be responsible for any typographical errors, misinformation, misprints and shall be held totally harmless.

Agent Rusty Dog

Rusty Dog

HR Manager

Call Rusty today to schedule a private showing.


* Listings on this website come from the FMLS IDX Compilation and may be held by brokerage firms other than the owner of this website. The listing brokerage is identified in any listing details. Information is deemed reliable but is not guaranteed. If you believe any FMLS listing contains material that infringes your copyrighted work please click here to review our DMCA policy and learn how to submit a takedown request.© 2024 FMLS.

Properties

Related properties
Floor-to-ceiling glass, sweeping mountain and city views, and a true resort-style backyard define 9351 S Granite Vista Dr #1, a modern mountain home in the gated Granite Oaks setting of RADIUS CURVE. Set on .72 acres near the base of Little Cottonwood Canyon, this 2018 residence blends bold architecture with the relaxed rhythm of Salt Lake County canyon living. Inside, 6 bedrooms, 8 baths, and 8,066 square feet create generous space to gather, recharge, and spread out. The great room is anchored by a DaVinci fireplace and framed by expansive sliding glass doors that draw the views directly into the home. A gourmet kitchen with high-end appliances, abundant counter space, and a butlers pantry connects seamlessly to the dining and living areas for effortless everyday function. The main-level primary suite captures the same dramatic outlook through floor-to-ceiling windows and features a gas fireplace, refined en-suite bath, and dual closets. Four additional main-level bedrooms include en-suite baths, while the lower level adds a guest bedroom, sports court, and gym. Outdoor living is equally memorable, with a pool, hot tub, outdoor kitchen, heated covered patio, in-ground trampoline, and sandbox designed for year-round enjoyment. An oversized 5-car garage with capacity for up to 9 cars adds exceptional flexibility. Located in the 84092 corridor near Sandy and Cottonwood Heights, approximately 7 miles from Snowbird Resort and convenient to canyon trails, downtown Salt Lake City, and the airport, this is an extraordinary foothills retreat ready to experience in person.
#2169921

Cottonwood Heights

9351 S GRANITE VISTA DR 1

6 Beds

4 Baths

8,066 Sq.Ft.

$5,499,000

MLS#: 2169921

Resort-Style Luxury Estate in the Coveted Cove at the Cottonwoods 7,315 S Caladora Cv, Cottonwood Heights, UT 84047 Welcome to an extraordinary mountainside sanctuary offering the ultimate blend of grand-scale architecture, absolute privacy, and unmatched versatility. Nestled on a private, fully fenced 1-acre cul-de-sac lot in Cottonwood Heights, this magnificent 7,798 sq. ft. residence captures breathtaking mountain views and delivers a lifestyle tailor-made for both sophisticated entertaining and relaxed everyday living. Property Highlights: Expansive Living Space: Featuring 6 spacious bedrooms, 4 bathrooms, soaring vaulted ceilings, gleaming hardwood and travertine flooring, and exceptional natural light throughout. The Ultimate Chef's Main Kitchen: Designed as the true heart of the home, complete with premium finishes, custom cabinetry, and a seamless flow into the formal dining and grand living areas. Multiple Kitchens for Multi-Generational Living: Enjoy the convenience of a fully appointed lower-level kitchen alongside the primary main-floor kitchen. Detached Luxury Casita: Built in 2018, the private 1,060 sq. ft. detached casita offers a studio-style great room, a full kitchen, 1.75 baths, a laundry room, and an incredible rooftop deck featuring pedestal pavers, a pergola, bistro lighting, and an automated sunshade. Unmatched Entertainment & Amenities: Host movie nights in your private theater room, stay fit in the dedicated exercise room, or unwind by the swimming pool and covered outdoor living spaces. Car Enthusiast's Dream: A massive garage capacity accommodating up to 12 vehicles with extra height, built-in layout, and detached options. Conveniently located just minutes from world-class ski resorts, premier dining, and top-tier schools (including the nearby Waterford School), this rare Cottonwood Heights compound delivers space, luxury, and location all in one breathtaking package.

7315 S CALADORA CV

Message successfully sent.

I agree to receive email communication and understand I can unsubscribe at any time.

I agree to be contacted by OnX Realty via call, email, and text for real estate services. To opt out, you can reply 'stop' at any time or reply 'help' for assistance. You can also click the unsubscribe link in the emails. Message and data rates may apply. Message frequency may vary. Privacy Policy

 - property

Send a message

Message successfully sent.

Reason for contacting?

I agree to receive email communication and understand I can unsubscribe at any time.

I agree to be contacted by OnX Realty via call, email, and text for real estate services. To opt out, you can reply 'stop' at any time or reply 'help' for assistance. You can also click the unsubscribe link in the emails. Message and data rates may apply. Message frequency may vary. Privacy Policy

Sign In Sign Out

Virtual Assistant

Would you like to take the next step with this property? We can help you schedule a showing or virtual tour, or send you more details.

Yes, I would like more information.

Thank You for Your Reply, One of Our Agents will contact you as soon as possible

No, maybe later.

Thank you, you can always contact me via email, phone number or through the contact form.

Realhub AI

Lucy - Your AI-Powered Realtor

Update Your Temporary Password

Personalize your search

Enter your email and we'll notify you immediately when new listings match what you're looking for.

or enter email address

Already have an account ? Login here

Continue your home search

I agree to receive communications and understand I can unsubscribe at any time.

I agree to be contacted by OnX Realty via call, email, and text for real estate services. To opt out, you can reply 'stop' at any time or reply 'help' for assistance. You can also click the unsubscribe link in the emails. Message and data rates may apply. Message frequency may vary. Privacy Policy

Already have an account ? Login here

We use cookies

We use cookies primarily for analytics to enhance your experience. By accepting, you agree to our use of these cookies. You can manage your preferences or learn more about our cookies policy.

