866 N Pearl DR

Lehi, UT 84043
Lehi, UT 84043
866 N Pearl DR

$1,399,000

MLS#: 26-273139

Status: Active

Listing provided by: RE/MAX ASSOCIATES ST GEORGE

Listing agent phone: None

Last update: 2 months ago

On site: 5 months ago

Main image without alt text

About

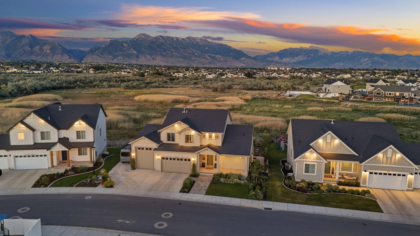
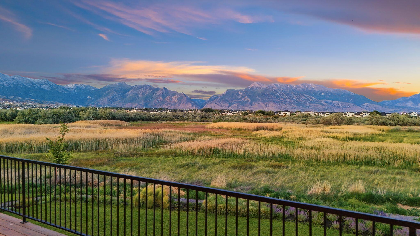
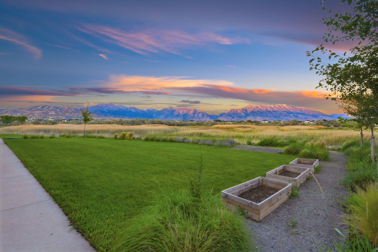
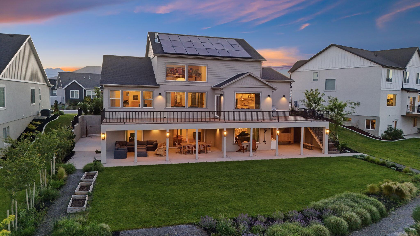
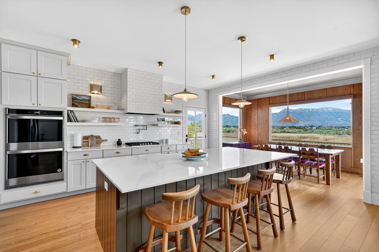
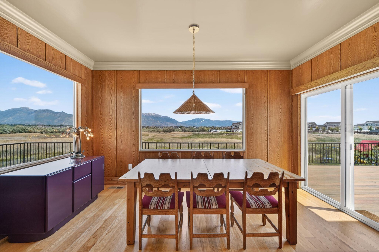
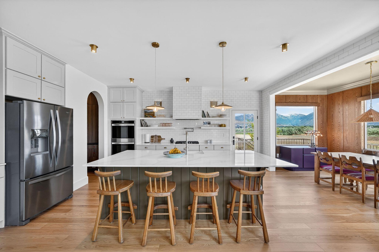
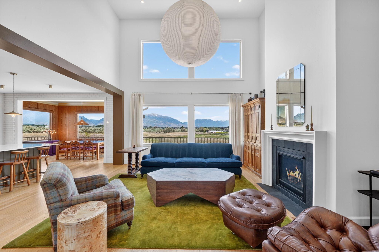
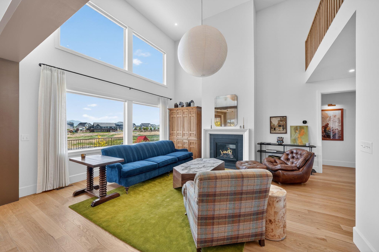
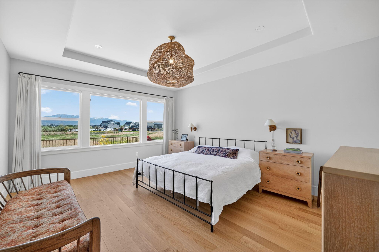
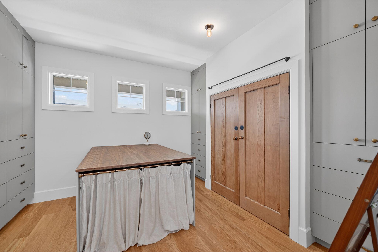
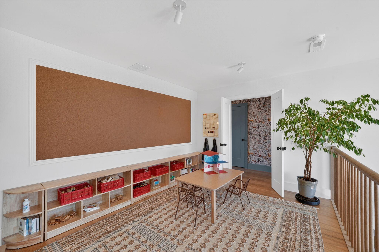
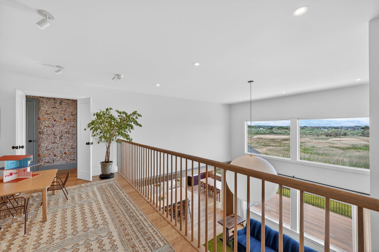
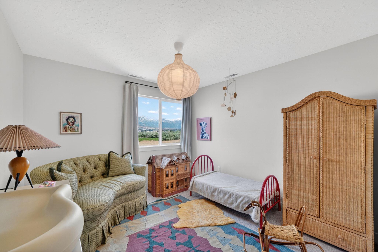
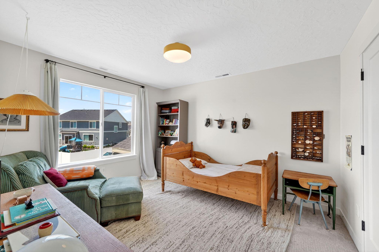
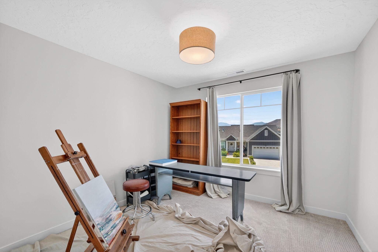
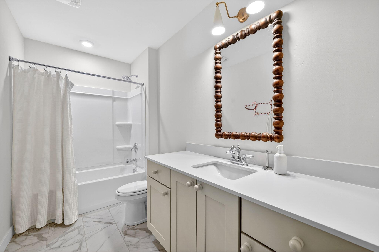
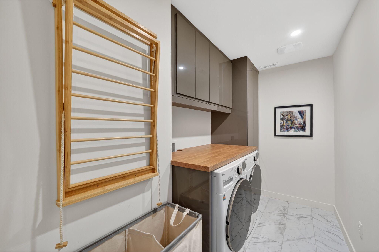
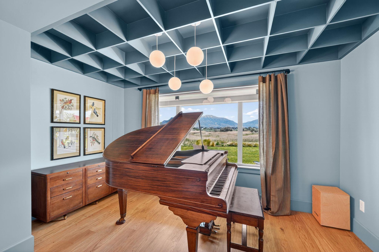
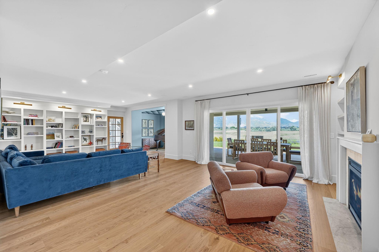
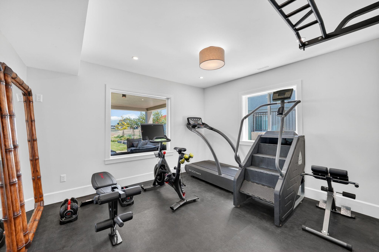
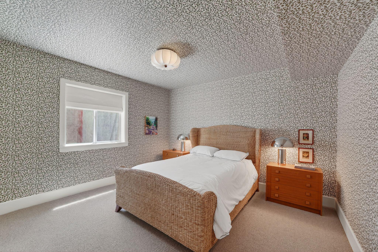
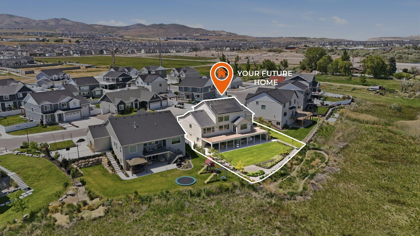
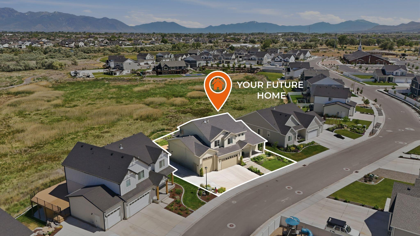
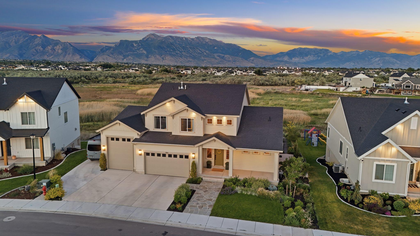
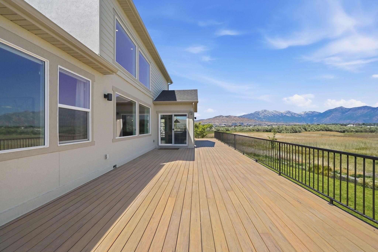
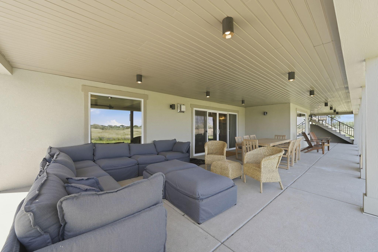
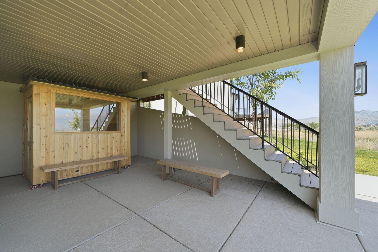
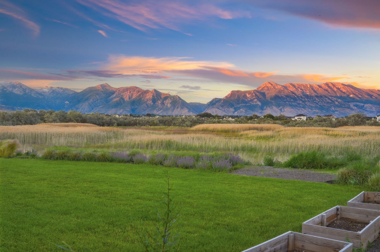
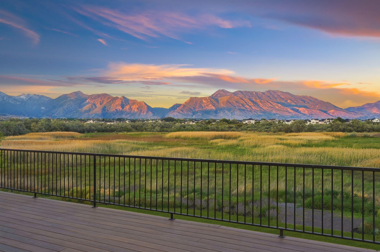
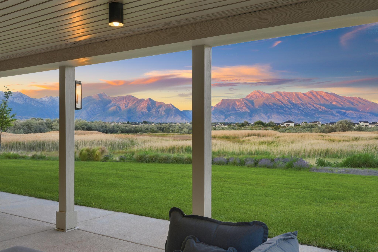
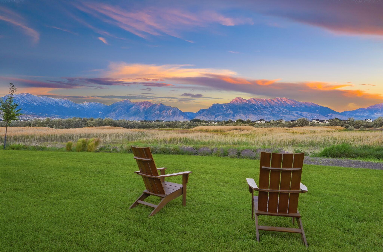
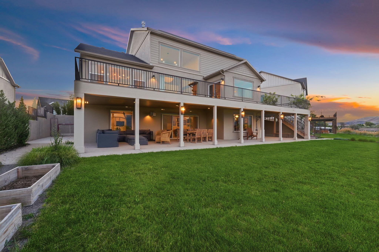
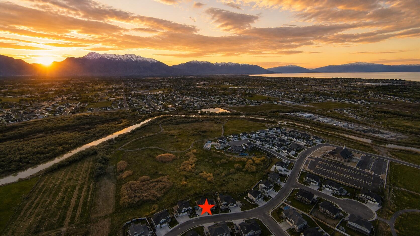
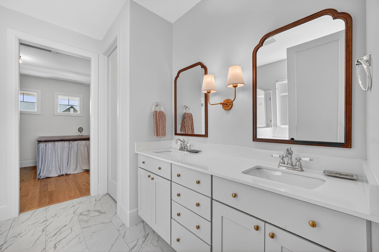
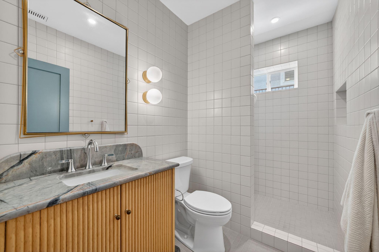
Experience exceptional privacy, breathtaking mountain views, and an unmatched lifestyle in the heart of Silicon Slopes. Backing to protected wetlands with no rear neighbors, this professionally designed residence offers a rare combination of open space, natural beauty, and refined living. Inspired by Architectural Digest, the home features soaring ceilings, expansive picture windows, and thoughtfully curated interiors that seamlessly blend modern design with warmth and functionality. The stunning chef's kitchen serves as the heart of the home, showcasing a massive quartz island, custom cabinetry, designer lighting, double ovens, open shelving, and effortless flow into the surrounding living and dining spaces. Walls of glass frame unobstructed Wasatch Mountain views and flood the home with natural light. The dramatic great room features two-story ceilings, a statement fireplace, and oversized windows that bring the outdoors in. Multiple gathering spaces throughout the home provide exceptional flexibility for entertaining, including a spacious lower-level family room, dedicated theater room, home gym, and a beautifully designed music room with custom coffered ceiling details and panoramic views. Outdoor living is equally impressive. The backyard is a private retreat designed for wellness and recreation, complete with a private pump track, sauna, outdoor shower, cold plunge, and an expansive 60-foot deck ideal for entertaining or simply enjoying the peaceful surroundings. Covered outdoor living space below the deck creates year-round enjoyment while preserving the incredible mountain backdrop. Additional highlights include an oversized RV garage, a remarkable walk-in closet with its own washer and dryer, dual-zone HVAC, a 9.6 kW solar system, EV charger, and a 220V outlet in the garage. Ideally located just minutes from I-15, Silicon Slopes, top-rated schools, dining, and shopping, with world-class skiing and outdoor recreation within easy reach.

Property

Beds

6

Full Baths

None

1/2 Baths

None

Year Built

2022

Sq.Footage

4,584

Features

Features & Amenities

Interior

  • Other Interior Features

    Walk-In Closet(s)

  • Total Bedrooms

    6

  • Bathrooms

    N/A

  • Above Grade Finished Area

    2000.0

  • Basement YN

    YES

  • Cooling YN

    YES

  • Cooling

    Ceiling Fan(s), Central Air

  • Heating YN

    YES

  • Heating

    Natural Gas

  • Pet friendly

    N/A

Exterior

  • Garage

    Yes

  • Garage spaces

    5

  • Construction Materials

    Stone, Stucco

  • Parking

    Attached, Garage

  • Pool

    No

Area & Lot

  • Lot Size(acres)

    0.27

  • Lot Size(square feet)

    11,761

  • Property Type

    Residential

  • Property Sub Type

    Single Family Residence

Price

  • Sales Price

    $1,399,000

  • Financing Options

    FHA, Conventional, Cash, 1031 Exchange

  • Zoning

    Residential

  • Sq. Footage

    4,584

  • Price/SqFt

    $305

HOA

  • Association

    YES

  • Association Fee

    $55

  • Association Fee Frequency

    Monthly

  • Association Fee Includes

    N/A

Property Resources

  • Horse Property

    NO

School District

  • Elementary School

    Out of Area

  • Middle School

    Out of Area

  • High School

    Out of Area

Property Features

  • New Construction

    NO

  • Association Amenities

    Clubhouse

  • Senior Community YN

    NO

Schedule

Schedule a Showing

Showing scheduled successfully.

What is 3 + 4 ?


Mortgage calculator

Estimate your monthly mortgage payment, including the principal and interest, property taxes, and HOA. Adjust the values to generate a more accurate rate.

Your payment

Principal and Interest:

$

Property taxes:

$

HOA fees:

$

Total loan payment:

$

Total interest amount:

$

Location

  • County

    Utah

  • Elementary School

    Out of Area

  • Middle School

    Out of Area

  • High School

    Out of Area

Listing Courtesy of RYAN M KRAMER, RE/MAX ASSOCIATES ST GEORGE

RealHub Information is provided exclusively for consumers' personal, non-commercial use, and it may not be used for any purpose other than to identify prospective properties consumers may be interested in purchasing. All information deemed reliable but not guaranteed and should be independently verified. All properties are subject to prior sale, change or withdrawal. RealHub website owner shall not be responsible for any typographical errors, misinformation, misprints and shall be held totally harmless.

Agent Rusty Dog

Rusty Dog

HR Manager

Call Rusty today to schedule a private showing.


* Listings on this website come from the FMLS IDX Compilation and may be held by brokerage firms other than the owner of this website. The listing brokerage is identified in any listing details. Information is deemed reliable but is not guaranteed. If you believe any FMLS listing contains material that infringes your copyrighted work please review our DMCA policy and learn how to submit a takedown request.© 2024 FMLS.

Properties

Related properties

New on site today
Experience exceptional luxury, sophisticated design, and elevated living in this stunning Lehi residence. Thoughtfully designed with an impressive collection of upgrades and premium finishes throughout, this home offers the perfect blend of elegance, comfort, and functionality.  From the moment you step inside, you'll appreciate the attention to detail, refined craftsmanship, and beautifully curated spaces. Every element reflects quality and thoughtful design, creating an inviting atmosphere for both everyday living and entertaining.  Featuring extensive upgrades, upscale finishes, and beautifully designed living spaces, this exceptional property offers a lifestyle that stands apart. Whether hosting guests, enjoying quiet evenings, or making memories with family, this home delivers luxury at every turn.  A rare opportunity to own an extraordinary home in one of Utah's desirable communities. Come experience the difference!
#2195500

Lehi

5902 N FOX CANYON RD

4 Beds

3 Baths

6,215 Sq.Ft.

$1,651,000

MLS#: 2195500

New on site 4 days ago
Come see the amazing Basswood plan. Incredible location with views and trails and a park just outside your door. Luxury finishes including a chef's kitchen with custom cabinetry, quartz countertops, tile backsplash, double ovens, range hood, and more. Similar high end finishes in the bathrooms as well including a full euro glass shower enclosure, free standing tub, etc. Ask the agent about the $30K incentive. Just come see!!   Square footage figures are provided as a courtesy estimate only and were obtained from builder plans.  Buyer is advised to obtain an independent measurement.
#2194998

Lehi

5351 N LOOKOUT CV W 113

3 Beds

2 Baths

4,814 Sq.Ft.

$1,137,201

MLS#: 2194998

Open house
Price reduced
This recently completed home has been reduced by a staggering $102,232!  Making it an absolutely amazing deal for this high end community! This Eden Modern Farmhouse is a striking blend of elegance, comfort, and modern design in the highly sought- after Canyon Point at Traverse Mountain community.This luxurious home features a fully landscaped yard, 6 spacious bedrooms, a fully finished walkout basement, and a 3-car garage, giving you ample room to live, host, and grow. At the heart of the home, a gourmet chef's kitchen awaits -complete with quartz countertops, full-height dovetail soft-close cabinetry, KitchenAid double ovens, a 5-burner gas cooktop, and a vented stainless steel hood. Perfect for everyday luxury and unforgettable entertaining. Soaring ceilings highlight the 2-story family room, anchored by a stunning fireplace with custom mantle - a cozy focal point for cool mountain evenings. Outside, the home shines with classic warm tone Hardie board, white brick accents, and striking black-framed windows, delivering timeless curb appeal with a fresh, contemporary twist. Living in Canyon Point means more than just a home- you'll enjoy access to resort-style amenities, including a luxury clubhouse, beach- entry pool, tennis and basketball courts, multiple parks, and a private trail system that connects directly into the canyon.  For our next sale in the community, Seller also willing to contribute to a rate buy down or closing costs for use of preferred lender. See agent for additional information.
#2194921

Lehi

1595 W CANYON RIM RD 630

6 Beds

4 Baths

4,654 Sq.Ft.

$1,299,000

MLS#: 2194921

Million-dollar views from every angle! This 2024 modern prairie home sits against the hillside in Canyon Point, with mountain views from nearly every window. The chef's kitchen has quartz counters, a huge island, a built-in fridge and freezer, and a walk-in pantry. A main-floor bedroom suite with its own bath and walk-in closet is great for guests. Upstairs, the primary retreat has a private covered balcony and a spa-style bath. The finished walkout basement adds a big family/game room. You'll also find two covered decks, a 3-car tandem garage, and upgraded finishes throughout. The backyard is a blank canvas, ready for you to make it your own. It's minutes from Traverse Mountain shopping, trails, and the community pool!
#2194611

Lehi

5829 N VALLEY VIEW RD N 180

7 Beds

4 Baths

4,424 Sq.Ft.

$1,250,000

MLS#: 2194611

Stunning 2-story right in the middle of Lehi, east of the freeway, close to everything but secluded enough to appreciate the privacy! This beautiful, spacious, 1-owner custom home has all the major upgrades you would want. Granite everywhere, upgraded cabinetry, with lots of built-ins. 6 bedrooms, 4 bathrooms, storage galore! This is definitely a must-see. The unfinished basement has epoxy floors covered with removable carpet tiles. Enjoy the outside entrance with the possibility of a spacious mother-in-law apartment if you choose. The large 3-car garage also has epoxy floors. The yard has a state-of-the-art sprinkling system. The basement is 25% finished. Square footage figures are provided as a courtesy estimate only and were obtained from county records and the buyer's laser measurements. Buyer is advised to obtain an independent measurement.
#2194233

Lehi

556 N 1440 E

6 Beds

3 Baths

6,000 Sq.Ft.

$1,199,000

MLS#: 2194233

If you have been looking for a home that gives everyone room to spread out without sacrificing the spaces that bring you together, this may be the one. Nearly 7,000 sq. ft. on .52 acres with 6 bedrooms, a second kitchen, separate basement entrance, theater room with seating for 10, oversized 3 car garage along with beautiful mature landscaping and amazing outdoor spaces to enjoy the views.
#2190272

Lehi

745 S 2475 W

6 Beds

3 Baths

6,946 Sq.Ft.

$1,272,000

MLS#: 2190272

*** $20,000 Buyer Incentive! *** You're going to LOVE having the $35,000 upgraded 90-degree sliding glass doors in the living room wide open during this time of the year! They seamlessly extend the room onto the covered deck, perfect for grilling and hanging out on the freshly laid grass while taking in the surrounding mountain views. The kitchen shines with an custom upgraded tile backsplash and range hood, plus an expanded butler's pantry plumbed for a future sink. Updated lighting runs throughout, the upstairs bedroom is oversized beyond the original plan, and the basement is plumbed for a kitchenette with a bonus room ready to become your home gym. The fully fenced and landscaped backyard sits on .31-acres and the HOA perks are the cherry on top with a pool, fitness center, clubhouse, and hiking and biking trails right out your door. You'll be minutes from Utah County's best restaurants and retail, including Harmons, with quick access to the I-15. This Lehi home and neighborhood will win you over fast, so call/text the listing agent anytime for more details and a private tour!
#2189676

Lehi

5444 N CANYON RIM RD

6 Beds

4 Baths

4,592 Sq.Ft.

$1,170,000

MLS#: 2189676

LOT#108. This 'Saltair XL' is a fantastic floor plan by Symphony Homes! This home is currently under construction and will be completed in December. This is a new community in a great location near everything! This spacious 2-story has a lot of upgrades throughout, unique features, and will have beautiful interior design and finishes! True 3-car garage! Open floorplan has a lot of natural light. Galley kitchen will have a 36" gas cooktop, double wall ovens, dining nook, and has a huge pantry with a several outlets, perfect to keep those extra kitchen appliances handy but out of the way. Enormous laundry room has lots of cabinetry and countertops. Primary Suite has a recessed ceiling, a millwork head wall, and big enough for a sitting area too. Large bathroom with dual vanity, oversized garden tub, separate tile shower, and spacious walk-in closet with shelving. Ideal and functional upstairs layout has a large loft area that overlooks the family room below with plenty of space for an office/desk setup. Both additional bedrooms upstairs have walk-in closets and have a "Jack & Jill" bathroom between them. Family room has a 2-story ceiling and a fireplace. Basement will be completely finished with large family/game room complete with a nice kitchenette/wet bar! Covered patio, upgraded insulation, LVP flooring, lots of storage space throughout. Secondary water, and equipped with active radon system. Community has common area with a playground, and walking trails that border the community. Full landscaping included! Come experience the difference in quality from this local builder of semi-custom homes.
#2188989

Lehi

1172 W 2900 N

4 Beds

3 Baths

4,407 Sq.Ft.

$1,149,900

MLS#: 2188989

Step outside into a private backyard oasis where beautifully landscaped grounds, mature greenery, and a picturesque stream create a setting that feels like your own personal retreat. Whether you're hosting summer gatherings or enjoying a quiet evening by the water, this is the kind of outdoor space that makes you want to stay home. Inside, you'll find the perfect blend of luxury, comfort, and functionality. With eight spacious bedrooms and a full basement apartment, this home offers flexibility for multigenerational living or extended guests. The primary suite offers a peaceful escape with custom Venetian plaster, complete with separate his-and-hers closets. Fresh paint and brand-new carpet throughout give the home a beautifully refreshed feel. The home also features new mechanical systems, including two furnaces, two A/C units, and a tankless water heater. Located in Lehi's Traverse Mountain neighborhood, right in the heart of Silicon Slopes, you'll have quick freeway access to both Utah and Salt Lake counties, with shopping, dining, and outdoor recreation close by. And at the end of the day, you'll come home to a backyard worth slowing down for.
#2194777

Lehi

2183 W WHISPER WOOD DR N

8 Beds

6 Baths

6,928 Sq.Ft.

$1,200,000

MLS#: 2194777

Rarely does a home offer this much space, flexibility, and outdoor living in one package. Set on a desirable corner cul-de-sac lot, this beautifully updated 7-bedroom home offers approximately 4,500 sq ft of finished living space, a 3-car garage, and a BONUS detached outbuilding/shop that adds incredible versatility. Inside, you'll find updated finishes, quartz countertops, designer wallpaper, and brand-new LVP flooring on the upper level. The spacious layout offers room for everyone-whether you need bedrooms, an office, guest space, playroom, gym, or flexible living areas. The backyard is fully landscaped and designed for enjoying Utah's seasons, with a covered patio and plenty of room to gather, play, and entertain. The detached shop/outbuilding is an especially rare bonus for storage, hobbies, projects, or additional workspace. Located in a sought-after Lehi area, this home combines the space today's families want with the lot and amenities that are increasingly hard to find. If you're looking for a home that gives you room to grow, work, gather, and enjoy the outdoors, this one deserves a look. Come see it for yourself!       Square footage figures are provided as courtesy estimates only and were obtained from county records. Buyer is advised to obtain an independent measurement.
#2187204

Lehi

2781 N 900 E

7 Beds

3 Baths

4,500 Sq.Ft.

$1,149,900

MLS#: 2187204

Experience exceptional privacy, breathtaking mountain views, and an unmatched lifestyle in the heart of Silicon Slopes. Backing to protected wetlands with no rear neighbors, this professionally designed residence offers a rare combination of open space, natural beauty, and refined living. Inspired by Architectural Digest, the home features soaring ceilings, expansive picture windows, and thoughtfully curated interiors that seamlessly blend modern design with warmth and functionality. The stunning chef's kitchen serves as the heart of the home, showcasing a massive quartz island, custom cabinetry, designer lighting, double ovens, open shelving, and effortless flow into the surrounding living and dining spaces. Walls of glass frame unobstructed Wasatch Mountain views and flood the home with natural light. The dramatic great room features two-story ceilings, a statement fireplace, and oversized windows that bring the outdoors in. Multiple gathering spaces throughout the home provide exceptional flexibility for entertaining, including a spacious lower-level family room, dedicated theater room, home gym, and a beautifully designed music room with custom coffered ceiling details and panoramic views. Outdoor living is equally impressive. The backyard is a private retreat designed for wellness and recreation, complete with a private pump track, sauna, outdoor shower, cold plunge, and an expansive 60-foot deck ideal for entertaining or simply enjoying the peaceful surroundings. Covered outdoor living space below the deck creates year-round enjoyment while preserving the incredible mountain backdrop. Additional highlights include an oversized RV garage, a remarkable walk-in closet with its own washer and dryer, dual-zone HVAC, a 9.6 kW solar system, EV charger, and a 220V outlet in the garage. Ideally located just minutes from I-15, Silicon Slopes, top-rated schools, dining, and shopping, with world-class skiing and outdoor recreation within easy reach.

866 N Pearl DR

Message successfully sent.

I agree to receive email communication and understand I can unsubscribe at any time.

I agree to be contacted by OnX Realty via call, email, and text for real estate services. To opt out, you can reply 'stop' at any time or reply 'help' for assistance. You can also click the unsubscribe link in the emails. Message and data rates may apply. Message frequency may vary. Privacy Policy

Send a message

Message successfully sent.

Reason for contacting?

I agree to receive email communication and understand I can unsubscribe at any time.

I agree to be contacted by OnX Realty via call, email, and text for real estate services. To opt out, you can reply 'stop' at any time or reply 'help' for assistance. You can also click the unsubscribe link in the emails. Message and data rates may apply. Message frequency may vary. Privacy Policy

Sign In Sign Out

Virtual Assistant

Would you like to take the next step with this property? We can help you schedule a showing or virtual tour, or send you more details.

Yes, I would like more information.

Thank You for Your Reply, One of Our Agents will contact you as soon as possible

No, maybe later.

Thank you, you can always contact me via email, phone number or through the contact form.

Realhub AI

Lucy - Your AI-Powered Realtor

Update Your Temporary Password

Personalize your search

Enter your email and we'll notify you immediately when new listings match what you're looking for.

or enter email address

Already have an account ? Login here

Continue your home search

I agree to receive communications and understand I can unsubscribe at any time.

I agree to be contacted by OnX Realty via call, email, and text for real estate services. To opt out, you can reply 'stop' at any time or reply 'help' for assistance. You can also click the unsubscribe link in the emails. Message and data rates may apply. Message frequency may vary. Privacy Policy

Already have an account ? Login here

We use cookies

We use cookies primarily for analytics to enhance your experience. By accepting, you agree to our use of these cookies. You can manage your preferences or learn more about our cookies policy.