871 N BONITA WAY E

Centerville, UT 84014
Rambler/Ranch

Centerville, UT 84014
871 N BONITA WAY E

$855,000

MLS#: 2156265

Status: Active Under Contract

Listing provided by: KW Success Keller Williams Realty (Layton)

Listing agent phone: None

Last update: 21 days ago

On site: 4 months ago
BONITO VERDE - Residential

About

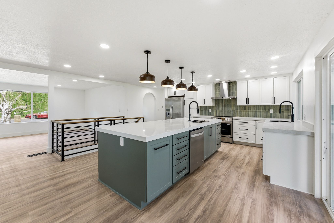
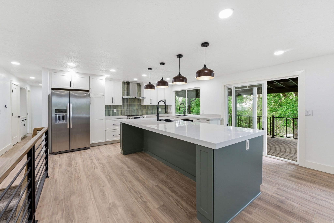
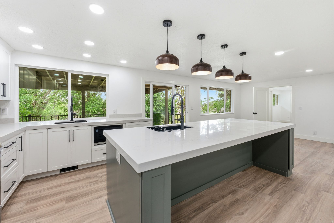
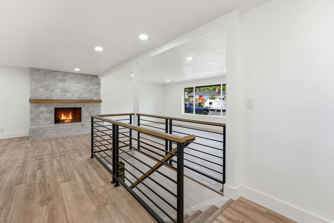
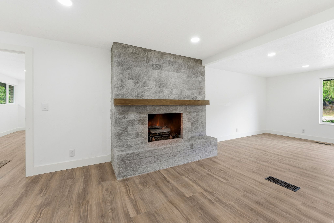
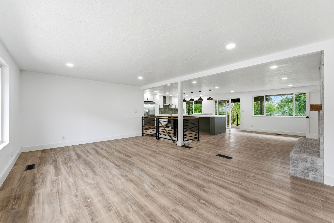
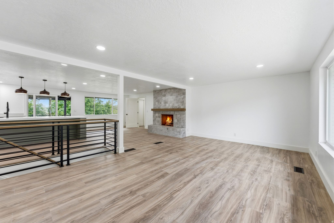
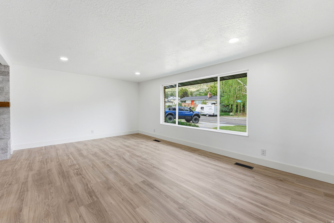
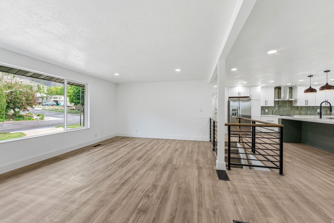
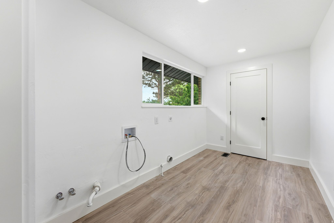
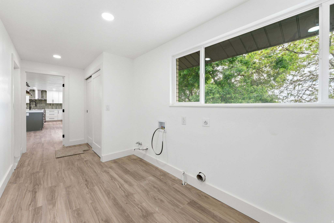
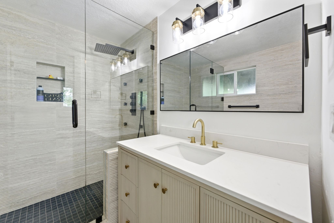
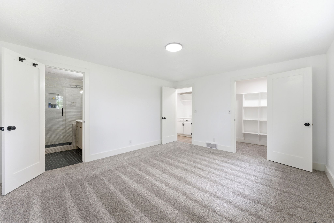
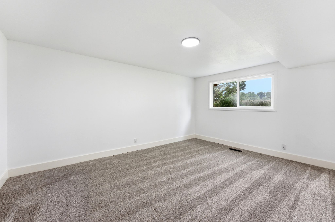
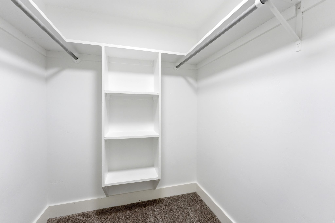
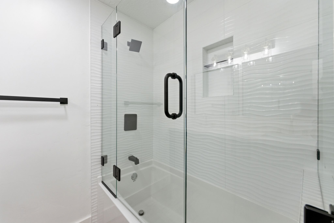
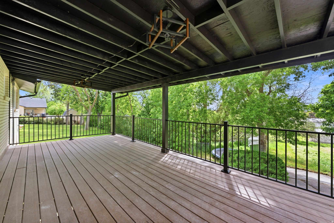
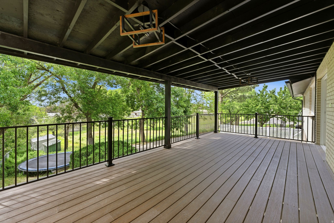
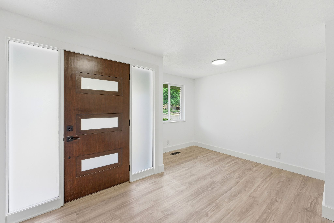
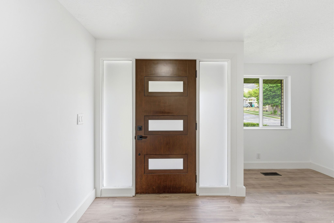
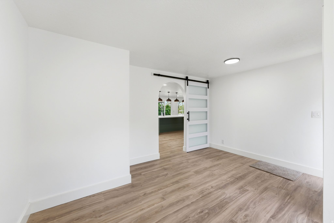
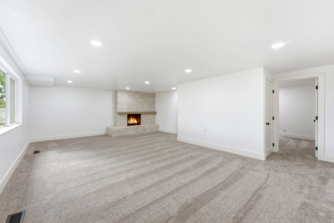
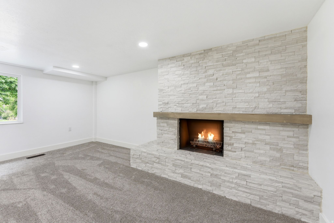
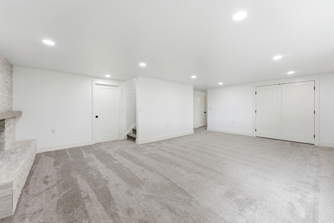
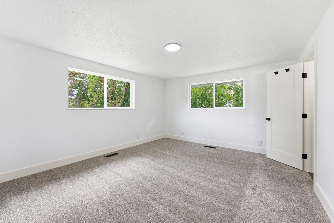
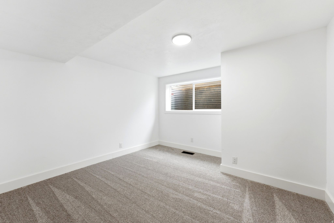
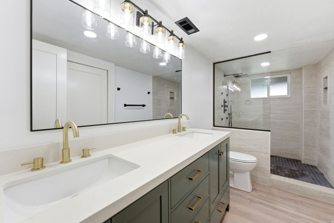
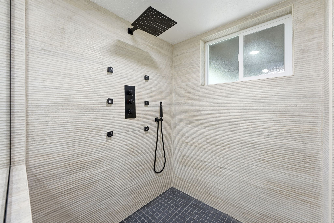
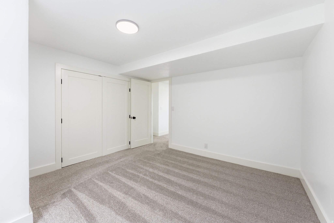
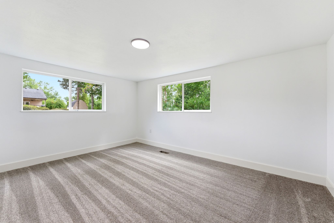
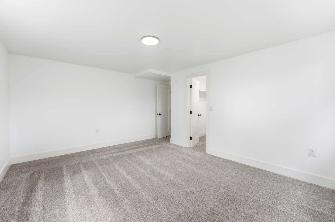
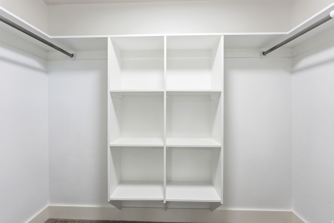
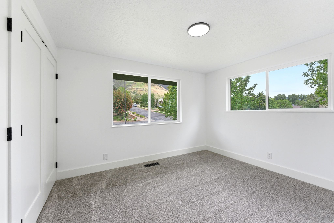
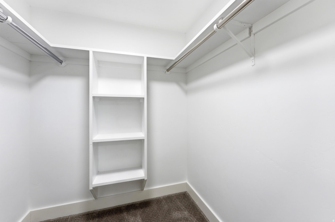
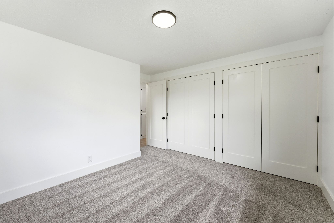
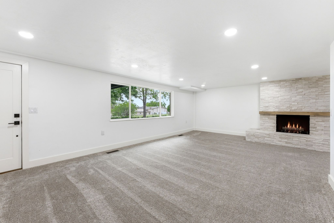
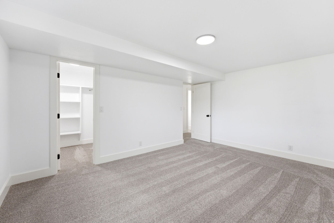
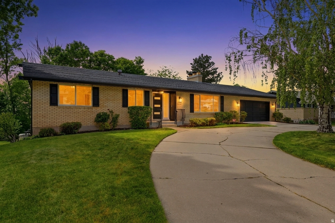
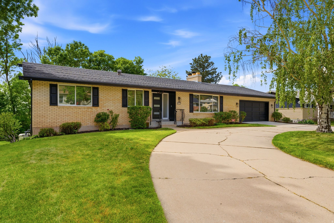
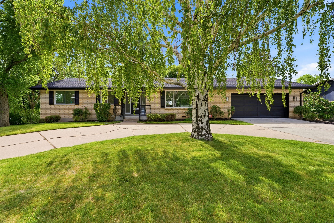
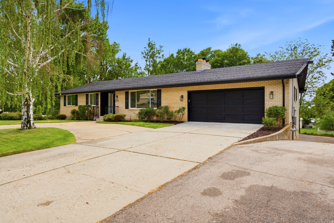
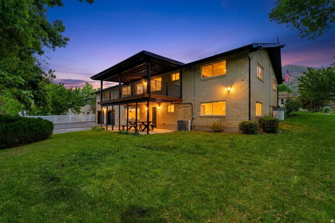
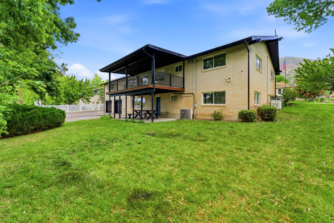
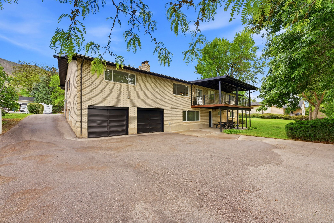
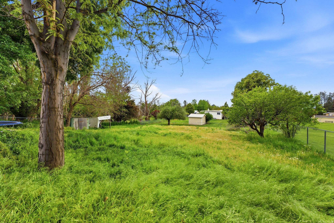
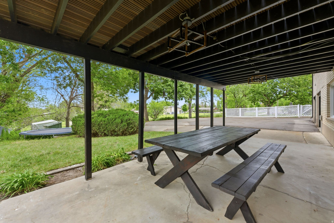
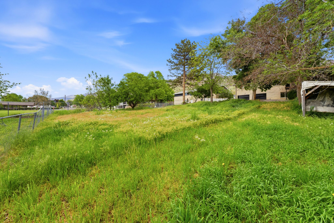
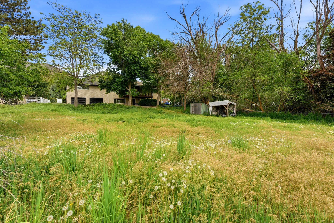
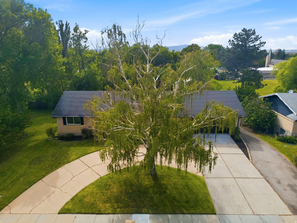
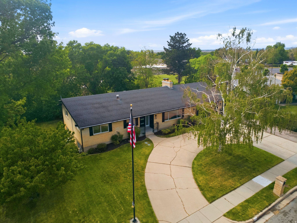
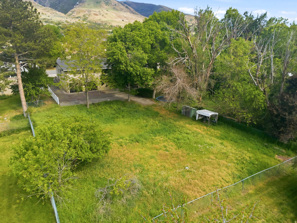
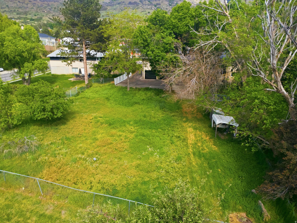
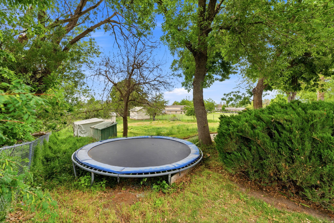
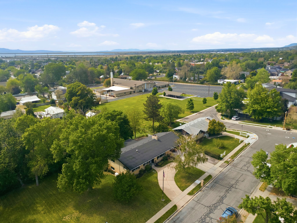
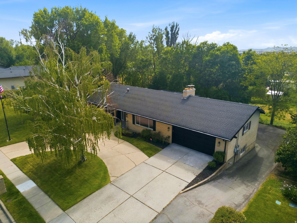
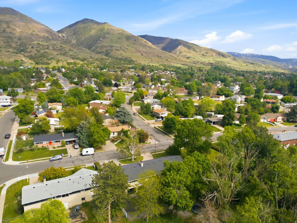
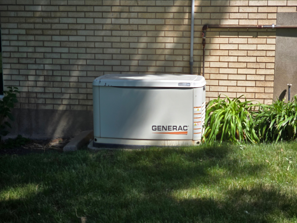
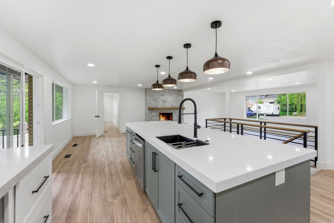
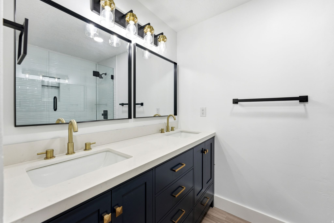
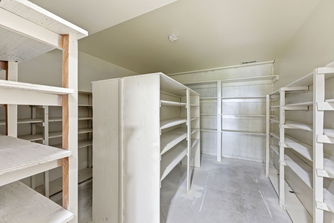
This home was tailored with comfortable living in mind. My clients dreamed up a place that could be both graceful and grounded, aesthetically appealing and accessible. Purposeful spaces make living here feel effortless. Every corner holds a moment of thoughtful design. Remodeled with uncompromising attention to detail, this isn't your average home. The owner has very refined tastes and standards, the primary suite comes outfitted with a walk-in closet and a luxurious spa like ensuite with custom fluted tile and glass surround. The open living room and kitchen, form the center of the home, and family room dissolve the boundary between inside and out. Step out onto the vast covered deck or curl up on the shaded patio below-both designed for year-round comfort. Inside, modern minimalism meets quiet luxury. Sleek and clean-lined cabinets, topped with Carrara marble counter tops. Large bedrooms, closets, and built-ins allow for a clutter-free mind and environment. Just minutes from Downton Salt Lake City and Hiking and Biking trails, this location offers access to thrill and stillness in equal measure. This is the kind of home that makes you feel like you've finally arrived. Original Owner was a builder and built with a higher standard for his personal comfort, lots of natural light the kitchen becomes a gathering place where memories are made. The large yard could be a garden or pickleball court etc. This home is now available, offering a rare opportunity for a new family to create their own memories and continue the legacy of this remarkable property. Located in a top-rated school district and close to shopping, restaurants, schools, and churches, this home blends comfort, space, and location in one of Centerville's most cherished neighborhoods. The grass lot to the south is not included in the sale, but there is a large lot behind the home that is included. The lower level is bright and airy, with full-size windows and a separate entrance, making it ideal for multi-generational living or future rental potential. Additional features include a rare 4-car garage with a basement bay that's perfect for a workshop or storage. Home is wired with a backup Generator for continuous power in case of a storm. Besides your Two Garages in the front you have Two more in the back for your convenience.

Property

Beds

5

Full Baths

1

1/2 Baths

None

3/4 Baths

2

Year Built

1970

Sq.Footage

4,242

Features

Features & Amenities

Interior

  • Other Interior Features

    Walk-In Closet(s), Master Downstairs

  • Total Bedrooms

    5

  • Bathrooms

    1

  • 3/4 Bathrooms

    2

  • Basement YN

    YES

  • Cooling YN

    YES

  • Cooling

    Central Air

  • Fireplace YN

    YES

  • Heating YN

    YES

  • Heating

    Central, Natural Gas, Forced Air

  • Main Level Bedrooms

    2

  • Pet friendly

    N/A

Exterior

  • Garage

    Yes

  • Garage spaces

    4

  • Construction Materials

    Asphalt, Brick, Aluminum Siding

  • Other Exterior Features

    Lighting

  • Parking

    Attached, Garage

  • Patio and Porch Features

    Deck, Covered, Porch

  • Pool

    No

  • Waterfront YN

    NO

  • View

    Lake, Mountain(s)

Area & Lot

  • Lot Features

    Secluded

  • Lot Size(acres)

    0.4

  • Lot Size(square feet)

    17,424

  • Property Type

    Residential

  • Property Sub Type

    Single Family Residence

  • Architectural Style

    Rambler/Ranch

Price

  • Sales Price

    $855,000

  • Tax Amount

    $4,065

  • Zoning

    R-L

  • Sq. Footage

    4,242

  • Price/SqFt

    $201

HOA

  • Association

    No

Property Resources

  • Horse Property

    NO

School District

  • Elementary School

    Davis

  • Middle School

    Centerville

  • High School

    Viewmont

Property Features

  • New Construction

    NO

  • Senior Community YN

    NO

  • Sewer

    Public Sewer

Schedule

Schedule a Showing

Showing scheduled successfully.

What is 3 + 4 ?


Change time

Mortgage calculator

Estimate your monthly mortgage payment, including the principal and interest, property taxes, and HOA. Adjust the values to generate a more accurate rate.

Your payment

Principal and Interest:

$

Property taxes:

$

HOA fees:

$

Total loan payment:

$

Total interest amount:

$

Location

  • County

    Davis

  • Elementary School

    Davis

  • Middle School

    Centerville

  • High School

    Viewmont

Listing Courtesy of Mark David Freebairn, KW Success Keller Williams Realty (Layton)

RealHub Information is provided exclusively for consumers' personal, non-commercial use, and it may not be used for any purpose other than to identify prospective properties consumers may be interested in purchasing. All information deemed reliable but not guaranteed and should be independently verified. All properties are subject to prior sale, change or withdrawal. RealHub website owner shall not be responsible for any typographical errors, misinformation, misprints and shall be held totally harmless.

Agent Rusty Dog

Rusty Dog

HR Manager

Call Rusty today to schedule a private showing.


* Listings on this website come from the FMLS IDX Compilation and may be held by brokerage firms other than the owner of this website. The listing brokerage is identified in any listing details. Information is deemed reliable but is not guaranteed. If you believe any FMLS listing contains material that infringes your copyrighted work please click here to review our DMCA policy and learn how to submit a takedown request.© 2024 FMLS.

Properties

Related properties

New on site 1 day ago
Beautifully updated home on Centerville's desirable east bench offering Amazing VIEWS, a versatile floor plan, two full kitchens, a private lower-level entrance, and no HOA. Thoughtfully renovated throughout, this home combines modern finishes, mountain views, and an ideal location near Island View Park. The remodeled main level features real hardwood flooring, fresh interior paint, and a stunning kitchen with quartz countertops, waterfall island, white shaker cabinetry with soft-close doors and full-extension drawers, and stainless steel appliances. Updated bathrooms showcase marble tile and flooring, quartz surfaces, and Kohler fixtures. The fully finished lower level offers exceptional flexibility with a separate exterior entrance and second full kitchen-ideal for extended living, guests, entertaining, or a private home office setup. Additional highlights include CAT6 Ethernet to the upstairs bedrooms, fiber internet available at the curb, and an electrical panel with capacity for an EV charger. The former carport has been enclosed and converted into a versatile workshop/workout room, with the option to convert it back to covered parking. Outside, enjoy mature landscaping and an extended driveway with generous RV parking. Located approximately one mile from nearby trail access, with convenient proximity to Salt Lake City International Airport and world-class skiing at Alta, Snowbird, and Solitude. A rare combination of thoughtful updates, flexible living space, and a sought-after east-bench location.
#26-276132

Centerville

791 E 650 S

5 Beds

None Baths

3,990 Sq.Ft.

$700,000

MLS#: 26-276132

New on site 2 days ago
Beautifully updated home on Centerville's desirable east bench offering  Amazing VIEWS, a versatile floor plan, two full kitchens, a private lower-level entrance, and no HOA. Thoughtfully renovated throughout, this home combines modern finishes, mountain views, and an ideal location near Island View Park. The remodeled main level features real hardwood flooring, fresh interior paint, and a stunning kitchen with quartz countertops, waterfall island, white shaker cabinetry with soft-close doors and full-extension drawers, and stainless steel appliances. Updated bathrooms showcase marble tile and flooring, quartz surfaces, and Kohler fixtures. The fully finished lower level offers exceptional flexibility with a separate exterior entrance and second full kitchen-ideal for extended living, guests, entertaining, or a private home office setup. Additional highlights include CAT6 Ethernet to the upstairs bedrooms, fiber internet available at the curb, and an electrical panel with capacity for an EV charger. The former carport has been enclosed and converted into a versatile workshop/workout room, with the option to convert it back to covered parking. Outside, enjoy mature landscaping and an extended driveway with generous RV parking. Located approximately one mile from nearby trail access, with convenient proximity to Salt Lake City International Airport and world-class skiing at Alta, Snowbird, and Solitude. A rare combination of thoughtful updates, flexible living space, and a sought-after east-bench location.
#2185411

Centerville

791 E 650 S

5 Beds

3 Baths

3,990 Sq.Ft.

$700,000

MLS#: 2185411

Price reduced
Price Improvement! This beautifully landscaped all-brick rambler nestled in a coveted Centerville neighborhood is calling you home. It boasts single level living to the max! Large windows allow sunlight to bathe interior spaces in warmth and light. The gorgeous kitchen will impress the most serious cooks with granite countertops, Wolf cooktop and range, Sub-Zero fridge and oodles of island space for preparing meals. A breakfast bar, and semi formal dining area blend into the generously sized family room complete with a fireplace.  Retire each night into the primary bedroom with its separate ensuite. The laundry and sewing room is conveniently located upstairs, right where you need it. A second bedroom, full bath, and an Office/Den paired with French doors round out the upper level. The lower-level great room provides more than ample space to gather family and friends as you please. It is enormous! Three bedrooms with large closets, a full bath, and tons of storage tucked throughout completes the lower level. The basement walk-out is always a plus.
#2184781

Centerville

294 W JENNINGS LN

5 Beds

1 Baths

3,755 Sq.Ft.

$790,000

MLS#: 2184781

New on site 1 day ago
Welcome to your own secluded oasis in the heart of the city, where breathtaking panoramic views, unmatched privacy, and exceptional craftsmanship come together to create a truly one-of-a-kind home. From spectacular sunsets to peaceful mornings surrounded by mature trees, every day feels like a getaway. Designed for both comfort and flexibility, this spacious home offers convenient single-level living if desired, featuring 5 bedrooms, 3.5 bathrooms, three fireplaces (including two wood-burning and one gas), plus a den already prepped for a fourth fireplace. No detail has been overlooked, with extensive updates and improvements throughout. Major upgrades include brand NEW roof, a beautifully renovated primary suite with elegant marble tile and a frameless glass shower, remodeled bathrooms, new windows and sliding glass doors, a new electrical panel, high-efficiency furnace, central A/C, tankless water heater with water softener, fiber optic internet, and much more. Even the exterior has been thoughtfully enhanced with a new front door, garage door and opener, soffit and fascia, rain gutters with leaf guards, roof de-icing heat strips, and a completely redesigned sprinkler system and landscaping. The backyard is nothing short of extraordinary. Entertain effortlessly from the expansive walk-out deck with built-in seating or the upper deck conveniently located off the kitchen, perfect for summer barbecues while taking in the stunning mountain and sunset views. Wander down to the custom fire pit nestled among the trees, where the peaceful setting creates the feeling of escaping to a private mountain retreat without ever leaving home. This is more than a house, it's a lifestyle. Meticulously maintained, extensively upgraded, and set in an incredible setting, this is a rare opportunity to own one of the area's most special homes. *Agent Owner* Square footage figures are provided as a courtesy estimate only and were obtained from county records. Buyer is advised to obtain an independent measurement.
#2185516

Centerville

254 E 1825 N

5 Beds

2 Baths

3,235 Sq.Ft.

$715,000

MLS#: 2185516

Welcome to this meticulously maintained 3,500-square-foot home offering 4 bedrooms, 3.5 bathrooms, and a 2-car garage. The spacious interior features vaulted ceilings, a wet bar in the basement, and a thoughtful layout designed for both everyday living and entertaining. Some of the recent updates include a newer roof and deck, while additional features such as newer laminate flooring, partially updated windows, updated basement bathroom, updated main half bath, updated kitchen, a radon mitigation system and central vacuum add comfort and convenience. A unique bonus is the finished/usable space beneath the garage, maximizing the home's footprint in an area that is often left unexcavated. This well-cared-for property offers an impressive combination of space, functionality, and thoughtful features throughout.   Square footage figures are provided as a courtesy estimate only and were obtained from Davis County .  Buyer is advised to obtain an independent measurement.
#2181991

Centerville

132 E 2050 N

4 Beds

2 Baths

3,518 Sq.Ft.

$750,000

MLS#: 2181991

Price reduced
Seller is willing to contribute to buyer closing costs and/or an interest rate buydown for strong offers! Tucked beneath mature oaks and pines on Centerville's east bench, this distinctive home offers privacy, character, and mountain, valley, and lake views. A winding drive, landscaped pathways, and bridge create a memorable arrival. Inside, Brazilian cherry hardwood floors, granite countertops, custom cherry cabinetry with soft-close, full-extension drawers, and premium appliances add warmth and quality. The spacious primary suite includes a walk-in closet and stone-finished bath. Recent improvements include high-end carpeting, a remodeled laundry room, an updated lower-level bath with walk-in shower, and a professionally enclosed two-car garage with separate automatic doors. The daylight lower level offers two family rooms, abundant storage, and flexible guest living space with a private entrance. Outside, enjoy stone walls, exposed-aggregate gathering areas, and a fire pit in a secluded, park-like setting-an uncommon east-bench retreat.
#2176977

Centerville

535 E POWELL AVE

5 Beds

1 Baths

3,640 Sq.Ft.

$740,000

MLS#: 2176977
Welcome to this beautifully renovated home, where modern luxury meets timeless charm. Thoughtfully transformed from top to bottom, this move-in-ready property offers the peace of mind of a brand-new home while maintaining the warmth of an established neighborhood.  Step inside to discover a bright, open-concept floor plan designed for both everyday living and effortless entertaining. The stunning new kitchen features elegant quartz countertops, custom cabinetry, and high-end appliances, creating the perfect space for gathering with family and friends. Beautifully updated bathrooms showcase spa-inspired finishes, while energy-efficient windows and systems help keep utility costs low year-round.  Every detail has been carefully considered, with updates extending from the roof to the flooring, allowing you to simply move in and enjoy.  Additional features include:  Tankless water heater for endless hot water and improved efficiency Spacious mother-in-law suite offering flexibility for guests, extended family, or rental potential Oversized garage featuring a durable, professionally finished epoxy floor with oversized  garage sink. A versatile bonus room located behind the garage that is already plumbed for a hair salon, nail salon, pedicure station, or dog grooming business. The space also makes an ideal private office, studio, or hobby room. Subject to city approval and zoning requirements, this setup offers an outstanding opportunity for a home-based business.  Perfectly situated just seconds from Island View Park, you'll enjoy convenient access to pickleball and tennis courts, walking paths, and a playground, making it easy to embrace an active lifestyle.  This isn't just a renovation-it's a complete transformation that combines style, comfort, functionality, and exceptional value. Don't miss your opportunity to call this remarkable home your own.
#2173819

Centerville

610 S 800 E

6 Beds

1 Baths

3,776 Sq.Ft.

$719,000

MLS#: 2173819

Price reduced
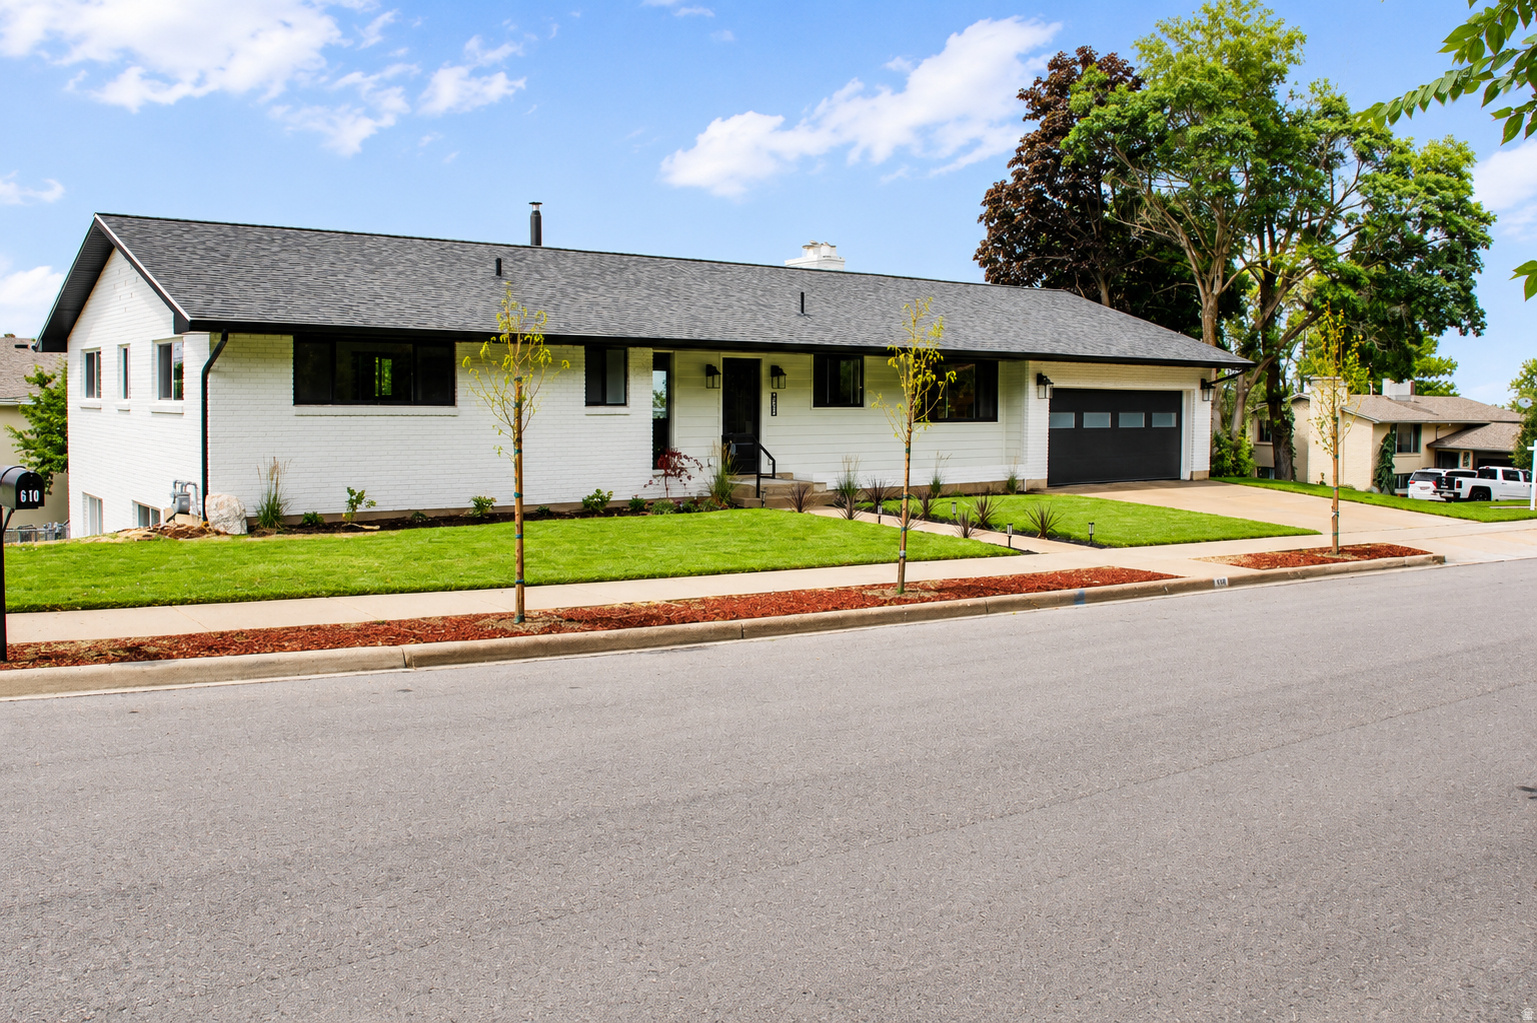
Beautifully remodeled 3-car garage home in Centerville's Rolling Hills Estate with mountain, valley & lake views! This 5-bed, 3-bath tri-level sits on a quarter-acre lot shaded by mature trees. The main level has been tastefully updated with a chef's kitchen featuring quartz counters, a gas range, subway tile backsplash & custom white cabinetry, opening into a vaulted great room with cable railing and a stone-accent fireplace. Refinished wood-look flooring runs throughout. Upstairs offers a spacious primary suite plus two more bedrooms and a remodeled bath with quartz vanity & glass shower. The fully finished daylight basement adds two additional bedrooms, a second family room with its own fireplace, and abundant cold storage. Central air, gas furnace, and an oversized 3-car garage round out the practical upgrades. Unwind on the deck & patio overlooking a private, tree-lined backyard perfect for entertaining. Move-in ready,  don't miss it! Buyer and buyer's agent to verify all information.
#2174456

Centerville

2011 N 225 E

5 Beds

1 Baths

2,988 Sq.Ft.

$700,000

MLS#: 2174456

4.35% assumable FHA interest rate for qualified buyers.  Don't let the charming brick exterior fool you-this home is much larger than it appears. Offering nearly 4,000 square feet on a hard-to-find half-acre lot, this beautifully updated rambler provides space, flexibility, and opportunity in one of Centerville's most desirable locations.  The main level features an inviting open layout with spacious gathering areas, abundant natural light, and extensive updates throughout. Much of the interior has been recently painted, creating a fresh, move-in-ready feel. The remodeled kitchen showcases quartz countertops, white cabinetry, stainless steel appliances, a double oven, large island, and an incredible walk-in pantry. Upstairs you'll find three bedrooms and three bathrooms, including two bedrooms with their own private bathrooms, creating a rare dual-primary-suite setup. The primary bathroom has been completely remodeled within the past 30 days, offering a beautiful, modern retreat.  The fully finished walkout basement offers exceptional flexibility with its own exterior entrance, second laundry room, two bedrooms, two bathrooms, and a full second kitchen with hookups for a range and refrigerator, abundant cabinetry, and generous counter space. Whether you're looking for multi-generational living, a private space for extended family, guest accommodations, or potential ADU/rental income, the lower level is well-equipped to meet your needs.  Outside, the oversized garage is complemented by abundant parking and a large rear parking area with room for RVs, trailers, boats, work vehicles, or future expansion. The half-acre lot offers endless possibilities with plenty of space to add a shop, garden, pool, sports court, or simply enjoy the privacy and open space. Mature trees, mountain views, and convenient access to schools, parks, shopping, and freeway access complete this exceptional property.  Homes offering this much space, flexibility, parking, and future potential on a half-acre lot are becoming increasingly difficult to find.
#2166461

Centerville

555 E PAGES LN

5 Beds

2 Baths

3,953 Sq.Ft.

$879,900

MLS#: 2166461
Beautifully designed with comfort, space, and functionality in mind, this impressive 5-bedroom, 3.5-bath home offers 3,640 square feet of thoughtfully planned living space on a generous 0.29-acre lot. Plantation shutters, blinds, and ceiling fans throughout create a warm and inviting atmosphere from the moment you enter. The spacious floor plan provides exceptional flexibility for both everyday living and entertaining. The primary suite serves as a private retreat featuring dual sinks, a relaxing jetted tub, separate shower, and private water closet designed for comfort and convenience. A full daylight walkout basement adds even more versatility with direct access to a covered patio, creating seamless indoor-outdoor living ideal for gatherings, recreation, or quiet evenings at home. Outdoor living continues with a large covered deck perfect for entertaining or enjoying peaceful mornings and evenings year-round. Storage is a standout feature throughout the home, including a suspended garage with an expansive storage area and convenient exterior double-door access ideal for tools, hobbies, seasonal dcor, or recreational equipment. Two water heaters installed in 2022 add efficiency and everyday convenience to this thoughtfully designed home.   Square footage figures are provided as a courtesy estimate only and were obtained from county records.  Buyer is advised to obtain an independent measurement.
#2159072

Centerville

1683 N MAIN ST

5 Beds

3 Baths

3,640 Sq.Ft.

$749,500

MLS#: 2159072

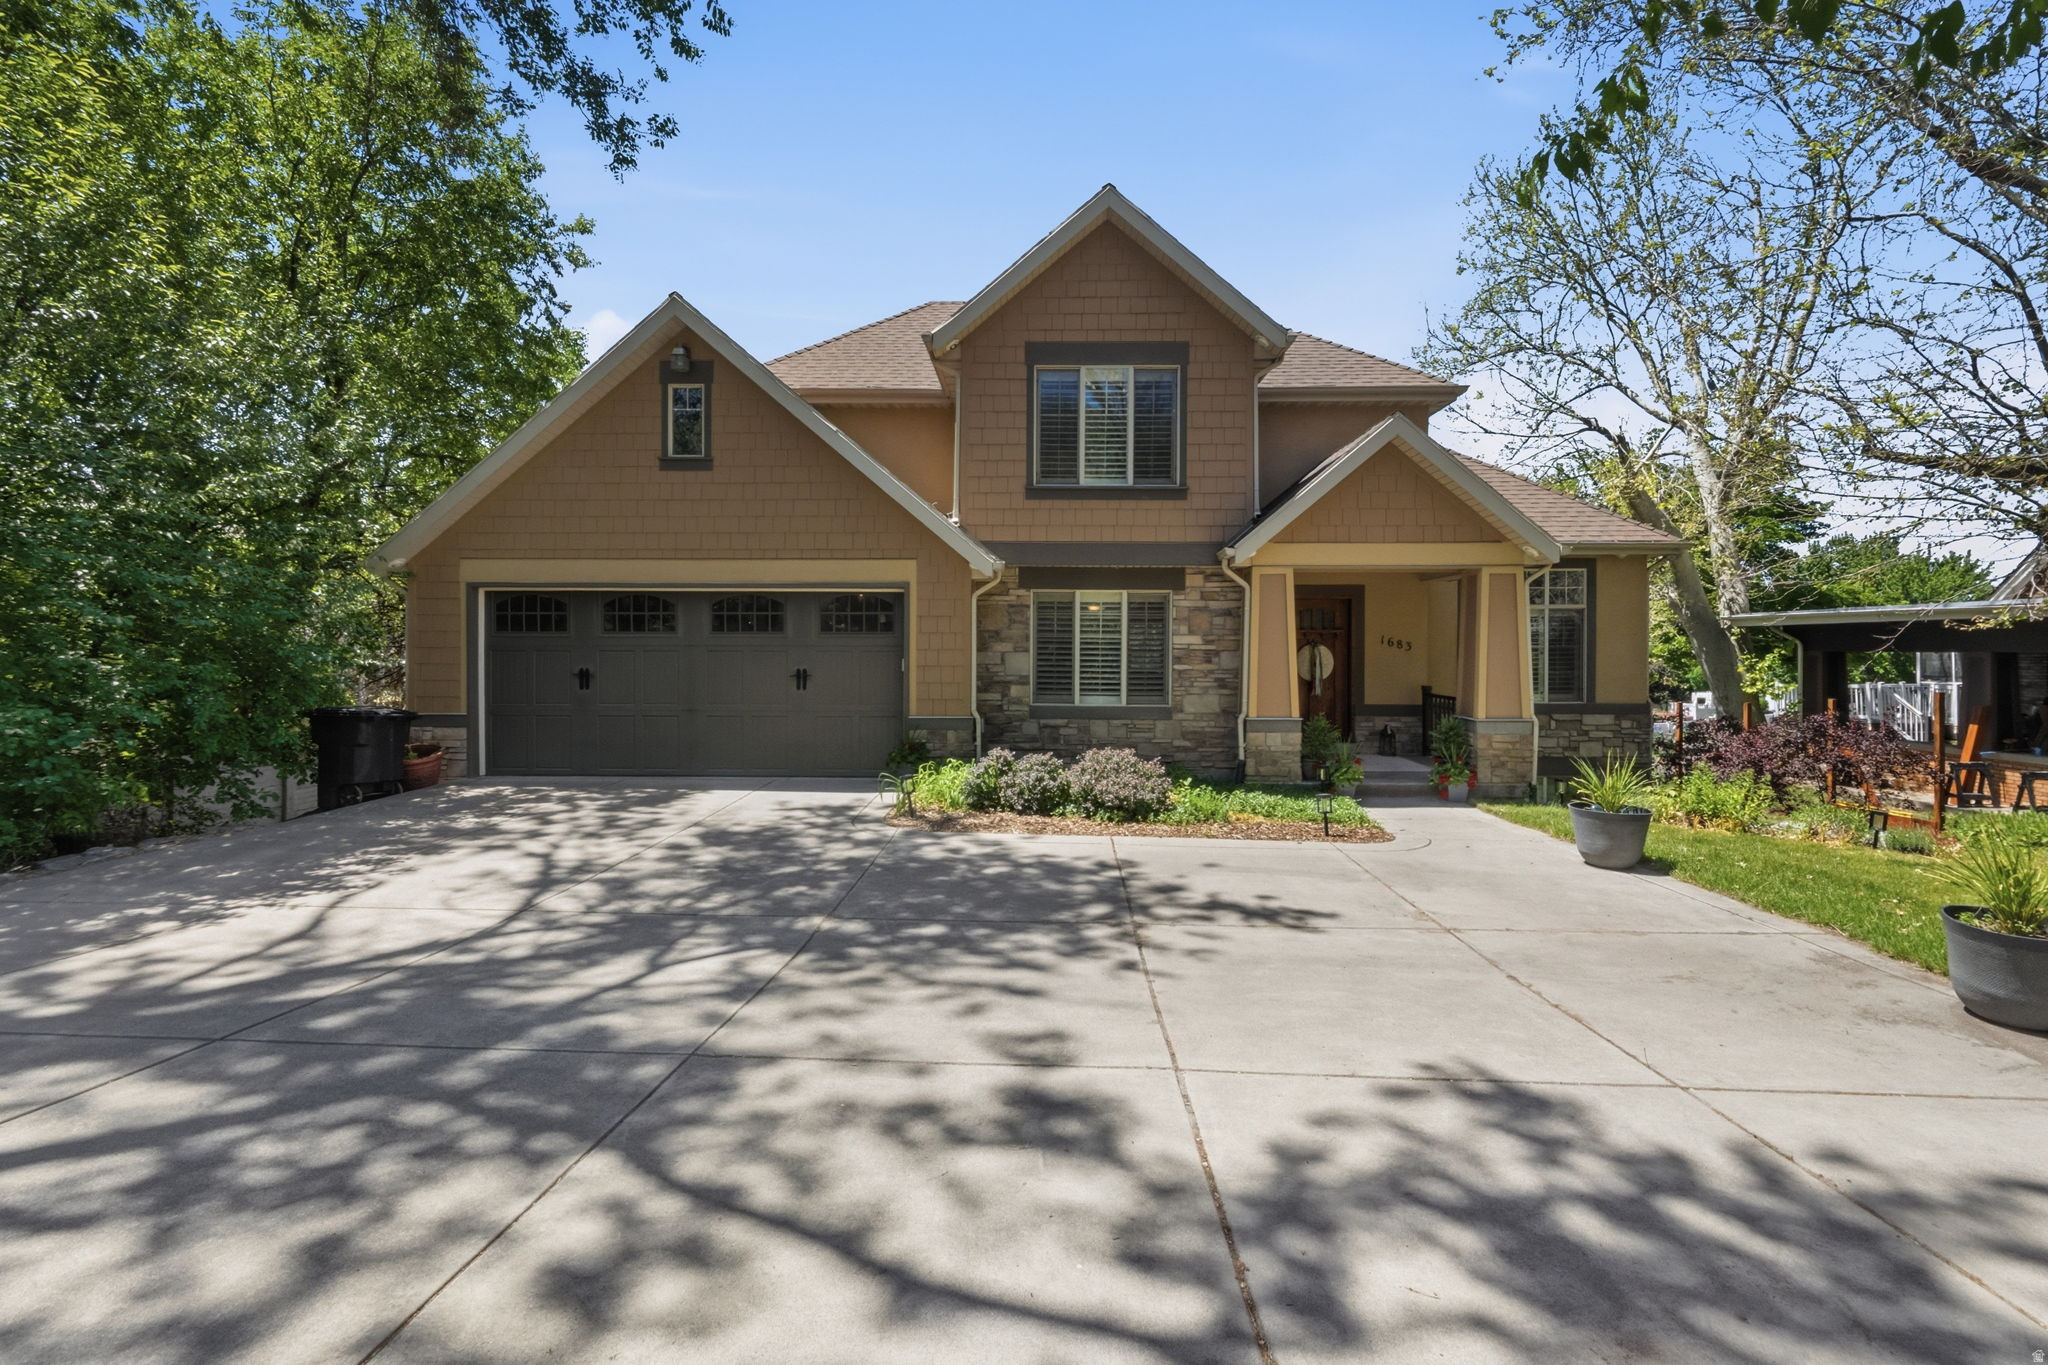
This home was tailored with comfortable living in mind. My clients dreamed up a place that could be both graceful and grounded, aesthetically appealing and accessible. Purposeful spaces make living here feel effortless. Every corner holds a moment of thoughtful design. Remodeled with uncompromising attention to detail, this isn't your average home. The owner has very refined tastes and standards, the primary suite comes outfitted with a walk-in closet and a luxurious spa like ensuite with custom fluted tile and glass surround. The open living room and kitchen, form the center of the home, and family room dissolve the boundary between inside and out. Step out onto the vast covered deck or curl up on the shaded patio below-both designed for year-round comfort. Inside, modern minimalism meets quiet luxury. Sleek and clean-lined cabinets, topped with Carrara marble counter tops. Large bedrooms, closets, and built-ins allow for a clutter-free mind and environment.   Just minutes from Downton Salt Lake City and Hiking and Biking trails, this location offers access to thrill and stillness in equal measure. This is the kind of home that makes you feel like you've finally arrived. Original Owner was a builder and built with a higher standard for his personal comfort, lots of natural light the kitchen becomes a gathering place where memories are made. The large yard could be a garden or pickleball court etc.  This home is now available, offering a rare opportunity for a new family to create their own memories and continue the legacy of this remarkable property. Located in a top-rated school district and close to shopping, restaurants, schools, and churches, this home blends comfort, space, and location in one of Centerville's most cherished neighborhoods. The grass lot to the south is not included in the sale, but there is a large lot behind the home that is included. The lower level is bright and airy, with full-size windows and a separate entrance, making it ideal for multi-generational living or future rental potential. Additional features include a rare 4-car garage with a basement bay that's perfect for a workshop or storage.  Home is wired with a backup Generator for continuous power in case of a storm. Besides your Two Garages in the front you have Two more in the back for your convenience.

871 N BONITA WAY E

Message successfully sent.

I agree to receive email communication and understand I can unsubscribe at any time.

I agree to be contacted by OnX Realty via call, email, and text for real estate services. To opt out, you can reply 'stop' at any time or reply 'help' for assistance. You can also click the unsubscribe link in the emails. Message and data rates may apply. Message frequency may vary. Privacy Policy

 - property

Send a message

Message successfully sent.

Reason for contacting?

I agree to receive email communication and understand I can unsubscribe at any time.

I agree to be contacted by OnX Realty via call, email, and text for real estate services. To opt out, you can reply 'stop' at any time or reply 'help' for assistance. You can also click the unsubscribe link in the emails. Message and data rates may apply. Message frequency may vary. Privacy Policy

Sign In Sign Out

Virtual Assistant

Would you like to take the next step with this property? We can help you schedule a showing or virtual tour, or send you more details.

Yes, I would like more information.

Thank You for Your Reply, One of Our Agents will contact you as soon as possible

No, maybe later.

Thank you, you can always contact me via email, phone number or through the contact form.

Realhub AI

Lucy - Your AI-Powered Realtor

Update Your Temporary Password

Personalize your search

Enter your email and we'll notify you immediately when new listings match what you're looking for.

or enter email address

Already have an account ? Login here

Continue your home search

I agree to receive communications and understand I can unsubscribe at any time.

I agree to be contacted by OnX Realty via call, email, and text for real estate services. To opt out, you can reply 'stop' at any time or reply 'help' for assistance. You can also click the unsubscribe link in the emails. Message and data rates may apply. Message frequency may vary. Privacy Policy

Already have an account ? Login here

We use cookies

We use cookies primarily for analytics to enhance your experience. By accepting, you agree to our use of these cookies. You can manage your preferences or learn more about our cookies policy.