
978 OAKWOOD DR
Bountiful, UT 84010


About
Welcome to this spacious Bountiful home situated on a large lot in an established neighborhood with beautiful scenic views. With generous living spaces, high ceilings, new flooring throughout, and abundant natural light, the home offers plenty of room to spread out while maintaining a comfortable and inviting feel. The home features multiple living and gathering areas, an updated kitchen, 6 spacious bedrooms, and an office. The two decks take advantage of the surrounding views and provide great spaces for relaxing, entertaining, or enjoying Utah's seasons. The large yard offers mature landscaping, room for outdoor activities, and a sense of space and privacy that is increasingly difficult to find. One of the home's more unique features is the partially built-out attic, providing additional storage space. Conveniently located near Bountiful amenities with easy access to Salt Lake City, this home combines a large lot, scenic setting, substantial living space, thoughtful updates, and room to make it your own.
Property
Beds
6
Full Baths
4
1/2 Baths
None
Year Built
1981
Sq.Footage
4,591
Features
Features & Amenities
Interior
-
Other Interior Features
Granite Counters, Master Downstairs
-
Total Bedrooms
6
-
Bathrooms
4
-
Basement YN
YES
-
Cooling YN
YES
-
Cooling
Central Air
-
Fireplace YN
YES
-
Heating YN
YES
-
Heating
Central, Natural Gas, Forced Air
-
Main Level Bedrooms
4
-
Pet friendly
N/A
Exterior
-
Garage
Yes
-
Garage spaces
2
-
Construction Materials
Asphalt, Brick
-
Parking
Attached, Garage
-
Patio and Porch Features
Porch
-
Pool
No
-
Waterfront YN
NO
-
View
Mountain(s), Valley
Area & Lot
-
Lot Features
Corner Lot
-
Lot Size(acres)
0.42
-
Lot Size(square feet)
18,295
-
Property Type
Residential
-
Property Sub Type
Single Family Residence
-
Architectural Style
Rambler/Ranch
Price
-
Sales Price
$950,000
-
Tax Amount
$4,745
-
Zoning
R-1-10
-
Sq. Footage
4,591
-
Price/SqFt
$206
HOA
-
Association
No
Property Resources
-
Horse Property
NO
School District
-
Elementary School
Davis
-
Middle School
Mueller Park
-
High School
Woods Cross
Property Features
-
New Construction
NO
-
Accessibility Features
Therapeutic Whirlpool
-
Senior Community YN
NO
-
Sewer
Public Sewer
Schedule
Schedule a Showing
Showing scheduled successfully.
Mortgage calculator
Estimate your monthly mortgage payment, including the principal and interest, property taxes, and HOA. Adjust the values to generate a more accurate rate.
Your payment
Principal and Interest:
$
Property taxes:
$
HOA fees:
$
Total loan payment:
$
Total interest amount:
$
Location
-
County
Davis
-
Elementary School
Davis
-
Middle School
Mueller Park
-
High School
Woods Cross

Listing Courtesy of Phil Flanders, Homie
RealHub Information is provided exclusively for consumers' personal, non-commercial use, and it may not be used for any purpose other than to identify prospective properties consumers may be interested in purchasing. All information deemed reliable but not guaranteed and should be independently verified. All properties are subject to prior sale, change or withdrawal. RealHub website owner shall not be responsible for any typographical errors, misinformation, misprints and shall be held totally harmless.

Rusty Dog
HR Manager
Call Rusty today to schedule a private showing.
Phone (800) 555-1212
Email Rusty@PupAgency.com

* Listings on this website come from the FMLS IDX Compilation and may be held by brokerage firms other than the owner of this website. The listing brokerage is identified in any listing details. Information is deemed reliable but is not guaranteed. If you believe any FMLS listing contains material that infringes your copyrighted work please click here to review our DMCA policy and learn how to submit a takedown request.© 2024 FMLS.
Properties
Related properties

Bountiful
12 S MOSS DR E
5 Beds
2 Baths
4,359 Sq.Ft.
$799,900
MLS#: 2182640

Bountiful
471 N 1250 E
5 Beds
1 Baths
3,413 Sq.Ft.
$834,999
MLS#: 2181093

Bountiful
2902 S 650 E
6 Beds
2 Baths
4,608 Sq.Ft.
$889,000
MLS#: 2180564

Bountiful
552 E CHELSEA DR S
6 Beds
4 Baths
4,646 Sq.Ft.
$975,000
MLS#: 2176387

Bountiful
701 E 500 S
4 Beds
None Baths
2,811 Sq.Ft.
$760,000
MLS#: 2175555
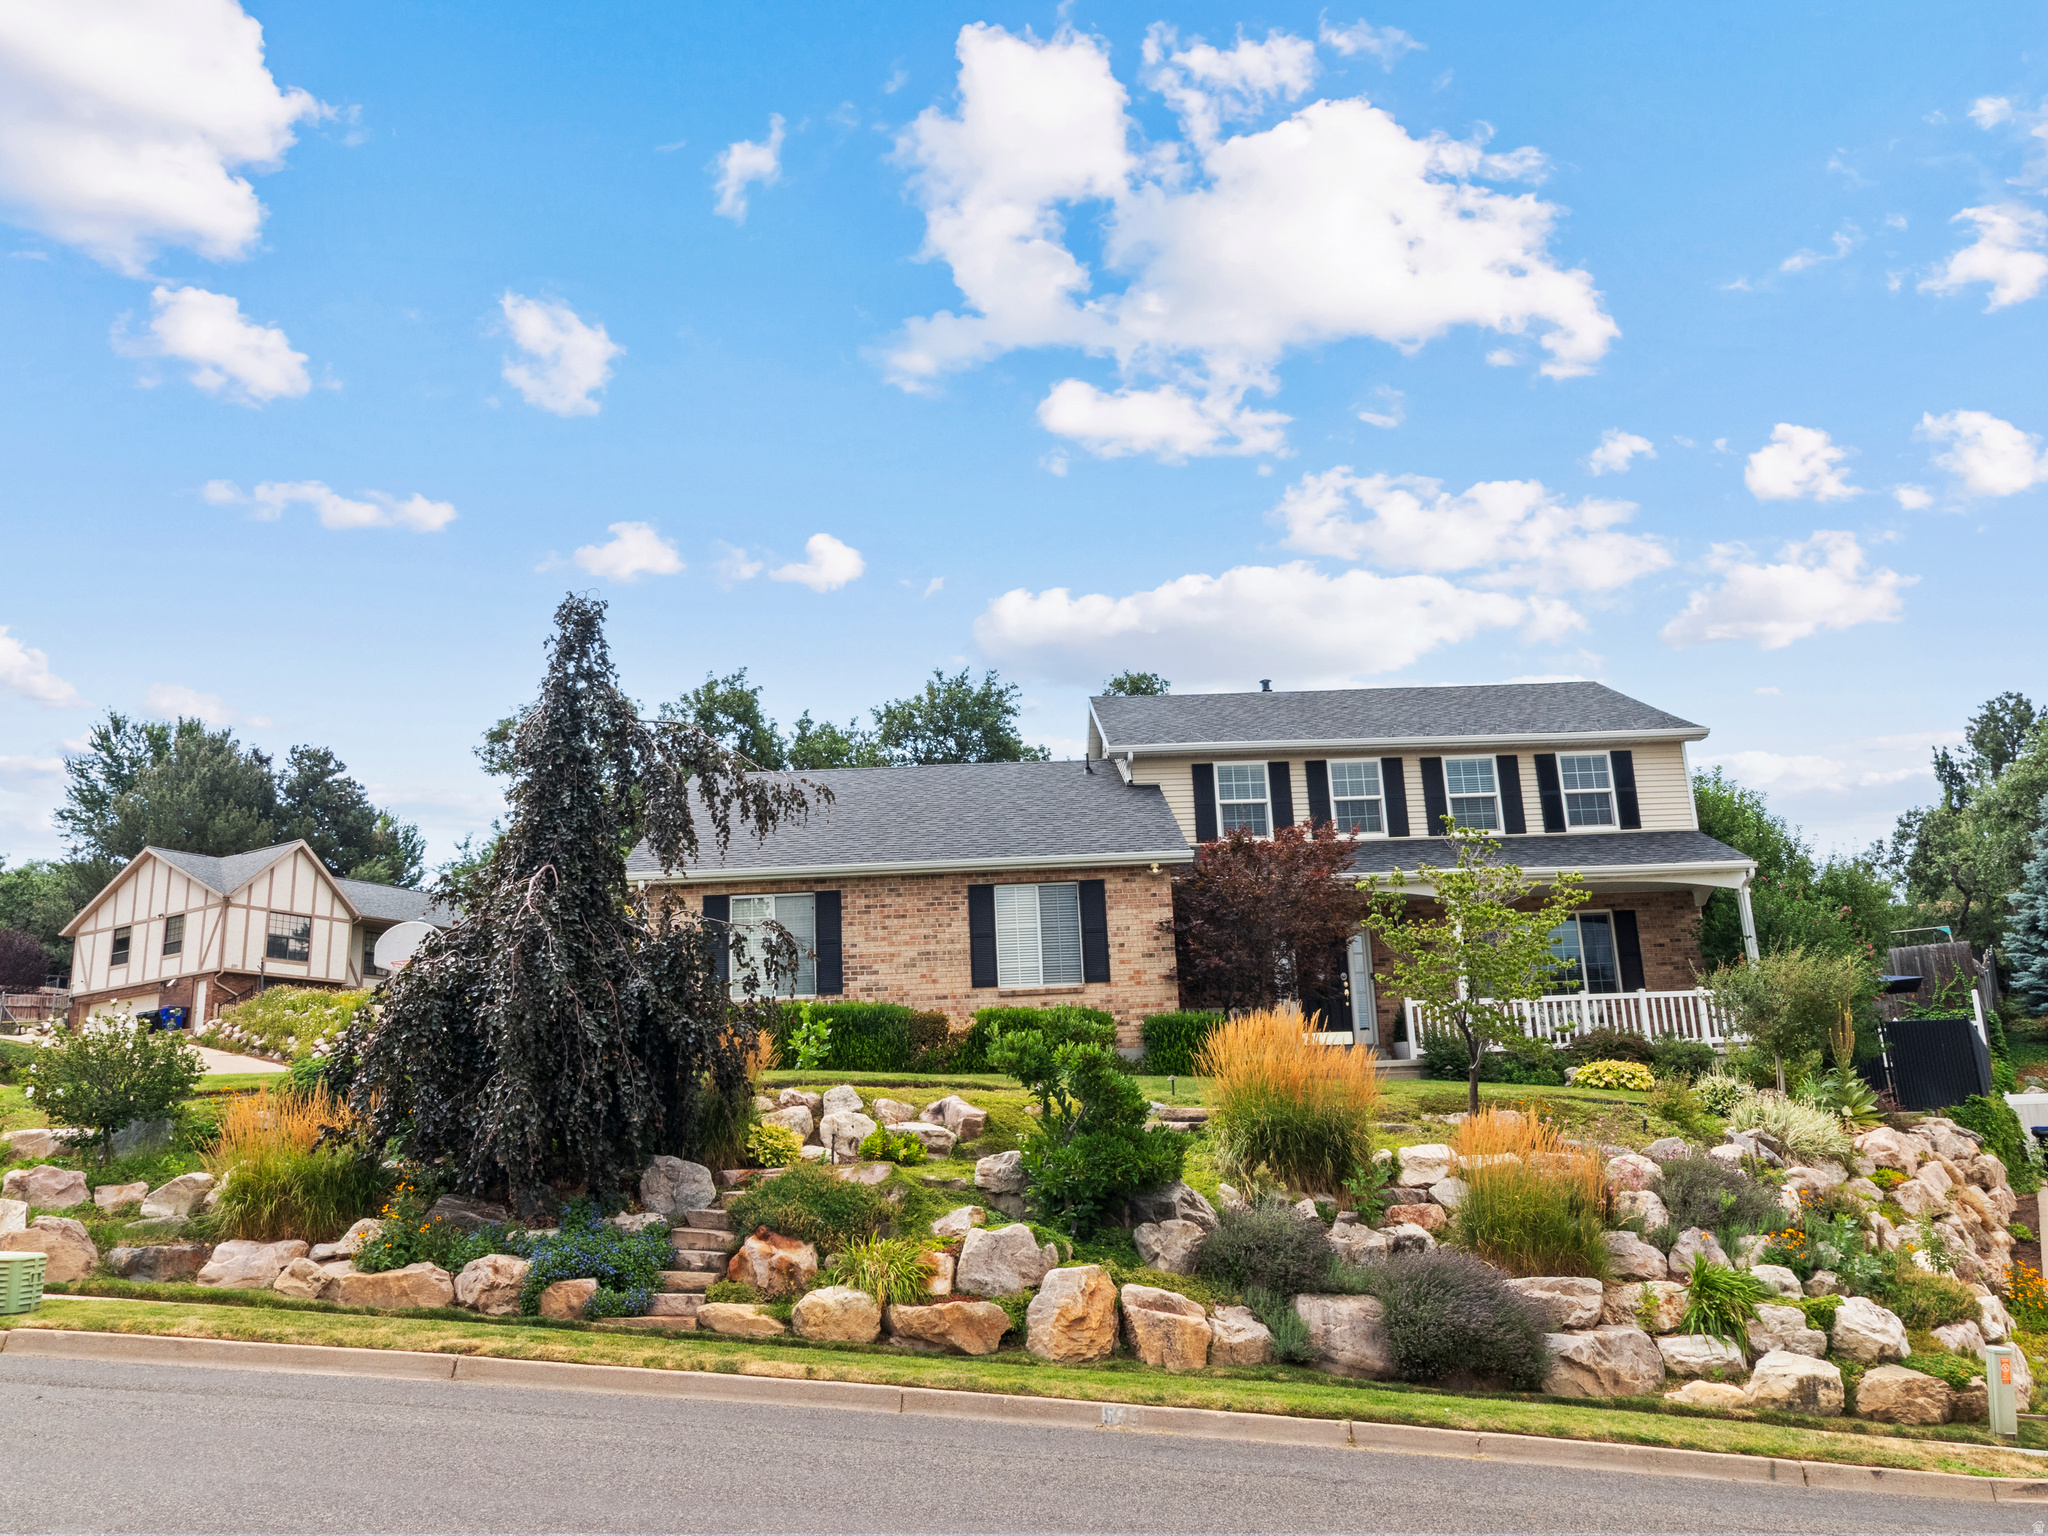
Bountiful
557 S MOSS HILL DR
5 Beds
3 Baths
3,016 Sq.Ft.
$799,900
MLS#: 2173625
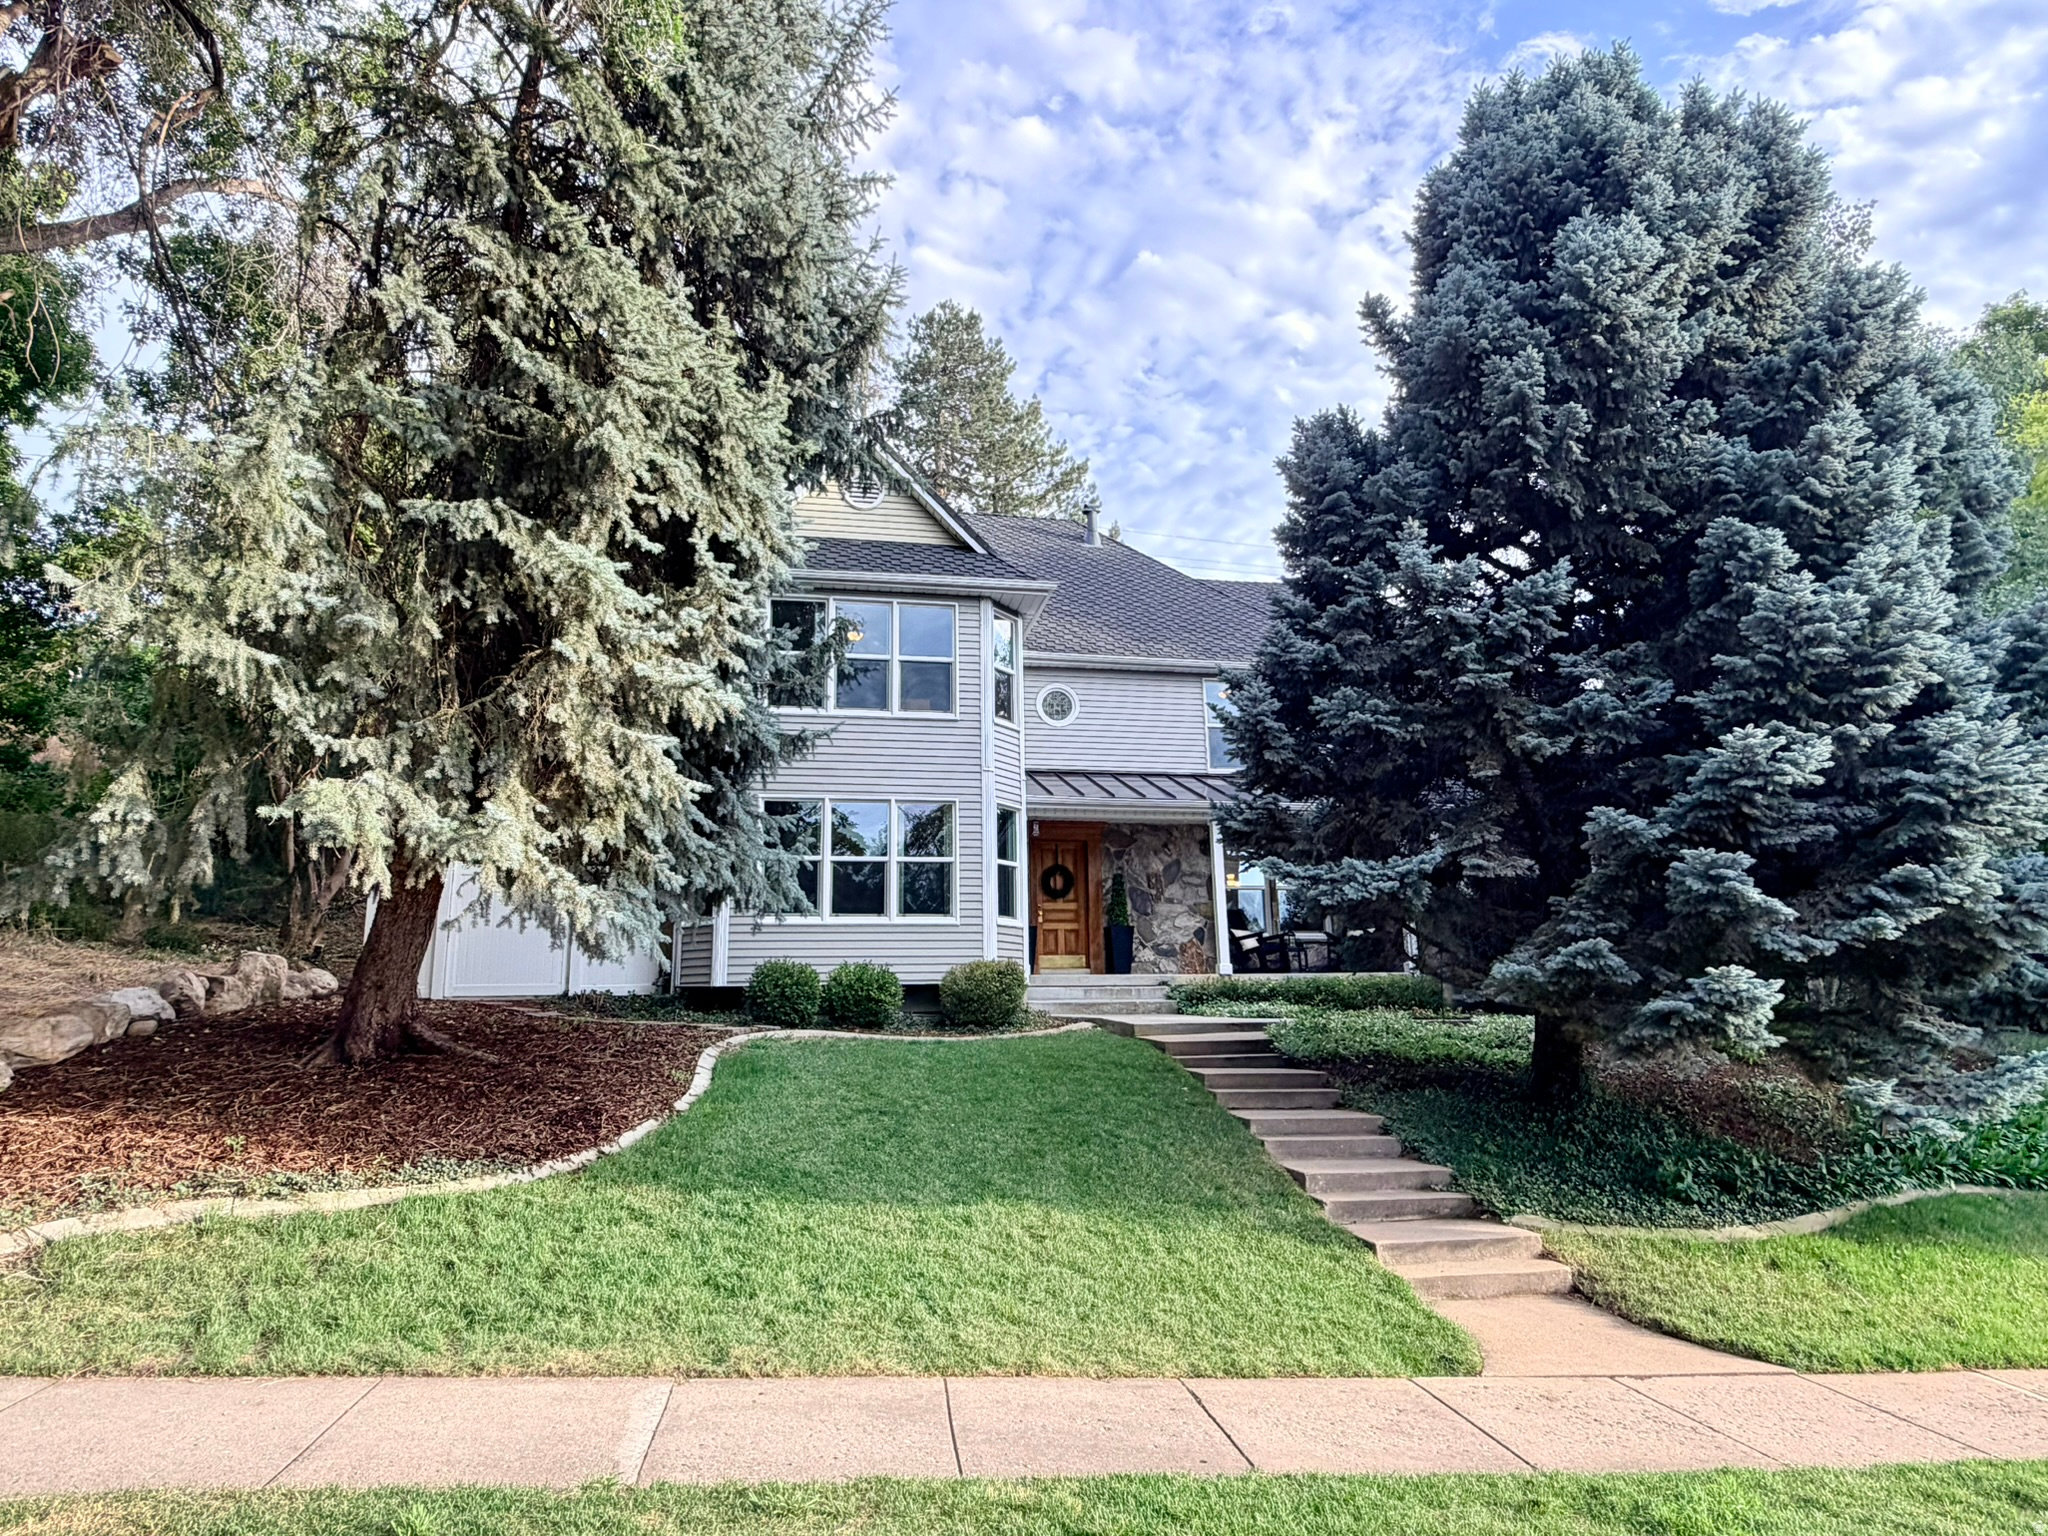
Bountiful
910 WOODLAND HILLS CIR
5 Beds
1 Baths
4,232 Sq.Ft.
$829,000
MLS#: 2172556
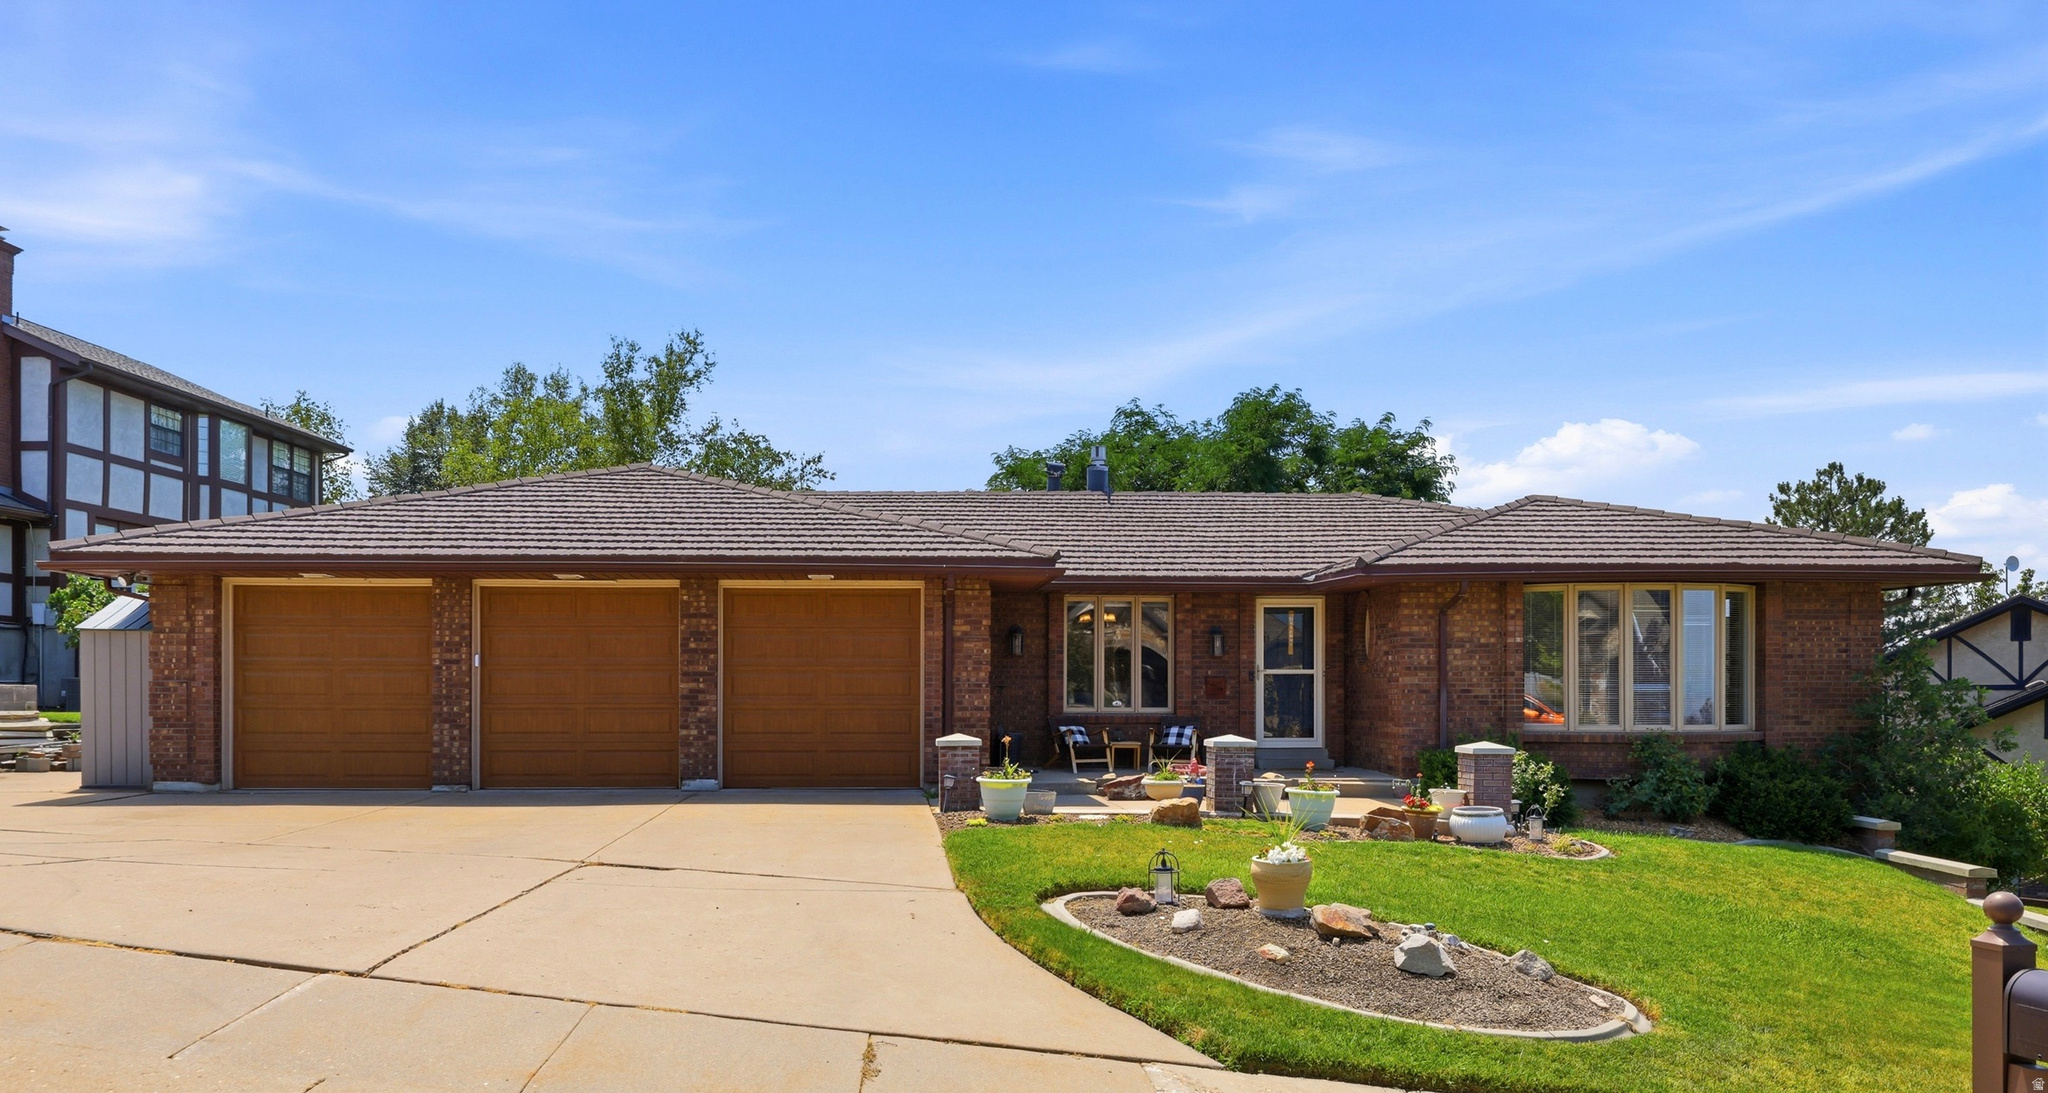
Bountiful
632 E 3550 S
5 Beds
1 Baths
4,163 Sq.Ft.
$825,000
MLS#: 2172191

Bountiful
765 E 1500 S
6 Beds
3 Baths
4,719 Sq.Ft.
$1,025,000
MLS#: 2172118
