Thinking of selling?

Utah's Premier |OnX Realty

  • Nearby me

Popular Features

Community Features

Association

Property Features

Waterfront

View

Exterior Features

Interior Features

Style

E-Alert name

Properties

10000 properties match your criteria

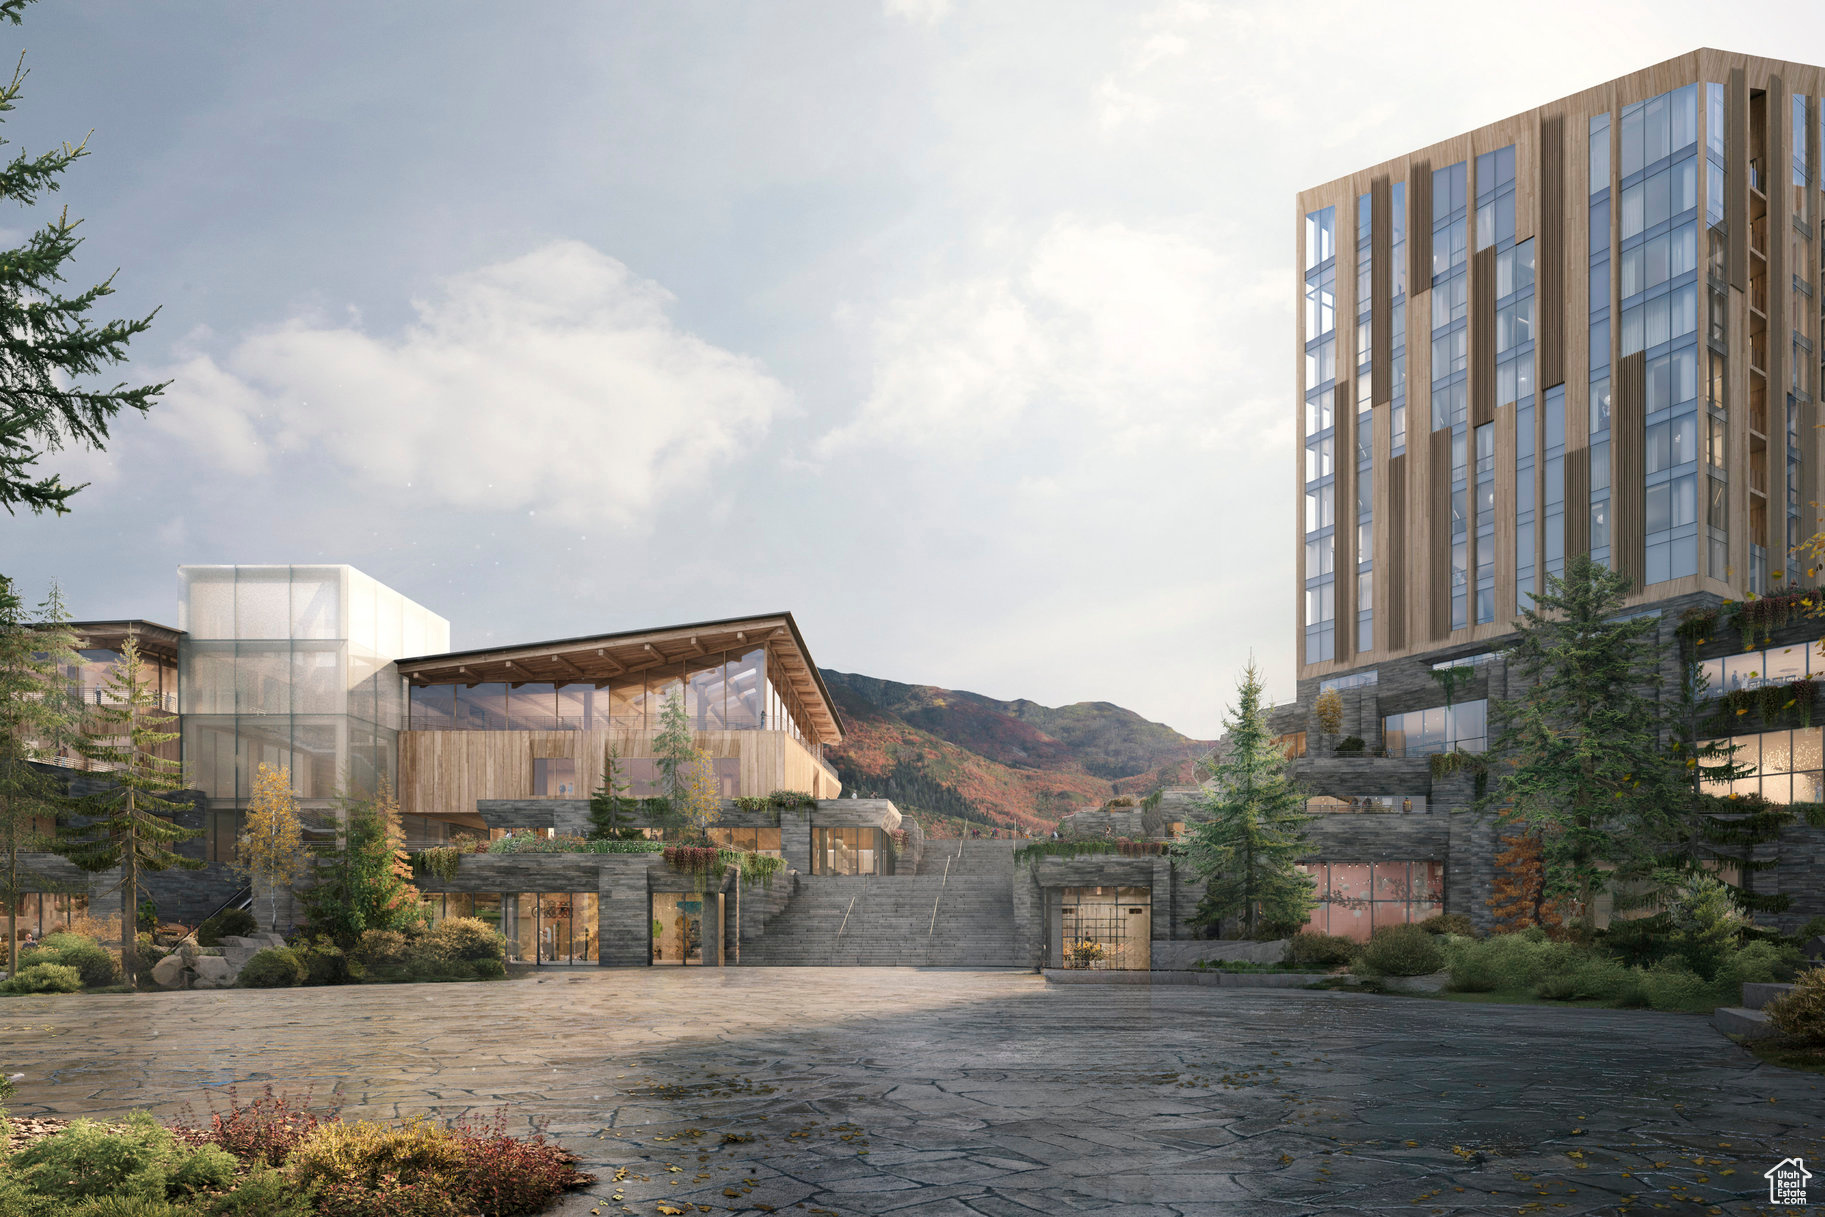
For the first time, Four Seasons Private Residences invites you to be truly at home with Four Seasons among the air and altitude of Deer Valley. Experience an exclusive, service-rich lifestyle complemented by hotel-inspired amenities, including a dedicated private ski concierge, a world-class spa, and immersive pool facilities. No other destination matches the culture, prestige, and global reputation of Four Seasons Private Residences. Rising along the base of the famed Wasatch County mountainside and the edge of the glistening Jordanelle, this modern landmark  with striking interiors and exteriors by world-class architectural firm ODA architecture, is ideally situated at the center of the new Deer Valley East Village. Consisting of 134 guest rooms, 55 hotel residences, and a limited collection of 68 private residences, the property features inspired design and thoughtful amenities, providing the ideal backdrop for the intuitive Four Seasons service-whether on the slopes, at the pool, on the ski beach, or in the residences. Extell Development Company creates real estate for those who value impeccable design, superior craftsmanship, and the finest appointments. Our design team, in collaboration with world-renowned architects, interior designers, and artists, helps envision the architectural and interior concept for each development. Each Private Residence features spectacular views and sophisticated comfort with custom ODA designed dcor. Whether you want to hit the slopes of famed Deer Valley, relax with friends and family or soak up the peace and quiet, Four Seasons Private Residences Deer Valley offers the ideal mountainside home. To complement the unrivaled access to year-round outdoor recreational activities, over 60,000 square feet of curated indoor and outdoor amenities span the podium and rooftop levels of both towers, with access shared across buildings. Planned amenities include ski valet, lounge and lockers, full service spa, immersive pools, golf simulators, state-of-the-art fitness centers and more. This home is only a sampling of what is available, please call for more information.
#2076579

Park City

1693 W GLENCOE MOUNTAIN WAY 908

3 Beds

3 Baths

2,533 Sq.Ft.

$6,800,000

MLS#: 2076579
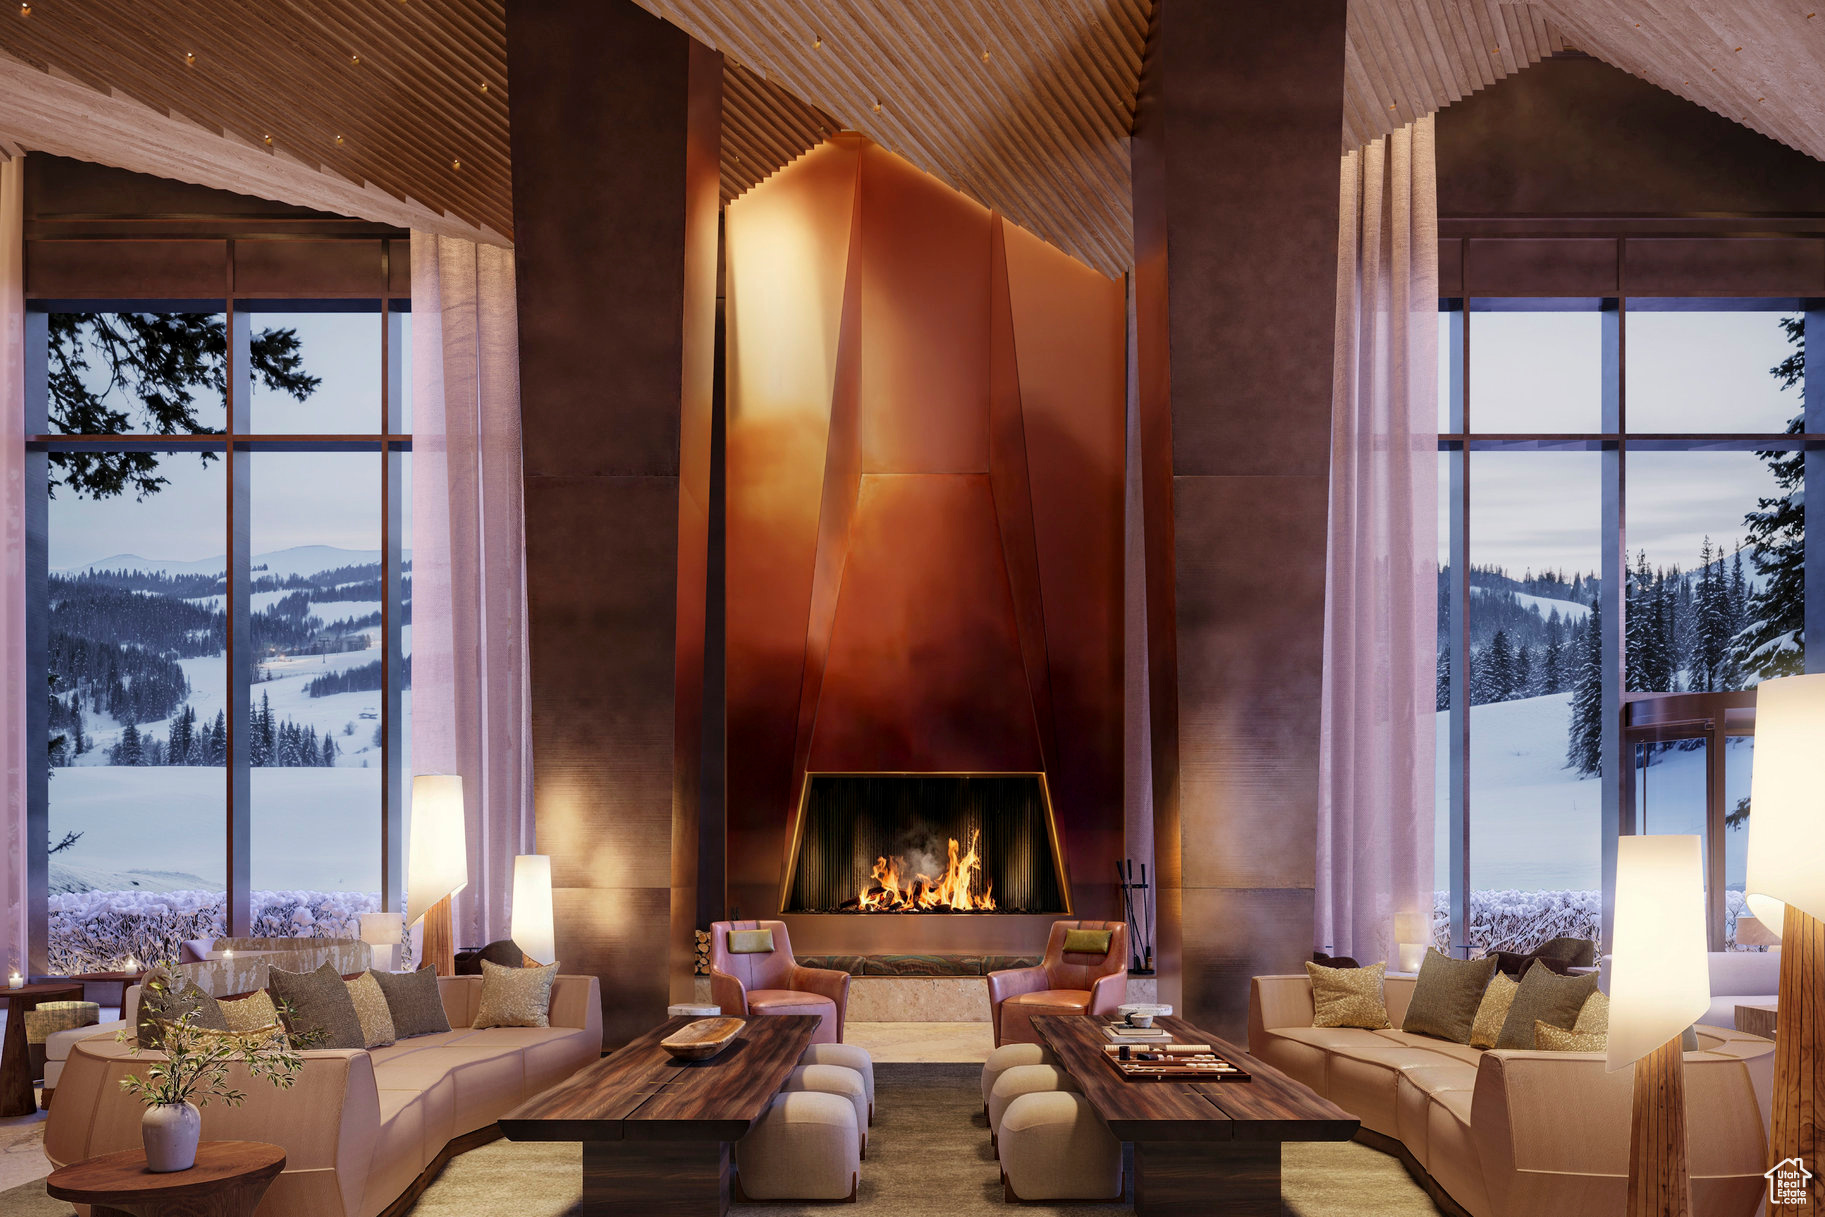
A rare three bedroom residence in the Hotel tower at Four Seasons Deer Valley.  Experience an exclusive, service-rich lifestyle complemented by hotel-inspired amenities, including a dedicated private ski concierge, a world-class spa, and immersive pool facilities. No other destination matches the culture, prestige, and global reputation of Four Seasons Private Residences. Rising along the base of the famed Wasatch County mountainside and the edge of the glistening Jordanelle, this modern landmark - with striking interiors and exteriors by world-class architectural firm ODA architecture, is ideally situated at the center of the new Deer Valley East Village. Consisting of 134 guest rooms, 55 hotel residences, and a limited collection of 68 private residences, the property features inspired design and thoughtful amenities, providing the ideal backdrop for the intuitive Four Seasons service-whether on the slopes, at the pool, on the ski beach, or in the residences. Extell Development Company creates real estate for those who value impeccable design, superior craftsmanship, and the finest appointments. Our design team, in collaboration with world-renowned architects, interior designers, and artists, helps envision the architectural and interior concept for each development. Each Private Residence features spectacular views and sophisticated comfort with custom ODA designed dcor. Whether you want to hit the slopes of famed Deer Valley, relax with friends and family or soak up the peace and quiet, Four Seasons Private Residences Deer Valley offers the ideal mountainside home. To complement the unrivaled access to year-round outdoor recreational activities, over 60,000 square feet of curated indoor and outdoor amenities span the podium and rooftop levels of both towers, with access shared across buildings. Planned amenities include ski valet, lounge and lockers, full service spa, immersive pools, golf simulators, state-of-the-art fitness centers and more. This home is only a sampling of what is available, please call for more information.
#2095866

Park City

1693 W GLENCOE MOUNTAIN WAY 905

3 Beds

3 Baths

2,335 Sq.Ft.

$6,800,000

MLS#: 2095866
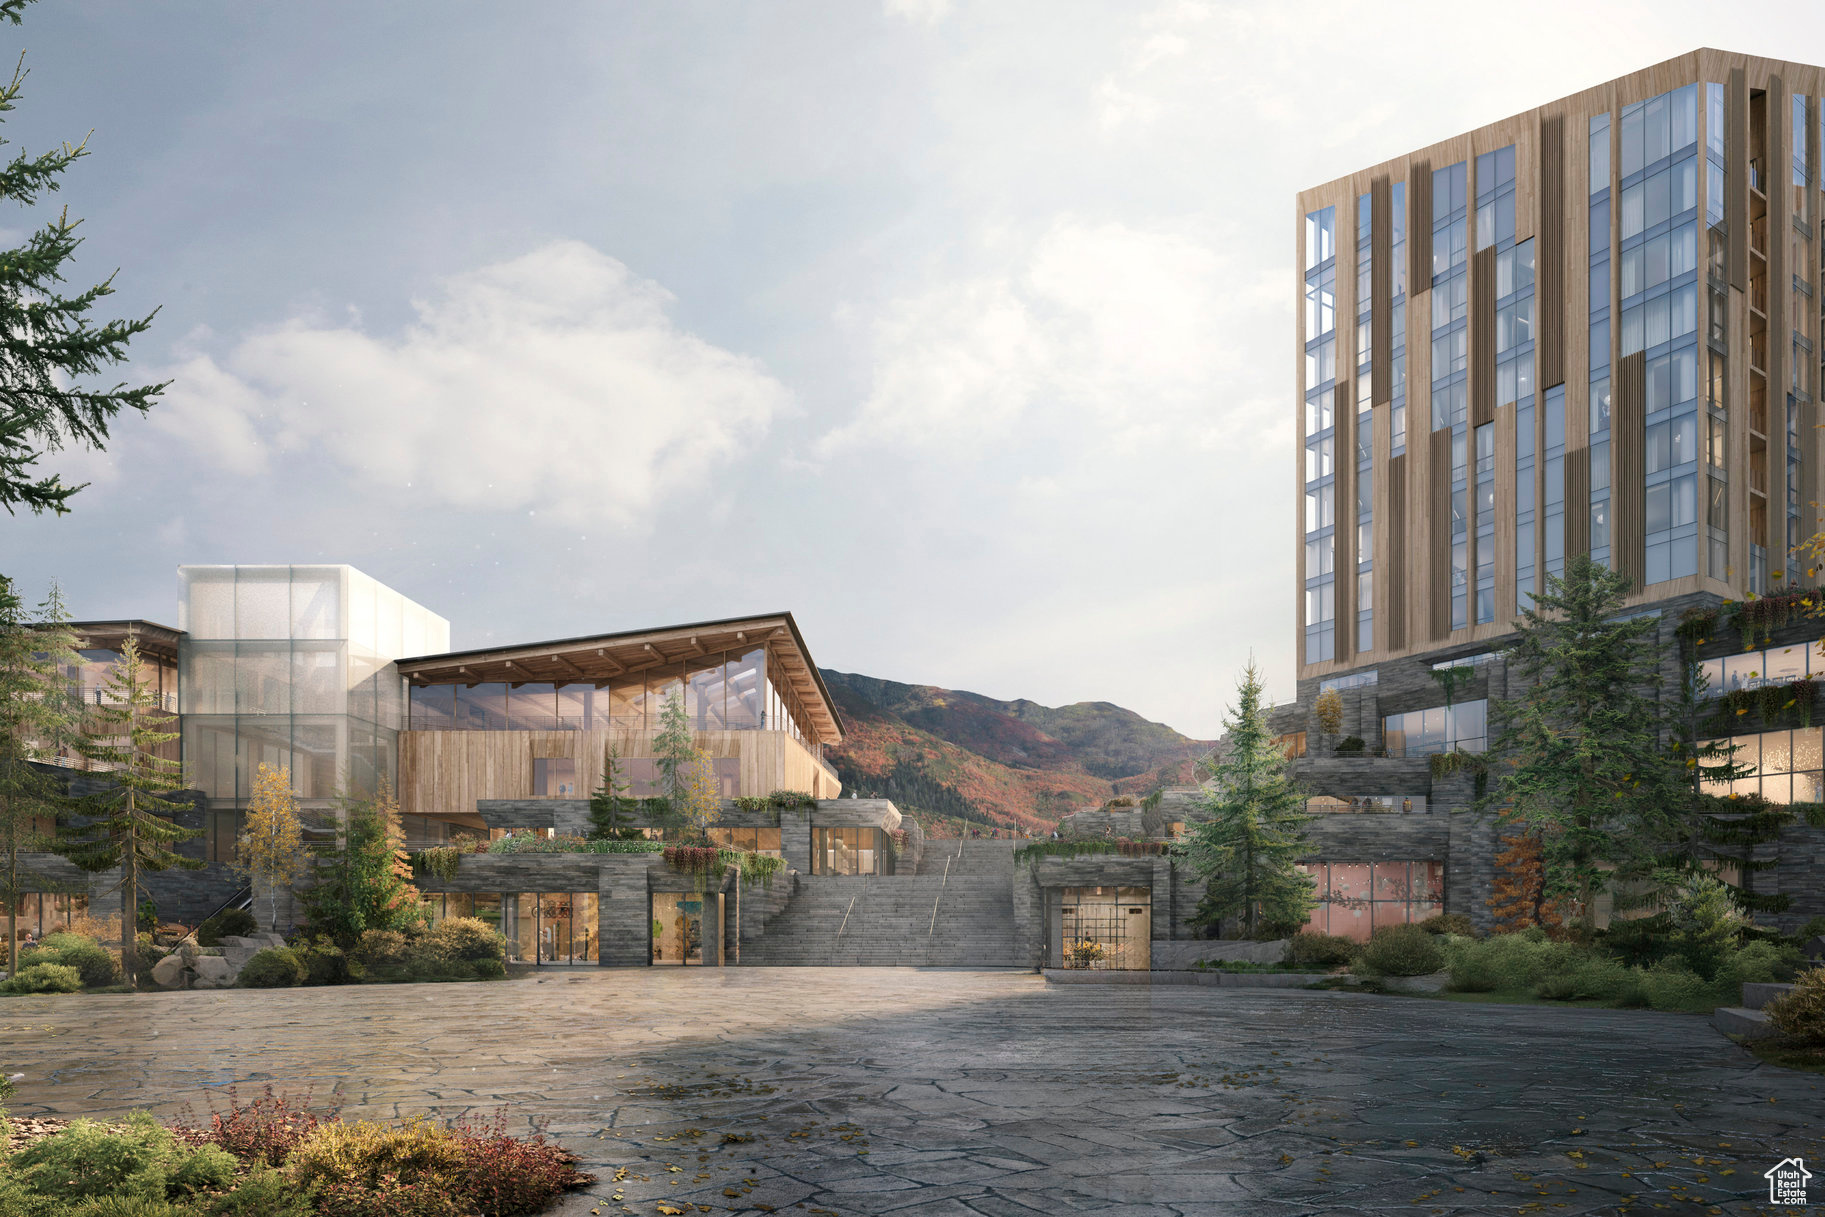
For the first time, Four Seasons Private Residences invites you to be truly at home with Four Seasons among the air and altitude of Deer Valley. Experience an exclusive, service-rich lifestyle complemented by hotel-inspired amenities, including a dedicated private ski concierge, a world-class spa, and immersive pool facilities. No other destination matches the culture, prestige, and global reputation of Four Seasons Private Residences. Rising along the base of the famed Wasatch County mountainside and the edge of the glistening Jordanelle, this modern landmark  with striking interiors and exteriors by world-class architectural firm ODA architecture, is ideally situated at the center of the new Deer Valley East Village. Consisting of 134 guest rooms, 55 hotel residences, and a limited collection of 68 private residences, the property features inspired design and thoughtful amenities, providing the ideal backdrop for the intuitive Four Seasons service-whether on the slopes, at the pool, on the ski beach, or in the residences. Extell Development Company creates real estate for those who value impeccable design, superior craftsmanship, and the finest appointments. Our design team, in collaboration with world-renowned architects, interior designers, and artists, helps envision the architectural and interior concept for each development. Each Private Residence features spectacular views and sophisticated comfort with custom ODA designed dcor. Whether you want to hit the slopes of famed Deer Valley, relax with friends and family or soak up the peace and quiet, Four Seasons Private Residences Deer Valley offers the ideal mountainside home. To complement the unrivaled access to year-round outdoor recreational activities, over 60,000 square feet of curated indoor and outdoor amenities span the podium and rooftop levels of both towers, with access shared across buildings. Planned amenities include ski valet, lounge and lockers, full service spa, immersive pools, golf simulators, state-of-the-art fitness centers and more. This home is only a sampling of what is available, please call for more information.
#2077822

Park City

1693 W GLENCOE MOUNTAIN WAY 1110

3 Beds

3 Baths

2,172 Sq.Ft.

$6,800,000

MLS#: 2077822
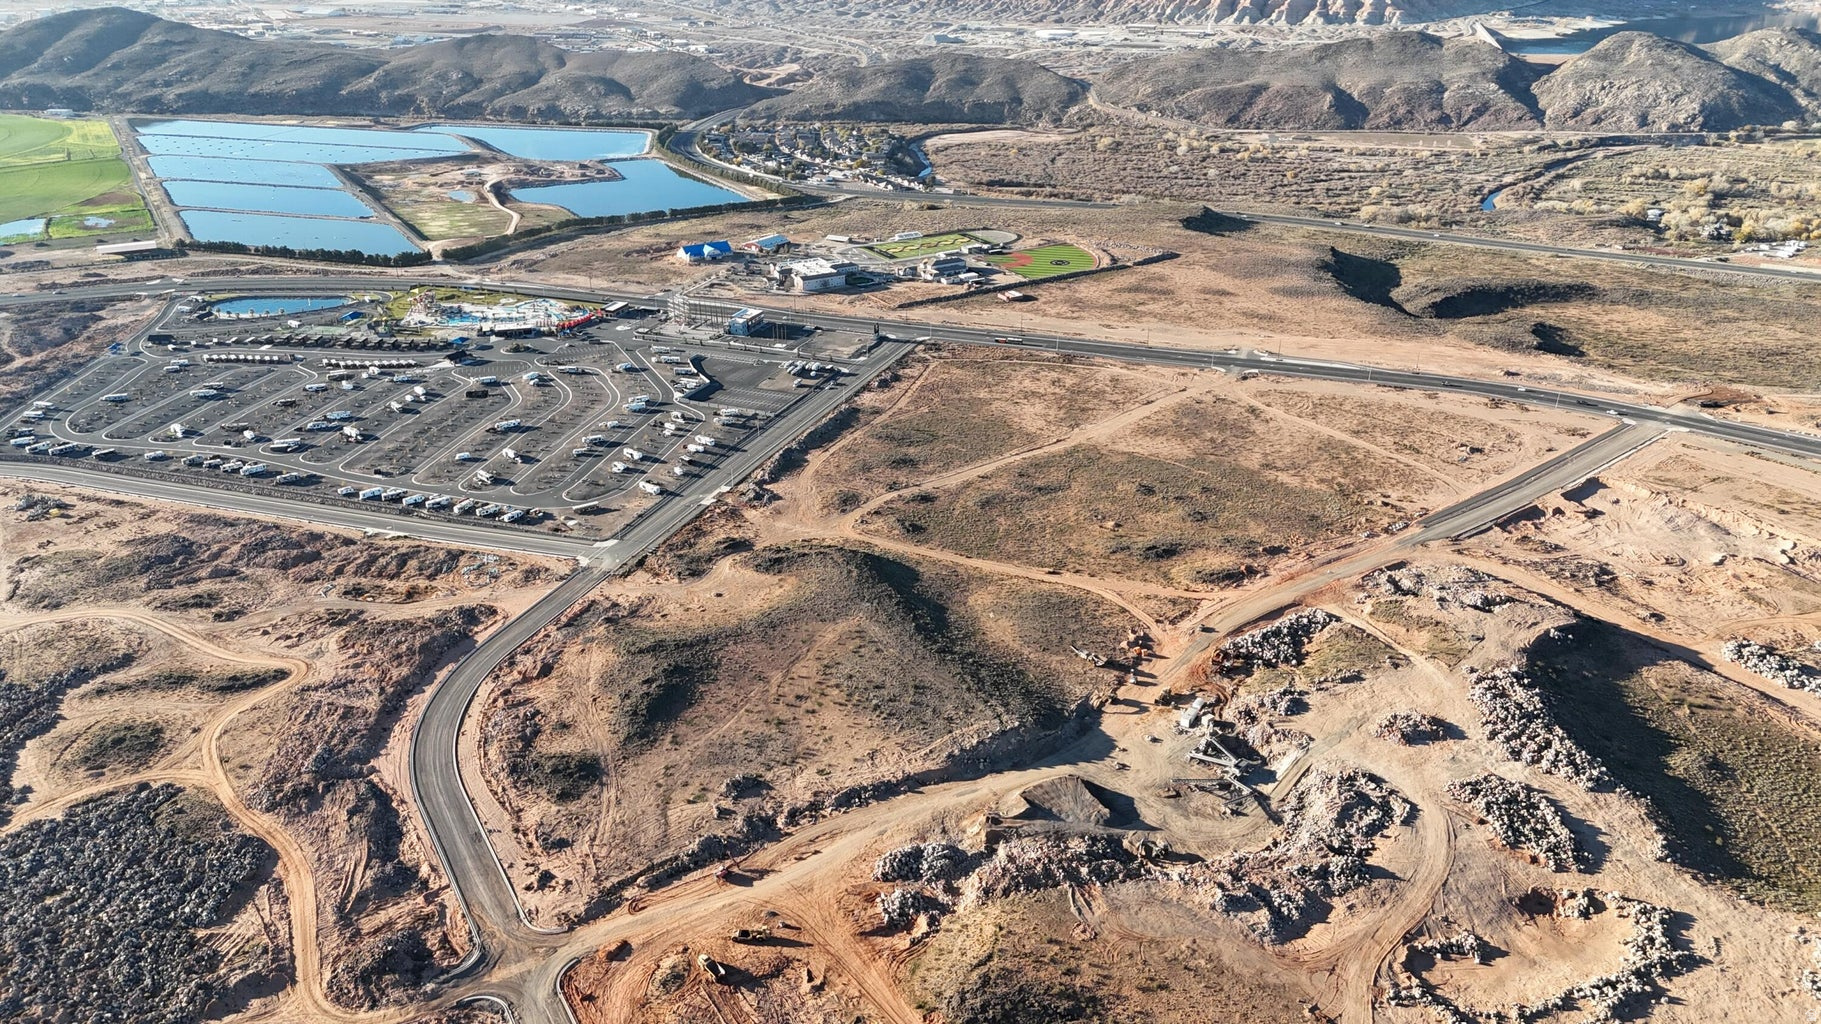
13.72 acres located within the desirable Trails at Sand Hollow area. Ideally situated near major big-box retailers and adjacent to Sand Hollow State Park and Jellystone RV Resort & Waterpark, this property offers exceptional exposure and proximity to top regional attractions. Centrally located between St. George and Zion National Park, the site is just minutes from the Zion entrance and surrounding attractions. With convenient access to Southern Parkway and I-15 Hurricane exits, travel throughout Southern Utah's most sought-after recreation and tourism destinations is seamless. The property includes an approved plat, providing flexibility to utilize the existing layout or amend it to suit a developer's vision. Zoned RM-3
#2166787

Hurricane

1373 ACRES AT TRAILS AT SAND HOLW

None Beds

None Baths

13.73 acres

$6,800,000

MLS#: 2166787
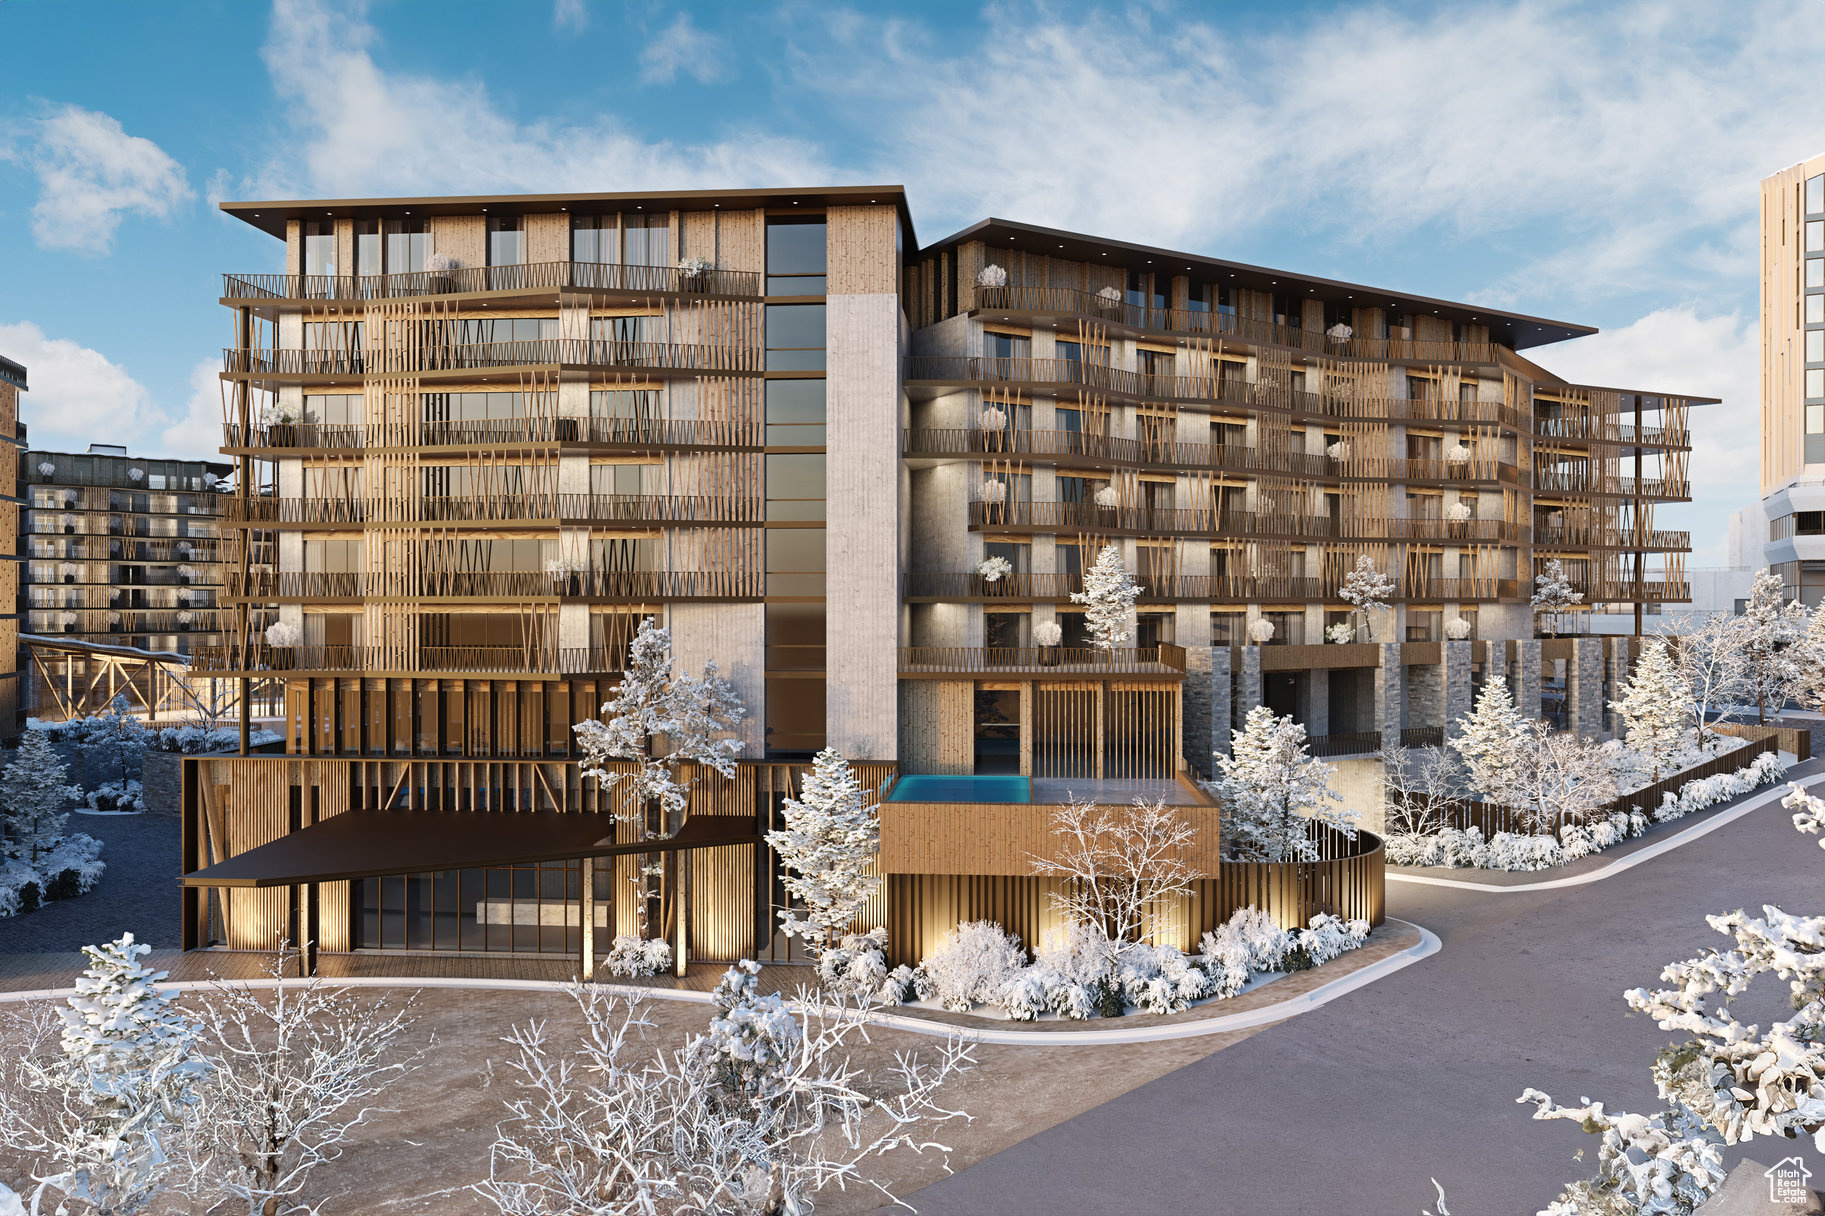
Cormont at Deer Valley has been carefully planned as the pinnacle of mountain living. Anticipate luxurious interiors, mountain and village views, and incomparable convenience to Deer Valley ski lifts, summers at the lake, and the palpable energy of a curated collection of dining and shopping that simply does not exist anywhere today. This residence offers direct elevator access, over 1,000 sq ft of private outdoor terrace & private hot tub. The interiors feature subzero appliances, natural materials and clean lines with a focus on creating comfortable, functional spaces. The residences include furnishings, washer/dryer & televisions. Cormont at Deer Valley offers amenities such as fitness centers, hot tubs, saunas, cold plunge, ski valet, family lounge, fire pits, Apre ski lounge, etc...Be ready to be amazed! Cormont offers a variety of residences, see the website for full details.
#2072309

Park City

1601 W GLENCOE MOUNTAIN WAY 1507

3 Beds

3 Baths

2,492 Sq.Ft.

$6,800,000

MLS#: 2072309
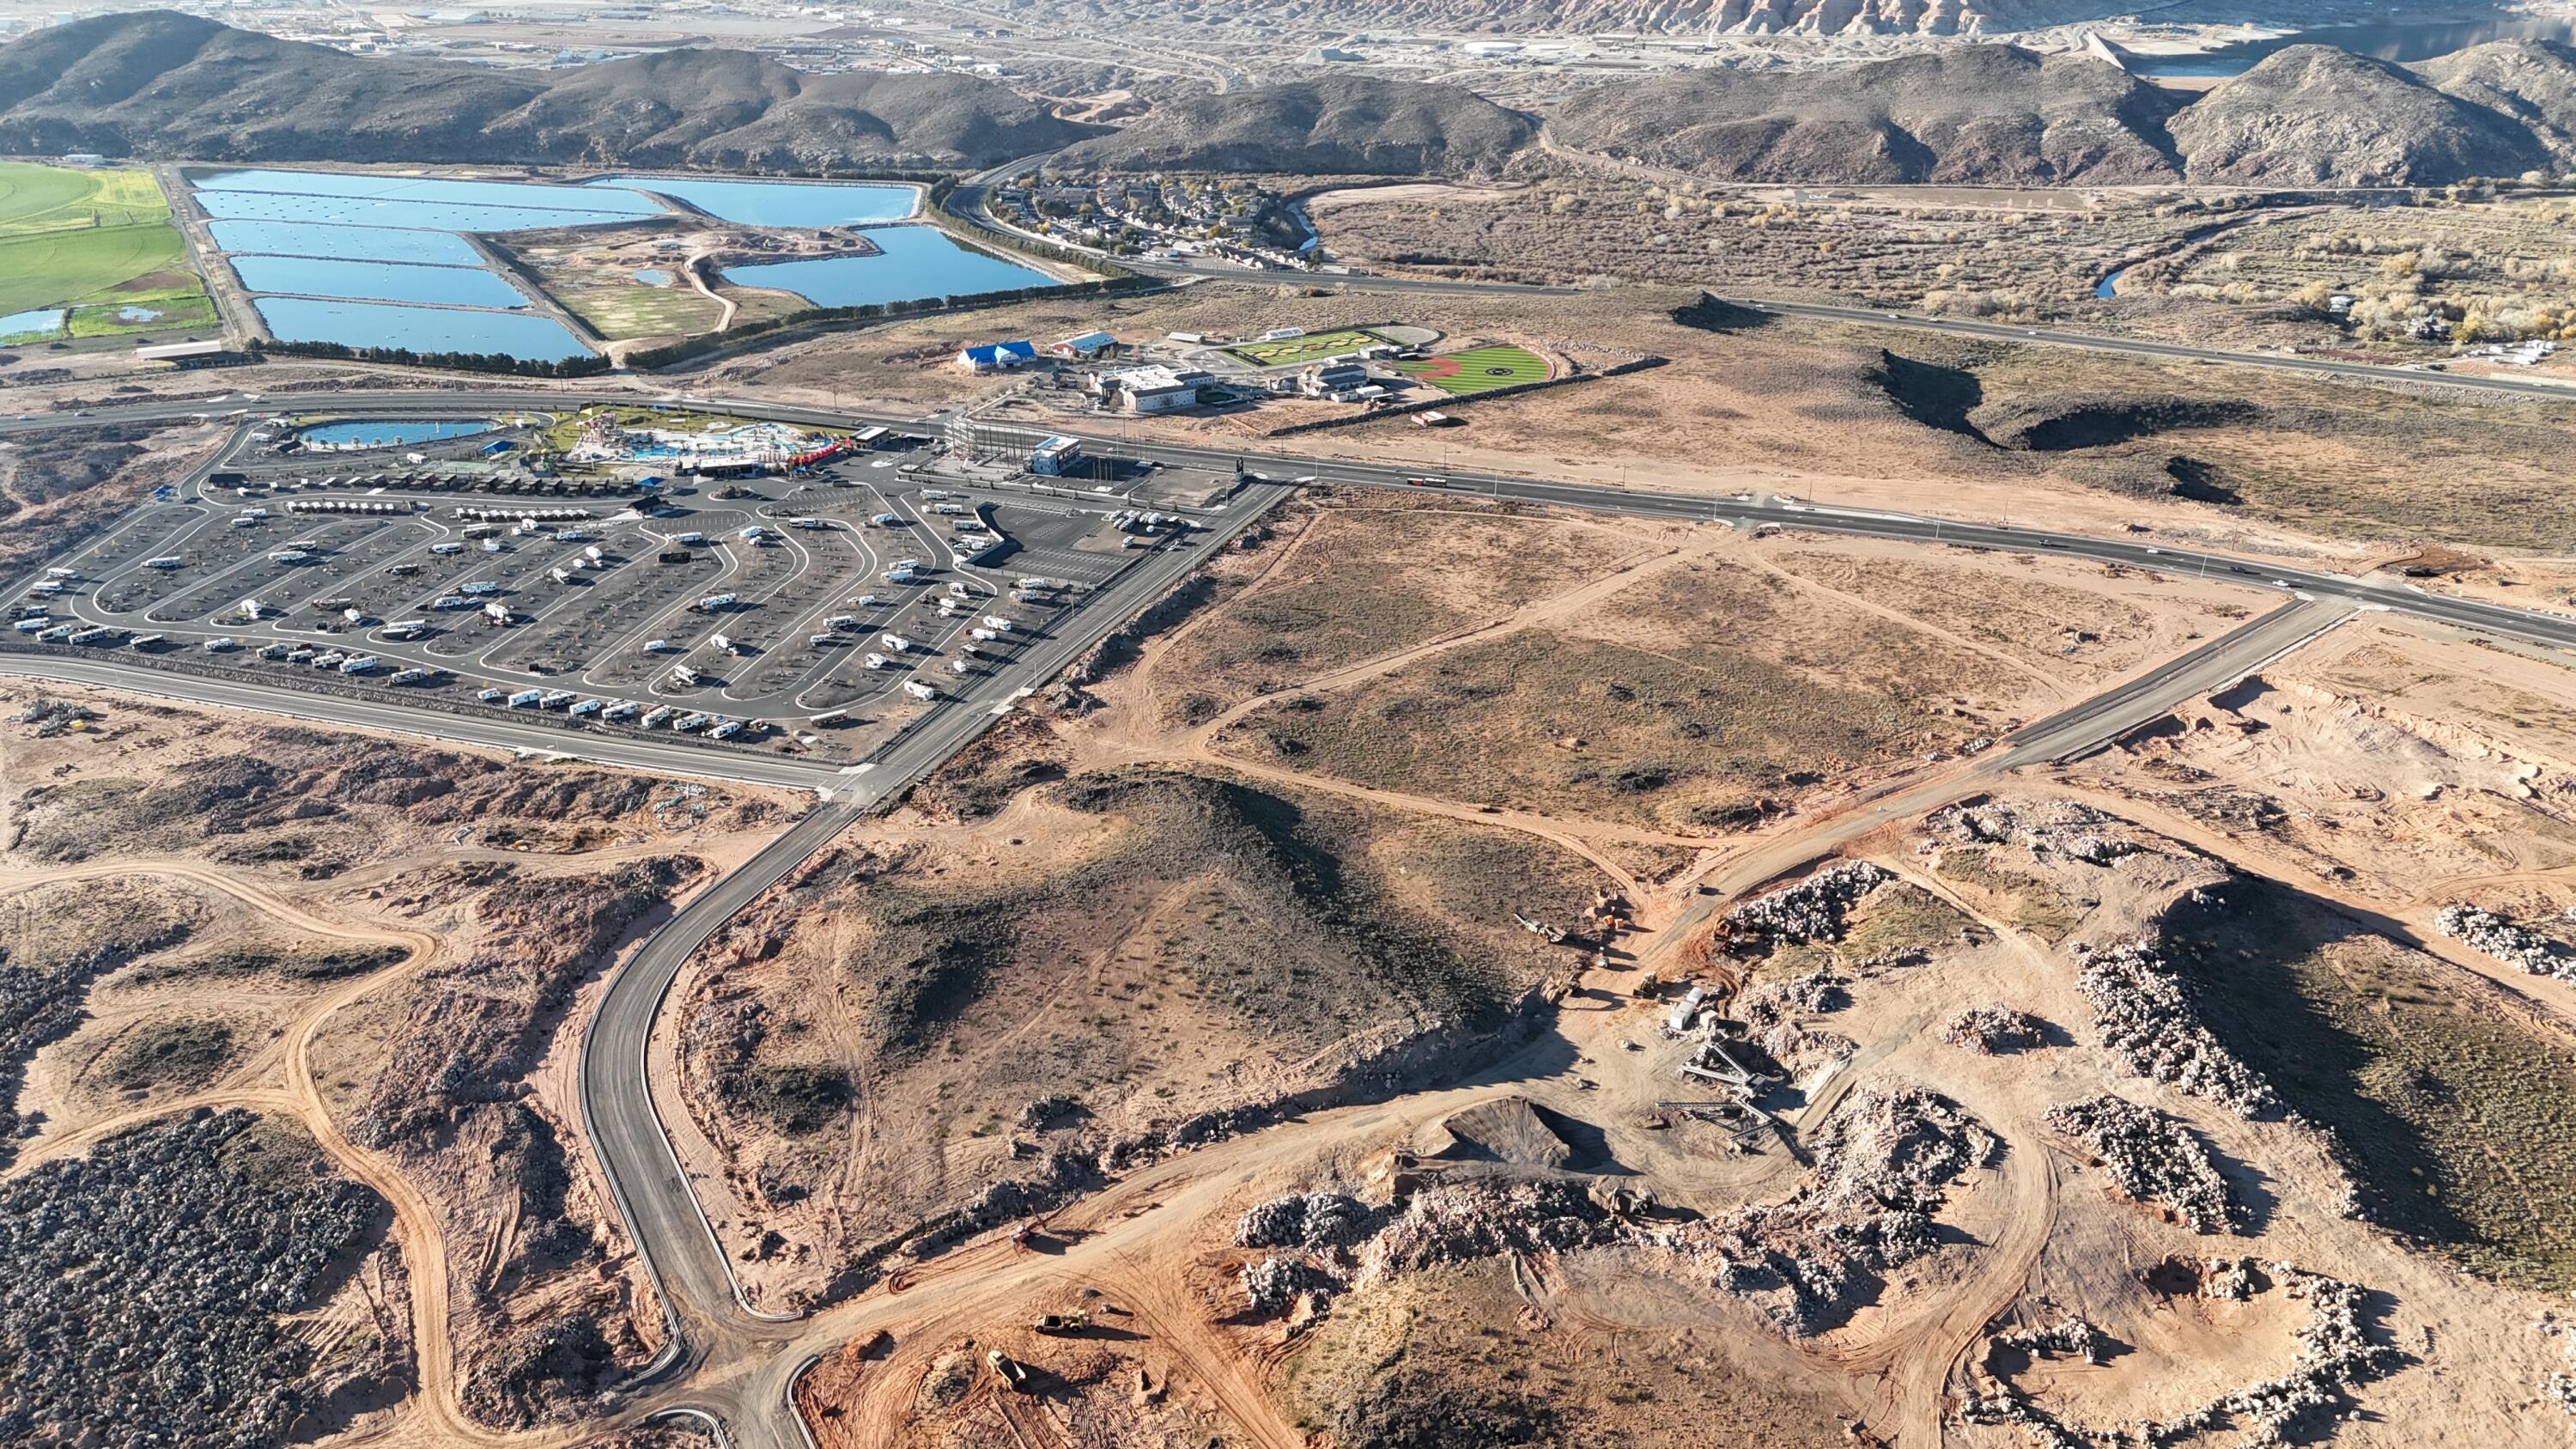
13.73 acres located within the desirable Trails at Sand Hollow area. Ideally situated near major big-box retailers and adjacent to Sand Hollow State Park and Jellystone RV Resort & Waterpark, this property offers exceptional exposure and proximity to top regional attractions.

Centrally located between St. George and Zion National Park, the site is just minutes from the Zion entrance and surrounding attractions. With convenient access to Southern Parkway and I-15 Hurricane exits, travel throughout Southern Utah's most sought-after recreation and tourism destinations is seamless.

The property includes an approved plat, providing flexibility to utilize the existing layout or amend it to suit a developer's vision. Zoned RM-3
#26-273510

Hurricane

1 Trails at Sand Hollow 13.73 Acres

None Beds

None Baths

13.72 acres

$6,800,000

MLS#: 26-273510
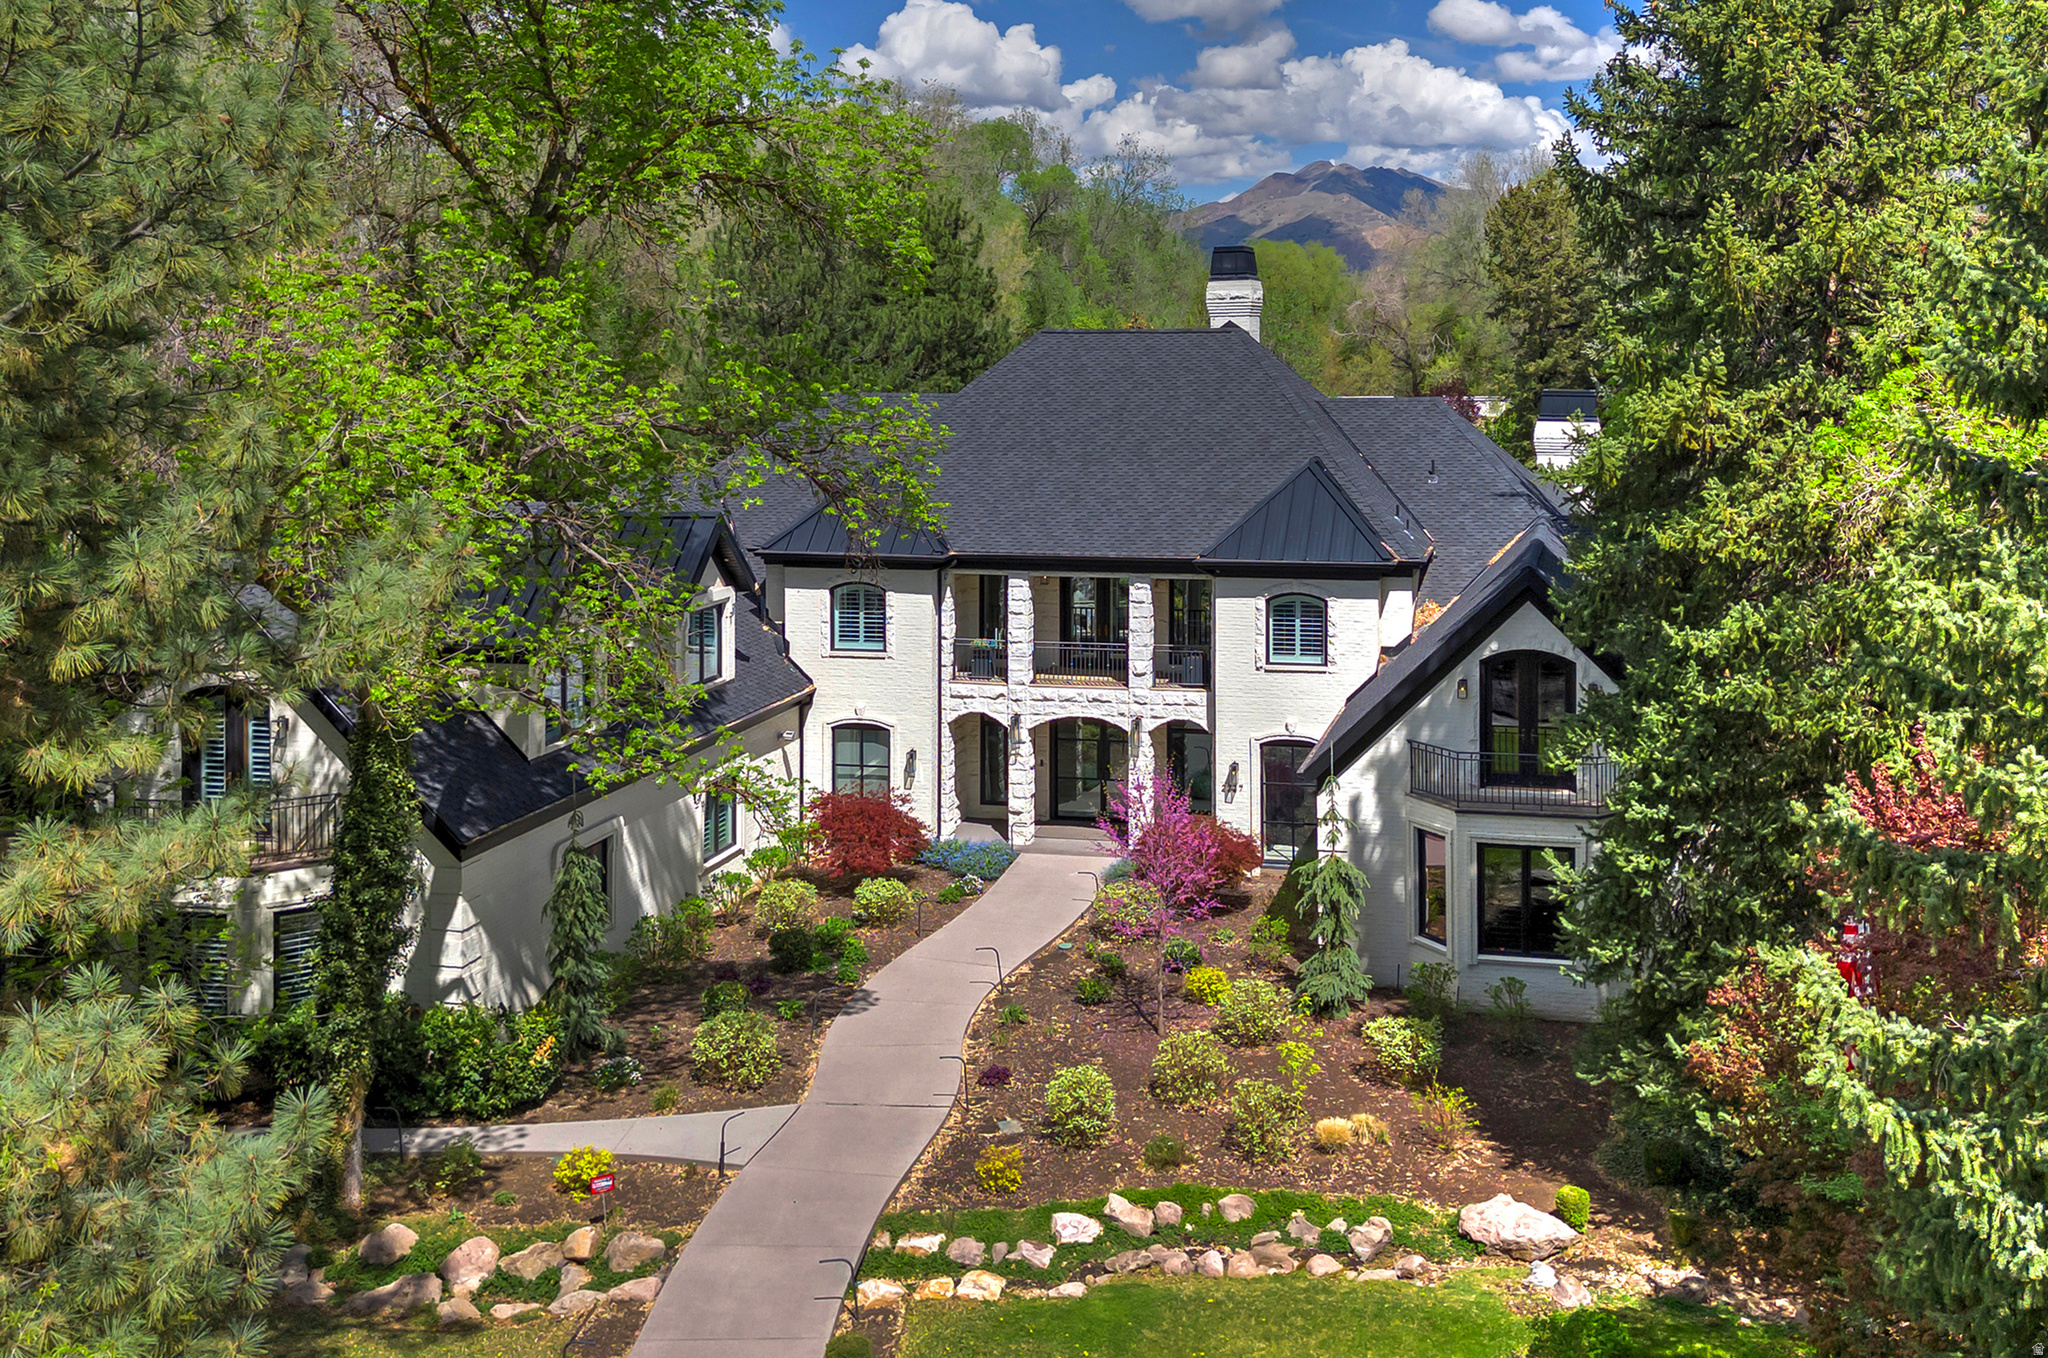
Gracefully set within one of Holladay's most coveted and serene enclaves, this gated estate is a masterful expression of modern elegance where grand, light-filled interiors meet the tranquility of lush, private grounds just shy of an acre. Reimagined to the highest standard and quality, the home showcases rich wood flooring, statement fireplaces, and a breathtaking chef's kitchen that anchors the expansive great room, designed for both sophisticated entertaining and effortless daily living. Walls of glass invite the outdoors in, creating a seamless transition to resort-inspired grounds featuring a saline pool, spa, outdoor kitchen, and a picturesque stream with cascading waterfall. The main-level primary suite offers a refined retreat with vaulted ceilings, a fireplace, and a spa-caliber bath complete with soaking tub and steam shower. A richly appointed library with custom built-ins adds warmth and distinction. Upstairs, a lofted gallery connects beautifully appointed ensuite bedrooms and additional living spaces, while the walkout lower level is designed for leisure, featuring a theater, game room, wet bar, and direct access to the grounds. A heated 4 car garage, circular drive, advanced security, and integrated smart home technology complete this exceptional offering-where privacy, sophistication, and timeless design converge.  Minutes from world class skiing, renowned medical facilities, hiking, biking and fine dining.
#2150788

Holladay

2227 E 5340 S

7 Beds

5 Baths

11,210 Sq.Ft.

$6,799,900

MLS#: 2150788
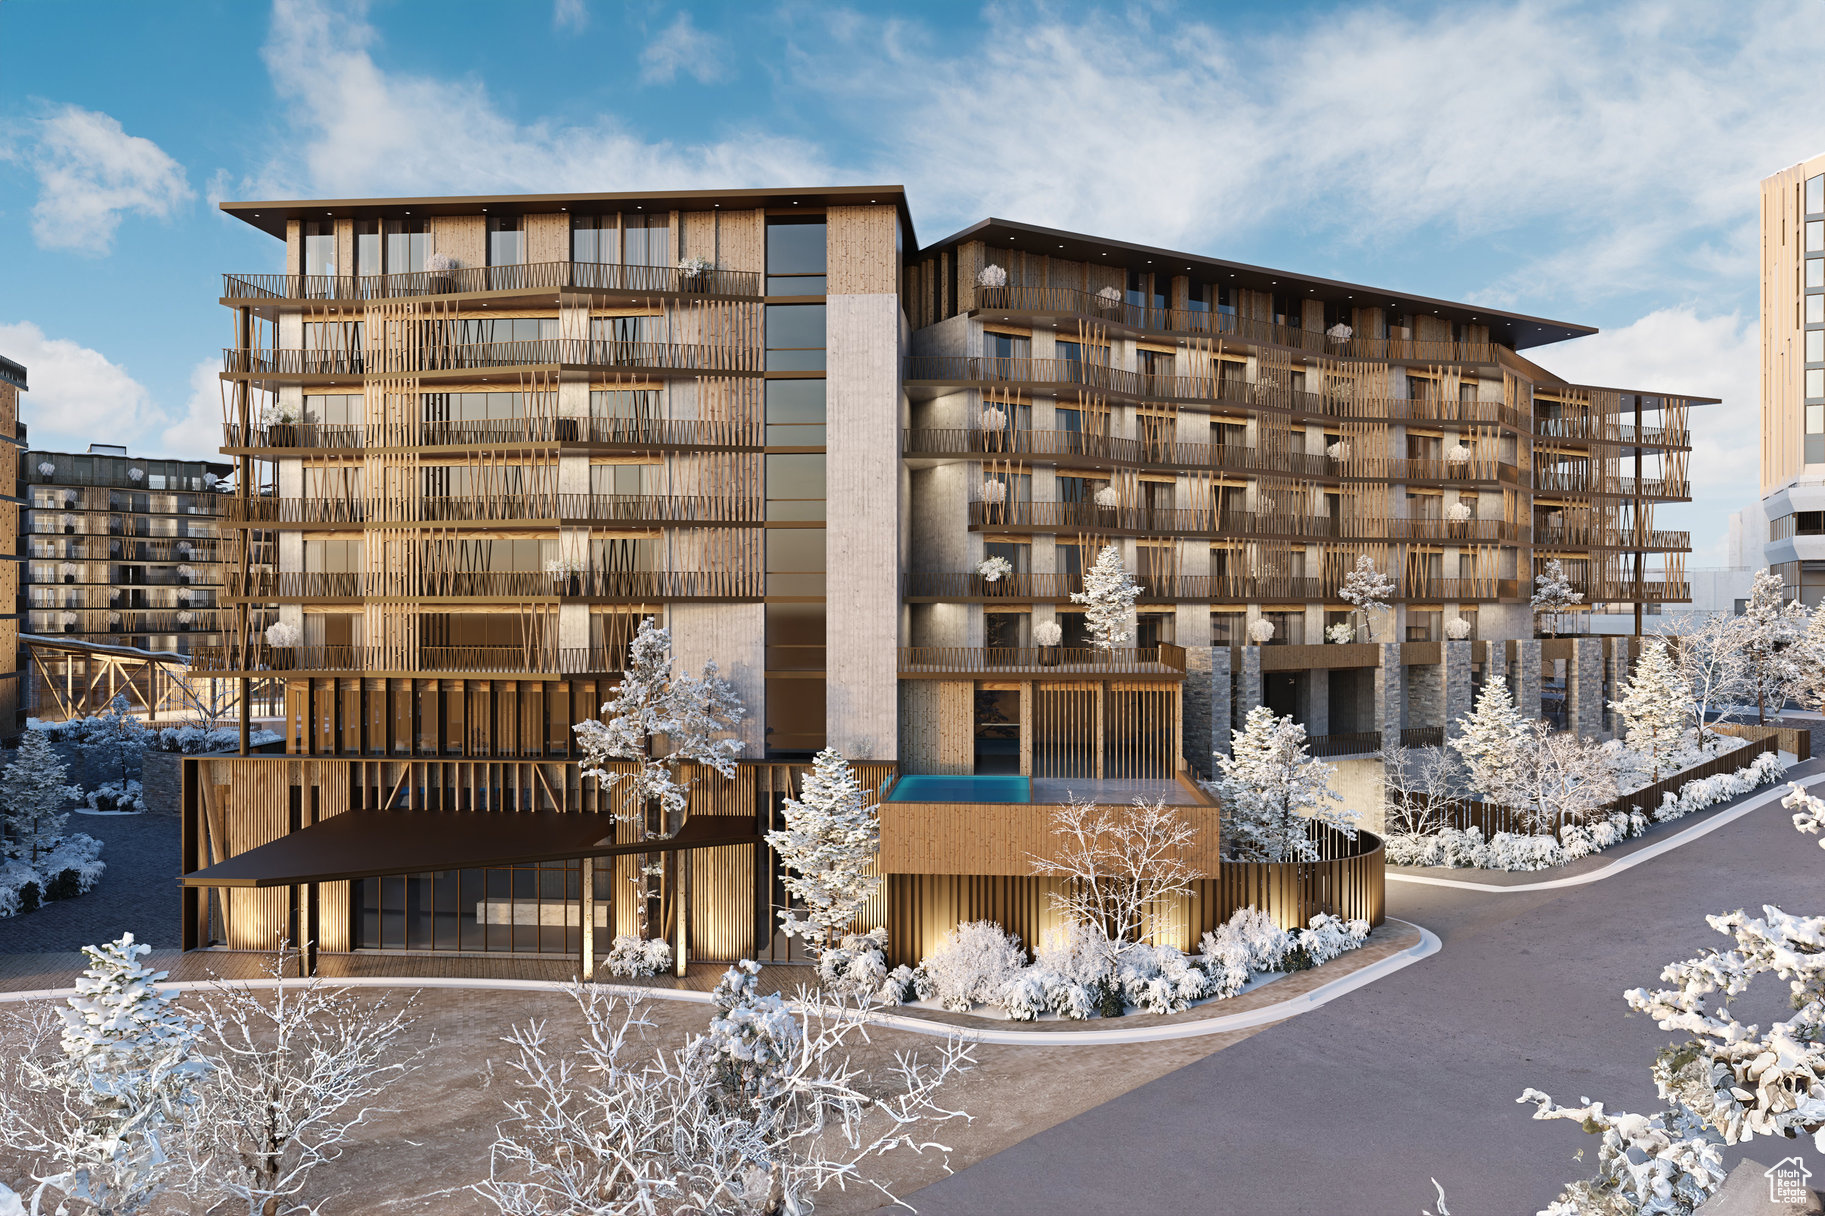
Cormont at Deer Valley has been carefully planned as the pinnacle of mountain living. Anticipate luxurious interiors, mountain and village views, and incomparable convenience to Deer Valley ski lifts, summers at the lake, and the palpable energy of a curated collection of dining and shopping that simply does not exist anywhere today. This residence offers direct elevator access, over 1,000 sq ft of private outdoor terrace & private hot tub. The interiors feature subzero appliances, natural materials and clean lines with a focus on creating comfortable, functional spaces. The residences include furnishings, washer/dryer & televisions. Cormont at Deer Valley offers amenities such as fitness centers, hot tubs, saunas, cold plunge, ski valet, family lounge, fire pits, Apre ski lounge, etc...Be ready to be amazed! Cormont offers a variety of residences, see the website for full details.
#2072550

Park City

1601 W GLENCOE MOUNTAIN WAY 5709

3 Beds

3 Baths

2,491 Sq.Ft.

$6,770,000

MLS#: 2072550
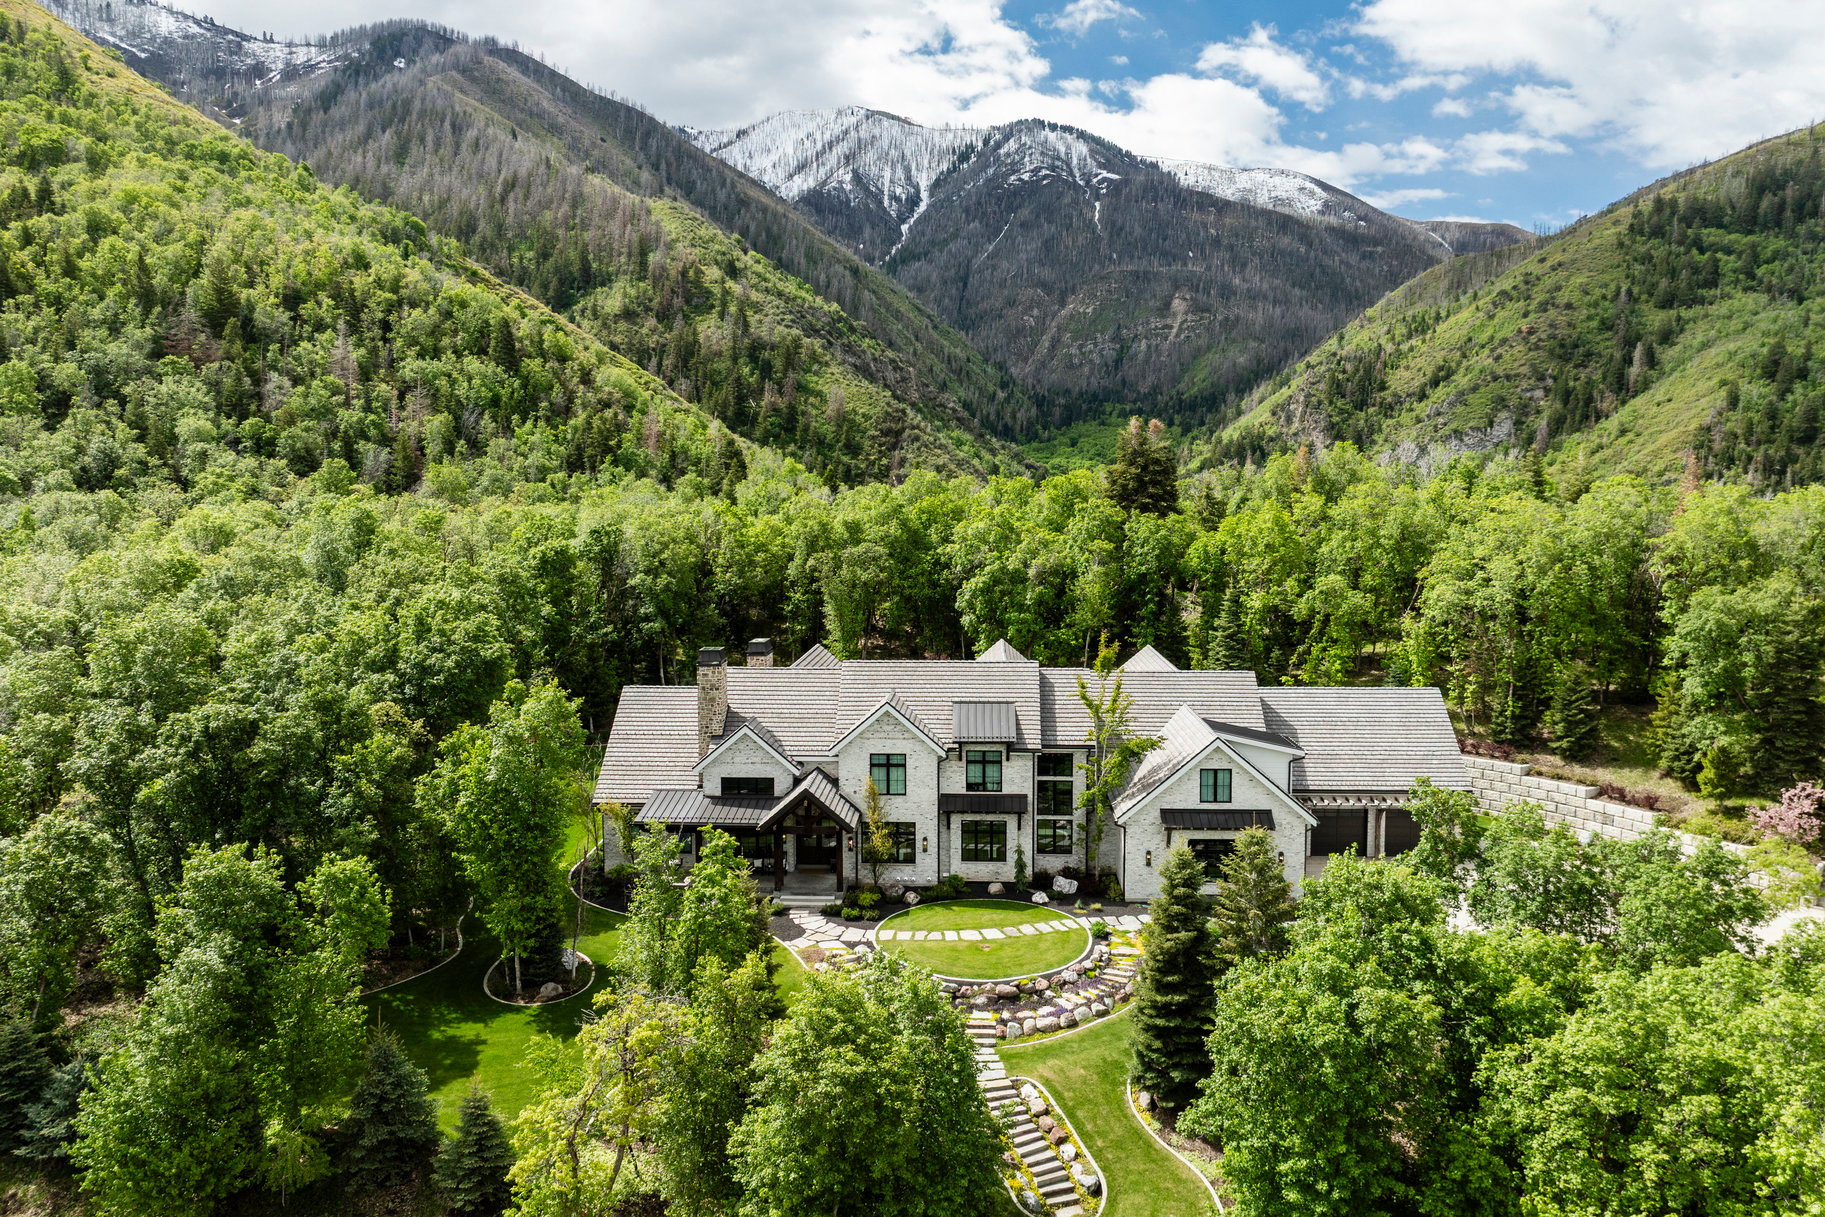
Incredible 14,000 sf home located on 2.6 acres in Woodland Hills. Complete privacy, spectacular views, and the finest craftsmanship. Built by McEwan Construction, this property is the perfect mix of elegance and fun. Your family will love the amenities: a 46'x36' basketball court that can also be used for pickleball, a rock climbing will with an automatic belay, a resistance pool, hot tub, two exercise rooms, a game room, a huge theater room, and a children's playhouse. Some of the most notable features of the home are the reclaimed wood elements. There are large wood beams that were from old barns in Ohio, shiplap from a ranch house in Texas, and the wood floors on the main level are a rustic reclaimed hickory and they look so good. The heart of the home is the chef's kitchen and the two-story vaulted family room that boasts a wall of windows and a gorgeous stone fireplace. The kitchen is well equipped with Wolf and SubZero appliances, plenty of countertop space, and a wonderful butler's pantry. Between the island, dining room, and family room there is seating for everyone, and when you combine that with all of the fun elements this one of the best entertaining homes around. Of course, the primary suite is spectacular, the office is perfect for working from home, the living room is ideal for a piano, and the bedrooms all have their own private bathrooms. Plus, there is a 4 car garage and the driveway has radiant heat. It is one of the most spectacular homes and locations anywhere along the Wasatch Front.
#2152459

Woodland Hills

1230 S EAGLE NEST DR

6 Beds

1 Baths

14,043 Sq.Ft.

$6,750,000

MLS#: 2152459
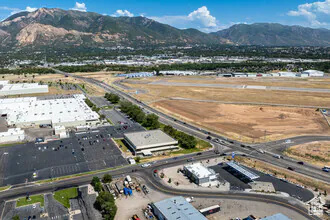
Great Office, Warehouse, Distribution Facility  Total Building Size: 46,818 SF Across Two Stories Plus a Functional Basement - Office: 32,606 SF - Warehouse: 14,212 SF  Site Area: 3.79 Acres With 153 Surface Parking Stalls  Clear Height: 12' in Warehouse/Lab Areas  Loading: Two (2) Dock-High Doors and One (1) Grade- Level Ramp Door  Power: 800 Amp | 480V | 3-Phase Electrical With Extensive Power Drops Throughout  Compressed Air: Integrated Compressed Air Lines Servicing Warehouse and Machine Shop  Mechanical Systems: - Elevator Servicing Main Floor and Second Level  Closed-Loop Hydronic System for Efficient Heating  Boilers and HVAC in Office and Warehouse  Swamp Coolers for Additional Temperature Regulation  Outside Air Intake Plenum With Louvered Inlet, Pre-Filters, and Inline Fan Filtration  Ideal for R&D Environments  Vertical Circulation: Freight Elevator and Passenger Elevator Serving All Levels  Fire Protection: Fully Fire-Sprinklered  Roof: Rubber Membrane Roof With Ballast  Machine Shop: Existing Infrastructure Supports Machining, Fabrication, or Tool Development  Interior Improvements: Open-Concept Offices, Private Offices, Glass Conference Rooms, Break Area, Modern Finishes, and Mountain Views  Zoning: M1  Convenient Access to I-15 Within 2 Minutes Via 31st Street  Minutes to I-80, I-84, and Ogden-Hinckley Airport  Under One Hour to Salt Lake City International Airport  Location Synergy: Adjacent to Hill Air Force Base and Near Major Aerospace Employers Including Boeing, Northrop Grumman, and Lockheed Martin  Labor Market: Over 443,000 Residents Within 10 Miles; 62% Hold Post-Secondary Degrees
#2099205

Ogden

3250 PENNSYLVANIA 3250

None Beds

None Baths

46,818 Sq.Ft.

$6,750,000

MLS#: 2099205

Just completed, newly rebuilt historic ski home in one of Park City's most sought-after locations, offering luxurious finishes and custom designer-curated furnishings throughout. Situated on an oversized 0.06-acre lot, the home allows for expansive living spaces rarely found in Old Town.  The open-concept kitchen, family, and dining areas feature soaring 9+ foot ceilings and French oak flooring. The gourmet kitchen showcases custom oak cabinetry, honed Taj Mahal quartzite countertops, a large island, La Cornue gas range, and Sub-Zero, Wolf, and Asko appliances. The butler's pantry is complete with a sink, built-in Miele coffee system, and additional prep and storage space.  The home offers four bedrooms, each with an ensuite bathroom featuring heated floors and a walk-in closet, along with a second family room providing additional space for entertaining or relaxing. Laundry is conveniently located on three levels, and an elevator provides effortless access throughout the home.  The upper level is dedicated entirely to a private primary suite with a sitting area and wet bar, spacious walk-in closet, and spa-inspired bathroom featuring a steam shower, heated floors, and Balthazar soaking tub.  Outdoor living includes a covered front porch and private back patio with hot tub-perfect for unwinding after a day on the slopes. Additional highlights include a mudroom with heated floors and built-in storage, dedicated ski closet with boot warmers, 2-car tandem garage, and heated driveway.  Ideally located within walking distance of Historic Main Street and the Town Lift, with convenient access to world-class skiing, dining, shopping, hiking, and biking. A truly special legacy home to enjoy for years to come.
#2178299

Park City

1011 A EMPIRE AVE

4 Beds

1 Baths

3,684 Sq.Ft.

$6,750,000

MLS#: 2178299
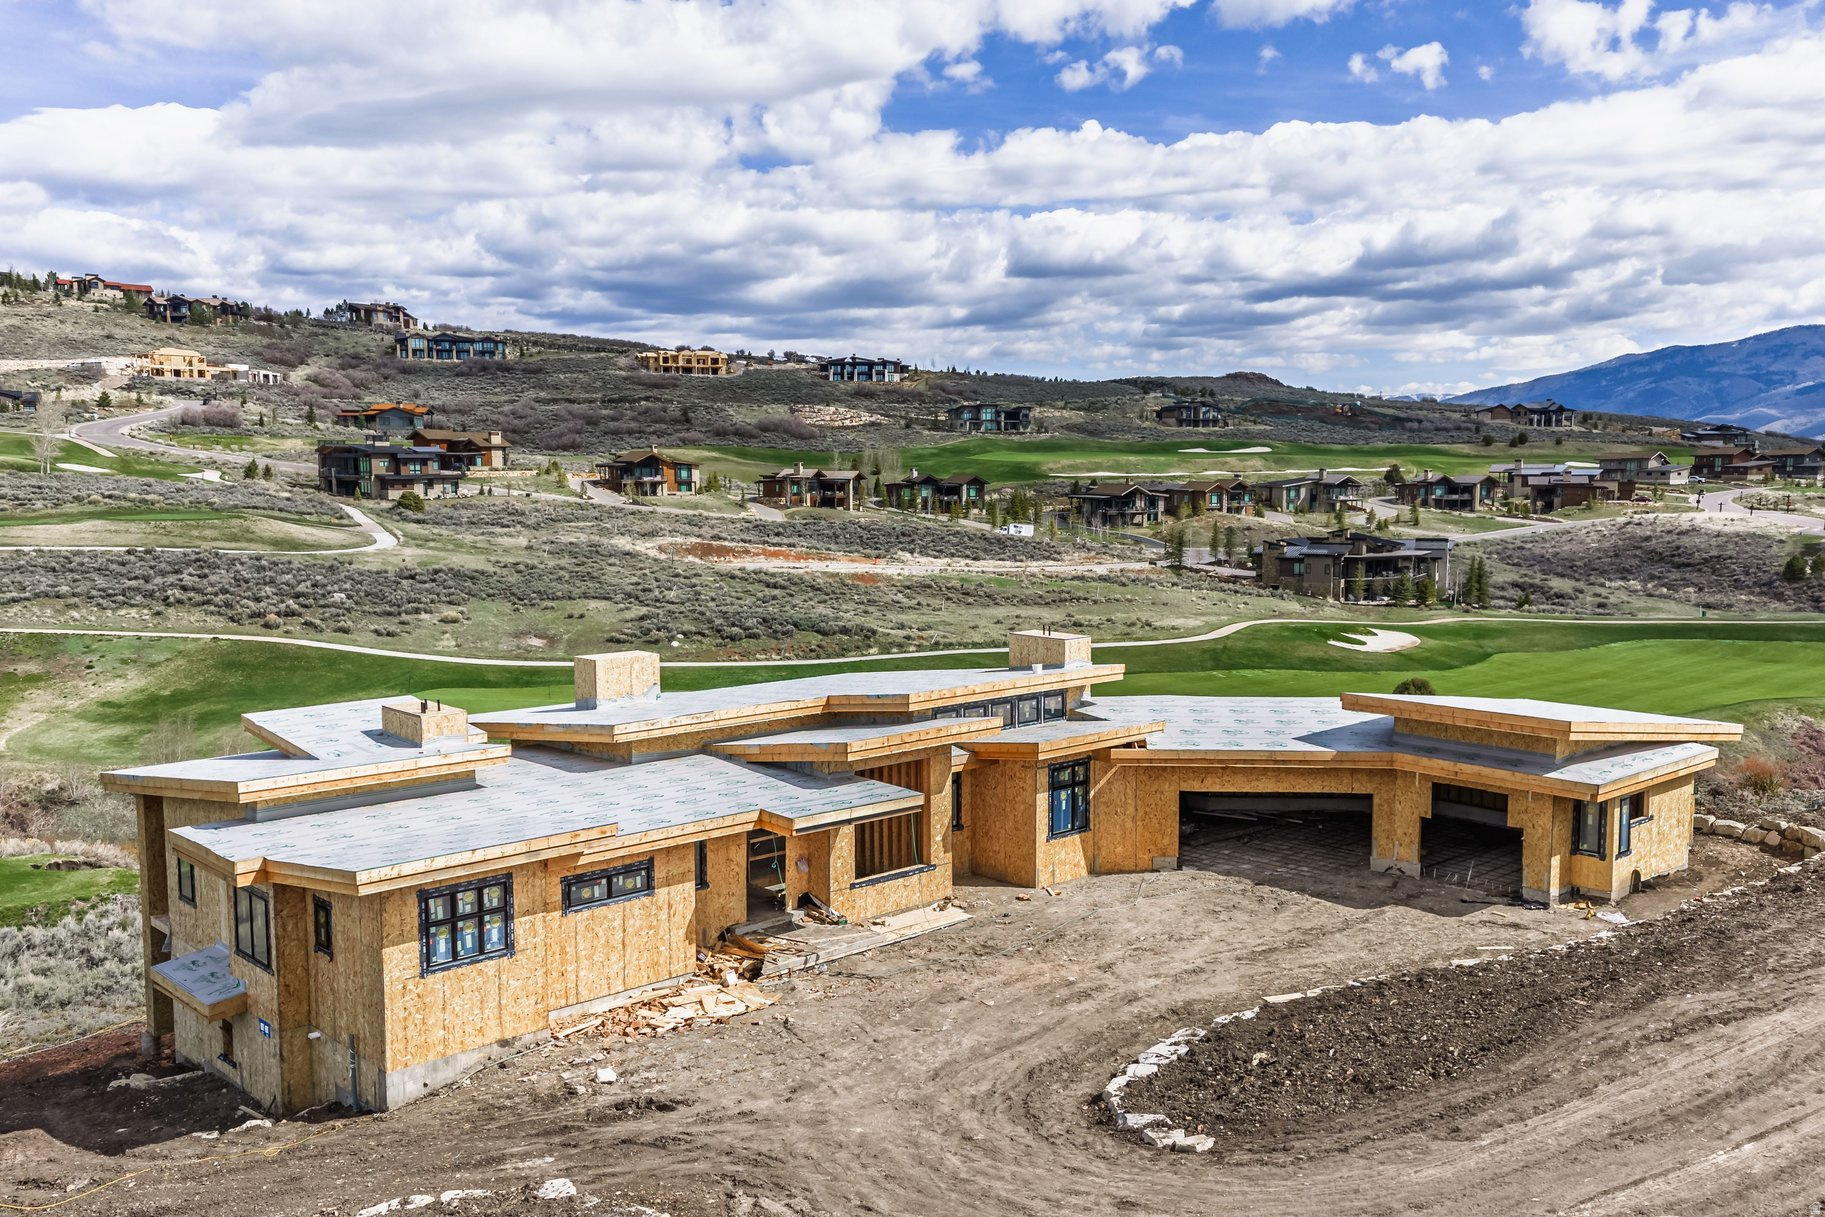
Located within the private gates of Tuhaye, this stunning new construction home offers a rare combination of luxury, privacy, and prime golf frontage. Thoughtfully designed with a main-level living floor plan, the home features an open-concept layout and a spacious primary suite with a luxurious en suite bathroom, walk-in closet, and direct access to the expansive back deck-perfect for enjoying morning coffee with serene golf course views. Set on a generous 0.95-acre lot backing to the 15th green of the Mark O'Meara-designed golf course and adjacent to the premier short game practice area, the home blends seamless indoor-outdoor living with exceptional privacy and beauty. The lower level includes four additional en suite bedrooms including a bunk room, a large family room equipped with a wet bar, and a private theater-ideal for hosting family and guests. Additional highlights include a 3-car garage and high-end finishes throughout, making this residence the perfect mountain retreat! A full Talisker club membership is included in the purchase.
#2168558

Kamas

3785 E UINTA CT

5 Beds

5 Baths

7,160 Sq.Ft.

$6,750,000

MLS#: 2168558

At the top of the Red Ledges, this 7,980 square foot custom residence enjoys a rare setting between the 1st tee and 18th green of the Jack Nicklaus Signature Golf Course. Surrounded by preserved open space and mature native juniper trees on all sides, the property offers an unparalleled level of privacy and sweeping views of Mount Timpanogos, Heber Valley, and Deer Valley East. Thoughtfully designed for indoor-outdoor living, the residence offers three expansive outdoor living spaces totaling over 2,000 square feet, each equipped with gas fire features and wiring for outdoor heaters. Interior highlights include a home theater, gym and wellness room, bunk room, kitchenette, three laundry rooms, and a five-car garage. The kitchen has Sub-Zero and Wolf appliances, and the home is served by four independent heating and cooling systems. Additional features include pre-plumbing for a heated driveway, an outdoor kitchen, full AV wiring. A Full Golf Membership is available with club membership deposit (not Included ) This is a rare opportunity to own a private, legacy-quality home in one of Red Ledges' most desirable locations.
#2159806

Heber City

2418 E RED KNOB WAY

5 Beds

3 Baths

7,980 Sq.Ft.

$6,750,000

MLS#: 2159806
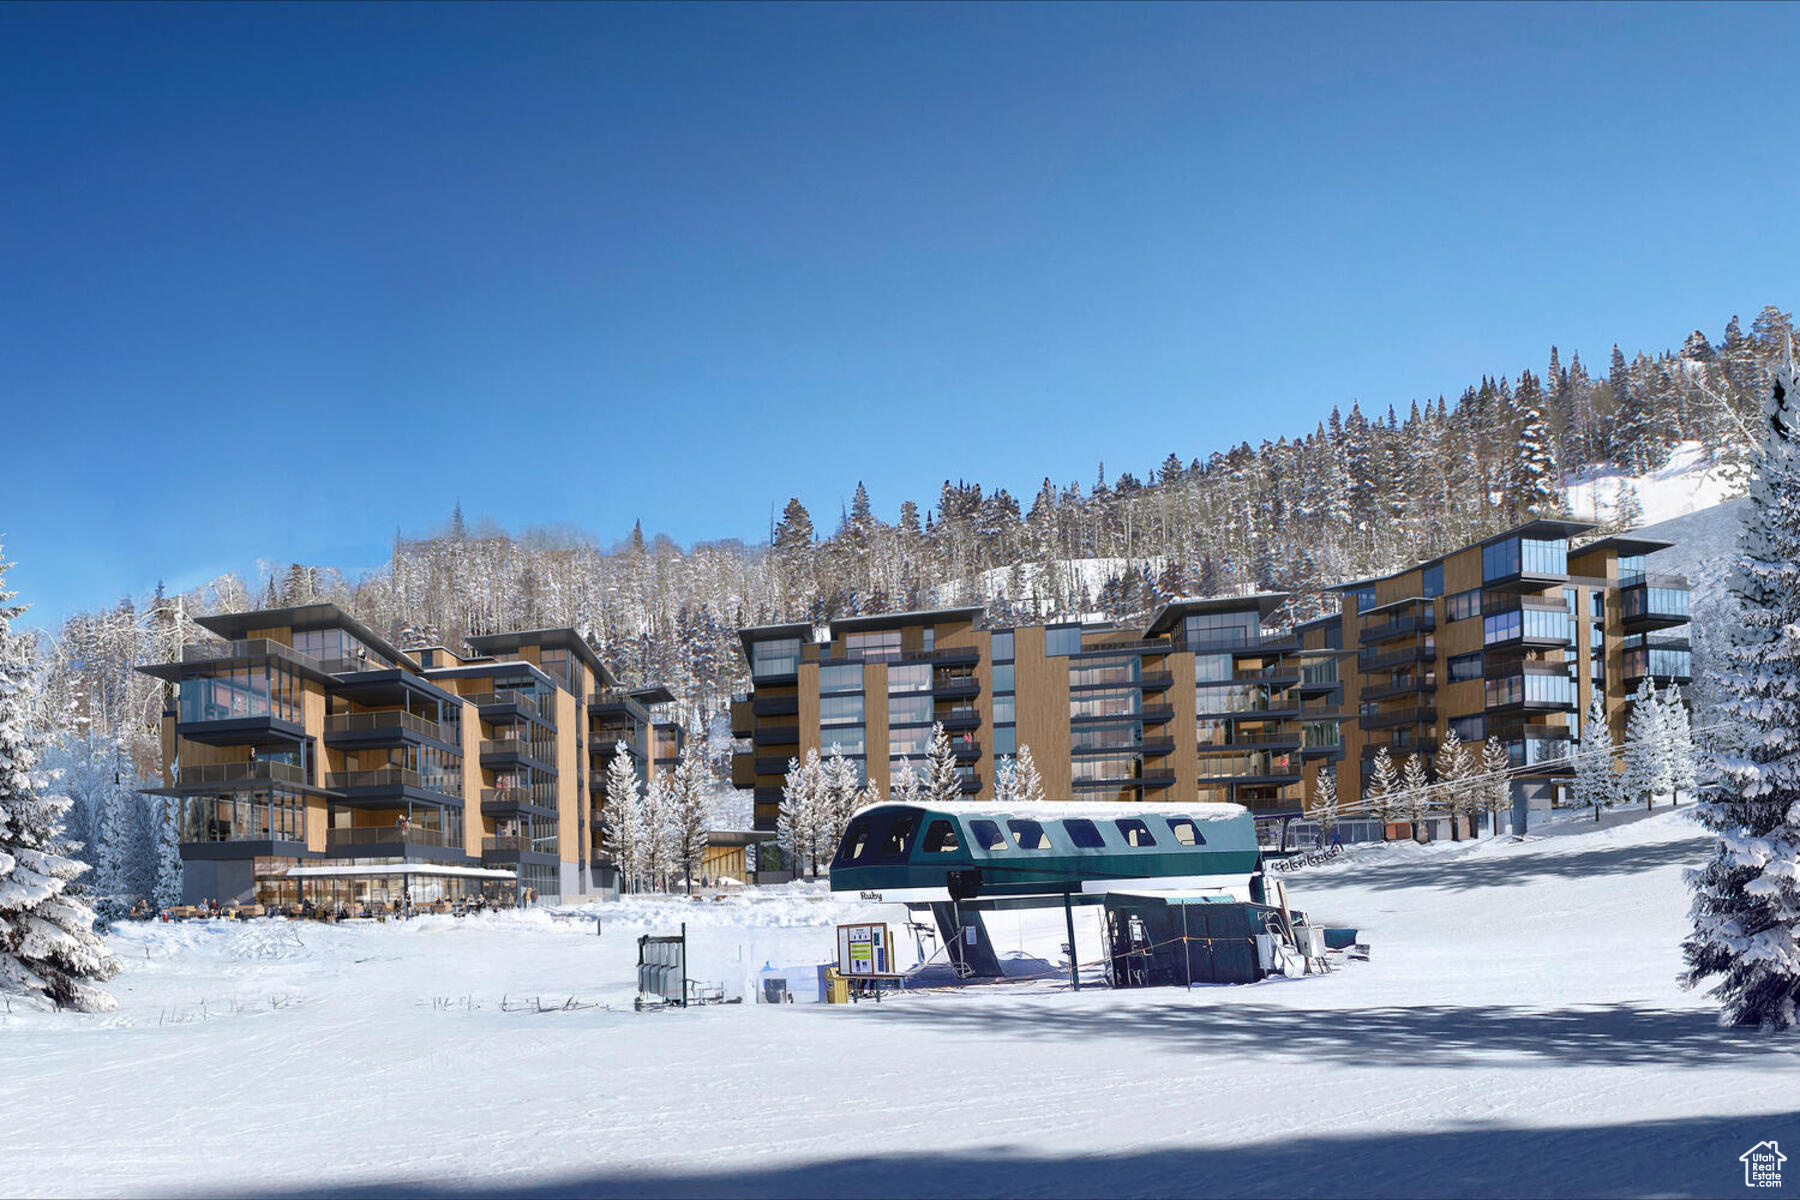
When they say they saved the best for last, this is what they're talking about. Sommt Blanc includes three alpine lodges comprising 49 luxury Residences and Penthouses located on the last, best, ski-in/ski-out parcel in Empire Pass at Deer Valley Resort. World-renowned architect Tom Kundig of Olson Kundig has created a jaw-dropping signature design featuring butterfly roof lines, cantilevered structures, single-level living, expansive outdoor spaces, floor-to-ceiling windows, and modern mountain design. With through-building unit design, every residence enjoys breathtaking views. Sommt Blanc features an extensive list of amenities and services that includes an arrival lobby and fireside lounge with a concierge desk, valet parking, an onsite restaurant & bar with ski beach patio, slope-side pool & patio with multiple hot tubs, and outdoor gathering spaces, pool locker rooms with saunas, spa treatment rooms, fitness center, yoga studio, a bowling alley with caf and game room, executive boardroom, spacious ski locker room, ski valet service, aprs-ski lounge with expansive outdoor patio, children's activity playroom, golf simulators, speakeasy styled owner's lounge, and designated underground parking in each building featuring adjacent oversized storage units with each owner space ready for an electric car charger installation. Residence B501 is a fifth-floor, spacious end unit with stunning ridgeline views of Empire Bowl, Lady Morgan Bowl, and the Lucky Jack ski run. The home features three bedrooms, four bathrooms, an outdoor deck, and floor-to-ceiling windows. Finishes include wood floors, wood ceilings, wool carpet, custom cabinets and built-ins, natural stone countertops and backsplash, Dacor contemporary appliances, Dornbracht fixtures, Sun Valley Bronze hardware, wine storage, automated Lutron shades, and two Tom Kundig signature design fireplaces.
#1979889

Park City

9300 MARSAC AVE B501

3 Beds

3 Baths

2,546 Sq.Ft.

$6,737,000

MLS#: 1979889
Price reduced
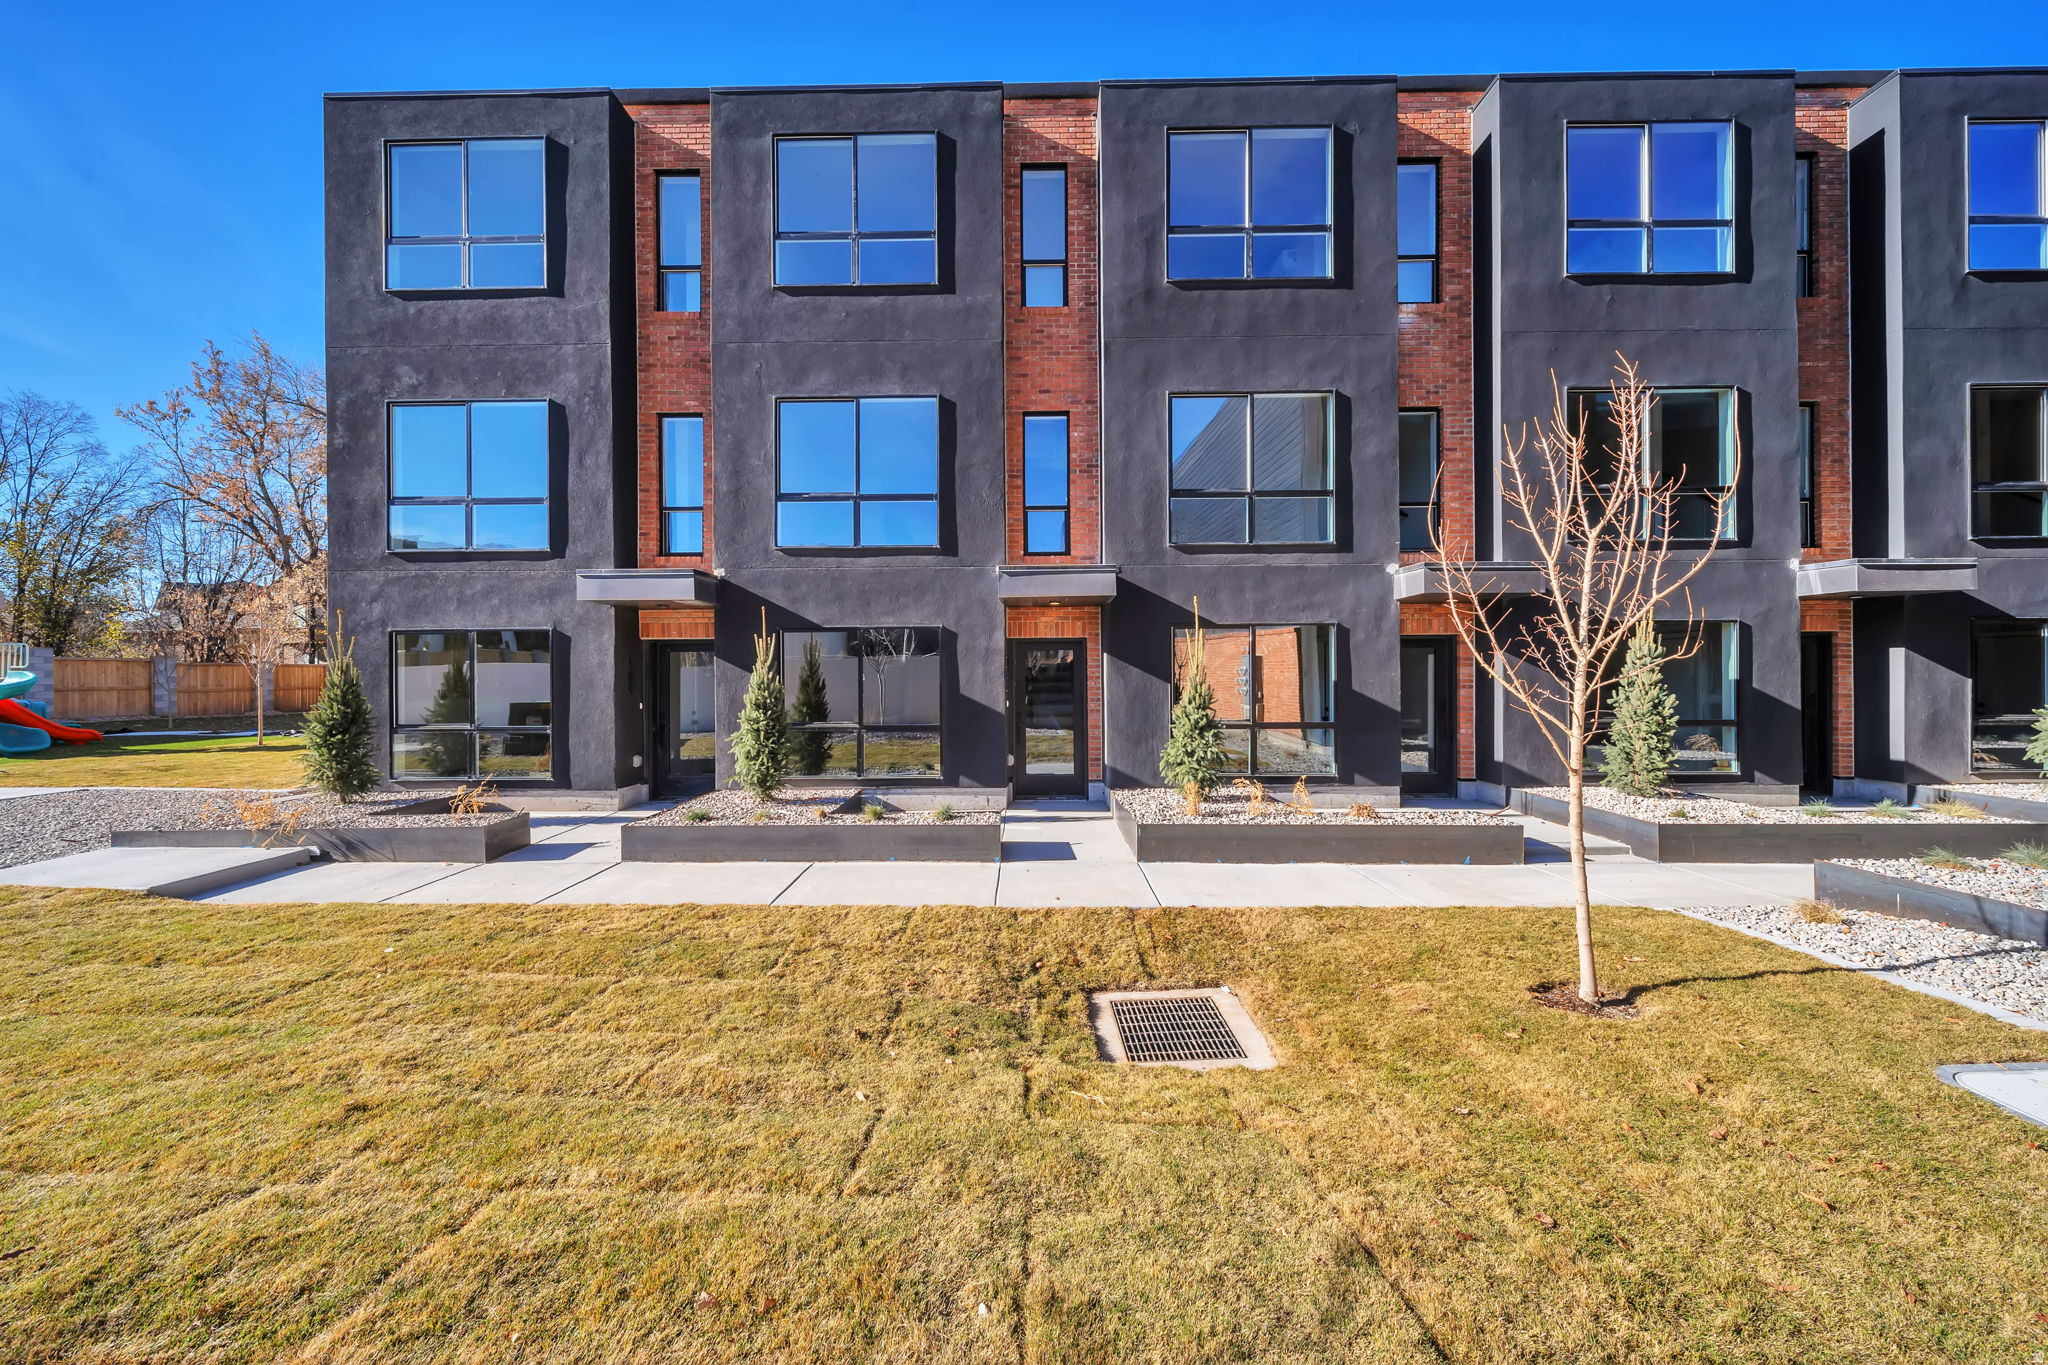
Incredible opportunity to own 14 brand new rental townhomes in the heart of Millcreek. Price improvement pulls up cap rate significantly.  There are thirty available units in this complex each with their own tax id. So its possible to buy two full building of 14 units or break it up into different unit counts. Each high-end townhomes has premium interior finishes including quartz waterfall countertops, modern cabinetry, high efficiency HVAC, Google Fiber, ample windows providing an abundance of natural daylight and its own tandem 2 car garage. Common area pickleball/sport court and park. Wonderful east side Millcreek location close to ski resorts, downtown Salt Lake, great schools and shopping. Call to schedule an accompanied walk through.
#2132304

Millcreek

884 ROWLEY 106

28 Beds

None Baths

19,600 Sq.Ft.

$6,720,000

MLS#: 2132304

Prev 1 ... 33 34 35 36 37 ... 666 Next
* Listings identified with the FMLS IDX logo come from FMLS and are held by brokerage firms other than the owner of this website. The listing brokerage is identified in any listing details. Information is deemed reliable but is not guaranteed. If you believe any FMLS listing contains material that infringes your copyrighted work please click here to review our DMCA policy and learn how to submit a takedown request. © 2024. First Multiple Listing Service, Inc.
Provo Community Living!

Featured listing

Provo Community Living!

Browse Properties

Categories

Homes Tailored to Your Lifestyle

Buyers Guide

Buying a home is one of the most exciting milestones of your life.

View more

Sellers Guide

Putting your home on the market can be a stressful process, especially when you don’t know what to expect.

View more

Market report

With just a few clicks, you'll gain instant access to valuable insights about the real estate market, including trends, property values, and community analytics.

View more

Home value

Unlike automated valuations, our hands-on review will provide a comprehensive opinion of your home’s value while considering important interior elements and other location intangible factors that machine algorithms so often miss.

View more

Buyers resources

Guides on financing, inspections, and choosing the right Realtor for a smooth home purchase.

Sellers resources

Practical tips on staging, pricing, and preparing your home to attract buyers and maximize your sale.

 - property

Send a message

Message successfully sent.

Reason for contacting?

I agree to receive email communication and understand I can unsubscribe at any time.

I agree to be contacted by OnX Realty via call, email, and text for real estate services. To opt out, you can reply 'stop' at any time or reply 'help' for assistance. You can also click the unsubscribe link in the emails. Message and data rates may apply. Message frequency may vary. Privacy Policy

Sign In Sign Out

Virtual Assistant

Would you like to take the next step with this property? We can help you schedule a showing or virtual tour, or send you more details.

Yes, I would like more information.

Thank You for Your Reply, One of Our Agents will contact you as soon as possible

No, maybe later.

Thank you, you can always contact me via email, phone number or through the contact form.

Realhub AI

Lucy - Your AI-Powered Realtor

Update Your Temporary Password

Personalize your search

Enter your email and we'll notify you immediately when new listings match what you're looking for.

or enter email address

Already have an account ? Login here

Continue your home search

I agree to receive communications and understand I can unsubscribe at any time.

I agree to be contacted by OnX Realty via call, email, and text for real estate services. To opt out, you can reply 'stop' at any time or reply 'help' for assistance. You can also click the unsubscribe link in the emails. Message and data rates may apply. Message frequency may vary. Privacy Policy

Already have an account ? Login here

We use cookies

We use cookies primarily for analytics to enhance your experience. By accepting, you agree to our use of these cookies. You can manage your preferences or learn more about our cookies policy.