Thinking of selling?

Utah's Premier |OnX Realty

  • Nearby me

Popular Features

Community Features

Association

Property Features

Waterfront

View

Exterior Features

Interior Features

Style

E-Alert name

Properties

10000 properties match your criteria

This 2026 award-winning Parade Home by renowned builder Hawkstone Homes is the epitome of high-end craftsmanship. The passion that went into building this estate, which is very rare to see in homes constructed today, is immediately evident when you walk through the door: the butler's pantry's wood door from the 1700s shipped from England for its final resting place; the beautifully artistic plastered hood over the Aga range/oven; gorgeous backsplashes carved from unique, authentic stone; and rarely before seen tile placed throughout the home. Enjoy a backyard oasis with misters spraying off the pool house and main house to keep you cool when you're cooking on your Wolf grill on the patio. The established trees provide complete serenity and privacy when swimming while also allowing you to still enjoy incredible views of the mountains. Professionally designed from head to toe, the furniture and furnishings are available to purchase for a seamless transition into your new estate. If you're a buyer who appreciates uncompromised details, then this home has your name all over it!
#2177444

Highland

6204 W HAWKSTONE WAY

5 Beds

3 Baths

8,493 Sq.Ft.

$5,420,000

MLS#: 2177444
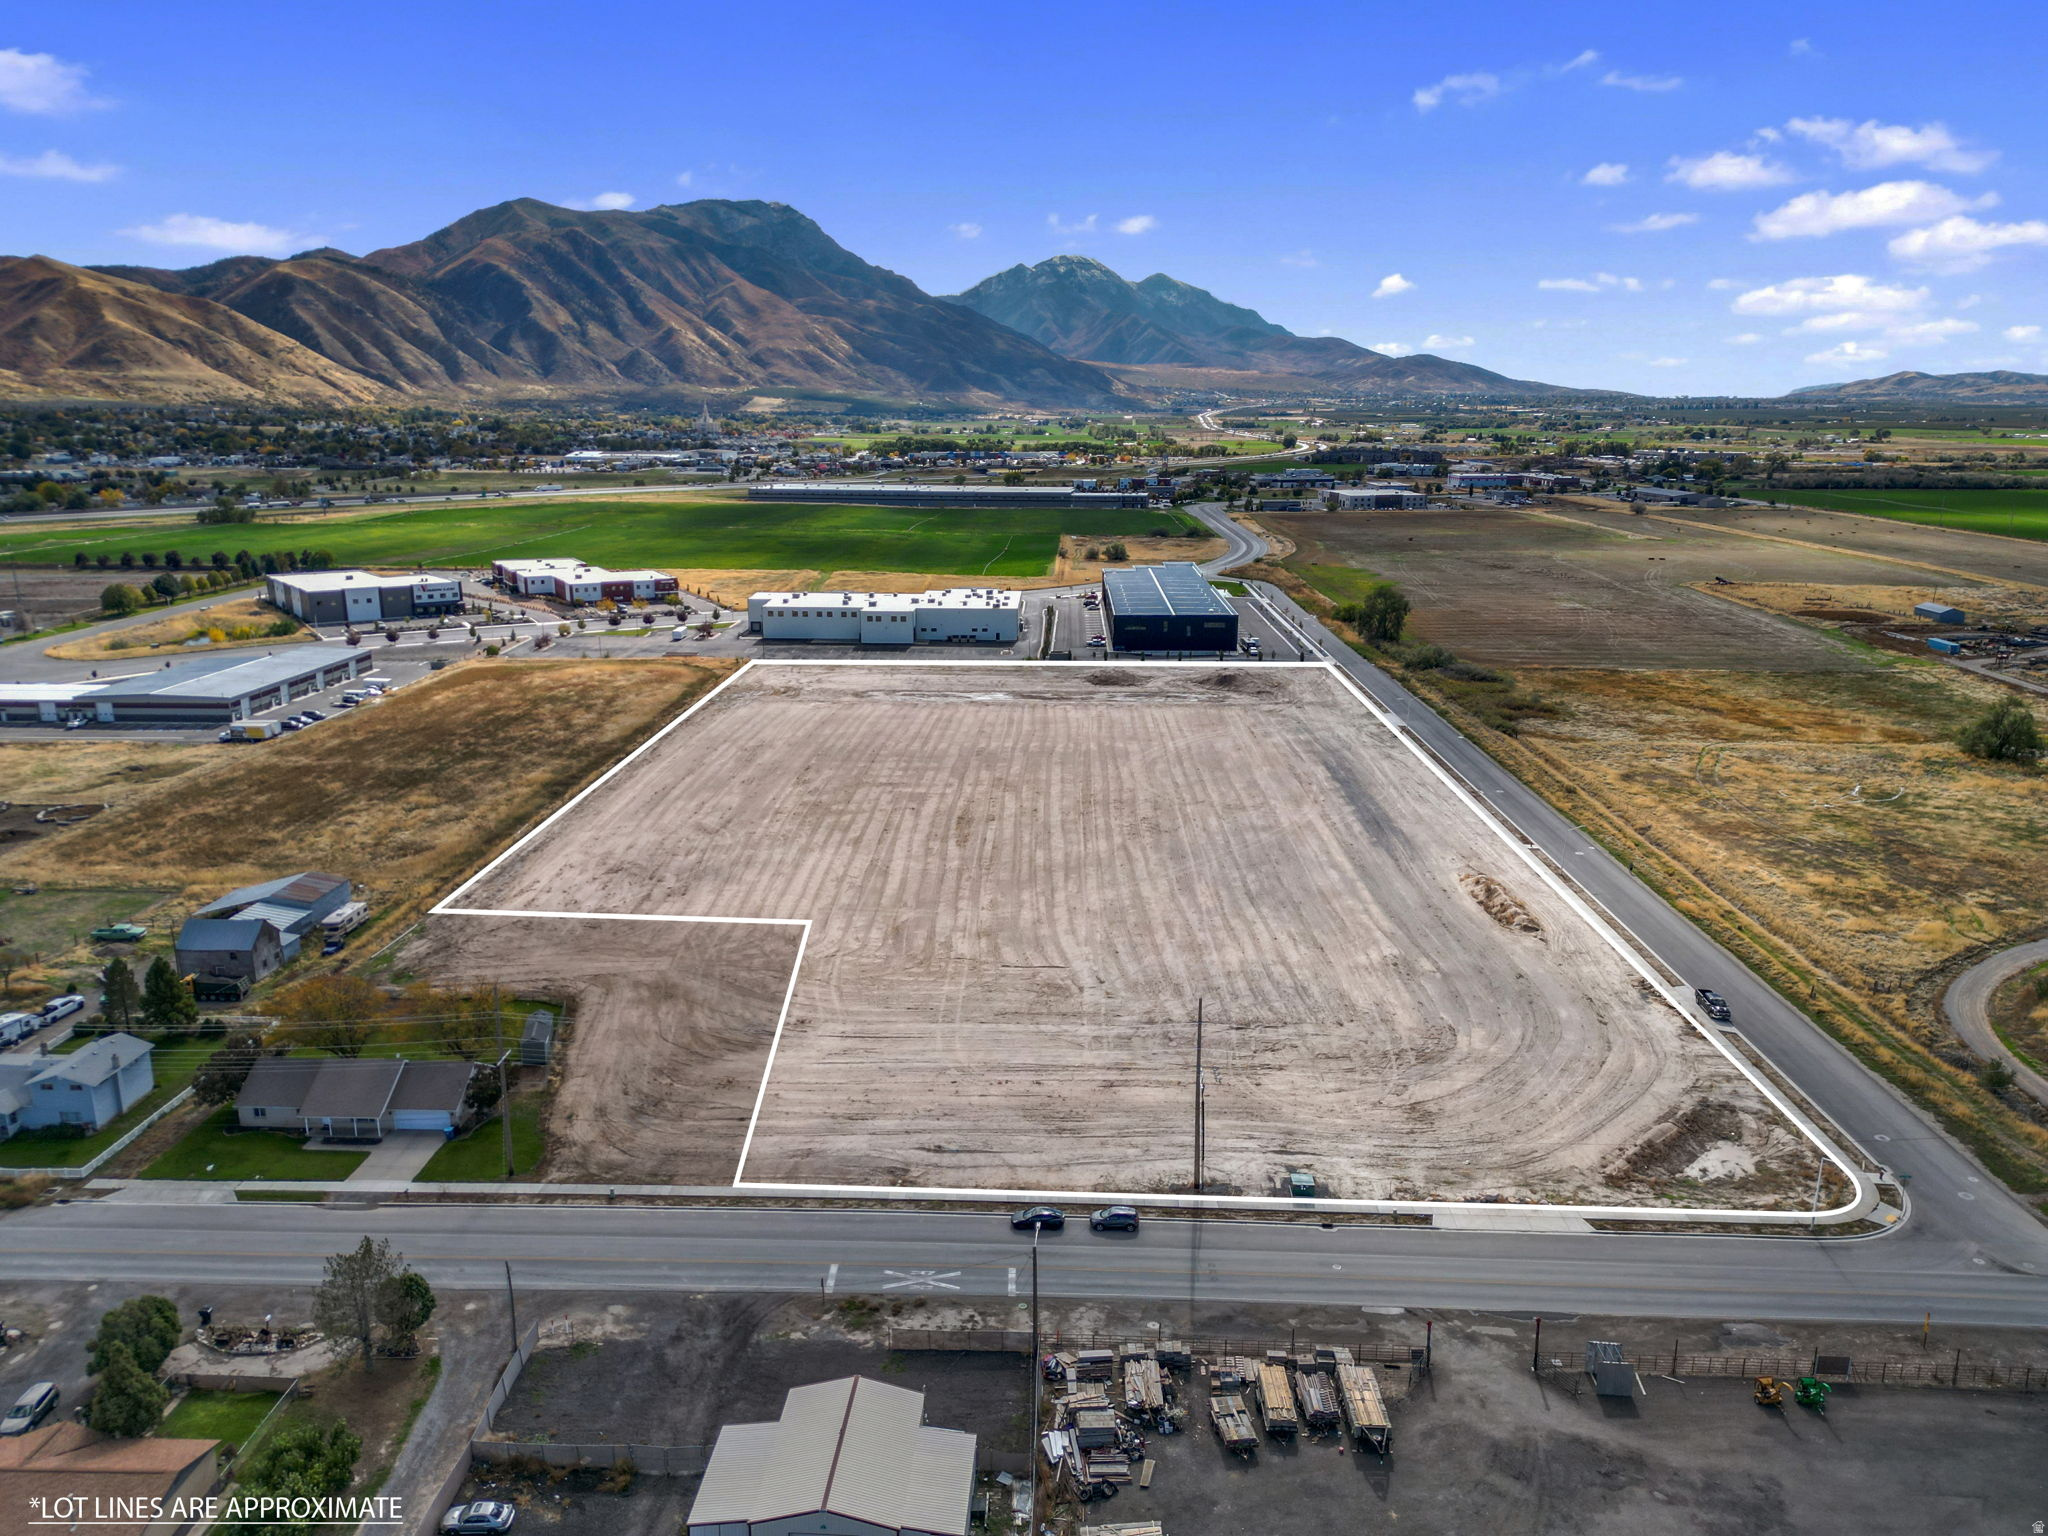
This strategically located parcel offers excellent access to Interstate 15 and the Payson CBD, making it ideal for a variety of commercial uses including office buildings, light industrial or manufacturing, and research and development facilities. The parcel is surrounded by numerous established businesses, providing the buyer with a unique opportunity within this high-demand corridor. An existing residence is located on the property and may be retained as an income-producing investment or removed to accommodate additional development. The property also offers flexibility for potential subdivision into smaller parcels, subject to city approval.  Significant site preparation has already been completed, including the import and compaction of structural fil to create a large, level buildable pad. This work substantially reduces development timelines and upfront costs, positioning the site as a near shovel-ready opportunity for a range of commercial uses. Key utilities are readily available, with water, sewer, electrical, and fiber optic infrastructure located on or immediately adjacent to the property, allowing for efficient connections and flexible site planning. Combined with the parcel's size and strategic location, these improvements provide a strong foundation for future development and long-term value.
#2153847

Payson

1305 W UTAH AVE

None Beds

None Baths

N/A

$5,410,000

MLS#: 2153847
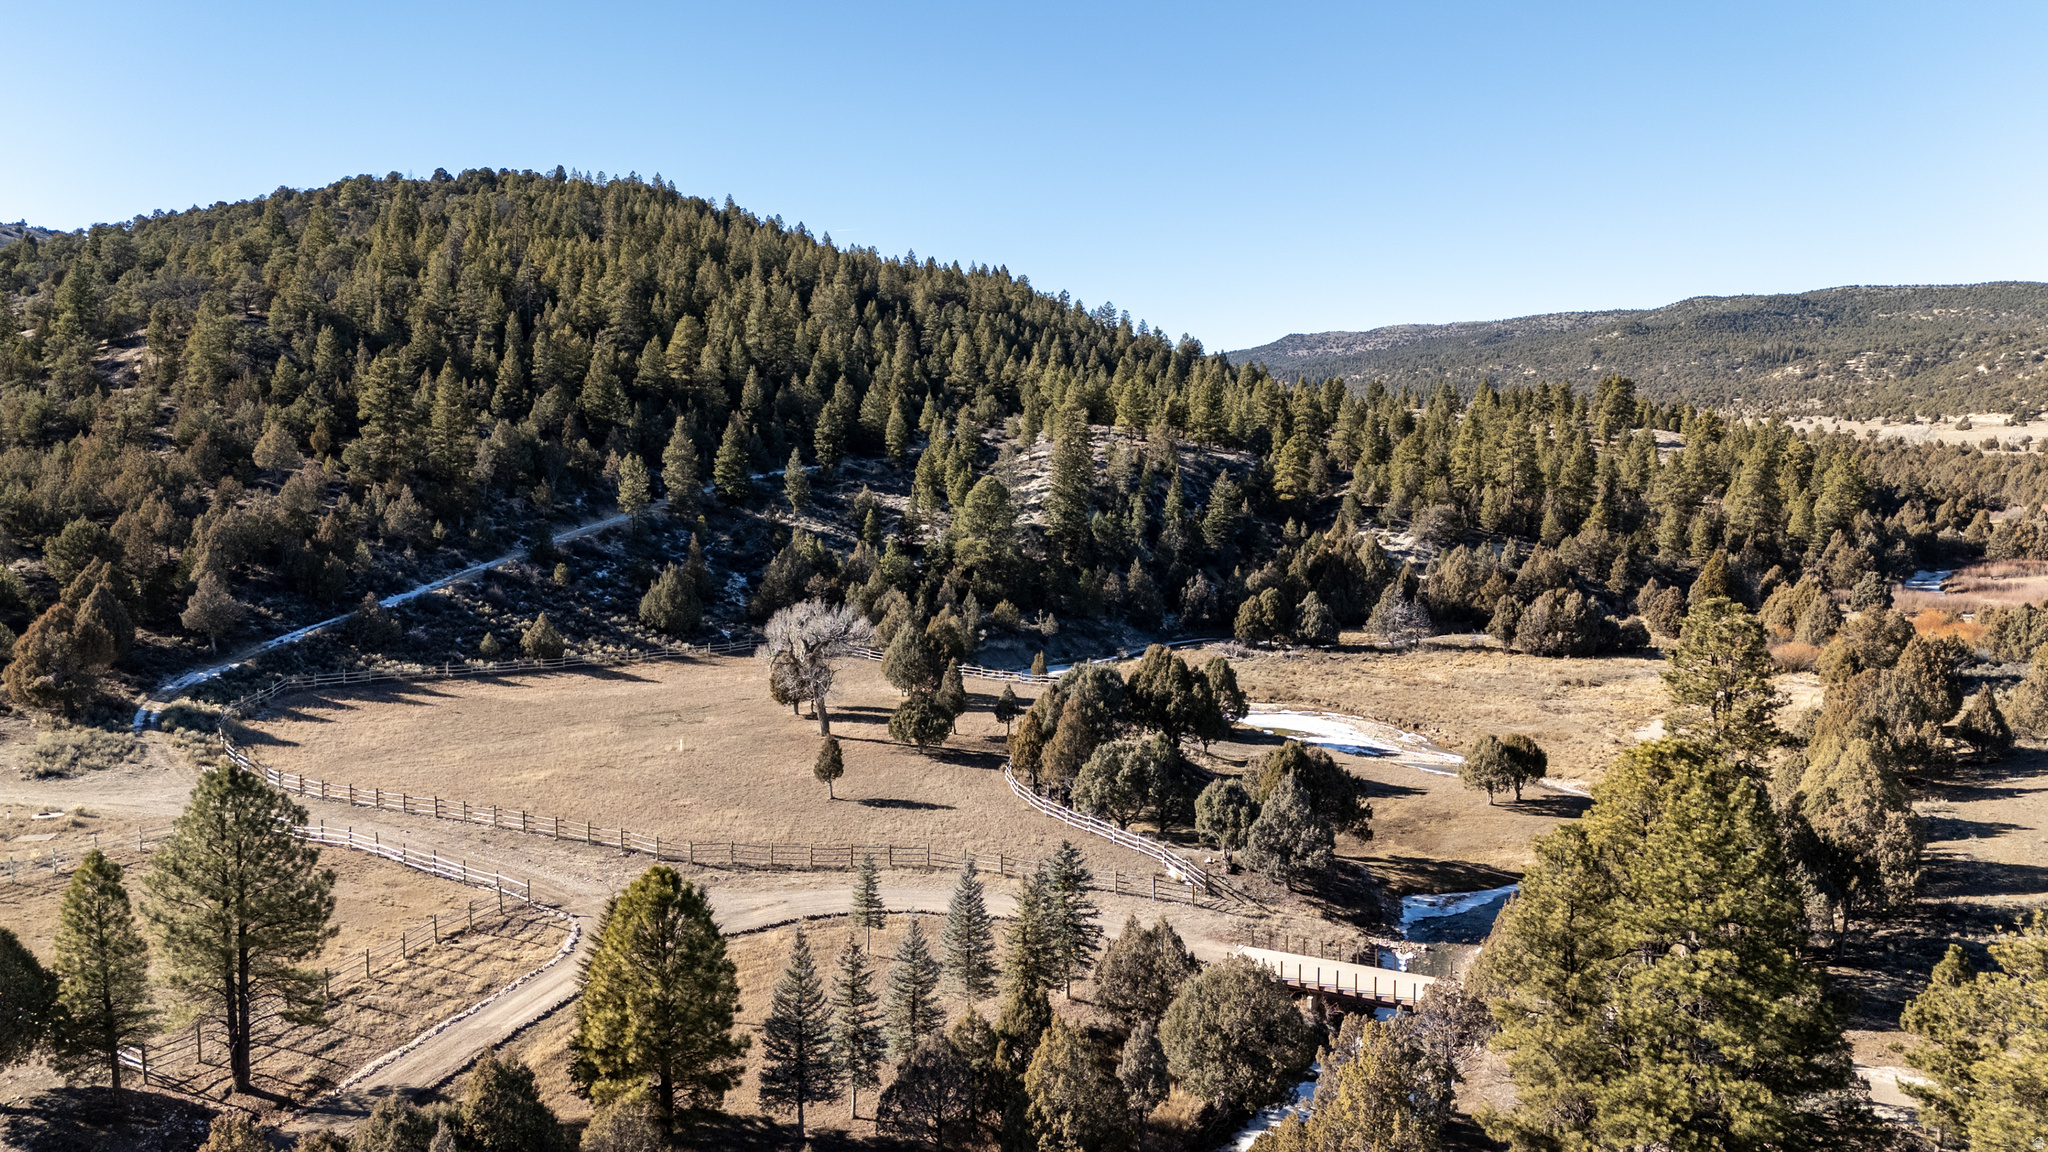
Mammoth Ridge Muleys offers 1,182 deeded acres in Hatch, Utah, built for premier mule deer hunting and private mountain recreation. The ranch features approximately one-half mile of Mammoth Creek frontage, rolling benches, ridges, timbered cover, established food plots, water infrastructure, hunting blinds, feeders, and internal roads and trails. Located in respected southern Utah big-game country, the property offers strong archery and muzzleloader potential, landowner hunting opportunities, live water, wildlife habitat, views, and access to nearby outdoor recreation. Contact the listing agent for additional property links, brochure, maps, regulations, and supporting information.
#2168119

Hatch

1955 W MAMMOTH CREEK RD

None Beds

None Baths

1182.0 acres

$5,400,000

MLS#: 2168119
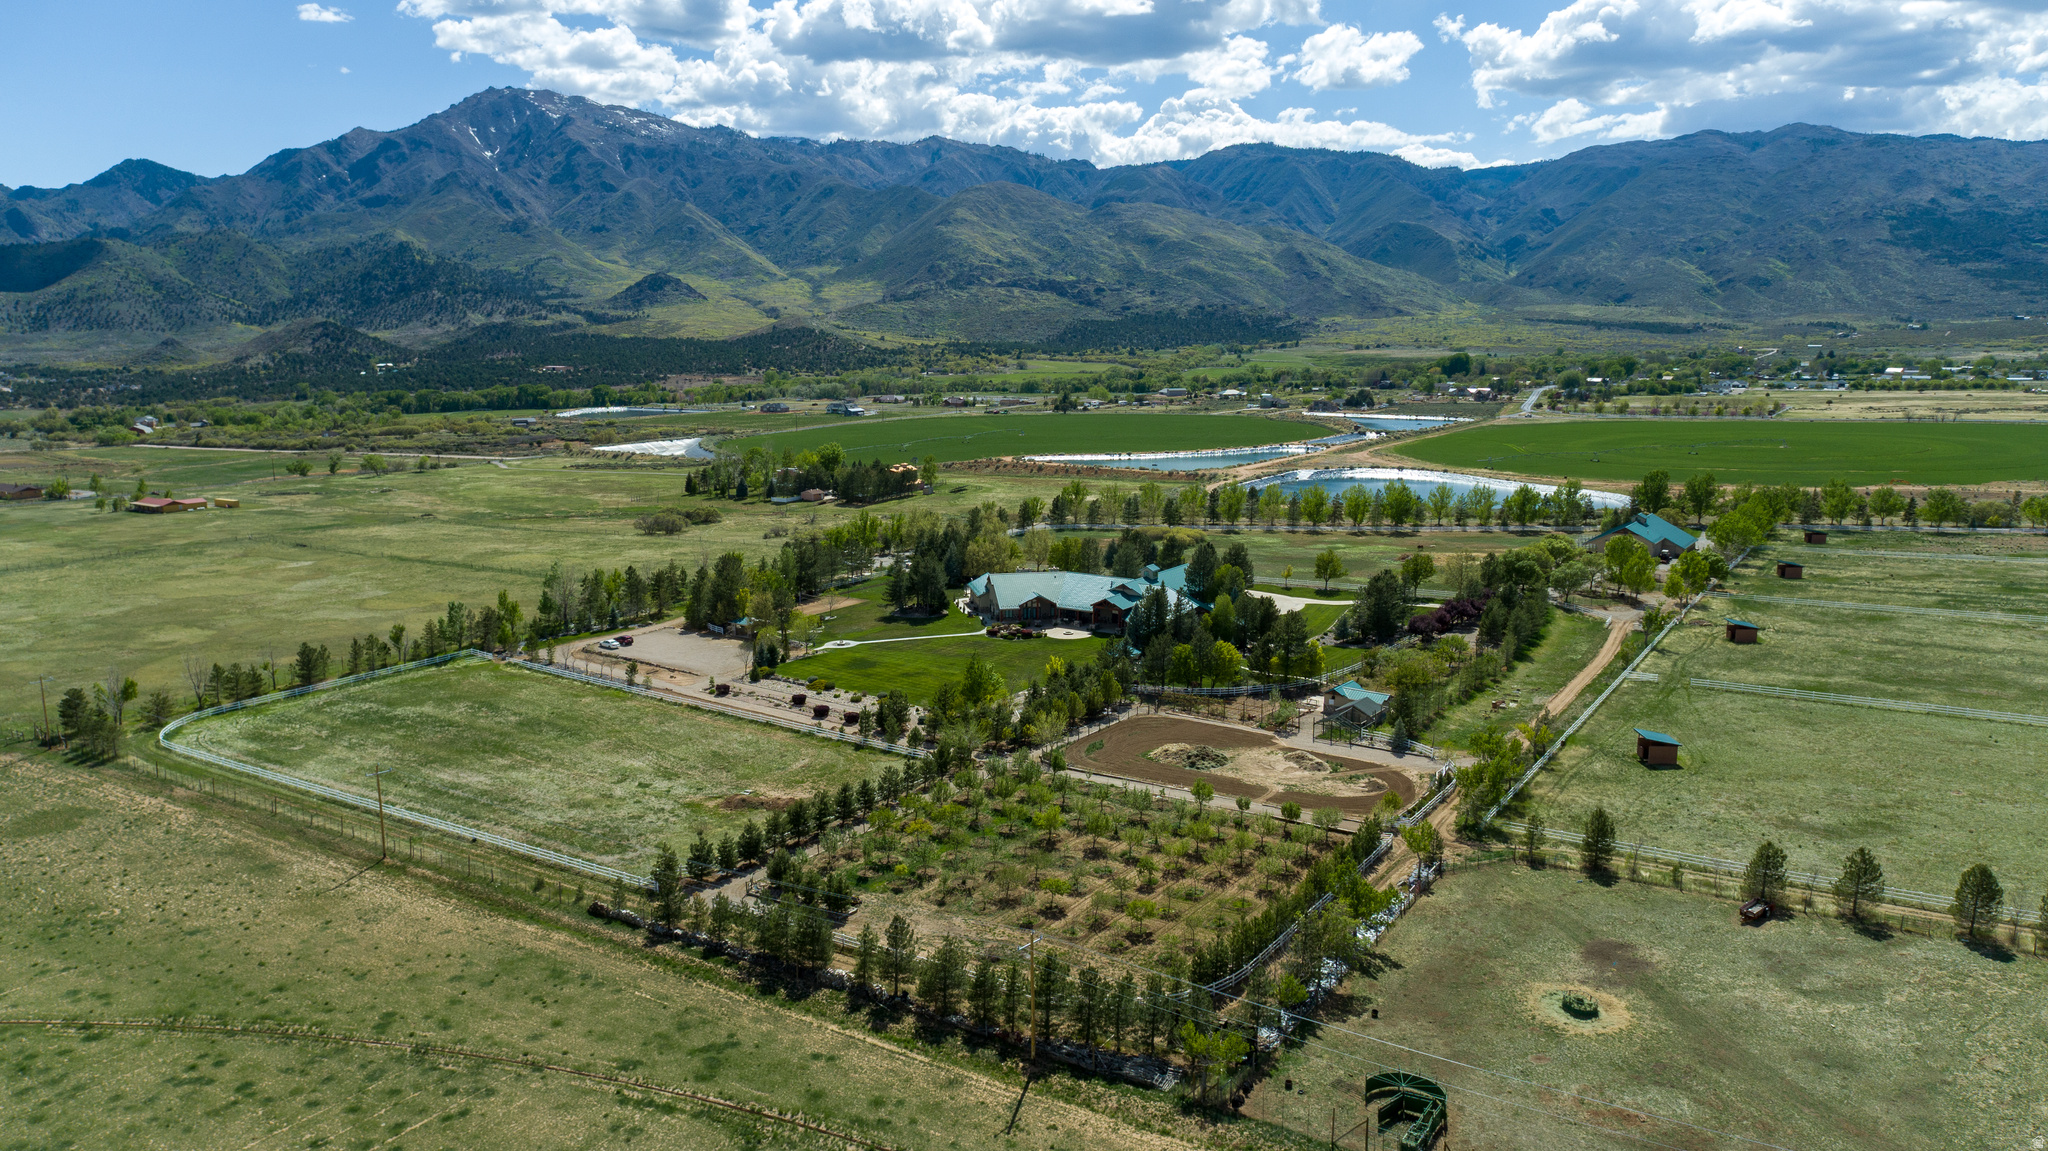
A truly exceptional Southern Utah estate offering luxury, privacy, scale, and significant water resources, set on 37.22 acres with commanding views of the Kolob Mountains of Zion National Park. This is a legacy property designed for refined living, equestrian use, and long-term agricultural value where every element has been thoughtfully developed and meticulously maintained. The 9,552 sq ft residence showcases timeless craftsmanship and grand proportions throughout. At the heart of the home is a chef's kitchen featuring a Dacor 6-burner range with grill, Sub-Zero refrigeration, dual dishwashers, oversized islands, and exquisite finishes anchored by a striking petrified wood fireplace that serves as both an architectural statement and a warm gathering place. The recently remodeled primary suite bath offers a serene, spa-like retreat, while multiple fireplaces, central vacuum, dual laundry setups, and a full-house natural gas generator provide comfort, convenience, and peace of mind. Designed for serious equestrian and ranch use, the impressive barn and ranch complex includes radiant gas heat and A/C, a full bath, office, tack room, custom woodshop, two spare rooms, hay barn, garage, and eight oversized 12'12' stalls, all serving multiple fenced pastures. A Quonset hut parcel further enhances the property's operational flexibility and storage capacity. The grounds are both productive and picturesque, featuring fenced pastures, orchard, garden areas, chicken coop, patios, outdoor kitchen, and expansive lawns-all fully irrigated and framed by mature trees and open vistas. Outdoor lighting, roof snow stops, heat tape, and additional ranch amenities support year-round functionality. A defining feature of this estate is its exceptional water portfolio, a significant contributor to overall value. Per State of Utah records, the property includes approximately 140.48 acre-feet of water rights, consisting of 6.0 AF of underground well rights and 118.9344 AF of surface irrigation rights, supporting agriculture, landscaping, and long-term land stewardship. Current irrigation is by flood, with piping present for future configuration. Additional features include a fuel tank for farm operations, extensive irrigation components, and infrastructure that is increasingly difficult-if not impossible-to replicate today. This is a rare opportunity to acquire a private estate that seamlessly blends luxury living, ranch capability, and enduring water assets set against one of Southern Utah's most iconic natural backdrops.
#2135552

New Harmony

622 E HIGHWAY 144

6 Beds

5 Baths

9,552 Sq.Ft.

$5,400,000

MLS#: 2135552
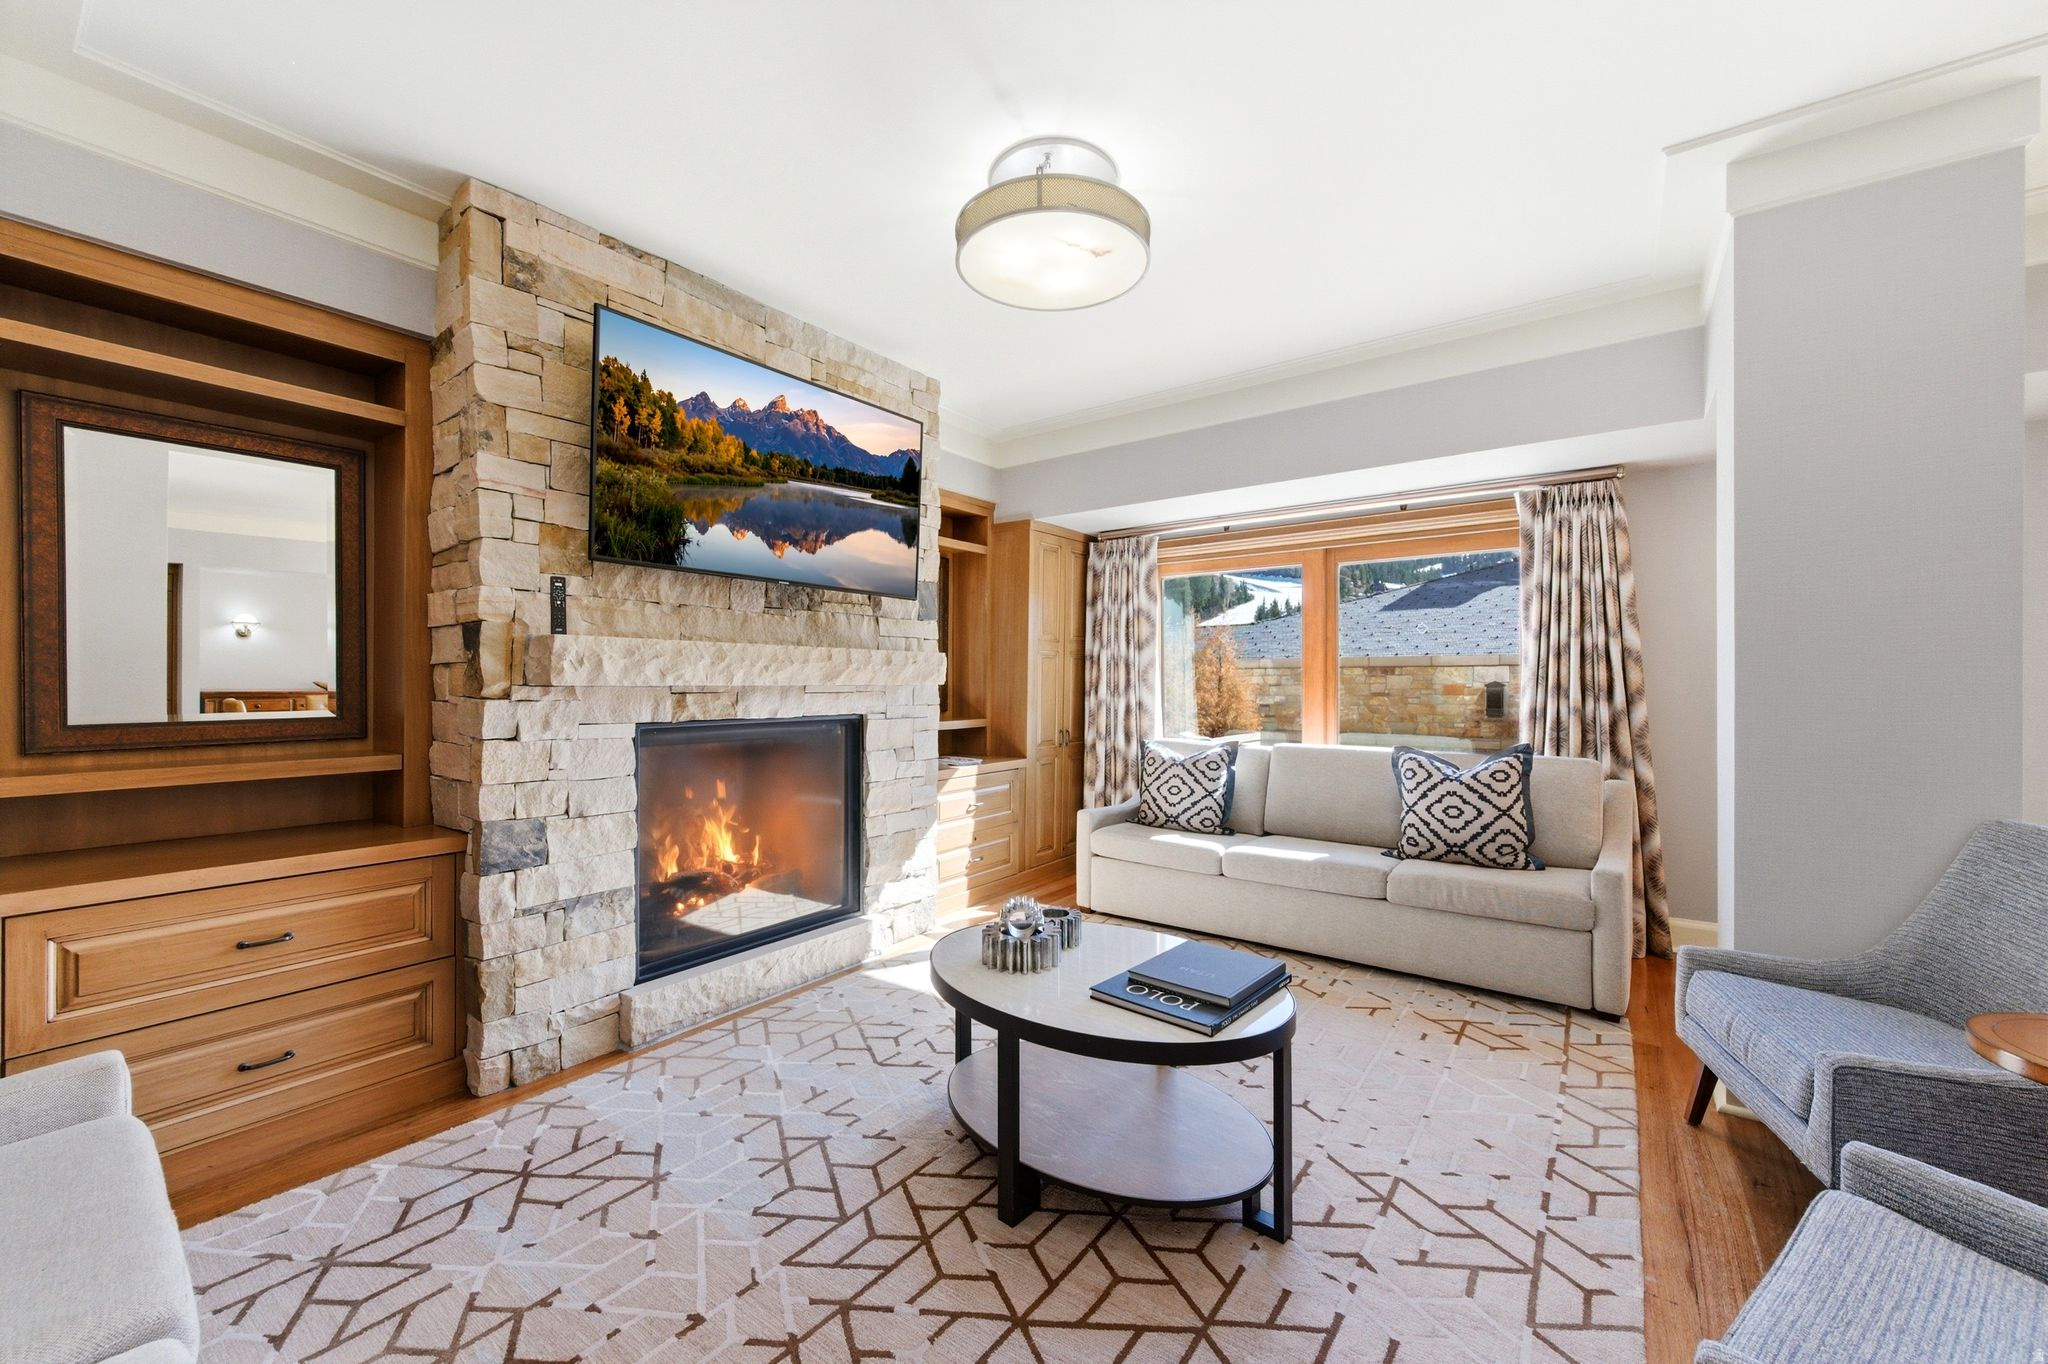
Trophy 2 BR Executive Suite at St. Regis With Ski Run Views and Massive Outdoor Living Area!  Do you love St. Regis Deer Valley but wish they had larger decks/outdoor spaces and more family gathering space in the living room? If so, #433 is the condo for you! This corner-location 2 BR Executive suite with ski run views has a double-sized living room--much larger than standard St. Regis condos, and a shockingly large deck--on the inviting afternoon sun side of the resort. Investors rejoice--occupancy is very high--but the condo can be difficult to access during peak seasons due to frequent rental guests. Thanks to the executive suite conversion, this is a rare St. Regis condo that has a private laundry/storage room inside the condo. Sq. foot source is appraisal.
#2169353

Park City

2300 W DEER VALLEY DR E 433

2 Beds

3 Baths

1,904 Sq.Ft.

$5,400,000

MLS#: 2169353
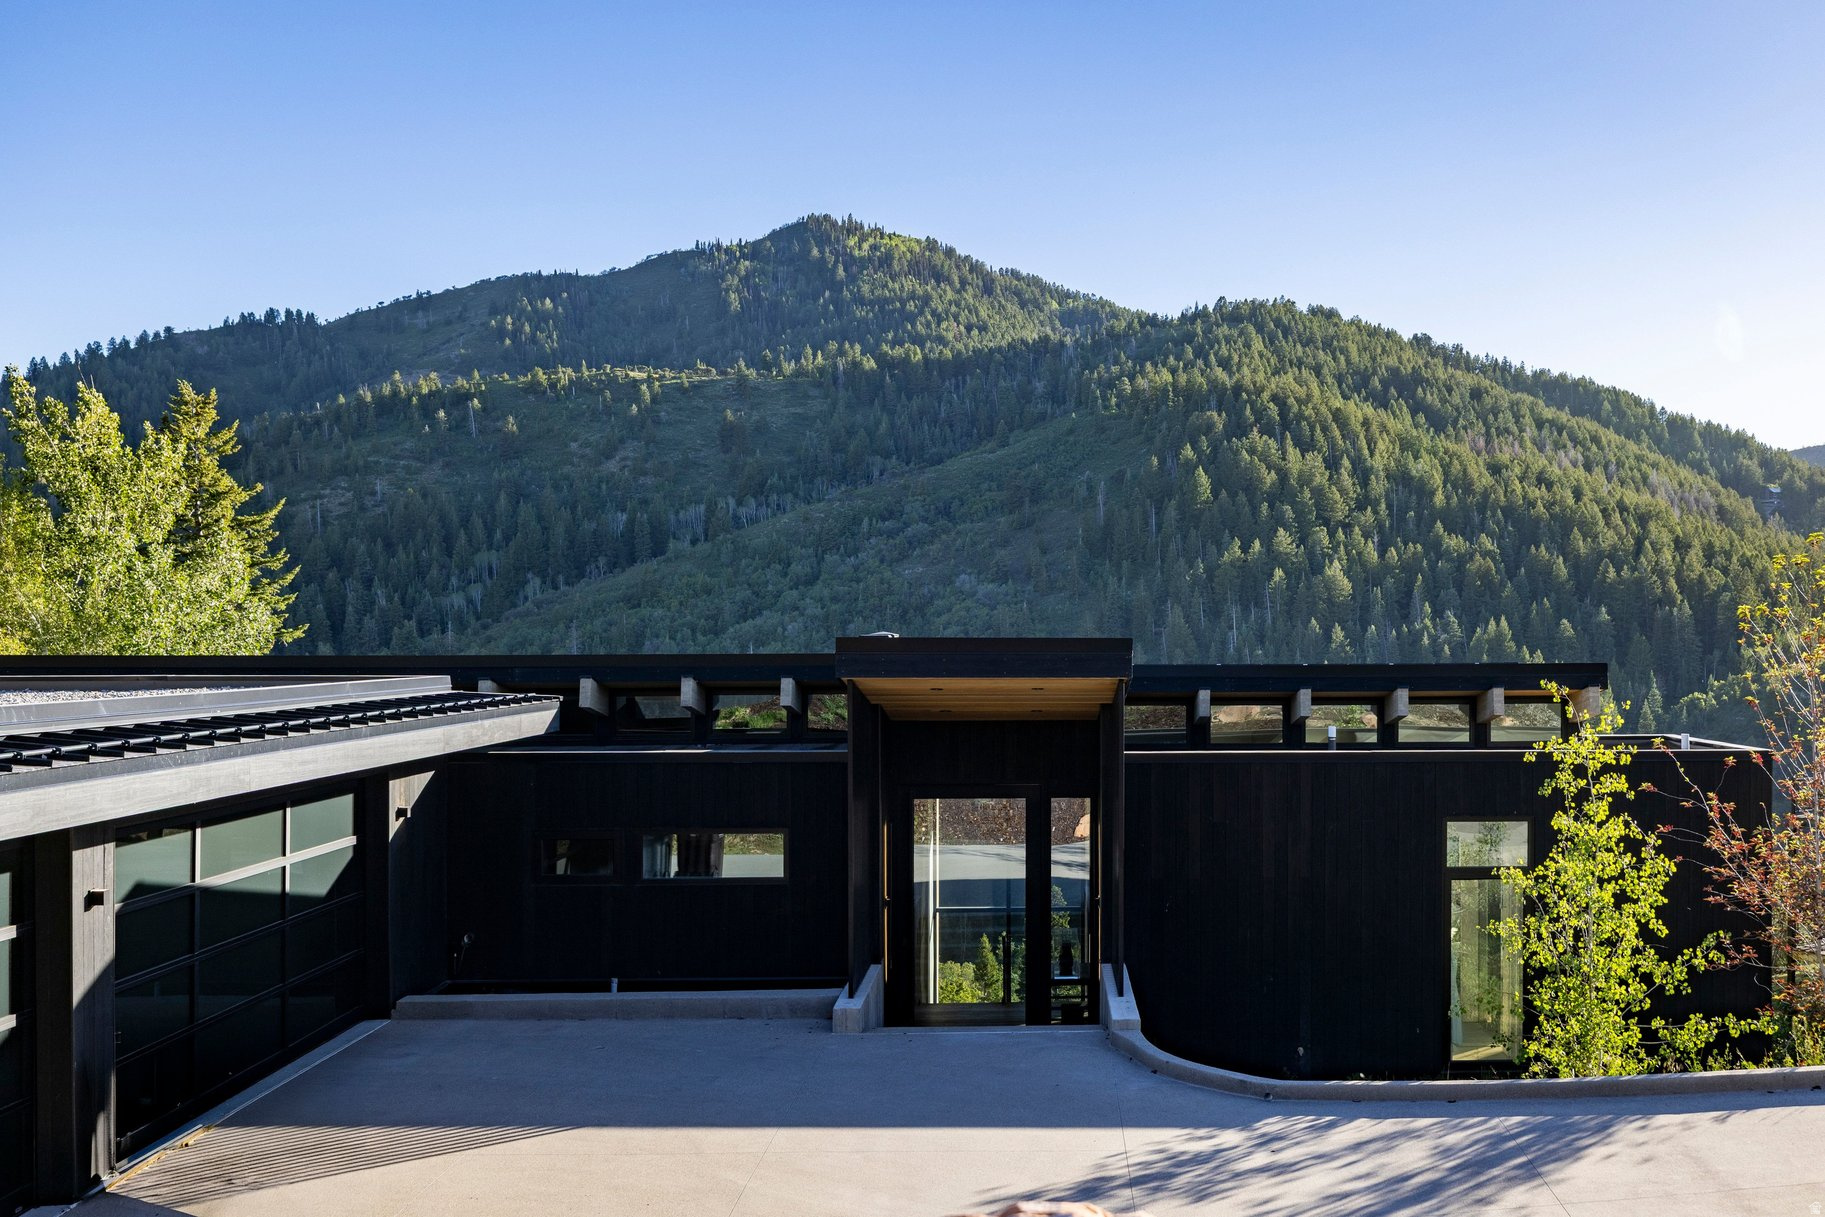
Striking mountain modern architecture meets cutting-edge efficiency in this one-of-a-kind Pinebrook residence, offering nearly 5,900 square feet of thoughtfully curated living space. Bold contemporary design blends seamlessly with exceptional comfort and performance, creating a rare opportunity in one of Park City's most convenient and sought-after neighborhoods. Perfectly positioned to capture sweeping mountain views including iconic Murdock Peak, expansive sight lines and abundant natural light create a seamless connection between indoor living spaces and the surrounding landscape. The exterior showcases dramatic Shou Sugi Ban, the traditional Japanese charred wood siding known for its durability and timeless visual impact. Inside, clean architectural lines and premium finishes define the home, highlighted by Poliform cabinetry and seamless indoor-outdoor living centered around multiple entertaining spaces and a beautifully designed deck oriented to maximize views and outdoor enjoyment. The home may be delivered furnished, offering immediate turnkey convenience. The chef's kitchen is equipped with top-tier Miele appliances and flows effortlessly into the main living areas. Luxury amenities include a private theater room, fully finished fitness space, and a serene primary suite featuring a spa-inspired steam shower retreat. Designed for year-round efficiency and comfort, the home utilizes geothermal heating and cooling powering radiant heat on both levels and the heated driveway, while solar energy further enhances sustainability and performance. Advanced smart home technology includes Crestron automation, integrated sound, and automated blinds operating on a circadian rhythm system for optimal light and energy management. Outdoor living is elevated by a striking modular pool installation, creating a rare private retreat framed by Pinebrook's scenic mountain backdrop. From your doorstep, direct access to over 1,100 acres of backcountry terrain allows for ski-out adventure and hiking, blending modern luxury living with year-round mountain recreation. Offered with furnishing flexibility, this residence presents a turnkey opportunity for buyers seeking modern luxury, efficiency, privacy, and exceptional mountain views just minutes from Park City's dining, recreation, and outdoor amenities. A rare chance to own one of Pinebrook's most architecturally distinctive and technologically advanced homes.
#2138916

Park City

7331 PINE RIDGE DR

5 Beds

5 Baths

5,883 Sq.Ft.

$5,400,000

MLS#: 2138916
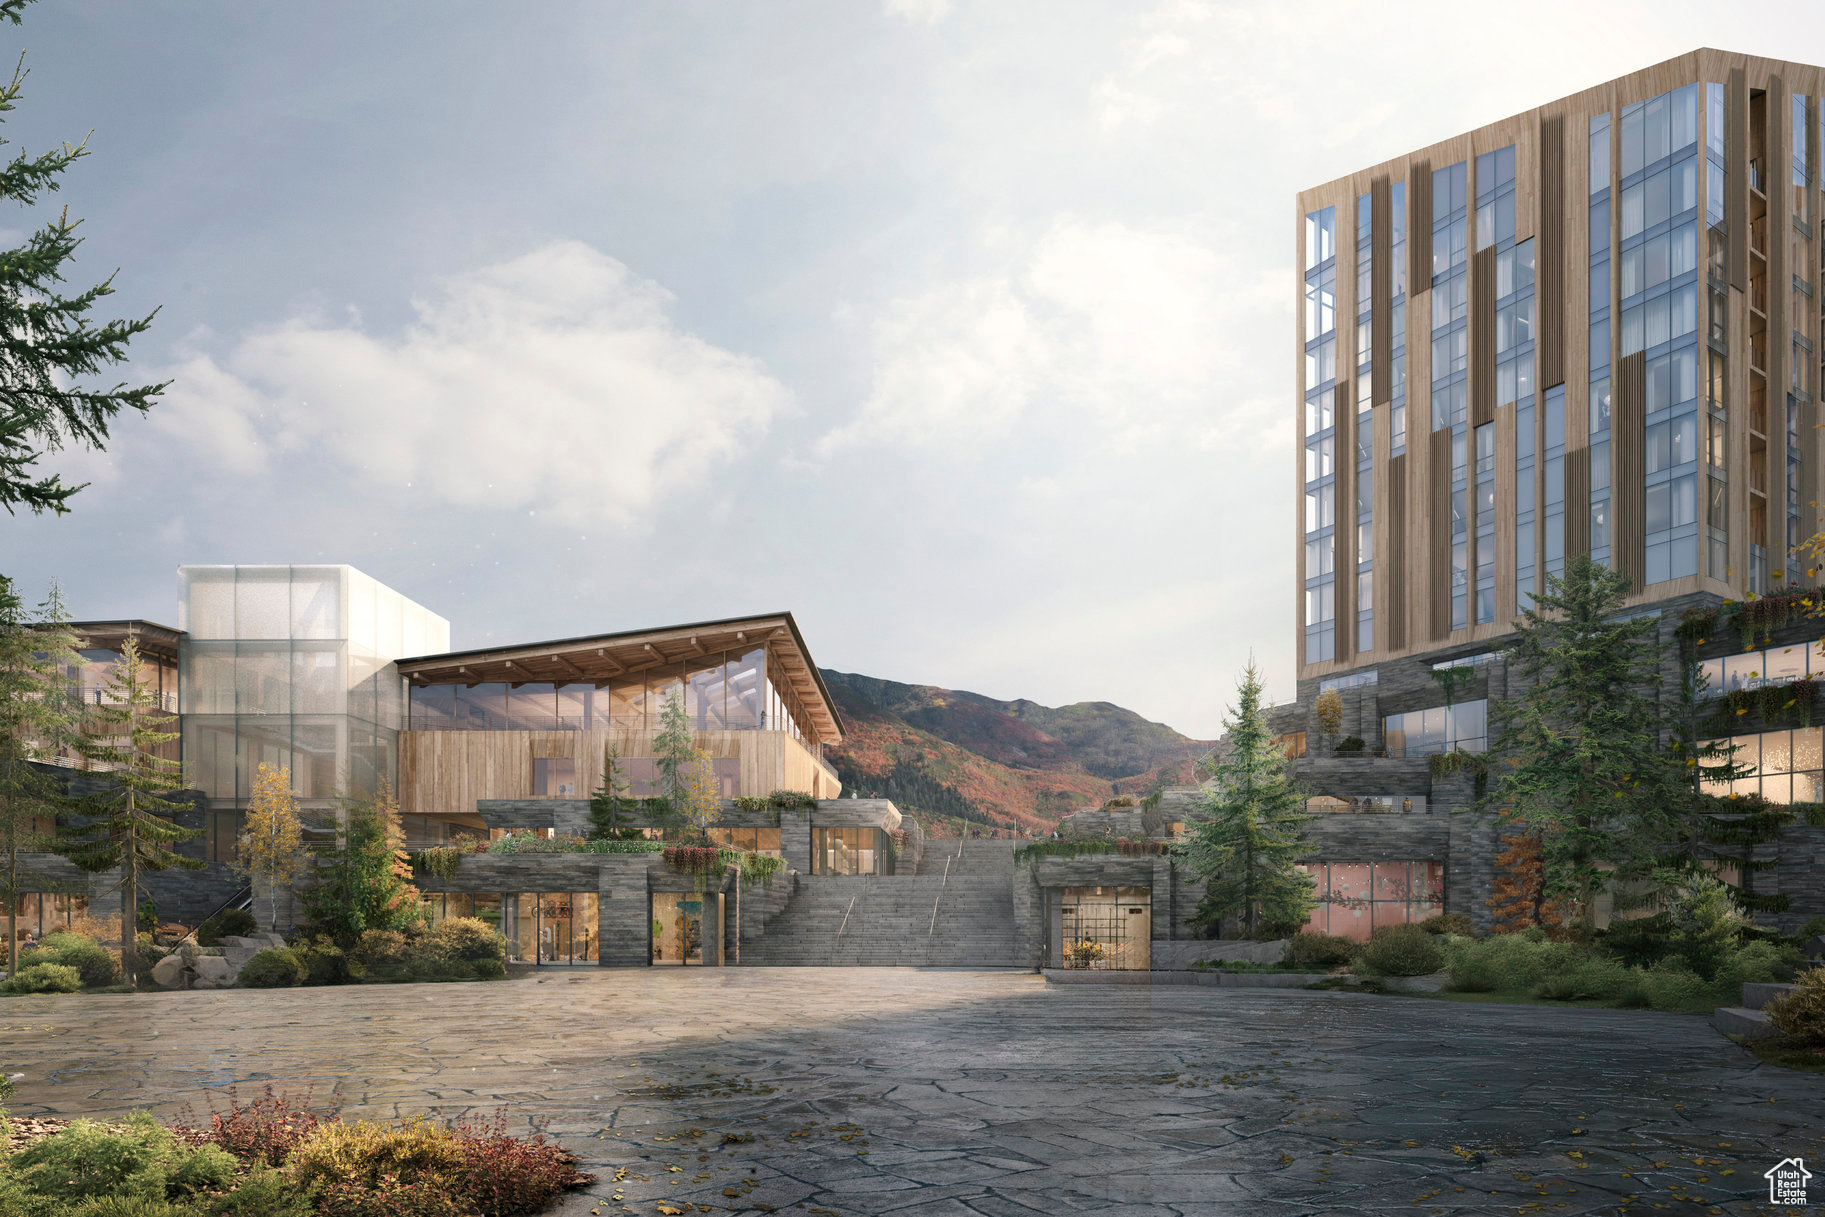
For the first time, Four Seasons Private Residences invites you to be truly at home with Four Seasons among the air and altitude of Deer Valley. Experience an exclusive, service-rich lifestyle complemented by hotel-inspired amenities, including a dedicated private ski concierge, a world-class spa, and immersive pool facilities. No other destination matches the culture, prestige, and global reputation of Four Seasons Private Residences. Rising along the base of the famed Wasatch County mountainside and the edge of the glistening Jordanelle, this modern landmark  with striking interiors and exteriors by world-class architectural firm ODA architecture, is ideally situated at the center of the new Deer Valley East Village. Consisting of 134 guest rooms, 55 hotel residences, and a limited collection of 68 private residences, the property features inspired design and thoughtful amenities, providing the ideal backdrop for the intuitive Four Seasons service-whether on the slopes, at the pool, on the ski beach, or in the residences. Extell Development Company creates real estate for those who value impeccable design, superior craftsmanship, and the finest appointments. Our design team, in collaboration with world-renowned architects, interior designers, and artists, helps envision the architectural and interior concept for each development. Each Private Residence features spectacular views and sophisticated comfort with custom ODA designed dcor. Whether you want to hit the slopes of famed Deer Valley, relax with friends and family or soak up the peace and quiet, Four Seasons Private Residences Deer Valley offers the ideal mountainside home. To complement the unrivaled access to year-round outdoor recreational activities, over 60,000 square feet of curated indoor and outdoor amenities span the podium and rooftop levels of both towers, with access shared across buildings. Planned amenities include ski valet, lounge and lockers, full service spa, immersive pools, golf simulators, state-of-the-art fitness centers and more. This home is only a sampling of what is available, please call for more information.
#2075734

Park City

1707 W GLENCOE MOUNTAIN WAY 6F

3 Beds

3 Baths

1,999 Sq.Ft.

$5,400,000

MLS#: 2075734
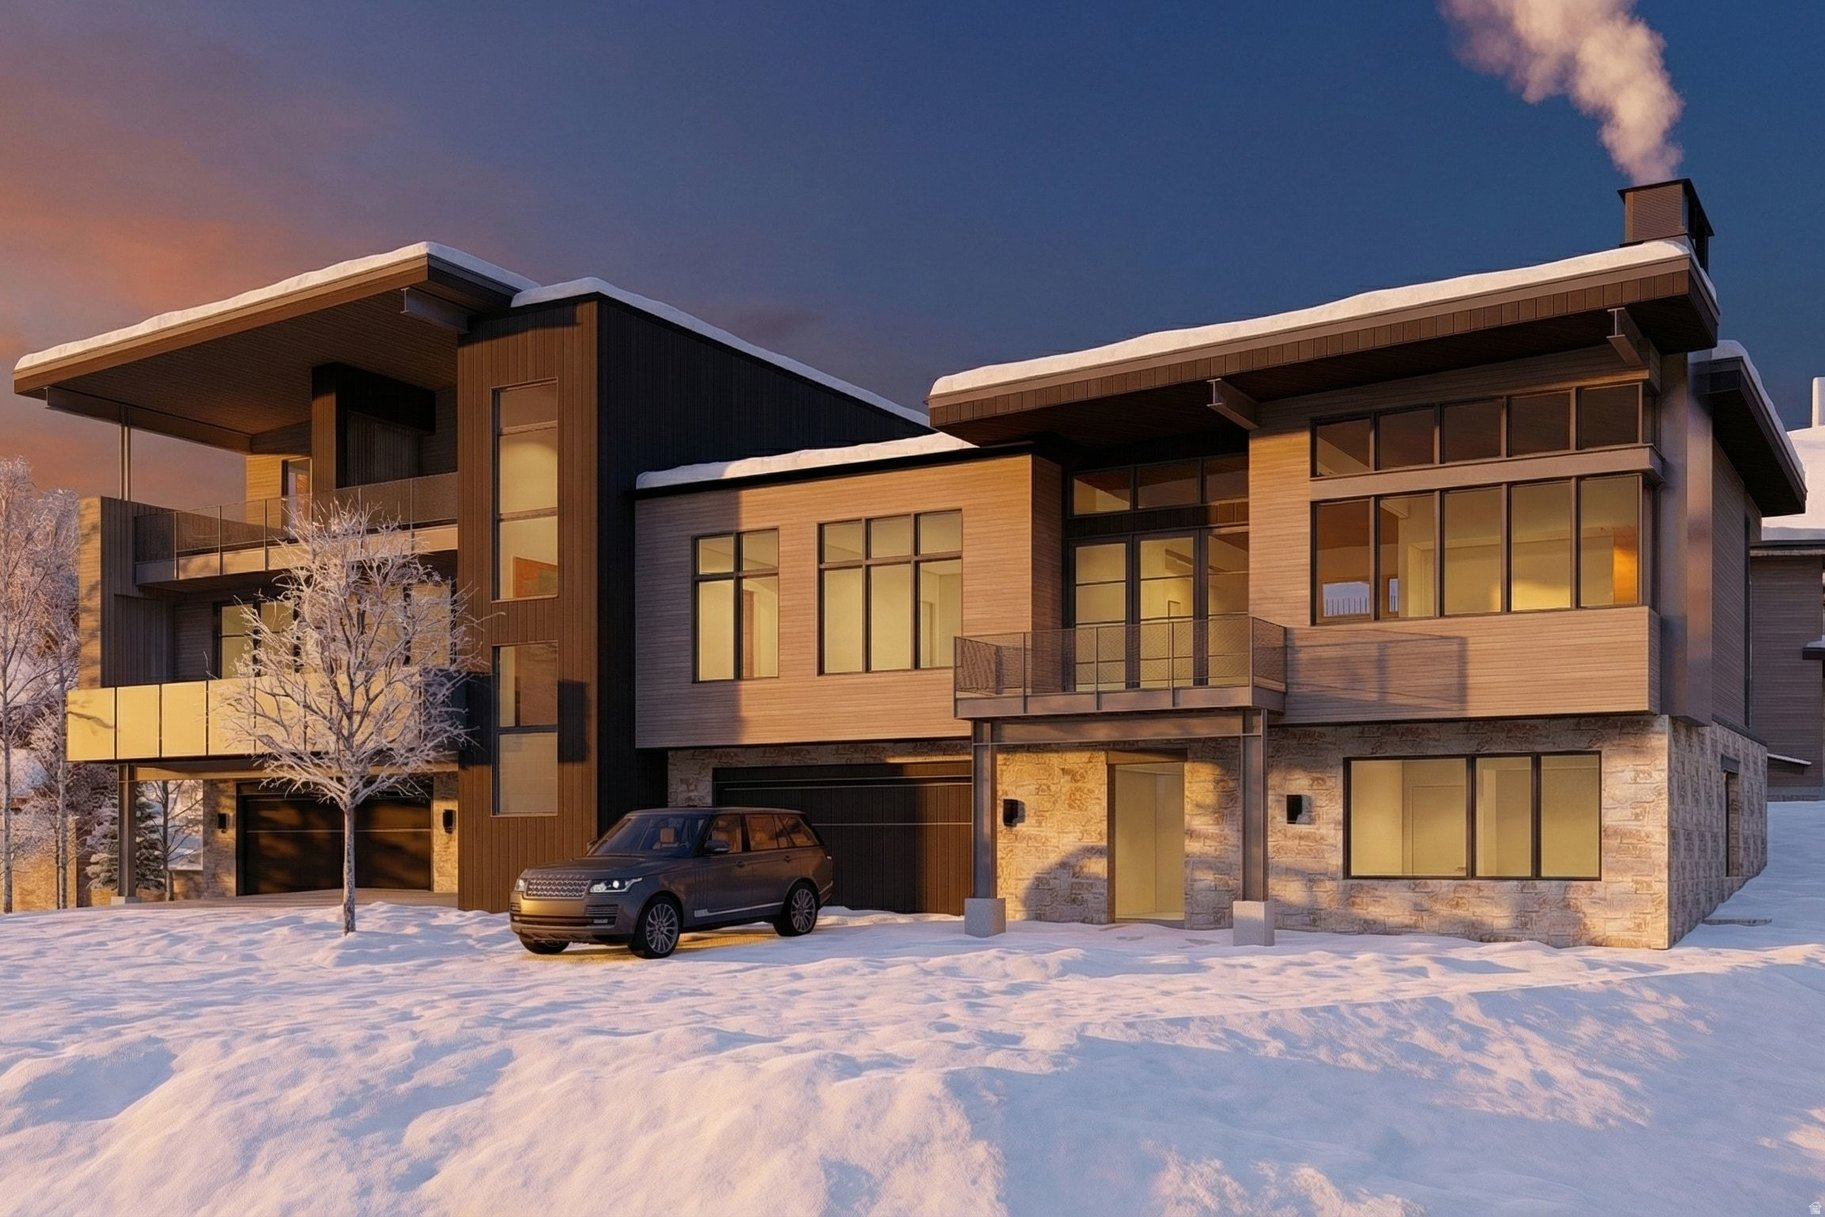
Velvre presents a rare founding ownership opportunity in Deer Valley's rapidly emerging East Village. This private gated alpine community offers a limited collection of paired residences and cabins with seamless ski access and an elevated mountain lifestyle. Owners enjoy direct ski access via the Neptune Express high-speed lift, allowing for quick laps on the mountain without navigating base-area crowds. Enhanced snowmaking ensures reliable access throughout the season. Designed with wellness in mind, the home features natural low-VOC materials, advanced air and water filtration systems, Ketra circadian lighting, radiant heat, and spa-inspired stone baths. The open-concept great room centers around a chef's kitchen equipped with premium Sub-Zero, Wolf, and Cove appliances and flows seamlessly to a spacious outdoor terrace designed for year-round enjoyment. Highlights include a sculptural floating staircase, attached two-car garage, and heated driveway for seamless winter living. Residents enjoy more than 20,000 square feet of private amenities across two clubhouses. Amenities include ski valet and aprs lounge, pools and hot tubs, elevated dining spaces, Technogym fitness center, Aescape massage, spa and steam facilities, yoga studio, billiards and game room, multi-sport simulators, Zen garden, and private boat club privileges on the Jordanelle. Dedicated transportation connects owners to East Village and historic Main Street. Ski access launches this winter. Private clubhouses deliver Spring 2027.
#2141986

Park City

2281 W SONDER WAY R-42

4 Beds

4 Baths

2,952 Sq.Ft.

$5,400,000

MLS#: 2141986
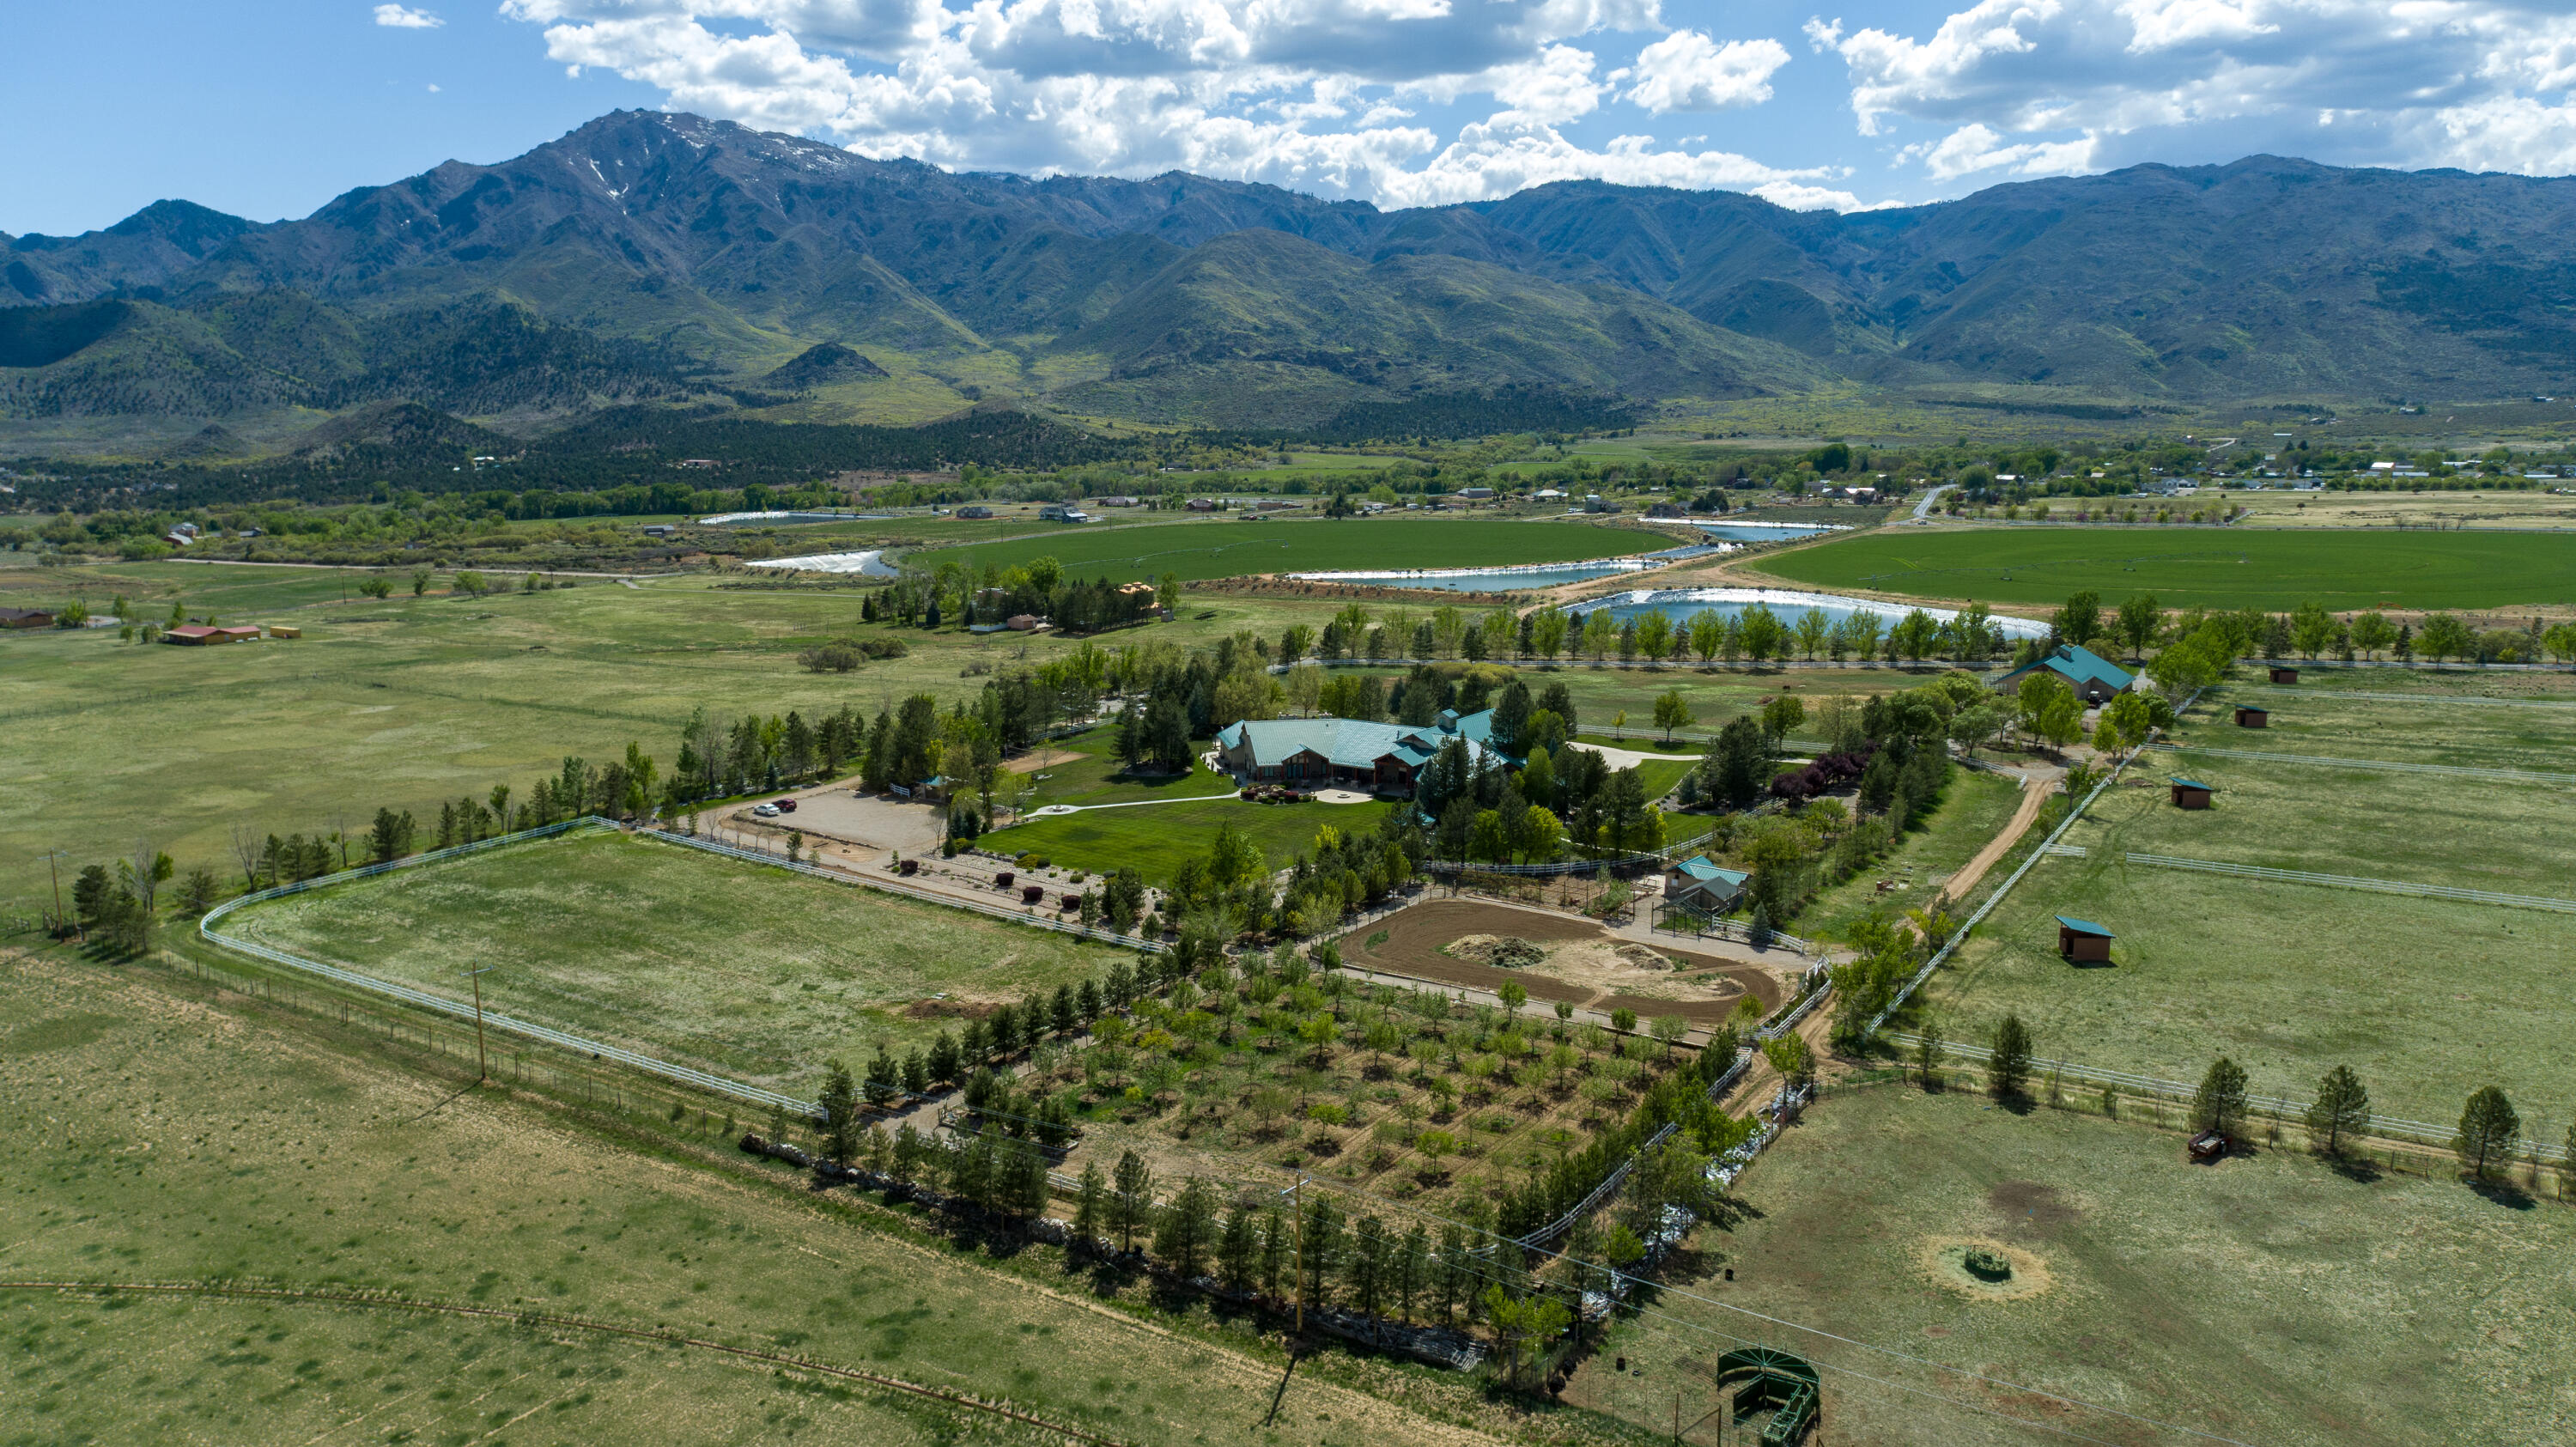
A truly exceptional Southern Utah estate offering luxury, privacy, scale, and significant water resources, set on 37.22 acres with commanding views of the Kolob Mountains of Zion National Park. This is a legacy property designed for refined living, equestrian use, and long-term agricultural value where every element has been thoughtfully developed and meticulously maintained. The 9,552 sq ft residence showcases timeless craftsmanship and grand proportions throughout. At the heart of the home is a chef's kitchen featuring a Dacor 6-burner range with grill, Sub-Zero refrigeration, dual dishwashers, oversized islands, and exquisite finishes anchored by a striking petrified wood fireplace that serves as both an architectural statement and a warm gathering place. The recently remodeled primary suite bath offers a serene, spa-like retreat, while multiple fireplaces, central vacuum, dual laundry setups, and a full-house natural gas generator provide comfort, convenience, and peace of mind. Designed for serious equestrian and ranch use, the impressive barn and ranch complex includes radiant gas heat and A/C, a full bath, office, tack room, custom woodshop, two spare rooms, hay barn, garage, and eight oversized 12'×12' stalls, all serving multiple fenced pastures. A Quonset hut parcel further enhances the property's operational flexibility and storage capacity. The grounds are both productive and picturesque, featuring fenced pastures, orchard, garden areas, chicken coop, patios, outdoor kitchen, and expansive lawns all fully irrigated and framed by mature trees and open vistas. Outdoor lighting, roof snow stops, heat tape, and additional ranch amenities support year-round functionality. A defining feature of this estate is its exceptional water portfolio, a significant contributor to overall value. Per State of Utah records, the property includes approximately 146.48 acre-feet of water rights, consisting of 6.0 AF of underground well rights and 140.48 AF of surface irrigation rights, supporting agriculture, landscaping, and long-term land stewardship. Current irrigation is by flood, with piping present for future configuration. Additional features include a fuel tank for farm operations, extensive irrigation components, and infrastructure that is increasingly difficult if not impossible to replicate today. This is a rare opportunity to acquire a private estate that seamlessly blends luxury living, ranch capability, and enduring water assets set against one of Southern Utah's most iconic natural backdrops.
#26-268860

New Harmony

622 E Highway 144

6 Beds

None Baths

9,553 Sq.Ft.

$5,400,000

MLS#: 26-268860
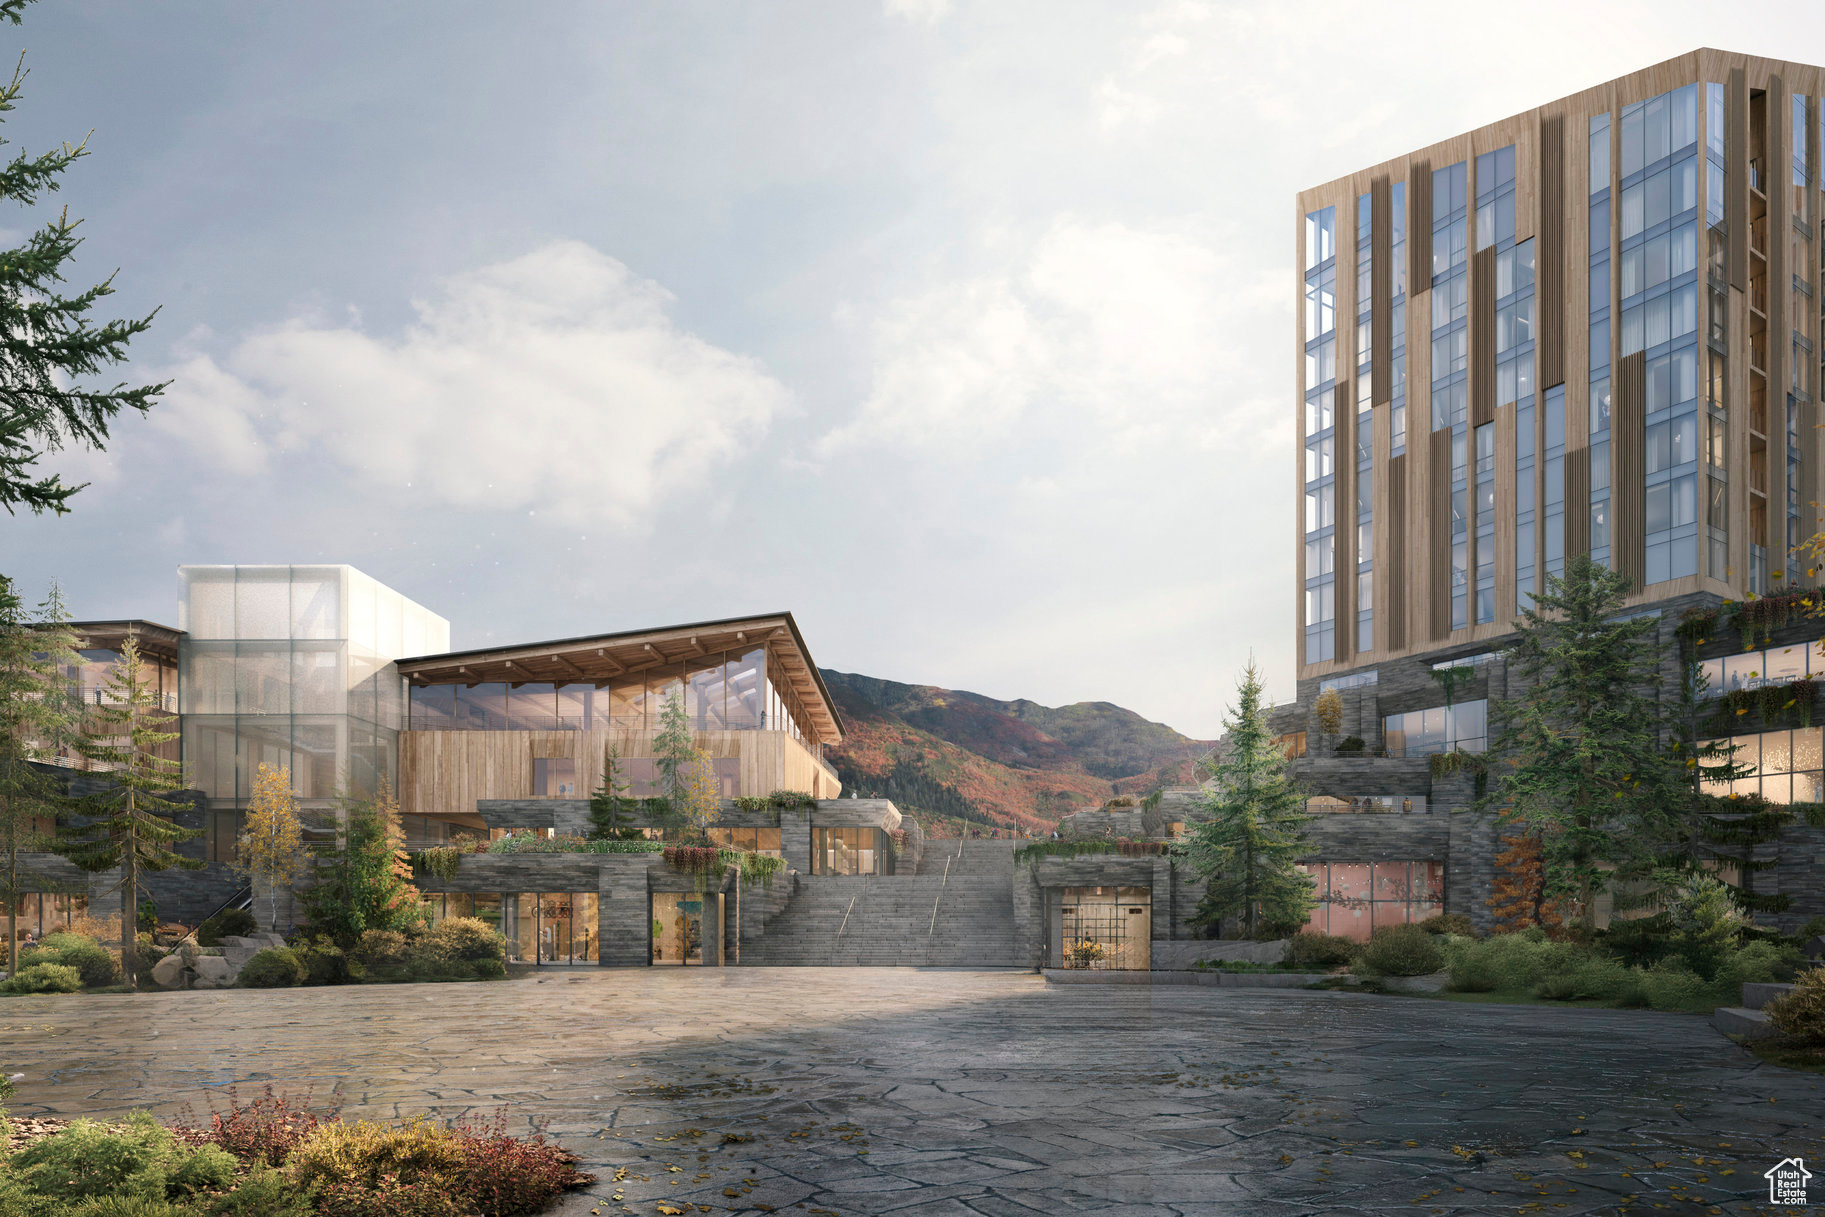
For the first time, Four Seasons Private Residences invites you to be truly at home with Four Seasons among the air and altitude of Deer Valley. Experience an exclusive, service-rich lifestyle complemented by hotel-inspired amenities, including a dedicated private ski concierge, a world-class spa, and immersive pool facilities. No other destination matches the culture, prestige, and global reputation of Four Seasons Private Residences. Rising along the base of the famed Wasatch County mountainside and the edge of the glistening Jordanelle, this modern landmark  with striking interiors and exteriors by world-class architectural firm ODA architecture, is ideally situated at the center of the new Deer Valley East Village. Consisting of 134 guest rooms, 55 hotel residences, and a limited collection of 68 private residences, the property features inspired design and thoughtful amenities, providing the ideal backdrop for the intuitive Four Seasons service-whether on the slopes, at the pool, on the ski beach, or in the residences. Extell Development Company creates real estate for those who value impeccable design, superior craftsmanship, and the finest appointments. Our design team, in collaboration with world-renowned architects, interior designers, and artists, helps envision the architectural and interior concept for each development. Each Private Residence features spectacular views and sophisticated comfort with custom ODA designed dcor. Whether you want to hit the slopes of famed Deer Valley, relax with friends and family or soak up the peace and quiet, Four Seasons Private Residences Deer Valley offers the ideal mountainside home. To complement the unrivaled access to year-round outdoor recreational activities, over 60,000 square feet of curated indoor and outdoor amenities span the podium and rooftop levels of both towers, with access shared across buildings. Planned amenities include ski valet, lounge and lockers, full service spa, immersive pools, golf simulators, state-of-the-art fitness centers and more. This home is only a sampling of what is available, please call for more information.
#2075990

Park City

1707 W GLENCOE MOUNTAIN WAY 5E

3 Beds

3 Baths

1,841 Sq.Ft.

$5,400,000

MLS#: 2075990
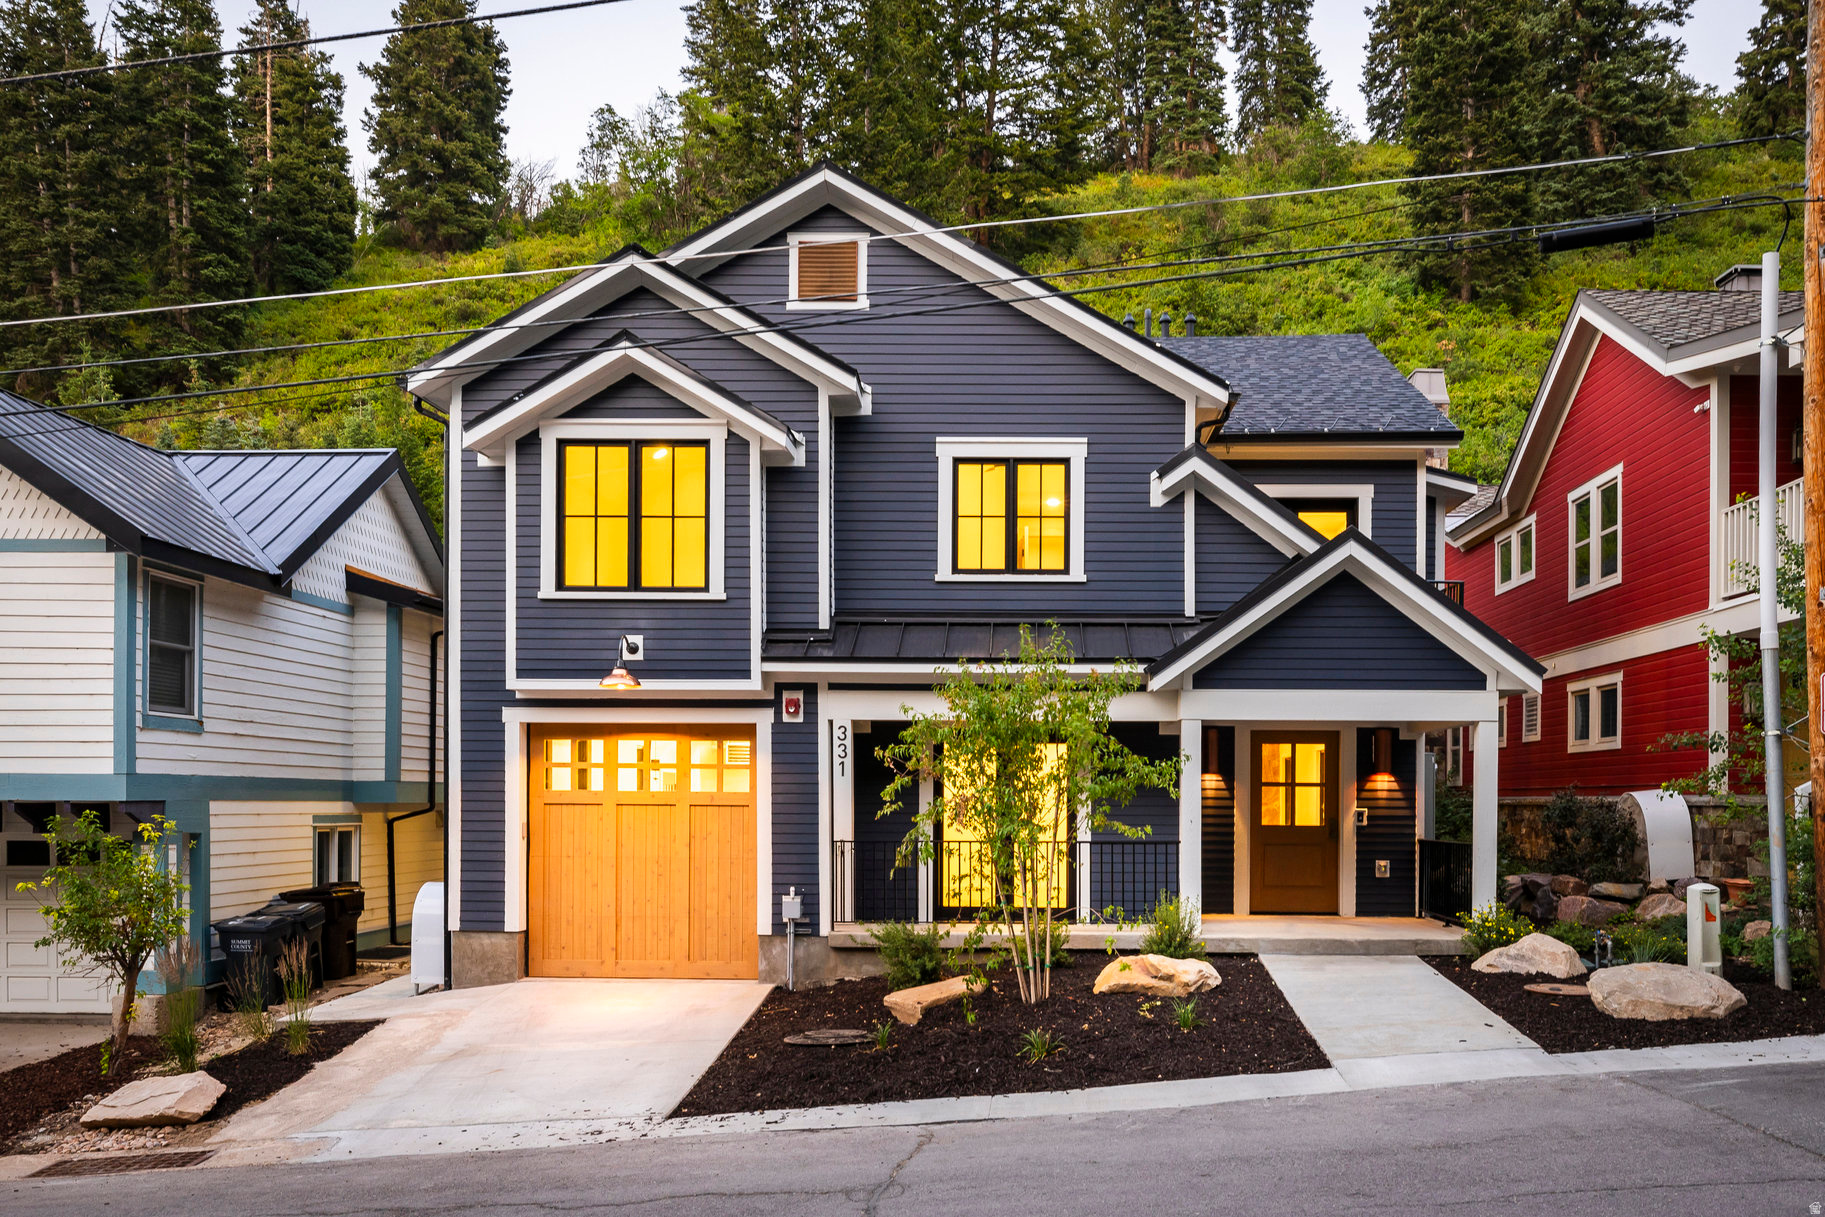
New construction home. Welcome to this stunning luxury residence in the heart of Old Town, Park City, set against the beautiful Wasatch Mountains. This 6-bedroom, 6-bathroom, 4,275 sq ft home boasts modern mountain elegance with a gourmet kitchen featuring Wolf and Sub-Zero appliances, a luxury wet bar on the lower level, ski locker and mudroom, walnut-accented interior, radiant heat and forced air, expansive patio, new hot tub, and a 2-car heated tandem garage. With space to accommodate many guests, this property is great, and nightly rentals are allowed. Located just up the street from the Town Lift for easy ski access to Park City Mountain Resort, and close to Deer Valley Ski Resort, putting world-class skiing right at your doorstep. Step outside your door to explore the nearest hiking and biking trails, perfect for outdoor enthusiasts. Just a short walk to Park City's iconic Main Street, you'll have access to year-round events like the Park Silly Sunday Market and Park City Arts Festival, plus boutique shopping, galleries, and outdoor dining experiences like Savor the Summit. Staged by Sticks and Stones, with furnishings available for purchase. Live the ultimate mountain lifestyle in the heart of Park City, where luxury meets adventure.
#2100070

Park City

331 DALY AVE 6

6 Beds

1 Baths

4,275 Sq.Ft.

$5,399,000

MLS#: 2100070

Class A Flex-Industrial Investment Opportunity | Strategic Northern Utah Location | Farr West Business Park offers a compelling Class A flex-industrial investment opportunity in one of Northern Utah's growing commercial corridors. With two national tenants already in place, the property provides immediate income potential supported by modern construction, functional industrial design, and strong regional connectivity. Positioned approximately 30 minutes north of Salt Lake City with convenient access to I-15 and I-84, the business park is well suited for investors seeking stabilized tenancy and durable demand from warehousing, distribution, manufacturing, office, and flex users. The property is designed to accommodate a wide range of industrial and flex users, with suite sizes from approximately 5,500 to 22,000 square feet, 28' high ceilings, 14' x 16' overhead doors, available 3-phase power, ample parking, and efficient truck circulation. These features support practical day-to-day operations while allowing tenants flexibility for warehouse, manufacturing, distribution, office, and hybrid flex requirements. Its Farr West location strengthens the offering with excellent visibility and direct access to major Northern Utah transportation routes. Nearby I-15 and I-84 connect the property to Salt Lake City, Ogden, Weber County, and key east-west distribution corridors, making it an attractive base for tenants serving both local and regional markets across the Intermountain West. For pricing, lease details, rent roll information, and additional due diligence materials, contact the listing team. Sale includes Weber County parcel #s 15-838-0005, 15-838-0006, 15-838-0007, and 15-838-0008.
#2179563

Farr West

1204 N 2000 W

None Beds

None Baths

N/A

$5,397,000

MLS#: 2179563
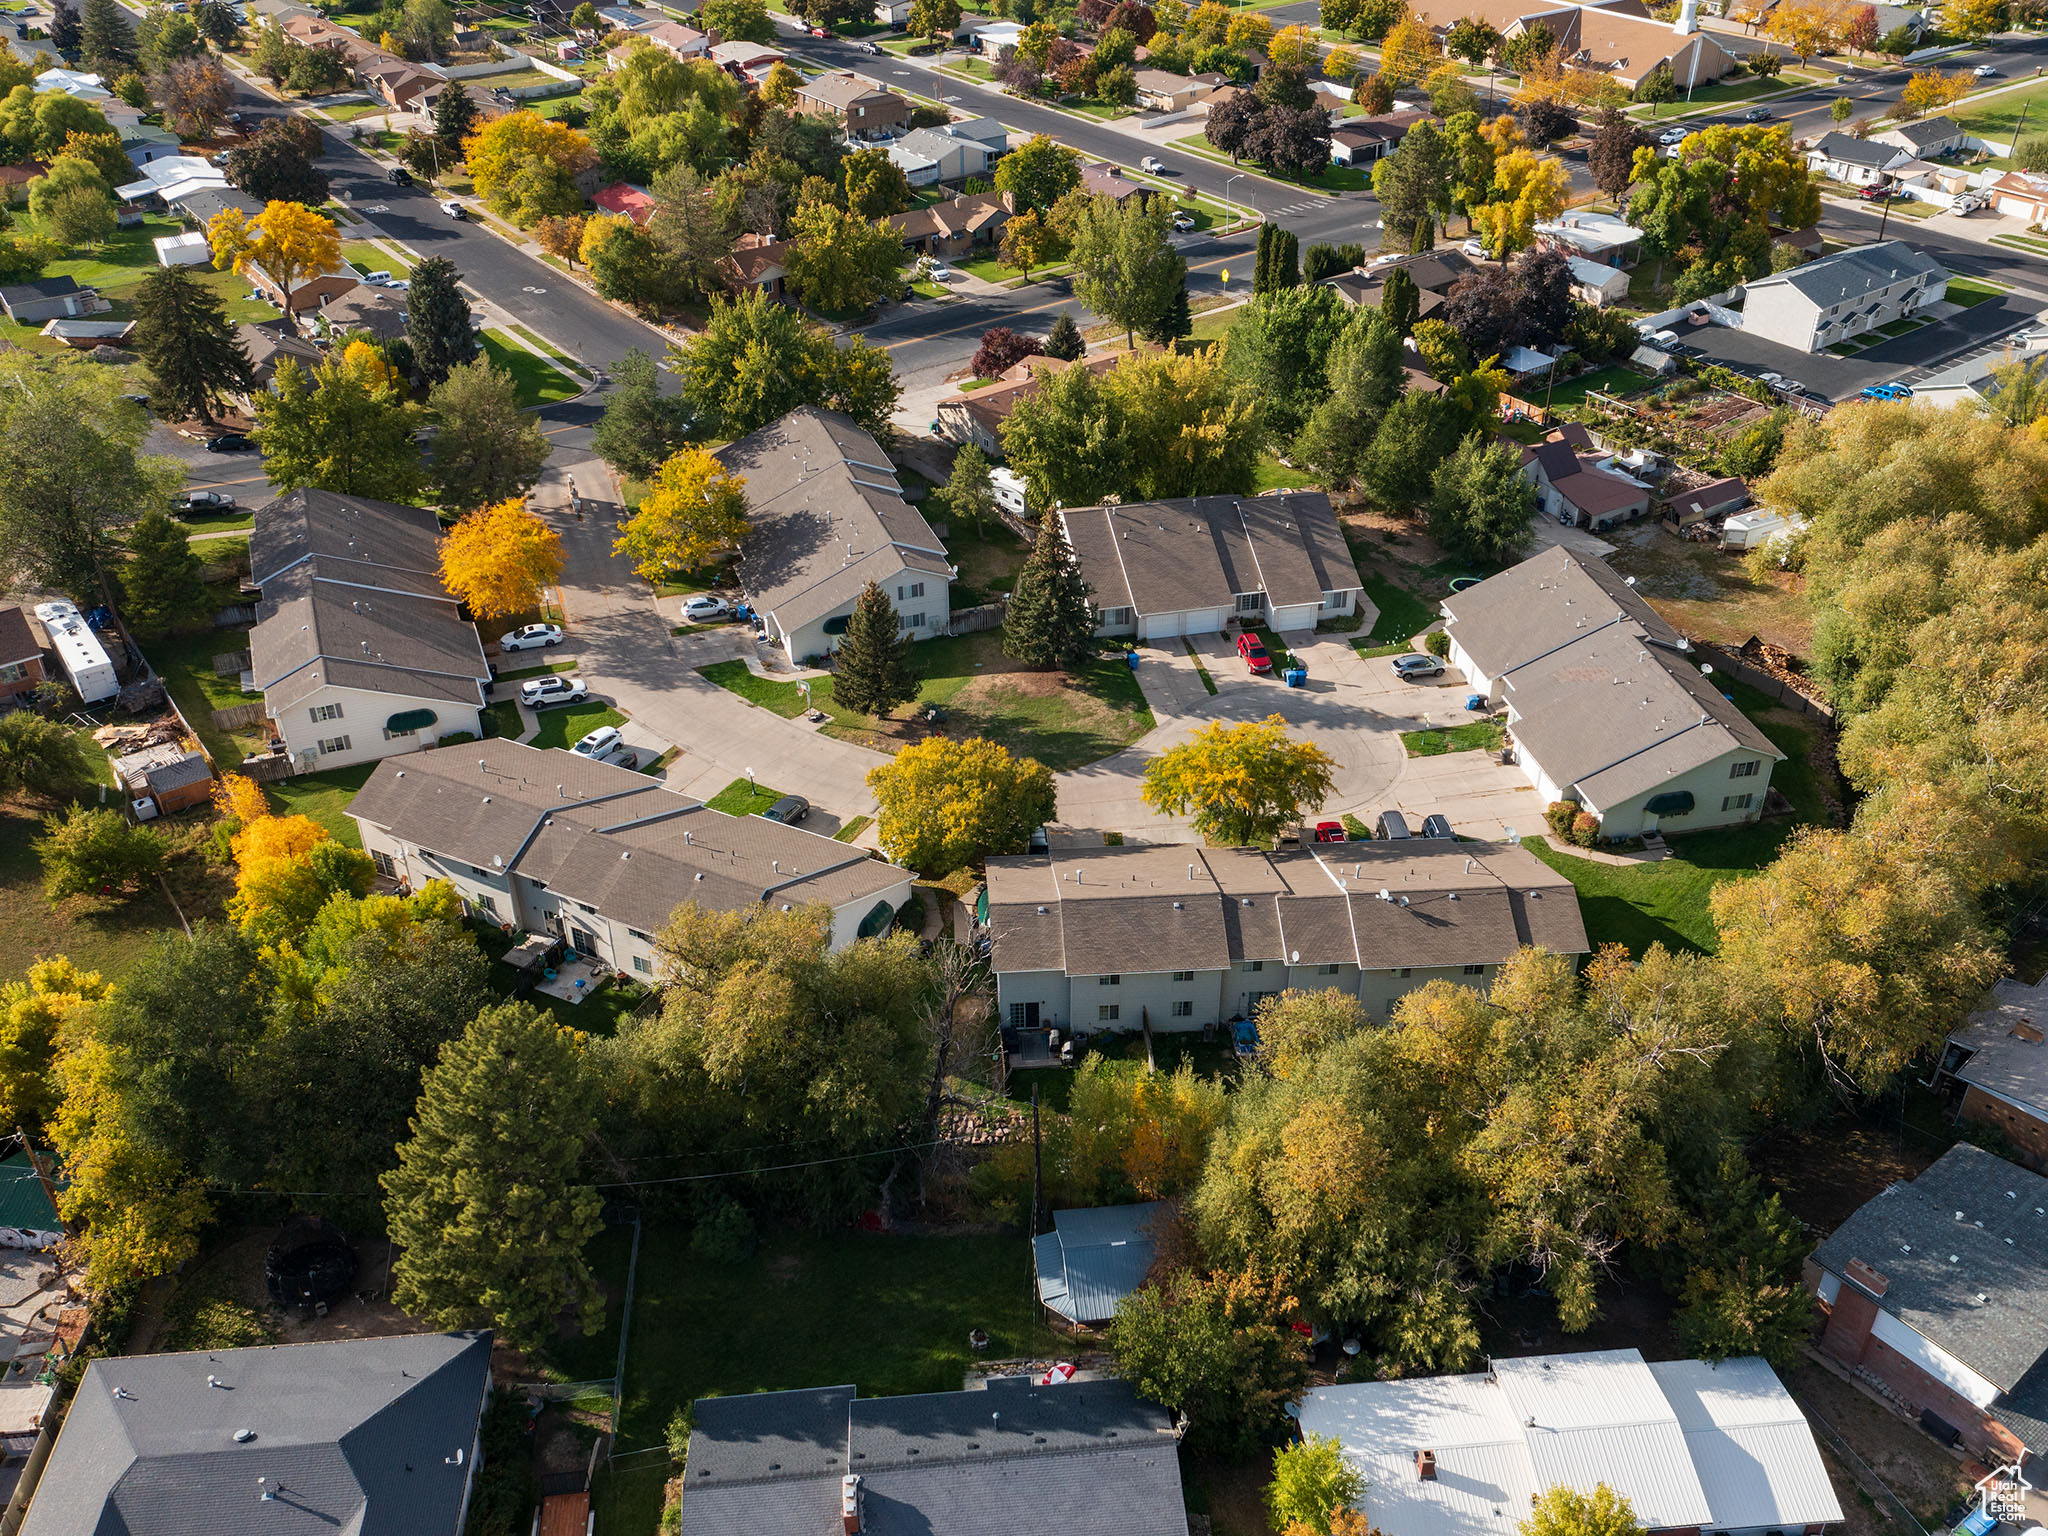
This is a 23-unit complex with 100% occupancy. Average tenant stays just under 4 years.  There are 4 buildings with 4 units that are 1700 SQF each with 3 bed and 2 bath and garage.  There are 2 buildings with units 1400 SQF one building has 3 units and one has 4. We have had them over 20 years and been very successful, but time to retire.  **Seller will credit for a new roof on each unit**
#2117715

Logan

190 W 700 N

69 Beds

None Baths

35,400 Sq.Ft.

$5,395,000

MLS#: 2117715
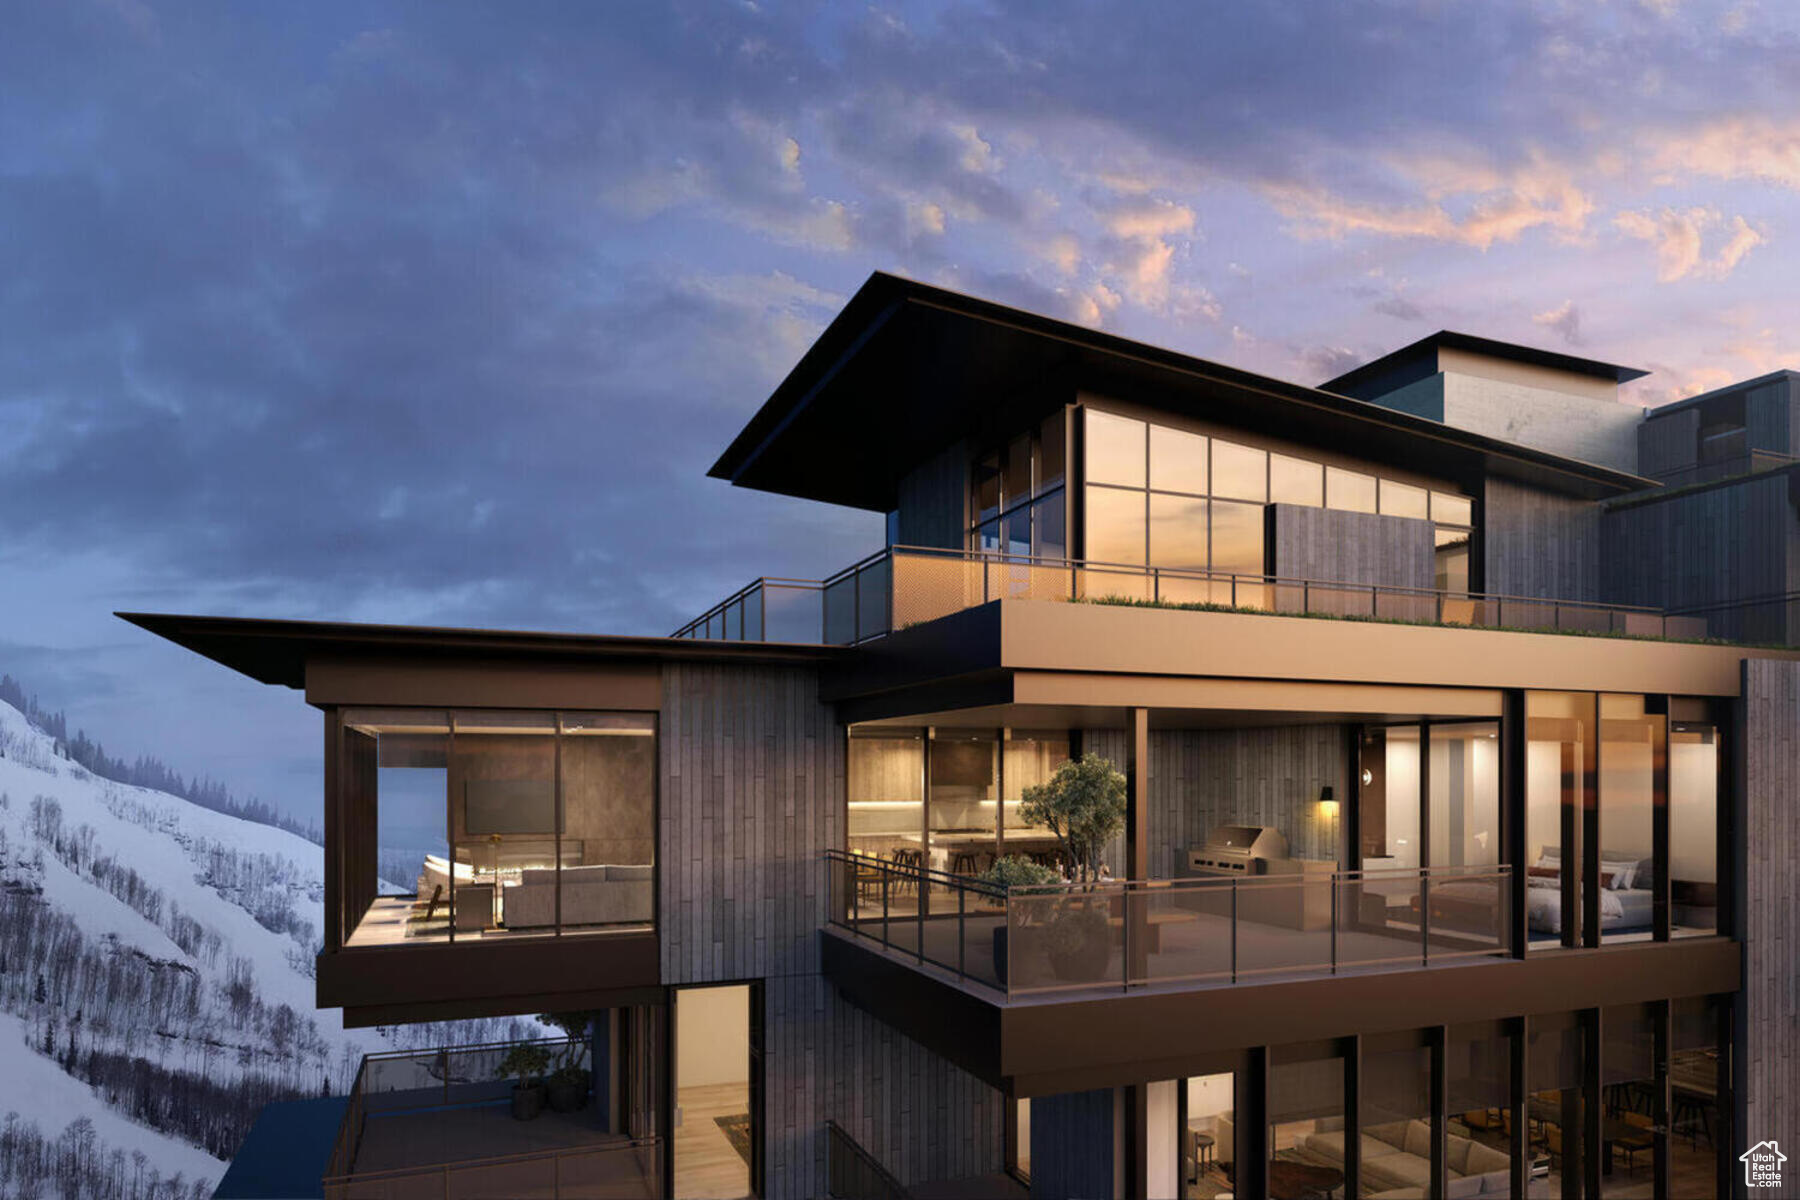
When they say they saved the best for last, this is what they're talking about. Sommt Blanc includes three alpine lodges comprising 49 luxury Residences and Penthouses located on the last, best, ski-in/ski-out parcel in Empire Pass at Deer Valley Resort. World-renowned architect Tom Kundig of Olson Kundig has created a jaw-dropping signature design featuring butterfly roof lines, cantilevered structures, single-level living, expansive outdoor spaces, floor-to-ceiling windows, and modern mountain design. With through-building unit design, every residence enjoys breathtaking views. Sommt Blanc features an extensive list of amenities and services that includes an arrival lobby and fireside lounge with a concierge desk, valet parking, an onsite restaurant & bar with ski beach patio, slope-side pool & patio with multiple hot tubs, and outdoor gathering spaces, pool locker rooms with saunas, spa treatment rooms, fitness center, yoga studio, a bowling alley with caf and game room, executive boardroom, spacious ski locker room, ski valet service, aprs-ski lounge with expansive outdoor patio, children's activity playroom, golf simulators, speakeasy styled owner's lounge, and designated underground parking in each building featuring adjacent oversized storage units with each owner space ready for an electric car charger installation. Residence A301 is a spacious third-floor end unit with beautiful south-facing views looking up the Lucky Jack ski trail. The home features three bedrooms, four bathrooms, a den/media room, an outdoor deck, and floor-to-ceiling windows. Finishes include wood floors, wood ceilings, wool carpet, custom cabinets and built-ins, natural stone countertops and backsplash, Dacor contemporary appliances, Dornbracht fixtures, Sun Valley Bronze hardware, wine storage, automated Lutron shades, and two Tom Kundig signature design fireplaces.
#1981464

Park City

9300 MARSAC AVE A301

3 Beds

3 Baths

2,714 Sq.Ft.

$5,384,600

MLS#: 1981464
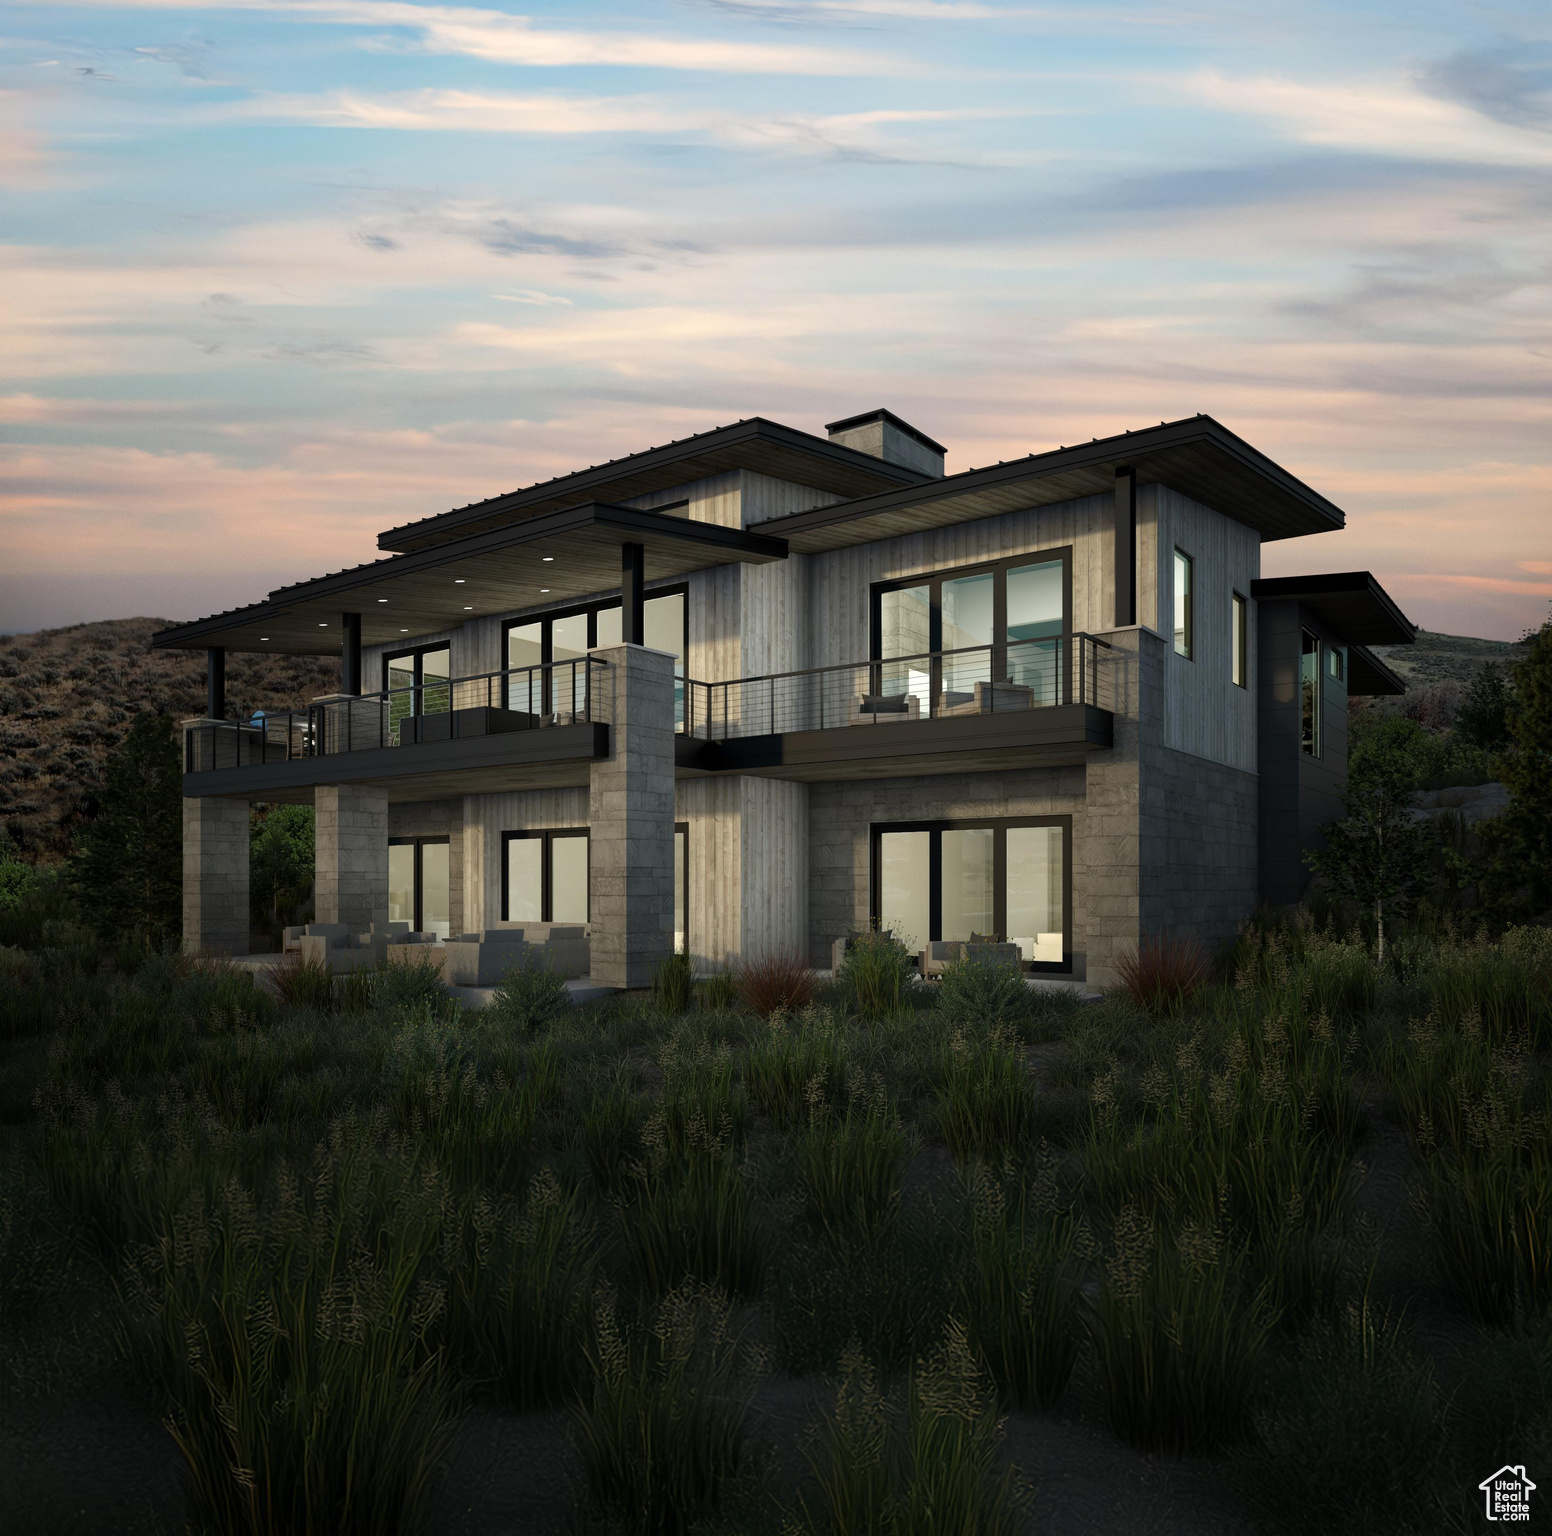
Welcome to Sage Hills Estates! Nestled in the foothills of The Hills, Promontory's new par 3 18-hole golf course surrounded by majestic mountain views, this neighborhood offers 42 homesites with never-before-seen floorplans designed by Solim Gasparik of 4C Design Group. These beautiful new plans built by Promontory Homes range from four to six bedrooms (3,626 to 6,673 square feet) and include a comprehensive buyer selection process in our Design Center to customize selections, finishes and design elements for the perfect dream home - without the hassle of a full custom design process. At Sage Hills Estates, you can experience an exquisite lifestyle that few have access to. Live life to its fullest with all the amenities offered within Promontory, while also being seconds from the Equestrian gate and best access to Park City. All homesites available with a Full Membership offering.
#2101048

Park City

6853 WHITE DOVE WAY 22

5 Beds

5 Baths

6,298 Sq.Ft.

$5,378,000

MLS#: 2101048

Prev 1 ... 49 50 51 52 53 ... 666 Next
* Listings identified with the FMLS IDX logo come from FMLS and are held by brokerage firms other than the owner of this website. The listing brokerage is identified in any listing details. Information is deemed reliable but is not guaranteed. If you believe any FMLS listing contains material that infringes your copyrighted work please click here to review our DMCA policy and learn how to submit a takedown request. © 2024. First Multiple Listing Service, Inc.
Provo Community Living!

Featured listing

Provo Community Living!

Browse Properties

Categories

Homes Tailored to Your Lifestyle

Buyers Guide

Buying a home is one of the most exciting milestones of your life.

View more

Sellers Guide

Putting your home on the market can be a stressful process, especially when you don’t know what to expect.

View more

Market report

With just a few clicks, you'll gain instant access to valuable insights about the real estate market, including trends, property values, and community analytics.

View more

Home value

Unlike automated valuations, our hands-on review will provide a comprehensive opinion of your home’s value while considering important interior elements and other location intangible factors that machine algorithms so often miss.

View more

Buyers resources

Guides on financing, inspections, and choosing the right Realtor for a smooth home purchase.

Sellers resources

Practical tips on staging, pricing, and preparing your home to attract buyers and maximize your sale.

 - property

Send a message

Message successfully sent.

Reason for contacting?

I agree to receive email communication and understand I can unsubscribe at any time.

I agree to be contacted by OnX Realty via call, email, and text for real estate services. To opt out, you can reply 'stop' at any time or reply 'help' for assistance. You can also click the unsubscribe link in the emails. Message and data rates may apply. Message frequency may vary. Privacy Policy

Sign In Sign Out

Virtual Assistant

Would you like to take the next step with this property? We can help you schedule a showing or virtual tour, or send you more details.

Yes, I would like more information.

Thank You for Your Reply, One of Our Agents will contact you as soon as possible

No, maybe later.

Thank you, you can always contact me via email, phone number or through the contact form.

Realhub AI

Lucy - Your AI-Powered Realtor

Update Your Temporary Password

Personalize your search

Enter your email and we'll notify you immediately when new listings match what you're looking for.

or enter email address

Already have an account ? Login here

Continue your home search

I agree to receive communications and understand I can unsubscribe at any time.

I agree to be contacted by OnX Realty via call, email, and text for real estate services. To opt out, you can reply 'stop' at any time or reply 'help' for assistance. You can also click the unsubscribe link in the emails. Message and data rates may apply. Message frequency may vary. Privacy Policy

Already have an account ? Login here

We use cookies

We use cookies primarily for analytics to enhance your experience. By accepting, you agree to our use of these cookies. You can manage your preferences or learn more about our cookies policy.

