Thinking of selling?

Utah's Premier |OnX Realty

  • Nearby me

Popular Features

Community Features

Association

Property Features

Waterfront

View

Exterior Features

Interior Features

Style

E-Alert name

Properties

10000 properties match your criteria

Price reduced
Welcome to one of the most desirable locations on the East Bench of Farmington, tucked away in a quiet, established cul-de-sac neighborhood with no through traffic. This is the kind of location buyers wait for-and this home has been meticulously transformed to match it. Nearly every aspect of this 5-bedroom, 4-bath home has been updated, creating a truly move-in-ready property where you can simply unpack and enjoy. Major Updates Include: Brand-new 50-year roof; All-new exterior concrete; Top-of-the-line double-pane insulated windows; New interior AND exterior paint; New doors throughout; New flooring; New faucets; New vanities; And so much more! Inside, you'll find vaulted ceilings, abundant natural light, and a spacious, flexible layout designed for the way people live today. The versatile flex room can easily become your home office, music room, study, formal dining room, or whatever your lifestyle requires. A two-zone HVAC system provides year-round comfort, while the home's elevated East Bench setting gives you that incredible "on top of the world" feeling every time you come home. Square footage figures are provided as a courtesy estimate only. Buyer is advised to obtain an independent measurement.
#2172720

Farmington

88 W CANYON VIEW DR N

5 Beds

2 Baths

3,101 Sq.Ft.

$779,000

MLS#: 2172720

Price reduced
Just reduced $20K - now $779,000. Single-level living on a fully fenced .47 acres, no HOA - this is the kind of breathing room that's hard to find anywhere in the Kamas Valley. The 5-bedroom, 3-bath main home has been fully renovated top to bottom: updated kitchen, new flooring, newly tiled bathrooms, fresh paint throughout, and vaulted ceilings that make the whole place feel bigger than it is. Step outside to a covered patio built for long summer evenings and fall afternoons watching the leaves turn. Attached is a 1-bed, 1-bath ADU with its own private entrance and full kitchen - move in a parent, host guests without anyone tripping over each other, or rent it out (previously leased at $1,200/month) to help carry the mortgage. Fiber internet means remote work is a non-issue. Parking is a non-issue too: 2-car garage plus a 3-car carport for the boat, the trailer, the toys. You're minutes from the Weber River, Smith & Morehouse, and the Uinta trailheads, about 30 minutes to Park City skiing, and zoned for South Summit schools. As ski season approaches and Park City's crowds spill west, Oakley is the valley that's about to get discovered - at this new price, this is the kind of property that won't sit once buyers catch on. Square footage figures are provided as a courtesy estimate only and were obtained from the seller. Buyer is advised to obtain an independent measurement.
#2171901

Oakley

4270 N RIVER RD

5 Beds

3 Baths

2,286 Sq.Ft.

$779,000

MLS#: 2171901

New on site 4 days ago
OPEN HOUSE CANCELLED FOR TODAY MULTIPLE OFFERS RECEIVED. Welcome to this beautiful, serene rambler in the heart of Holladay. Surrounded by mature trees and masterfully landscaped gardens, the private backyard and patio offer the ultimate sanctuary to relax and unwind. Inside, the home warmly invites you in with rich natural wood floors and a stunning gallery of windows that floods the space with light. It is easy to see that the owners have poured their hearts into this property; their well-thought-out updates create a deeply welcoming and comfortable atmosphere throughout. The main level features three comfortable bedrooms, while the lower level hosts a fourth bedroom alongside a flexible fifth room (without a closet)-ideal for a quiet home office. Outdoor enthusiasts will love the close proximity to the mountains, as well as a unique storage area designed specifically for all your adventure gear. The exterior functionality is just as impressive. A front circular driveway and a secondary drive lead to an oversized, heated garage and shop. Extensive practical updates completed in 2020 provide total peace of mind, including a new roof, an updated electrical panel, and new Amsco windows in the basement. The lower level was further enhanced by raising the ceilings from drop tiles to clean drywall and installing durable LVP flooring. Complemented by beautifully modernized bathrooms and a refreshed kitchen, the home also features fresh epoxy flooring in the laundry and equipment room for a clean, organized workspace. The backyard is a true crown jewel, boasting complete privacy, vibrant perennials, and a lighted covered patio perfect for evening entertaining. You are going to love this home! For a 3D Virtual Tour Visit https://book.whitepinemedia.co/4365-S-2990-E/idx
#2184606

Holladay

4365 S 2990 E

4 Beds

2 Baths

2,164 Sq.Ft.

$779,000

MLS#: 2184606
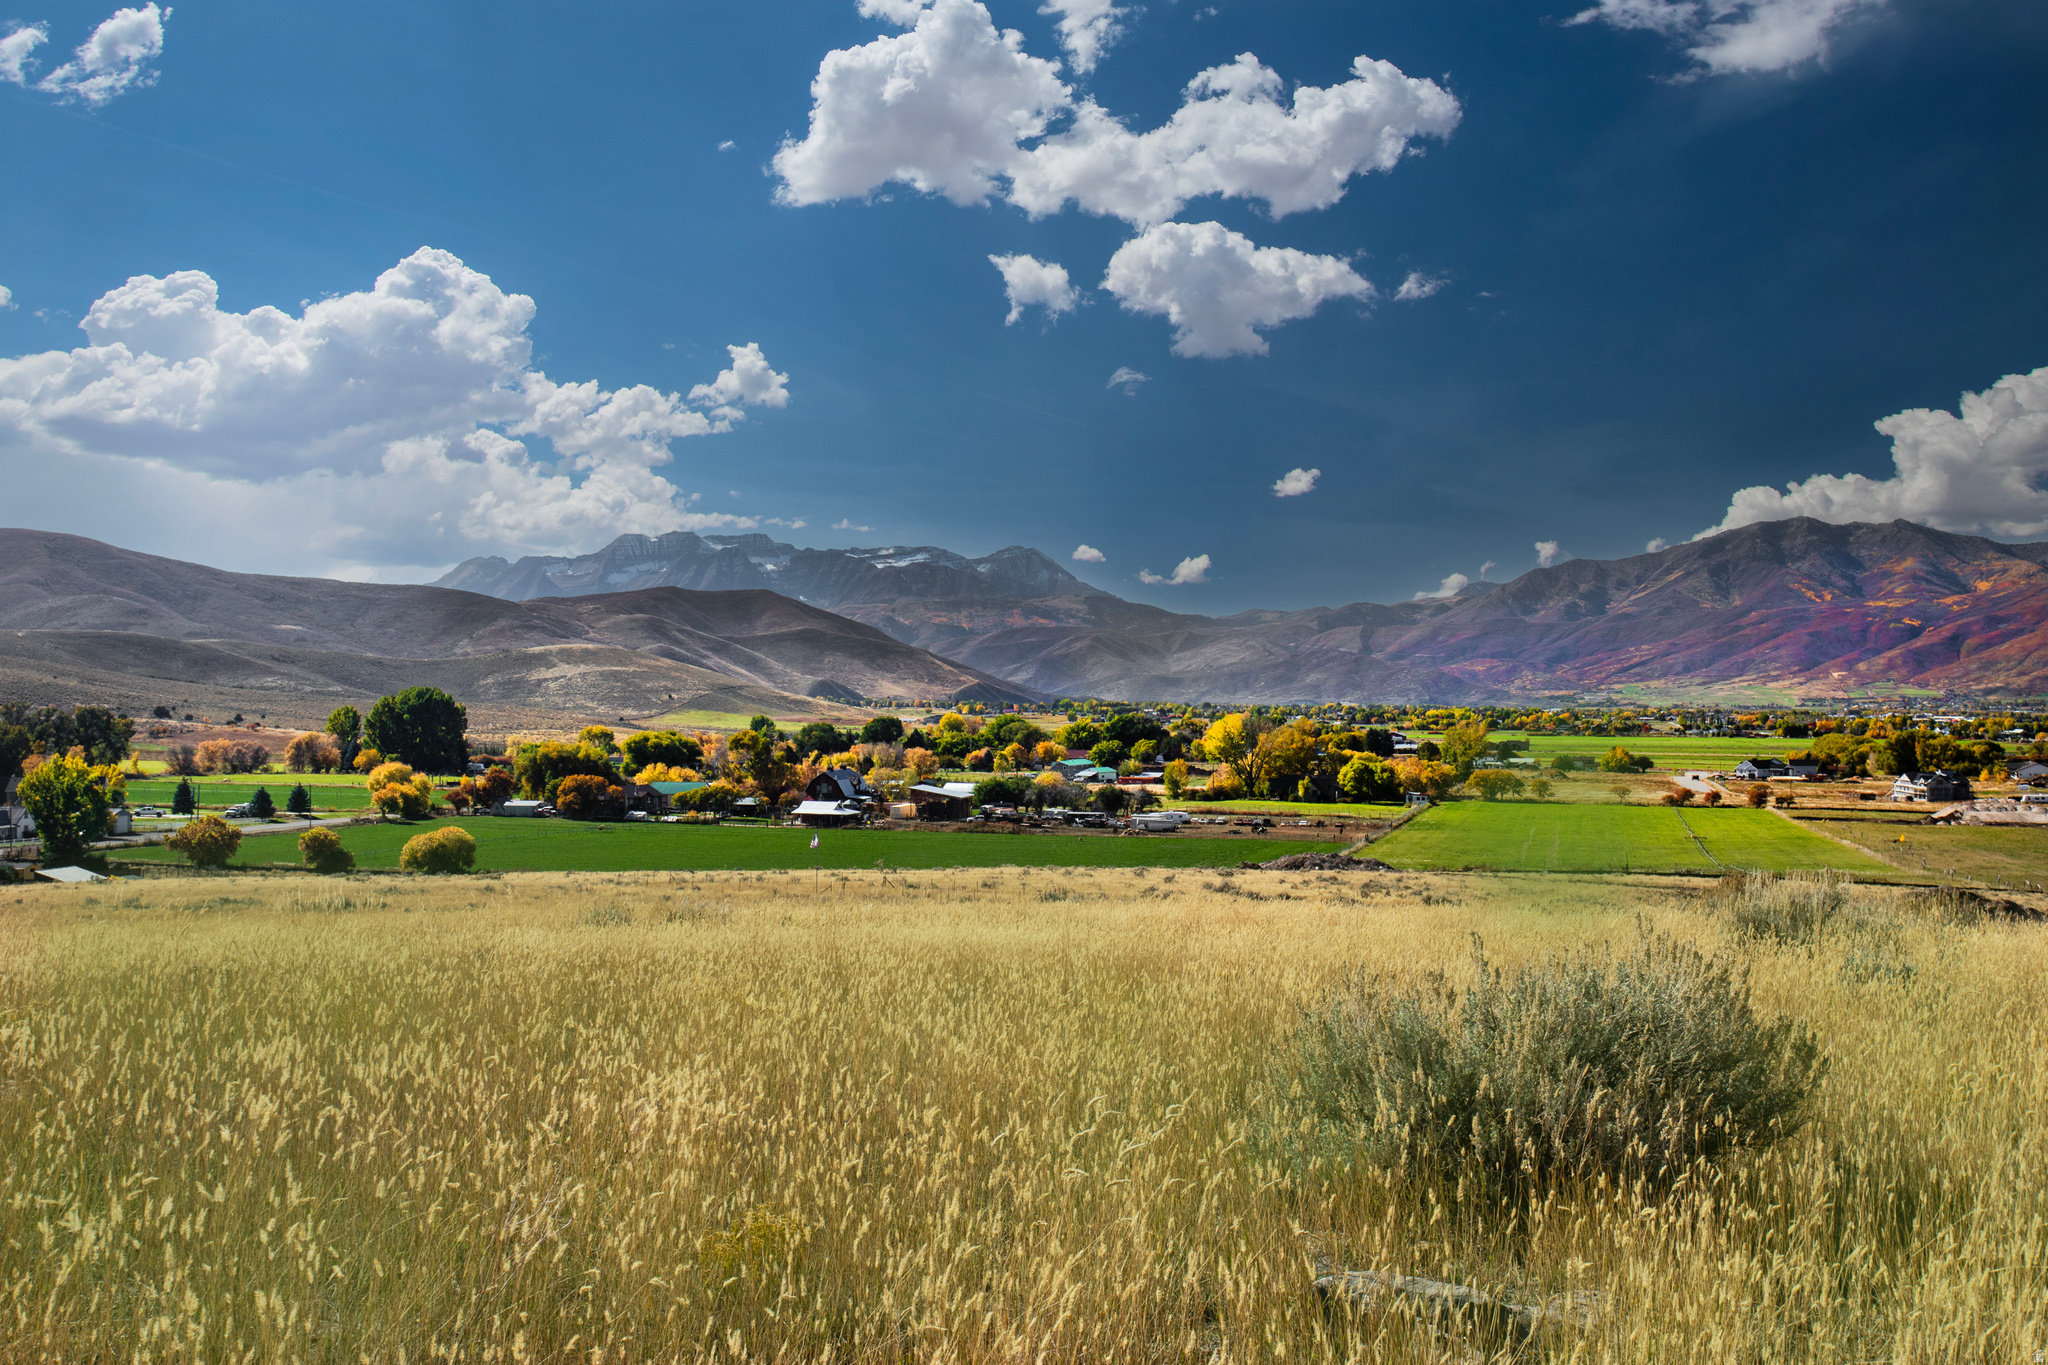
Situated high on the east foothills, overlooking the beautiful Heber Valley. Sahale is a quiet, secluded custom home community- designed for those who value space, scenery, and convenient access to year-round adventure. Creating a lifestyle, a place for memories, traditions, and a lasting legacy. Build your magnificent custom home in a valley that truly has it all! Visit SahaleHomes.com
#2141776

Heber City

2219 S 4200 E 10

None Beds

None Baths

1.0 acres

$779,000

MLS#: 2141776
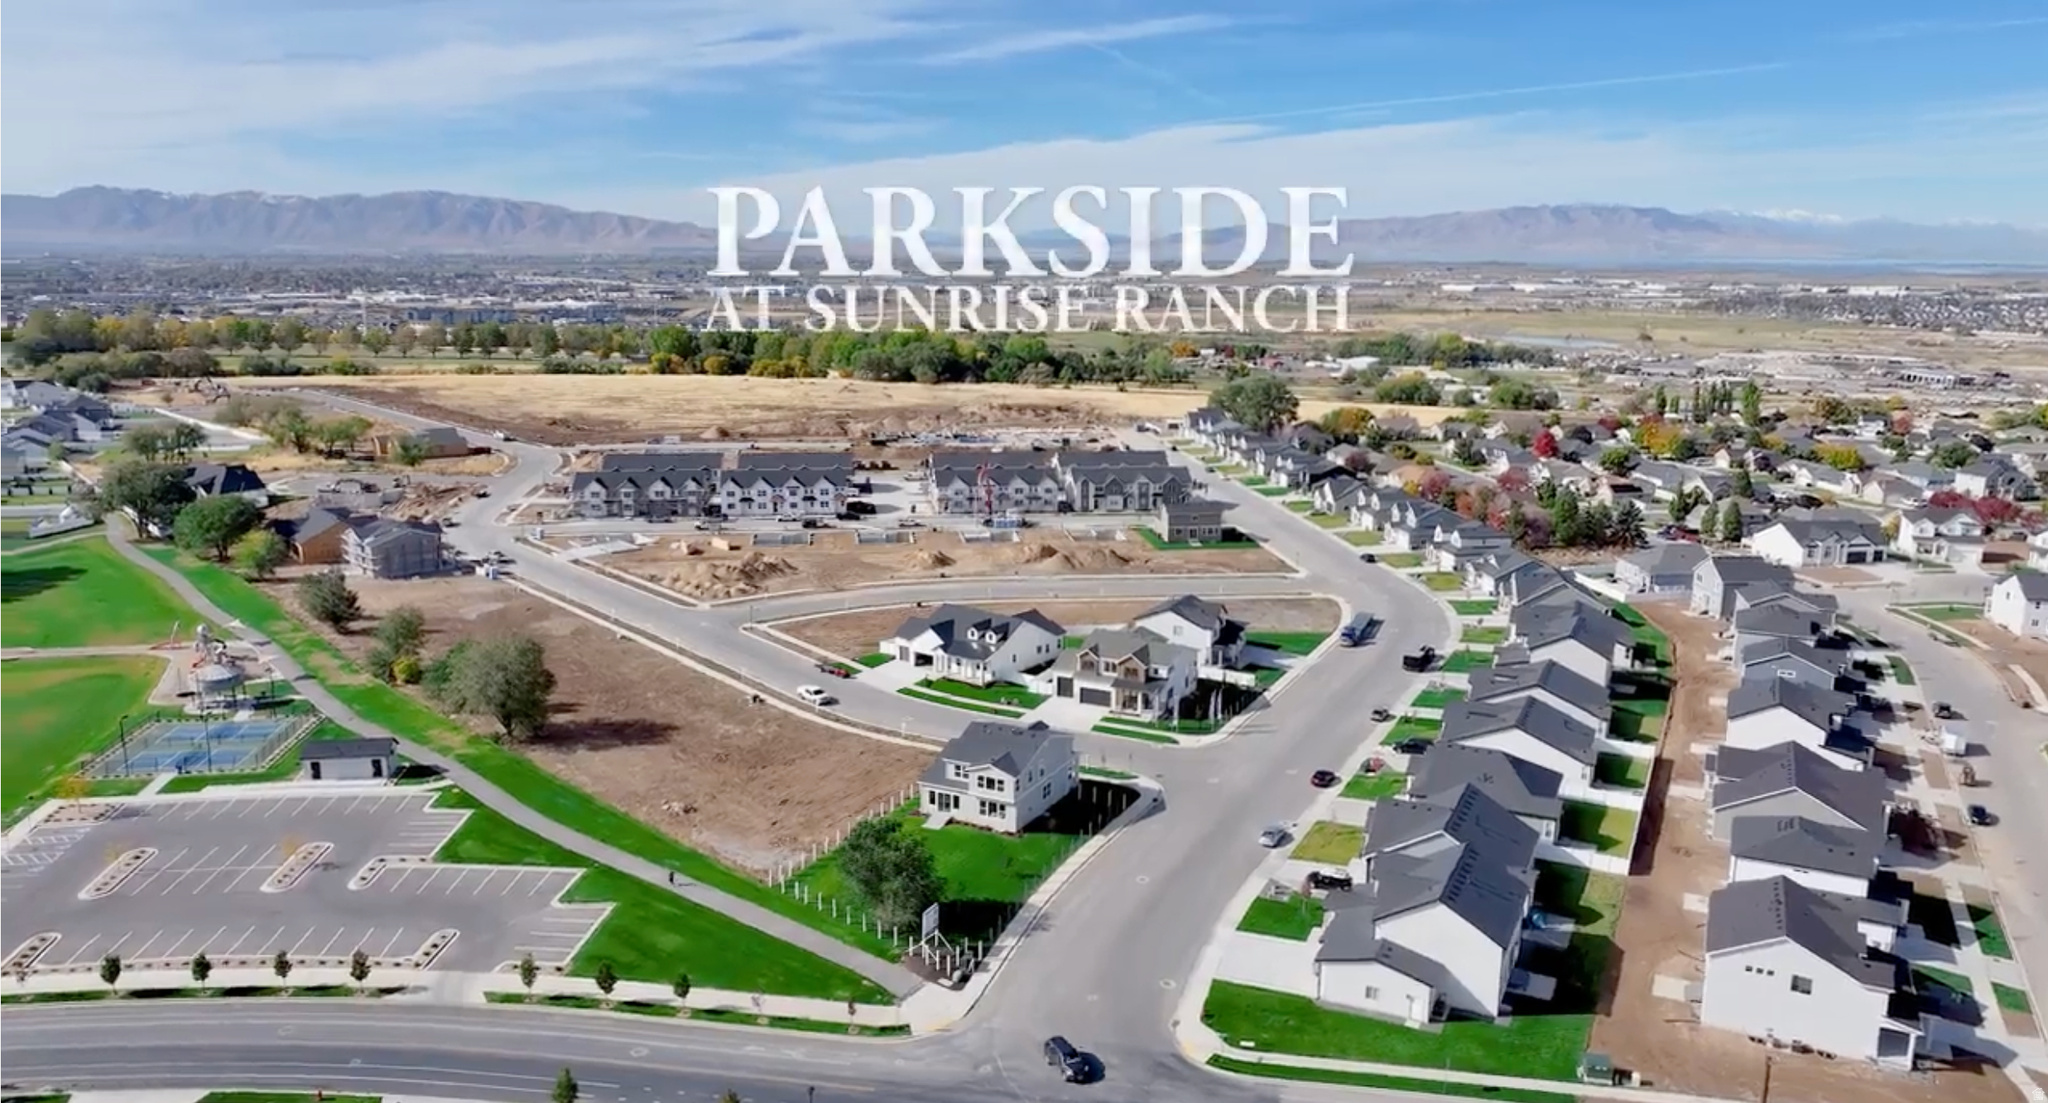
Build your dream home in the beautiful Parkside community in Mapleton! This premium homesite, located adjacent to Maple Grove Park, offers Unobstructed Mountain Views and is currently featuring the Rambler Style Balboa floor plan to be built. Buyers also have the opportunity to choose from other available floor plans and personalize every aspect of their home with our in-house design team. Enjoy scenic surroundings, open space, and a peaceful community setting while creating a home tailored to your style and needs.  Ask me about our seller incentives!
#2142426

Mapleton

2559 W AURORA AVE, N 292

3 Beds

2 Baths

3,259 Sq.Ft.

$779,000

MLS#: 2142426
Price reduced
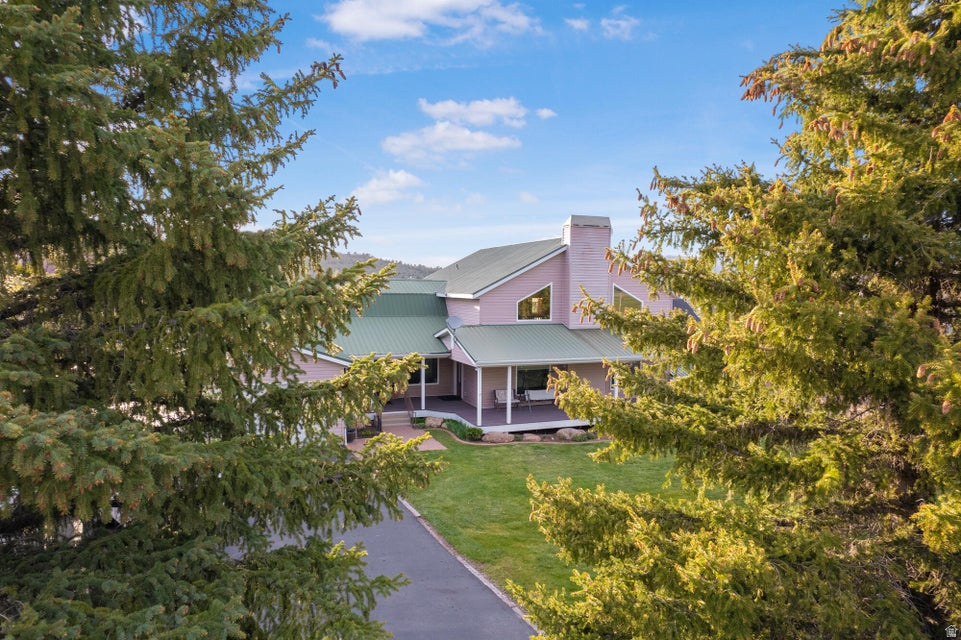
Located in the heart of beautiful Pine Valley, this spacious mountain property offers the perfect combination of comfort, functionality, and year-round living. Originally built in 1986 and extensively expanded and renovated in 2006, the home now features 4,425 sq ft with 5 bedrooms and 5.5 bathrooms, providing plenty of room for full-time living, vacation use, or hosting large groups of family and friends. The thoughtful addition created a massive family room designed for gathering and relaxing, complete with a cozy wood-burning stove that adds warmth and mountain charm. Large windows throughout the home bring in natural light and capture the surrounding mountain setting, creating an open and inviting atmosphere. Multiple living spaces give everyone room to spread out while still maintaining a comfortable and functional layout. The kitchen and dining areas flow well for entertaining, while the generous bedroom count and multiple bathrooms make the home ideal for guests or multi-generational living. Downstairs, the basement offers its own private access along with another wood-burning stove, making it a great setup for additional living quarters, recreation space, or private guest accommodations. A huge basement storage room provides exceptional space for gear, seasonal storage, tools, or hobby space. Outside, enjoy the well-maintained lawn and yard surrounded by Pine Valley's cooler mountain climate and peaceful setting. The attached 2-car garage offers convenient parking and storage, while additional parking space provides room for trailers, toys, or guests. Located on a paved street with year-round accessibility, this property combines mountain living with everyday convenience.
#2156678

Pine Valley

48 S SAGE RD

5 Beds

3 Baths

4,425 Sq.Ft.

$779,000

MLS#: 2156678
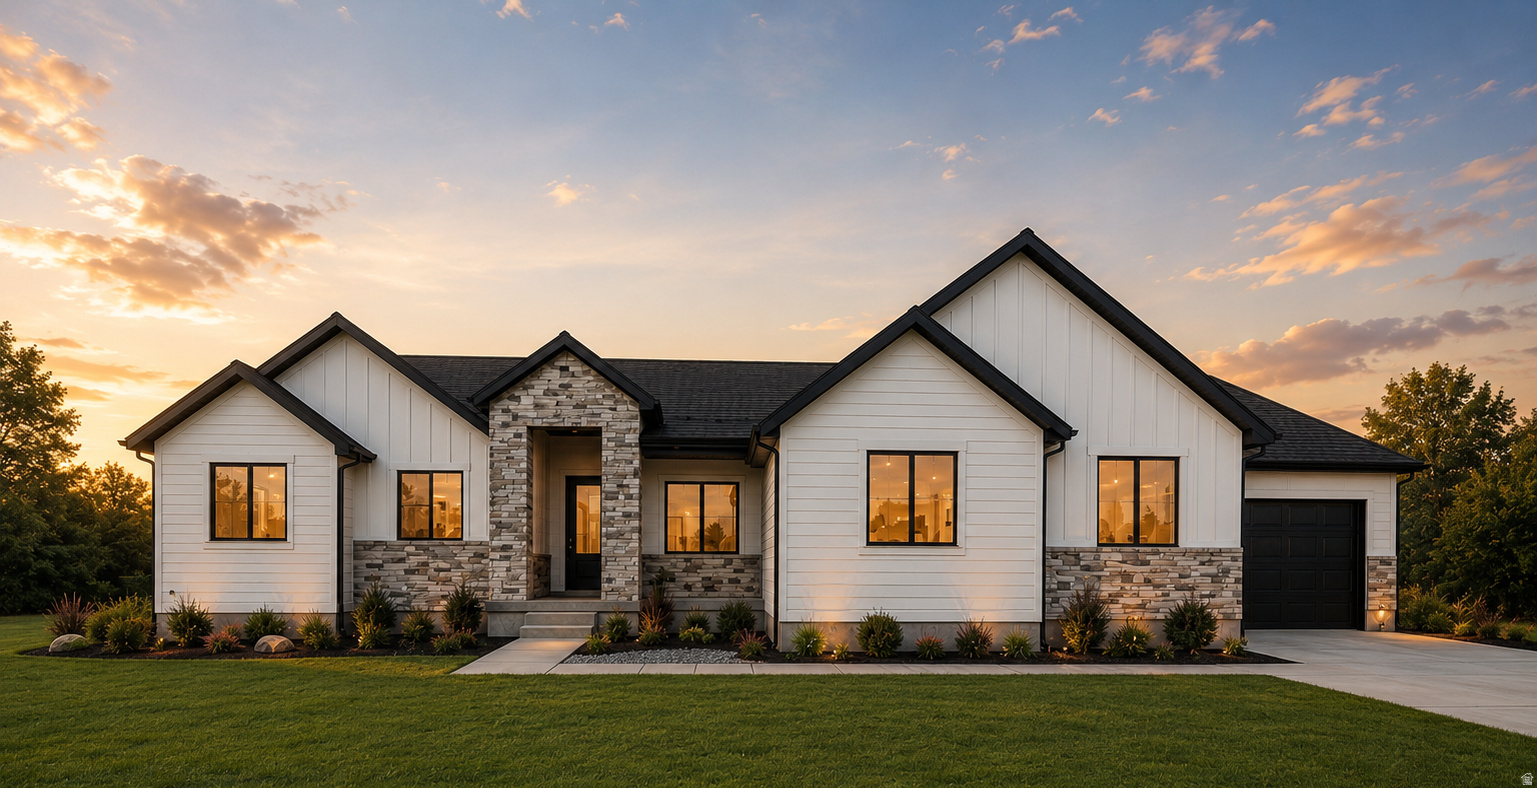
Welcome to The Lily, a thoughtfully designed TO BE BUILT home crafted with GTM's signature quality. This stunning residence features 4 bedrooms, 2 baths, and an inviting openconcept living area that seamlessly blends the family room and kitchen. The gourmet kitchen showcases a single wall oven with microwave above, a 30" induction cooktop, custom wood hood, and knotty alder cabinetry, creating a warm, stylish space perfect for everyday living and effortless entertaining. A refrigerator is also included for added convenience from day one. With an impressive 90 day build time, buyers can move into their dream home faster than they ever imagined. Personalize every exterior and interior color to match your lifestyle and create a home that feels uniquely yours from the moment you walk in. Experience elevated craftsmanship, modern comfort, and the chance to design a home that truly reflects you. Reach out today and claim your chance to design this beautiful home from the ground up.
#2170341

Grantsville

780 S CHANCELOR WAY 111

4 Beds

2 Baths

4,223 Sq.Ft.

$779,000

MLS#: 2170341

Price reduced
MOTIVATED SELLER!! Welcome to this incredible home on the Providence bench offering space, flexibility, and opportunity! The open-concept main living area creates an inviting flow for everyday living and entertaining! Enjoy a dedicated movie room for the ultimate at-home experience, RV parking for your toys and adventures, and so much more. Come see all this home has to offer today! Buyer and Buyers Agent to verify all information.
#2180639

Providence

770 EAGLEVIEW DR

5 Beds

2 Baths

4,410 Sq.Ft.

$779,000

MLS#: 2180639

Beautiful 4-bedroom home situated on a spacious .51-acre lot in Grantsville! The bright, open floor plan is filled with natural light and features generously sized bedrooms and modern finishes throughout. One of the standout features is the kitchen's large hidden butler's pantry, which conveniently connects through to the laundry area. Step outside and enjoy panoramic views with plenty of room to garden, entertain, play, or simply relax and take in the peaceful surroundings. An additional detached garage is approximately 70% complete, with the roof already finished-giving the next owner a great head start and the opportunity to finish the space to fit their needs, as well as a separate entry from the outside to the basement.  Enjoy the space and tranquility of country-style living while still being within convenient reach of everyday amenities. With over half an acre, beautiful views, and room to make it your own, this Grantsville home offers the peaceful retreat you've been looking for! Taxes: the last assessment was $1,992 but that was on land only.  Square footage is given as courtesy, buyer to confirm independently.
#2182534

Grantsville

873 W CHERRY ORCHARD LN

4 Beds

2 Baths

5,537 Sq.Ft.

$779,000

MLS#: 2182534

Price reduced
Stunning All-Brick Lakefront Home in Stansbury Park! Location, location, location! Enjoy the rare opportunity to own a beautifully maintained, solid all-brick home situated right on the lake in one of Stansbury Park's most desirable locations. Designed for both everyday living and entertaining, this home features spacious bedrooms, an open and inviting floor plan, and a beautifully updated kitchen with gorgeous quartz countertops. The expansive family room flows seamlessly onto the large deck overlooking the water-an incredible setting for BBQs, gatherings, or simply relaxing while taking in the lake views. The fully finished walkout basement offers even more living space, complete with a cozy wood-burning stove, kitchenette area, and direct access to the backyard, making it ideal for entertaining, multi-generational living, or hosting guests. Car enthusiasts and hobbyists will love the oversized tandem garage featuring built-in shelving, a workbench, and ample workspace-creating the perfect man cave, workshop, or hobby area. There's also plenty of RV parking for all your recreational vehicles and toys. This exceptional lakefront property has been lovingly cared for and is move-in ready. Opportunities like this don't come around often! Motivated seller-bring us an offer! OFFERING $5K in Concessions for carpet allowance. Be sure to check out the 3D Tour and video tour to fully experience everything this incredible home has to offer. Buyer to verify all information.
#2176656

Stansbury Park

170 LAKEVIEW

6 Beds

3 Baths

3,899 Sq.Ft.

$779,000

MLS#: 2176656
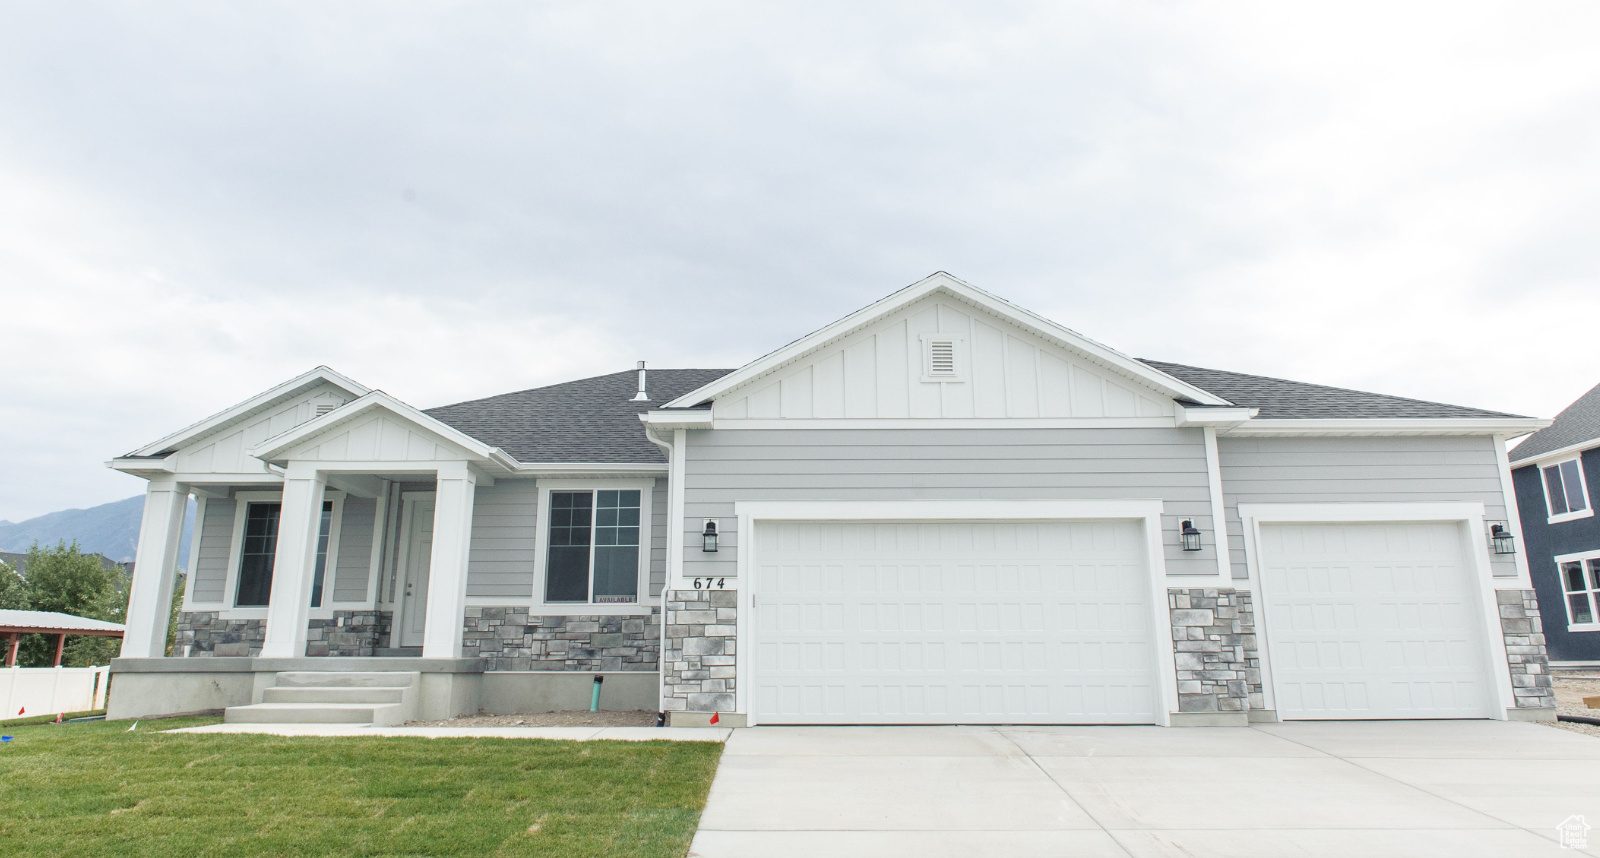
Build Your Dream Home in Maple Canyon Estates with Arive Homes! Choose from a variety of semi-customizable floor plans and make this home your own. Options include architectural modifications, basement finishing, and the possibility of adding an ADU (all available at an additional cost). This community includes Arive's premium standard features, such as 9' ceilings on both the main floor and basement level. Photos may show homes of the same or similar floor plan and may include upgraded finishes or options not included in the base price. Contact the listing agent today for available floor plans, pricing, and to tour a model home.
#2108963

Mapleton

1578 N 1350 E 12

5 Beds

4 Baths

5,511 Sq.Ft.

$778,900

MLS#: 2108963
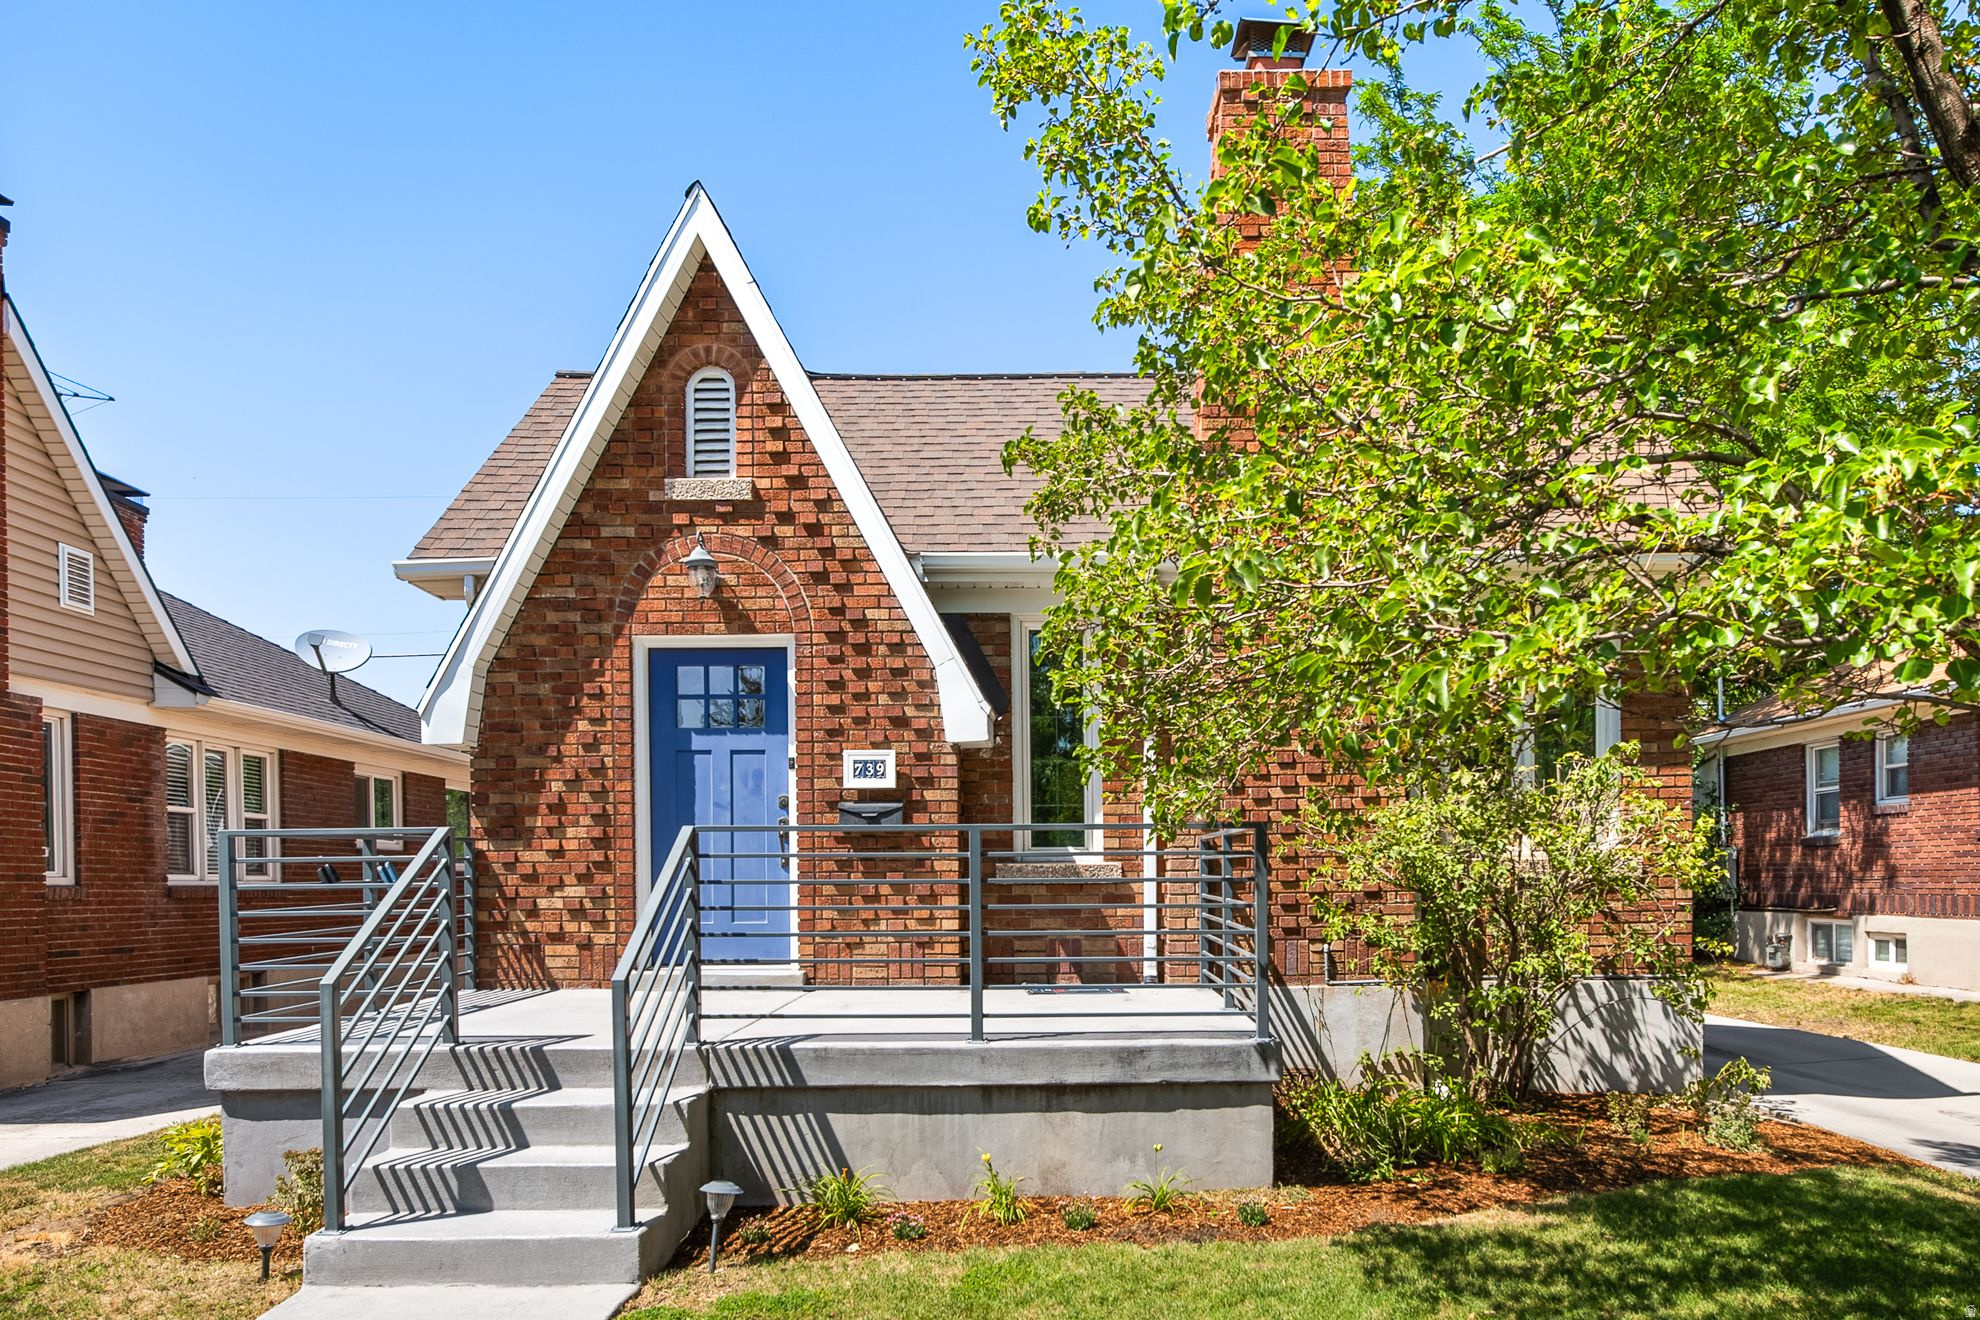
Charm and character abound in this beautifully updated Tudor in the highly sought-after 9th & 9th/Sugar House neighborhood! Thoughtfully remodeled while preserving its timeless Tudor charm, this home seamlessly blends classic architectural details with modern updates. Custom features include double-pane, leaded-glass insulated vinyl windows, elegant coved and vaulted ceilings in the living and dining rooms, and an original tiled fireplace that serves as a stunning focal point.  The like-new hardwood floors shine throughout the main level, leading to a beautifully remodeled kitchen featuring white shaker cabinetry, granite countertops, a striking tiled backsplash, and stainless-steel appliances. Both the main-level and lower-level bathrooms have been exquisitely remodeled with designer finishes you'll love.  The bright and inviting lower-level family room offers additional living space with plenty of natural light. Outside, you'll find a private backyard complete with an oversized deck-perfect for relaxing, entertaining, or enjoying Utah's beautiful seasons. This exceptional home has been lovingly maintained, is easy to show, and is sure to impress. Show with confidence and pride!
#2172433

Salt Lake City

739 E BRYAN AVE

3 Beds

1 Baths

1,824 Sq.Ft.

$778,500

MLS#: 2172433
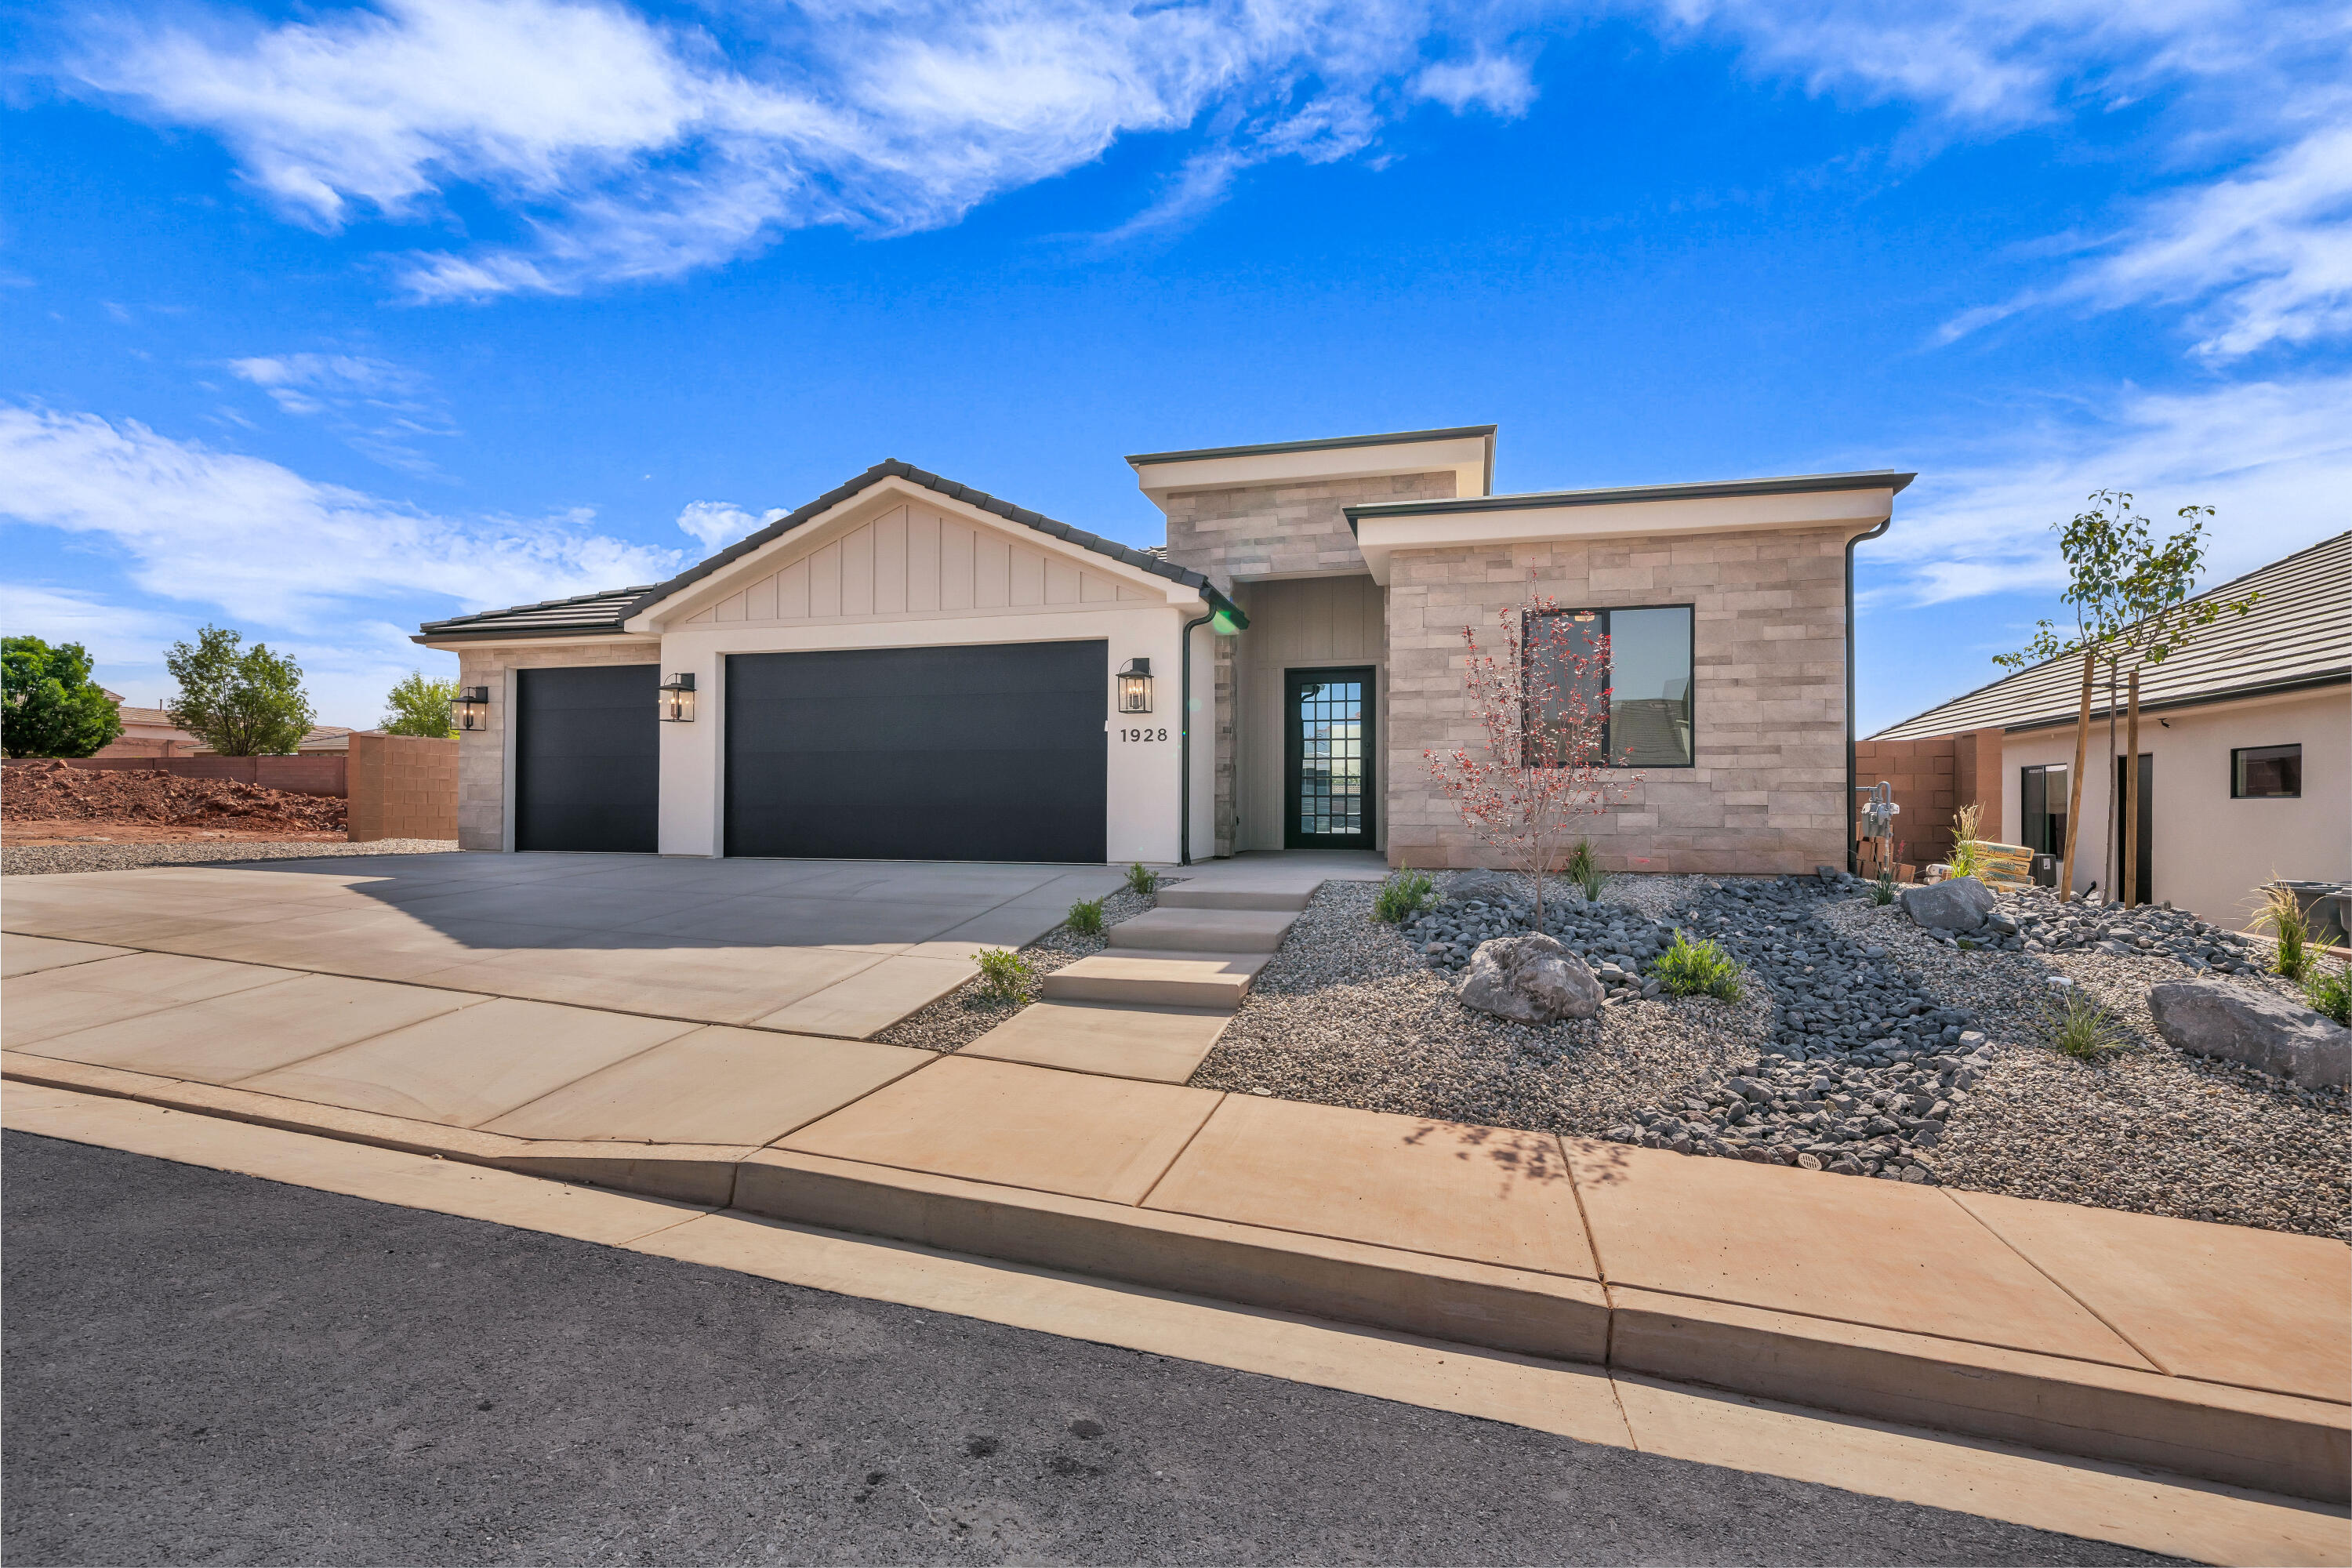
Are you looking for a new home in the beautiful city of Washington? Here it is! This home is on an elevated lot and custom designed with 4 bedrooms, 2 bathrooms,
beautiful counter tops, walk in closets, and a covered patio. Close to shopping and St George. Seller(s) to contribute up to 5K towards Buyer(s) closing costs.
#25-267830

Washington

1928 N Chapman DR

4 Beds

None Baths

2,133 Sq.Ft.

$778,499

MLS#: 25-267830

Price reduced
Now complete and move-in ready! Don't miss this brand-new home. The 1700 Farmhouse at Stewart Ranches offers the perfect balance of spacious living and outdoor adventure. This impressive home plan features up to six generously sized bedrooms, three well-appointed bathrooms, and a flexible layout across both the main level and a customizable basement-totaling3471square feet of living space. Designed with functionality and style in mind, the open-concept main level provides an inviting atmosphere for entertaining, while the private bedroom spaces ensure comfort and relaxation for every member of the household. The basement offers endless possibilities for recreation, guest accommodations, or home office space, adapting effortlessly to your family's evolving needs. Nestled in the scenic heart of the Kamas Valley, the thoughtfully planned community of Stewart Ranches in Francis, Utah, delivers small-town charm with big access to world-class outdoor recreation. Here, residents enjoy the serenity of mountain living without sacrificing convenience. Just minutes from Park City's legendary ski slopes, blue-ribbon fly fishing streams, pristine golf courses, and an extensive trail network, this location is a dream for outdoor enthusiasts. In the warmer months, nearby Jordanelle and Rockport Reservoirs offer boating, paddleboarding, and lakeside leisure. Despite its peaceful setting, Stewart Ranches is just 30 minutes from Main Street Park City and under an hour from Salt Lake City International Airport-putting weekend getaways, city culture, and business travel well within reach. Whether you're seeking a primary residence or a mountain retreat, the 1700 Farmhouse at Stewart Ranches offers a rare combination of space, style, and access to adventure.
#2135340

Francis

1465 ROCKY MOUNTAIN WAY 204

3 Beds

1 Baths

3,471 Sq.Ft.

$778,371

MLS#: 2135340
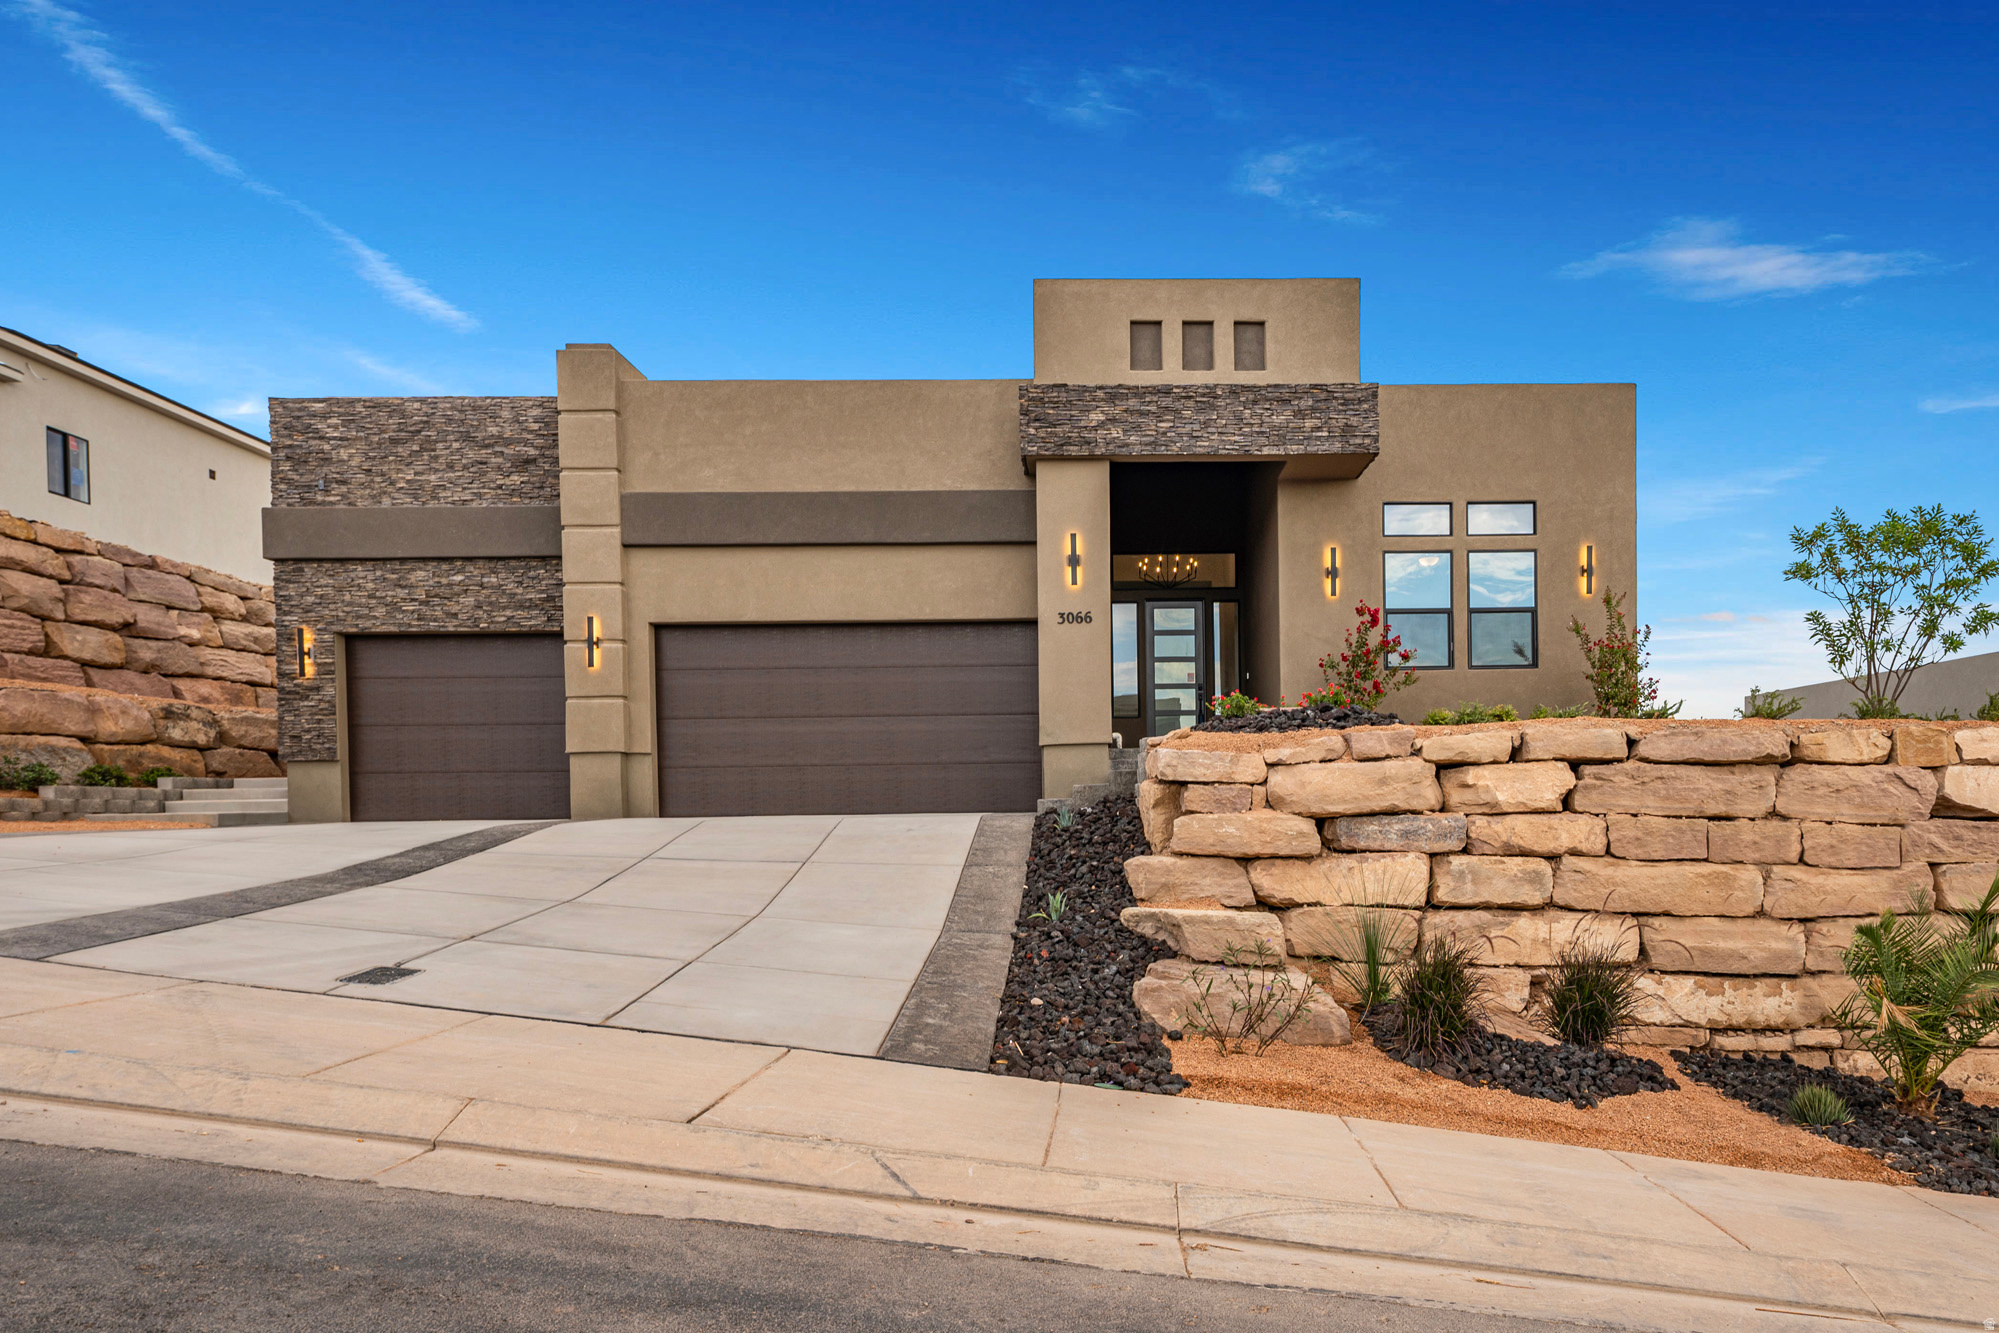
COMPLETED NEW CONSTRUCTION: Views! Cascata at Divario is elevated above the city and Sunbrook Golf course. S&S Homes' 2123 floorplan is constructed of the finest materials by our master craftsmen. The open floor plan is great for gathering: gather around the cozy stone fireplace in the great room, or socialize around the stunning quartz island in the kitchen. A combination of painted and knotty alder cabinets enhance the open kitchen. There are upgrades throughout. Located just minutes from downtown, the freeway, Snow Canyon, and hiking trails.
#2169672

St. George

3066 W PLATANI TRL 60

3 Beds

2 Baths

2,123 Sq.Ft.

$777,900

MLS#: 2169672

* Listings identified with the FMLS IDX logo come from FMLS and are held by brokerage firms other than the owner of this website. The listing brokerage is identified in any listing details. Information is deemed reliable but is not guaranteed. If you believe any FMLS listing contains material that infringes your copyrighted work please click here to review our DMCA policy and learn how to submit a takedown request. © 2024. First Multiple Listing Service, Inc.
Provo Community Living!

Featured listing

Provo Community Living!

Browse Properties

Categories

Homes Tailored to Your Lifestyle

Buyers Guide

Buying a home is one of the most exciting milestones of your life.

View more

Sellers Guide

Putting your home on the market can be a stressful process, especially when you don’t know what to expect.

View more

Market report

With just a few clicks, you'll gain instant access to valuable insights about the real estate market, including trends, property values, and community analytics.

View more

Home value

Unlike automated valuations, our hands-on review will provide a comprehensive opinion of your home’s value while considering important interior elements and other location intangible factors that machine algorithms so often miss.

View more

Buyers resources

Guides on financing, inspections, and choosing the right Realtor for a smooth home purchase.

Sellers resources

Practical tips on staging, pricing, and preparing your home to attract buyers and maximize your sale.

 - property

Send a message

Message successfully sent.

Reason for contacting?

I agree to receive email communication and understand I can unsubscribe at any time.

I agree to be contacted by OnX Realty via call, email, and text for real estate services. To opt out, you can reply 'stop' at any time or reply 'help' for assistance. You can also click the unsubscribe link in the emails. Message and data rates may apply. Message frequency may vary. Privacy Policy

Sign In Sign Out

Virtual Assistant

Would you like to take the next step with this property? We can help you schedule a showing or virtual tour, or send you more details.

Yes, I would like more information.

Thank You for Your Reply, One of Our Agents will contact you as soon as possible

No, maybe later.

Thank you, you can always contact me via email, phone number or through the contact form.

Realhub AI

Lucy - Your AI-Powered Realtor

Update Your Temporary Password

Personalize your search

Enter your email and we'll notify you immediately when new listings match what you're looking for.

or enter email address

Already have an account ? Login here

Continue your home search

I agree to receive communications and understand I can unsubscribe at any time.

I agree to be contacted by OnX Realty via call, email, and text for real estate services. To opt out, you can reply 'stop' at any time or reply 'help' for assistance. You can also click the unsubscribe link in the emails. Message and data rates may apply. Message frequency may vary. Privacy Policy

Already have an account ? Login here

We use cookies

We use cookies primarily for analytics to enhance your experience. By accepting, you agree to our use of these cookies. You can manage your preferences or learn more about our cookies policy.

